
Romairon - Farm house buy

We recommend expanding your search criteria to get similar results. The current filters didn’t return any matches.

If you don’t want to change your current search criteria, we recommend creating a search alert, so you’ll be notified when matching offers become available.

More objects in your automatically expanded search area
16 results - Radius: + 20km
1 / 8
  • Parking space
  • Garage
8 roomsCHF 1,050,000.–
Top
1474 Châbles FR

A character property in the heart of Châbles, between heritage and development potential

In the heart of the charming village of Châbles, just a few minutes from Estavayer-le-Lac and the shores of Lake Neuchâtel, this rare property will seduce lovers of heritage as well as investors looking for a property offering multiple perspectives.Built in 1860, this protected farm testifies to the rich architectural heritage of the region. It is situated on a generous plot of 1'514 m² and is complemented by a garage-woodshed built in 1945, offering appreciable annexed surfaces.The farm requires a complete renovation, leaving the opportunity to reveal all the charm of its volumes and original elements. Its status as a protected building guarantees the preservation of its authentic character while allowing for a respectful renovation project that takes into account its history and identity.Beyond its charm, this property stands out for its significant development potential. The plot area offers beautiful perspectives for layouts. This property is a particularly attractive opportunity for an investor, a developer, or a family looking to develop an exceptional real estate project.Located in a peaceful environment, in close proximity to schools, shops, public transport, and main road axes, this property benefits from a privileged location where quality of life and accessibility meet.The advantages of this property: • Protected farm dating from 1860 • Spacious plot of 1'514 m² • Important potential for valorization and development (subject to current authorizations) • Character building offering magnificent volumes to reinvent • Quiet and sought-after environment • Just a few minutes from Estavayer-le-Lac and Lake Neuchâtel Properties combining heritage, authenticity, and construction potential are particularly sought after today. This farm represents a unique opportunity to bring an exceptional real estate project to life while contributing to the preservation of an emblematic building of local heritage.Do not wait, contact us now to organize a visit at 026 663 14 70 or by email: ventes@lombard-immobilier.ch--------------------------------------------------Châbles is a village located on the shores of Lake Neuchâtel, with a population of 2,500 inhabitants. It is situated in the heart of the Grande Cariçaie nature reserve, offering a preserved natural environment.The village is renowned for its favorable microclimate and is famous for its vineyard, which extends over more than 14 hectares. It also has a beautiful marina and an attractive tourist beach.Châbles also offers bike rides on several kilometers in the nature of the Grande Cariçaie nature reserve and many events.Children can follow their entire educational path, from kindergarten to primary school, within the commune. Secondary schools are located in Estavayer-le-Lac. Moreover, Châbles benefits from a good railway connection thanks to its CFF station. The A1 motorway allows you to reach Lausanne and Bern in 45 minutes.

  • Parking space
  • Garage
Olivier Marmier

Olivier Marmier

Courtier Immobilier

1 / 23
  • Parking space
  • Garage
  • Child-friendly
  • +1
14.5 rooms380m²CHF 2,300,000.–
1045 Ogens

Magnificent renovated equestrian farm – 3 apartments – Ogens (VD)

Located in the charming village of Ogens (VD), in a peaceful and sunny environment, this property benefits from a breathtaking view of the Vaudois countryside. Just 3 km from Thierrens, 14 km from Yverdon, and 25 km from Lausanne and Payerne, it offers a rare balance between rural tranquility and proximity to urban centers.This old farm, dating back to 1865, has been entirely renovated and divided into three regularly maintained apartments, while preserving its authentic charm. A significant volume remains available in the barn, allowing for various extension or complementary development projects.The technical part includes oil heating with the possibility of connecting to gas, double glazing in wood inside and aluminum outside, a water softener, as well as a complete connection to the sewers. A large, independent horse stable with direct access to the parks allows horses to evolve freely, complemented by an annex for storing fodder.The main entrance is located on the village side and has six parking spaces as well as a garage. In the south, the farm opens onto a tree-lined garden on the edge of the agricultural area, offering an unobstructed view and a privileged natural setting.The main apartment, oriented southwest, develops approximately 170 m² in triplex. It benefits from underfloor heating, a large garage-workshop, as well as three 2,000-liter tanks. The ground floor includes an entrance, a visitor toilet, a cellar-laundry room, and an open, Miele-equipped kitchen that opens onto a large, bright living room with access to the terrace and garden. The first floor offers two bathrooms, a bedroom, and a large living room that can be transformed into two additional rooms, including a parental suite. The top floor offers two large, open spaces under the roof with skylights.The second apartment is approximately 100 m² in duplex. It has a private, fenced garden, a vaulted cellar. The entrance is through the garden. The ground floor includes a fitted, open kitchen that opens onto the dining area, a living room, and a bathroom. The upper floor offers three bedrooms, including one with a balcony and one with a private shower and toilet.The last lot, located southeast, is approximately 110 m² in duplex. It also benefits from a private, fenced garden with a terrace. The ground floor includes an open kitchen that opens onto the dining area, a living room with a fireplace, and a visitor toilet. The upper floor consists of a bathroom and three bedrooms.This property represents a rare opportunity to combine existing rental income, main residence with direct access to equestrian facilities, and significant development potential, in a privileged natural setting of the canton of Vaud.Each apartment is currently rented and has 2 outdoor parking spacesAvailability: To be agreed

  • Parking space
  • Garage
  • Child-friendly
  • +1
Jonathan Pfister

Jonathan Pfister

Directeur - Brevet d'expert en estimation immobilière

1 / 13
  • Parking space
  • Balcony / Terrace
  • View
6.5 rooms377m²CHF 1,450,000.–
Surpierre, 1528 Surpierre

Magnifique ferme rénovée avec atelier d'artisan au coeur de la Broye

Vous êtes une famille ou bien un artisan amoureux de la vieille pierre? Ne cherchez plus et venez découvrir cette splendide ferme rénovée à la campagne, sur la commune de Cheiry. Idéalement située dans un cadre bucolique, avec une belle vue dégagée sur les champs environnants, elle offre une situation au calme, idéale pour exercer une activité indépendante. Rénovée avec beaucoup de goût, elle révèle un fort cachet et de beaux volumes mis en valeur par des matériaux nobles (boiseries, ardoises provenant d'un château français, pierre de Molière). Ses nombreuses pièces (Atelier, galetas, grange) permettent de laisser libre cours à votre imagination pour en faire un parfait cocon. Cette charmante maison peut encore être transformée à votre guise en fonction de vos projets personnels. Un grand jardin avec potager et arbres fruitiers vous permettra de profiter des extérieurs, et d'admirer le coucher de soleil depuis la grande terrasse couverte. Un véritable bijou à visiter au plus vite.Adresse exacte disponible sur demande.VOUS SOUHAITEZ VISITER ? MERCI DE BIEN VOULOIR VOUS INSCRIRE D'ABORD : https://neho.ch/b/1528-25-1Are you a family or a craftsman who loves old stone? Then look no further than this splendid renovated farmhouse in the countryside. Ideally situated in a bucolic setting, with a beautiful unobstructed view over the surrounding fields, it offers a peaceful location, ideal for running an independent business. Renovated with great taste, it has a lot of character and spaciousness, enhanced by the use of quality materials (wood panelling, slate from a French château, Molière stone). With its many rooms (workshop, galetas, barn), you can give free rein to your imagination to turn it into a perfect cocoon. This charming house can still be transformed to suit your personal projects. A large garden with vegetable patch and fruit trees lets you enjoy the outdoors, and admire the sunset from the large covered terrace. A real gem that you'll want to visit as soon as possible.Exact address available on request.INTERESTED IN VISITING THE PROPERTY? PLEASE REGISTER FIRST : https://neho.ch/b/1528-25-1Sind Sie eine Familie oder ein Handwerker, der alte Steine liebt? Suchen Sie nicht weiter und entdecken Sie diesen wunderschönen renovierten Bauernhof auf dem Land. Es liegt ideal in einer ländlichen Umgebung mit einem schönen Blick auf die umliegenden Felder und bietet eine ruhige Lage, die ideal für eine unabhängige Tätigkeit ist. Es wurde mit viel Geschmack renoviert und besticht durch seinen Charakter und seine großzügigen Räume, die durch edle Materialien (Holzvertäfelung, Schiefer aus einem französischen Schloss, Stein aus Molière) hervorgehoben werden. Seine zahlreichen Räume (Atelier, Galetas, Scheune) ermöglichen es Ihnen, Ihrer Fantasie freien Lauf zu lassen, um es in einen perfekten Kokon zu verwandeln. In einem großen Garten mit Gemüsegarten und Obstbäumen können Sie den Außenbereich genießen und von der großen überdachten Terrasse aus den Sonnenuntergang bewundern. Ein echtes Juwel, das Sie so schnell wie möglich besichtigen sollten.Genaue Adresse auf Anfrage.AN EINER BESICHTIGUNG INTERESSIERT? BITTE ANMELDEN: https://neho.ch/b/1528-25-1

  • Parking space
  • Balcony / Terrace
  • View
Tony André

Tony André

Agent local

1 / 13
5 rooms190m²CHF 1,020,000.–
Au Village 46, 1483 Vesin

Ferme rénovée de caractère avec fort potentiel constructif

Située au coeur du village de Vesin, sur la commune de Cugy (FR), cette magnifique ferme de caractère datant de 1841 séduira les amateurs d'authenticité, de volumes généreux et de projets à fort potentiel.Érigée sur une belle parcelle de plus de 1'000 m² en zone de centre (ZV), la propriété bénéficie d'un environnement verdoyant et recherché, tout en profitant d'une excellente accessibilité aux écoles, commerces, transports publics et axes autoroutiers.Le bâtiment propose actuellement une surface habitable d'environ 190 m² répartie sur 5 pièces, avec de nombreux espaces annexes, un vaste rural, des combles exploitables, un garage ainsi qu'un magnifique jardin arboré offrant calme, intimité et cachet.La maison a conservé tout le charme de l'ancien avec ses poutres apparentes, ses boiseries, ses volumes atypiques et ses matériaux authentiques, créant une atmosphère chaleureuse et unique.Le véritable atout de cette propriété réside toutefois dans son important potentiel de développement. Selon l'étude réalisée par Dessin Architecture, les volumes existants permettraient d'atteindre environ 603 m² de surface brute de plancher, avec notamment : • l'aménagement des combles ; • la transformation du rural sur plusieurs niveaux ; • ainsi que la possibilité de créer plusieurs logements, sous réserve des autorisations nécessaires. Les propriétaires envisagent actuellement une division parcellaire avec conservation du bâtiment 46a. Toutefois, il existe également la possibilité d'acquérir l'intégralité de la parcelle n3035 d'une surface totale de 1'623 m² incluant le bâtiment 46a, offrant ainsi un potentiel de développement encore plus important.Ce bien rare représente ainsi une opportunité idéale aussi bien pour : • une famille souhaitant développer une propriété de caractère ; • un artisan ou indépendant recherchant de grands volumes ; • qu'un investisseur à la recherche d'un projet de valorisation à moyen et long terme. Une propriété authentique et pleine de possibilités dans un secteur en forte demande.Im Herzen des Dorfes Vesin in der Gemeinde Cugy (FR) gelegen, begeistert dieses wunderschöne Bauernhaus aus dem Jahr 1841 Liebhaber von Authentizität, grosszügigen Räumen und Immobilien mit Entwicklungspotenzial.Auf einem schönen Grundstück von über 1'000 m² in der Dorfkernzone (ZV) gelegen, profitiert die Liegenschaft von einer grünen und ruhigen Umgebung sowie einer ausgezeichneten Anbindung an Schulen, Einkaufsmöglichkeiten, öffentliche Verkehrsmittel und die Autobahn.Das Gebäude bietet derzeit rund 190 m² Wohnfläche mit 5 Zimmern sowie zahlreiche Nebenräume, eine grosse Scheune, ausbaubare Dachböden, eine Garage und einen wunderschönen Garten mit viel Privatsphäre und Charme.Das Haus hat seinen ursprünglichen Charakter mit sichtbaren Holzbalken, Holzarbeiten, grosszügigen Volumen und authentischen Materialien bewahrt und schafft dadurch eine warme und einzigartige Atmosphäre.Das grösste Highlight dieser Immobilie ist jedoch ihr enormes Entwicklungspotenzial. Laut der Studie von Dessin Architecture könnten innerhalb des bestehenden Volumens rund 603 m² Bruttogeschossfläche realisiert werden, insbesondere durch: • den Ausbau des Dachgeschosses, • die Umnutzung der bestehenden Scheune auf mehreren Ebenen, • sowie die Möglichkeit zur Schaffung mehrerer Wohneinheiten, vorbehaltlich behördlicher Genehmigungen. Die Eigentümer planen derzeit eine Parzellenteilung unter Beibehaltung des Gebäudes 46a. Es besteht jedoch ebenfalls die Möglichkeit, die gesamte Parzelle Nr. 3035 mit einer Gesamtfläche von 1'623 m² inklusive des Gebäudes 46a zu erwerben, wodurch sich ein noch grösseres Entwicklungspotenzial bietet.Diese seltene Immobilie eignet sich ideal für: • Familien, die ein charaktervolles Zuhause entwickeln möchten, • Handwerker oder Selbstständige mit Bedarf an...

Travel time
-
1 / 13
6.5 rooms287m²CHF 895,000.–
Les Bourquins-de-Vent 6, 2117 La Côte-aux-Fées

Magnificent renovated Neuchâtel neighbouring farm with 6.5 rooms

EXCLUSIVITY - AUTHENTICITY - HAVEN OF PEACELocated in the municipality of La Côte-aux-Fées, in a preserved green setting, this magnificent Neuchâtel neighbouring farm offers a true haven of peace.Nestled in the heart of pastures and forests, this farm guarantees absolute tranquillity. Sheltered from urban nuisances, you will be immersed in a green nature, while being close to the necessary amenities.This exceptional property has undergone meticulous renovations over the years, highlighting its authenticity. Every detail has been thought out to preserve the original charm of the building, classified as architectural heritage.The land is located in an agricultural zone, which prevents any expansion of the housing or the construction of new buildings (garage, etc.). The neighbouring fields being also in an agricultural zone, this guarantees great tranquillity.The farm consists of:Basement • Cellar Ground floor • Entrance hall • Equipped kitchen with a double stone sink and a mixed cooking hob (wood and electric) • Dining/living room with fireplace, creating a warm atmosphere thanks to a large fireplace • Second dining/living room with fireplace • Room in a row that can serve as a bedroom or office according to needs • Large bedroom with stone wall • Bathroom equipped with a shower, bathtub and sink • Separate toilet • Large cellar with old bread oven, Jura stone floor • Access to the rural part offering a vast storage space Upstairs • Large bedroom no. 2 exposed South-West • Bedroom no. 3 exposed South-East with fireplace Outside • Access to the rural part from the outside • Large clearance on the fields with South-West exposure • 2 entrances to the living area

Travel time
-
1 / 13
CHF 490,000.–
Vy Renaud 152, 2126 Les Verrières

Neuchâtel farm to renovate with barn and adjacent house

EXCLUSIVITY - TO RENOVATE - GREAT POTENTIALCharming old Neuchâtel farm to renovate with barn and adjacent house - Great opportunity to acquire this character property located in a privileged rural setting in Verrières.Beautiful opportunity to acquire this character property with great potential, situated in a privileged rural setting in Verrières.This property includes an old Neuchâtel farm with a volume of 2'188 m3 and a house of 611 m3 with 3 garages and a space for animals.This authentically charming property is distinguished by its stone window frames, aluminum shutters, and recently renovated roof with underlayment.It offers great potential for transformation for people who want to create their own living space in the heart of the countryside.The area of the available land is currently the subject of a study by the state service with a view to an LDFR subtraction. The current land, comprising 3 parts: old locality zone, protected zone, and agricultural zone of 8'829 m2.Having had a favorable prior notice, these properties will be sold on a total plot of 2'499 m2, of which 1'214 m2 in the village zone and 1'285 m2 in the reserved agricultural zone (see plan on page 7).Formerly, this building housed 3 apartments: 2 on the ground floor and 1 on the upper floor.The south-facing exposure guarantees beautiful natural lighting throughout the day.The Neuchâtel farm of 2'188 m3 consists of:Lower ground floor • East entrance • Large kitchen with stone sink • 5 rooms with south-facing orientation • 1 large kitchen with stone sink and direct access to the south • Anterooms • Cellars • Storage rooms • Sheds • Old horse stable with direct access to the west Upper ground floor (access from the east via a wooden staircase) • 1 large kitchen with stone sink, east-facing • 2 rooms, including 1 with a pellet stove • 1 bathroom, WC, sink, and bathtub • 1 room (boiler) • 1 barn with large storage and direct access to the north The house of 611 m3 includes:Upper ground floor • 3 large, independent garages, wooden doors (well-maintained) Lower ground floor • 1 room with direct access to the south • 1 old pigsty, nice ceiling height 1st floor • Large, developable space in the attic

Travel time
-
1 / 13
CHF 1,690,000.–
1439 Rances

RANCES - beautiful fully renovated 10-room farmhouse with garden plot

In the heart of the village of Rances with a view of the Alps, overlooking the Orbe plain and the terraced vineyards, this farmhouse built in 1870 has been transformed several times to bring a sumptuous building made of large spaces, a cathedral ceiling, and numerous rooms and spaces. Comprising several levels (ground floor, first floor, attic, and loft), an entrance hall with exposed stones, and a living area of 295 m2, it offers a pleasure for the eyes with its unparalleled character and a sought-after quality of life. Here is the configuration of the object:Basement: • 1 large cellar with earth floor Ground floor: • 1 large fully equipped kitchen • 1 guest toilet with sink and wall cabinet • 1 music room • 1 large dining room extending to 1 living room with fireplace • 1 large technical room with storage area • 1 covered terrace First floor: • 1 large mezzanine landing • 3 beautiful bedrooms • 1 bathroom with bathtub, sink, and toilet • 1 parental bedroom with dressing room and beautiful bathroom with large Italian shower, sink, and toilet • 1 large office Attic: • 2 bedrooms • 1 large play area • 1 large mezzanine area • 1 bathroom with shower, toilet, and sink Loft: • 1 reading room under the roof • 1 storage room The heating is oil-fired, with radiators (boiler from 2017). With thermal panels. A beautiful covered terrace complements the outdoor areas on the side of the Orbe plain. There are several parking spaces on the side of the house, along the wall, and a covered parking space on the side. A few minutes' walk from the house, La Petite Epicerie allows the purchase of many everyday products, 24 hours a day, 7 days a week. The property is sold with a 139 m2 garden plot, located just a few meters from the house.

1 / 13
12.5 rooms446m²CHF 2,590,000.–
2025 Chez-le-Bart

10 minutes from Épalinges - Rural elegance & art of living transformed into 3 houses

And what if you could leave the city... without really leaving it? Just 10 minutes from Épalinges and 15 minutes from Lausanne, this 18th-century character farm, fully renovated with noble materials, offers a rare living experience: space, nature, silence... without giving up modern comfort.In a large farmhouse, discover its 3 unique and fully renovated houses A house of 260 m2A house of 4.5 rooms of 120m2A house of 2.5 rooms of 70 m2Behind its authentic facade, it reveals 450 m² of living space, divided into three independent apartments, designed to combine elegance, volume, and light. • Parental suite with dressing room and bathroom • High-end kitchen equipped with Gaggenau • Underfloor heating • Generous terraces, jacuzzi, biotope • 10'770 m² of private land • Barn, stable, fenced parks An ideal place for: • A family looking for space and serenity • A multigenerational project • A framework wanting to telecommute facing nature • A horse lover dreaming of going for a ride from home • A very interesting return A lifestyle where time slows down.Located in the village of Ropraz, between Lausanne and Moudon.Confidential file on request.10 minutes from Épalinges - A soul property between city and countrysideCertain properties are visited.Others are felt.Nestled in a preserved environment, this 1792 farm has undergone a complete renovation, respectful of its history and sublimated by high-end contemporary amenities.15 minutes from Lausanne, it embodies a rare luxury: space, light, nature, and freedom.A private domain of 10'770 m²As soon as you enter the property, the feeling of openness is immediate.The gaze carries far. Silence is overwhelming.The property benefits from: • 10'770 m² of private land • Fenced parks • Orchard • Natural biotope • Barn of 140 m² • Horse stable A framework where children and animals grow up in freedom.A place where you can go horseback riding directly from the house.450 m² of living space - Three independent universesThe set consists of three distinct apartments, allowing great flexibility of use.Main residence - 5.5 rooms (approx. 260 m²)Impressive volumes, high ceilings, exposed beams, fluid circulation between inside and outside. • Open, high-end kitchen (Gaggenau) • Bright living room with access to the terrace and garden • Parental suite with dressing room and complete bathroom • Office / library / playroom • Terrace of 73 m² • Jacuzzi for 6 people • Workshop and technical rooms An ideal space to work from home in an inspiring environment.House of 4.5 rooms (approx. 120 m²)Perfect for hosting a family member or generating a stable rental income. • Private garden of 300 m² • Terrace with pergola • Harmonious and warm rooms House of 2.5 rooms (approx. 70 m²)Ideal for rental, independent studio, or young adult.An intelligent and patrimonial investmentThe possibility of renting two apartments allows to • significantly reduce the mortgage burden • create a secured return • prepare a family transfer A tangible, durable, and rare asset.Energy efficiency & modern comfort • Integrated underfloor heating • Eco-friendly pellet heating • Reinforced thermal insulation • CECB B / B • Mastered costs Modern comfort in a historic shell.Strategic locationJust: • 10 minutes from Épalinges • 15 minutes from Lausanne • 10 minutes from Moudon The village offers: • Primary school • Public transport to Lausanne and Moudon • Regional shops • Protected agricultural environment You live in the countryside... while remaining connected to the economic centers.For whom is this place?For a Lausanne framework looking for balance.For a family looking for space and authenticity.For an entrepreneur wanting to live and work differently.For a horse lover.For a patrimonial investor.ConclusionIt's not just a property.It's a change of rhythm.A return to the essential.A different way to inhabit the world.Located in the village of Ropraz, between Lausanne and Moudon.Price: CHF 2'390'000.-Private visits on file and financial proof.Request the complete file and contact Mr. David Padilla at 078 730 83 39 for more information on this exceptional property.

1 / 6
1 roomCHF 300,000.–
1435 Essert-Pittet

Farm to Renovate

Located in the center of the village with access through a small alley, this farm is adjacent on three sides (left, right, and back) and has a dwelling. Currently raw and completely to be renovated (heavy work). The floor area corresponds to the size of the plot, which means there is no garden or terrace. However, there is the possibility to create: ground floor with various parking spaces, technical room, cellars; 1st floor: various rooms such as a fitness room, home cinema, game room, workshop, or offices for working from home; 2nd floor: an apartment with a maximum of 109 m² of living space possible. Fixed price, non-negotiable. Curious people please refrain..This offer from BETTERHOMES is characterized by the following advantages: - Complete renovation and creation to be planned- Maximum possible living area: 109 m2- Possibility to create a garage, workshop, cellars, and various rooms- 2 minutes by car from the Chavornay highway exit- Nice volume available- no garden or outdoor area!- Available quickly- etc., etc., etc. ...Interested? Contact us for a non-binding visit - online visit also possible!Nothing that fits? You will find over 2,000 other objects on: www.betterhomes.ch - The Swiss specialist for real estate transactions.Do you have a property to market?Take advantage of our expertise: https://www.betterhomes.ch/en/take-advantageDo you want to know the value of your property?Discover its value now with our free, non-binding, and immediate valuation!https://www.betterhomes.ch/en/knowledge/estimationMore details

1 / 8
12 rooms469m²CHF 1,890,000.–
1528 Surpierre

Farm converted into 2 spacious apartments

10 minutes from Moudon, in the village of Surpierre, the property is located in a bucolic setting, away from urban nuisances, while remaining close to amenities and transport axes. You will be able to enjoy a unique quality of life, in harmony with nature, while benefiting from modern amenities. Located at the end of the neighborhood, it benefits from a totally unobstructed view of the countryside and the mountain range of the AlpsThis fully converted farm into two independent, spacious dwellings offers a living area of nearly 500 m². Ideal for a large family wishing to enjoy a peaceful setting or for a cohabitation project, this property combines charm, comfort, and modernity.The main apartment spreads over 3 levels, offering a spacious and functional living space: • Ground floor: A vast living room, bathed in light, with a large central fireplace and a bread oven, perfect for convivial moments with family or friends. This living space is entirely dedicated to relaxation and reception. • First floor and attic: The sleeping area, composed of 6 spacious bedrooms and 2 bathrooms, offering optimal comfort and a lot of intimacy for each family member. The second apartment: this 5-room duplex, located on the 1st floor, has: • First level: A large living space with an open kitchen, ideal for receiving and enjoying the conviviality of the place. This level also includes 2 bedrooms and a bathroom. • Attic: 2 additional bedrooms, offering a beautiful space under the roofs for more comfort and intimacy. Both apartments are rent-free.A wellness area composed of an indoor swimming pool and a sauna is an ideal environment to relax after a long day.In a true green setting, where you can appreciate the surrounding nature and spend calm moments outdoors, on the edge of the biotope or in the shade of the covered terrace, the outdoor spaces will be perfectly adapted for receiving or enjoying meals with family or friends. A large garden will be an ideal playground for ball game enthusiasts or for young gardeners wanting to develop their creativity.This rare and charming property will seduce those who are looking for a living environment that combines authenticity, serenity, and modernity. To be discovered without delay!

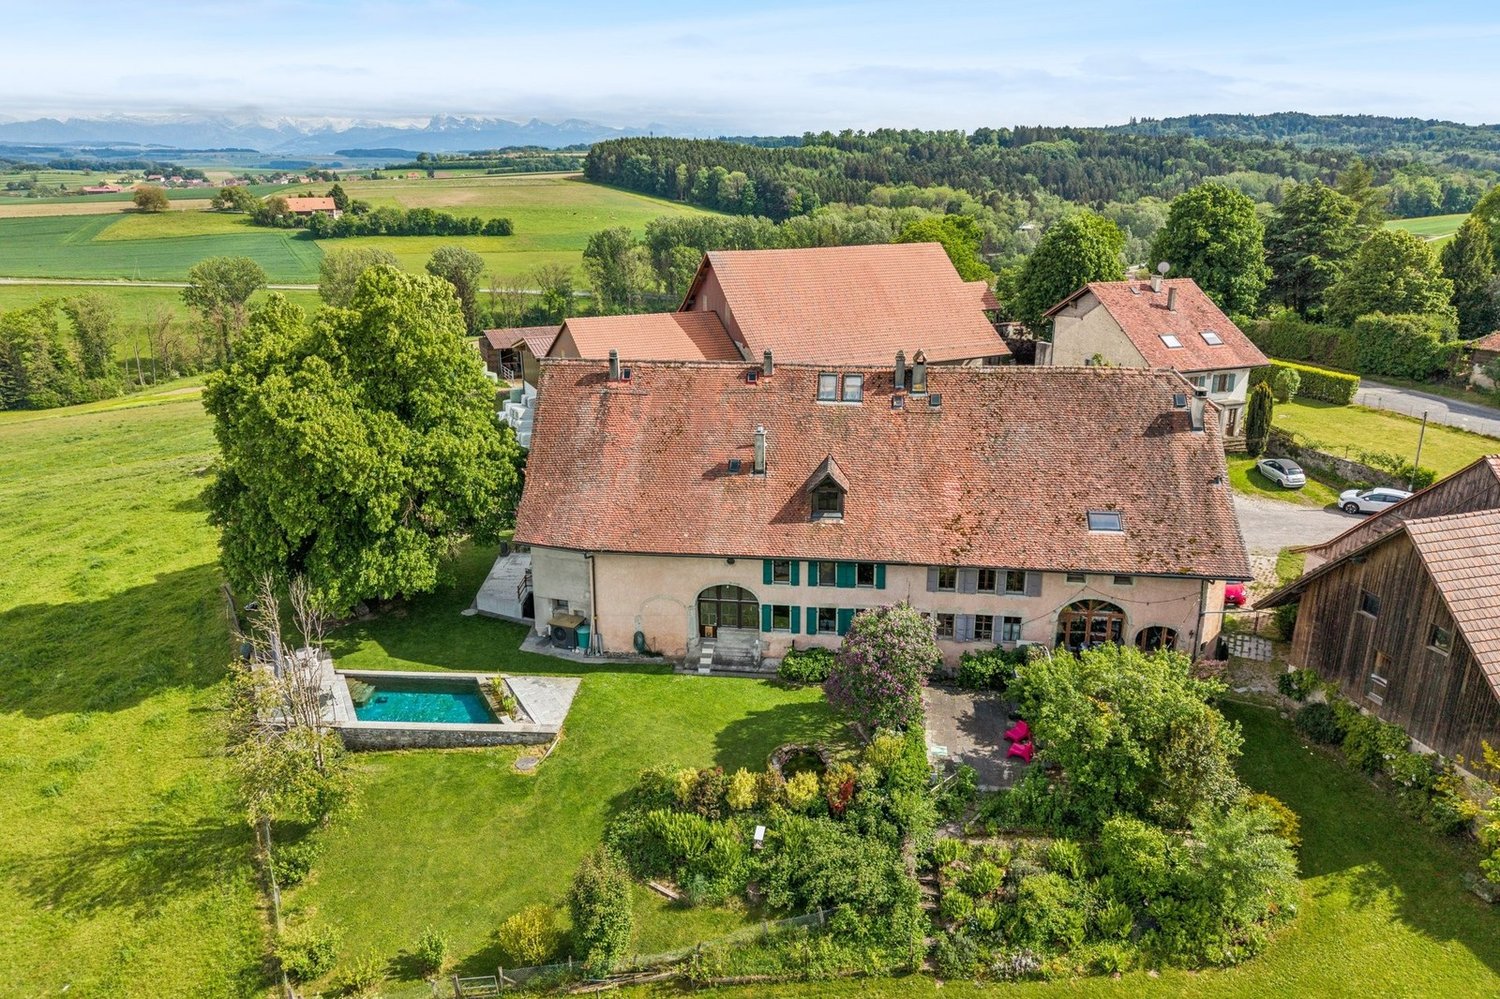
  • 2-story house with a brown tiled roof, white walls, and several dormer windows. There is a wooden fence in the foreground and a parked car visible on the property.
  • 2-story house with a tiled roof, surrounded by a grassy area and a paved walkway, located in a mountainous, forested area.
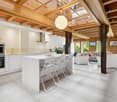
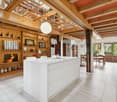
  • open kitchen, bar counter, tiled floor, white ceiling, white and wooden cabinets, bar stools
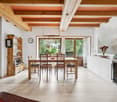
  • The image shows the interior of a rustic-style space with a wooden ceiling and exposed wooden beams. There is a tiled floor and a wooden staircase leading to an upper level. The space appears to be an open-plan layout with a clear separation between the d
  • Empty room with wooden ceiling beams, white walls, and tile flooring. Large windows overlooking a scenic outdoor view.
  • Bathroom with bathtub, sink, toilet, white and gray tiles, and window
  • The image shows a utility room with various plumbing and electrical equipment, including a washing machine and a dishwasher.
1 / 7
5.5 roomsCHF 845,000.–
2126 Les Verrières

2126 Les Verrières/NE Magnificent renovated farm with 3 apartments

3 plots of land totaling 5'328 m2 volume 1'414 m3Lower ground floor : 1 apartment 4 rooms rent CHF 900.- + 260.- charges, entrance, hall, 1 fitted kitchen, 3 bedrooms, 1 living room with fireplace, access from inside to the terrace, 1 bathroom WC sink shower, 1 bathroom WC sink bathtub and private laundry room, storage room. 1 technical room with oil boiler ELCO from 2006, boiler, radiators with thermostatic valves, 1 room with 3 x 2'000 liter tanks. Garden shed, 2 parking spaces.Upper ground floor : 1 duplex apartment 4.5 rooms « west » rent CHF 1'050.- + 300.- charges, 1 fitted kitchen, 1 bedroom, 1 living room with fireplace, 1 bathroom WC sink bathtub and private laundry room, 1 mezzanine, 2 bedrooms, 1 bathroom WC sink, 1 parking space.1 duplex apartment 4.5 rooms « east » rent CHF 950.- + 300.- charges, 1 fitted kitchen with bar, 1 bedroom, 1 living room, 1 bathroom WC sink bathtub and private laundry room, 1 mezzanine, 2 bedrooms, 1 bathroom WC sink shower. Garden shed, 1 parking space.Dominant situation, view and clearance3 plots : 1) residential building property No 4416 (1'649 m2 low-density zone), 2) pre-field « LES TOURBIERES » properties No 908 and 3802 (1'582 m2 and 2'097 m2 agricultural zone)Typical Neuchâtel object from 1921Good general condition, building maintained4 parking spacesOIBT and CECB certificate to be issuedTransformation plans from 1989 availableFile and visit on request

Other interesting objects