Romainmôtier - Villa buy

We recommend expanding your search criteria to get similar results. The current filters didn’t return any matches.

If you don’t want to change your current search criteria, we recommend creating a search alert, so you’ll be notified when matching offers become available.

More objects in your automatically expanded search area
23 results - Radius: + 10km
Michael Jaques

Michael Jaques

1 / 20
Michael Jaques

Michael Jaques

5.5 rooms, 150m², CHF 1,250,000.–
Chemin de la Cure 6, 1433 Suchy

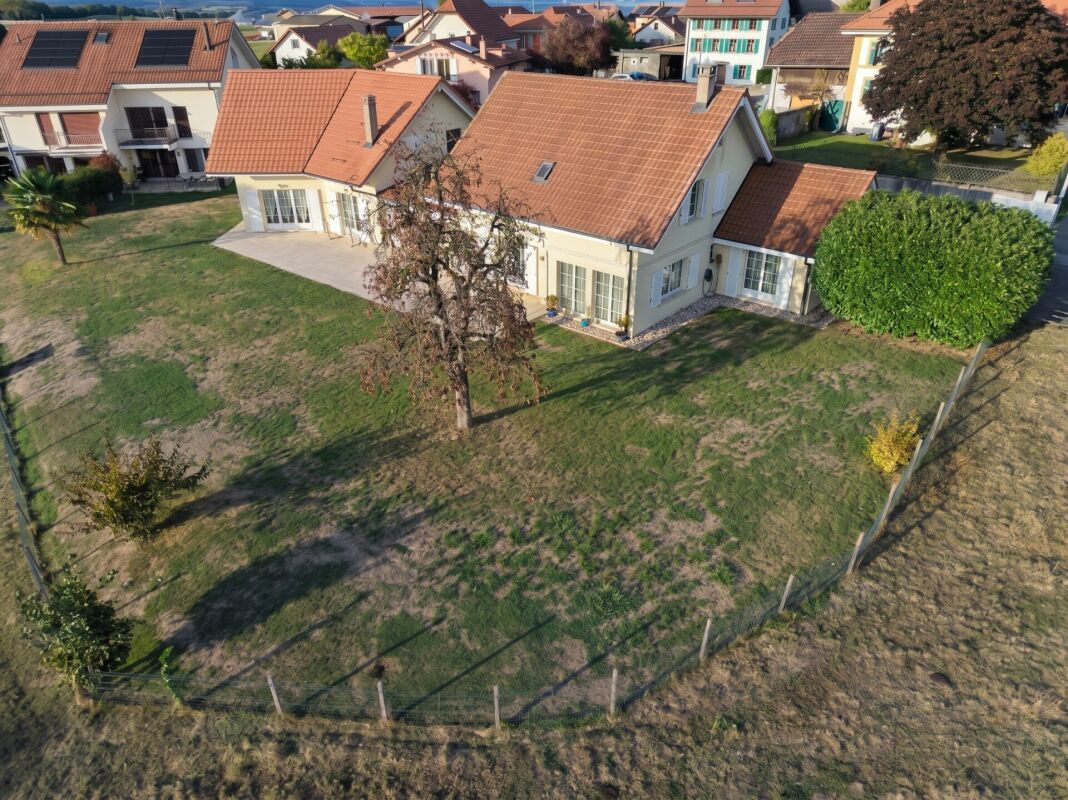
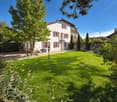
Suchy - Fully excavated individual villa

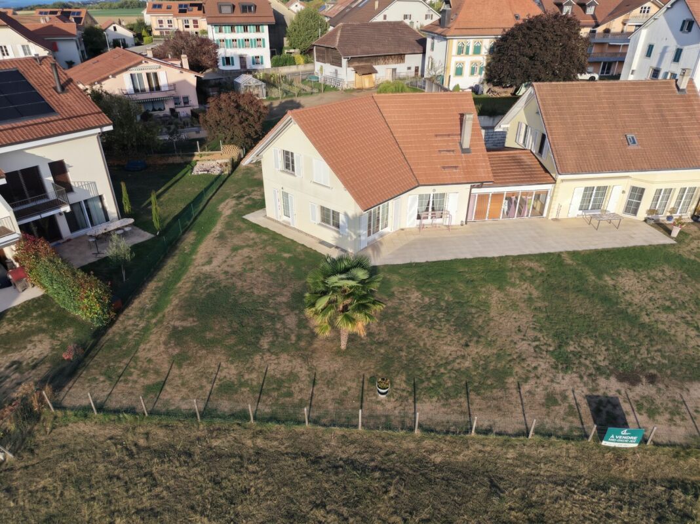
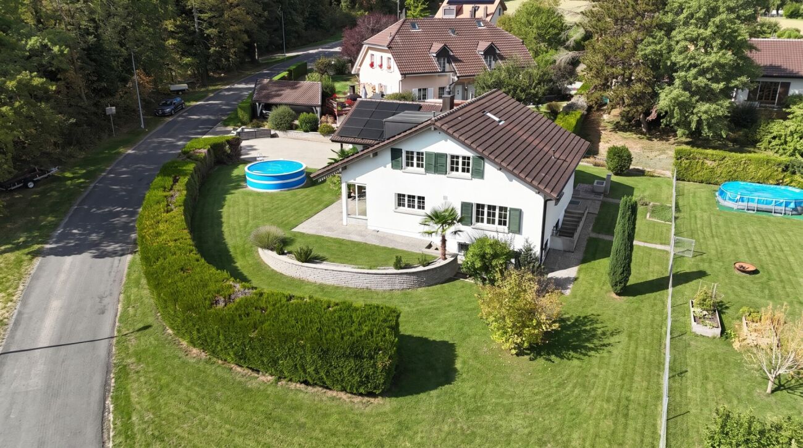
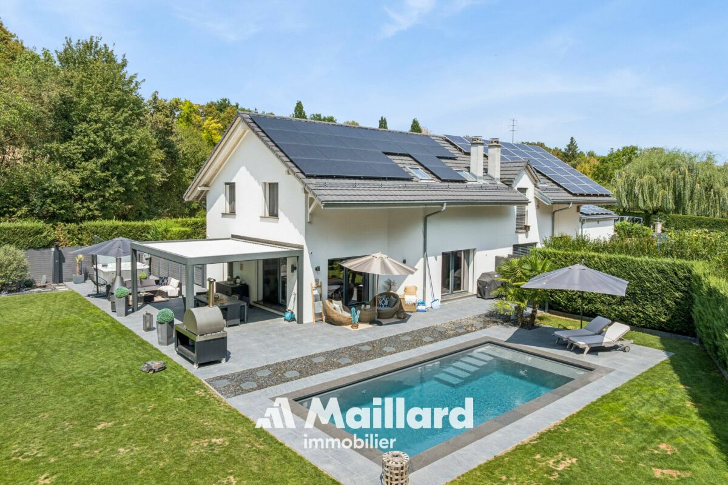
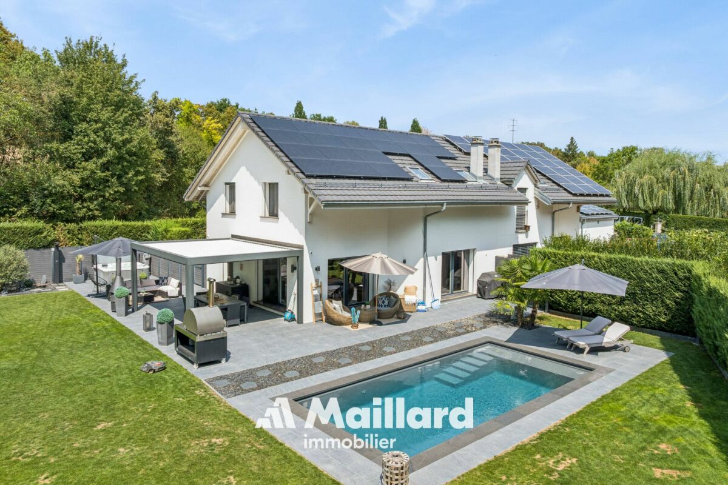
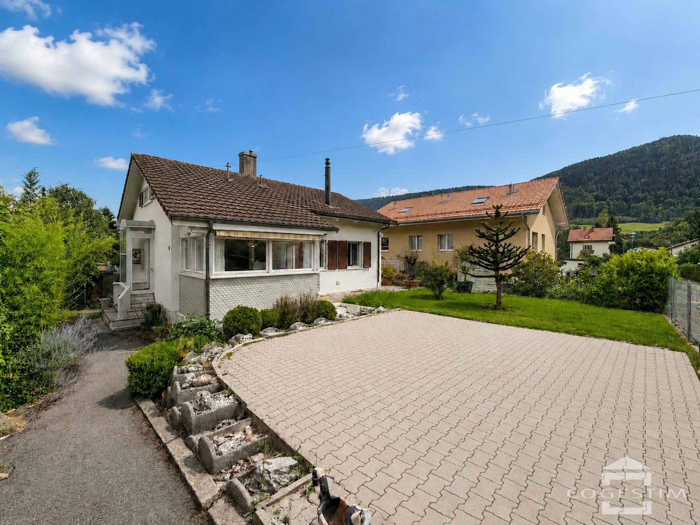
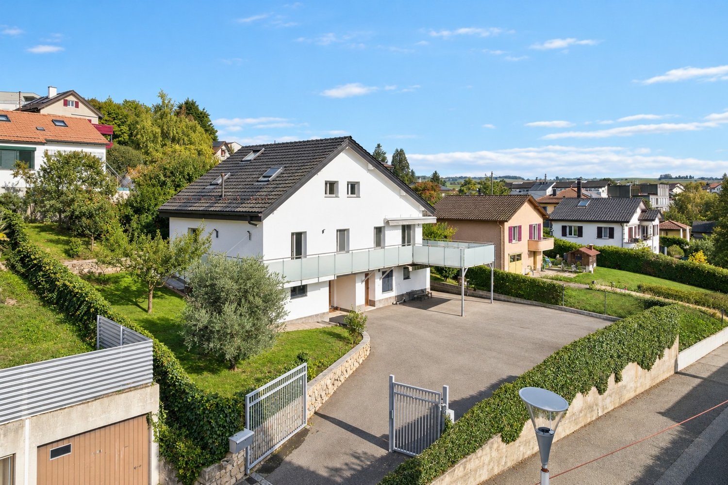
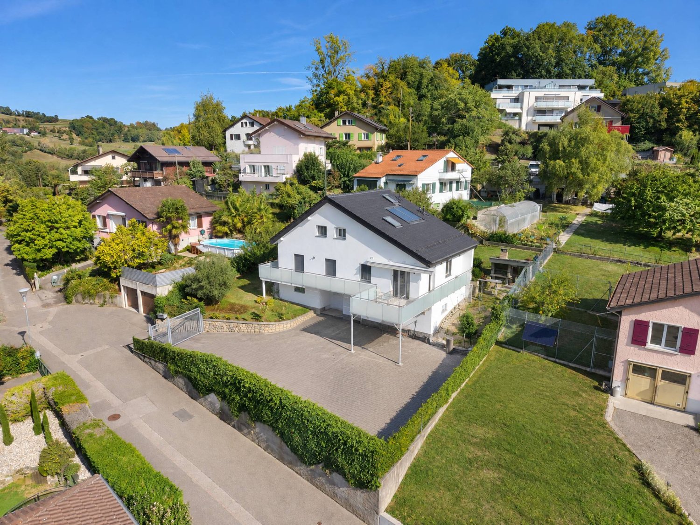
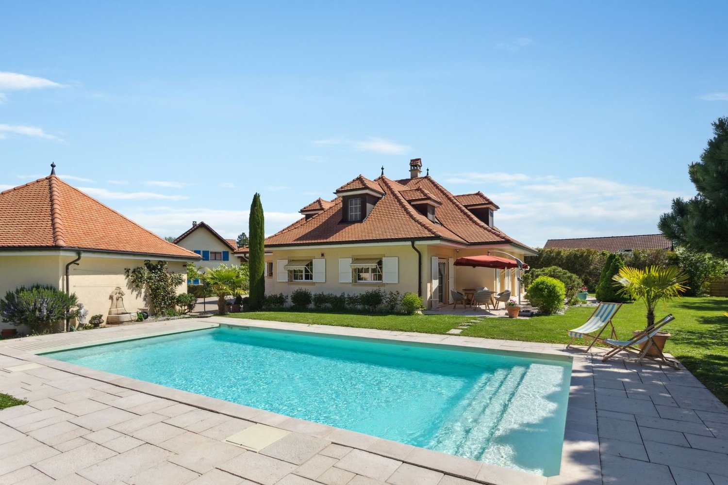
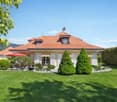
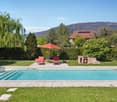
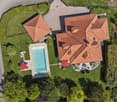
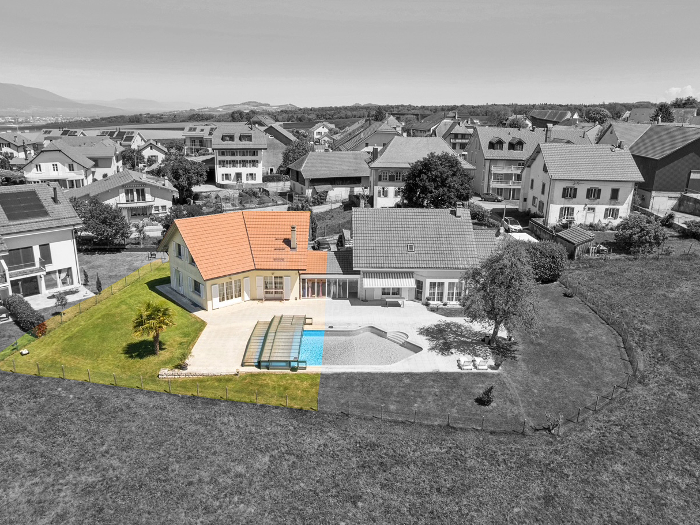
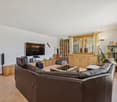
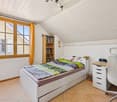
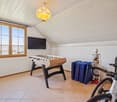
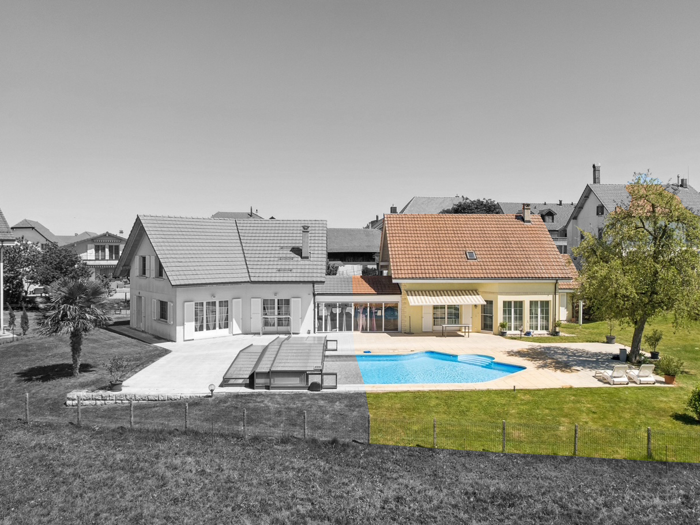
Beautiful semi-detached villa with 5.5 roomsThis beautiful semi-detached villa with 5.5 rooms (approx. 150m2 living space) seduces with its situation and privileged living environment, calm and on the edge of an agricultural area. It is fully excavated and offers numerous storage spaces in the basement.Thanks to its southwest orientation, it benefits from optimal sunlight throughout the day, bringing brightness and comfort to each room.The property offers an unobstructed view of the surrounding countryside. It is located in direct proximity to amenities. Chavornay, Orbe, and Yverdon-les-Bains are less than 10 minutes away.Currently, the property shares the use of an outdoor pool, which can be removed according to the choice of the new owners, without additional costs (see modified images for the representation of the villa without a pool).A carport for 2 vehicles and several outdoor parking spaces complete this property.This house is perfectly maintained, ready to welcome its future occupants...Additional information: • Prefabricated concrete construction • Mechanical tiles • Heat pump with geothermal energy • Double glazing, wood-metal • Cold attic, partially exploited with a room • Full excavation Common parts for the two properties: • Pool (120 m3) with covered terrace, depth of 1.2 to 2.2 m • Currently, the property shares the use of an outdoor pool, which can be removed according to the choice of the new owners, without additional costs (see modified images for the representation of the villa without a pool). • Automatic lawn mower with cable • Covered veranda between the two houses.

Travel time
-
Michael Jaques

Michael Jaques

1 / 19
Michael Jaques

Michael Jaques

  • Balcony / Terrace
  • Garage
  • Swimming pool
  • +2
5.5 rooms, 140m², CHF 1,150,000.–
Chemin de la Cure 4, 1433 Suchy

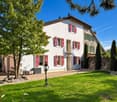
Suchy - Magnificent 5.5-room individual villa

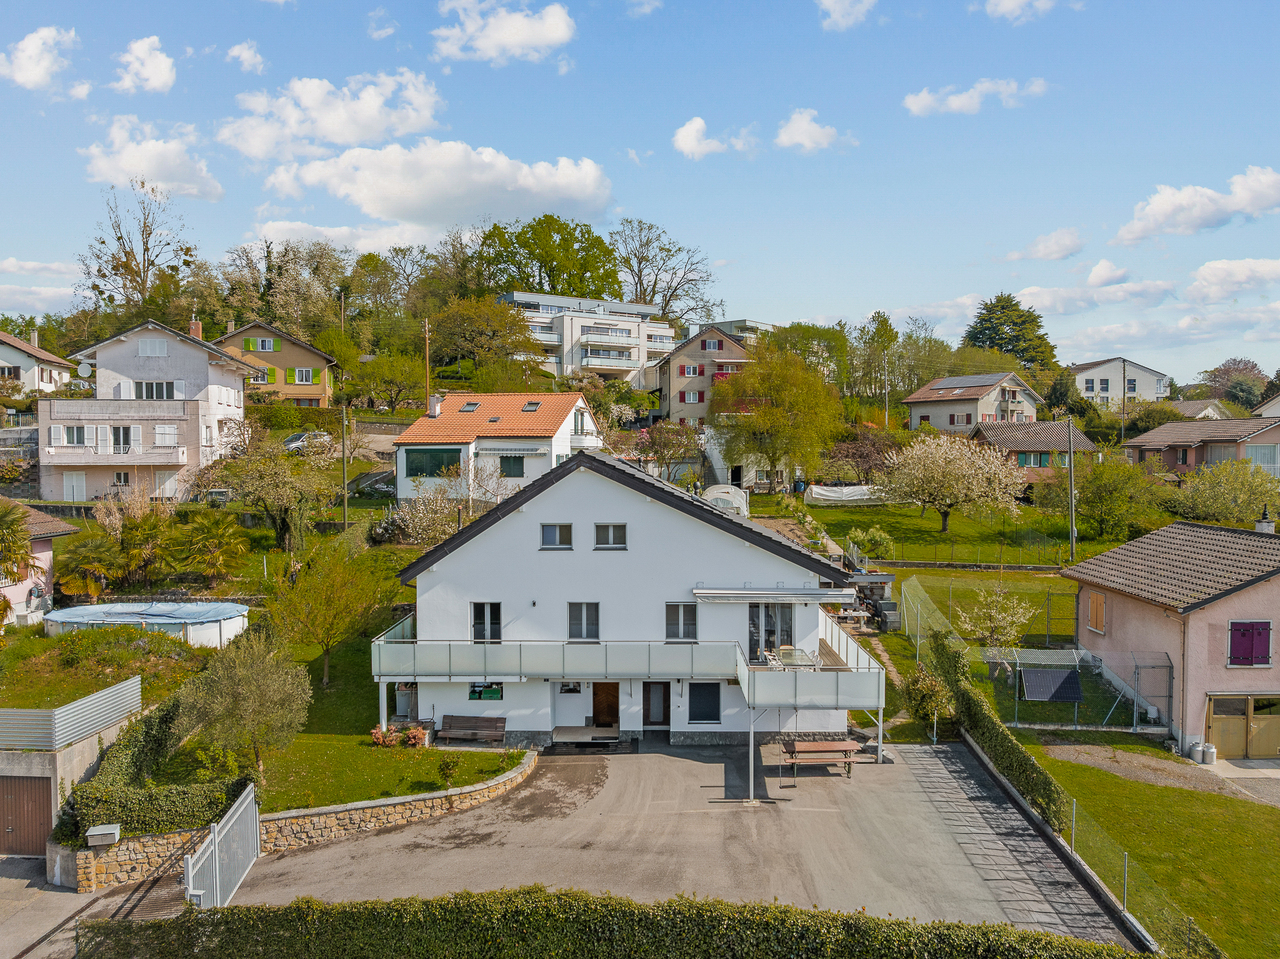
Magnificent semi-detached villa with 5.5 roomsThis magnificent semi-detached villa with 5.5 rooms (approx. 140m² habitable) seduces with its situation and privileged living environment, calm and on the edge of an agricultural area.Thanks to its southwest orientation, it benefits from optimal sunlight throughout the day, bringing light and comfort to each room.The property offers an unobstructed view of the surrounding countryside. It is located in direct proximity to amenities. Chavornay, Orbe, and Yverdon-les-Bains are less than 10 minutes away.Currently, the property shares the use of an outdoor pool, which can be removed according to the choice of the new owners, without additional cost (see modified images for the representation of the villa without a pool).A garage/box and several outdoor spaces complete this property.This house is perfectly maintained, ready to welcome its future occupants...Additional information: • Prefabricated concrete construction • Oil (23 kW) + burner replaced in 2004 • Mechanical tiles • Possibility of creating a studio in the annex • Double glazing, wood-metal • Cold attic, insulated with glass wool, can be used as an additional room • Garage/box • OIBT: 2019 Common parts for the two properties: • Pool (120 m³) with cover and terrace, depth of 1.2 to 2.2 m • Currently, the property shares the use of an outdoor pool, which can be removed according to the choice of the new owners, without additional cost (see modified images for the representation of the villa without a pool). • Automatic lawn mower with cable • Covered/veranda between the two houses.

  • Balcony / Terrace
  • Garage
  • Swimming pool
  • +2
Travel time
-
Julien Facchinetti

Julien Facchinetti

1 / 15
Julien Facchinetti

Julien Facchinetti

  • Balcony / Terrace
  • Pets allowed
  • Mountain view
  • +3
5.5 rooms, 170m², CHF 1,640,000.–
Route de la Brossière 2, 1354 Montcherand

VERY BEAUTIFUL VILLA, COMPLETELY RENOVATED, PERFECT FOR A FAMILY

VERY BEAUTIFUL VILLA, COMPLETELY RENOVATED, PERFECT FOR A FAMILY MORE PHOTOS AND PLANS ON WWW.CURTET-IMMOBILIER.CHMontcherand is a pleasant village located about 2km from Orbe, in the Jura-Nord vaudois district. It has several local companies that animate the village and the town of Orbe has all the necessary shops for daily life. Built in a traditional way in 1979, this individual villa is located on the heights of Montcherand and benefits from a beautiful unobstructed view of the Alps. Situated on a plot of 1'098 m², it is ideal for a family.The house has been completely redesigned and renovated with quality materials and a lot of taste in 2014.Life is mainly organized on the ground floor, around a large, bright living room with custom-made wall units and an open kitchen with a central island. There is also a bedroom and a shower room. The sleeping area is located on the upper floor in the attic with 3 bedrooms and the bathroom. The fully excavated basement offers additional beautiful volumes and includes several rooms. You will find a beautiful wine cellar equipped with a bottle rack and ventilation. Outside, there is a paved, covered terrace with a south-facing orientation and a garden. Access to the property is via a large paved courtyard that can accommodate several vehicles as well as a double garage. Contact Julien Facchinetti for more information. 024 466 21 00.

  • Balcony / Terrace
  • Pets allowed
  • Mountain view
  • +3
Travel time
-
Aline Jaquier

Aline Jaquier

1 / 13
Aline Jaquier

Aline Jaquier

  • Balcony / Terrace
  • Garage
  • Pets allowed
  • +4
5.5 rooms, 160m², CHF 1,950,000.–
1313 Ferreyres

Contemporary villa with pool in an exceptional natural setting

Contemporary villa with pool in an exceptional natural setting An Maillard Immobilier exclusiveIn the heart of the La Bruyère hamlet, this elegant villa benefits from a rare location on the edge of the forest, in a green and preserved environment, bordered by La Tine.Built in 2015 on a 1,495 m² plot, it offers a useful area of 188 m². Perfectly maintained and tastefully decorated, the house seduces with its contemporary style, its bright spaces, its refined amenities, and its high-end finishes.Day areaThe house offers a functional and convivial organization. The ground floor includes an entrance hall with toilet and cloakroom, a modern open kitchen with central island and fully equipped, a vast living room bathed in light.Night area The first floor has two bedrooms, a parental suite with dressing room and private shower room. A bathroom with shower and bathtub.BasementThe fully excavated basement has a multipurpose room of approximately 28 m². This space can accommodate, according to needs, a game room, a gym, an office, a workshop, or a storage space.High-quality exterior amenities Fully fenced, the flat and carefully laid out plot offers a remarkable living environment in the heart of nature. This superb exterior has a pool of 8 × 4 meters, a five-seat jacuzzi, and a bioclimatic pergola. Automatic watering, a lawn mower robot, and automatic outdoor lighting complete these exterior amenities.Photovoltaic panels with battery storage, installed in 2025, further enhance the property's comfort. A garage-box and two outdoor parking spaces complete the set.A villa that is both modern, functional, and perfectly maintained, ideal for those seeking calm without renouncing urban comfort and which will seduce lovers of unique and exclusive properties.Simply perfect for a family looking for tranquility and space in a bucolic environment. It will offer you all the comfort and intimacy of an individual villa.

  • Balcony / Terrace
  • Garage
  • Pets allowed
  • +4
Aline Jaquier

Aline Jaquier

1 / 13
Aline Jaquier

Aline Jaquier

  • Balcony / Terrace
  • Garage
  • Pets allowed
  • +4
5.5 rooms, 160m², CHF 1,950,000.–
1315 La Sarraz

Contemporary villa with pool in an exceptional natural setting

Contemporary villa with pool in an exceptional natural setting An Maillard Immobilier exclusiveIn the heart of the hamlet of La Bruyère in Ferreyres, this elegant villa benefits from a rare location on the edge of the forest, in a green and preserved environment, bordered by La Tine.Built in 2015 on a 1,495 m² plot, it offers a useful area of 188 m². Perfectly maintained and fitted out with great taste, the house seduces with its contemporary style, its bright spaces, its careful finishes and its high-end amenities.Day areaThe house offers a functional and convivial organization. The ground floor accommodates an entrance hall with toilet and cloakroom, a modern open kitchen with central island and fully equipped, a vast living room bathed in light.Night areaThe first floor has two bedrooms, a parental suite with dressing room and private shower room. A bathroom with shower and bathtub.BasementThe fully excavated basement has a multipurpose room of approximately 28 m². This space can accommodate, according to needs, a game room, a fitness room, an office, a workshop or a storage space.High-quality exterior amenitiesThe fully fenced, flat and carefully laid out plot offers a remarkable living space in the heart of nature. This superb exterior has a pool of 8 × 4 meters, a five-seat Jacuzzi and a bioclimatic pergola. An automatic watering system, a lawn mower robot and automatic outdoor lighting complete these exterior amenities perfectly.Photovoltaic panels with battery storage, installed in 2025, further enhance the comfort of the property. A garage box and two outdoor parking spaces complete the set.A villa that is both modern, functional and perfectly maintained, ideal for those who seek calm without renouncing urban comfort and which will seduce lovers of unique and exclusive properties.Simply perfect for a family looking for tranquility and space in a bucolic environment. It will offer you all the comfort and intimacy of an individual villa.
  • Balcony / Terrace
  • Garage
  • Pets allowed
  • +4
Kevin Rogato

Kevin Rogato

1 / 13
Kevin Rogato

Kevin Rogato

  • Balcony / Terrace
  • Child-friendly
7.5 rooms, 170m², CHF 1,720,000.–
Chemin de Florimont 6, 1305 Penthalaz

Beautiful individual house in a quiet and residential area

Nestled in the heart of the charming commune of Penthalaz, this superb individual villa will seduce families looking for a spacious, harmonious, and privileged living environment.Built in a calm and green residential environment, this fully renovated property from 2015 elegantly combines modernity, comfort, and impeccable maintenance. Spread over several levels, it has 7.5 rooms with generous volumes, offering a fluid and perfectly thought-out internal organization to meet the needs of a comfortable family life.Located on a beautiful 703 m² plot, the house benefits from particularly attractive outdoor amenities: a large courtyard that can accommodate up to 6 vehicles, a wide peripheral balcony, and a magnificent tree-lined garden, ideal for fully enjoying the beautiful days in a serene setting.The ground floor also includes an independent space consisting of two rooms with a separate entrance, perfect for housing a loved one, welcoming guests, or carrying out a professional activity in complete autonomy.The entire property is secured by an automated gate, guaranteeing comfort and tranquility in everyday life.Thanks to its strategic location, this home benefits from quick access to schools, shops, public transport, and sports facilities, making this address a rare opportunity where quality of life, practicality, and serenity meet perfectly.

  • Balcony / Terrace
  • Child-friendly
Travel time
-
Hervé Recordon

Hervé Recordon

1 / 13
Hervé Recordon

Hervé Recordon

  • Parking space
  • Balcony / Terrace
11 rooms, 236m², CHF 1,590,000.–
Vaud, 1342 Le Pont

Building with promotional potential - breathtaking view of Lake Joux

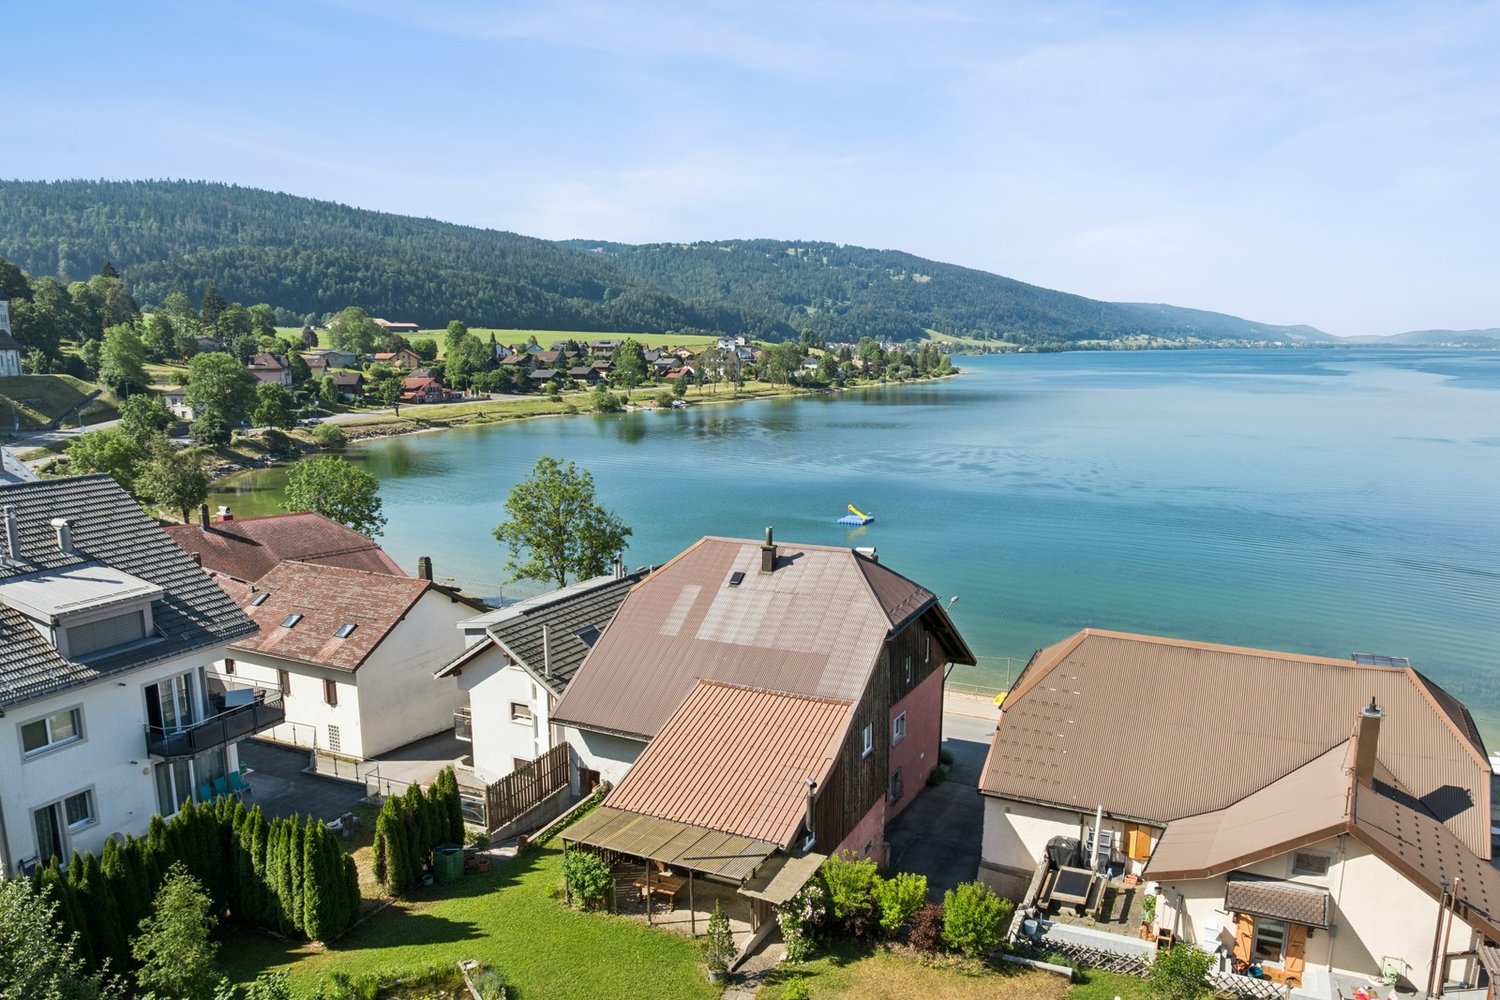
Located directly on the quays of the Pont, on the edge of Lake Joux, this real estate benefits from an exceptional situation offering a panoramic view of the lake and the surrounding mountains.The opportunities combining such a location, significant volumes, and real potential for valorization remain particularly rare on the market.Built on a plot of over 800 m², this building develops a volume of nearly 3,500 m. It currently comprises three apartments spread over several levels, as well as significant volumes still unoccupied. The building is located in the Village zone and is listed in the architectural census with a rating of 4, offering an interesting potential for transformation and optimization of the existing spaces, subject to the authorization of the competent authorities.Whether your project is patrimonial, rental, or intended for real estate development, this property offers many perspectives thanks to its existing surfaces and unexploited spaces.Highlights : • Magnificent panorama of the lake and the landscapes of the Joux Valley. • Recent covered parking that can accommodate up to 12 vehicles. • Exceptional situation in the first line facing Lake Joux. • Three existing apartments offering multiple possibilities for exploitation. • Important raw volumes to be developed according to your project. • Potential for creating or optimizing housing within the existing volume. • Large flat garden, particularly rare in this sector. • Solar panels already installed, contributing to improved energy performance.This property is suitable for investors, developers, or buyers who want to give new life to a character building in one of the most sought-after locations in the Joux Valley.Contact me today to organize a visit and discover this opportunity at +41 79 927 57 54

  • Parking space
  • Balcony / Terrace
Dos Santos Hugo

Dos Santos Hugo

1 / 13
Dos Santos Hugo

Dos Santos Hugo

  • Parking space
  • Garage
  • View
12 rooms, 420m², CHF 4,500,000.–
A Pampigny, 1142 Pampigny

Exceptional property with dominant views of Lake Geneva

In a preserved natural setting, on the edge of the residential area of Pampigny, this exceptional property embodies a rare vision of the art of living. Inspired by the timeless elegance of Perrelet-style homes, it remarkably combines the refinement of classical architecture with the demands of contemporary comfort.Just a few minutes from Morges and its amenities, and less than 10 km from the motorway axes, it offers a perfect balance between accessibility and serenity. The BAM, accessible in Pampigny, easily connects urban centers, allowing you to fully enjoy their advantages while preserving yourself from any agitation.Built in a dominant position, the property benefits from an absolutely privileged setting, sheltered from prying eyes. Its south-facing orientation reveals a spectacular panorama of the Lake Geneva basin, bordered by agricultural areas and protected spaces, guaranteeing lasting tranquility and an unalterable view.Completely renovated with noble materials and exceptional finishes, the house develops over 400 m² of living space with generous and light-filled volumes.The ground floor reveals a majestic reception area of over 100 m², designed to sublimate every moment: reception lounge, TV area, dining room, and open kitchen respond to each other in perfect fluidity. The large windows naturally extend the spaces to the terraces and gardens, inviting a life of perfect harmony between indoors and outdoors. An elegant bedroom with dressing room and bathroom completes this level, ideal for receiving in complete discretion.On the first floor, the sleeping area unfolds in a soft and intimate atmosphere. Three bedrooms with generous volumes, several bathrooms, and a sumptuous independent parental suite with private terrace compose a universe dedicated to absolute comfort and tranquility.The basement completes the property harmoniously with spaces dedicated to leisure and household management. It accommodates a vast game room with numerous integrated storage units (12 closets), offering a space that is both functional and versatile. A wine cellar will delight wine lovers, while an authentic carnotzet invites convivial moments in a warm atmosphere. A laundry room and a technical room equipped with a water softener, among other things, perfect this floor, designed to meet the demands of daily life with discretion and efficiency.Outside, the landscape gardens express all the generosity of the place. Between rural areas and carefully designed amenities, each perspective has been planned with rigor. The varied species and mature plantings confer a unique atmosphere on the estate, evolving over the seasons. The paved inner courtyard, secured by an electric gate, offers an intimate, elegant, and perfectly preserved setting.Built on two plots totaling over 12,000 m², this rare property stands out for its impeccable condition, reflecting meticulous and constant maintenance.A confidential place, beyond time, where every detail tells a story of elegance and exigence.And if words are not enough to grasp all its magic, you just have to come and discover it.

  • Parking space
  • Garage
  • View
1 / 13
  • Parking space
  • Garage
10 rooms, 400m², CHF 2,600,000.–
1306 Daillens

Character house in the heart of the village

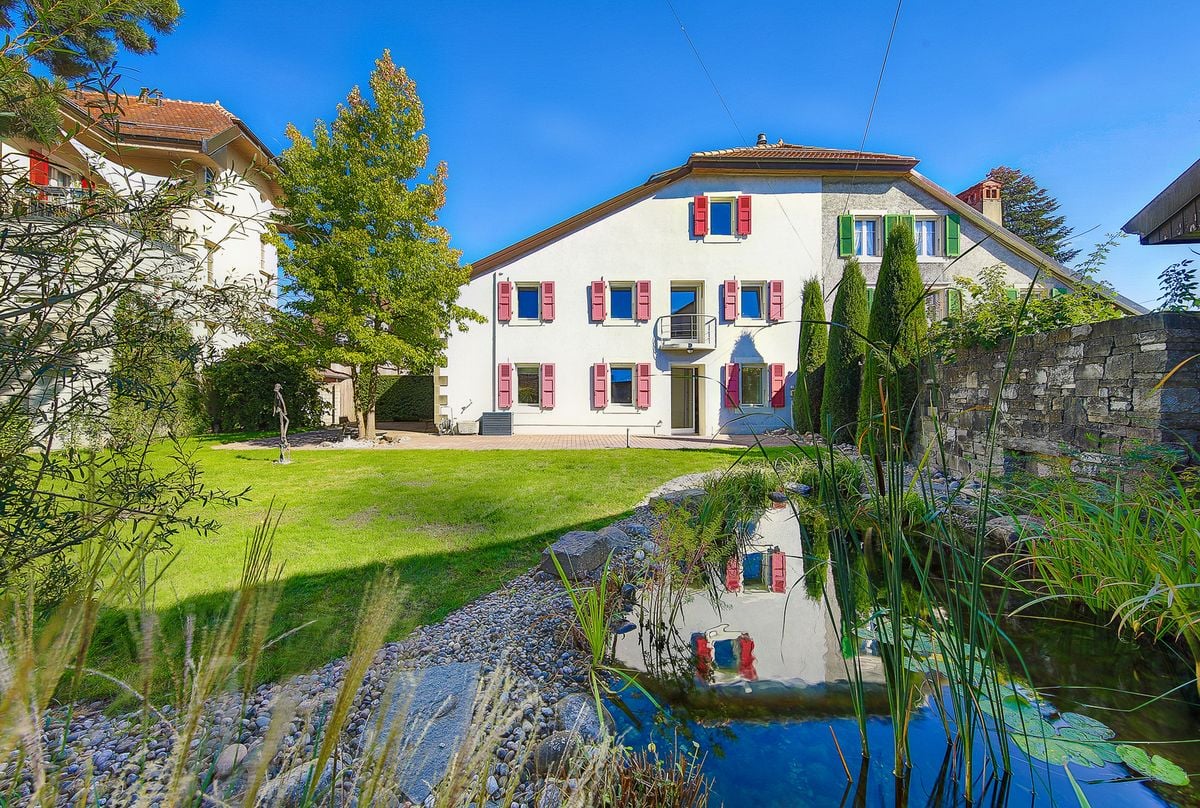
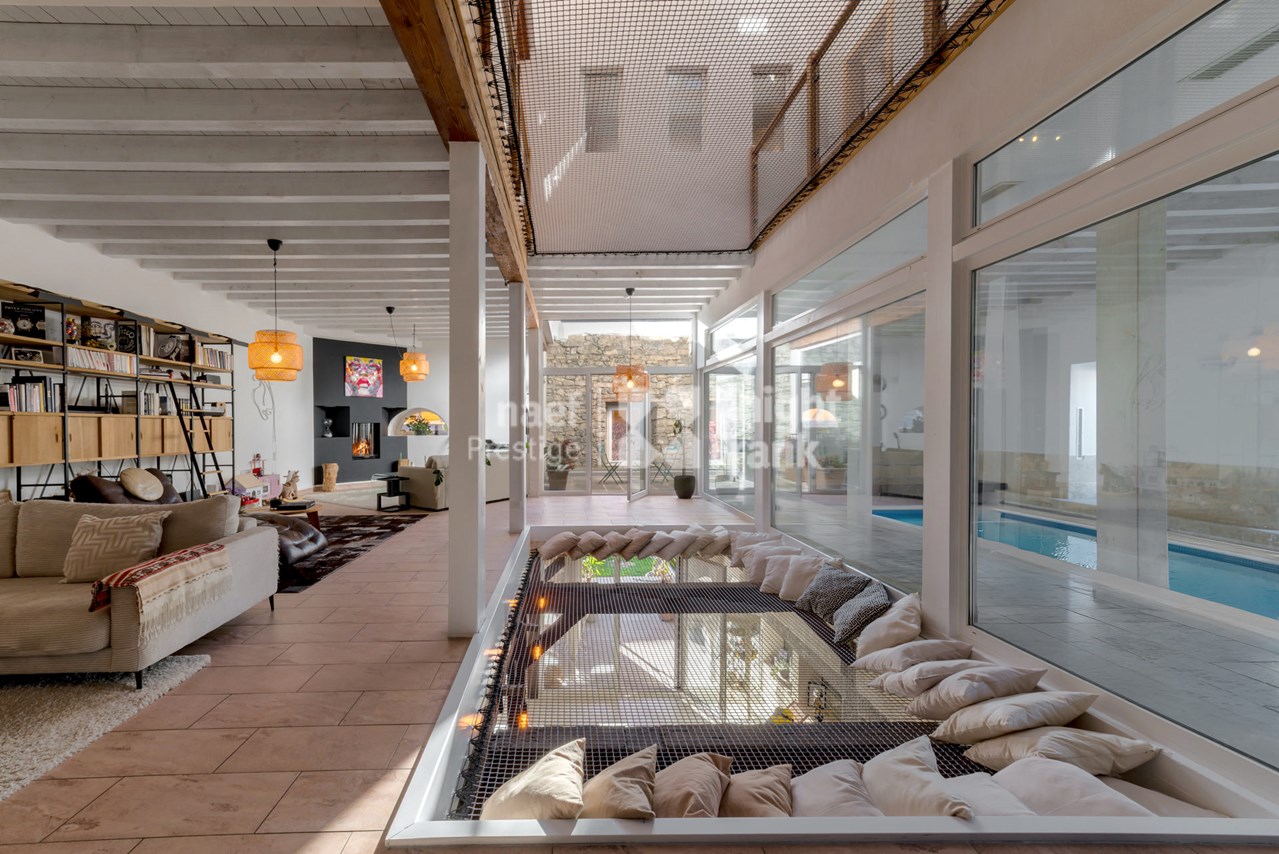
EXCLUSIVELY AT ROCKWELL PROPERTIES!In the heart of the village of Daillens, this exceptional village house, built in 1850, combines the charm of a historic building with the comfort of a contemporary home. Transformed with exigence in 2012-2013, then equipped with a new kitchen in 2016, it presents itself today in an impeccable state of maintenance.Deployed over four levels served by a private elevator, the house offers nearly 400 m² of interior space. The ground floor welcomes an entrance with a cloakroom and visitors' toilet, then a living room of approximately 45 m² where the lounge, dining room, and fireplace respond to each other before opening directly onto the terrace and garden. The kitchen, of very high standard, is organized around a central island and also gives direct access to the outside. An office, a laundry room, a workshop, and a boiler room complete this level.A sculptural wooden and steel staircase leads to the first floor, where a second living room of over 30 m², a library, and an open bridge overlooking the volumes compose a unique atmosphere, ideal for showcasing a collection of artworks. This level also brings together two bedrooms, including one of over 30 m², and two bathrooms with premium finishes.The upper levels accommodate two additional bedrooms, a shower room, a gallery, and, under the roofs, a magnificent volume illuminated by large skylights, currently dedicated to music, extended by a mezzanine. The attic spaces under exposed beams still offer a character area for multiple uses.Quality parquet flooring, underfloor heating (in the most recent part), air conditioning, solar panels, and an alarm system ensure comfort and serenity in daily life.Outside, the 791 m² plot reveals a landscaped garden of approximately 290 m², with a generous lawn, a natural pond, cypresses, and ornamental trees, sheltered by a beautiful stone wall. A large paved inner courtyard allows for easy parking of three vehicles, complemented by a double garage.Located about fifteen minutes from Lausanne, with quick access to the motorway network, Daillens offers the calm of a preserved village while remaining ideally connected to the centers of the Léman Arc.The house can be acquired with its adjacent apartment, a 5.5-room triplex of approximately 115 m², including a living room, a kitchen with a dining area, four bedrooms, a bathroom, and a separate toilet. Currently rented, it is offered for CHF 650,000.-. An ideal configuration to accommodate close relatives, arrange an independent space, or benefit from rental income.

  • Parking space
  • Garage
1 / 13
  • View
12.5 rooms, 420m², CHF 4,500,000.–
1142 Pampigny

Charming property, grandiose panorama, absolute elegance on 420 m2

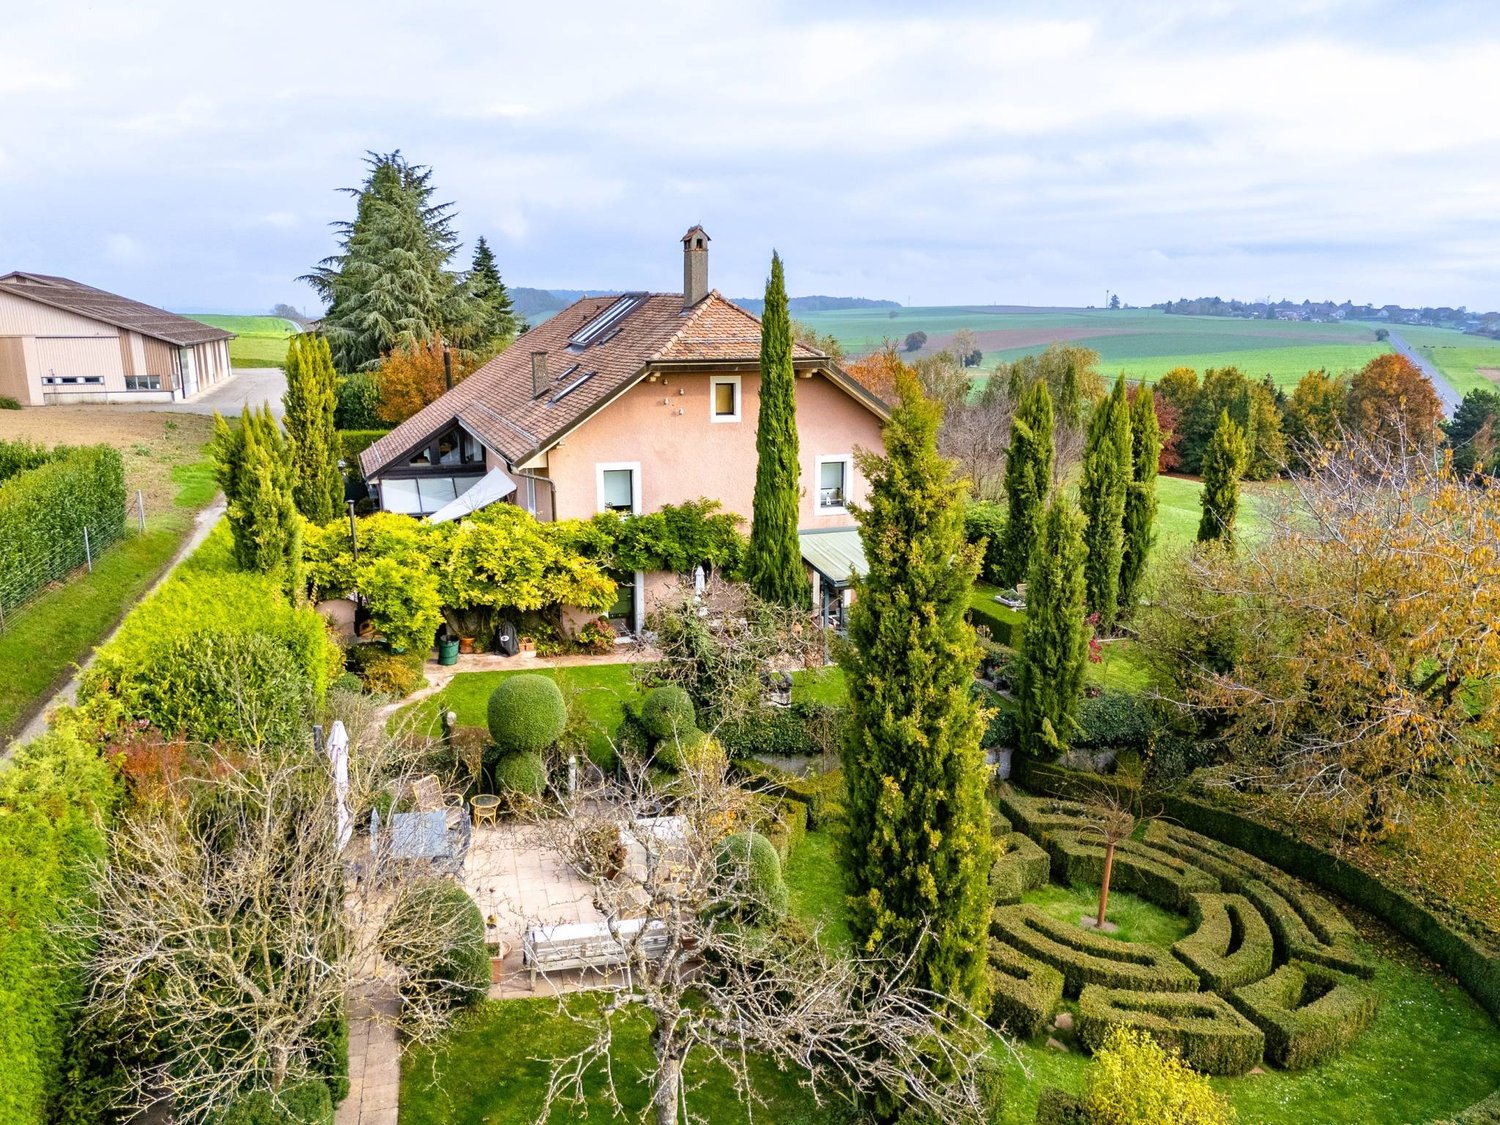
In the heart of the Morgian countryside, on the edge of a village, "La Discrète" is a charming property that combines classic elegance (Perrelet style) and modern comfort. Located on a closed domain of almost 12,000 m², it benefits from a dominant south-facing position with a spectacular view of Lake Geneva and the Alps. The landscaped park, rich in various species, offers an exceptional natural setting in complete privacy. Renovated with high-quality materials, the villa has approximately 420 m² of living space. The rooms are bright, spacious, and perfectly arranged: a large living room opening onto the terrace, a conservatory, several suites, an office, and comfortable living areas. A outbuilding with an exceptional wine cellar (8 rooms) will delight wine lovers. Absolute calm and high-end amenities make this property a true jewel of the Vaud heritage.DistributionBasement Laundry room Heated cellar Boiler room (gas boiler, water heater, water softener) Game room with custom-made cabinets Wine cellarGround floor Entrance hall Vestibule Guest toilet Open kitchen with central island (Gaggenau equipment: traditional oven, steam oven, warming drawer, American refrigerator) Dining room in a conservatory Large living room with fireplace Office with Burgundy tile stove Fitness room or storage room Master bedroom: bedroom, dressing room, shower Double garage Available room Vestibule with direct access to the garage1st floor West wing Bedroom Bedroom with dressing room Shower Separate toilet East wing Bedroom with office space Dressing room Shower Access to the extension (built in 2006) Extension - parental bedroom with private entrance Bedroom with Parisian fireplace Separate toilet Shower Double dressing room Private terraceExterior and outbuildings Outbuilding: semi-basement wine cellar with 8 rooms (air conditioning and humidifier) Separate toilet Room with kitchenette and bike storage Garage for tractor and tools Large terrace with awning, view of the lake and the Alps Vegetable garden Greenhouse Priest's garden Tree park with about 100 species Fully fenced plot Numerous parking spaces Secure gate Security system (cameras, alarm)Do not hesitate to contact me for a visit!Marjorie 076 552 75 15 - marjorie@kaymo.ch

  • View
Natacha Ansermet

Natacha Ansermet

1 / 4
Natacha Ansermet

Natacha Ansermet

  • Parking space
  • Garage
  • View
  • +1
6.5 rooms, 300m², CHF 3,495,000.–
CH, 1439 Rances

Architect's villa 6.5 rooms of 292 m² on a plot of 1'792 m²

Nestled in a peaceful neighborhood of Rances, this villa built in 2002 by an architect stands out for the quality of its construction and the constant care given to its maintenance. It develops approximately 300 m² of living space over two levels, extended by a fully excavated basement built on a slab. The 1'792 m² plot, beautifully treed, also conceals an additional construction potential of around 140 m² - a rare land reserve in the area.The ground floor is organized around a spacious living area animated by a stone fireplace, widely open to the garden and its two terraces. The kitchen, fully equipped and fitted with a steam oven and a granite workstation, naturally extends this reception area. The parental bedroom, equipped with an adjacent dressing room, benefits from a large bathroom with shower and bathtub. A vast office, which can easily serve as an additional bedroom, completes this level.The floor is discovered by a stone staircase with an opening. It houses two large bedrooms, a bathroom with WC, as well as a vast office space offering the possibility of being divided to create two additional bedrooms. An amenable attic, currently used as storage, completes the floor and leaves the door open to future developments.The basement reveals dry, ventilated cellars, a technical room housing the heat pump, a laundry room, and an annex room that can accommodate a carnotzet - a piece of Vaudois tradition.Outside, particular care has been taken with the amenities. The treed garden accommodates a saltwater pool with counter-current swimming and balneotherapy, equipped with five hydromassaging jets, as well as a beautiful pond that brings a unique atmosphere to the place. A wide access court, capable of accommodating several vehicles, leads to a double garage with an adjacent shed.The highway is five minutes away, Lausanne twenty-five minutes, and Geneva airport forty-five minutes. An address that combines the calm of the Vaudois countryside and the ease of access to major centers.

  • Parking space
  • Garage
  • View
  • +1
1 / 13
5.5 rooms, 225m², CHF 1,250,000.–
Rue de la Cure 6, 1433 Suchy

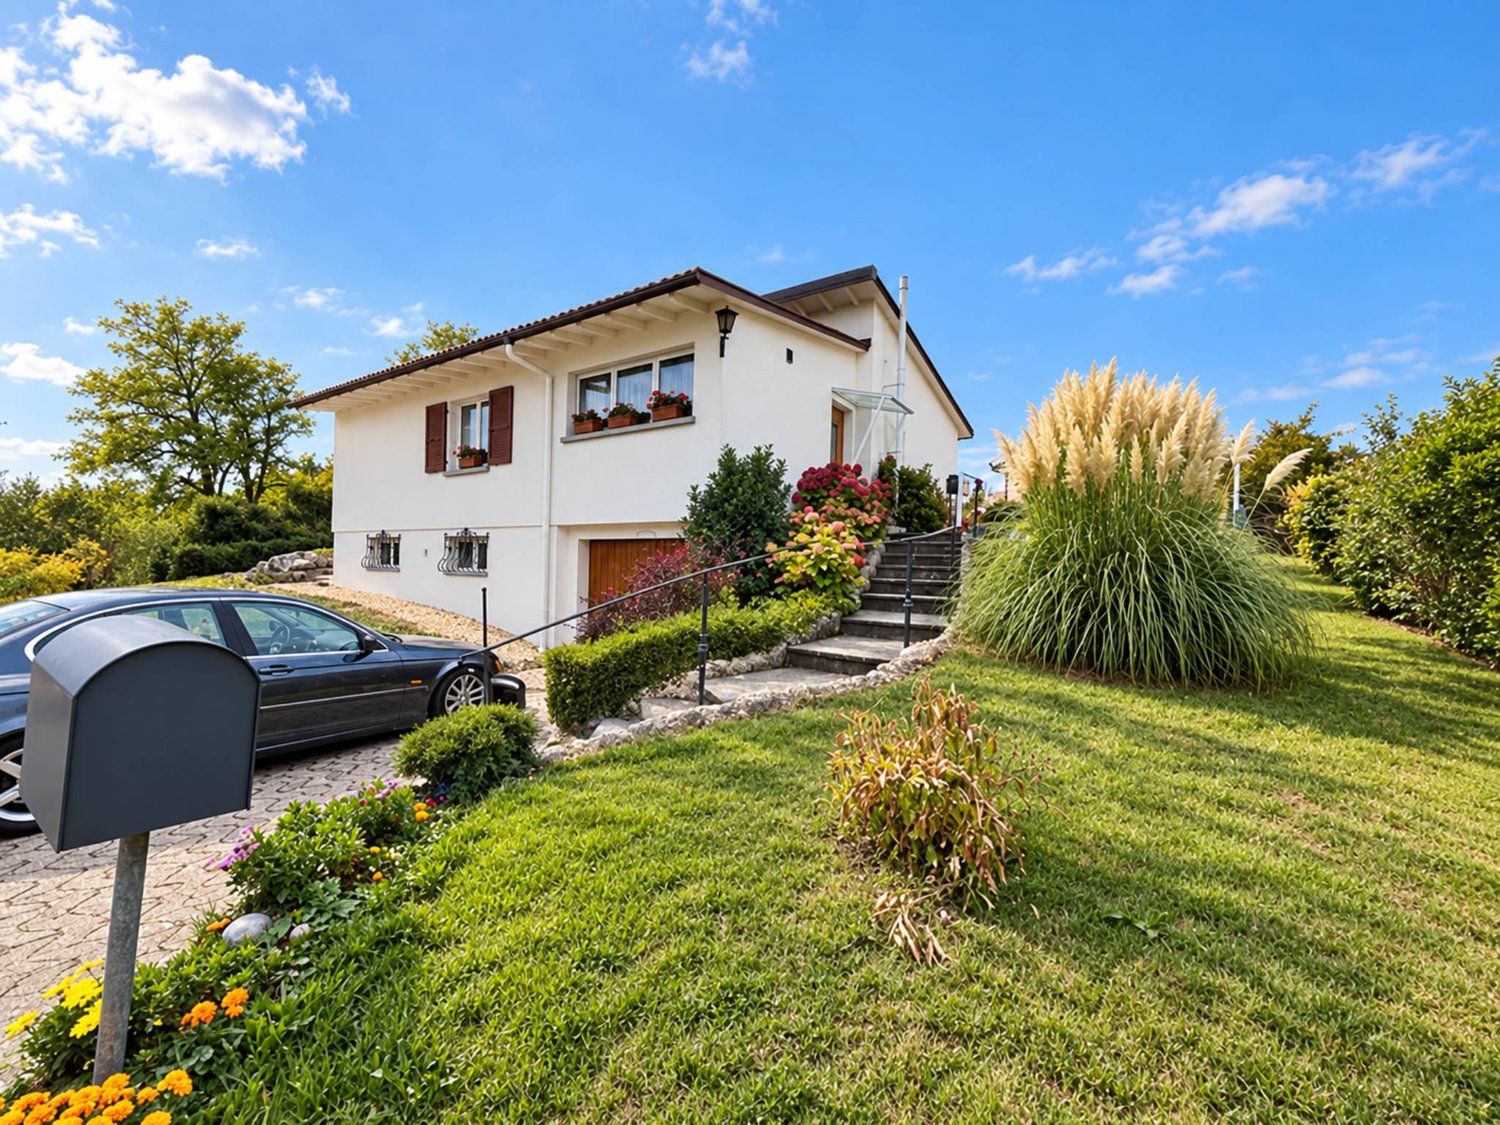
Fully excavated individual villa + annexes

Located in a peaceful and pleasant environment on the edge of an agricultural area, this beautiful 150 m2 habitable house seduces with its beautiful location and privileged living environment. Benefiting from an excellent southwest orientation, it enjoys optimal sunlight throughout the day, bringing light and comfort to each room.The property offers an unobstructed view of the surrounding countryside, guaranteeing calm and serenity, while remaining close to the amenities of the towns of Chavornay d'Orbe and Yverdon-les-Bains. The traditionally built house is perfectly maintained, ready to welcome its future occupants without major work.It consists of 5.5 well-arranged rooms, a fully excavated basement, offering beautiful volumes and great functionality. A dressing room complements the storage spaces, providing additional comfort in everyday life.Currently, the property shares the use of an outdoor pool, which can be removed according to the choice of the new owners, without additional costs (see modified images for the representation of the villa without a pool). Suchy is a Swiss municipality in the canton of Vaud, located in the district of Jura-Nord vaudois. This village is situated on a plateau dominating the Orbe plain, between Yverdon-les-Bains and Orbe. The municipal territory has about 60% agricultural land and 37% forest, giving the village a very green, quiet character, but close to important axes.
Travel time
-

Other interesting objects