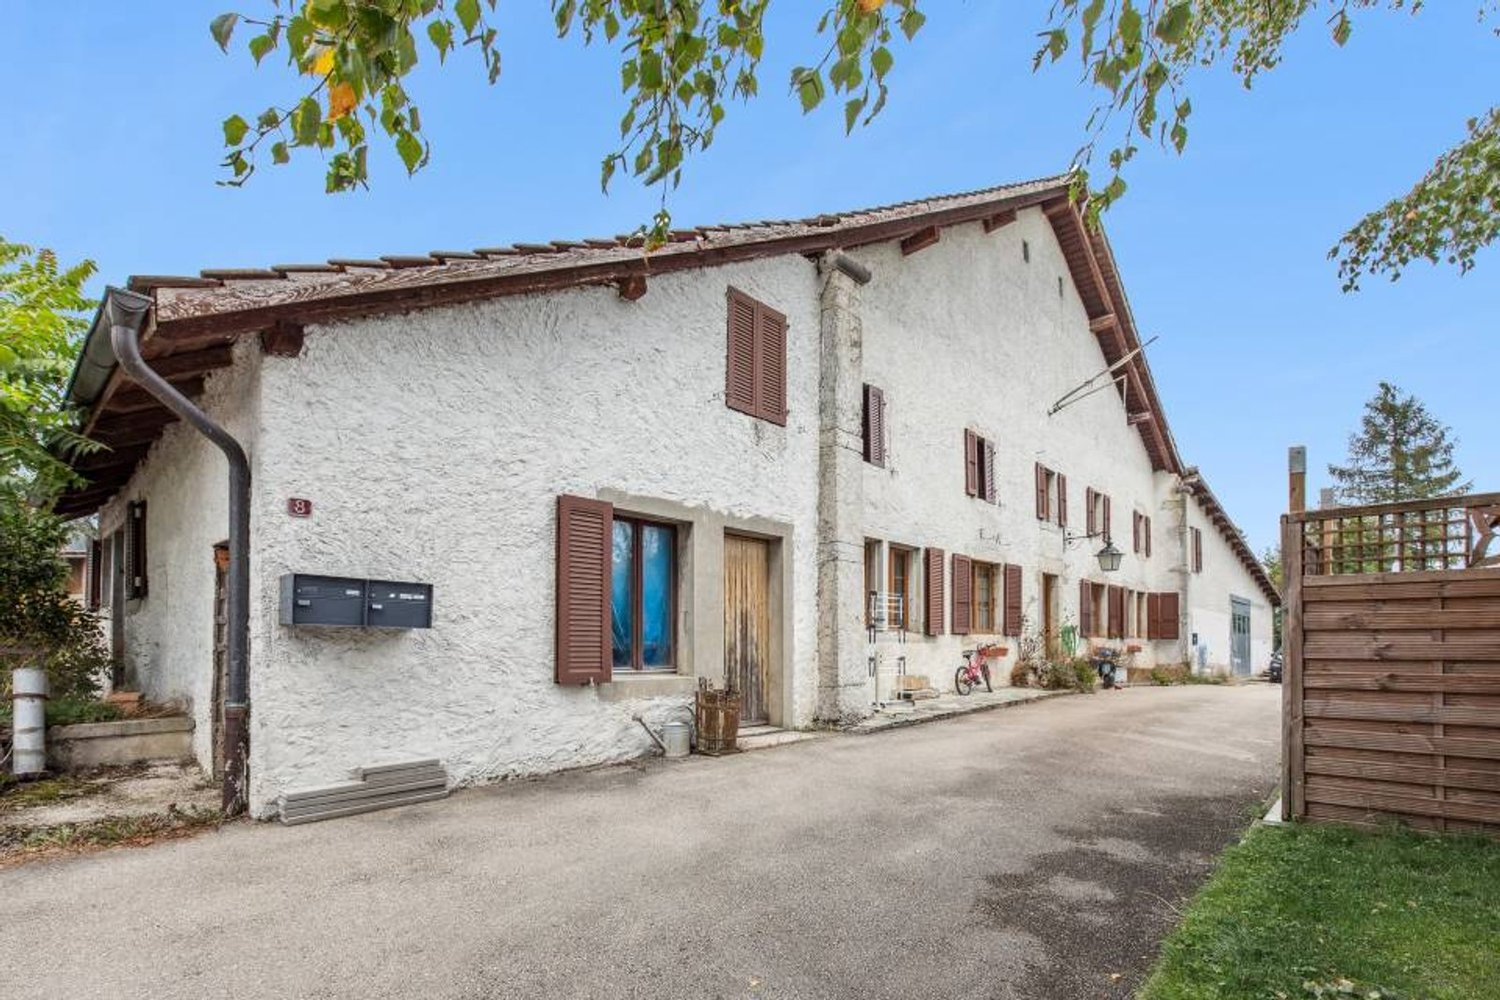
Portalban - Farm house buy

We recommend expanding your search criteria to get similar results. The current filters didn’t return any matches.

If you don’t want to change your current search criteria, we recommend creating a search alert, so you’ll be notified when matching offers become available.

More objects in your automatically expanded search area
6 results - Radius: + 10km
1 / 15
  • Parking space
  • Balcony / Terrace
  • Garage
  • +2
5.5 rooms, 145m², CHF 995,000.–
Rue petites Berges 10, 1530 Payerne

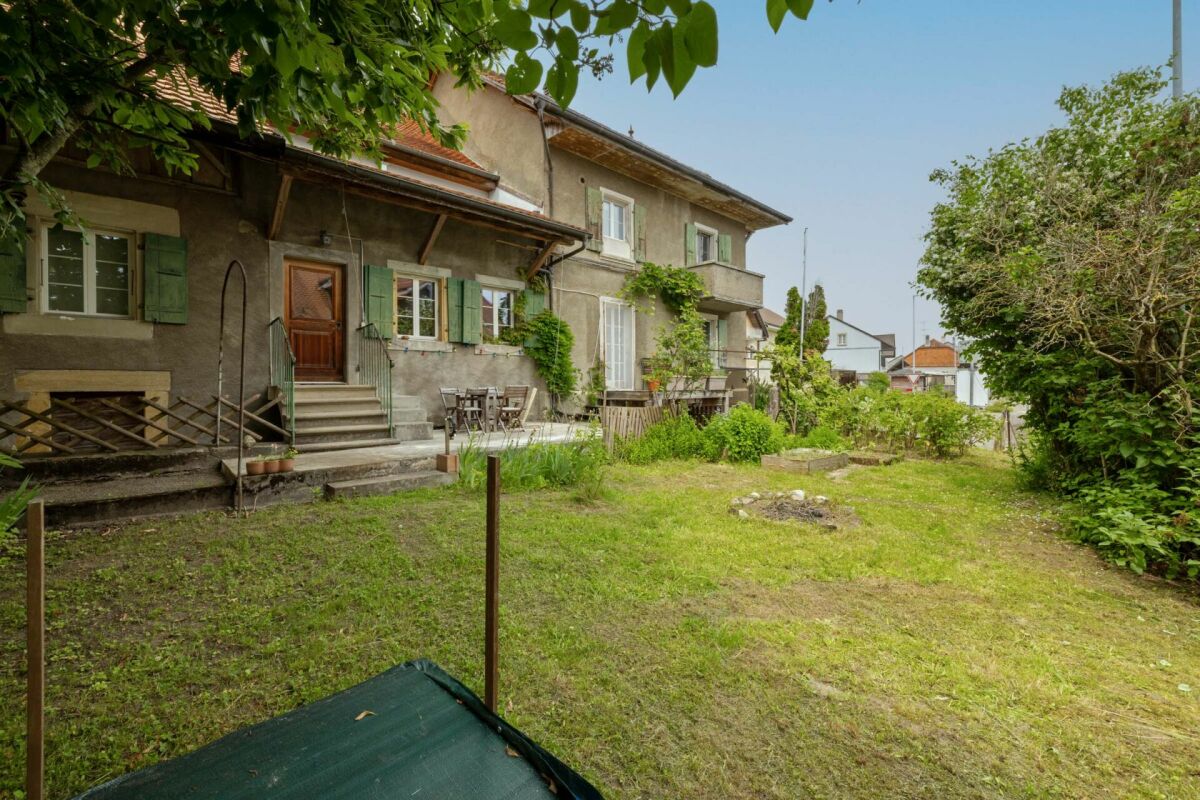
Charming property with great potential for transformation!

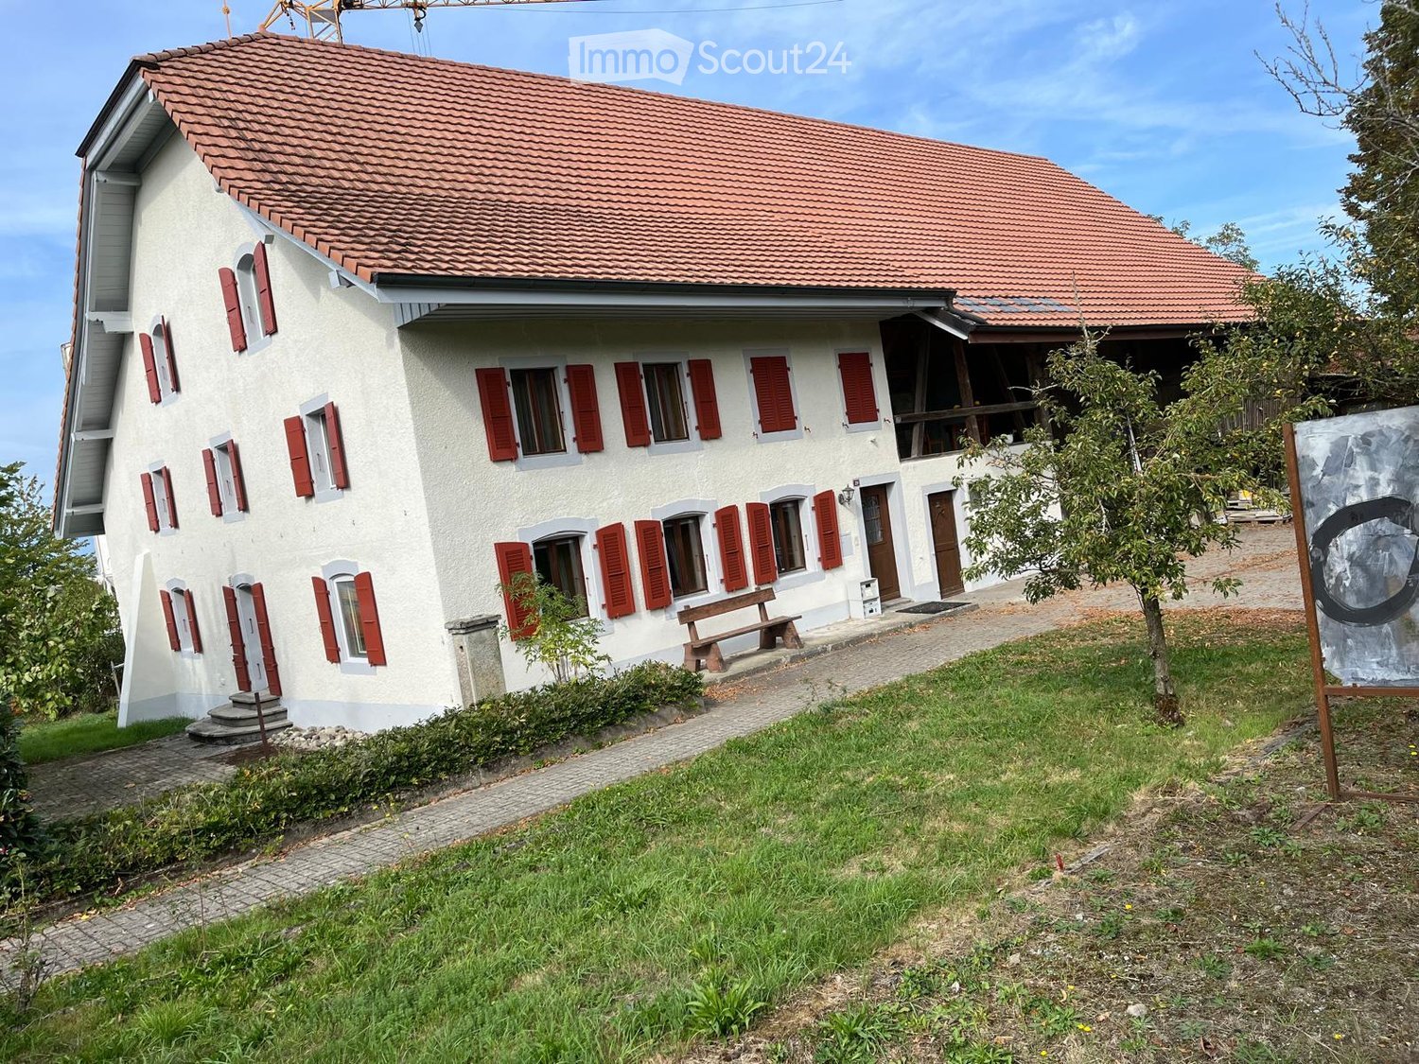
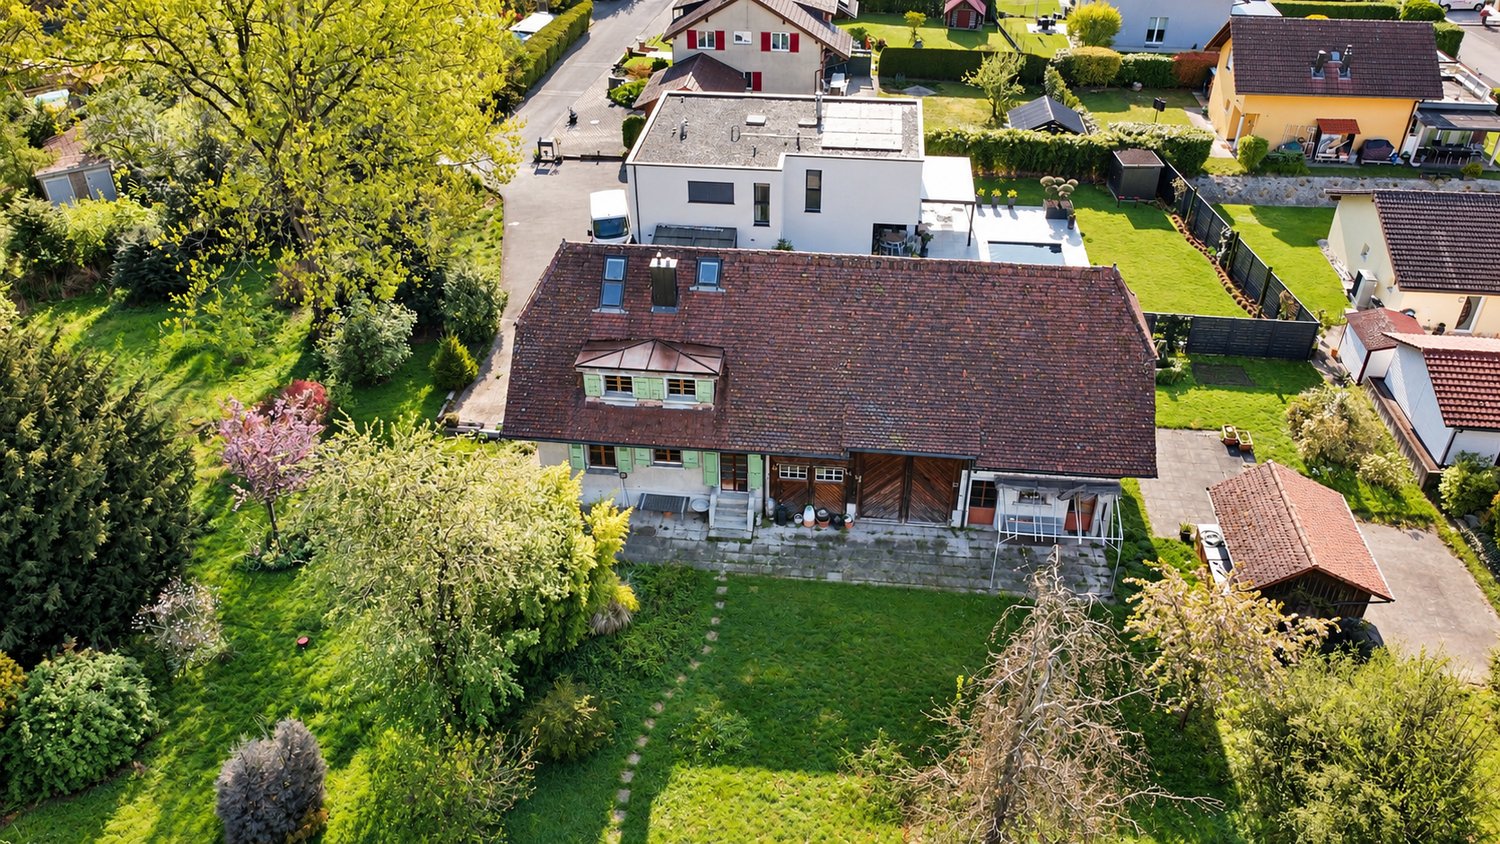
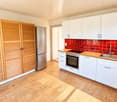
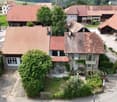
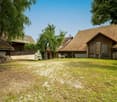
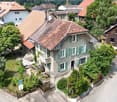
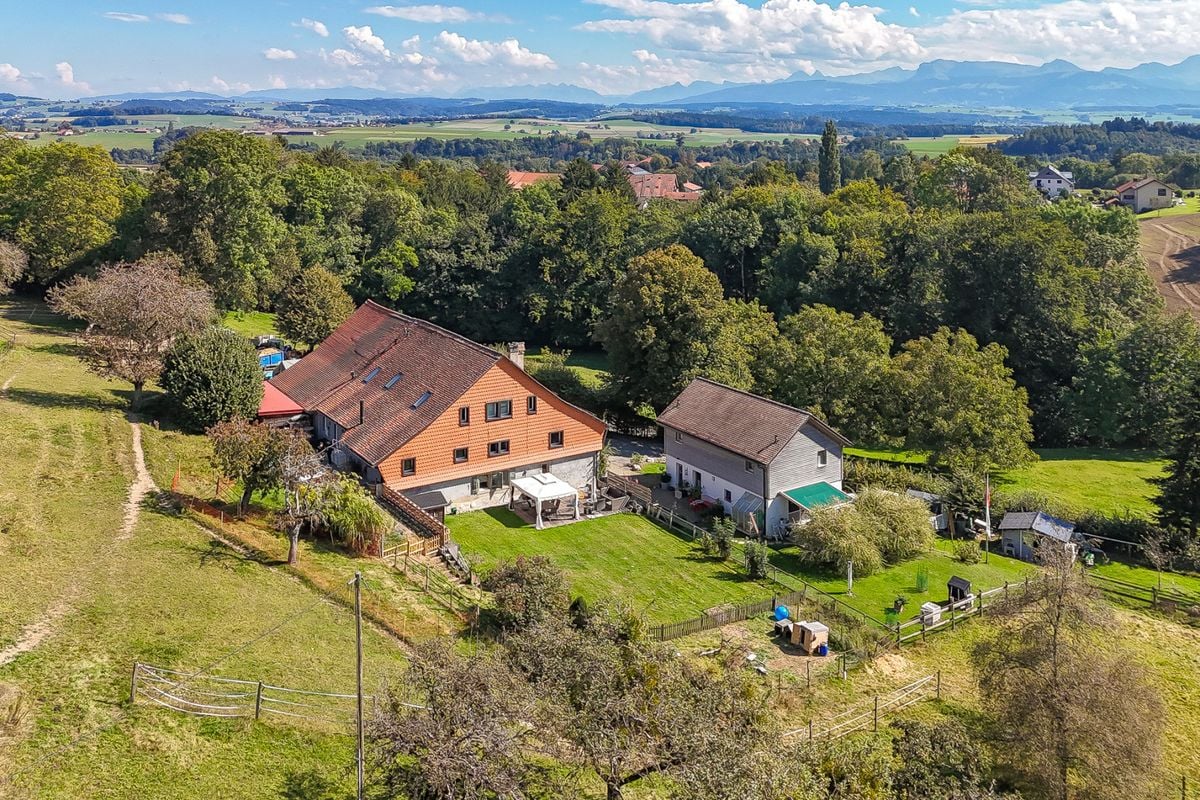
Nestled in a green and peaceful residential area, just a few minutes' walk from the city center of Payerne, this old farmhouse will seduce lovers of authentic properties looking for character and potential.Located on a 835 m² plot, this property stands out for its unique configuration offering three distinct spaces: living, office, and barn.💰 Sale price: CHF 995'000.–✨ A charming family houseThe living area offers 5.5 rooms for about 145 m² of living space, combining the charm of the old with current comfort.You will find:A cozy living room with old parquet, rooms also equipped with beautiful old parquet floors, two bathrooms, a kitchen renovated in 2021, and completely redone interior paintings.The property benefits from gas heating.🔽 Basement: Two large cellars, a laundry room, generous and practical storage spacesThe old barn has been cleverly transformed into:Two heated and insulated offices with a total area of about 33 m².👉 Ideal for independent activity, telecommuting, or a separate professional space.🏗️ A barn with remarkable potentialThe central barn, currently used as a depot, spans two levels for about 125 m².It offers great potential for transformation, particularly for:Creating an additional apartment, a rental or intergenerational projectA rare volume that leaves room for many projects (subject to authorization).🌿 Outdoor areas and living environment: Several large, paved, and tiled terraces, ideal for enjoying the outdoors, calm and green environment, 4 outdoor parking spaces, 1 covered area of 20 m² serving as a garage📐 Additional information: Building dimensions: 20.6 m x 8 m, current organization allowing a clear separation between spaces, many possibilities for layout and enhancement 🔄 Acquisition flexibilityA rarity, this property can adapt to different projects:Purchase of the entire property, possibility of buying only the residential house with about 400 m² of land, or only the barn/office area with about 450 m² of land📩 The prices of the separate lots are available upon request.🌟 The highlights: Authentic charm, quiet location near the city center, mixed property: living + potential rental income, exploitable and modular spaces📞 A rare opportunity in PayerneThis unique property combines quality of life, charm, and development potential, an ideal opportunity to realize a tailored real estate project.

  • Parking space
  • Balcony / Terrace
  • Garage
  • +2
Travel time
-
1 / 62
10.5 rooms, 354m², CHF 1,845,000.–
Route de Chabrey 3, 1587 Montmagny

820 m² farm building with 3 apartments and 2 partially renovated barns, 8 km from Avenches and 25 km from Neuchâtel and Fribourg.

Charming farm building with plenty of potential and charm in Montmagny (VD) Are you looking for a perfect harmony between a peaceful living place, a workspace for your professional activities, and a rental income? Look no further: I am the property that brings all these advantages together! I introduce myself: I am a charming farm building with plenty of potential, a volume of 2'746 m³, situated on a green and tree-lined plot of 1'182 m² in the charming village of Montmagny, just 10 km from Avenches, 25 km from Fribourg, 24 km from Neuchâtel, and 47 km from Bern, so in the middle of nature and close to everything. My composition: 1 apartment with 2 rooms and ½ floor, 59 m² 1 apartment with 3 rooms and ½ floor, 85 m² 1 duplex with 4 rooms and ½ floor, 212 m² 1st barn, 195 m² / 521 m³ on 3 levels, with garage for truck / workshop-storage 2nd barn, 269 m² / 917 m³ on 3 levels, with garage for truck and workshop/storage 3 garages 6 outdoor parking spaces Discover me in all details! For each of my spaces, you can use the virtual tour to feel like you're there! And here is my presentation video: https://youtu.be/AFpAyxW9hpU Apartment with 3 rooms and ½ floor Virtual tour: http://bit.ly/4o02FJ8 (With this link, you can visit the entire outdoor area of the property) Beautiful private garden Large living room Open kitchen with direct access to the terrace Bathroom with shower Two bedrooms Storage space Second entrance door Storage space Workshop with access to the inner courtyard Duplex with 4 rooms and ½ floor Virtual tour: http://bit.ly/4ohdBm2 Ground floor: Garage or large storage room before accessing the duplex 1st floor: Bedroom Attic bedroom Large parental bedroom with private balcony Storage space Open kitchen to living room Large living room/dining room with beautiful stone fireplace Large intimate balcony Bathroom with bathtub and washing machine 2nd floor: Very large convertible attic space Technical room Apartment with 2 rooms and ½ floor Virtual tour: http://bit.ly/3VCFqrI Open kitchen to living room and dining room Large bedroom Bathroom with bathtub Laundry room/technical room with storage space 1st barn on 3 levels Virtual tour: http://bit.ly/46oyULW Ideal for a professional activity or a housing project (possibility to create up to 4 apartments). 1st floor: Large garage for truck / storage (height 3.15 m, width 6 m, length 12 m) 2nd floor: Workshop of 12 m x 12 m (height 2.60 m) Direct access from the inner courtyard Modular space 3rd floor: Convertible attic space 2nd barn on 3 levels Virtual tour: http://bit.ly/44J9rvr 1st floor: Workshop / storage 2nd floor: Workshop 3rd floor: Workshop or exhibition space Montmagny, a peaceful setting The village of Montmagny with 1587 inhabitants, located in the district of Broye-Vully (VD), has about 200 inhabitants. You are only 8 minutes from the Avenches motorway, 25 km from Fribourg, and 24 km from Neuchâtel. Interested? To receive the complete dossier, please send me: Your name and first name Your full postal address Your email address Your phone number I look forward to meeting you. Are you ready to make me your future home? I look forward to meeting you

Travel time
-
1 / 62
10.5 rooms, 354m², CHF 1,845,000.–
1580 Avenches

820 m² farm building with 3 apartments and 2 partially renovated barns, 8 km from Avenches and 25 km from Neuchâtel and Fribourg

Charming farm building with plenty of potential and character in Montmagny (VD) Are you looking for a perfect harmony between a peaceful living place, a workspace for your professional activities, and a rental income? Look no further: I am the property that brings all these advantages together! I introduce myself: I am a charming farm building full of potential, with a volume of 2'746 m³, situated on a green and tree-lined plot of 1'182 m² in the charming village of Montmagny, just 10 km from Avenches, 25 km from Fribourg, 24 km from Neuchâtel, and 47 km from Bern, so in the middle of nature and close to everything. My composition: 1 apartment with 2 rooms and ½ room, 59 m² 1 apartment with 3 rooms and ½ room, 85 m² 1 duplex with 4 rooms and ½ room, 212 m² 1st barn, 195 m² / 521 m³ on 3 levels, with garage for truck / workshop-storage 2nd barn, 269 m² / 917 m³ on 3 levels, with garage for truck and workshop/storage 3 garages 6 outdoor parking spaces Discover me in all details! For each of my spaces, you have the opportunity to take a virtual tour to feel like you're at home! And here is my presentation video: https://youtu.be/AFpAyxW9hpU Apartment with 3 rooms and ½ room Virtual tour: http://bit.ly/4o02FJ8 (With this link, you can visit the entire outdoor area of the property) Beautiful private garden Large living room Open kitchen with direct access to the terrace Bathroom with shower Two bedrooms Storage space Second entrance door Storage space Workshop with access to the inner courtyard Duplex with 4 rooms and ½ room Virtual tour: http://bit.ly/4ohdBm2 Ground floor: Garage or large storage room before accessing the duplex 1st floor: Bedroom Mansard room Large parental bedroom with private balcony Storage space Open kitchen to living room Large living room/dining room with beautiful stone fireplace Large intimate balcony Bathroom with bathtub and washing machine 2nd floor: Very large developable attic space Technical room Apartment with 2 rooms and ½ room Virtual tour: http://bit.ly/3VCFqrI Open kitchen on living room and dining room Large bedroom Bathroom with bathtub Laundry room/technical room with storage space 1st barn on 3 levels Virtual tour: http://bit.ly/46oyULW Ideal for a professional activity or a housing project (possibility of creating up to 4 apartments). 1st level: Large garage for truck / storage (height 3.15 m, width 6 m, length 12 m) 2nd level: Workshop of 12 m x 12 m (height 2.60 m) Direct access from the inner courtyard Modular space 3rd level: Developable attic spaces 2nd barn on 3 levels Virtual tour: http://bit.ly/44J9rvr 1st level: Workshop / storage 2nd level: Workshop 3rd level: Workshop or exhibition room Montmagny, a peaceful setting The village of Montmagny, with 1587 inhabitants, is located in the district of Broye-Vully (VD). You are only 8 minutes from the Avenches motorway, 25 km from Fribourg, and 24 km from Neuchâtel. Interested? To receive the complete dossier, please send me: Your name and first name Your complete postal address Your email address Your phone number I look forward to meeting you. Are you ready to make me your future home? I look forward to meeting you

1 / 13
12.5 rooms, 446m², CHF 2,590,000.–
2025 Chez-le-Bart

10 minutes from Épalinges - Rural elegance & art of living transformed into 3 houses

And if you could leave the city... without really leaving it?Just 10 minutes from Épalinges and 15 minutes from Lausanne, this 18th-century farm, completely renovated with noble materials, offers a rare living experience: space, nature, silence... without giving up modern comfort.In a large farmhouse, discover its 3 unique and fully renovated housesA house of 260 m2A house of 4.5 rooms of 120m2A house of 2.5 rooms of 70 m2Behind its authentic façade, 450 m² of living space is revealed, divided into three independent apartments, designed to combine elegance, volume, and light. • Parental suite with dressing room and bathroom • High-end kitchen equipped with Gaggenau • Underfloor heating • Generous terraces, jacuzzi, biotope • 10'770 m² of private land • Barn, stable, fenced parks An ideal place for: • A family seeking space and serenity • A multigenerational project • A framework wanting to telework facing nature • A horse lover dreaming of going for a ride from home • A very interesting return A lifestyle where time slows down.Located in the village of Ropraz, between Lausanne and Moudon.Confidential file on request.10 minutes from Épalinges - A soul property between city and countrysideSome properties are visited.Others are felt.Nested in a preserved environment, this farm dating from 1792 has undergone a complete renovation, respectful of its history and sublimated by high-end contemporary services.15 minutes from Lausanne, it embodies a rare luxury:space, light, nature, and freedom.A private domain of 10'770 m²As soon as you enter the property, the feeling of openness is immediate.The view goes far. Silence is noticeable.The property benefits from: • 10'770 m² of land in private use • Fenced parks • Orchard • Natural biotope • Barn of 140 m² • Horse stable A framework where children and animals grow up in freedom.A place where you can go horseback riding directly from home.450 m² of living space - Three independent universesThe ensemble consists of three distinct apartments, allowing great flexibility of use.Main residence - 5.5 rooms (approx. 260 m²)Impressive volumes, high ceilings, exposed beams, fluid circulation between inside and outside. • Open, high-end kitchen (Gaggenau) • Light-filled living room with access to the terrace and garden • Parental suite with dressing room and complete bathroom • Office/library/playroom • 73 m² terrace • Jacuzzi for 6 people • Workshop and technical rooms An ideal space to work from home in an inspiring environment.House of 4.5 rooms (approx. 120 m²)Perfect for housing a family member or generating a stable rental income. • Private garden of 300 m² • Pergola terrace • Harmonious and warm volumes House of 2.5 rooms (approx. 70 m²)Ideal for rental, independent studio, or young adult.An intelligent and patrimonial investmentThe possibility of renting two apartments allows: • significantly reducing the mortgage burden • creating a secure return • preparing a family transfer A tangible, durable, and rare asset.Energy performance & modern comfort • Integrated underfloor heating • Eco-friendly pellet heating • Reinforced thermal insulation • CECB B / B • Mastered costs Contemporary comfort in a historical envelope.Strategic locationJust: • 10 minutes from Épalinges • 15 minutes from Lausanne • 10 minutes from Moudon The village offers: • Primary school • Public transport to Lausanne and Moudon • Regional shops • Protected agricultural environment You live in the countryside... while remaining connected to the economic centersFor whom is this place?For a Lausanne framework seeking balance.For a family seeking space and authenticity.For an entrepreneur wanting to live and work differently.For a horse lover.For a patrimonial investor.ConclusionIt's not just a property.It's a change of rhythm.A return to the essential.A different way of inhabiting the world.Located in the village of Ropraz, between Lausanne and Moudon.Price: CHF 2'590'000.-Private visits on file and proof of financial capacity.Request for the complete file and contact Mr. David Padilla at 078 730 83 39 for more information on this exceptional property.

Other interesting objects