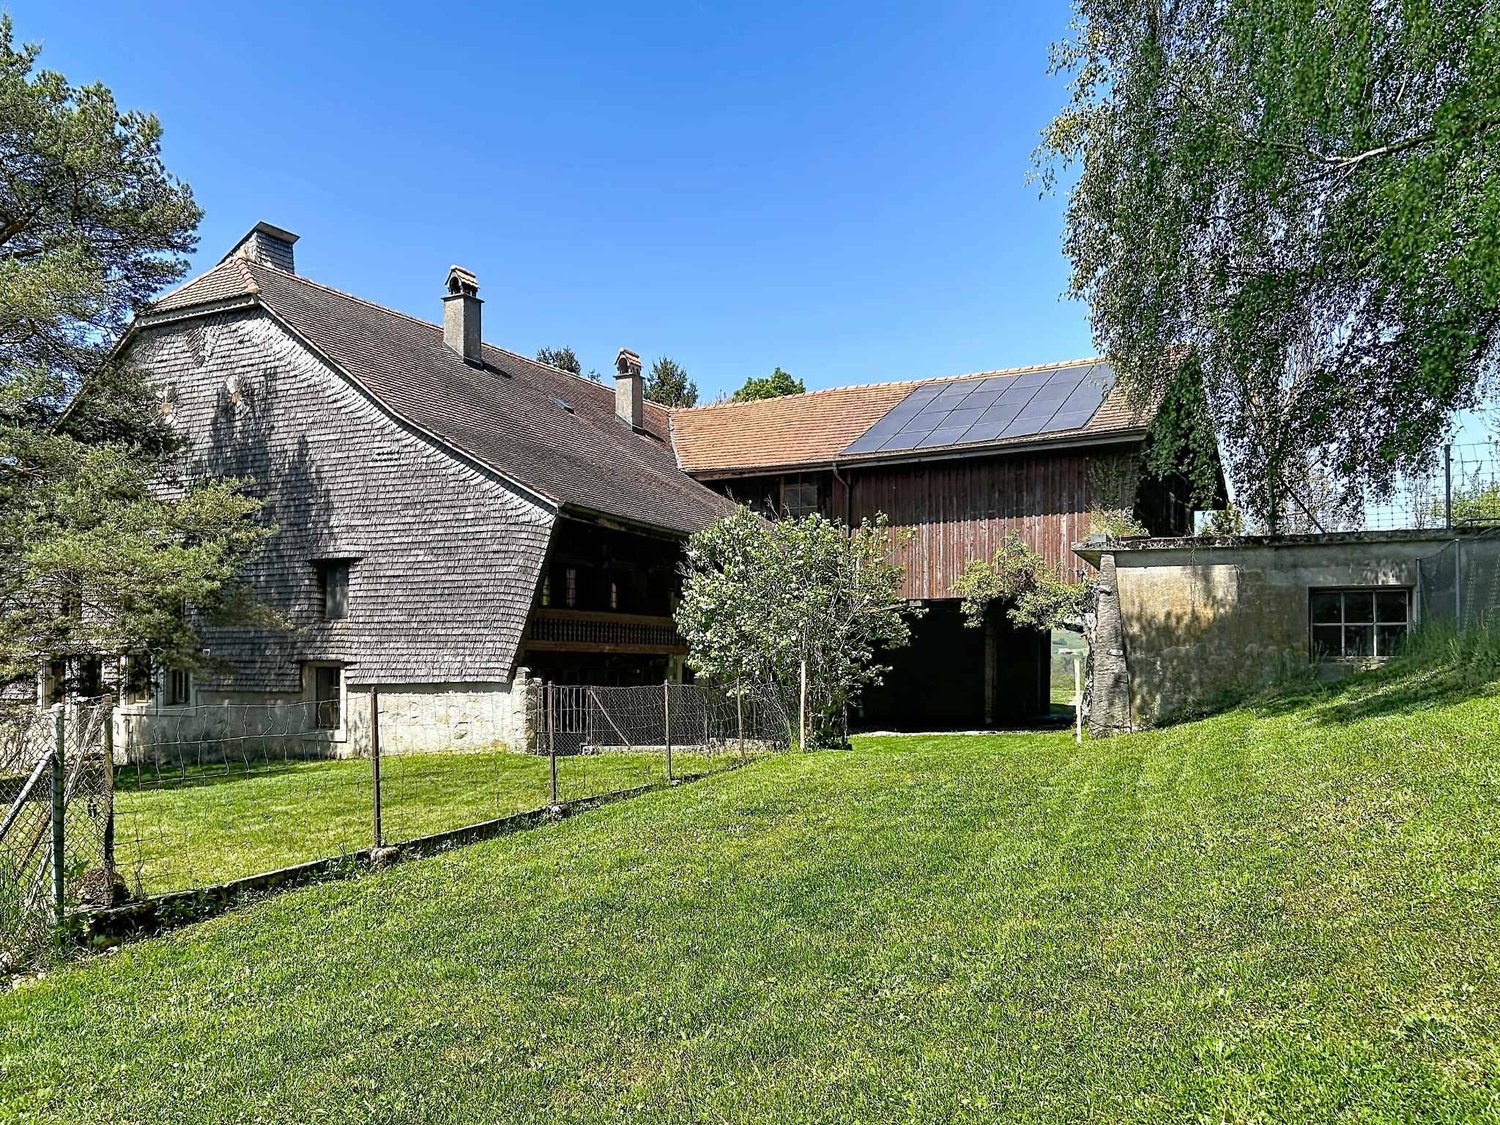
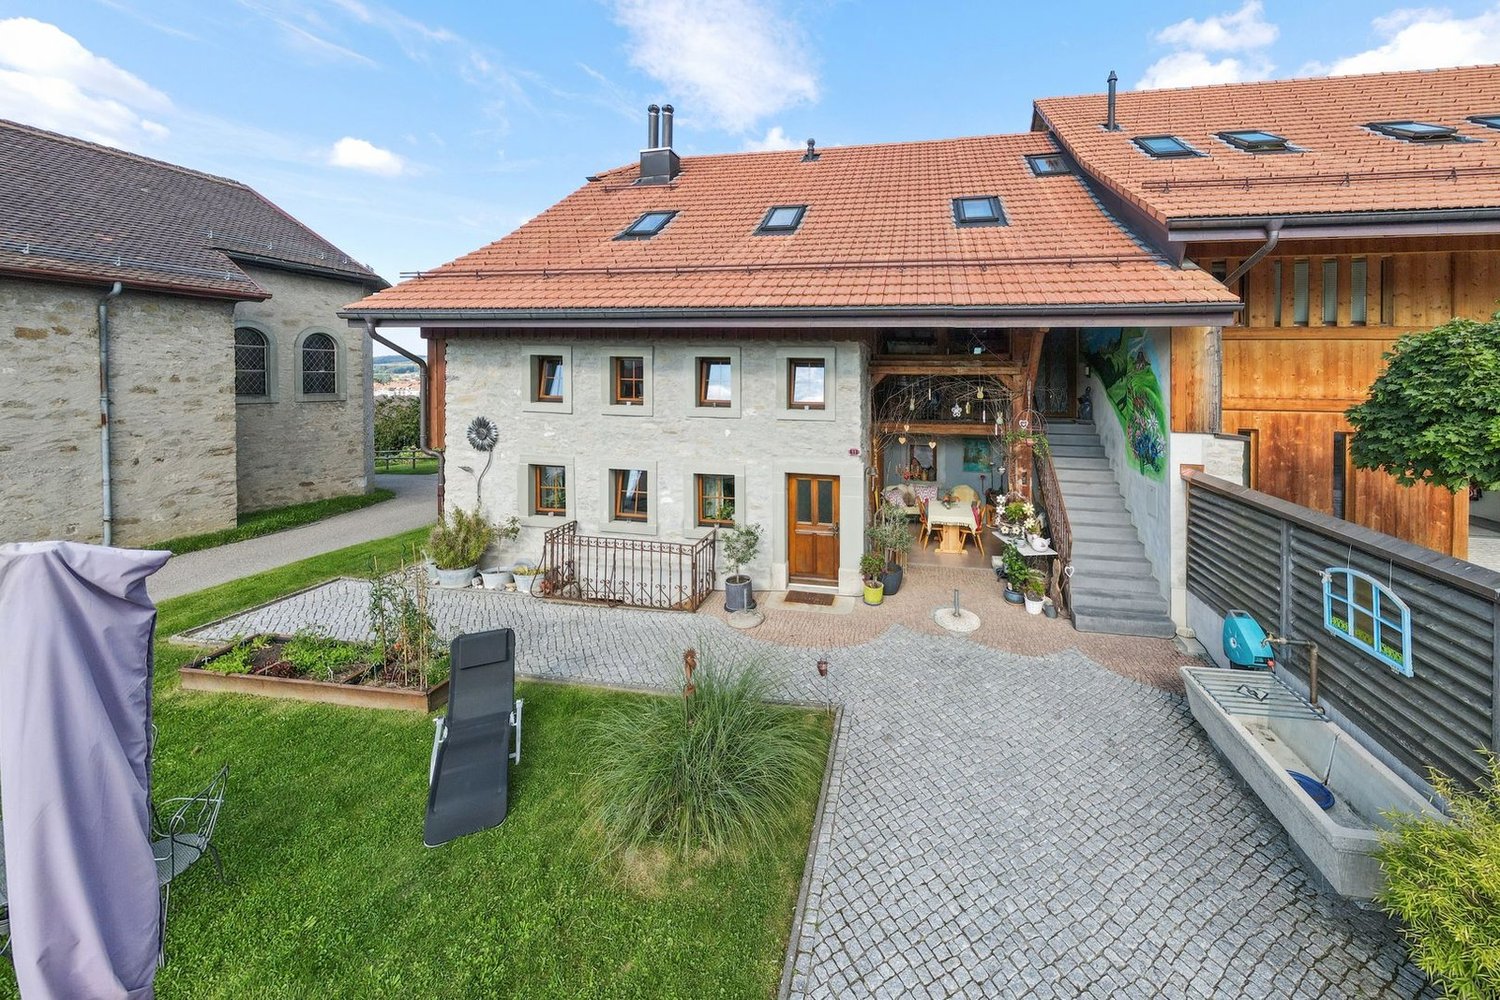
Magnifique ferme rénovée à 20min de la Riviera et 15 min de Bulle
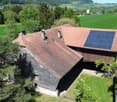
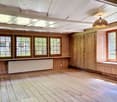
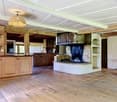
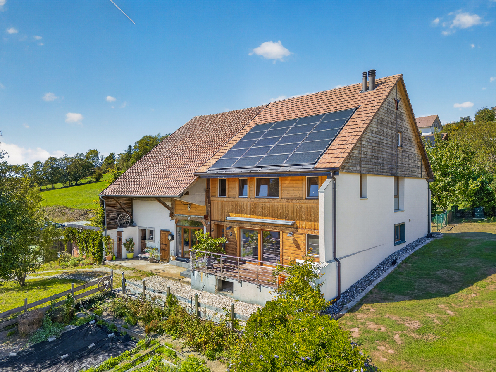
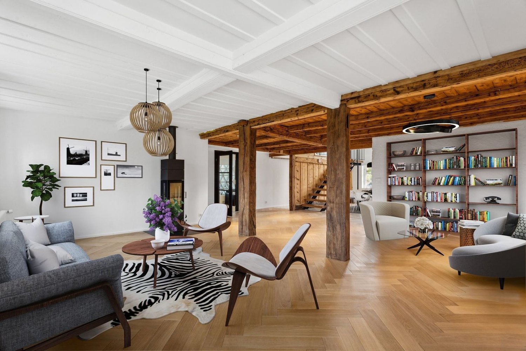
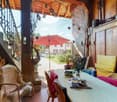
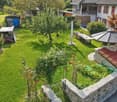
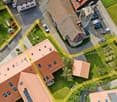
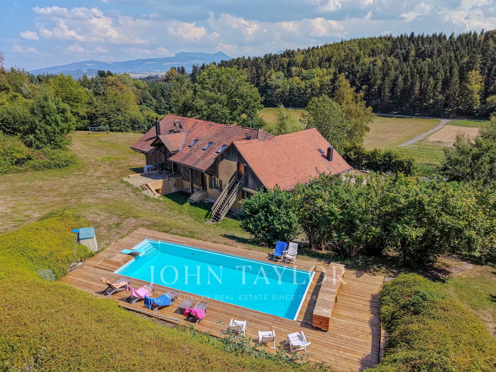
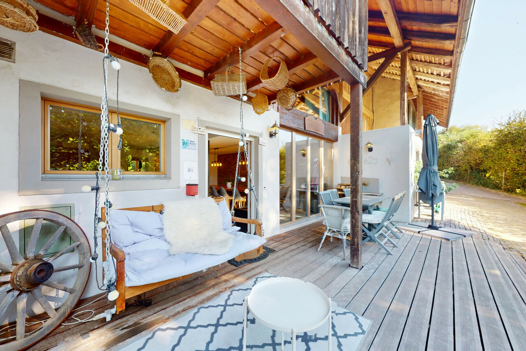
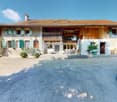
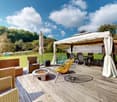
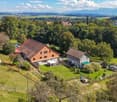
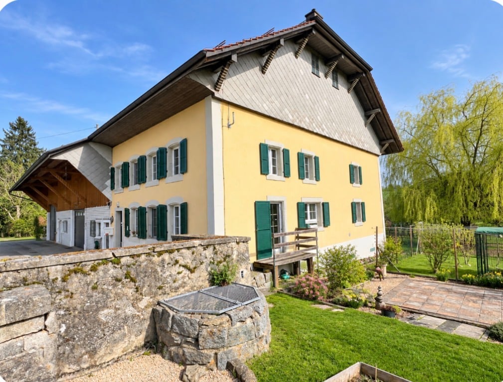
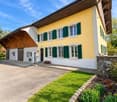
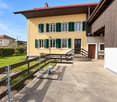
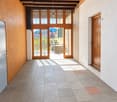
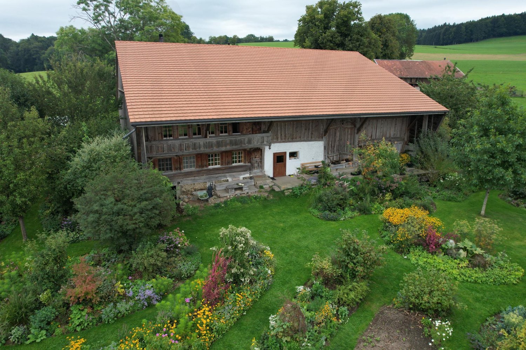
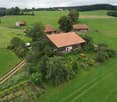
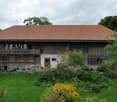
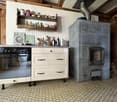
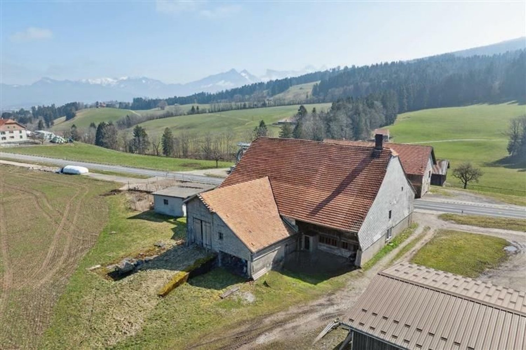
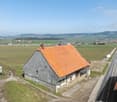
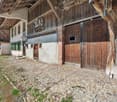
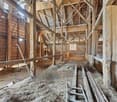
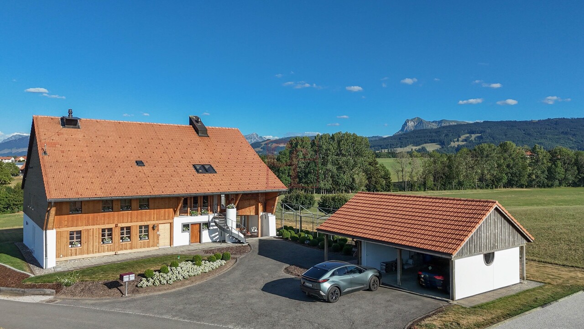
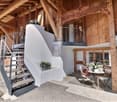
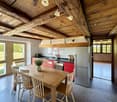
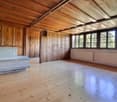
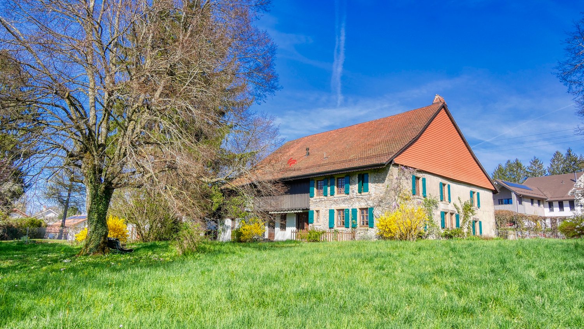
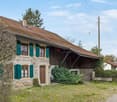
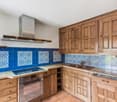
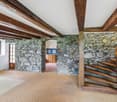
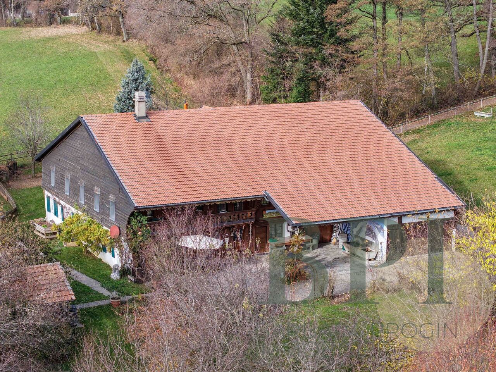
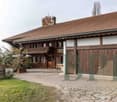
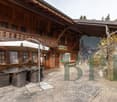
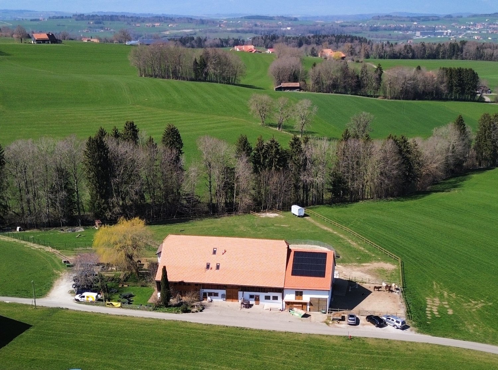
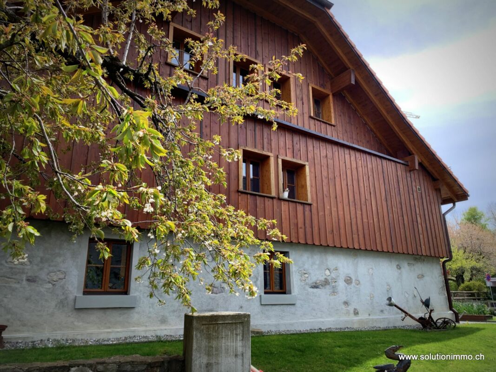
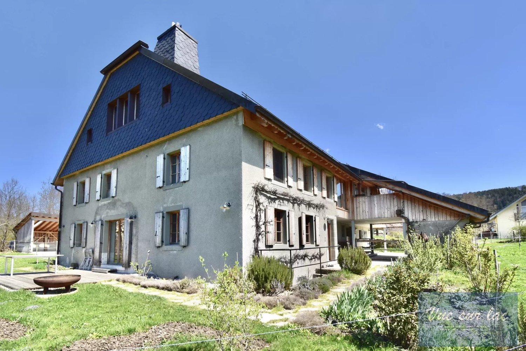
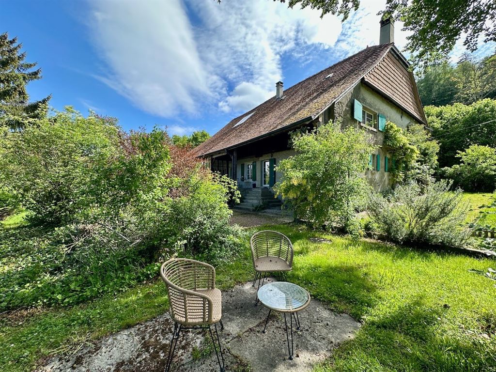
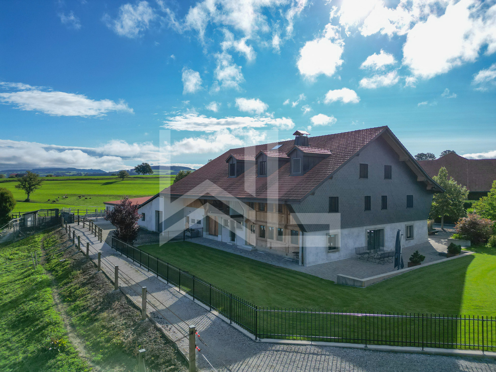
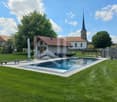
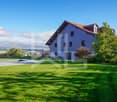
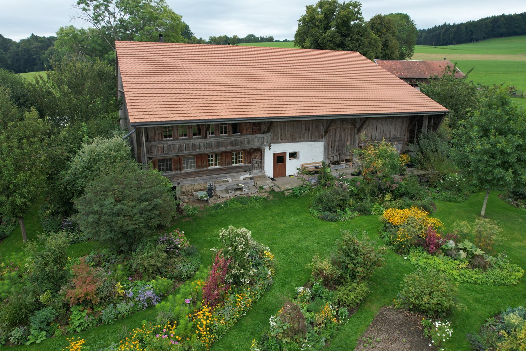
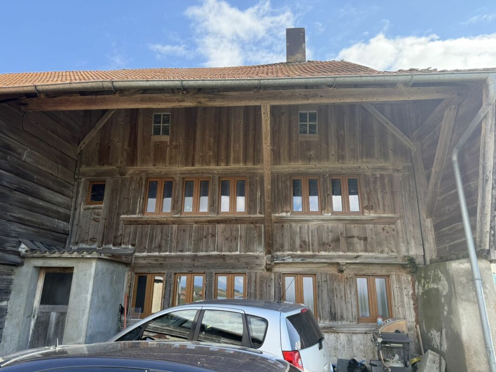
À 20 minutes de la Riviera et à 15 minutes de Bulle, aux abords d'un charmant village gruérien Une ferme rénovée sans voisin direct ?Cette ancienne ferme fribourgeoise, construite en 1827, a été entièrement transformée avec un soin particulier en 2008, tout en préservant son charme et son authenticité.La propriété se compose d'un splendide et confortable appartement de deux niveaux de 5,5 pièces, ainsi que d'un magnifique appartement de 3.5 pcs au rez-de-chaussée. Implantée sur une parcelle de 1'831 m², elle bénéficie d'une situation exceptionnelle et rare, avec une excellente exposition, un ensoleillement optimal et une vue dégagée sur les vastes champs environnants. Sans voisin direct, elle permet également d'apercevoir le Moléson et une partie des Préalpes.La propriété séduit par ses beaux volumes, ses éléments de caractère, ses nombreuses dépendances et son potentiel d'évolution. Les extérieurs constituent un véritable atout, avec plusieurs terrasses, un grand jardin, un potager et des aménagements paysagers soignés. On y découvre notamment une magnifique rangée de buis et d'érables, une ancienne glycine, ainsi qu'un bassin en pierre datant de 1873, alimenté par une source naturelle.Un bâtiment indépendant comprenant deux couverts à voitures, ainsi que plusieurs places de stationnement extérieures, complète cette propriété rare. Une charmante fontaine, également alimentée par l'une des sources privées, apporte une touche supplémentaire d'authenticité.Un bien d'exception alliant patrimoine, confort, nature et potentiel, dans un environnement privilégié aux portes de la Gruyère et à proximité de l'Arc lémanique.Alors, plus d'hésitation : contactez-nous pour recevoir un dossier complet et convenir d'un rendez-vous ! 20 Minuten von der Riviera und 15 Minuten von Bulle entfernt, am Rande eines charmanten Dorfes in der Region Gruyère Ein renoviertes Bauernhaus ohne direkte Nachbarn?Dieses ehemalige Freiburger Bauernhaus aus dem Jahr 1827 wurde 2008 mit besonderer Sorgfalt komplett umgebaut, wobei sein Charme und seine Authentizität erhalten blieben.Das Anwesen besteht aus einer herrlichen und komfortablen 5,5-Zimmer-Wohnung auf zwei Ebenen sowie einer wunderschönen 3,5-Zimmer-Wohnung im Erdgeschoss. Auf einem 1'831 m² großen Grundstück gelegen, besticht es durch eine außergewöhnliche und seltene Lage mit hervorragender Ausrichtung, optimaler Sonneneinstrahlung und freiem Blick auf die weitläufigen Felder der Umgebung.Da es keine direkten Nachbarn gibt, kann man von hier aus auch den Moléson und einen Teil der Voralpen sehen.Das Anwesen besticht durch seine großzügigen Räumlichkeiten, seine charakteristischen Elemente, seine zahlreichen Nebengebäude und sein Entwicklungspotenzial. Die Außenanlagen sind ein echter Pluspunkt: mehrere Terrassen, ein großer Garten, ein Gemüsegarten und gepflegte Landschaftsgestaltung. Besonders hervorzuheben sind eine herrliche Reihe aus Buchsbaum und Ahornbäumen, eine alte Glyzinie sowie ein Steinbecken aus dem Jahr 1873, das von einer natürlichen Quelle gespeist wird.Ein separates Gebäude mit zwei Garagen sowie mehreren Außenparkplätzen rundet dieses seltene Anwesen ab. Ein charmanter Brunnen, der ebenfalls von einer der privaten Quellen gespeist wird, verleiht dem Ganzen einen zusätzlichen Hauch von Authentizität.Eine außergewöhnliche Immobilie, die Kulturerbe, Komfort, Natur und Potenzial vereint - in einer privilegierten Lage vor den Toren der Gruyère und in der Nähe des Genfer Seebeckens.Zögern Sie also nicht länger: Kontaktieren Sie uns, um eine vollständige Unterlagenmappe zu erhalten und einen Termin zu vereinbaren! Just 20 minutes from the Riviera and 15 minutes from Bulle, on the outskirts of a charming Gruyère village A renovated farmhouse with no immediate neighbors?This historic Fribourg farmhouse, built in 1827, was completely renovated with great care in 2008, while preserving its charm and authenticity.The...