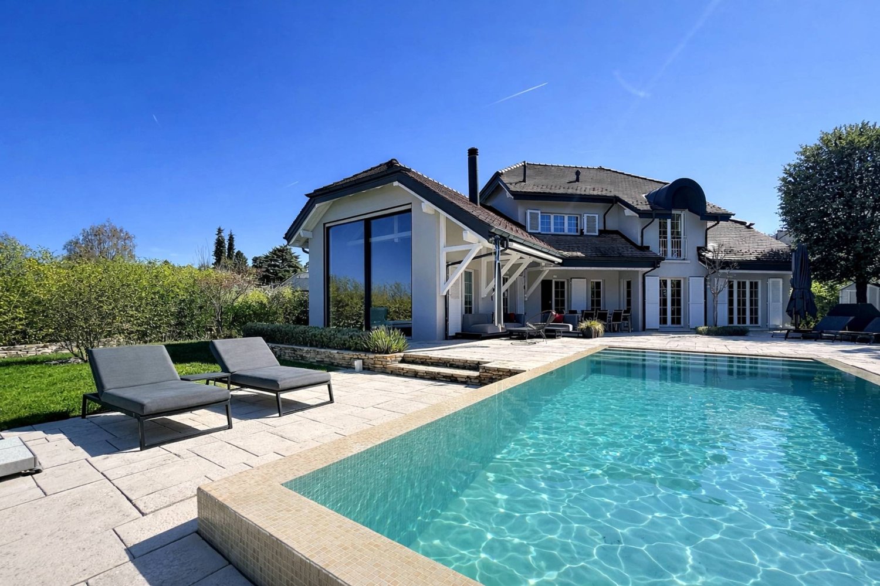
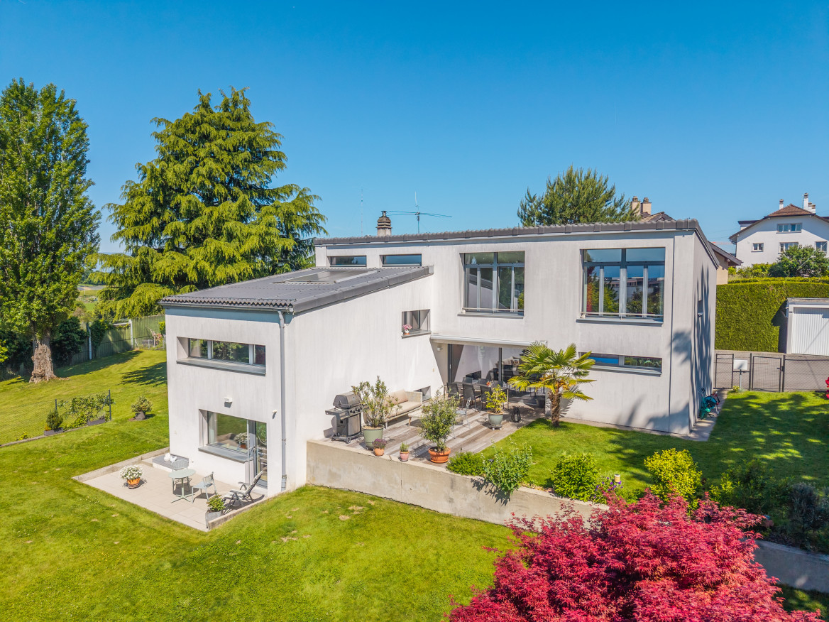
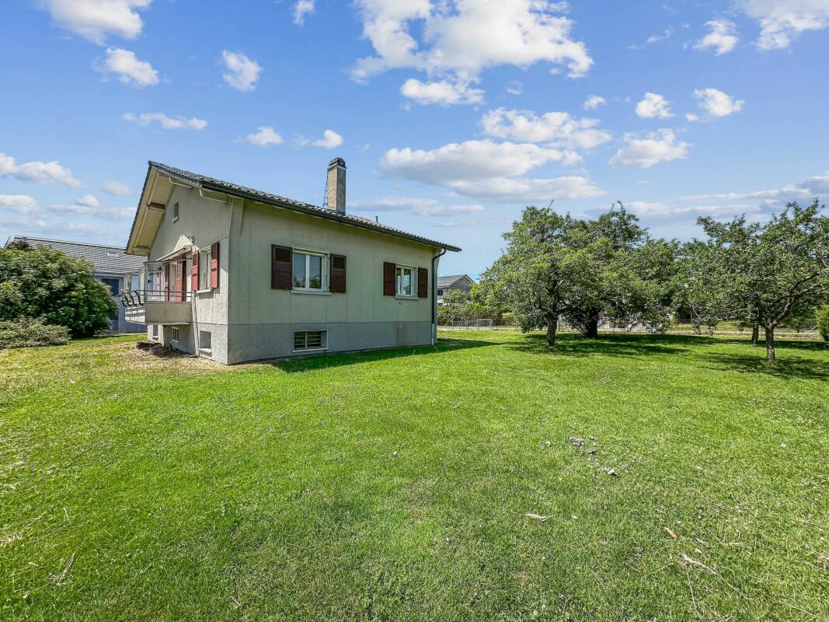
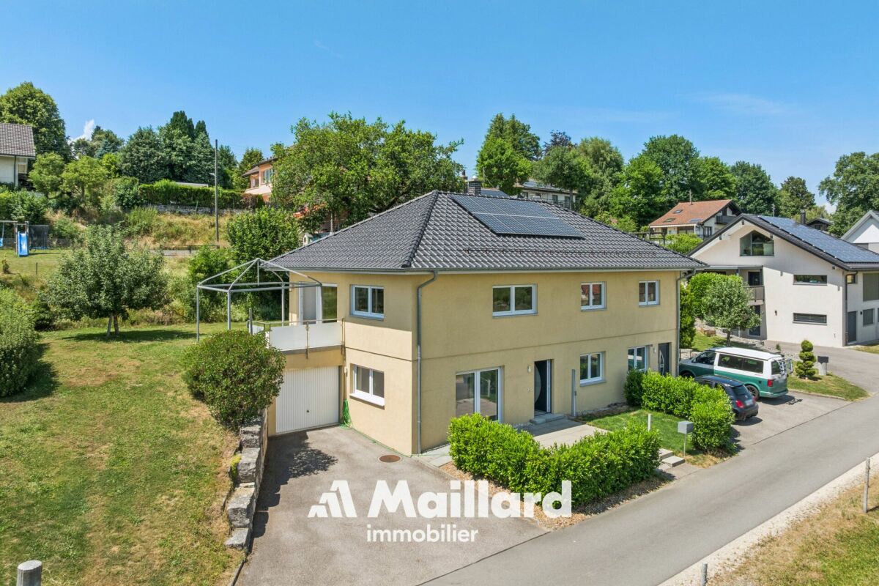
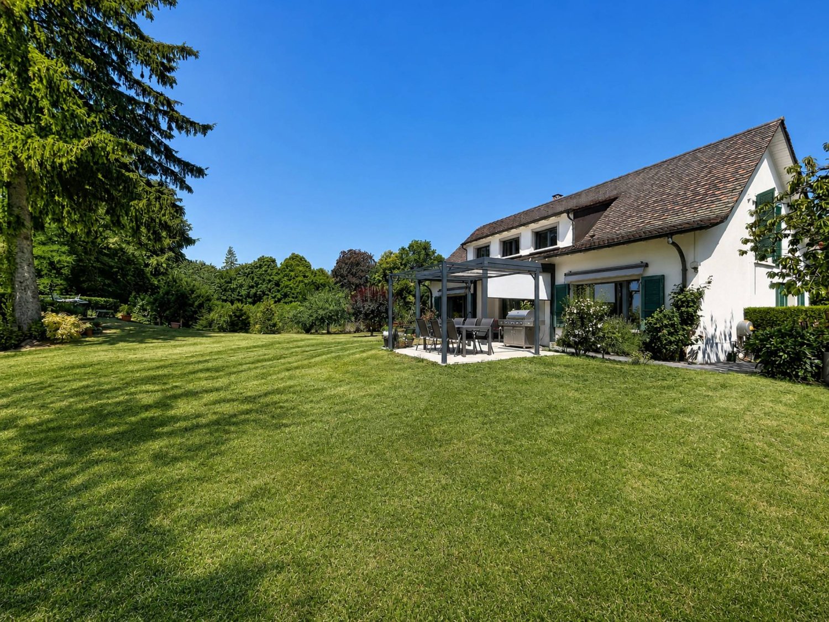
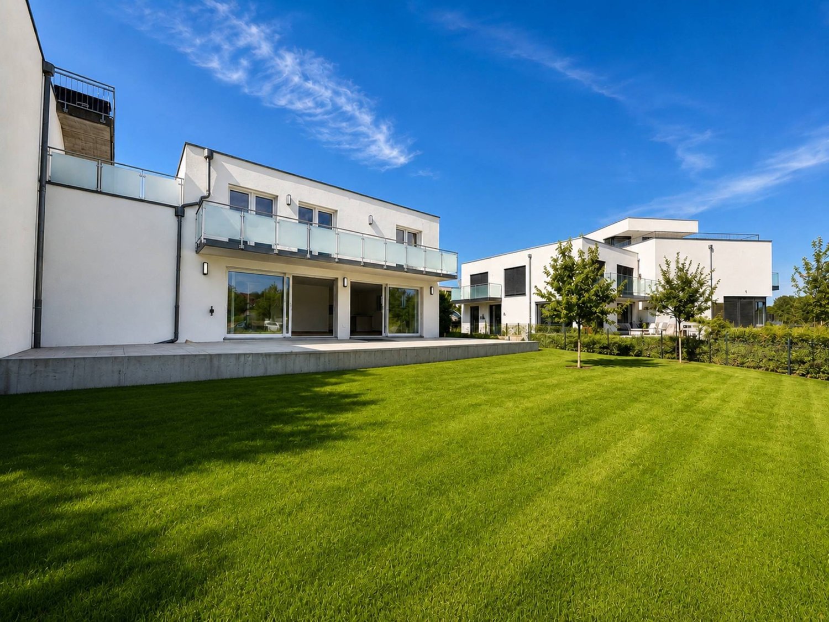
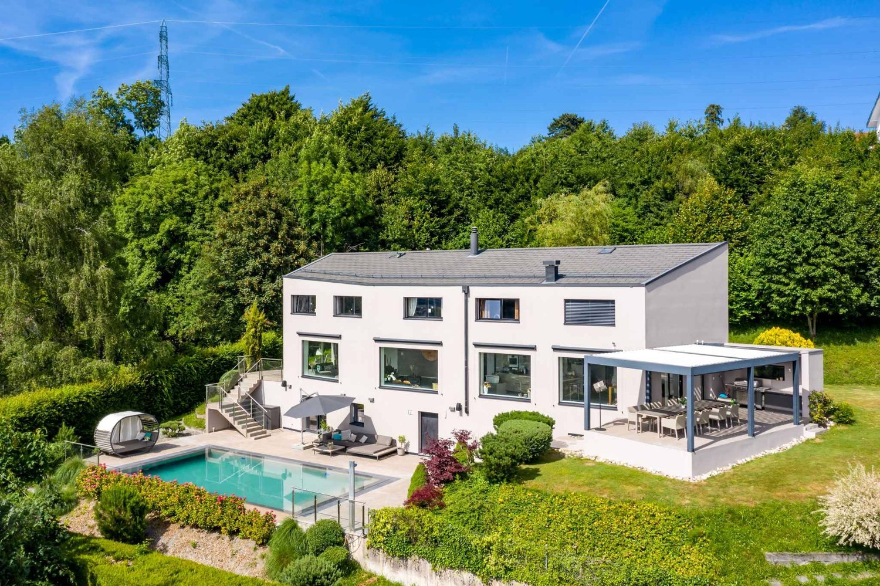
Poliez-le-Grand - Villa buy

We recommend expanding your search criteria to get similar results. The current filters didn’t return any matches.

If you don’t want to change your current search criteria, we recommend creating a search alert, so you’ll be notified when matching offers become available.

More objects in your automatically expanded search area
63 results - Radius: + 10km
1 / 13
  • Parking space
  • View
9 rooms395m²CHF 4,650,000.–
Premium
1000 Lausanne

UPSCALE PROPERTY WITH 9 ROOMS + POOLS

In Epalinges, nestled in one of the most sought-after residential areas of the Lausanne region, close to all amenities, this elegant property seduces with its generous volumes, rare amenities, and wellness space. Bathed in natural light in a richly wooded park, it offers a privileged living environment where comfort, intimacy, and the art of living blend in harmony. It benefits from a calm and preserved environment, sheltered from any nuisance.The reception areas, opening onto the terraces and the carefully landscaped garden, invite conviviality, while the indoor pool, sauna, fitness area, and wine cellar give this property an exclusive character, rarely offered on the market.The property consists of:Ground floor • Entrance hall • Fully equipped kitchen with bar area • Dining room • Spacious living room with fireplace • Bedroom with direct access to the garden • Shower room with WC • Laundry room • Double garage with direct access to the house First floor • Distribution hall • 3 bedrooms • Parental suite with dressing room, private bathroom, and private shower room Attic • Lounge / relaxation area • Bedroom Basement • Indoor pool 10 x 4 meters • Fitness room • Sauna • Wine cellar • Technical room • PC shelter Visit only in the presence of and/or with the prior agreement of Coldwell Banker Swiss Riviera. No document may be transmitted to third parties without authorization.

  • Parking space
  • View
1 / 7
  • Parking space
  • Garage
  • View
7.5 roomsCHF 2,300,000.–
Top
., 1052 Le Mont-sur-Lausanne

EXCLUSIVE: Elegant property with charm at the gates of Lausanne

EXCLUSIVE: Elegant property with charm at the gates of LausanneIdeally located in Mont-sur-Lausanne, in a sought-after residential area close to Lausanne, this superb contemporary property seduces with its bright architecture, generous volumes, and the quality of its amenities.Built on a beautiful, tree-lined plot of 1,115 m², the villa is spread over approximately 220 m² of living space, distributed over several levels, offering a refined, warm, and perfectly adapted framework for family life.As soon as you enter the house, an elegant atmosphere is revealed, the large glass openings bring remarkable brightness to all living areas, creating a beautiful visual connection with the carefully designed outdoor spaces.The reception areas offer very beautiful volumes and a fluid circulation between the different spaces. The main living room, equipped with a design fireplace, benefits from a particularly warm and convivial atmosphere. The half-levels bring a lot of character and reinforce the architectural identity of the property.Distributed over 7.5 rooms, the house has four comfortable bedrooms, two bathrooms, and a guest toilet. The night areas offer intimacy and comfort, while the numerous annexes and storage spaces harmoniously complement the whole.The kitchen, modern and functional, integrates perfectly into the contemporary spirit of the property thanks to its sober and elegant lines. The different living areas have been designed to offer a pleasant and convivial daily life.Outside, the terraces and the magnificent, tree-lined garden naturally extend the interior spaces, creating a true atmosphere of relaxation. The property also benefits from several parking spaces.An ideal situationThe property benefits from a strategic location offering quick access to the center of Lausanne and the main communication axes. Schools, shops, and amenities are located in the immediate vicinity.A bus stop is accessible just a minute's walk away, guaranteeing simple and efficient mobility in daily life.Very sought after, the commune of Le Mont-sur-Lausanne seduces with its quality of life, infrastructure, shops, recognized schools, and direct proximity to Lausanne.Future buyers will also have the opportunity to acquire the adjacent, buildable plot of approximately 1000 m², offering additional, particularly interesting potential for an expansion project, a new construction, or a patrimonial investment.Price of the adjacent, buildable plot: CHF 1,100,000.--------Files, information, and visit on request by sending us your complete contact details by email.Simon Barthsimon@proximmo.ch079 915 89 31PROXIMMOReal Estate Agency SàrlPlace Bel-Air 1CH - 1003 Lausanne021 351 08 080840 111 222info@proximmo.ch

  • Parking space
  • Garage
  • View
Simon Barth

Simon Barth

Conseiller immobilier & Ventes

1 / 16
  • Balcony / Terrace
  • Garage
  • Swimming pool
  • +2
5.5 rooms140m²CHF 1,195,000.–
Chemin de la Cure 4, 1433 Suchy

Suchy - Magnificent semi-detached villa with 5.5 rooms

Magnificent semi-detached villa with 5.5 roomsThis magnificent semi-detached villa with 5.5 rooms (approx. 140m² habitable) seduces with its situation and privileged living environment, calm and on the edge of an agricultural area.Thanks to its South-West orientation, it benefits from optimal sunlight throughout the day, bringing light and comfort to each room.The property offers an unobstructed view of the surrounding countryside. It is located in direct proximity to amenities. Chavornay, Orbe, and Yverdon-les-Bains are less than 10 minutes away.Its "communal" pool, its beautiful paved outdoor space, and a covered terrace connecting the two houses are additional assets.A garage/box and several outdoor parking spaces complete this property.This house is perfectly maintained, ready to welcome its future occupants...Additional information: • Prefabricated concrete construction • Oil (23kW) + burner replaced in 2004 • Mechanical tiles • Possibility of creating a studio in the annex • Double glazing, wood-metal • Cold attic, insulated with glass wool, can be used as an additional room • Garage-box • OIBT: 2019 Common area for the 2 properties: • Pool (120 m3) with cover and terrace, depth of 1.2 to 2.2m • Automatic, wired lawn mower • Covered veranda between the two houses.

  • Balcony / Terrace
  • Garage
  • Swimming pool
  • +2
Michael Jaques

Michael Jaques

Courtier senior – Responsable Nord Vaudois – fondé de pouvoir

Travel time
-
1 / 15
  • Garage
  • Child-friendly
  • Quiet neighborhood
  • +1
6.5 rooms185m²CHF 1,650,000.–
1055 Froideville

Individual villa with 2 apartments

Individual villa with 2 apartments Exclusively, this individual villa benefits from a calm situation in the center of the village of Froideville. It is currently composed of two 3.5-room apartments. Living area: 185 m²Number of rooms: 6.5Land: 894 m²Year of construction: 2015DISTINCTIVE FEATURESLocation: Located in a residential area along a dead-end road, it benefits from a beautiful opening onto the countryside, the Bois du Jorat and the Alps.Maintenance condition: Recent (2015), it requires no renovation work except for cosmetic work specific to each. Volume and surfaces: With a large volume of 1'144 m³, it is currently divided into two 3.5-room apartments.Quality of life: An ideal place to live in complete tranquility while being close to infrastructure and amenities.Energetic quality: Heat production through district heating and thermal panels for sanitary hot water production.LIVING SPACEThe house unfolds over 2 habitable levels revealing:- A 3.5-room apartment of 80 m² on the lower ground floor- A 3.5-room apartment of 105 m² on the upper ground floor, with large attic- Open kitchens- One bathroom per apartmentOUTDOORS AND GARDEN- The apartment on the upper ground floor benefits from a nice garden and a terrace offering a beautiful view of the countryside and the Alps- The apartment on the lower ground floor benefits from a terrace and a small garden- Two garagesPossibility of reuniting the two apartments to make a single villa!This house offers you the possibility of being the owner of an individual villa combining calm and access to nature while being close to infrastructure and amenities. Indeed, the village of Froideville has a MIGROS-Partners store, a primary school (1st to 8th grade) and the TL line 60. The Lausanne-Blécherette highway accesses are 15 minutes away.Contact: Thomas Bise - 076/376.90.10 - thomas@maillard-immo.ch

  • Garage
  • Child-friendly
  • Quiet neighborhood
  • +1
Thomas Bise

Thomas Bise

Courtier en immobilier breveté – Responsable région du Gros-de-Vaud

1 / 19
  • Child-friendly
  • Quiet neighborhood
5.5 rooms170m²CHF 1,450,000.–
1080 Les Cullayes

Individual villa "1"

Individual villa Exclusively, this individual villa benefits from a calm and quiet situation in a residential area with a view of the Alps.Living area: 170 m²Number of rooms: 5.5Land: 1'700 m²Year of construction: 1973Year of renovation: 2021OUTSTANDING FEATURESVolume and surface: A flat plot of over 1'700 m² with a large volume of around 1'000 m³ for a living area of around 170 m².Situation: In a residential area, calm with a view of the Alps.Lighting: South-west orientation with large windows offering beautiful lighting throughout the day.Potential: Although the heat production has already been changed in 2021 (PAC), this house must undergo renovations to suit its future owner.LIVING SPACEThe house spans 2 habitable levels and a basement, revealing:- A living room and kitchen of around 60 m² with a fireplace- A veranda of 22 m²- A ground-floor bedroom/office- Three bedrooms on the upper floor, including a large parental suite allowing for the creation of a bathroom- 2 bathroomsOUTDOOR AND GARDEN- Large, partially fenced and lightly wooded plot- Two garagesThis house offers the possibility of being the owner of an individual villa combining calm and access to nature while being close to infrastructure and amenities. Indeed, Servion and its bakery are 4 minutes away, Mezières and its shops are 5 minutes away, and Epalinges is 8 minutes away.The Lausanne-Vennes motorway access is 10 minutes away.Contact: Thomas Bise - 076/376.90.10 - thomas@maillard-immo.ch

  • Child-friendly
  • Quiet neighborhood
Thomas Bise

Thomas Bise

Courtier en immobilier breveté – Responsable région du Gros-de-Vaud

1 / 13
16.5 rooms482m²CHF 2,050,000.–
Rue du Château 44, 1510 Moudon

Building with 5 apartments, just two steps from the city center

Nestled in the heart of Moudon, this rental building seduces with its beautiful diversity of apartments. It consists of two triplex, a studio, a 3.5-room apartment, and a 2-room apartment, all rented. It benefits from a sought-after location and offers stable and permanent rental income. A beautiful investment opportunity not to be missed.The spaces are divided as follows: 3.5-room apartment on the ground floor: - Entrance hall - Living/dining room with Swedish stove and access to the terrace and garden - Open, fully equipped kitchen - Three large bedrooms, one with outdoor access - Bathroom with WC This apartment is rented: Net rent: 1'430.- (including access to the garden) 5-room triplex on the 1st floor: 1st floor: - Entrance hall with integrated storage - Living room - Dining room - Open, fully equipped kitchen - Shower with WC 2nd floor: - Two large bedrooms - Bathroom with WC and connections for a washing machine 3rd floor: - Large bedroom or multipurpose room This apartment is rented: Net rent: 1'700.- / Charges: 150.- / Total: 1'850.- 2-room apartment on the 1st floor: - Living/dining room - Open kitchen with adjacent storage room - Bedroom - Bathroom with WC This apartment is rented: Net rent: 1'000.- / Charges: 60.- / Total: 1'060.- Studio on the 1st floor: - Living area - Separate kitchen with dining area - Shower with WC This apartment is rented: Net rent: 1'150.- / Charges: 60.- / Total: 1'210.- 5-room triplex on the 2nd floor 1st floor: - Living/dining room with outdoor access - Open, fully equipped kitchen - Shower - Technical room 2nd floor: - Two bedrooms - Bathroom with WC - Multipurpose room, currently used as a dressing room 3rd floor: - Large bedroom or multipurpose room This apartment is rented: Net rent: 1'560.- / Charges: 100.- / Total: 1'660.- (access to the garden possible for 60.-/month) The building has a common laundry room and a bicycle room.

Swen Zapla

Swen Zapla

Courtier Fribourg & Nord vaudois

Travel time
-
1 / 18
  • Child-friendly
  • Quiet neighborhood
5.5 rooms170m²CHF 1,450,000.–
1080 Les Cullayes

Individual villa "3"

Individual villa Exclusively, this individual villa benefits from a calm and quiet situation in a residential area with a view of the Alps.Living area: 170 m²Number of rooms: 5.5Land: 1'500 m²Year of construction: 1973Year of renovation: 2021DISTINCTIVE FEATURESVolume and surface: A flat plot of over 1'500 m² with a large volume of around 950 m³ for a living area of around 170 m².Situation: In a residential area, calm with a view of the Alps.Luminosity: South-west orientation with large windows offering beautiful luminosity throughout the day.Potential: Although the heat production has already been changed in 2021 (PAC), this house must benefit from renovations allowing its future owner to put it to their taste.LIVING SPACEThe house is spread over 2 habitable levels and a basement revealing:- A living room and kitchen of around 60 m² with a fireplace- A bedroom/office on the ground floor- Three bedrooms on the upper floor, including a large parental suite allowing the creation of a bathroom- 2 bathroomsOUTDOORS AND GARDEN- Large partially fenced and lightly wooded plot- Two garagesThis house offers you the possibility of being the owner of an individual villa combining calm and access to nature while being close to infrastructure and amenities. Indeed, Servion and its bakery are 4 minutes away, Mezières and its shops are 5 minutes away, and Epalinges is 8 minutes away.The Lausanne-Vennes motorway access is 10 minutes away.Contact: Thomas Bise - 076/376.90.10 - thomas@maillard-immo.ch

  • Child-friendly
  • Quiet neighborhood
Thomas Bise

Thomas Bise

Courtier en immobilier breveté – Responsable région du Gros-de-Vaud

1 / 31
  • Parking space
  • Quiet neighborhood
8 roomsPrice on request
Route de Riau 1, 1081 Montpreveyres

Villa in Montpreveyres

Exceptional residence with magnificent park and swimming pool At the gates of Lausanne, in the charming village of Montpreveyres, hides a rare property. On a vast plot of almost 5,900 m 2, this house combines elegance, comfort and authenticity in a bucolic setting of striking beauty.The park, sumptuously wooded and protected by a hedge, deploys a unique atmosphere where each season reveals new colors and atmospheres. At the heart of this enchanting setting, a heated swimming pool with outdoor shower invites you to relax and share moments, while at the end of the plot, a mineral pond brings a poetic and soothing touch - an ideal place to recharge.The house, carefully maintained and modernized over time, reflects a perfect balance between tradition and contemporary comfort. Its new facade (2023), its efficient peripheral insulation, underfloor heating, as well as its regularly maintained roof and boiler guarantee a sustainable quality of life. Inside, a closed fireplace completes the friendly and warm atmosphere of this exceptional residence.Interior spacesGround floor:A spacious living/dining room of almost 70 m2, bathed in lightAn equipped kitchen combining functionality and convivialityA shower room with toiletA private sauna, a real invitation to relaxA roomA practical laundry roomA garage and a technical roomFirst floor:Two large elegant roomsAn office, perfect for teleworking or setting up a library spaceA bathroomAn access to the barn, now dedicated to storageSecond floor:Two attic rooms, comfortable and full of charmLarge storage spaces thanks to the built-in cabinets Basement:A magnificent cellar in natural soil of more than 30 m2 Exteriors and parking The estate benefits from outdoor amenities commensurate with its standing: • More than 5,600 m2 of garden • A garage for two vehicles • Four outdoor seats in front of the garages • Numerous parking possibilities in the north/east part of the garden • Large outbuilding adjacent to the garage privileged location The property enjoys an ideal location: • Bus stop: 100 m. (line 360 and 362) • Metro stop M2: 7 min. (Epalinges Croisettes) • Motorway: 8 min. (Lausanne-Vennes) • Ecole Hôtelière Lausanne: 4 min. • CHUV: 15 min. (or via M2) • Lausanne center: 20 min. (St-François) • Geneva airport: 50 min. This exceptional residence is a rare opportunity on the market: a true haven of peace just minutes from Lausanne, where the prestige of a wooded estate, modern comfort and timeless charm of a house of character are combined. heating • Oil-fired central boiler (1999 and burner 2002) • Ground heat distribution • Closed fireplace remarks • Water supply: water source + municipal network • Renovation: Interior fittings 2000 • Roof 2000 • Facades 2023 • ITTO Inspection 2023

  • Parking space
  • Quiet neighborhood
Eric Fontana

Eric Fontana

Courtier

Travel time
-
1 / 13
  • Parking space
  • Garage
  • View
8.5 rooms260m²CHF 1,890,000.–
A Froideville, 1055 Froideville

Renovated Bourgeois House in a Rural Setting

Built in 1935 and renovated between 2014 and 2022, this elegant residence is among the first bourgeois houses in Froideville. Nestled in a green setting and southeast-facing, it benefits from optimal sunlight and a beautiful view of the Freiburg and Vaud Pre-Alps. Situated on a generous plot of 1,391 m², the property offers a vast, tree-lined garden in a quiet location. With a usable area of approximately 260 m² (around 175 m² of living space), the house spans 8.5 rooms, including five bedrooms, two bathrooms, and two toilets. The spacious volumes and large openings flood the spaces with light. On the ground floor, the large living and dining room, the heart of the house, seduces with its bright and refined atmosphere, its high-end finishes, and its noble wood parquet. Adjacent, the perfectly appointed kitchen combines aesthetics and functionality for daily use. The floor accommodates three bedrooms, including a parental suite with a private bathroom equipped with a jacuzzi and a shower. The attic offers two additional bedrooms, ideal for children or as an office space. The basement, particularly well-appointed, completes the ensemble with a wine cellar, a laundry room, a game room, a workshop, and a fitness room. Rare on the market, this property constitutes a unique opportunity for a family or lovers of beautiful homes, just a few minutes from Lausanne.

  • Parking space
  • Garage
  • View
1 / 13
  • Parking space
  • Garage
  • View
  • +1
6.5 rooms200m²CHF 1,850,000.–
A Villars-Ste-Croix, 1029 Villars-Ste-Croix

Villa with heated pool and open view in Villars-Sainte-Croix

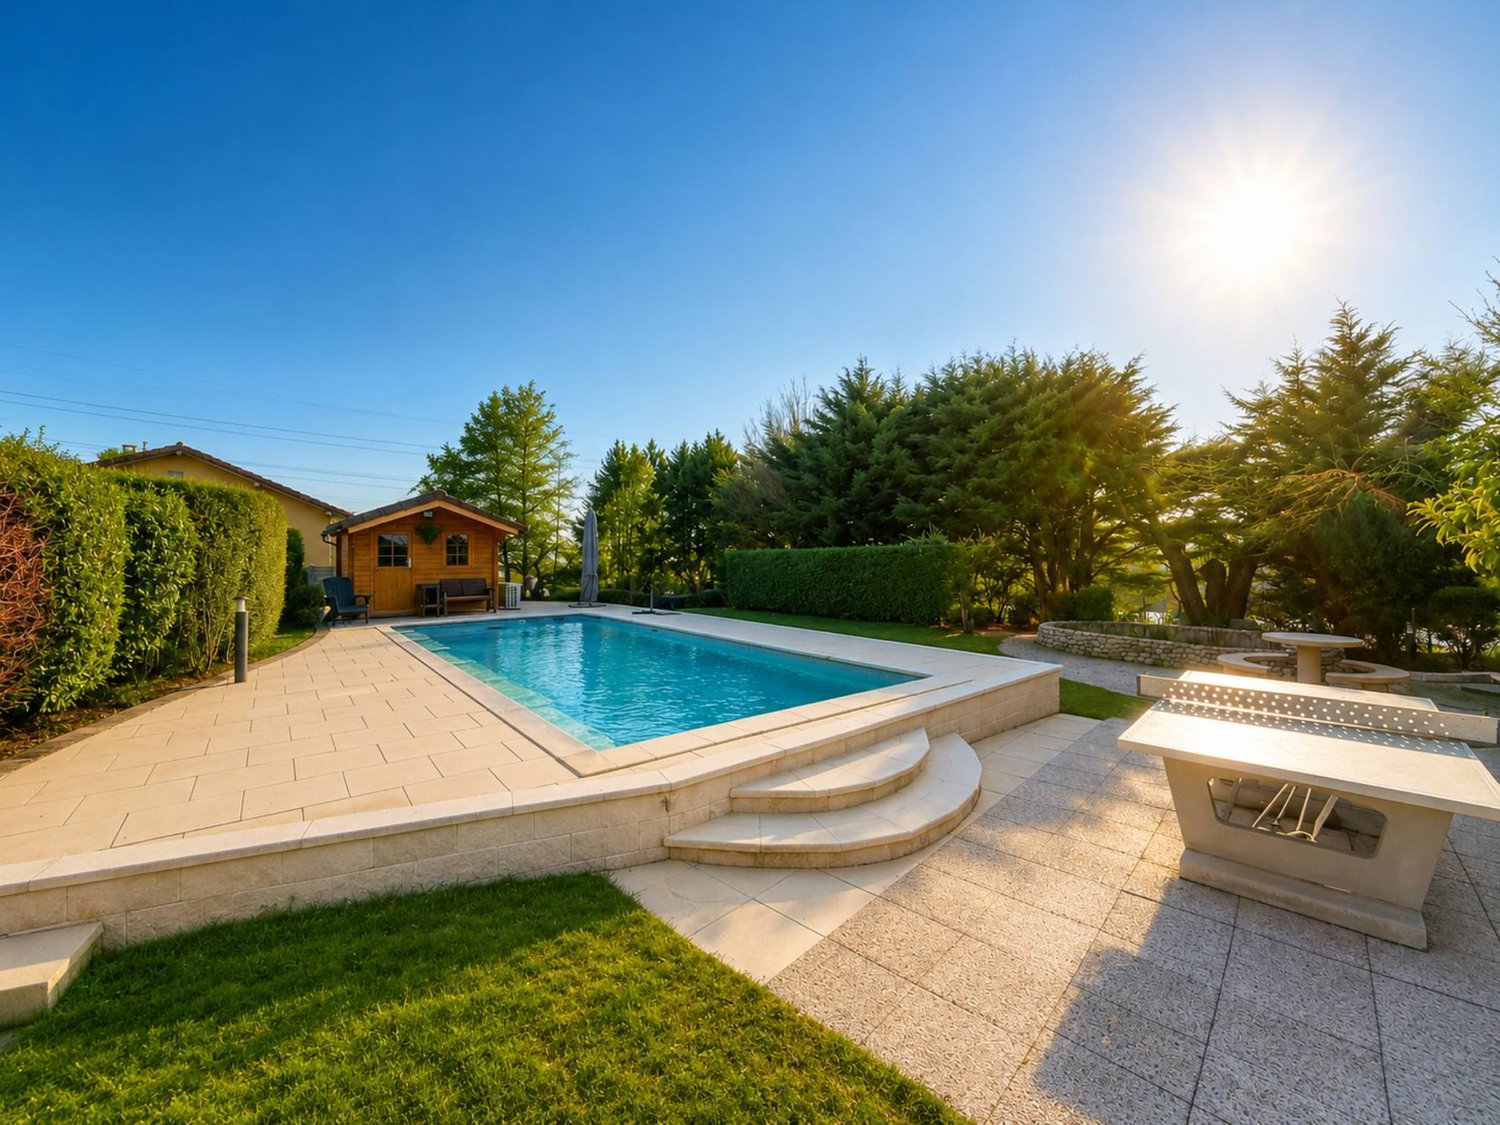
Located in a residential area of villas in Villars-Sainte-Croix, this individual property benefits from a strategic location, in close proximity to the motorway axes and the amenities of western Lausanne. It offers a practical and sought-after living environment with quick access to Lausanne as well as the main hubs of the region.Built in 1997 on a plot of approximately 1,384 m², the villa develops approximately 140 m² of living space and nearly 200 m² of usable space, spread over several levels. Its south-west orientation and large openings allow it to benefit from optimal sunlight and an open view of the mountains, the lake, and the Jura.This property is part of an individual villa organized in a PPE, comprising two separate units. The unit offered for sale benefits from a private configuration, while the apartment located on the lower ground floor has its own entrance and private garden, ensuring a clear separation between the two units.The ground floor accommodates bright living spaces with a fireplace, dining room, equipped kitchen, as well as two bedrooms and a bathroom. Two terraces extend the area and open onto a green garden with an outdoor heated pool, a small pond, and a garden shed.The upper floor offers a mezzanine, a large office space, a bedroom, a shower room with WC, as well as an annex with a technical room.The basement includes a laundry room, a cellar, and a shelter.Two outdoor parking spaces as well as a double garage complete this property, ideal for a family looking for comfort, space, and a good quality of life at the gates of Lausanne.

  • Parking space
  • Garage
  • View
  • +1
1 / 13
  • Parking space
  • Garage
6.5 rooms220m²CHF 2,390,000.–
Vaud, 1066 Épalinges

Exceptional contemporary individual villa in the heart of Epalinges

Contemporary elegance & exceptional volumes at the gates of Lausanne. Located in a sought-after residential area in the higher parts of Epalinges, this superb, fully renovated individual villa will seduce lovers of contemporary architecture, natural light, and tranquility.Built on a magnificent private plot of nearly 3,000 m², with a significant part wooded (maintained directly by the municipality) offering intimacy and an exceptional green setting, the property benefits from a privileged location just a few minutes from Lausanne.Completely transformed in 2024, the villa presents itself today in a state close to new with modern amenities and excellent energy efficiency. From the entrance, the volumes impress. The spectacular cathedral-like living room, sublimated by a remarkable ceiling height and large glass openings, offers a unique atmosphere bathed in natural light throughout the day.The living spaces have been designed to combine comfort and conviviality. An elegant open kitchen with a central island integrates harmoniously into the dining room and the vast living room, creating an ideal setting for family life and receiving guests.Spread over several levels, the property develops approximately 220 m² of living space and offers a particularly functional layout.This villa consists of 4 bedrooms as well as a spacious office (easily convertible into an additional bedroom). One of the great advantages of this villa also lies in its lower floor, which offers an additional living space with a garden and independent entrance. Numerous possibilities for layout: independent studio, professional space, fitness room, accommodation for teenagers or additional income. The property also benefits from excellent energy comfort thanks to its recent air/water heat pump, underfloor heating, and triple-glazed windows.The property's assets • Very beautiful ceiling height • Possibility of creating an independent studio • Plot of nearly 3,000 m², without opposite and partially wooded • Optimal orientation and excellent sunshine • Recent heat pump, underfloor heating • Near the École Hôtelière de Lausanne • Excellent energy certificate B / B / A • Garage box + numerous parking spacesA rare property on the Epalinges market, ideal for a discerning clientele seeking an exclusive, contemporary, and green living environment at the gates of Lausanne.

  • Parking space
  • Garage
1 / 13
  • Parking space
  • Balcony / Terrace
5.5 rooms143m²CHF 1,450,000.–
A Poliez-Pittet, 1041 Poliez-Pittet

Villa with 5.5 rooms, terrace and garden

This magnificent 5.5-room villa, spread over two levels, benefits from a living area of approximately 143 m².Built with care and high-quality materials, it seduces with its generous volumes, brightness, and excellent maintenance condition.Outside, you will enjoy a beautifully tree-lined garden as well as a terrace of approximately 30 m² benefiting from optimal sunlight throughout the day.The distribution of spaces is as follows:Ground floorA spacious entrance serves a bright and spacious living room bathed in light thanks to its large windows giving access to the terrace and garden. A convivial dining room and a fully equipped open kitchen complete the living space. From the living rooms, you will enjoy a pleasant view of the outdoors. A bathroom with WC and double sink completes this level.1st floorA large distribution hall leads to two bedrooms as well as a shower room equipped with a double sink, WC, and washing column. A beautiful parental suite has its own private bathroom including a bathtub, shower, double sink, and WC. All bedrooms have direct access to the balcony.BasementTwo very large heated rooms offer multiple possibilities for layout, a technical room, and a cellar.Four covered parking spaces as well as an outdoor parking space complete this quality property.INFORMATION AND VISITS: Alexandra Jerez at 079 945 43 90

  • Parking space
  • Balcony / Terrace
1 / 13
5 rooms143m²CHF 750,000.–
1046 Rueyres

House of 1750: bucolic and peaceful setting, to be renovated

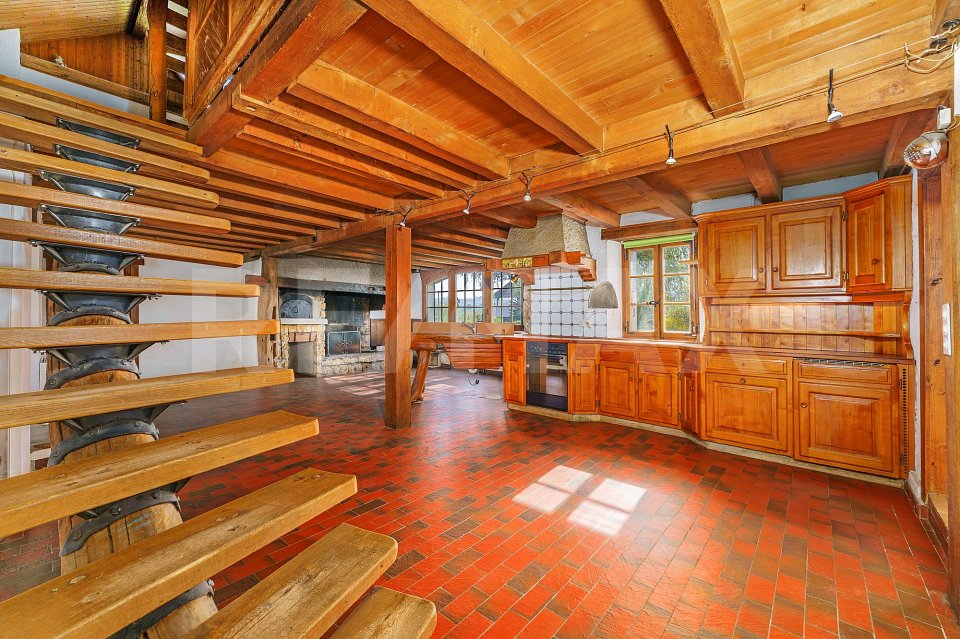
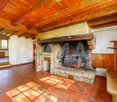
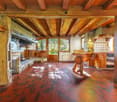
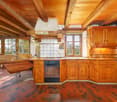
Nestled in a green setting, this authentic peasant house dating from 1750, formerly the village forge, embodies the timeless charm of old buildings. From the first steps, the gaze is captivated by rare and preserved elements: a majestic open fireplace, the true heart of the house, as well as an authentic bread oven integrated into the large kitchen, witness to a warm and convivial lifestyle. As the visit progresses, each detail reveals the know-how of yesteryear: a unique staircase composed of wooden pieces assembled and linked by forged iron, artisanal finishes full of character. The more you observe, the more you discover these ancient construction techniques, which give the house a profoundly authentic identity. Much more than just a simple real estate property, this property tells a story. Each space, each material, each volume carries the memory of an era and invites you to project yourself into a living, emotion-filled place. Located on a magnificent 940 m² plot, beautifully treed and flowered, the property offers a bucolic and peaceful setting, almost fairy-tale like, as if taken from a book. Classified as a historic monument with a rating of 4, this building benefits from a recognized patrimonial character. Any intervention will have to be the subject of a project submitted to the competent authorities, thus offering the opportunity to enhance this exceptional property while respecting its soul. A rare object, intended for lovers of unique places, willing to breathe new life into a historically charged heritage, in a truly enchanting setting.More photos on: https://www.remax.ch/en/119791003-388
1 / 13
6 rooms183m²CHF 3,290,000.–
1066 Epalinges

Une villa pour vous, un terrain constructible pour vos enfants

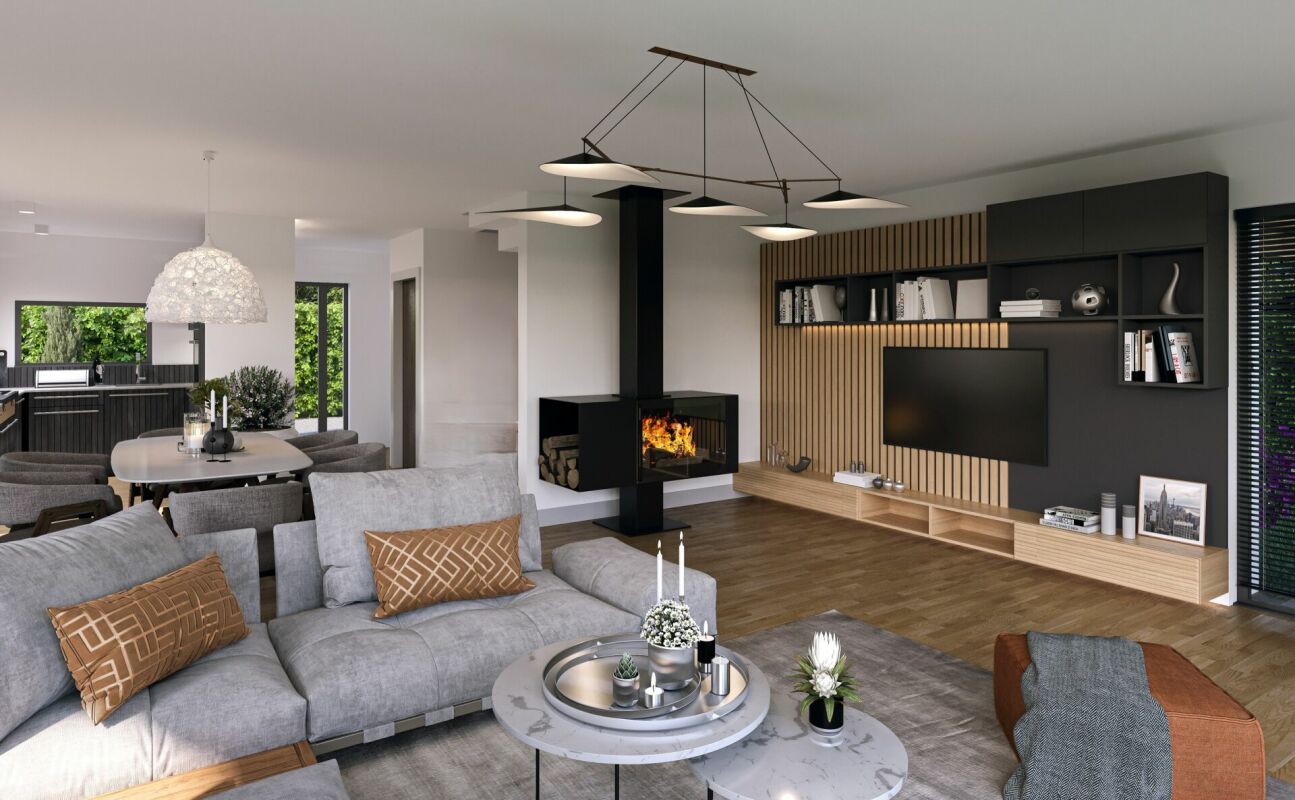
Parcelle actuellement située en zone de très faible densité. Le futur PACom prévoit son classement en zone de faible densité. Ce nouveau règlement n'étant pas encore entré en vigueur, le règlement actuel demeure applicable. Documentation disponible sur demande.Située à quelques minutes seulement du centre de Lausanne, cette propriété se distingue avant tout par son exceptionnel potentiel de valorisation. Implantée sur une généreuse parcelle de 1'955 m², elle offre de nombreuses possibilités dagrandissement ou de développement, pouvant notamment permettre la réalisation dune seconde habitation, sous réserve des autorisations en vigueur. Construite en 1961 et soigneusement entretenue au fil des années, la villa bénéficie dun magnifiquejardin arboré et dun environnement résidentiel calme. Les espaces intérieurs séduisent par leurs volumes généreux : vaste entrée, plusieurs espaces de réception lumineux, pergola réalisée en 2023, grande cuisine et quatre chambres, dont une suite parentale.Un ascenseur desservant les différents niveaux ainsi quune rampe daccès depuis le garage assurent un confort optimal au quotidien. Lannexe indépendante, actuellement utilisée comme atelier sur deux niveaux, représenteégalement une véritable valeur ajoutée. Elle pourrait être transformée en maison dinvités, en espaceprofessionnel, en pool house ou en extension de la villa principale. À proximité immédiate des commerces, des écoles, des transports publics, du métro M2 et delautoroute, cette propriété rare permet de profiter pleinement des infrastructures lausannoises tout en bénéficiant du cadre de vie privilégié dEpalinges.Plus de photos sur: https://www.remax.ch/fr/119791003-396-Dieses Grundstück befindet sich derzeit in einer Zone mit sehr geringer Bebauungsdichte. Der künftige PACom-Plan sieht für dieses Gebiet eine Zone mit geringer Bebauungsdichte vor. Da diese neuen Vorschriften noch nicht in Kraft getreten sind, gelten weiterhin die derzeitigen Bestimmungen. Unterlagen sind auf Anfrage erhältlich.Nur wenige Minuten von der Lausanner Innenstadt entfernt, besticht diese Immobilie vor allem durch ihr außergewöhnliches Wertsteigerungspotenzial. Auf einem großzügigen, 1.955 m² großen Grundstück gelegen, bietet sie zahlreiche Möglichkeiten zur Erweiterung oder Bebauung, darunter auch das Potenzial zum Bau einer Zweitwohnung, vorbehaltlich der Erteilung der entsprechenden Genehmigungen. Die 1961 erbaute und über die Jahre sorgfältig gepflegte Villa verfügt über einen herrlichen, von Bäumen gesäumten Garten und liegt in einer ruhigen Wohngegend. Die Innenräume beeindrucken durch ihre großzügigen Proportionen: ein geräumiger Eingangsbereich, mehrere helle Wohnbereiche, ein im Jahr 2023 angebauter Wintergarten, eine große Küche sowie vier Schlafzimmer, darunter eine Master-Suite. Ein Aufzug, der die verschiedenen Ebenen verbindet, sowie eine Zugangsrampe von der Garage aus sorgen für optimalen Komfort im Alltag. Das freistehende Nebengebäude, das derzeit als zweistöckige Werkstatt genutzt wird, stellt ebenfalls einen erheblichen Mehrwert dar. Es könnte in ein Gästehaus, einen Gewerberaum, ein Poolhaus oder eine Erweiterung der Hauptvilla umgewandelt werden. Dank der unmittelbaren Nähe zu Geschäften, Schulen, öffentlichen Verkehrsmitteln, der U-Bahn-Linie M2 und der Autobahn ermöglicht Ihnen diese seltene Immobilie, die Annehmlichkeiten von Lausanne in vollen Zügen zu genießen und gleichzeitig vom privilegierten Wohnumfeld von Épalinges zu profitieren.Weitere Fotos unter: https://www.remax.ch/fr/119791003-396-This lot is currently located in a very low-density zone. The future PACom plan designates it as a low-density zone. Since these new regulations have not yet taken effect, the current regulations remain in force. Documentation is available upon request.Located just a few minutes from downtownLausanne, this property stands out above all for its exceptional potential for appreciation. Set on a generous 1,955 m²

1 / 11
  • Parking space
  • Balcony / Terrace
  • Garage
  • +2
6.5 rooms200m²CHF 1,850,000.–
A Villars-Ste-Croix, 1029 Villars-Ste-Croix

Family villa with pool and open view near Lausanne

Located in a sought-after residential area of Villars-Sainte-Croix, this elegant property benefits from a privileged location, in close proximity to amenities, schools, and main highway connections quickly reaching Lausanne and the entire western part of Lausanne.Built in 1997 on a generous plot of approximately 1,384 m2, this villa develops nearly 200 m2 of living space, all spread over several levels. Its southwest orientation offers excellent sunlight throughout the day as well as an open view of the mountains, the lake, and the Jura.Designed with quality materials, this property seduces with its generous volumes and warm atmosphere, perfectly suited to family life.The ground floor opens onto a large entrance hall. The living area includes a bright living room with a fireplace, a convivial dining room, and a separate, fully equipped kitchen. Two large bedrooms and a bathroom as well as a shower complete this level.On the upper floor, a pleasant mezzanine overlooking the living room offers a beautiful space that can be arranged according to needs (reading corner, playroom, or additional bedroom). This level also includes a bedroom with built-in wardrobes, a large office space, a shower with WC, a technical room, and several storage spaces arranged under the roof.The basement has a equipped laundry room, a cellar, and a PC room.The exterior spaces, particularly well-maintained, constitute a true haven of peace. Two large terraces harmoniously extend the living rooms and give access to a magnificent tree-lined garden. A heated outdoor pool, a charming small pond, a garden shed, and a concrete ping-pong table come to complete this green environment, ideal for fully enjoying the beautiful days.A double, closed garage with an automatic door as well as two outdoor parking spaces offer considerable comfort in everyday life.Note that this property is part of an individual villa organized in a PPE comprising two totally independent lots. The proposed lot benefits from its own private spaces, while the apartment on the lower floor has an independent entrance and a private garden, guaranteeing perfect separation between the two homes.A property offering beautiful volumes, a privileged environment, and an excellent quality of life, just a few minutes from Lausanne

  • Parking space
  • Balcony / Terrace
  • Garage
  • +2

Other interesting objects