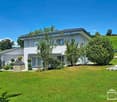
Palézieux-Village - Villa buy

We recommend expanding your search criteria to get similar results. The current filters didn’t return any matches.

If you don’t want to change your current search criteria, we recommend creating a search alert, so you’ll be notified when matching offers become available.

More objects in your automatically expanded search area
99 results - Radius: + 10km
Damien HENRY

Damien HENRY

1 / 9
Damien HENRY

Damien HENRY

  • View
5.5 rooms, 168m², CHF 1,975,000.–
Premium
1808 Les Monts-de-Corsier

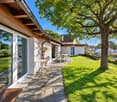
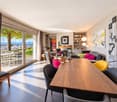
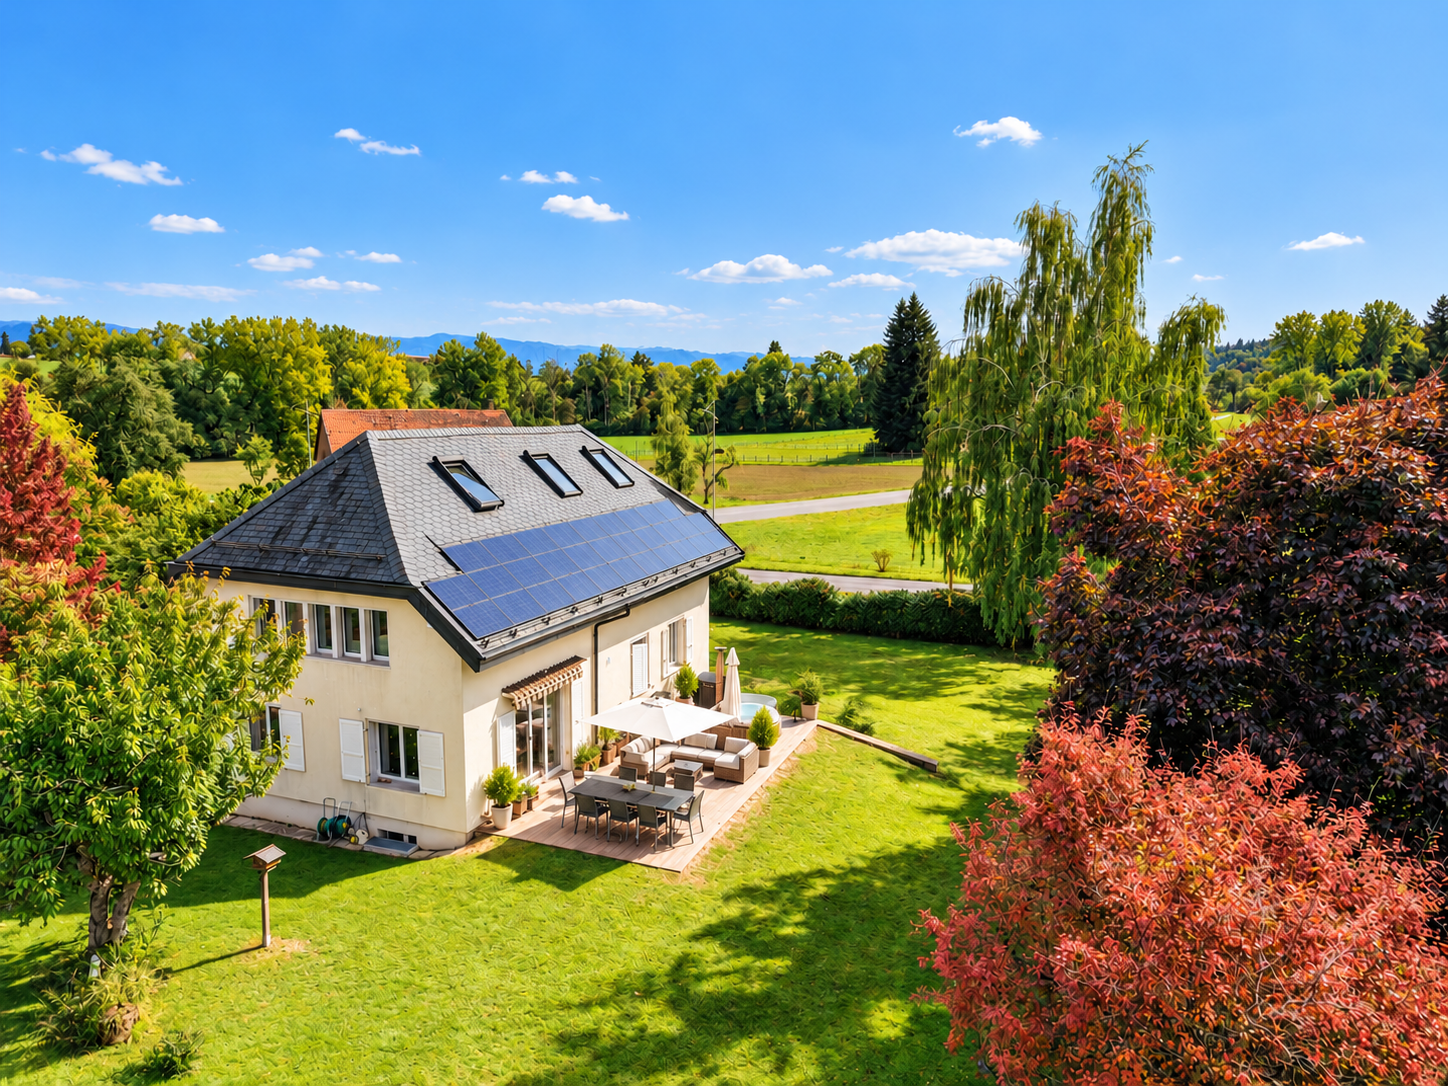
Individual villa in the heart of nature

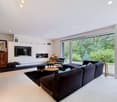
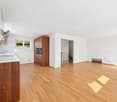
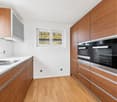
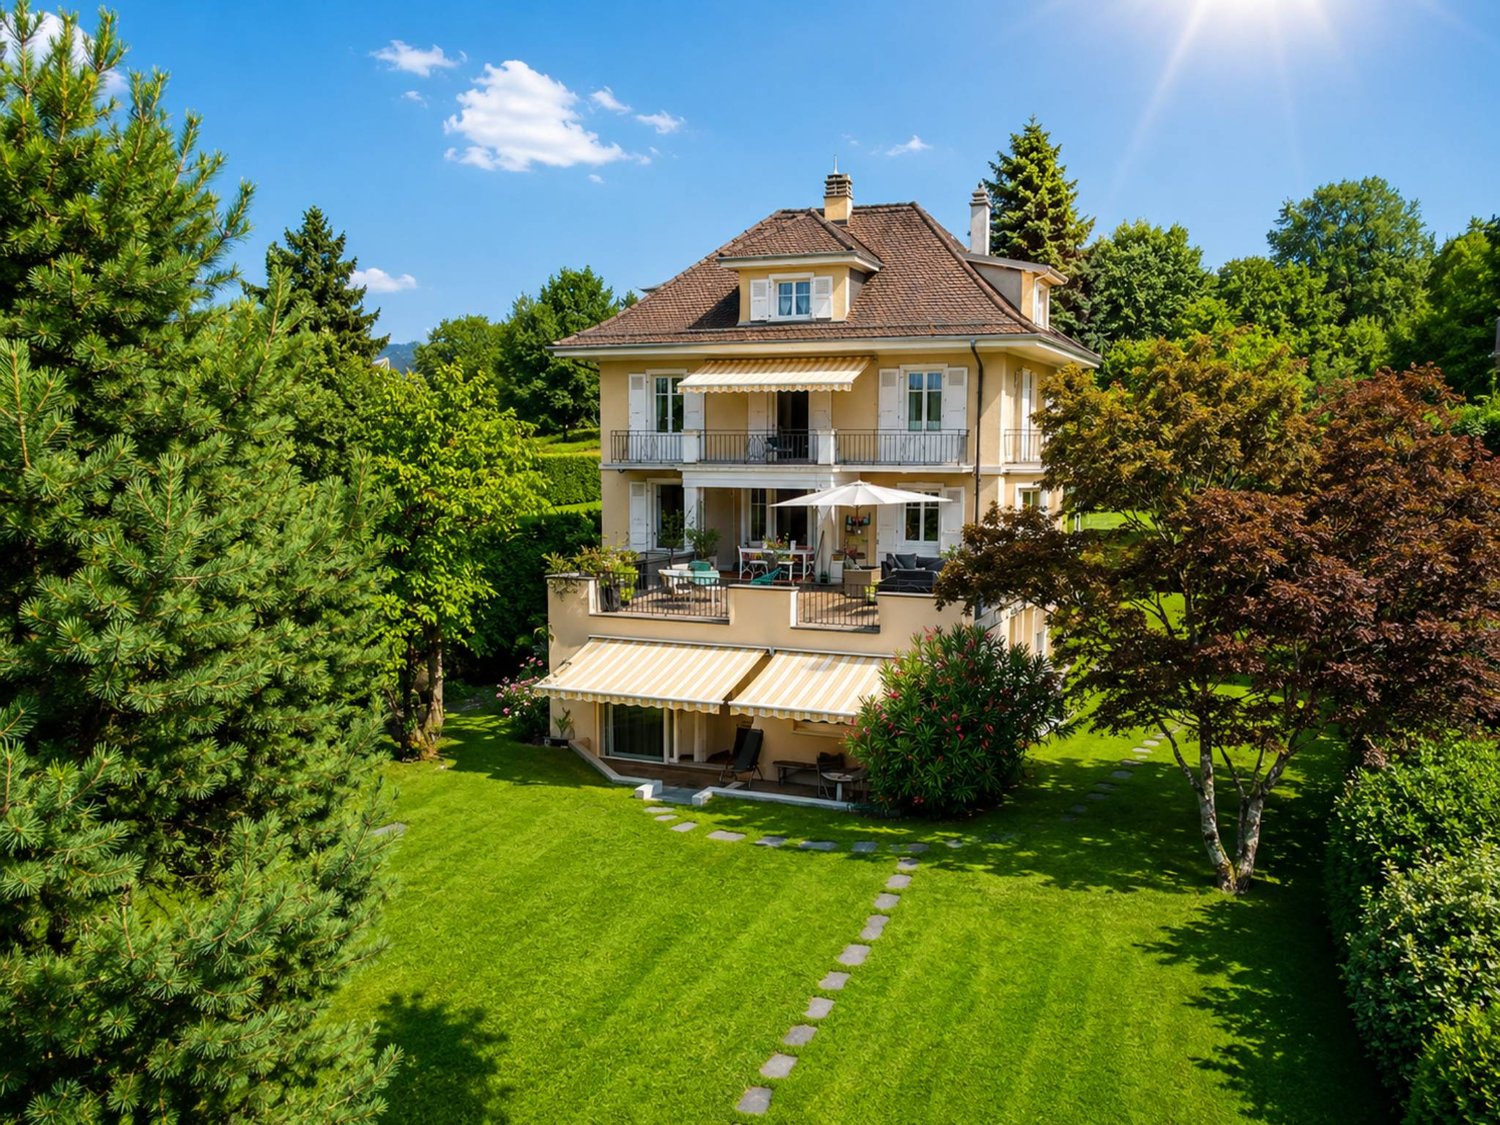
OMNIA IMMOBILIER RIVIERA presents this beautiful individual villa, offering an ideal living environment in a peaceful and green residential area. Spread over 3 levels, it features modern technical and energy-efficient means and enjoys a large outdoor area on the edge of the forest, seducing with its brightness and high-quality finishes. The living floor proposes a large living-dining room with a design fireplace, a kitchen with latest-generation equipment, a entrance toilet, and a large office space. The terrace and garden are accessible through the large windows that ensure optimal brightness and a soothing view of the surrounding vegetation. The upper level consists of a generous master bedroom made up of an integrated dressing room, a bathroom with a bathtub, an Italian shower, and a toilet, two additional bedrooms, and a shower room. In the basement, the laundry room, technical room, and a convertible room are accompanied by large storage spaces, which can also be complemented by the large attic. In addition to its practical and well-thought-out distribution, a photovoltaic panel system with battery storage allows powering the carport and part of the house's electrical supply. For more information or to organize a visit on site, do not hesitate to contact: Damien HENRY OMNIA IMMOBILIER RIVIERA damien.henry@omnia.ch +41 79 213 70 88

  • View
Patrick Darbois

Patrick Darbois

1 / 55
Patrick Darbois

Patrick Darbois

  • Parking space
  • Balcony / Terrace
  • Pets allowed
  • +5
10.5 rooms, 260m², CHF 2,850,000.–
Top
Chemin de Palud, 1800 Vevey

Charming detached villa with two spacious apartments near Vevey town centre

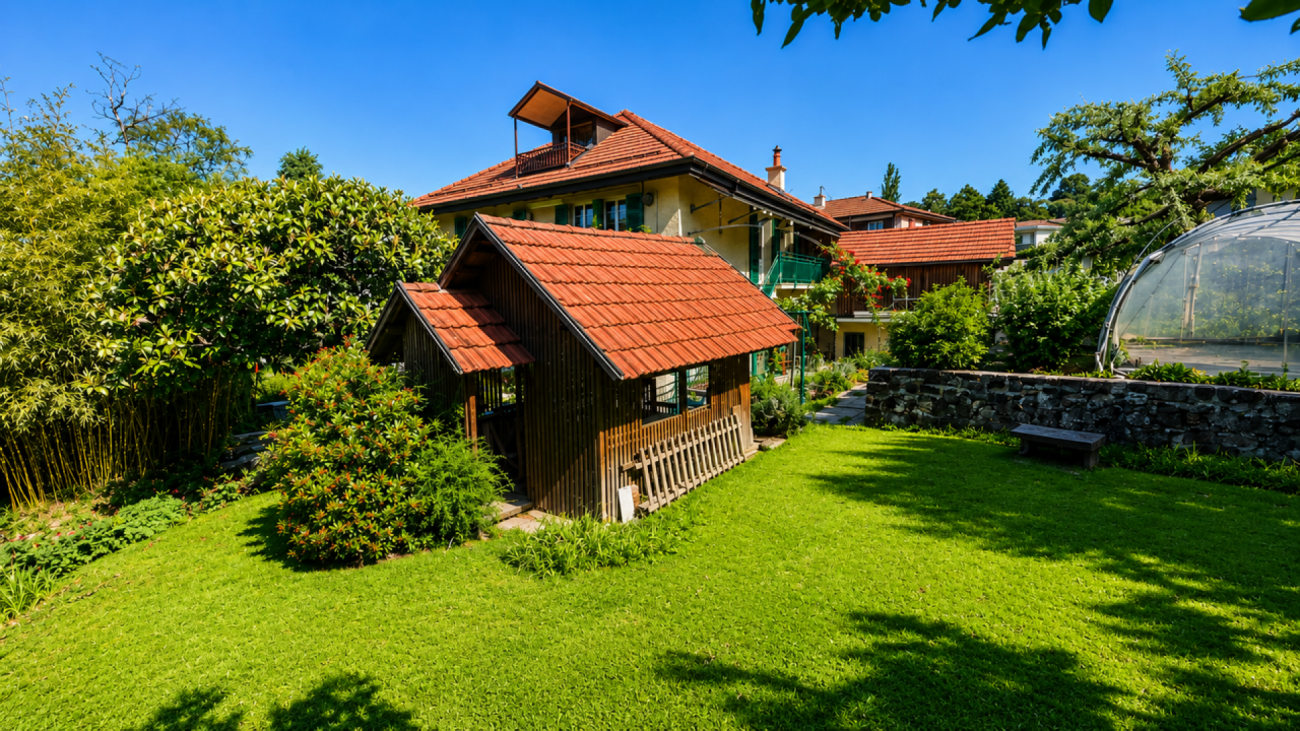
A magnificent detached villa, in excellent condition, comprising two apartments near Vevey town centre CHARACTERFUL DETACHED VILLA WITH TWO APARTMENTS Elegance, comfort and rental potential in a prime locationSituated in a quiet and sought-after residential area of Vevey, close to all amenities, this superb characterful detached villa represents a rare opportunity on the market. Built in 1910 and extended in 1930, the property has been regularly maintained and underwent extensive renovations between 1991 and 2025, now combining old-world charm with modern comfort.Set on a magnificent 1,154 m² plot planted with trees and flowers, the villa comprises two independent apartments with 5 and 5.5 rooms respectively, offering an ideal solution for a family wishing to combine a main residence with rental income.The beautifully landscaped garden, featuring fruit trees, offers a lush and peaceful setting with a lawn and robotic mower, a vegetable patch, a greenhouse, a garden pavilion, a large terrace, an inner courtyard with an electric awning, as well as several heated outbuildings and workshops.Key features:Quiet and sought-after residential neighbourhoodClose to shops, schools and transport linksCharacterful villa in immaculate conditionTwo large independent dwellingsLarge garden with trees and flowersAttractive rental potentialUpper flat currently letNumerous recent renovationsHeated workshops and numerous outbuildings, covered garden pavilion and relaxation areas4 outdoor parking spacesIdeal opportunity for both living and investment GROUND FLOOR APARTMENT - 5 ROOMSFully renovated in 2023 and 2025This spacious 110 m² apartment has recently undergone a complete renovation and features fire-resistant, thermal and sound insulation installed between the two levels.Layout:Entrance hallLarge living room with fireplaceAccess to a charming west-facing verandaFully fitted separate kitchen: dining area, ceramic hob, built-in oven, dishwasher, fridge-freezer, granite worktop and storageSpotlighting3 bedrooms: one bedroom with soundproof and odour-proof door, electric blind2 south-facing bedrooms with electric blinds2 shower rooms: one with walk-in shower, toilet and washbasin; the second with bath, double washbasin, toilet and windowFeatures:Fibre optic broadbandNew double-glazed aluminium windowsElectric blinds in the main roomsWooden shuttersLarge-format tiling in the kitchen and shower rooms.Solid glued-down parquet flooring in the bedrooms and living roomOutdoor spaces:Direct access to the magnificent garden, richly planted with trees and flowers, featuring copses and fruit treesRobotic lawnmowerVegetable patch and greenhouseGarden pavilionLarge terrace with ideal exposureCourtyard with electric awningOutbuildings:2 large heated workshops with sinksLarge storage roomWood store with skylightWine cellarLarge cellar3 outdoor parking spaces UPSTAIRS DUPLEX APARTMENT - 5.5 ROOMSAccessible via a separate external staircase, this charming 150 m² duplex apartment offers spacious rooms and plenty of character thanks to its magnificent exposed beams.Main level:Entrance hallBedroom/study with wardrobeBathroom with bath, double washbasin, WC and windowFully fitted separate kitchen: Induction hob, oven, dishwasher, fridge, ample storageSpacious living/dining room with access to the south-facing balcony2 lovely bedroomsBalcony with awningMezzanine level:Large hall with exposed beams and storage roomLarge bedroom/playroomFitted storage under the roofBalcony with bath and electrical socketShower room with bath, WC, washbasinLaundry columnNew Velux windowsOutbuildings:CellarStorage roomOutdoor parking spaceBicycle shed TECHNICAL INFORMATIONRadiator heatingNew oil-fired boiler9,000-litre tankNumerous renovations between 1991 and 2025Recent soundproofing, thermal insulation and fireproofing RENTAL YIELDThe duplex apartment is currently let:CHF 2,500.- / monthCHF 400.- in service chargesCHF 50.- for the parking spaceLease running until 30 November 2027This arrangement allows you to live in the main residence whilst recouping a significant portion of the investment through rental income.SALE PRICECHF 2,850,000Available immediately Contact and information:Patrick Darbois079 688 91 42 / patrick@pdarboisimmobilier.chwww.darboisrealestate.chWould you like to put your property up for sale?Contact us with no obligation and we will come and meet you to provide a free valuation of your property!to provide a free valuation of your property!

  • Parking space
  • Balcony / Terrace
  • Pets allowed
  • +5
Travel time
-
Keck Stéphane

Keck Stéphane

1 / 13
Keck Stéphane

Keck Stéphane

  • View
3.5 rooms, 105m², CHF 3,700,000.–
Top
1814 La Tour-de-Peilz

A unique living environment, with your feet in the water in La Tour-de-Peilz

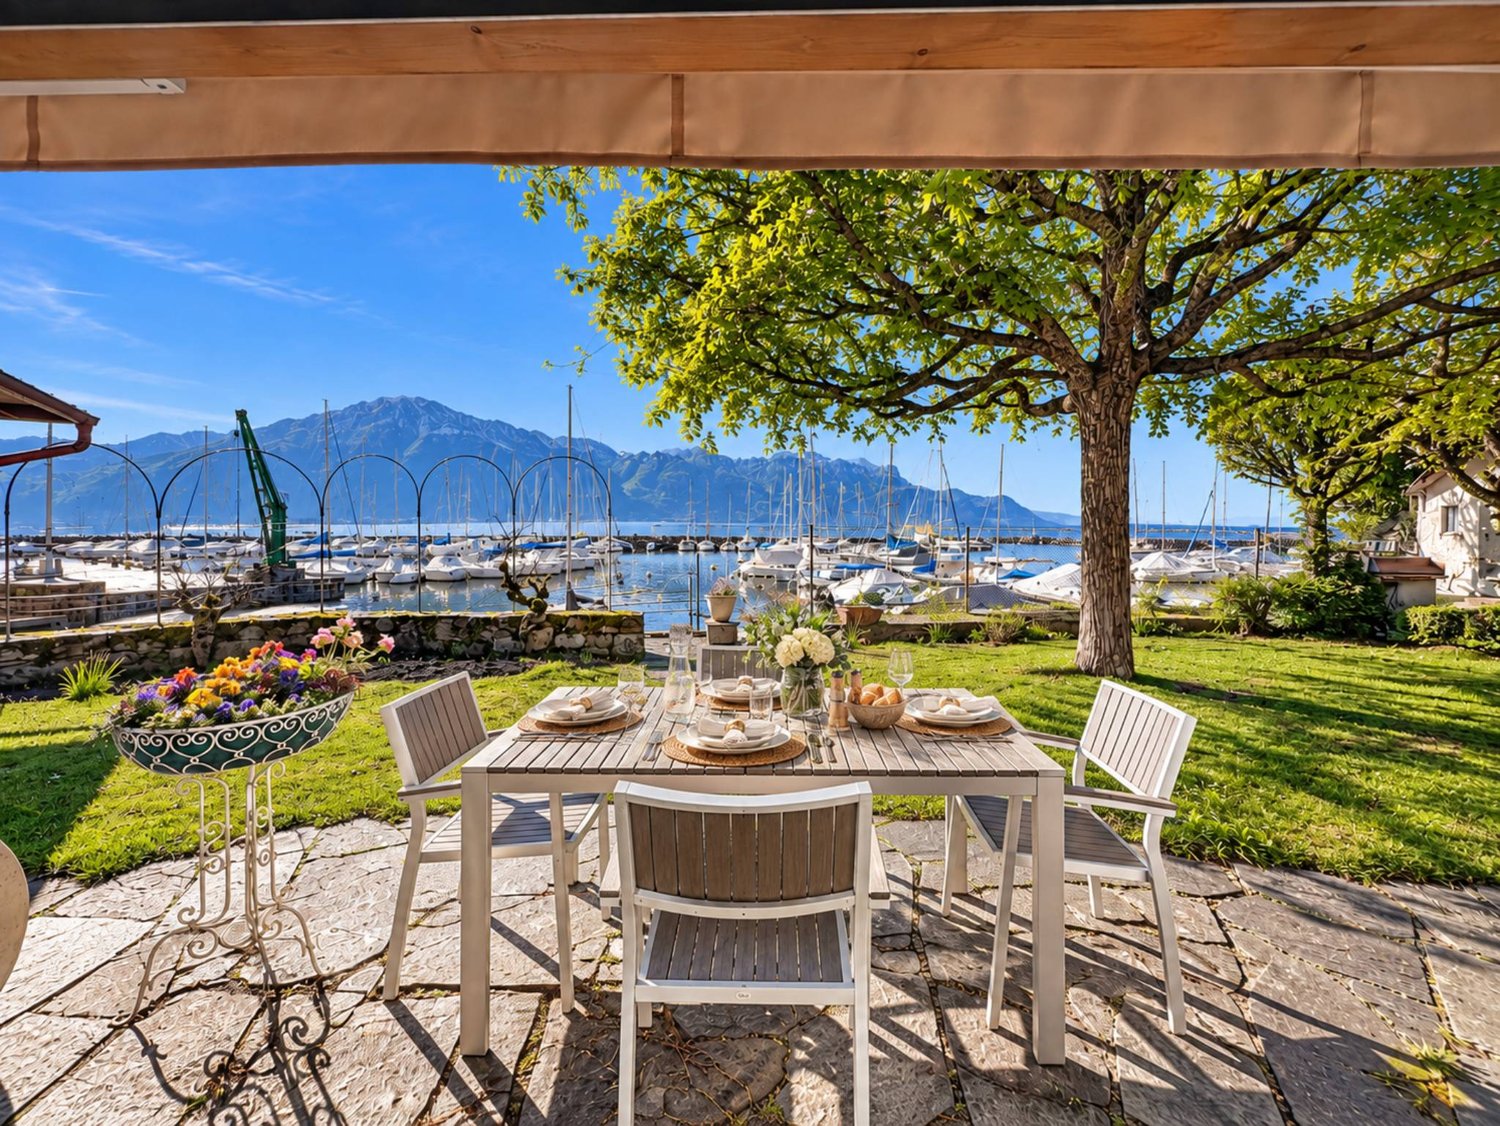
In a particularly sought-after location in La Tour-de-Peilz, this property benefits from a rare situation, in the first row of the lake, facing the port, in a privileged environment where Lake Geneva and the Alps compose an exceptional panorama.The house benefits from a garden directly turned towards the lake as well as a pleasant terrace allowing to fully enjoy this unique setting. From the living areas, the large openings naturally extend the interior to the exterior and offer a permanent view of the port, the lake, and the mountains.Inside, the property offers comfortable volumes and a warm atmosphere. The living room, equipped with a fireplace, benefits from beautiful brightness and direct access to the garden. The dining room is part of this convivial space, while the contemporary kitchen, fully equipped, offers a functional and refined layout.The night area includes spacious bedrooms as well as renovated bathrooms in a current style. The different spaces of the house allow for a comfortable organization, both for a main residence and for an exceptional pied-à-terre on the shores of Lake Geneva.The lower level completes the property with generous, multipurpose spaces, offering numerous possibilities for use according to the needs of the future owners.But it is above all its exceptional location that distinguishes this property: leaving its garden and immediately finding itself on the lake shore, enjoying the port and the quays a few steps away, while also benefiting from the proximity to the center of La Tour-de-Peilz and its amenities.A unique property for lovers of authentic places and privileged lake situations, where Lake Geneva is truly part of everyday life.

  • View
Maklouf Ryan

Maklouf Ryan

1 / 13
Maklouf Ryan

Maklouf Ryan

  • View
7.5 rooms, 280m², CHF 1,295,000.–
Top
1608 Bussigny-sur-Oron

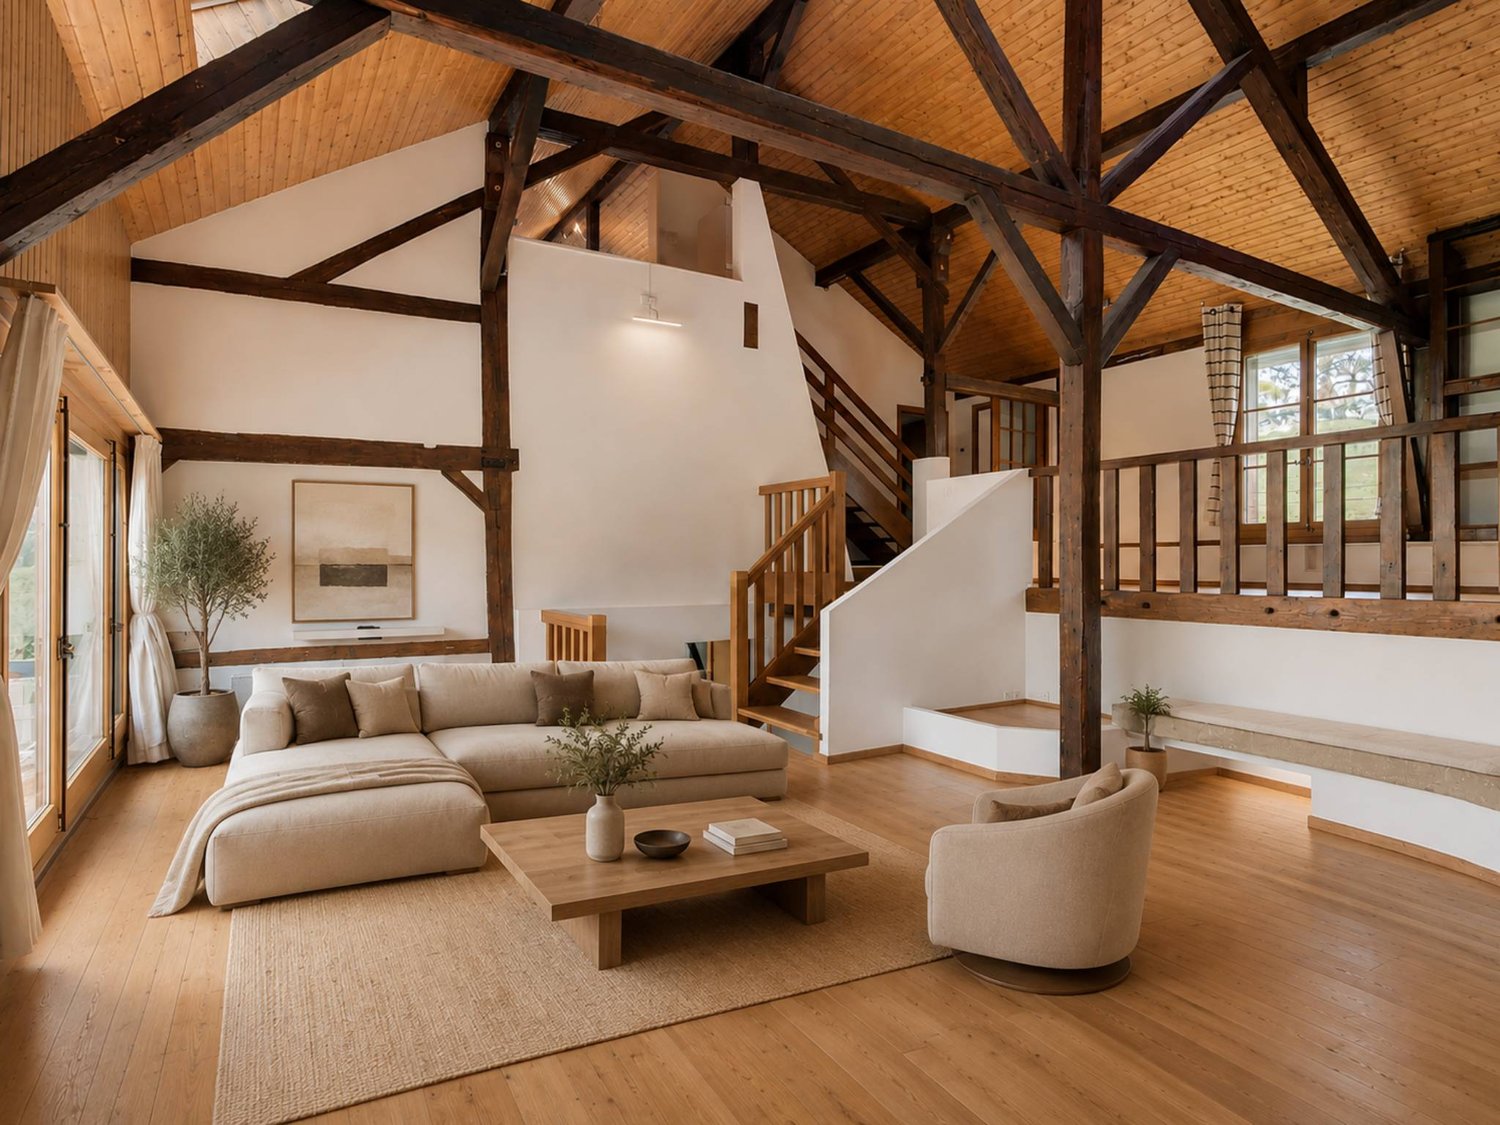
Renovated farm in the heart of nature

EXCLUSIVITY - Nestled in a green haven in Bussigny-sur-Oron (just a few minutes from Oron-la-Ville), this authentic farm building, built in 1780 and fully renovated, embodies the perfect alliance between the charm of the old and the comfort of the contemporary. In the heart of nature and in absolute calm, this unique property seduces with its warm atmosphere and its respectful design in line with current energy standards.Raised on a plot of 629 m², it deploys 280 m² of living space and offers bright spaces, generous volumes, and a way of life where every detail has been carefully thought out.The entrance hall leads to a fully equipped open kitchen, extended by a convivial dining room with a pellet stove and two available rooms.The living space is articulated in half-levels and benefits from a beautiful volume, with exposed beams, a custom-made library, and a second pellet stove, bringing a warm and full-of-character atmosphere.The night floor includes three bedrooms, including one in a mezzanine overlooking the living room, as well as a bathroom equipped with a bathtub, a shower, and a double sink. A laundry room, a cellar, and technical rooms complete the distribution.The exterior is designed for relaxation. The landscaped garden, laid out on several levels, offers different ambiences and two terraces, one of which is equipped with a sun-kissed jacuzzi. A true invitation to relaxation, it harmoniously prolongs the authentic soul of the house.

  • View
1 / 13
9.5 rooms, 278m², CHF 3,130,000.–
Top
Vaud, 1807 Blonay

For sale - Charming property of charm in the heart of Blonay with panoramic views

This charming villa of very good standing is built on a beautiful, tree-lined plot of 1'578 m2, which is fully enclosed, with an unobstructed view of the lake and the mountains. It has approximately 278 m2 of living space, spread over 3 levels. Its situation offers great privacy. The nicely landscaped garden with beautiful trees and nice vegetation will allow you to enjoy the magnificent outdoor spaces, and in complete tranquility. As soon as you arrive, you will be greeted by a spacious entrance hall with a beautiful staircase, which immediately shows the character of the interior. The villa will amaze you with its light-filled spaces, its beautiful terraces, and its various luxurious and peaceful rooms. The main room is generous and convivial, with large windows providing direct access to the balcony. The night area includes 2 bedrooms with direct access to the balcony, a bathroom/WC, and a parental suite that offers a magnificent panoramic view of the lake, two dressing rooms, a large en-suite bathroom, and access to a balcony. In the basement, you will find an independent area consisting of a family room, a kitchen, two bedrooms, and a shower room/WC. The laundry room, a wine cellar, a cellar, and a technical room complete this level. This property is easily accessible from nearby towns such as Vevey and Montreux, which offer practical access to public transport. Therefore, it is an ideal place to settle while remaining close to everything. The Blonay train station, shops, and schools are accessible within a 5-minute walk.


Benoît Legay

Benoît Legay

1 / 13
Benoît Legay

Benoît Legay

  • Parking space
  • Balcony / Terrace
  • Garage
  • +3
5.5 rooms, 173m², CHF 1,380,000.–
., 1616 Attalens

Charming modern 5.5-room villa in Attalens

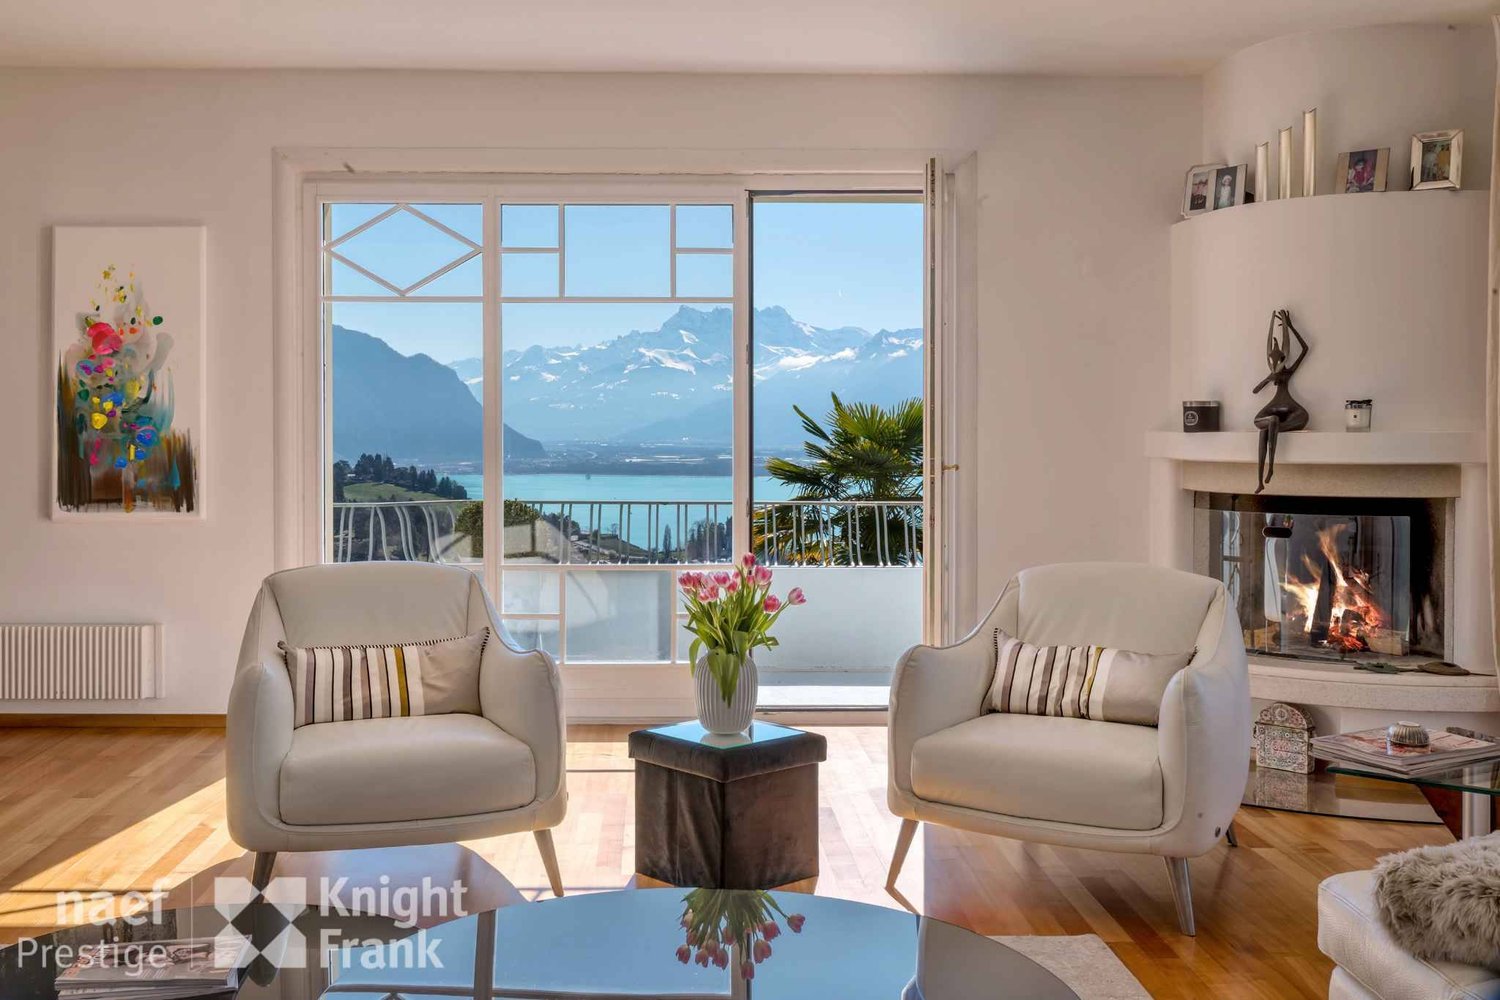
Discover this beautiful modern 5.5-room villa, built in 2012, nestled in the charming village of Attalens. Combining contemporary comfort and a peaceful living environment, this property will seduce families looking for an exceptional home.The villa offers you: • Generous living space: With 173 m² of living space and 222 m² of total space, this villa offers beautiful volumes for the whole family. • THE GROUND FLOOR: the entrance hall, a visitor toilet, a storage room, a large living room offering a circulation to the fully equipped kitchen and the dining area. The living areas are extended by two beautiful terraces accessible directly. • THE UPPER FLOOR: offers the sleeping areas with 4 bedrooms, 1 bathroom, as well as a beautiful hallway that serves the different rooms. Each bedroom benefits from comfort and tranquility. • Garage and parking: A garage for two vehicles and one or two parking spaces for your daily comfort. • Land: A 437 m² plot offering a pleasant and well-delimited outdoor space. • Garden and covered terrace: A carefully maintained garden with lawn and shrubs, equipped with a covered terrace with fabric awnings, ideal for enjoying the sunny days. The villa benefits from generous sunshine in summer and a calm and peaceful environment, perfectly suited for families with children.Ideal situation: Located in the heart of Attalens, this villa enjoys a particularly practical location. The Attalens Village bus stop is just a few steps away, the Boulangerie Duvoisin is accessible in 3 minutes on foot, and the Pharmacy in just 2 minutes. Families will appreciate the immediate proximity to the École Maternelle « Les Canetons », 1 minute away on foot, and the École Petit-Prince, 5 minutes away on foot.This modern, bright, and well-maintained villa represents a rare opportunity on the region's real estate market. An ideal property for a family looking to settle in a serene and green environment.
  • Parking space
  • Balcony / Terrace
  • Garage
  • +3
Travel time
-
Thomas Bise

Thomas Bise

1 / 18
Thomas Bise

Thomas Bise

  • Child-friendly
  • Quiet neighborhood
5.5 rooms, 170m², CHF 1,450,000.–
1080 Les Cullayes

Individual villa "3"

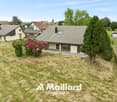
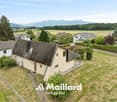
Exclusively, this individual house benefits from a quiet situation and without nuisance in a residential area with a clearance on the Alps.Living area: 170 m²Number of rooms: 5.5Land: 1'500 m²Year of construction: 1973Year of renovation: 2021DISTINCTIVE ASSETSVolume and surface: A flat plot of over 1'500 m² with a large volume of around 950 m³ for a living area of around 170 m².Situation: In a residential area, quiet with a clearance on the Alps.Luminosity: South-west orientation with large windows offering beautiful luminosity throughout the day.Potential: Although the heat production has already been changed in 2021 (PAC), this house must benefit from renovations allowing its future owner to put it to their taste.LIVING SPACEThe house unfolds over 2 habitable levels and a basement revealing:- A living room and kitchen of around 60 m² with a fireplace- A bedroom/office on the ground floor- Three bedrooms on the upper floor, including a large parental suite allowing the creation of a bathroom- 2 bathroomsOUTDOORS AND GARDEN- Large partially fenced and lightly wooded plot- Two garagesThis house offers the possibility of being the owner of an individual house combining calm and access to nature while being close to infrastructure and amenities. Indeed, Servion and its bakery are 4 minutes away, Mezières and its shops are 5 minutes away, and Epalinges is 8 minutes away.The Lausanne-Vennes motorway accesses are 10 minutes away.Contact: Thomas Bise - 076/376.90.10 - thomas@maillard-immo.ch

  • Child-friendly
  • Quiet neighborhood
Junod Stéphane

Junod Stéphane

1 / 13
Junod Stéphane

Junod Stéphane

  • Parking space
  • Balcony / Terrace
  • Garage
  • +1
5 rooms, 120m², CHF 1,250,000.–
1616 Attalens

Renovated individual villa with large plot and open view

Located on a generous plot of 1276 m², this individual villa benefits from a green and peaceful environment, with a beautiful open view of the surrounding fields, forest, and mountains. It is situated close to the center of the village of Attalens.Completely renovated in 2022, the villa offers careful finishes, excellent living comfort, and optimal sunlight. It constitutes an ideal property for a family.Although recently renovated, the property also presents a potential for extension, allowing to increase the volume and living area (subject to the usual authorizations).The house develops over two levels, currently arranged in two communicating apartments, offering great flexibility of use. It can easily be rearranged into a 5.5-room family villa.Main characteristics- Individual villa of 5.5 rooms- Plot of 1276 m²- Complete renovation in 2022- Possibility of extension (subject to authorizations)- Attic- Large garden and terrace- Double garage + 4 outdoor parking spaces- Proximity to amenities and communication axesThe attic accommodates a large, non-habitable loft, offering valuable storage and storage space.Outdoor spacesOne of the major assets of this property lies in its carefully maintained large garden, a true haven of peace. The terrace allows to fully enjoy the beautiful days, in an intimate and convivial setting, ideal for receiving family and friends.The villa has a double garage as well as four outdoor parking spaces.The center of the village of Attalens, with its shops, schools, and amenities, as well as public transportation and main highway axes, is just a few minutes away. The city center of Vevey is accessible in about 10 minutes by car.

  • Parking space
  • Balcony / Terrace
  • Garage
  • +1
Hayez Sébastien

Hayez Sébastien

1 / 13
Hayez Sébastien

Hayez Sébastien

  • Parking space
  • Balcony / Terrace
  • Garage
  • +1
6.5 rooms, 240m², CHF 3,150,000.–
A Grandvaux, 1091 Grandvaux

Spacious family villa with breathtaking views

Ideally located in one of the most sought-after neighborhoods of Bourg-en-Lavaux, in the heart of the UNESCO World Heritage vineyards, this superb property of approximately 240m2 habitable and entirely renovated offers a rare living environment, combining intimacy, comfort, and spectacular panoramic views of Lake Geneva and the Alps.Developed over three levels, the house seduces with its generous volumes, exceptional brightness, and the quality of its amenities. The living areas, largely open to the outside, invite you to fully enjoy a unique environment where each room benefits from a warm and refined atmosphere.The vast living room, sublimated by a pivoting fireplace, naturally extends to an elegant dining room and a fully equipped contemporary kitchen. The large windows offer perfect continuity with the terrace, a true belvedere over the lake.Designed as a true relaxation area, the property also features a magnificent wellness space including a sauna and a jacuzzi, bathed in natural light and open to the landscape.The night area accommodates five comfortable bedrooms, offering many possibilities for a family, guests, or a home office. Two bathrooms complete this floor.LayoutLower levelEntrance hall with integrated storageLaundry room and technical roomTwo cellars offering generous storage spacesClosed garage for two vehiclesNumerous outdoor parking spaces Main levelThe main living level revolves around a vast living room of approximately 65m2 with a pivoting fireplace, a convivial dining room, and a fully equipped contemporary kitchen. An additional bedroom as well as a guest toilet complete this level.Outside, a magnificent terrace allows you to fully enjoy the panoramic view of Lake Geneva. The wellness area, composed of a shower, a sauna, and a jacuzzi, benefits from large windows that naturally extend the house to its environment.Upper floorThe night area is well thought out with a spacious landing that distributes four bedrooms, including two with particularly generous dimensions and direct access to the balcony. A bathroom, a shower.AmenitiesHeating by heat pump (installed in November 2025)Triple glazing windowsUV protection glazing in the verandaComplete renovation with quality materialsExcellent energy performanceElectric shutters AtticUnderfloor heating This magnificent villa offers an exceptional quality of life in a privileged environment and will seduce nature lovers and unparalleled panoramas, just a few minutes from Lausanne.

  • Parking space
  • Balcony / Terrace
  • Garage
  • +1
Hayez Sébastien

Hayez Sébastien

1 / 13
Hayez Sébastien

Hayez Sébastien

  • Parking space
  • Balcony / Terrace
  • Garage
  • +2
10 rooms, 360m², CHF 4,600,000.–
A Chexbres, 1071 Chexbres

Prestige property with panoramic view Chexbres, Lavaux

Located at the gates of the village of Chexbres, in the heart of Lavaux, this exceptional home benefits from a privileged location, facing one of the most spectacular panoramas in Switzerland. South-facing, it offers a breathtaking view of Lake Geneva, the famous UNESCO World Heritage terraced vineyards, and the surrounding Alps.Situated on a plot of over 2,500 m2, fully fenced and beautifully landscaped, this villa combines intimacy, elegance, and quality of life, just a few minutes from amenities.Built in 1982 and perfectly maintained, it offers a living area of approximately 360 m2, spread over three levels. From the entrance, the generous volumes and nobility of the materials seduce: solid oak parquet, exposed beams, Burgundy stone floors, Valentino tiles... as well as unique elements such as the Orient-Express hardware, which give this property an authentic and rare charm.Other assets: an independent 3.5-room duplex apartment with separate entrance, fireplace, fully equipped kitchen, private garden, and a closed garage for several vehicles complete this magnificent villa.A rare property, combining timeless charm, high-end amenities, and an exceptional natural setting.Contact us today, we will be delighted to send you a complete brochure and accompany you in discovering this unique object.

  • Parking space
  • Balcony / Terrace
  • Garage
  • +2
Mickaël Cottet Dumoulin

Mickaël Cottet Dumoulin

1 / 13
Mickaël Cottet Dumoulin

Mickaël Cottet Dumoulin

  • Parking space
12.5 rooms, 281m², CHF 2,950,000.–
Vaud, 1807 Blonay-Saint-Légier

Property with 12.5 rooms in the heart of Blonay with a lake view

A charming property in the heart of Blonay. Located in a preferred residential area of Blonay, this elegant 12.5-room house offers approximately 281 m² of living space. Its authentic character, combined with spacious rooms, makes it a particularly versatile property.The property was built at the beginning of the 20th century, in 1908, and has been regularly maintained and renovated to preserve its charm while meeting the requirements of modern comfort. The layout offers numerous possibilities for use and furnishing, depending on the needs of its future occupants. Situated at an elevated level, the property benefits from a privileged environment, excellent exposure to light, and a remarkable panorama. From the house and its outdoor areas, the view extends over Lake Geneva, the surrounding reliefs, and Blonay Castle. The roof, facades, and shutters were renovated in 2018, among other things. Outside, the carefully designed garden is organized on different levels and reveals several areas conducive to relaxation. Terraces, a petanque court, a cabin, and areas dedicated to the vegetable garden make up a pleasant and convivial environment. Several outdoor parking spaces complete the ensemble. Thanks to its volumes, location, and diversity of spaces, this property lends itself as well to family life as to different residential or reception projects.

  • Parking space
Nicolas Constantin

Nicolas Constantin

1 / 12
Nicolas Constantin

Nicolas Constantin

  • Parking space
  • View
5 rooms, 120m², CHF 1,090,000.–
Complètement rénové, 1616 Attalens

Renovated detached house - 2 min. from Attalens village

Discover this superb detached house of 5 rooms, located in the charming commune of Attalens. Situated on a vast plot of 2'413 m², this property has benefited from a complete renovation in 2024 with high-quality materials, offering modern comfort while preserving its warm character.The spacious 2'413 m² grounds are ideal for enjoying the fine days with family or friends. You will have a green outdoor space, conducive to relaxation, with possibilities for arranging a garden, a play area, or even a vegetable garden.The work, carried out in 2024, includes the complete refurbishment of the floors, the modernization of the kitchen with high-end equipment, and a bathroom in a contemporary style. For optimal thermal comfort, a heat pump has been installed as well as peripheral insulation, ensuring you high energy efficiency and reduced consumption.The house has an excellent distribution of rooms, allowing natural light to flood the entire dwelling. The living spaces are bright and welcoming, creating a pleasant atmosphere and a sense of well-being.Located just a few minutes from the center of the village of Attalens, you will enjoy local amenities, while being about 10 minutes by car from Vevey. A bus stop is accessible on foot in 5 minutes, making it easy to travel to surrounding cities.Possibility of creating a completely independent studio on demand.This house is perfect for those looking for a carefully renovated property in a calm and green environment. Whether you are a family or a couple, this property will meet your expectations in terms of comfort, modernity, and quality of life.

  • Parking space
  • View
Keck Stéphane

Keck Stéphane

1 / 13
Keck Stéphane

Keck Stéphane

  • Parking space
  • Balcony / Terrace
  • Garage
  • +1
13 rooms, 320m², CHF 3,500,000.–
1814 La Tour-de-Peilz

Master villa with 13 rooms and independent apartment, lake and mountain view

Nestled in a green oasis in the heart of a highly sought-after residential area on the Riviera, this magnificent master property benefits from a calm and secluded environment, with a lovely view of the lake and mountains.With a living area of approximately 405 m², including about 320 m² of habitable space spread over 3 levels plus basement, this 13-room villa offers impressive volumes and generous, functional, and bright living spaces. The remarkable ceiling height and the original details, meticulously preserved, testify to the unique character and authentic charm of this home.The exteriors are just as remarkable: the plot, with a total area of 1,659 m², includes a tree-lined garden of 1,422 m² as well as two beautiful and large terraces, offering a spacious and green setting, ideal for relaxation or receiving in complete tranquility.The property also includes a 3.5-room apartment with independent access, an ideal configuration for exercising a professional activity from home (office, studio), for rental, or for any other use according to needs.To complete this exceptional property, two individual garage boxes, several outdoor parking spaces, as well as several cellars and attics are available, ensuring optimal comfort in everyday life.Close to the city center, public and private schools, and just a stone's throw from all the amenities of the village and the city of Vevey, this villa combines situation, tranquility, and intimacy, an ideal setting for a family seeking comfort and practicality.LOWER GROUND FLOOR:2 cellars - 1 laundry roomIndependent 3.5-room apartment GROUND FLOOR:A kitchen - A living room with access to a large terrace - A dining room adjacent to the living room - A TV room or bedroom.1ST FLOOR:4 bedrooms - one bathroom.<2ND FLOOR:3 bedrooms - one bathroom.

  • Parking space
  • Balcony / Terrace
  • Garage
  • +1
Cordier Baptiste

Cordier Baptiste

1 / 13
Cordier Baptiste

Cordier Baptiste

  • Parking space
  • Garage
6.5 rooms, 252m², CHF 3,200,000.–
1807 Blonay

Exceptional villa with a view of the lake and the Alps in a preserved setting

Sheltered from views, in a preferred residential cul-de-sac, this character property deploys a rare art of living, where nature and comfort dialogue with evidence.Built on a 2'467 m² domain, with approximately 1'326 m² of landscaped garden, the villa benefits from an unobstructed view of the lake and the Alps. This magnificent garden offers generous outdoor spaces conducive to relaxation and conviviality. A wooded part of the land, crossed below by a stream, gives the property a natural freshness and a precious intimacy, like a discreet refuge over the seasons.The interior volumes impress from the entrance. The cathedral living room, sublimated by an apparent frame and a fireplace, opens widely onto the terraces and the garden, bathed in light thanks to its southwest orientation. The contemporary kitchen, recently renovated with quality materials, harmoniously prolongs this convivial space.The night area accommodates four bedrooms with generous proportions, including an elegant parental suite with dressing room, private bathroom, and access to the balcony. A vast attic room offers a rare flexibility, ideal for an office, a library, or a private lounge.Outside, the terraces and the carefully landscaped garden invite relaxation facing an exceptional panorama. The property also has two garages and five outdoor parking spaces. A space is provided for the installation of a vegetable garden, while a garden shed completes the outdoor amenities. A pond, currently out of service, also comes to enhance the outdoor spaces.Maintained with the greatest care and regularly renovated, this villa seduces with its rare balance between volumes, nature, views, and quality of life.Ground floor:An entrance hall, a large open kitchen, a dining room, a living room with fireplace, a guest toilet, a shower room with toilet, three bedrooms, a laundry room, a garage for 2 vehicles, an electrical room.1st floor:A gallery with large cupboards, an office, a parental suite with balcony (bathroom with toilet and dressing room), two storage rooms.

  • Parking space
  • Garage
Eric Fontana

Eric Fontana

1 / 31
Eric Fontana

Eric Fontana

  • Parking space
  • Quiet neighborhood
8 rooms, Price on request
Route de Riau 1, 1081 Montpreveyres

Villa in Montpreveyres

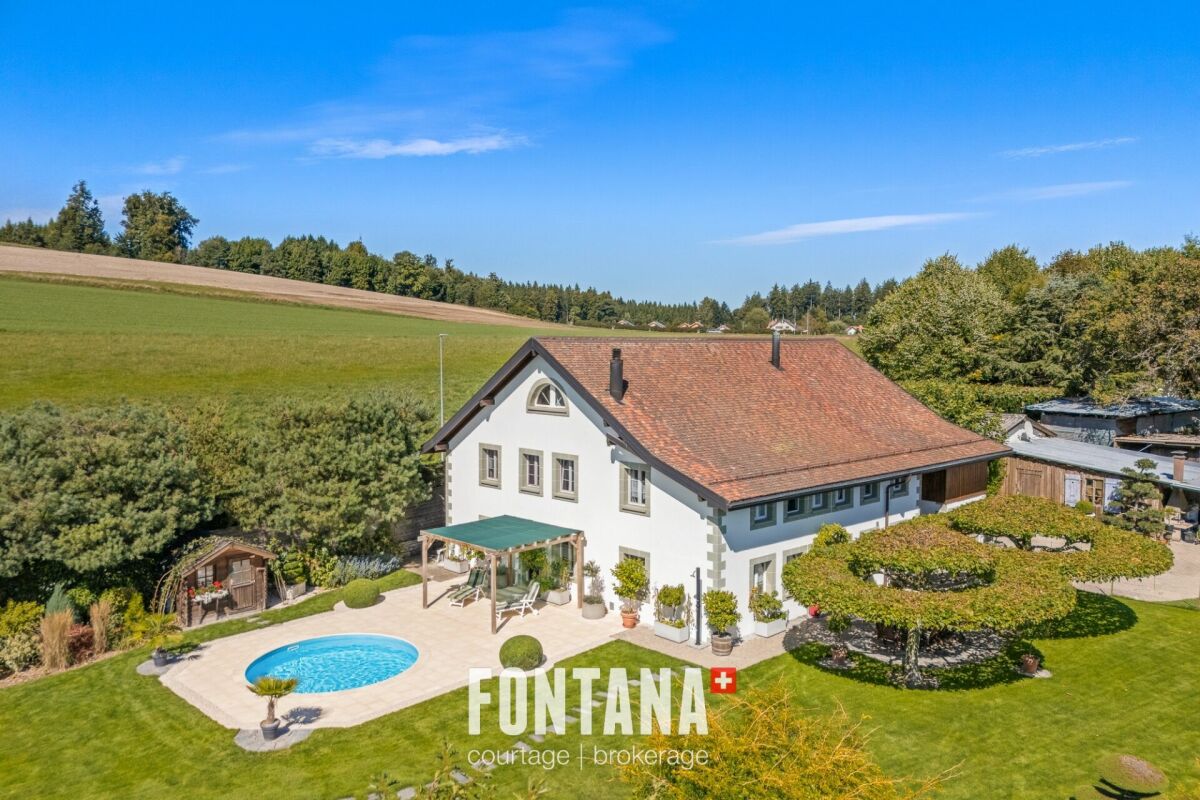
Exceptional residence with magnificent park and swimming pool At the gates of Lausanne, in the charming village of Montpreveyres, hides a rare property. On a vast plot of almost 5,900 m 2, this house combines elegance, comfort and authenticity in a bucolic setting of striking beauty.The park, sumptuously wooded and protected by a hedge, deploys a unique atmosphere where each season reveals new colors and atmospheres. At the heart of this enchanting setting, a heated swimming pool with outdoor shower invites you to relax and share moments, while at the end of the plot, a mineral pond brings a poetic and soothing touch - an ideal place to recharge.The house, carefully maintained and modernized over time, reflects a perfect balance between tradition and contemporary comfort. Its new facade (2023), its efficient peripheral insulation, underfloor heating, as well as its regularly maintained roof and boiler guarantee a sustainable quality of life. Inside, a closed fireplace completes the friendly and warm atmosphere of this exceptional residence.Interior spacesGround floor:A spacious living/dining room of almost 70 m2, bathed in lightAn equipped kitchen combining functionality and convivialityA shower room with toiletA private sauna, a real invitation to relaxA roomA practical laundry roomA garage and a technical roomFirst floor:Two large elegant roomsAn office, perfect for teleworking or setting up a library spaceA bathroomAn access to the barn, now dedicated to storageSecond floor:Two attic rooms, comfortable and full of charmLarge storage spaces thanks to the built-in cabinets Basement:A magnificent cellar in natural soil of more than 30 m2 Exteriors and parking The estate benefits from outdoor amenities commensurate with its standing: • More than 5,600 m2 of garden • A garage for two vehicles • Four outdoor seats in front of the garages • Numerous parking possibilities in the north/east part of the garden • Large outbuilding adjacent to the garage privileged location The property enjoys an ideal location: • Bus stop: 100 m. (line 360 and 362) • Metro stop M2: 7 min. (Epalinges Croisettes) • Motorway: 8 min. (Lausanne-Vennes) • Ecole Hôtelière Lausanne: 4 min. • CHUV: 15 min. (or via M2) • Lausanne center: 20 min. (St-François) • Geneva airport: 50 min. This exceptional residence is a rare opportunity on the market: a true haven of peace just minutes from Lausanne, where the prestige of a wooded estate, modern comfort and timeless charm of a house of character are combined. heating • Oil-fired central boiler (1999 and burner 2002) • Ground heat distribution • Closed fireplace remarks • Water supply: water source + municipal network • Renovation: Interior fittings 2000 • Roof 2000 • Facades 2023 • ITTO Inspection 2023

  • Parking space
  • Quiet neighborhood
Travel time
-
1 / 13
  • Parking space
  • Balcony / Terrace
  • Garage
  • +2
6.5 rooms, 175m², CHF 2,800,000.–
A Blonay, 1807 Blonay

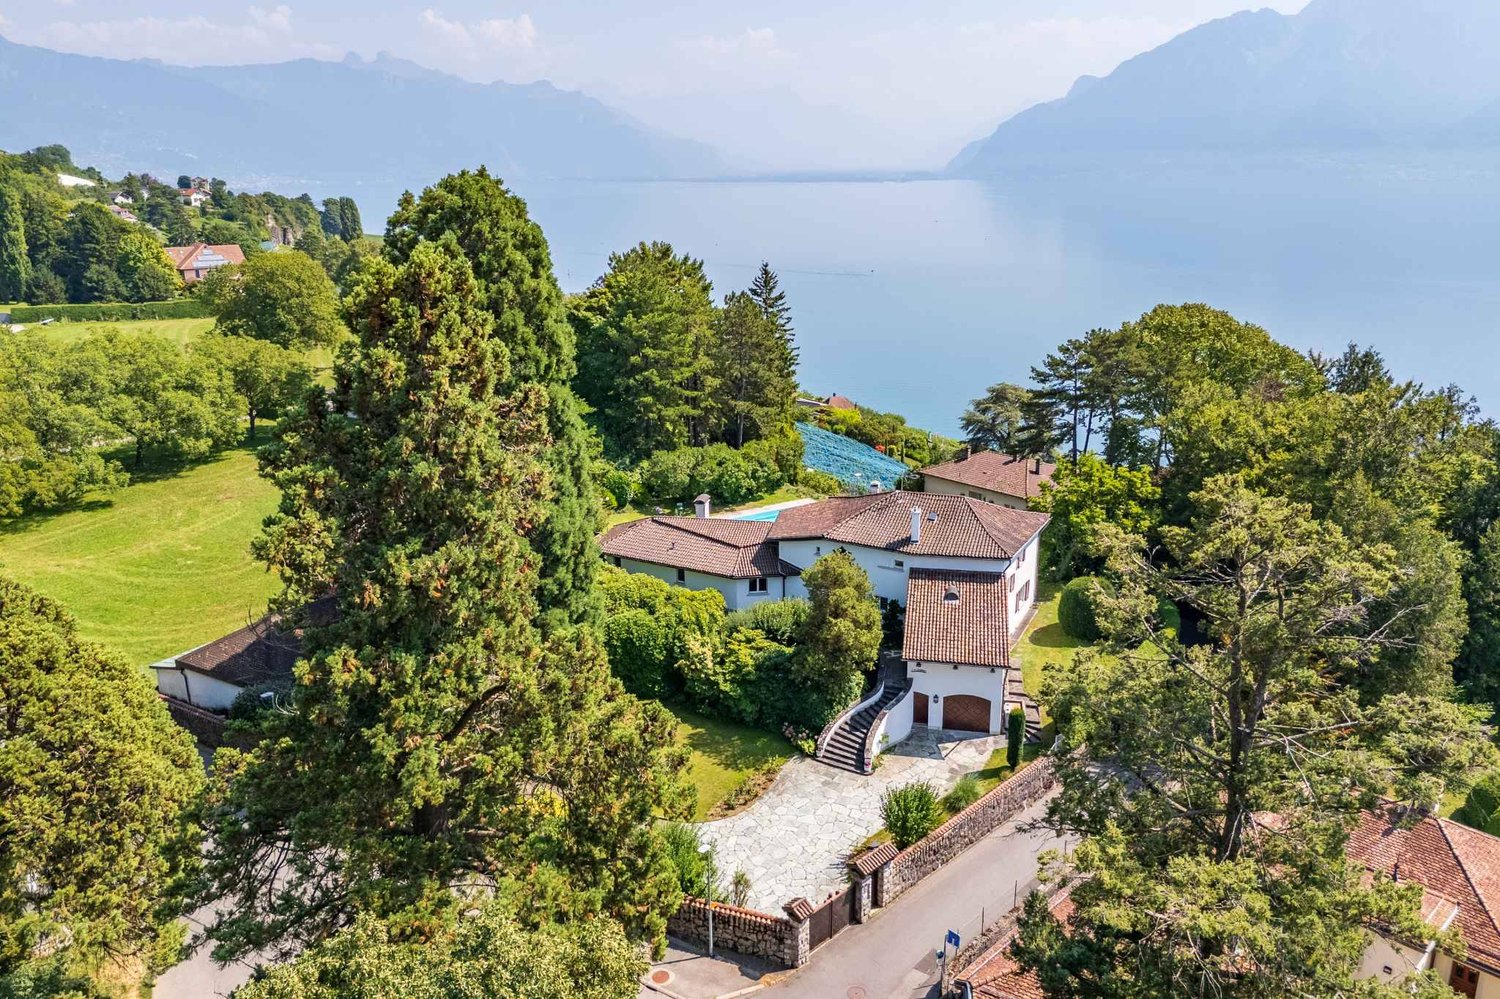
Individual villa with 6.5 rooms and pool - Very beautiful view of the lake

Located in a very residential and quiet area in the lower part of the Blonay municipality, offering a totally open view of the Lake and the Alps, very beautiful individual villa with 6.5 rooms and outdoor pool, totaling 286 m2 of usable space with basement, of which 175 m2 of living space spread over 2 floors.The villa is south-facing and benefits from a beautiful, fenced plot allowing its occupants to fully enjoy the outdoors, especially with children, as well as a large outdoor pool heated by its arched cover.It offers a large living room with fireplace and dining room, a spacious semi-open kitchen fully equipped with a convivial space for daily meals, 5 bedrooms, 1 office, 1 separate studio, 3 bathrooms, 1 integrated garage with workshop and cellar, 1 carport.The beautifully landscaped exteriors are attractive due to their large flat garden with outdoor pool, bio-top with closed circuit, many terraces, and fruit trees. They are mainly south-facing and open to a very beautiful view of the Lake and the Alps.Built on a plot of over 1,500 m2, the villa was constructed in a classic style. Its finishes are of good quality and in good condition. However, some elements would require renovation to today's taste, such as the floors of the bedrooms and the interior paints. The rooms are spacious and benefit from a lot of light thanks to the many windows.It would ideally suit people prioritizing a search centered on space, both inside and outside, a very beautiful view of the lake, a quiet environment, and daily comfort while remaining close to amenities and schools.A complete and detailed brochure with plans is available to interested parties.For any additional information: Ms. Lucrèce Constantin - lucrece.constantin@bernard-nicod.ch

  • Parking space
  • Balcony / Terrace
  • Garage
  • +2
Stefan Zollinger

Stefan Zollinger

1 / 13
Stefan Zollinger

Stefan Zollinger

  • Parking space
  • Garage
  • View
  • +1
20 rooms, 800m², CHF 9,500,000.–
1800 Vevey

EXCEPTIONAL ESTATE WITH PANORAMIC VIEW OF THE LAKE

Just a few minutes from Vevey, located in the pretty village of Jongny, in a green setting overlooking Lake Geneva, this exceptional estate offers a rare quality of life, combining intimacy, elegance, and an exceptional panorama. Established on a 20'000 m² plot, it benefits from an unobstructed view of the lake and the mountains as well as absolute privacy, sheltered from prying eyes.The main property of around 800 m² has been entirely renovated with high-quality materials, in a refined spirit blending charm and modernity. The generous volumes and the quality of the finishes give this place a unique character. It also benefits from an elevator.An old barn, entirely transformed, now accommodates a vast multipurpose area that can serve as a reception room, exhibition space, or event space, as well as three independent apartments, perfectly integrated into the whole.An annex house completes this property, it consists of a living area, a workshop space, and an exhibition area, offering multiple possibilities of use. The apartments as well as the annex house are rented and generate a rental income of around CHF 100'000.- per year, making it also a property with strong investment potential.Outside, everything has been designed to fully enjoy the natural setting: sunny terraces, outdoor kitchen, and relaxation areas blend perfectly with the environment. Two separate accesses allow easy access to the property.A bus stop is located just a few steps away, the center of Vevey is accessible in 10 minutes by car and Châtel-Saint-Denis in just 6 minutes. This unique place combines prestige, serenity, and accessibility with justice.Visit only in the presence and/or with the prior agreement of Coldwell Banker Swiss Riviera. No document can be transmitted to third parties without authorization.

  • Parking space
  • Garage
  • View
  • +1

Other interesting objects