Two-party house with studio, plot with great development potential
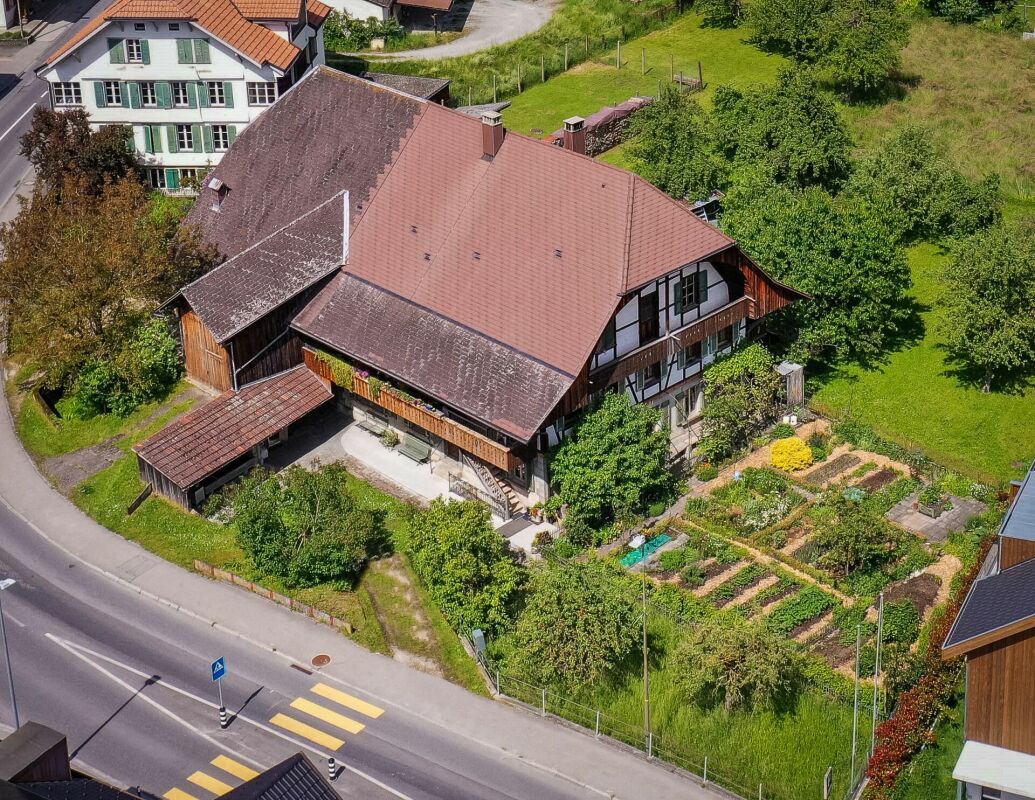
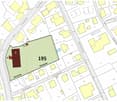
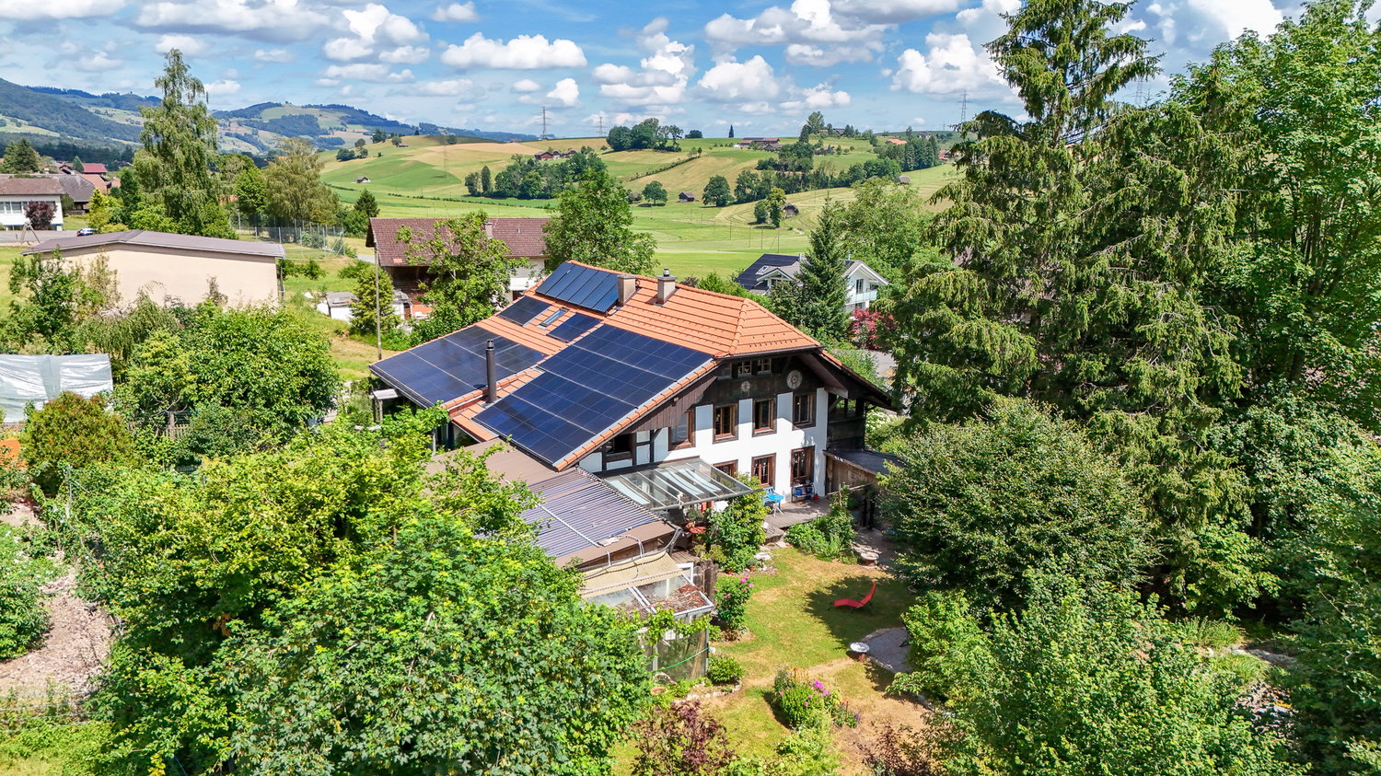
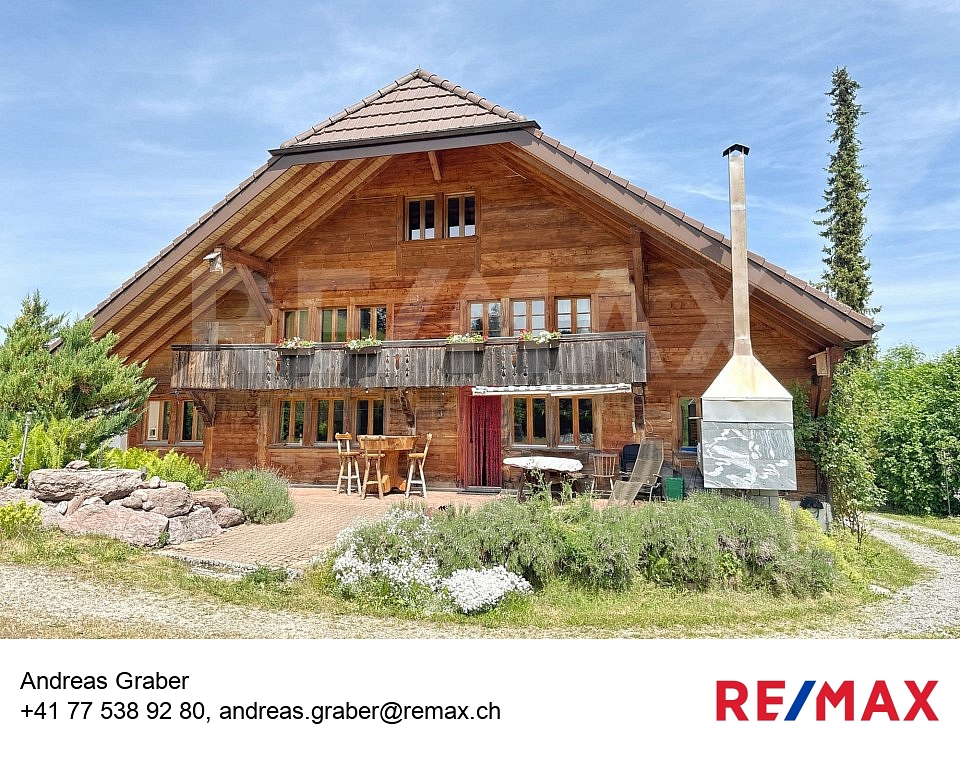
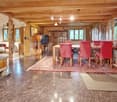
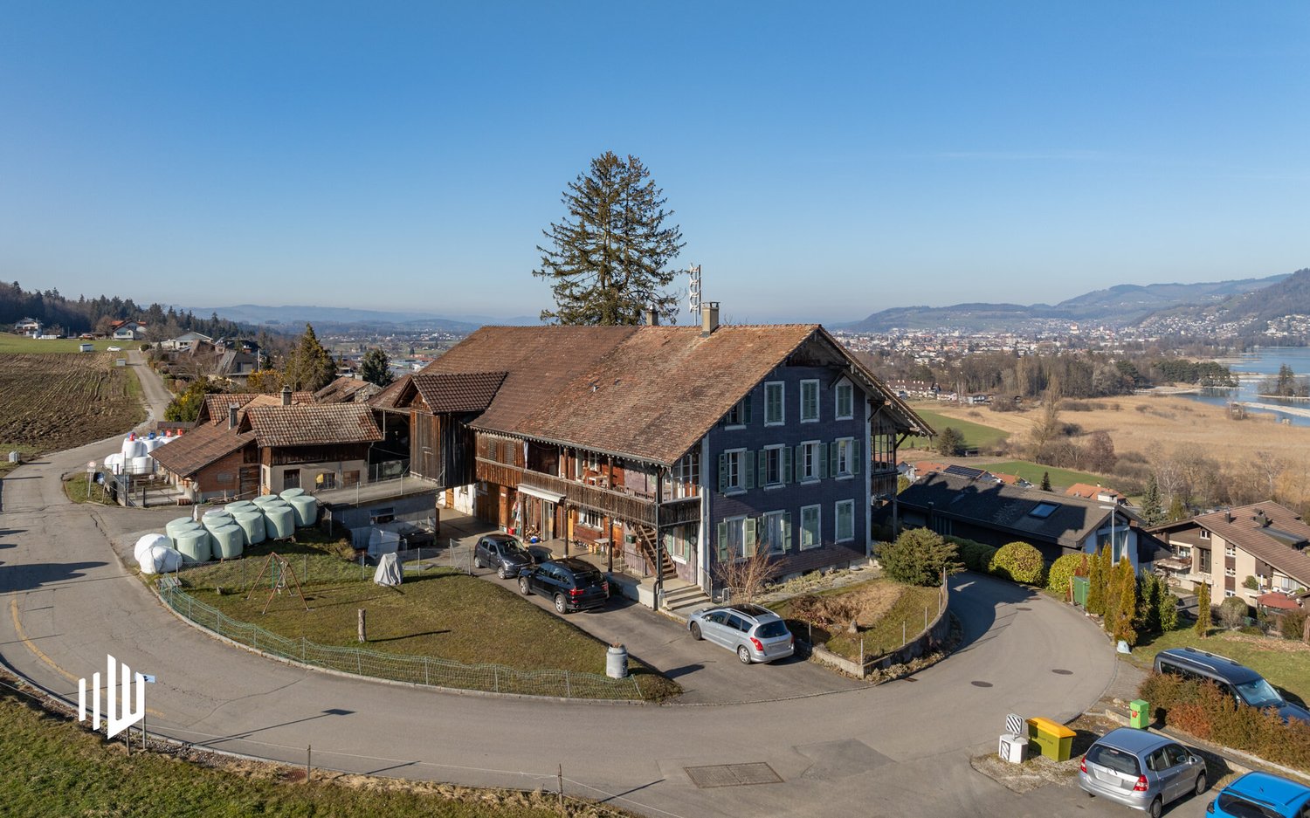
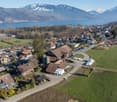
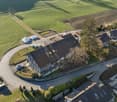
The spacious property in the beautiful hamlet "Hof", municipality of Pohlern, is a two-party house with a studio, workshop, and swimming pool. The building, originally constructed around 1900, consists of a base floor, a full floor in solid construction with beautiful arbors/balconies, and an attic floor (gabled roof) in wooden construction. The property was extensively renovated and expanded into a two-family house in 1999. During the renovation work, a studio, workshop, and storage room (total 58 m2) were also installed, and the swimming pool (47 m2) was renovated. The swimming pool is operated with rainwater. Since then, the building has housed two adjacent residential units with a total living area of 326 m2: a large 5.5-room maisonette apartment (230 m2) and a 2.5-room apartment (96 m2), both with exciting floor plans (large open living areas/kitchens and spacious secondary areas). The house offers many possibilities; it is also conceivable to use it as a generation house, as a spacious single-family house, or as a live-and-work space (with a separate entrance) without major changes. The property also offers two different entrances, ensuring privacy at all times. The property is southwest-facing, with optimal sunlight and views of the surrounding countryside. The property has been well-maintained and renovated in recent years. In recent years, the roof was renovated (2020, 2018, and 2016), a photovoltaic system was installed (2021) including a partial renovation of the electrical distribution, the windows and house entrance doors were replaced (2017, 2009, and 2007), and the south facade was renewed (2009). The property presents itself in a good and well-maintained condition.The plot is very spacious with 1,982 m2, the outdoor area is beautifully designed and cleverly divided with several seating areas/covered terraces, beautiful access paths, and lush vegetation with mostly native shrubs and trees. The plot also still has great development potential. With maximum construction, a building with approximately 600 m2 of floor area could be realized, which corresponds to an above-ground floor area of 1,800 m2 and a usable/living area of around 1,400 m2. Depending on the usage mix of work/living (e.g., 400 m2 of work/atelier/workshop and around 10 residential units with 100 m2 of living space each), an exciting new building could be realized in an idyllic location.The property is located in a very idyllic setting in the small municipality of Pohlern at the foot of the Stockhorn mountain range, surrounded by a wonderful landscape with extensive walking, hiking, and biking routes. Thun or Bern can be quickly reached by individual transport or public transport (the bus stop of line 3 is 20 meters away). Larger shopping facilities are located in Blumenstein or Wattenwil.