Oberbipp - Villa buy

We recommend expanding your search criteria to get similar results. The current filters didn’t return any matches.

If you don’t want to change your current search criteria, we recommend creating a search alert, so you’ll be notified when matching offers become available.

More objects in your automatically expanded search area
4 results - Radius: + 10km
1 / 13
9.5 rooms350m²CHF 3,490,000.–
Cuno-Amiet-Strasse, 4500 Solothurn

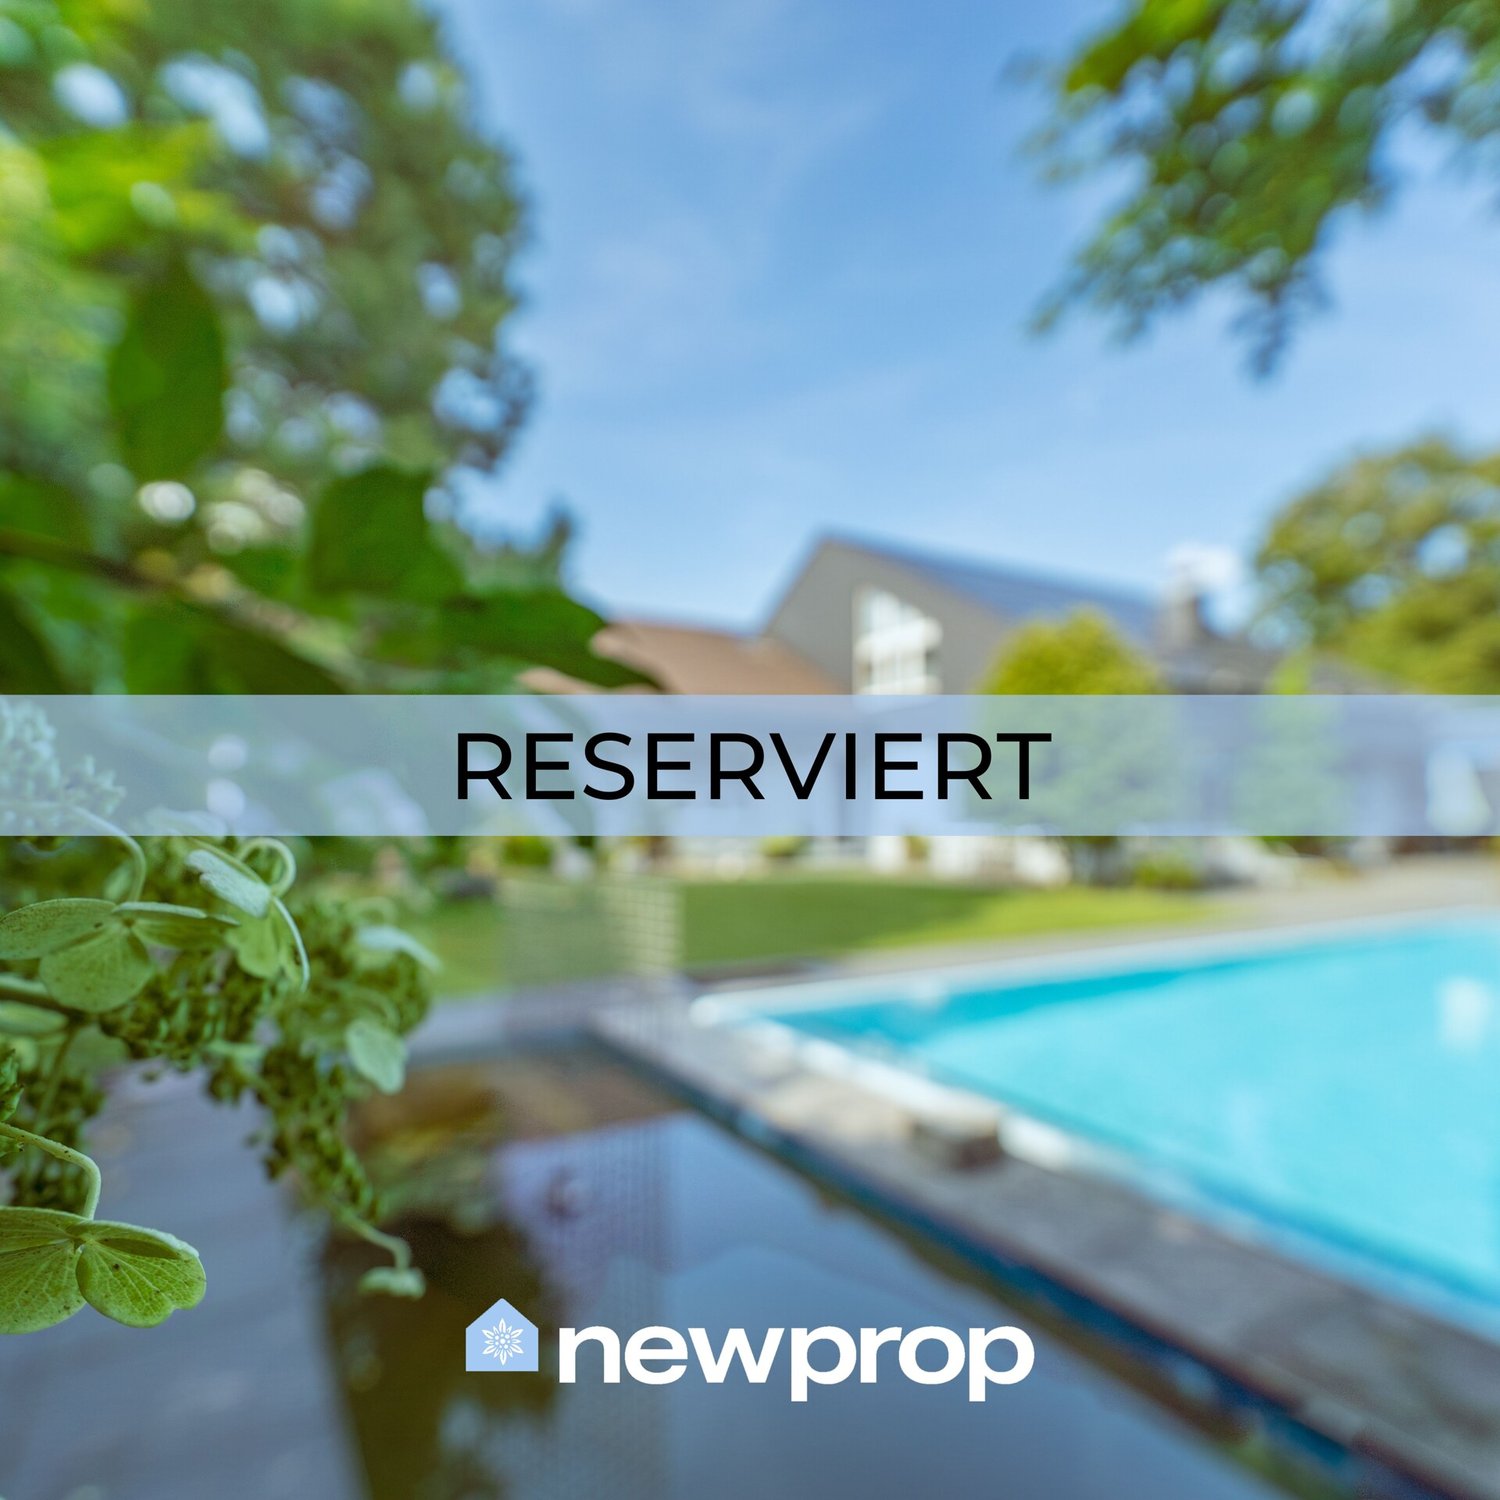
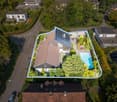
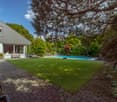
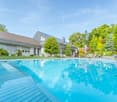

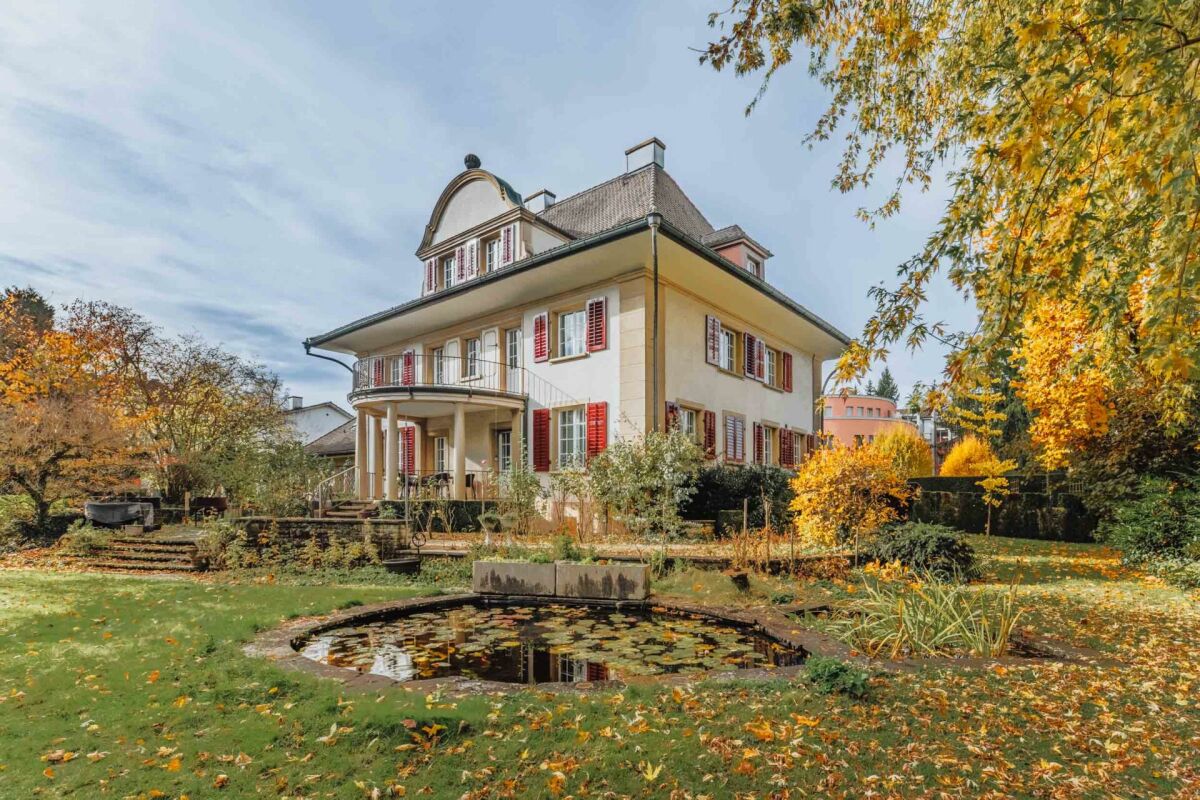
Beautiful and spacious villa with large pool area

Do you also dream of cooling off in your own pool on hot summer days? Or offering your guests a delicious barbecue in the evening and even a room for overnight stays after a spectacular garden party? Then your dream will come true with this unique villa! Located in the best area of Solothurn, this comprehensively renovated, spacious 9.5-room villa presents itself as a true jewel of living for people with high demands. The property convinces with its well-thought-out room layout, high-quality equipment, and numerous extras that offer comfort and security at the highest level. The property is located in a quiet, family-friendly area, just a few minutes' walk from schools, shopping facilities, and public transport. Highlights at a glance * 9.5 rooms, bright and spacious * Comprehensively renovated, good construction (double-shell masonry) * Large pool area in the well-kept garden * Indoor and outdoor fireplace * 3 bathrooms * Underfloor heating in kitchen and bedrooms * New oil heating (2019), modern radiators * Photovoltaic system * Alarm system, controllable via app * Wine cellar with gentlemen's room, several basement rooms * Attic can be expanded * Double garage * Quiet, central location: schools, shopping, and public transport within walking distance A home with style, comfort, and future prospects This villa combines modern technology, traditional building quality, and spacious living - ideal for all those who are looking for something special. Arrange a viewing today and be impressed on site.Solothurn The city of Solothurn (ZIP 4500), located in the Wasseramt district in the canton of the same name, combines historical charm with stable demographic and economic development. As of December 31, 2023, the political municipality had 16,855 inhabitants. In the past five years, Solothurn has recorded moderate population growth of an average of +0.1% per year - a sign of constant, sustainable development. Solothurn also shows its attractive side in a tax comparison: with a tax burden of 13.3%, the municipality is slightly below the cantonal average of 13.9%. Residential construction activity is moving at an average annual rate of 0.6% within the framework of controlled development, which seems to be adapted to demand. The vacancy rate was 1.9% on June 1, 2024, and signals a balanced market situation with a slight supply margin. Real estate prices in Solothurn have risen by 17.8% over the past five years - a solid but moderate increase compared to the cantonal average of 21.5%. This indicates a healthy market movement characterized by stability, which offers an interesting environment for both owner-occupiers and investors. Overall, Solothurn presents itself as a livable city with well-coordinated growth, attractive tax conditions, and a balanced housing market - a location with perspective and quality.

1 / 13
7 rooms387m²Price on request
4900 Langenthal

Exclusive Villa with Indoor Pool and Park-like Garden

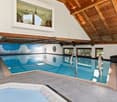
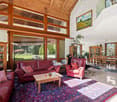
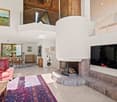
Welcome to a home that uniquely combines generosity, privacy, elegance, and modern technology. In a quiet, sought-after villa district of Langenthal, without through traffic, this architecturally striking 7-room villa awaits you on a over 2,000 m² large, park-like plot of land. "Ideal for families who value peace, privacy, and the highest quality of life." On approximately 380 m² of living space, an exclusive living ambiance unfolds with double room height, generous window fronts, and high-quality materials. The bright living and dining area with fireplace and gallery forms the heart of the house and offers a wonderful view of the well-kept park-like garden. The modern, open kitchen convinces with thoughtful design and plenty of storage space. Five flexibly usable rooms, including a spacious master area with en-suite bathroom, as well as a total of three stylish bathrooms, offer the highest living comfort. A special highlight is the private wellness area with a fully automatic saltwater indoor pool, whirlpool, sauna, and fitness room – your personal wellness oasis for relaxation all year round. The park-like garden with protected seating areas and covered terraces invites you to linger and enjoy unforgettable moments with family and friends. Technically, the villa is also well-equipped: a solar system with 50 modules (16.75 kWp), a heat pump with five 200-meter deep boreholes, as well as a modern security concept with cameras, motion detectors, and smoke detectors. The garage offers space for three vehicles, supplemented by at least two outdoor parking spaces. An electric charging station in the garage is also already available. And with a usable area of 390 m², you still have a lot of space available. Despite the quiet location, kindergarten, schools, shopping facilities, leisure activities, and the Langenthal train station are within a short distance. Bern and Zurich are easily accessible. The A1 with the Niederbipp motorway exit is just around 15 minutes away. Comprehensive renovations in recent years and modern energy technology make this exceptional villa a forward-looking home for people with high demands. Investment volume: Between 2007 and 2025, a total of around CHF 936,000.– was invested in the maintenance, renovation, modernization, and expansion of this property. The corresponding investments are documented and can be traced back to serious purchase interest using receipt copies and other documents. We would be happy to show you this special property personally and look forward to your contact. Available on request.
1 / 7
8.5 rooms345m²CHF 3,790,000.–
4692 Fulenbach

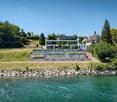
Exceptional villa with a view of the Aare

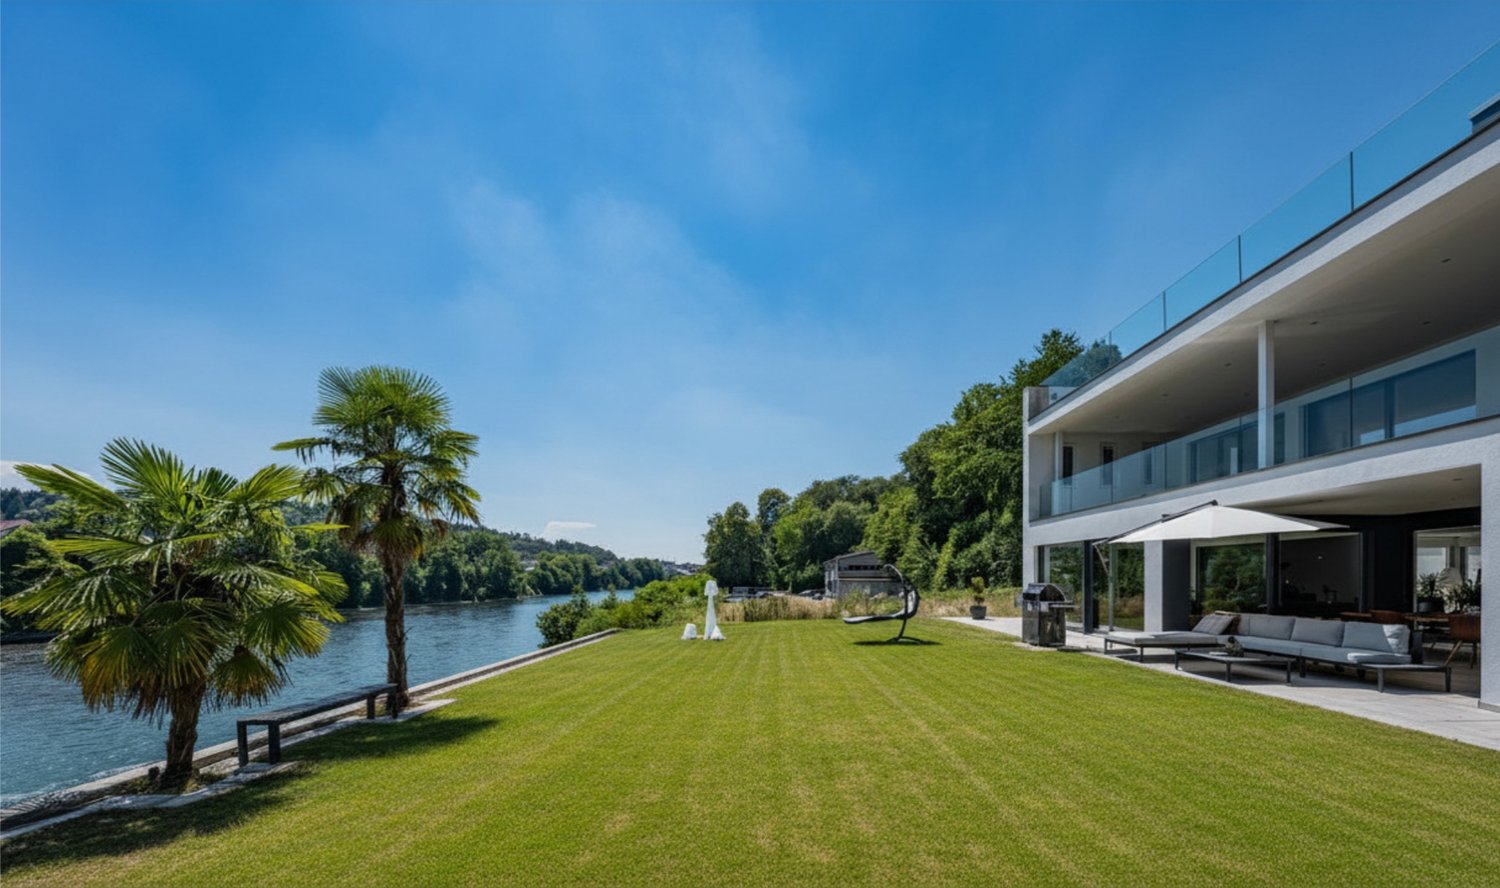
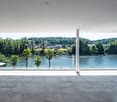
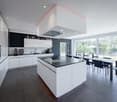
Where the Aare flows gently by, a rare residential dream unfolds: This 8.5-room villa in Fulenbach, renovated in 2013, combines modern architecture with unspoiled natural surroundings. On approximately 345 m² of living space and generously sized 282 m² of terrace space, an ambiance of width and tranquility unfolds, complemented by a well-maintained garden with direct access to the river. Noble parquet flooring, floor-to-ceiling window fronts, and a refined choice of materials characterize the interior spaces, while the exclusive master area on the attic floor, with its own kitchen, dressing room, Jacuzzi, and separate hammam, creates private moments of retreat. Minergie standard, heat pump, and underfloor heating ensure sustainable comfort. A rare opportunity for discerning owners who want to combine exclusivity and nature.Highlights • Natural location directly on the Aare, with hiking trails, forests, and fields • Generous 345 m² living space and 282 m² terrace space • Private attic master area with its own kitchen, dressing room, Jacuzzi, and separate hammam • Minergie standard with heat pump, underfloor heating, and controlled ventilation • Generous 3-car and 2-car garage For more information on this unique property, please visit our website at www.domba.ch. Order the detailed documentation for the residential dream "Exceptional villa with a view of the Aare" now or contact us for a non-binding viewing appointment. Caroline Duboc looks forward to your inquiry!Our Bader team is available at any time via phone, WhatsApp, FaceTime, and email.Caroline Duboc+41 41 418 08 95+41 79 418 95 95info@domba.ch

Other interesting objects