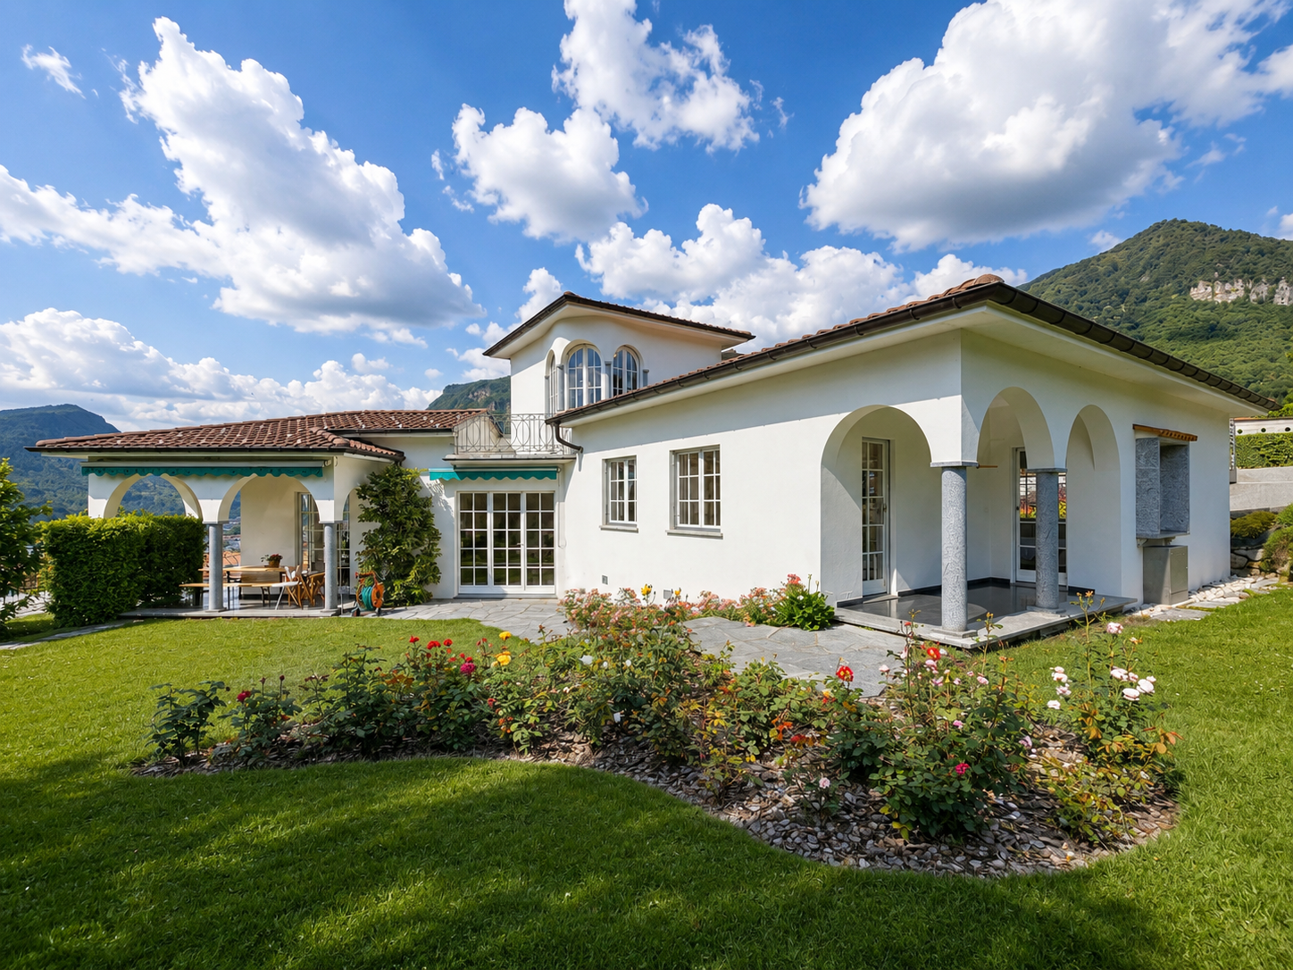
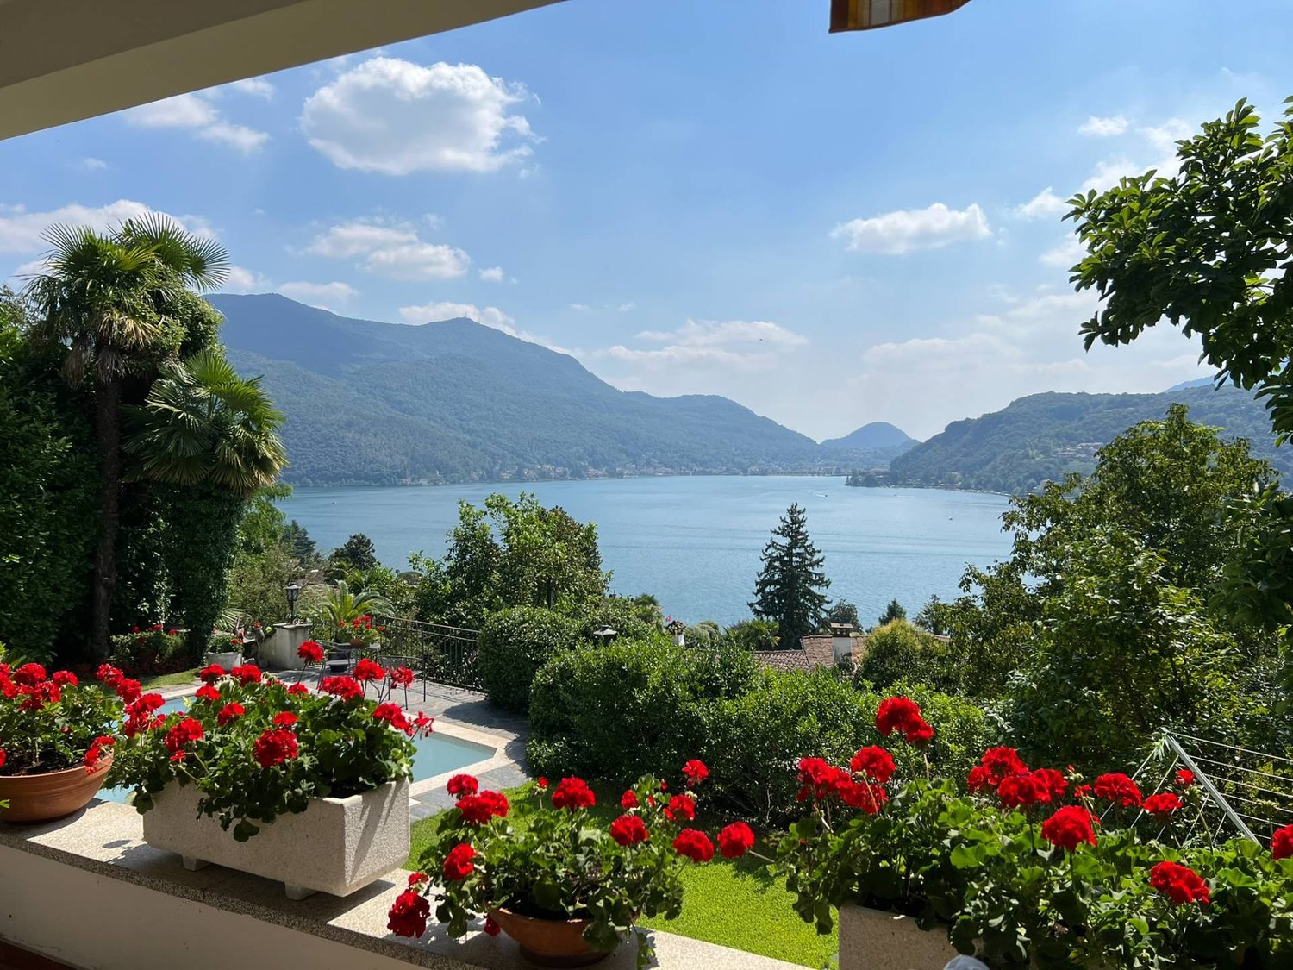
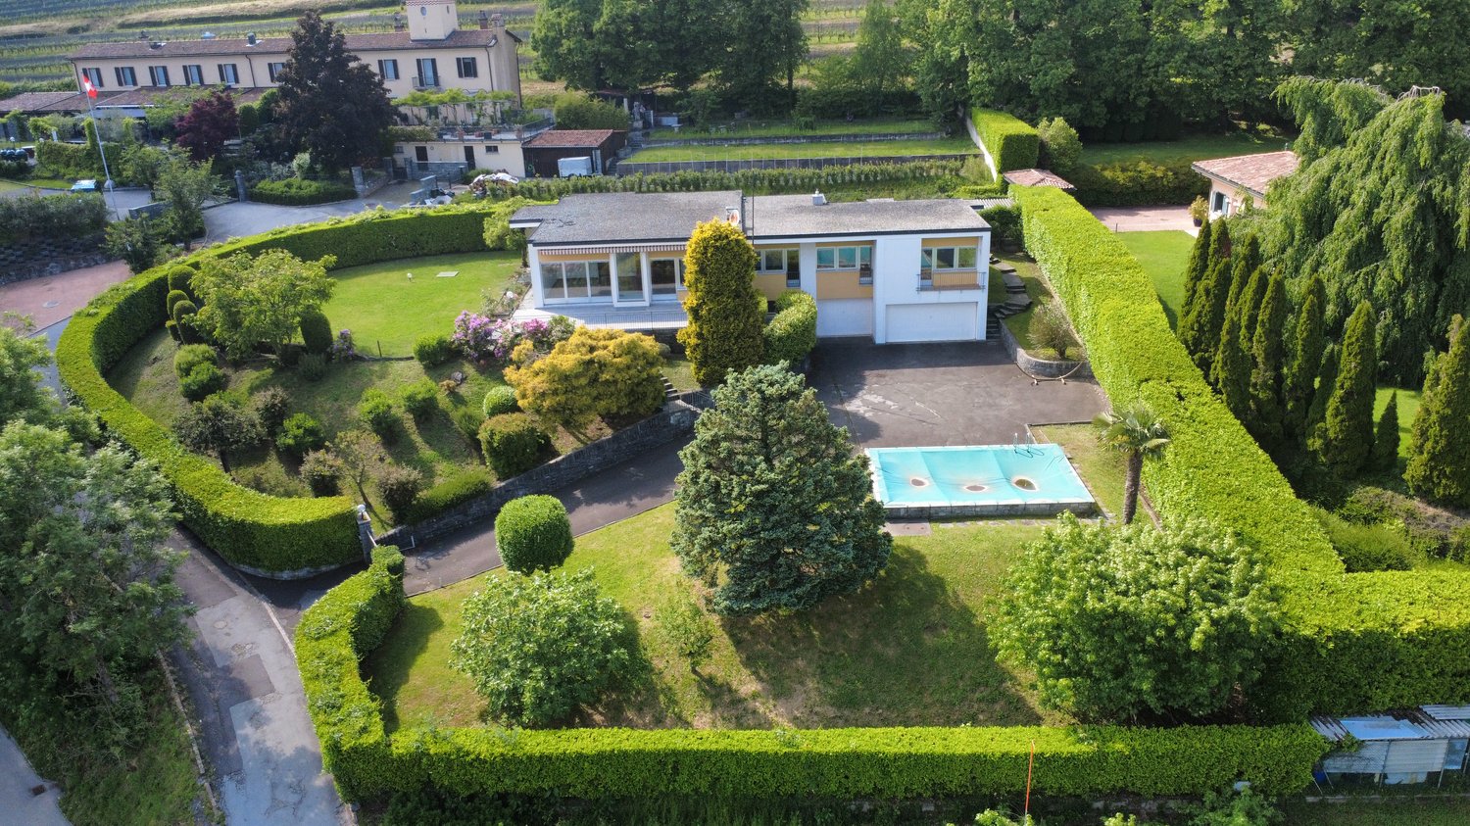
Muggio - Villa buy

We recommend expanding your search criteria to get similar results. The current filters didn’t return any matches.

If you don’t want to change your current search criteria, we recommend creating a search alert, so you’ll be notified when matching offers become available.

More objects in your automatically expanded search area
343 results - Radius: + 10km
1 / 8
  • Parking space
  • Balcony / Terrace
8 rooms315m²CHF 1,730,000.–
Premium
6877 Coldrerio

Villa - Coldrerio

A Coldrerio, in a sunny and green residential area close to all services, we propose for sale an EXCLUSIVE VILLA of 315 sqm in perfect condition with flat land of 1355 sqm and interesting potential for building a second villa or semi-detached house.The property is divided into 3 floors and offers a perfect combination of comfort, elegance, and functionality thanks to a complete renovation carried out in 2015 by a prominent architectural firm. The fully fenced property is accessed through an automatic gate.The villa is composed of:Ground floor: entrance hall, wardrobe, guest bathroom, large kitchen with direct access to the garden, elegant living room with fireplace and direct access to the garden;1st floor: large landing, 3 spacious and bright bedrooms with respective balconies and a beautiful bathroom with an oval bathtub in the center, shower, double sink, toilet, bidet, and window;2nd floor, attic: large study/relaxation area, another room, and the immense and refined master bedroom super-equipped with custom-made design wardrobes that offer space and order in an impeccable way, bathroom with shower and window.The view from this level is splendid with the olive hill as a backdrop to the beautiful green landscape.Heating: radiators through a gas boiler. The property also features a rustic area to be renovated of about 60 sqm per floor and the large garden where two garages for storing 3 cars are also located.Possibility to subdivide the particle into two parts for those looking for a building plot for a villa: building plot in the R3 area, SUL buildable 498 sqm, IO 30%, IS 0.6.In summary, this property is a unique opportunity for those looking for an elegant and spacious residence immersed in tranquility and a possible safe investment thanks to the still unexpressed building potential.

  • Parking space
  • Balcony / Terrace
1 / 13
  • Parking space
8 rooms342m²CHF 1,980,000.–
Top
Via Scalinata Dei Silva, 6834 Morbio Inferiore

Villa - Morbio Inferiore

NATURE & CITY IN VILLAUnparalleled living comfort in this sunny villa, immersed in an oasis of tranquility, surrounded by vineyards, with a breathtaking open view of the surrounding mountains and located in the most exclusive residential area of Morbio Inferiore (Mendrisiotto-Ticino), in a strategic position.A heated outdoor pool set in a flat green garden is accompanied by a beautiful veranda and a pergola with BBQ, table and seats in granite, which can be enjoyed throughout the year to wonderfully alternate moments of relaxation with refreshing social moments. The warm and intimate atmosphere is distinguished by bright and airy spaces, distributed over three levels and decorated with a perfectly maintained classic taste. • a few steps from schools, restaurants, and shopping centers. 10 minutes by car from Chiasso and Mendrisio, 15 minutes by car from Lugano • up to 5 bedrooms • new heating system with heat pump and solar panels (2023) • garden with automatic irrigation • large internal and external parking area • alarm, bunker GROUND FLOOR: grotto/guest room with fireplace, bathroom, wine cellar, pool bathroom/shower, laundry room, technical room, bomb shelter, large garage (2-3 cars), external parking spaces (2-3)ENTRY LEVEL: entrance, living room with dining room/living room with fireplace and access to veranda and pergola, kitchen with access to terrace, guest bathroom, master bedroom with walk-in closet and en-suite bathroom with bathtub and window, study/4th bedroom1ST FLOOR: play area with possibility of bed, two bedrooms, possibility of third bedroom, bathroom with shower and window.

  • Parking space
1 / 13
  • Pets allowed
  • View
  • Child-friendly
961m²CHF 3,800,000.–
Top
Strada da Ruvers 14, 6822 Arogno

AROGNO - PRESTIGIOUS ESTATE WITH SWIMMING POOL, WELLNESS AND LAKE VIEW

AROGNO - PRESTIGIOUS ESTATE WITH SWIMMING POOL, WELLNESS AND LAKE VIEW Nestled in the quiet and natural surroundings of Arogno, one of the most fascinating and reserved locations in the Canton of Ticino, we propose for sale a prestigious estate with a stunning open view of Lake Lugano and the surrounding mountains. An exclusive property that combines privacy, spacious areas, comfort, and versatility, ideal both as a main residence and as a second, prestigious residence. Surrounded by a large private plot, the estate offers a unique atmosphere, far from traffic and daily frenzy, yet remaining conveniently connected to the main centers of Ticino. Where Located in the picturesque municipality of Arogno, between Lugano and Mendrisio, the property enjoys a privileged position immersed in the greenery of the Ceresio. The area is particularly appreciated for its tranquility, quality of life, proximity to nature, and rapid connections to Lugano, Mendrisio, Campione d'Italia, and the Italian border. An ideal context for those who want to live in a reserved environment without giving up the comfort of services and infrastructure. What The property develops on a large plot that includes a manicured garden, relaxation areas, and a private woodland portion that contributes to creating an exclusive and absolutely private environment. The villa consists of two units externally connected by an elegant walkway, in addition to several accessory buildings that further increase the value and possibilities of use. The generous spaces and particular configuration of the property allow it to be easily adapted to different housing or investment needs. You will love it because Panoramic view of Lake Lugano The dominant position offers breathtaking, open views of the lake and the surrounding natural landscape, providing a sense of peace and well-being throughout the year. Swimming pool, wellness, and private gym An exclusive area dedicated to relaxation and well-being, designed to live every day like in a vacation residence. Ideal also as a second residence The possibility of using the property as a second home represents a significant added value for Swiss and international clients looking for an exclusive property in Ticino. Large garage and ample accessory spaces The property has a spacious garage, ideal for hosting multiple vehicles, as well as numerous accessory and service rooms. Possibility of subdivision The existing independent entrances allow for the creation of multiple housing units, offering interesting opportunities for multi-generational families or investors. Completely renovated The villa has been completely renovated both internally and externally, with modern, elegant, and ready-to-live-in spaces. A rare property on the Ticino market Swimming pool, wellness area, private gym, large plot, lake view, possibility of second residence, and flexibility in use make this estate a unique offer in the Ticino real estate market. A home designed for those who value space, representativeness, comfort, and quality of life in one of the most picturesque areas of Italian Switzerland. SALES PRICE: CHF 3,800,000.

  • Pets allowed
  • View
  • Child-friendly
Travel time
-
1 / 13
  • Balcony / Terrace
  • Garage
  • Elevator
9.5 rooms460m²CHF 4,500,000.–
Top
Lungo Lago Motta, 6815 Melide

Exclusive Lakefront Residence with Panoramic Terrace and Breathtaking View

We are offering an exclusive lakefront residence for sale, located in a privileged position just a few steps from the renowned historic center of Melide. The villa is currently under construction and will be completed with high-quality materials and luxurious finishes.The property spans multiple levels, connected by an internal elevator, and features a private garden, an external whirlpool tub with panoramic views, a barbecue area, and carefully designed spaces to ensure maximum comfort.Distribution of spaces:Ground floor: two large garages capable of accommodating up to six covered parking spaces, two external parking spaces, hallway, technical room, and the possibility of creating laundry rooms or additional service areas.First floor: fitness and spa area, balcony, bathroom, bedroom, and hallway.Second floor: large living room with open kitchen, large balcony, bedroom, corridor, and bathroom.Third floor: master bedroom with en-suite bathroom and walk-in closet, second bedroom with private bathroom, study/extra bedroom, bathroom, hallway, and large balcony.Fourth floor: exclusive open-plan living area with open kitchen, bathroom, panoramic terrace, and external whirlpool tub with lake views.The land is directly adjacent to the lake, with the possibility of creating additional external parking spaces. The modern architecture, optimal solar exposure, and large windows allow for enjoyment of the lake view from all levels of the residence.The current floor plans are indicative: upon request, it is possible to evaluate different distribution solutions. The finishes are fully customizable, with an already high standard.Two garages with six covered parking spaces (CHF 500'000) and two external parking spaces complete the property. A large lakefront garden is also available as a separate option for CHF 200'000.A unique property in terms of location, design, and customization possibilities, ideal for those seeking maximum exclusivity and comfort, just a few minutes from Lugano.

  • Balcony / Terrace
  • Garage
  • Elevator
1 / 13
  • Parking space
  • Balcony / Terrace
  • Swimming pool
  • +1
5.5 rooms185m²CHF 1,350,000.–
Top
6855 Stabio

Mendrisio, Stabio: Grande casa unifamiliare con giardino e piscina

Casa unifamiliare con finiture di alto standingInserita nel tranquillo e residenziale contesto di Stabio, questa moderna villa di 5.5 locali con una superficie commerciale di circa 230 mq e un giardino privato con piscina di circa 160 mq si distingue per il design contemporaneo, le finiture di alto standing e gli ambienti ampi e luminosi.La distribuzione interna è stata studiata per garantire il massimo comfort abitativo alle famiglie, con spazi eleganti e funzionali impreziositi da grandi vetrate che donano continuità tra interni ed esterni.La zona padronale offre un'atmosfera esclusiva grazie alla scenografica vetrata e al terrazzo panoramico a 180 gradi, ideale per momenti di relax in totale privacy.La proprietà si presenta in perfette condizioni ed è completata da un curato giardino privato con piscina riscaldata con idromassaggio, oltre a due vasche da bagno con idromassaggio interne, un bagno turco e un locale hobby, pensata per offrire un'esperienza abitativa di assoluto benessere.La posizione strategica, vicina a scuole, negozi e ai principali collegamenti autostradali, rende questa residenza una soluzione ideale per famiglie alla ricerca di un oggetto raro, dal carattere moderno e dal design ricercato.Dati principali: • Terreno ca. 440 mq • Area abitabile ca. 230 mq • Camere da letto: 3 • Bagni:4 • Piscina privata riscaldata con idromassaggio • Bagno turco • Grill esterno Composizione: • atrio d'entrata • ampio soggiorno con cucina a vista e ampie vetrate sul giardino privato • cucina moderna • suite padronale con bagno privato, wc separato e accesso al terrazzo • 2 ampie camere da letto • 1 bagno di servizio • 2 bagni completi • 2 cabine-armadio • locale hobby • cantina • grill esterno • piscina privata riscaldata con idromassaggio Dotazioni esterne e parcheggi: • 1 posto auto coperto • 2 posti auto esterni Tutti gli spazi principali hanno una vista aperta sul giardino privato, garantendo un'esposizione ideale e un'ottima privacy. Inoltre, le ampie vetrate e il design moderno, rendono la casa molto luminosa valorizzando la luce naturale.Proprietà unica, di carattere, che unisce natura e design in un'atmosfera di benessere, dove il fascina dell'eleganza si intreccia con privacy e comfort abitativo.Maison unifamiliale avec des finitions de haut standingSituée dans le calme et résidentiel quartier de Stabio, cette villa moderne de 5.5 pièces avec une surface commerciale d'environ 230 m² et un jardin privé avec piscine d'environ 160 m² se distingue par son design contemporain, ses finitions de haut standing et ses espaces spacieux et lumineux.La distribution intérieure a été étudiée pour garantir le plus grand confort de vie aux familles, avec des espaces élégants et fonctionnels agrémentés de grandes baies vitrées qui créent une continuité entre l'intérieur et l'extérieur.La zone noble offre une atmosphère exclusive grâce à la spectaculaire verrière et au balcon panoramique à 180 degrés, idéal pour des moments de détente en toute intimité.La propriété est en parfait état et est complétée par un jardin privé soigné avec piscine chauffée avec hydromassage, ainsi que deux baignoires avec hydromassage à l'intérieur, un hammam et un local hobby, conçu pour offrir une expérience de vie de bien-être absolu.La situation stratégique, proche des écoles, des commerces et des principaux axes routiers, fait de cette résidence une solution idéale pour les familles à la recherche d'un bien rare, au caractère moderne et au design recherché.Principaux...

  • Parking space
  • Balcony / Terrace
  • Swimming pool
  • +1
1 / 13
4.5 rooms260m²CHF 2,990,000.–
Top
6921 Vico Morcote

MODERNA VILLA CON AREA WELLNESS - RESIDENZA SECONDARIA

Situata a Vico Morcote, esclusivo borgo collinare affacciato sul Lago di Lugano, questa elegante villa moderna gode di una posizione riservata e panoramica immersa nella tranquillità e nel verde. La zona è particolarmente apprezzata per l'atmosfera discreta, la presenza di residenze di prestigio e gli splendidi scorci aperti sul lago e sulle montagne circostanti. A pochi minuti da Lugano e Melide, Vico Morcote rappresenta una soluzione ideale per chi desidera vivere in un contesto raffinato e riservato senza rinunciare alla comodità dei principali servizi.La proprietà, costruita nel 2018, si distingue per architettura contemporanea, ambienti luminosi e finiture moderne di alto livello. Dotata di sistema domotico, offre un elevato comfort abitativo e una gestione pratica degli spazi. L'accesso alla proprietà avviene tramite scala.Il cuore della casa è rappresentato da un ampio soggiorno con camino e grandi vetrate panoramiche che donano luminosità agli ambienti e una piacevole continuità con gli spazi esterni. La zona pranzo si integra armoniosamente con il living, creando un'atmosfera elegante e accogliente. La cucina è separata, funzionale e pensata per garantire praticità nella vita quotidiana.La zona notte comprende una camera matrimoniale con bagno en suite e accesso agli spazi esterni, oltre a una seconda camera da letto anch'essa servita da bagno privato. Completano il piano un bagno ospiti, una lavanderia privata e un ulteriore locale versatile ideale come studio, area relax o locale hobby.Al piano inferiore si trova una raffinata area wellness privata composta da piscina interna con nuoto controcorrente, sauna, cantina vini e locali accessori. Anche questo livello dispone di accesso agli spazi esterni, valorizzando ulteriormente il rapporto tra interni ed esterni.Per chi lo desidera, è possibile acquistare separatamente gli eleganti arredi di design. Grazie alla posizione privilegiata e alle caratteristiche della proprietà, rappresenta una soluzione ideale sia come residenza principale sia come residenza secondaria nel cuore del Ticino.Completano la proprietà un posto auto in box e due posti auto esterni.MODERN VILLA WITH WELLNESS AREA - SECONDARY RESIDENCESituated in Vico Morcote, an exclusive hillside village overlooking Lake Lugano, this elegant modern villa enjoys a private and panoramic location surrounded by tranquility and greenery. The area is particularly appreciated for its discreet atmosphere, the presence of prestigious residences and the splendid open views of the lake and surrounding mountains. Just a few minutes from Lugano and Melide, Vico Morcote represents an ideal solution for those who want to live in a refined and reserved context without sacrificing the convenience of the main services.The property, built in 2018, stands out for its contemporary architecture, bright rooms and high-level modern finishes. Equipped with a home automation system, it offers high living comfort and practical space management. Access to the property is via staircase.The heart of the house is represented by a large living room with fireplace and large panoramic windows that give brightness to the rooms and a pleasant continuity with the outdoor spaces. The dining area is harmoniously integrated with the living room, creating an elegant and cozy atmosphere. The kitchen is separate, functional and designed to ensure practicality in daily life.The sleeping area includes a master bedroom with en suite bathroom and access to outdoor spaces, as well as a second bedroom also served by a private bathroom. Completing the floor is a guest bathroom, a private laundry room and an additional versatile room ideal as a study, relaxation area or hobby room.On the lower level is a refined private wellness area consisting of an indoor swimming pool with countercurrent swimming, sauna, wine cellar and accessory rooms. This level also has access to...

1 / 21
4.5 rooms198m²CHF 1,690,000.–
Via Municipio 11, 6927 Collina d'Oro

Modern villa with panoramic view in Collina d'Oro

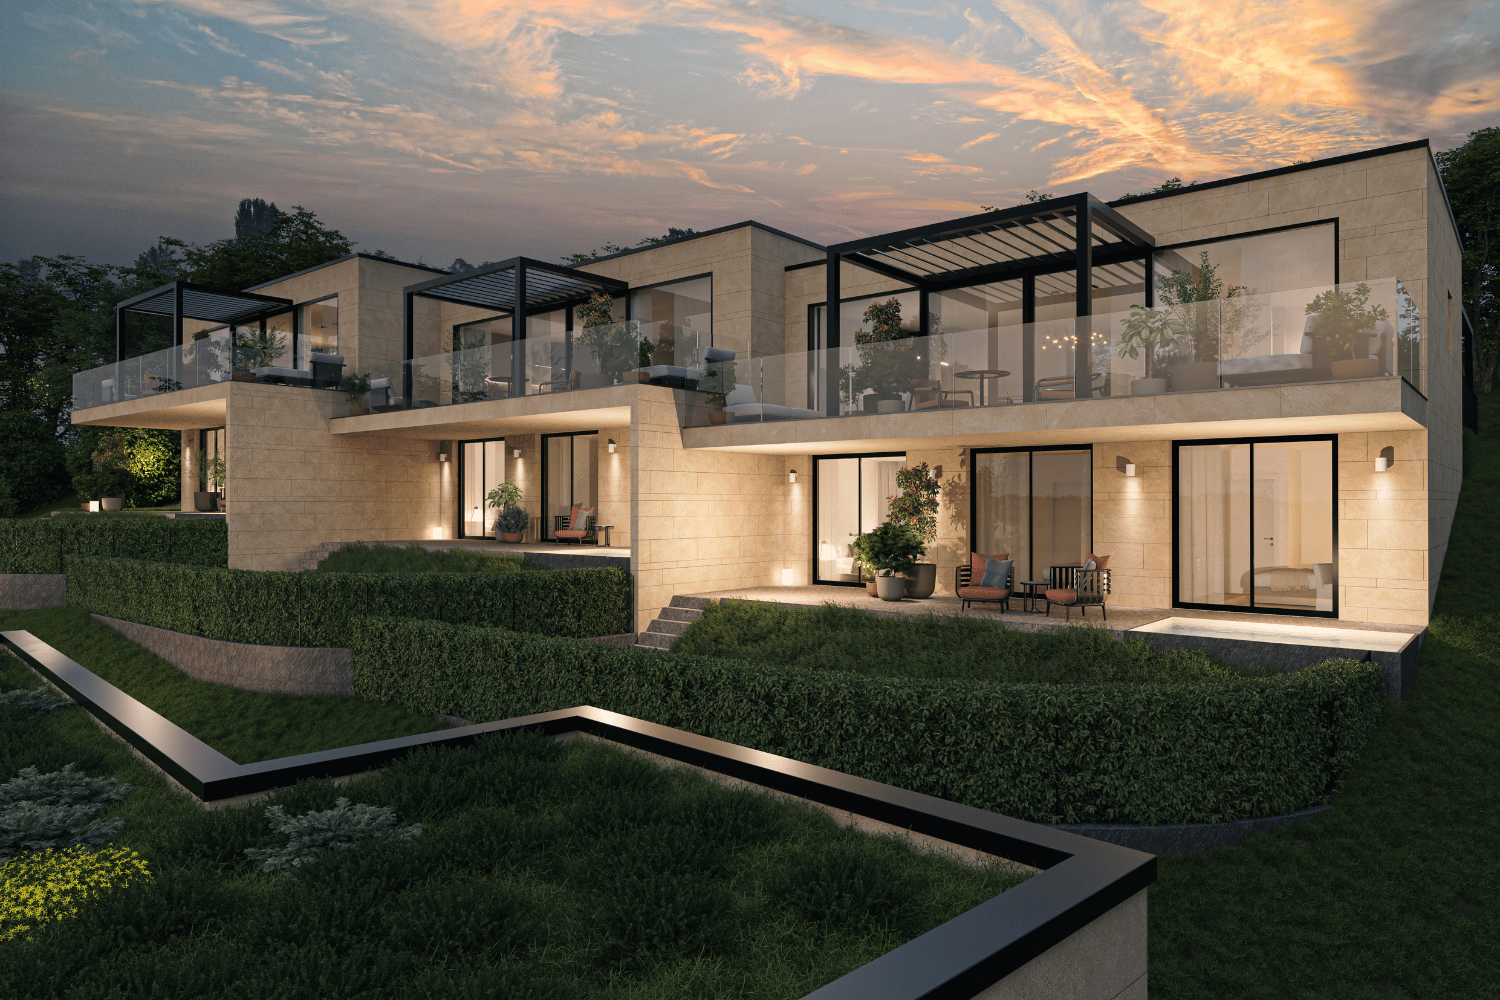
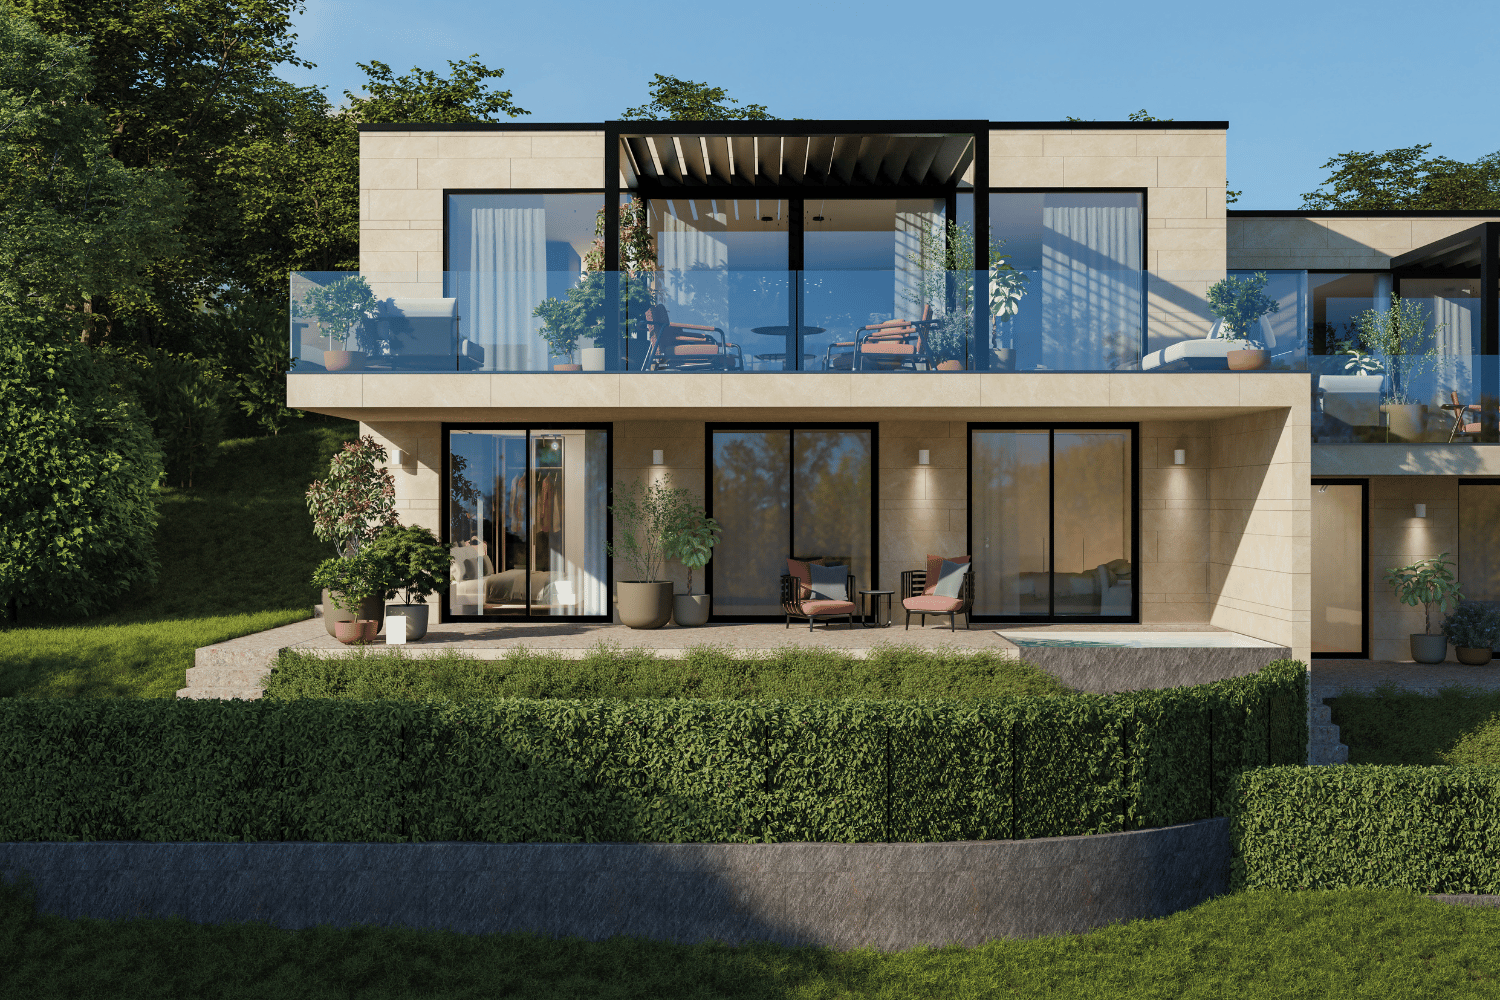
Collina d’Oro - Immersed in the heart of the hills of the municipality of Collina d’Oro, in the quiet and prestigious fraction of Agra, these six newly built villas represent a unique opportunity for those seeking an exclusive home in one of the most renowned areas of Ticino. The privileged position guarantees excellent solar exposure throughout the day, combined with one of the best air qualities at the national level. Elegant Design in Harmony with Nature Each villa, carefully designed, adapts perfectly to the gently sloping terrain, creating a natural harmony with the surrounding environment. The homes develop on two main floors, with spaces designed to offer comfort, luxury, and direct contact with nature. Villa Type B: Ground Floor: - Living area with welcoming entrance. - Large open-plan living area with floor-to-ceiling windows overlooking the private garden. - Modern, fully equipped kitchen, integrated with the dining room, to live every moment in a bright and airy atmosphere. - Studio, guest bathroom, and hallway. First Floor: - Master suite with walk-in closet and private bathroom. - Two single rooms with guest bathroom. - Natural, high-quality finishes, designed to create a welcoming and sophisticated atmosphere. Basement: - Private garage with two exclusive parking spaces. - Wine cellar and technical rooms. Luxury to Live Inside and Out The large windows and contemporary design of the villas perfectly integrate the interior spaces with the exterior, creating a visual and functional continuity. Each unit has a private garden, which can be personalized with a pool, to offer a living experience marked by relaxation and well-being. Personalization and Prestigious Finishes The villas will be delivered with high-quality basic finishes, including bathrooms and kitchen, with the possibility of personalizing the interiors to best respond to the customer's desires. There is also the possibility of choosing exclusive packages for the implementation of finishes, furniture, and customized design services, to obtain a spectacular, unique, and dream-like result. An Opportunity Tailored to Your Needs Thanks to the current construction phase, it is still possible to adapt the interior spaces to your needs. Every detail has been designed to guarantee maximum comfort and excellent living quality, ready to welcome you in a unique and modern environment. Don't miss the opportunity to discover these extraordinary villas: contact us for more information or to schedule an appointment. We are also available on Saturdays for visits by appointment. Agra awaits you: your dream of an exclusive life in the municipality of Collina d’Oro is within reach.

Travel time
-
  • Multi-story apartment building with stone facade, balconies, and landscaped outdoor areas including a grassy lawn and potted plants. There is also a paved area that appears to be a parking space or driveway.
  • Modern multi-unit residential building with a flat roof, large windows, and a green roof. The building is surrounded by a well-manicured garden with a swimming pool. There are also garages and other smaller buildings on the property.
1 / 21
4.5 rooms198m²CHF 1,780,000.–
Via Municipio 11, 6927 Collina d'Oro

Modern villa with panoramic view in Collina d'Oro

Collina d’Oro - Immersed in the heart of the hills of the Collina d’Oro municipality, in the quiet and sunny fraction of Agra, these six newly built villas represent a unique opportunity for those seeking an exclusive home in one of the most renowned areas of Ticino.The privileged position guarantees excellent solar exposure throughout the day, combined with one of the best air qualities at the national level.Elegant Design in Harmony with NatureEach villa, carefully designed, adapts perfectly to the gently sloping terrain, creating a natural harmony with the surrounding environment. The homes develop on two levels, with spaces designed to offer comfort, luxury, and direct contact with nature.Villa Type A:Ground Floor:- Master suite with walk-in closet and private bathroom.- Two single rooms with guest bathroom.- Natural, high-quality finishes, designed to create a welcoming and sophisticated atmosphere.First Floor:- Living area with welcoming entrance.- Large living area.- Modern, fully equipped kitchen, integrated with the dining room, to live every moment in a bright and airy atmosphere.- Bioclimatic pergola for optimal comfort.- Studio, guest bathroom, and connecting area.- Two external covered parking spaces.Basement:- Wine cellar and technical rooms.Luxury Living, Inside and OutThe large windows and contemporary design of the villas perfectly integrate the indoor spaces with the outdoor spaces, creating a visual and functional continuity. Each unit has a private garden, which can be personalized with a pool, to offer a living experience in the sign of relaxation and well-being.Personalization and Prestigious FinishesThe villas will be delivered with high-quality finishes, with the possibility of personalizing the interiors to best meet the customer's desires. There is also the possibility of choosing exclusive packages for the implementation of finishes, furnishings, and customized design services, to obtain a unique and tailored result.An Opportunity Tailored to YouThanks to the current construction phase, it is still possible to adapt the interior spaces to your needs. Every detail has been designed to guarantee maximum comfort and excellent living quality, ready to welcome you in a unique and modern environment.Don't miss the opportunity to discover these extraordinary villas: contact us for more information or to schedule an appointment. We are also available on Saturdays for visits by appointment.Agra awaits you: your dream of an exclusive life in the Collina d’Oro municipality is within reach.

Travel time
-
  • 2 story house, pool, garden, patio, red bricks, solar panels
  • Detached house, modern design, red terracotta roof, outdoor terrace, swimming pool, large windows, mountain view
  • Large modern house with swimming pool and stunning views
  • Large villa with pool, lawn, well-kept garden, yellow exterior, red roof, many windows
  • large windows, sliding glass doors leading to terrace, carpet, black piano, modern green sofa
  • modern dining room with round glass table, upholstered chairs, black console table, glass lamp, artwork on the walls, potted plant
  • modern white walls, hardwood floors, fireplace, two abstract couches, glass table, picture frame
  • White cabinetry, black granite countertops, stainless steel sink with faucet, kitchen island, white walls, hardwood floors, glass sliding doors leading to the outside, pendant light
  • double bed, desk with chair, painting on wall, nightstands, white bedding, lamps
  • trayless shower, bathtub, sink, white vanity, mirror, tiled flooring, window
  • spiral staircase, wooden floor, modern decor, painting, vase, chair, glass table
  • modern building entrance with steps, concrete wall, plants, white door
  • Detached house with raised ground floor, terrace, garden, driveway, mountains in the background
1 / 13
Detached house, modern design, red terracotta roof, outdoor terrace, swimming pool, large windows, mountain view
Large modern house with swimming pool and stunning views
Large villa with pool, lawn, well-kept garden, yellow exterior, red roof, many windows
8.5 rooms365m²CHF 2,590,000.–
Via Campora 8, 6883 Novazzano

Villa Esclusiva d'Autore: ideale per Rappresentanza o Famiglie

DESCRIZIONE IN ITALIANO:Villa esclusiva d'autore, ideale sia per attività di Rappresentanza che per famiglie.Ubicata a Novazzano, la villa unifamiliare in vendita è situata in un quartiere residenziale, tranquillo e silenzioso e caratterizzato da case e villette unifamiliari. Il comune vanta un interessante moltiplicatore fiscale (65%).Costruita su un terreno pianeggiante composto da 2 parcelle tutt'ora distinte (part. 964 e part. 965) per un totale di 1730 mq, la villa dispone di un'ottima privacy ed è circondata da un ampio e ben curato giardino. Lo stesso è tenuto a prato verde con piante e siepi perimetrali e ospita l’ampia piscina dal camminamento bordato in cotto fiorentino.La proprietà dispone di un secondo accesso da strada su terreno coattivo (part. 1377) di 237 mq che facilita ogni tipo di manutenzione esterna. L'orientamento verso Sud-Est garantisce un buon soleggiamento tutto l'anno e un’ottimale illuminazione naturale interna.La villa, progettata da rinomato architetto ticinese, è stata edificata nel 1991 e, nel corso degli anni, è stata oggetto di una continua e puntuale manutenzione. La struttura è di tipo massiccio, con muri esterni e colonne in cemento bocciardato, serramenti in legno a tutt'altezza con doppi vetri, tapparelle elettriche nella zona notte, impianto di riscaldamento a gas con serpentine, impianto d'allarme, impianto addolcitore delle acque, impianto d'irrigazione automatica nel giardino, ecc. Pavimenti in elegante marmo travertino nella zona giorno, moquette nella zona notte e cotto fiorentino all'esterno.Numerosi servizi primari presenti nelle immediate vicinanze, tra cui farmacie, studio medico, ufficio postale, banca, asilo nido, scuola dell'infanzia ed elementare.La fermata dei mezzi pubblici è a soli 150 m. Gli svincoli autostradali di Chiasso e Mendrisio a pochi chilometri di distanza danno ottima facilità d'accesso a tutta la rete viaria verso SUD e NORD. Centri commerciali a pochi chilometri. Ideale per le famiglie!BESCHREIBUNG AUF DEUTSCH:Exklusive Designer-Villa, ideal sowohl für repräsentative Zwecke als auch für Familien.Die zum Verkauf stehende Einfamilienvilla befindet sich in einer ruhigen Wohngegend mit Einfamilienhäusern. Die Gemeinde Novazzano rühmt sich mit einem attraktiven Steuermultiplikator von 65%.Erbaut auf einem flachen Grundstück, bestehend aus zwei separaten Parzellen (964 + 965) mit einer Gesamtfläche von 1730 m2, verfügt die Vila über eine ausgezeichnete Privatsphäre und ist von einem grossen, gepflegten Garten umgeben. Dieser wird mit Rasen, Pflanzen und Hecken gehalten und beherbergt das grosse Schwimmbad, welches mit florentinischen Tonplatten umrandet ist.Die Immobilie verfügt über einen zweiten Zugang von der Straße aus auf ein 237 m2 großes gemeinsames Grundstück (Par. 1377), welcher alle Arten von Aussenpflege erleichtert. Die Süd-Ost-Ausrichtung garantiert das ganze Jahr über eine gute Sonneneinstrahlung und eine optimale natürliche Beleuchtung im Inneren.Die von einem renommierten Tessiner Architekten entworfene Villa wurde 1991 erbaut und im Laufe der Jahre kontinuierlich und pünktlich gewartet. Die Struktur ist solide, mit gestockten Betonaussenwänden und -säulen, raumhohen Holzfenstern und -türen mit Doppelverglasung, elektrischen Rolladen im Schlafbereich, Gasheizung mit Serpentinen, Alarmanlage, Wasserenthärtungsanlage, automatischer Bewässerungsanlage im Garten usw. Elegante Marmorböden aus Travertin im Wohnbereich, Teppichboden im Schlafbereich und florentinische Terrakotta mi Aussenbereich.Zahlreiche Dienstleistungen befinden sich in unmittelbarer Nähe, darunter Apotheke, Arztpraxis, Post, Bank, Kindergarten und Grundschulen.Die Haltestelle der öffentlichen Verkehrsmittel ist nur 150 m entfernt. Die nur wenige Kilometer entfernten Autobahnanschlüsse von Chiasso und Mendrisio bieten eine gute Verbindung zum gesamte Strassennetz nach SÜDEN und NORDEN. Einkaufszentren nur wenige Kilometer entfernt. Ideal für Familien!DESCRIPTION EN FRANÇAIS :Villa exclusive de prestige, idéale aussi bien pour les activités de représentation que pour les familles. Située à Novazzano, cette villa individuelle en vente se trouve dans un quartier résidentiel calme et paisible, composé principalement de maisons et villas unifamiliales. La commune bénéficie d’un intéressant coefficient fiscal (65 %).Construite sur un terrain plat composé de deux parcelles encore distinctes (part. 964 et part. 965) pour un total de 1'730 m², la propriété jouit d’une excellente intimité et est entourée d’un grand jardin parfaitement entretenu. Le jardin, planté de gazon, d’arbustes et de haies périphériques, accueille une vaste piscine bordée de dalles en terre cuite florentine.La villa dispose également d’un second accès par une route sur terrain grevé de servitude (part. 1377) de 237 m², facilitant tout type d’entretien extérieur. L’orientation sud-est assure un bon ensoleillement tout au long de l’année ainsi qu’une luminosité naturelle optimale à l’intérieur.Conçue par un architecte tessinois de renom, la villa a été édifiée en 1991 et a fait l’objet, au fil des ans, d’un entretien constant et méticuleux. La structure est de type massif, avec murs extérieurs et colonnes en béton bouchardé, menuiseries en bois pleine hauteur à double vitrage, volets roulants électriques dans la zone nuit, chauffage au gaz par serpentins au sol, système d’alarme, adoucisseur d’eau, système d’irrigation automatique du jardin, etc. Les sols sont en élégant marbre travertin dans la partie jour, en moquette dans la partie nuit et en terre cuite florentine à l’extérieur.De nombreux services essentiels se trouvent à proximité immédiate : pharmacies, cabinet médical, poste, banque, crèche, école maternelle et primaire.L’arrêt des transports publics se situe à seulement 150 m. Les accès autoroutiers de Chiasso et Mendrisio, à quelques kilomètres, offrent une excellente connexion au réseau routier vers le sud et le nord. Centres commerciaux à proximité. Idéale pour les familles !DESCRIPTION IN ENGLISH:Exclusive designer villa, ideal for both business and family use.Located in Novazzano, this single-family villa for sale is situated in a quiet and peaceful residential neighborhood characterized by houses and single-family villas. The municipality boasts an attractive tax multiplier (65%).Built on a flat plot of land consisting of two separate parcels (part. 964 and part. 965) totaling 1,730 sqm, the property offers excellent privacy and is surrounded by a spacious and well-maintained garden. The garden features a lush green lawn with perimeter trees and hedges and includes a large swimming pool with a walkway bordered in Florentine terracotta.The property also benefits from a secondary road access on an adjacent 237 sqm private street plot (part. 1377), facilitating external maintenance. Its southeast orientation ensures good sunlight throughout the year and optimal natural interior lighting.Designed by a renowned Ticino architect, the villa was built in 1991 and has undergone continuous and meticulous maintenance over the years. It features a solid structure with bush-hammered concrete exterior walls and columns, floor-to- ceiling wooden window frames with double glazing, electric shutters in the sleeping area, a gas heating system with underfloor heating, an alarm system, a water softening system, and an automatic garden irrigation system. The flooring includes elegant travertine marble in the living area, carpeting in the sleeping area, and Florentine terracotta outdoors.Numerous essential services are available nearby, including pharmacies, a medical office, a post office, a bank, a nursery, and primary schools.The public transport stop is only 150 meters away, while the Chiasso and Mendrisio highway exits are just a few kilometers away, providing excellent access to the entire road network towards both the south and north. Shopping centers are also just a few kilometers away. Ideal for families!

Travel time
-
1 / 17
6.5 roomsCHF 4,500,000.–
Via Maroggia, 6816 Bissone

Villa directly on the lake with private boat moorings

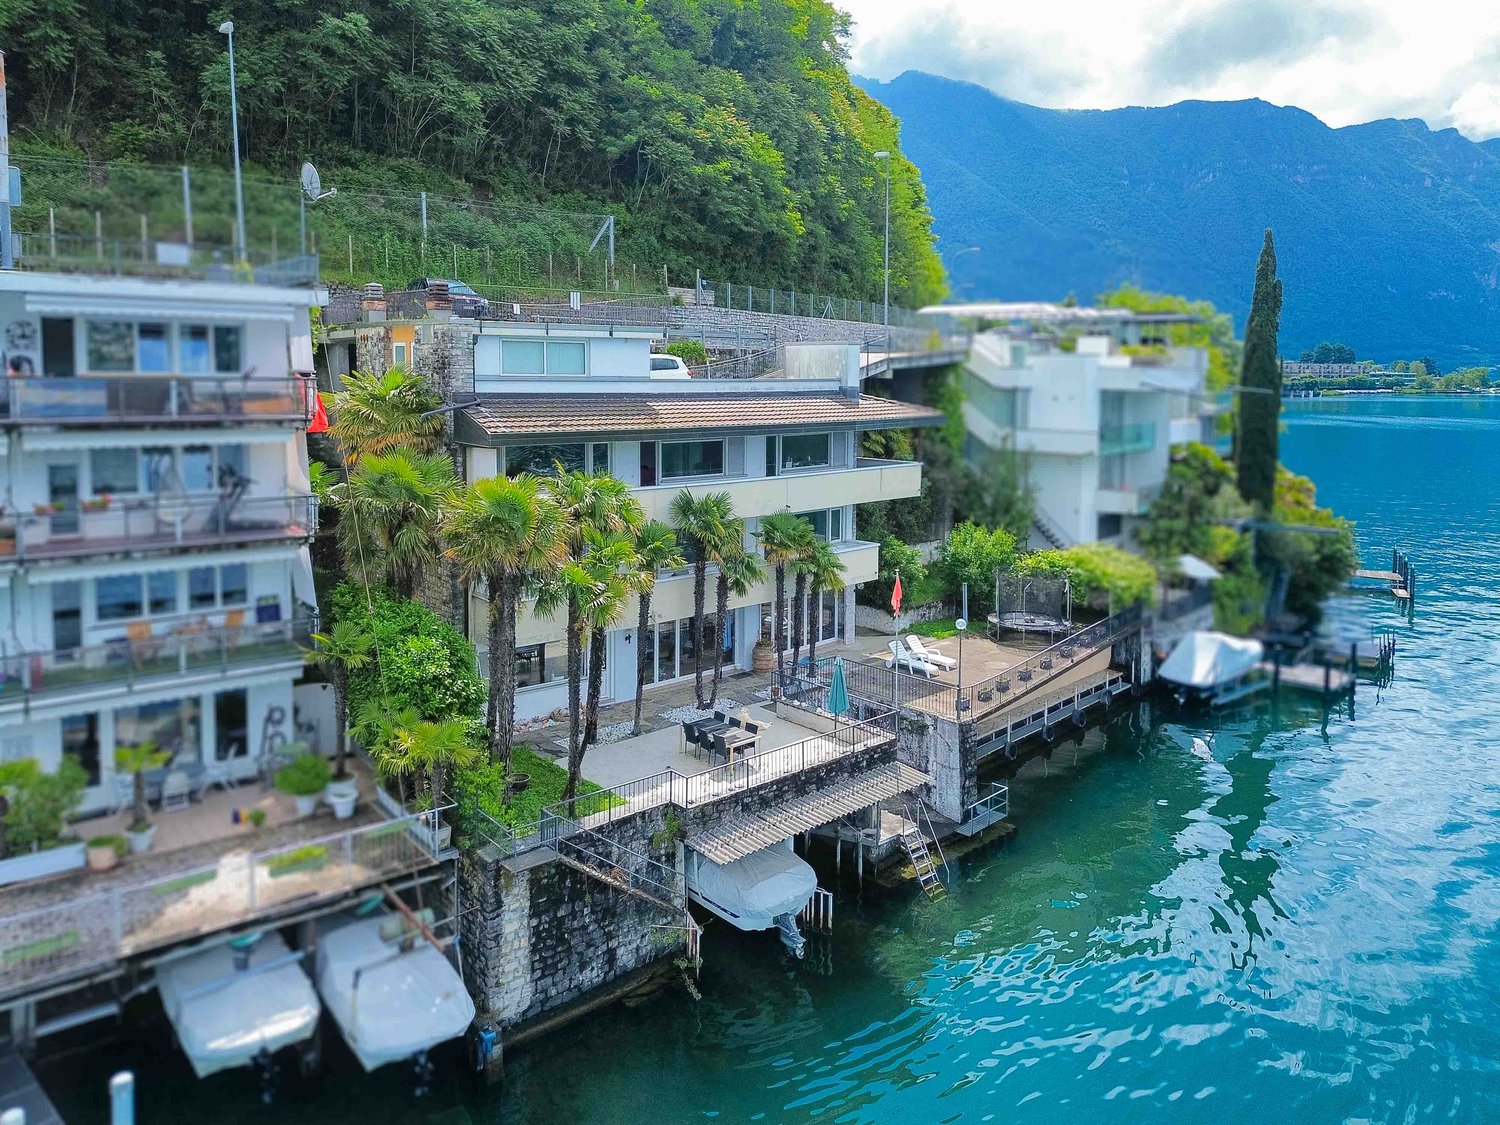
Villa directly on the lake in Bissone with private boat moorings, sun terrace, grotto, hobby room and space for the whole family.Ideal for those who dream of living on the lake every day.The house of 6.5 rooms is spread over 4 levels and faces south.On the entrance level, at street level, there are two garages. Going down, you enter a large living area with large windows that open onto the panorama, a separate kitchen, a bedroom and a bathroom.The lower floor hosts the sleeping area, with four large bedrooms and two bathrooms. And then you go down again, to the floor that tells the soul of the house the most: a large hobby room and a grotto with a fireplace directly overlook the sun terrace on the lake. From here you also access the 5 boat moorings, of which 2 are in a private dock. On this floor there are also the laundry room, the cellar and the technical room.Every floor of the villa has balconies that overlook the water.In addition to the two garages, the property has two parking areas that allow you to park up to six cars comfortably.There is also the possibility of buying a boat together with the house.Built in the 1970s and renovated in the early 2000s, the villa is in good condition: tile floors in the living area and laminate in the bedrooms, PVC windows with double glazing and air conditioning. The heating is powered by an oil-fired boiler with radiators.The position is privileged: immersed in the tranquility of the lake and yet close to everything. In just 10 minutes by car you can reach the center of Lugano and the highway accesses are a short distance away.MEASURESHouse: 304.20 sqmTerraces: 100 sqmGarden: 112 sqmLand: 400 sqmRef.: V-BV-BIS-MAR-36

Travel time
-
1 / 17
6 roomsCHF 2,750,000.–
Via Quadrella, 6927 Collina d'Oro

Modern villa with indoor pool in Collina d’Oro

Modern villa with indoor pool in Collina d’Oro, in the town of Agra, a quiet and sunny residential area. The property develops harmoniously, exploiting the natural slope of the land, occupying 3 main floors and 3 intermediate levels, to create a dynamic and functional design.Entry can be made in two ways: through the garage on the ground floor, or via an external staircase that, from the garden, leads to the first floor.The interior spaces occupy an area of approximately 240 sqm, distributed over 6 rooms.The ground floor hosts the garage, which can hold up to 3 cars, while outside there are an additional 2-3 parking spaces. Adjacent to the garage is a cellar.Climbing a ramp, you arrive at an intermediate level where you will find a hobby room equipped with a large sauna and the laundry/technical room. Continuing to climb, a second ramp leads to the first floor occupied by the open-plan kitchen with peninsula, a very large dining area with an equipped wall and a capacious wine cellar. From this level, you can access a first terrace. Proceeding, a third ramp leads to the living room, the true heart of the villa. Here, the dynamic architecture of the house exploits an internal view of the underlying dining area and opens onto the heated indoor pool, surrounded by glass walls that create a sense of continuity between the interior and exterior environments. Next to the pool are a service bathroom and the technical room. From the living room and the pool, you can access a second terrace and the garden.Climbing further, you arrive at the upper intermediate floor, where you will find two bedrooms and a complete bathroom with a bathtub. Finally, the second and last floor is entirely dedicated to the master suite, which includes a spacious bedroom, a large walk-in closet, and a master bathroom. This floor is designed to offer a zone in total privacy, separate from the rest of the house.A final ramp leads to the roof terrace, from which you can admire an open view of the surrounding nature. This space has already been prepared for the installation of an outdoor hot tub.The house was built in 2002 and underwent important renovations in 2012. The finishes are of excellent quality: gres floors, bathroom coverings in tiles and mosaics, furnished and well-equipped kitchen, aluminum windows with double glazing, alarm and video surveillance system, automatic irrigation in the garden. The heating is fueled by a gas boiler and the heat distribution is thanks to radiators.The management costs are very contained, making the purchase a practical and convenient choice, especially for families.The location is in one of the most sought-after and appreciated areas of Ticino. Agra, in fact, is a location that offers nature, tranquility, and privacy, while being just a few minutes from the main urban centers and all services.Ref.: V-CC-AGR-QUA-19

Travel time
-
1 / 22
5.5 rooms210m²CHF 1,650,000.–
Via alla Torre 40, 6850 Mendrisio

Mendrisio: Magnificent single-family villa with large garden and dominant view

In Mendrisio, in a prestigious residential area near the historic center, we offer for sale a refined single-family villa with a splendid panoramic view of the surrounding hills, enriched by a large, flat garden, finely manicured.This elegant property is located in the very quiet and privileged area of Mendrisio "alla Torre", at number 40, in a sunny and dominant position, with a breathtaking open view of the Mendrisiotto mountains. The property also benefits from a strategic location that allows easy access to supermarkets, bars, restaurants, and schools in the immediate vicinity. The train station is about 5 minutes away by car, while the nearby highway exit ensures rapid connections to Lugano, Varese, and Milan, making this property ideal for those who want to live in a prestigious but well-served context.Built in 1960 according to the highest quality standards and characterized by timeless architectural elegance, the property has always been the subject of careful and constant maintenance, which has preserved its excellent state of conservation over time. Between 2000 and 2010, some windows, the master bathroom, and the kitchen, as well as the heating system, currently gas-powered, were renovated.In addition to its valuable location, the property's main strengths include its spacious and very bright rooms, its high-quality finishes and materials, a well-studied distribution of spaces, and the presence of numerous auxiliary rooms on the semi-basement floor.The spaces, divided into three levels for a total living area of approximately 210 m², are composed as follows: • Semi-basement: Garage with one parking space and direct access to the large, underground rooms of the house, consisting of various cellars, a wine cellar, a shelter, a technical room, a drying room, a laundry room, and a first bathroom. • Ground floor: The living area opens onto a majestic and spectacular entrance hall, refined by a magnificent marble floor from Arzo, which confers elegance to the apartment. The living area is completed by a guest bathroom, a separate kitchen, an office, and a representative living room with generous dimensions, fireplace, large windows, and direct access to the large, panoramic porch. The sleeping area consists of a hallway, two bedrooms, a spacious master bedroom with exit to the garden, a walk-in closet, and a large, modern bathroom with both a bathtub and a shower. • First floor: Through a refined marble staircase, from the entrance hall, you access the first floor, where a comfortable bedroom is located, enriched by splendid windows that bring great brightness to the environment, and by a delightful balcony. Outside, the property has a wonderful, flat garden, finely manicured in every detail, with elegant hedges and flowerbeds, from which you can enjoy a breathtaking, dominant view of Mendrisio and the surrounding mountains (from Generoso to San Giorgio, to San Salvatore, and to Tamaro). Various covered porches further enrich the outdoor spaces, creating pleasant and convivial relaxation areas that can be enjoyed during the entire beautiful season. A paved courtyard completes the property, where two additional vehicles can be comfortably parked.Thanks to the important building indices of the land (I.S. 0.5), located in the R2 estensiva zone, there is the possibility of expanding the existing building by about 290 m² SUL, thus allowing further possibilities of personalization.Building indices of the land:R2 estensiva zone • S.E. 1,000 m² • I.S. 0.5 • SUL max 500 m² • I.O. 30% • H max 7.6 m A lordly property, particularly suitable for demanding families looking for a peaceful oasis within walking distance to the center.Location: Mendrisio, known as the "Magnificent Town" thanks to its renowned and picturesque historic center, is an important town in the south of the Canton of Ticino, 10 km from the Italian border (Como and Varese nearby) and 20 km from Lugano, which offers multiple infrastructures and services (such as the famous Fox Town shopping center and its Admiral casino). Thanks to the famous Academy of Architecture and the SUPSI (which has been established here a few years ago), Mendrisio has also become a relevant international study center.

Travel time
-
1 / 21
6 roomsPrice on request
via Monte Panorama 5, 6918 Figino

Un rifugio di tranquillità

Un piccolo cancello, qualche gradino, un ingresso un po' appartato: è il discreto preludio di una residenza che coniuga impeccabilmente sobria eleganza e funzionalità. Con una vista mozzafiato. La villa è frutto di un sapiente restauro, curato dall'attuale proprietà, che ne ha modificato gli spazi interni valorizzando al massimo la visuale e la luminosità. Tutta l'area giorno, collocata al piano inferiore, è unita in un grande open-space che dalla cucina/sala da pranzo si protende verso l'ampio soggiorno. Grandi vetrate e portefinestre, dalle quali si accede al giardino, permeano di luce l'intero ambiente e regalano uno sguardo panoramico da ogni angolo. Il giardino offre una vista spettacolare e diverse zone dedicate al relax e alla convivialità, in parte riparate da un lungo portico.Al piano superiore sono presenti cinque camere da letto tutte con vista lago, due bagni e un locale lavanderia. Al piano seminterrato, accessibile anche dal garage doppio, sono ricavati vari locali e cantine che garantiscono spazio a sufficienza per ogni esigenza. A completare la proprietà una piscina interna con impianto di riscaldamento dell'acqua e affaccio diretto sul giardino. Un perfetto rifugio di tranquillità.RIF. 3046____________________________________________________________________A small gate, a few steps, a slightly secluded entrance: it is the discreet prelude to a residence that impeccably combines sober elegance and functionality. With a breathtaking view. The villa is the result of a skilful restoration, supervised by the current owners, who have modified the internal spaces, maximising the view and brightness. The entire living area, located on the lower floor, is united in a large open-space that extends from the kitchen/dining room towards the large living room. Large windows and French windows, which lead to the garden, fill the entire space with light and offer a panoramic view from every corner. The garden offers a spectacular view and several areas dedicated to relaxation and conviviality, partly sheltered by a long portico. Upstairs there are five bedrooms all with lake views, two bathrooms and a laundry room. In the basement, also accessible from the double garage, there are various rooms and cellars that guarantee sufficient space for every need. To complete the property, an indoor swimming pool with water heating system and direct view of the garden. A perfect haven of tranquility.REF. 3046

Travel time
-
  • Spacious open-plan living and dining area with large windows offering a scenic view of the lake and mountains. The room features a wooden dining table with chairs, a kitchen area with built-in appliances, and a cozy seating area with a sofa. The overall d
  • Spacious open-plan living and dining area with large windows offering a scenic view. The room features a wooden dining table with chairs, a sofa, and pendant lighting fixtures. The decor has a modern and minimalist style with neutral tones and natural mat
  • Multi-story apartment building with modern, minimalist design. The building features concrete and glass construction with balconies on each floor. There is a garage entrance visible on the ground level.
  • Modern multi-story apartment building with clean, minimalist design. The building has a garage and parking spaces on the ground level. The exterior features a mix of concrete and glass, with balconies and terraces overlooking the surrounding greenery.
  • Spacious open-concept living room with large windows offering a scenic view, modern furniture including a sectional sofa, coffee tables, and dining area, pendant lighting, and a kitchen visible in the background.
  • Cozy home office with wooden shelves filled with books, a wooden desk, and a large window overlooking a green wall. The room is illuminated by pendant lights and has a fireplace visible.
  • Modern kitchen with wood-paneled cabinets, marble countertops, built-in oven and microwave, and a large window overlooking a wooded area.
  • Spacious dining area with a large wooden table and white chairs, modern pendant lighting, open kitchen with wooden cabinets and appliances, large windows offering a scenic view of the surrounding landscape
  • Spacious living room with large windows, modern furniture including a sectional sofa, coffee table, and armchairs. The room features a fireplace and a large TV mounted on the wall. The lighting is provided by a stylish pendant light fixture. The room also
  • Wooden walls, vanity with sink, shelving unit, wall sconces
  • Spacious bedroom with large windows offering a scenic view, hardwood floors, neutral-toned bedding and decor, abstract artwork, and modern lighting fixtures.
  • Spacious bedroom with a large bed, wooden built-in closets, a freestanding bathtub, and a decorative sculpture. The room has large windows and a cozy atmosphere.
  • Modern bathroom with white tiled walls, a vanity sink, and a toilet. The room also features a towel warmer and appears to have a private washing machine and dishwasher.
  • Spacious bedroom with large windows offering a scenic view, hardwood flooring, a comfortable bed with neutral-colored bedding, and a freestanding bathtub visible in the adjacent room.
  • Spacious bathroom with wooden sauna, double vanity with vessel sinks, and a large circular light fixture overhead.
  • Spacious bedroom with large windows providing a scenic view, modern lighting fixture, neutral-toned bedding and decor, and a patterned area rug.
  • Spacious bedroom with large windows overlooking a scenic outdoor view, modern decor with geometric artwork, polka dot bedding, and a comfortable seating area.
  • Long, narrow hallway with wooden walls and floors, modern lighting fixtures, and artwork on the walls.
  • Lush green garden with a pond, wooden walkway, and stone walls. The garden is surrounded by trees and vegetation, creating a serene and peaceful environment.
  • The image shows a home gym with a tropical-themed wallpaper featuring lush green leaves and plants. The gym is equipped with various exercise equipment such as a treadmill, weight bench, and exercise balls. The room has a modern and minimalist design with
  • The image shows a modern indoor swimming pool with a large window overlooking greenery outside. The pool has a light blue tiled floor and the walls are painted in a light gray color. There is a gray bathrobe hanging on the wall, indicating this is a priva
  • Modern kitchen with dark cabinets, marble countertops, built-in wine storage, and high-end appliances including a dishwasher.
  • The image shows a scenic lakefront property with a wooden dock or deck overlooking a calm, reflective lake. The lake is surrounded by lush, green mountains in the background, creating a picturesque landscape. The property appears to have a grassy area adj
1 / 23
Spacious open-plan living and dining area with large windows offering a scenic view. The room features a wooden dining table with chairs, a sofa, and pendant lighting fixtures. The decor has a modern and minimalist style with neutral tones and natural mat
Multi-story apartment building with modern, minimalist design. The building features concrete and glass construction with balconies on each floor. There is a garage entrance visible on the ground level.
Modern multi-story apartment building with clean, minimalist design. The building has a garage and parking spaces on the ground level. The exterior features a mix of concrete and glass, with balconies and terraces overlooking the surrounding greenery.
  • Parking space
  • Balcony / Terrace
  • Garage
  • +6
6 roomsPrice on request
Via Roncone 6, 6918 Lugano

Exclusive Luxury Villa with Pool and Lake View in Lugano

Discover the charm of this unique villa, located in the prestigious residential complex of Figino Resort in Lugano. Designed with a contemporary style and built according to the highest sustainability standards, it offers spacious and bright rooms overlooking the picturesque waters of Lake Lugano.Interior Spaces and Design • Livable area of 205 m²: bright rooms on multiple levels, with high-quality finishes. • 3 bedrooms and 3 bathrooms: attention to detail and high-quality materials. • Large living area with fireplace: ideal for conviviality or relaxation. • Hobby room/gallery: perfect as a multimedia room, gym, or artist's studio. • Elevator and private entrance: practical and reserved, connecting the different levels directly from the underground parking. Comfort • Air conditioning • Regulated mechanical ventilation with CO2 measurement for always pure air Outdoor Areas and Well-being • Panoramic rooftop of 92 m²: ideal place to admire Lake Lugano and spend pleasant evenings outdoors. • Private garden of 176 m²: an oasis of tranquility to immerse yourself in nature. • Private pool and indoor wellness area: tailored solutions for your daily well-being. Exclusive Lifestyle, Unparalleled Services • The Figino Resort offers an exclusive lifestyle and the following amenities: • Private beach and covered swimming pool with heated water. • Equipped fitness room and manicured gardens. • Event room with kitchen and service bathroom, for meetings and special occasions. • Covered parking: comfortable and reserved, to protect your vehicles in every season. • EV Car and e-bike sharing, for eco-friendly and shared mobility. Zero Energy BuildingThe Figino Resort not only surpasses the MINERGIE-P standards but also stands out as a Zero Energy Building (ZEB), thanks to complete energy autonomy guaranteed by renewable sources. This allows for a condominium management with eliminated energy costs and contained management costs. A cutting-edge project that harmoniously integrates well-being, design, environmental sustainability, and energy efficiency. Thanks to the excellent construction, you can benefit from a healthy environment, a significant improvement in the quality of life, and high savings in management costs, enhancing your investment in the long term.Strategic LocationLocated in a green and serene context of the municipality of Lugano, the resort is just a few minutes from the center and close to renowned international institutions such as TASIS and Franklin University. In the surroundings, you will find numerous supermarkets and shopping centers, schools, pharmacies, and a highway entrance. An ideal location for families and professionals. Additionally, the proximity to Lugano-Agno airport, the light metro in the district, and the FFS/SBB/CFF train station offers a perfect connection for quick transfers.Delivery and PersonalizationDelivery is planned by the end of 2027, with the possibility of personalizing the interiors according to your desires. A unique opportunity for those seeking an exclusive residence in a unique context, where technology, sustainability, and comfort converge in an uncompromising lifestyle. For further information or to book a visit, contact us and visit our website.
  • Parking space
  • Balcony / Terrace
  • Garage
  • +6
Travel time
-
1 / 11
5.5 roomsCHF 3,000,000.–
Via Carpinell, 6874 Castel San Pietro

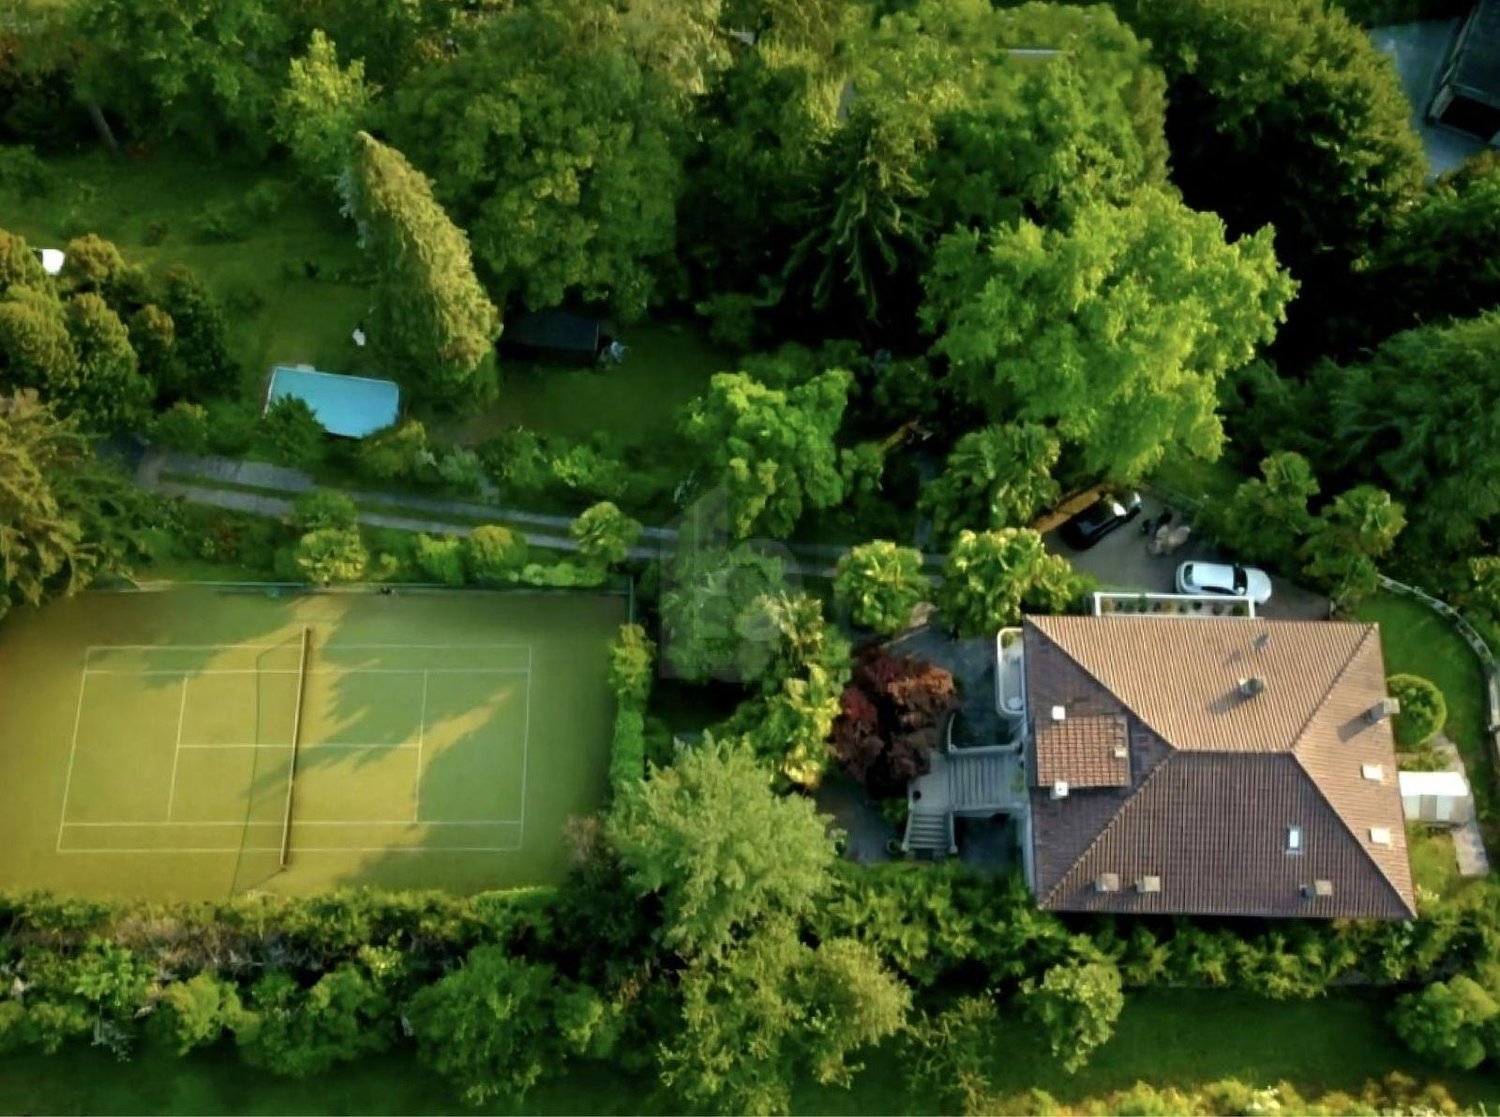
Villa with magnificent park and tennis court

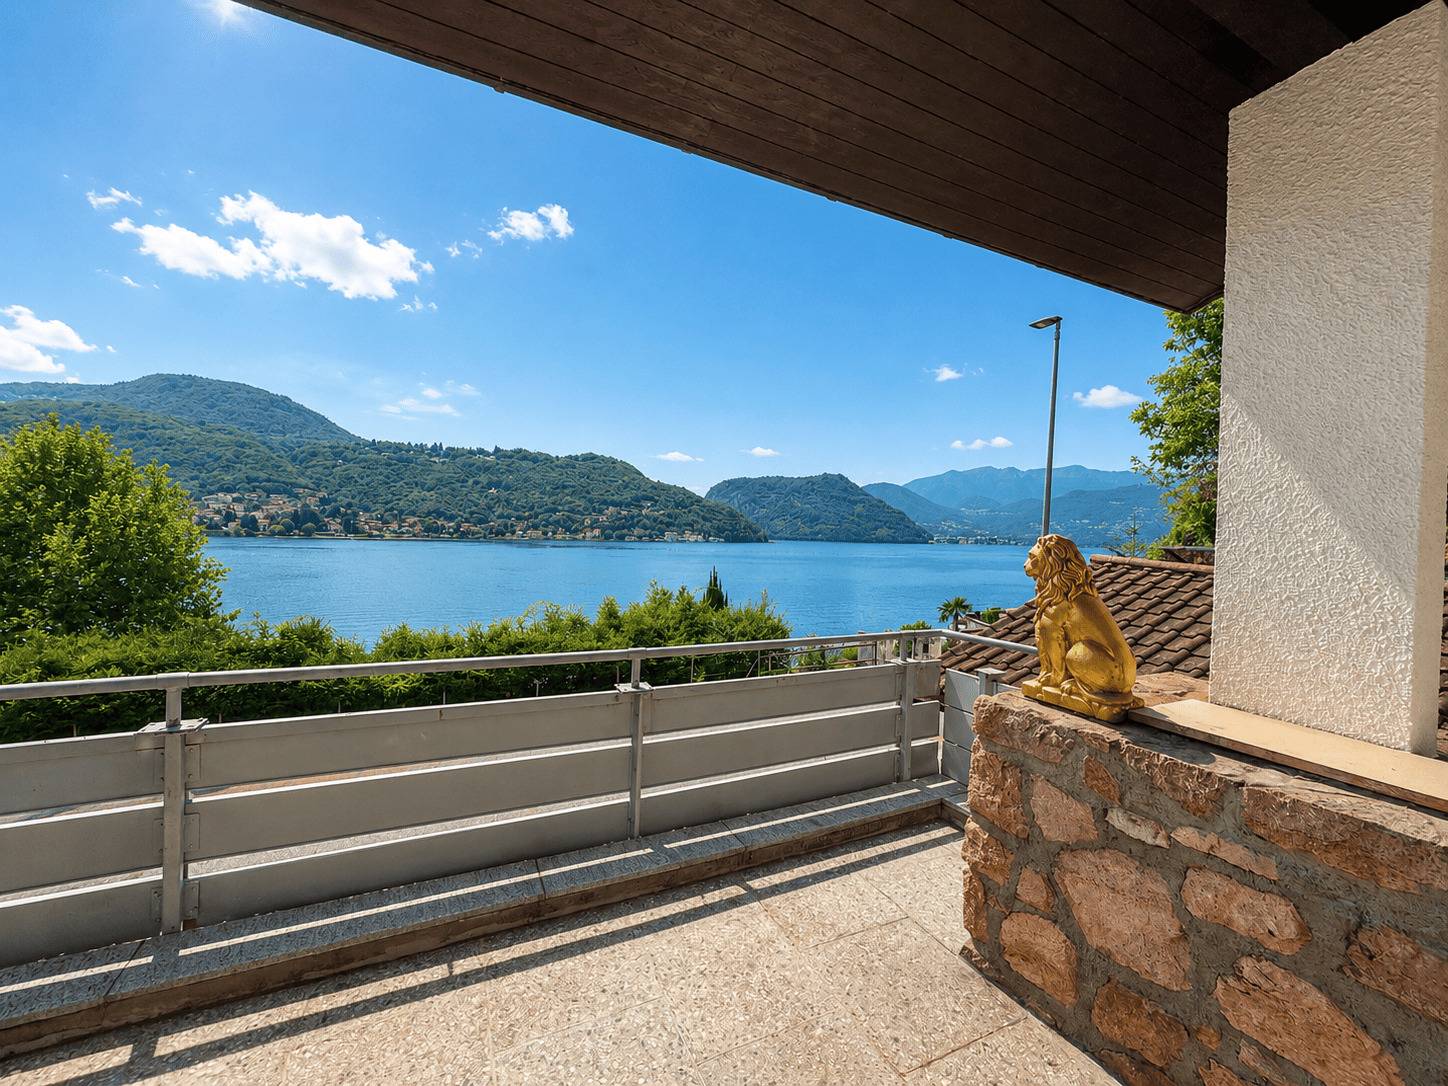
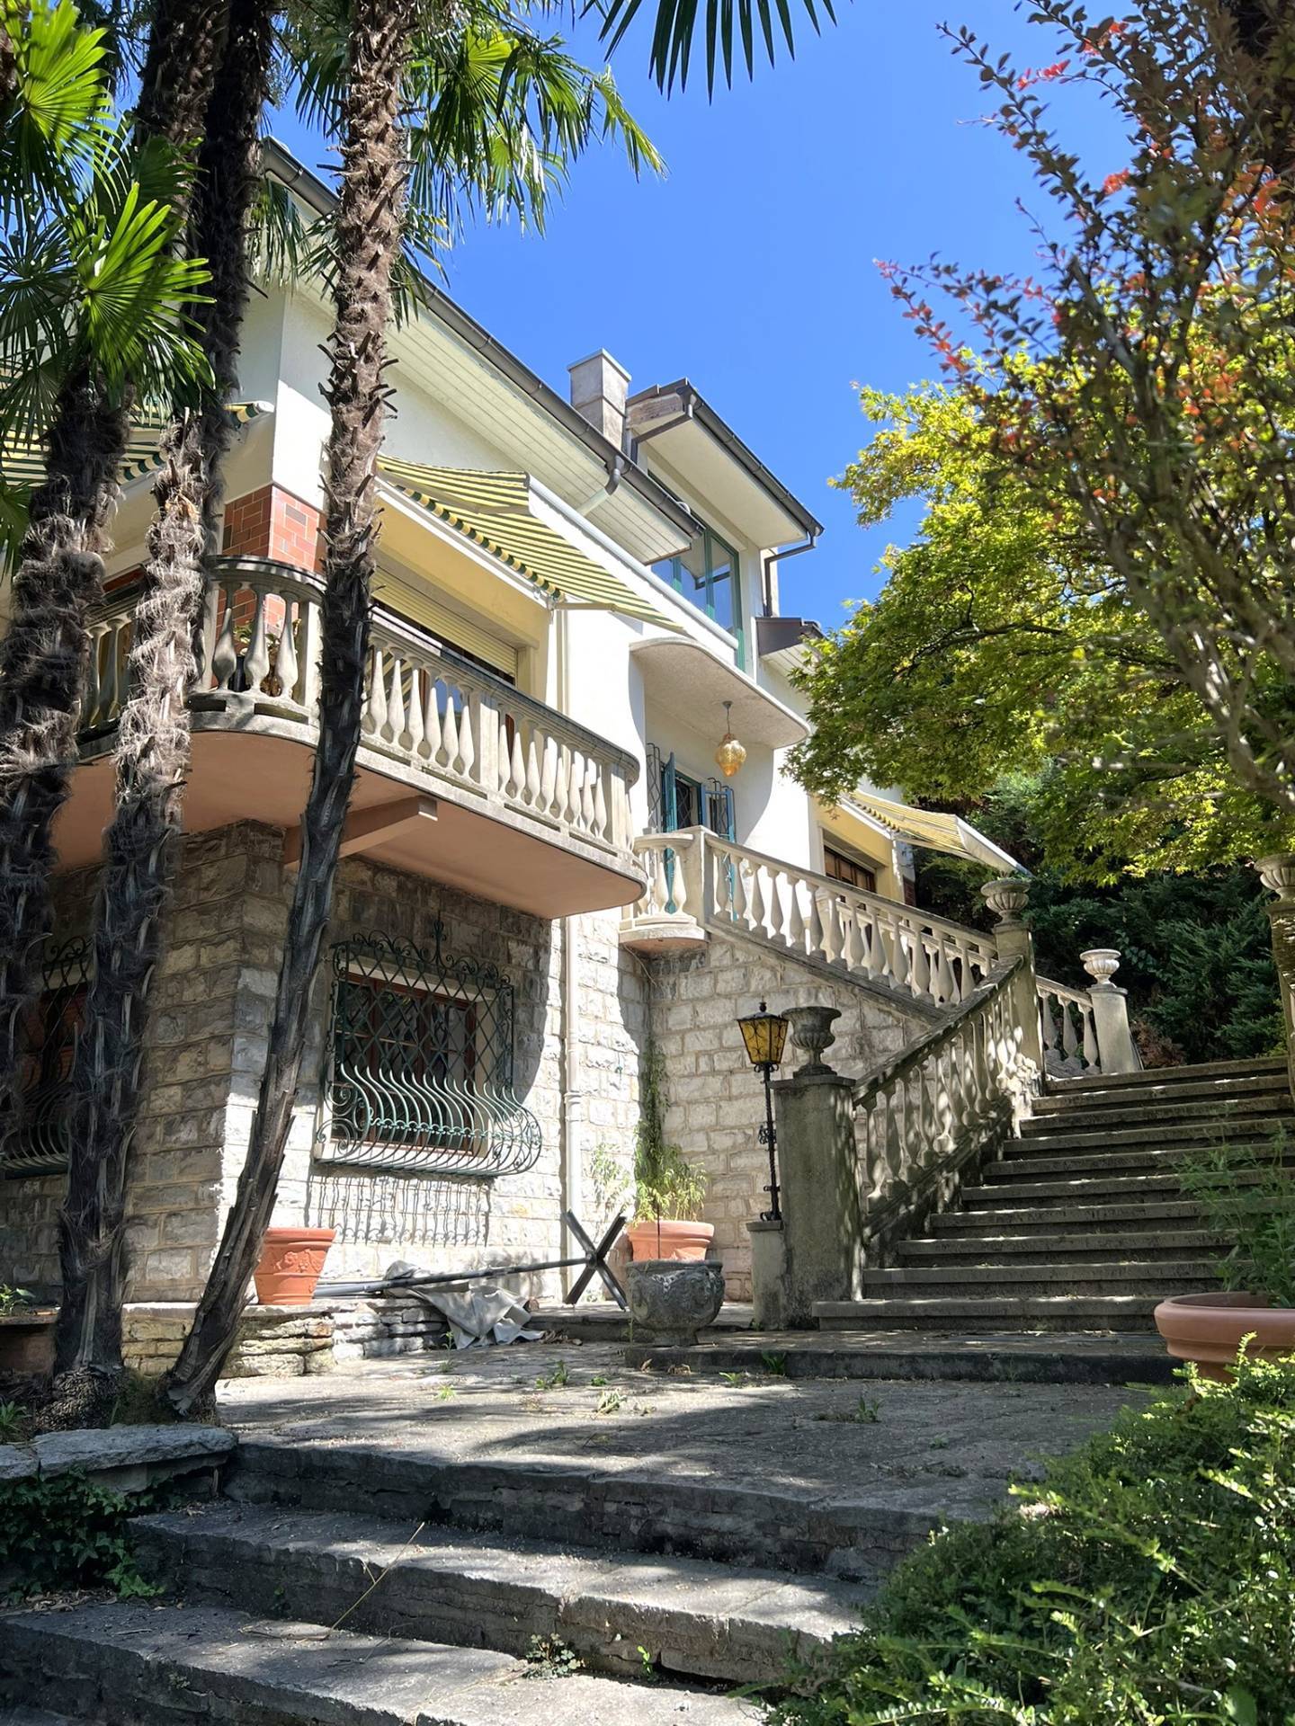
Splendid villa with magnificent park and tennis court, surrounded by greenery and in absolute privacy.The villa spans three floors above ground. A characteristic stone staircase leads to the first floor. A large central atrium allows access to the kitchen, dining area, living area, 3 bedrooms, and 2 bathrooms. The living room opens onto a large terrace sheltered from the trees of the park.The second floor is a large open space with mansard roofs.The ground floor, accessible through a separate entrance, consists of a large winter garden surrounded by decorated glazing, living room, grotto with characteristic stone wall and traditional wood fireplace, room/study, bathroom, and laundry room. The property is surrounded by a magnificent park, rich in unique elements: splendid trees, stone steps, stone benches, tree-lined access, greenhouse, spacious room for tools in line with the style of the house, and tennis court.A large outdoor parking area allows for the parking of several cars. There is also a closed garage.The finishes are classic and refined: terracotta and wood parquet floors, bathroom claddings with designed tiles, decorated windows. The state of maintenance is very good. The heating system is oil-fired and the heat distribution is through radiators.The location is in the green of the Mendrisiotto, in total privacy and at the same time just a few minutes' drive from Mendrisio and Chiasso.MEASURESVilla: approximately 550 sqmPark: approximately 6,500 sqmRef.: V-PG-CSP-ART-1
Travel time
-
1 / 11
5.5 rooms155m²CHF 1,100,000.–
6855 Stabio

The House Where Your Family Can Grow – New Villens in Stabio - Villas B - C - D

There are houses… and then there are places where you build memories. In the heart of Stabio, in the final phase of completion, we offer exclusively designed villas, thought for those who want to give their family space, tranquility, and quality of life. A few steps from schools, services, and green areas, these homes represent the ideal solution for those seeking safety, comfort, and independence, without giving up the convenience of connections to Lugano and beyond. 🏡 SPACES DESIGNED FOR DAILY LIFE Each villa is designed to accompany the daily life of a family: ✨ Large, bright living area, perfect for shared moments, study or 4th bedroom ✨ Modern kitchen where you can live every day together ✨ 3 bedrooms ideal for children, study or guests ✨ 2 bathrooms + guest toilet for maximum comfort ✨ Basement with hobby room: play area, gym or relaxation And outside… 🌿 Private garden, where children can play safely and enjoy the outdoors every day 🌞 LIGHT, TRANQUILITY, AND PRIVACY Thanks to the excellent exposure and large windows, every environment is flooded with natural light. The villas are completely independent and isolated, to guarantee silence, privacy, and serenity, fundamental elements for family life. ⚡ A MODERN HOME, DESIGNED FOR THE FUTURE • Floor heating and cooling, managed autonomously • Independent heat pump • Photovoltaic system • Reduced consumption and sustainability 👉 A home that looks to the future, with optimized management costs and maximum living comfort 📍 IDEAL LOCATION FOR THE FAMILY • Schools, kindergartens, and services within walking distance • Quiet residential neighborhood • Good connections to Lugano, Como, and Varese A location that allows you to live with serenity, without giving up convenience. 💰 AVAILABILITY Villa price CHF 1'100'000 Double garage CHF 50'000 💛 The right home is not just the most beautiful… it's the one where you imagine your future. These villas are designed for this. 📩 Contact us for more information or to organize a visit. Luca Maroni Ticino Real Estate Sagl

Other interesting objects