













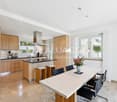
Mühleberg - Villa buy

We recommend expanding your search criteria to get similar results. The current filters didn’t return any matches.

If you don’t want to change your current search criteria, we recommend creating a search alert, so you’ll be notified when matching offers become available.

More objects in your automatically expanded search area
5 results - Radius: + 10km
Lukas Bart

Lukas Bart

1 / 15
Lukas Bart

Lukas Bart

  • Parking space
  • Balcony / Terrace
  • Garage
  • +3
8.5 rooms364m²CHF 2,200,000.–
Sämelismatt 69, 3208 Gurbrü

8.5-room villa full of possibilities

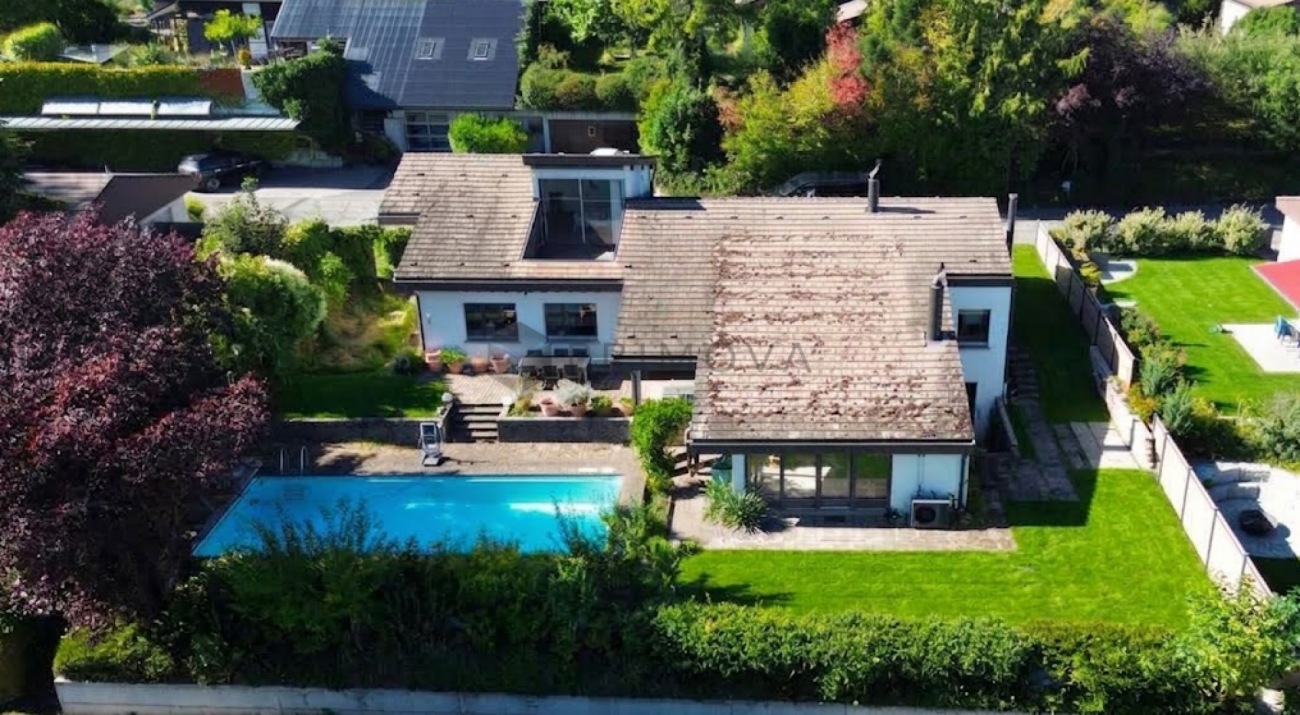
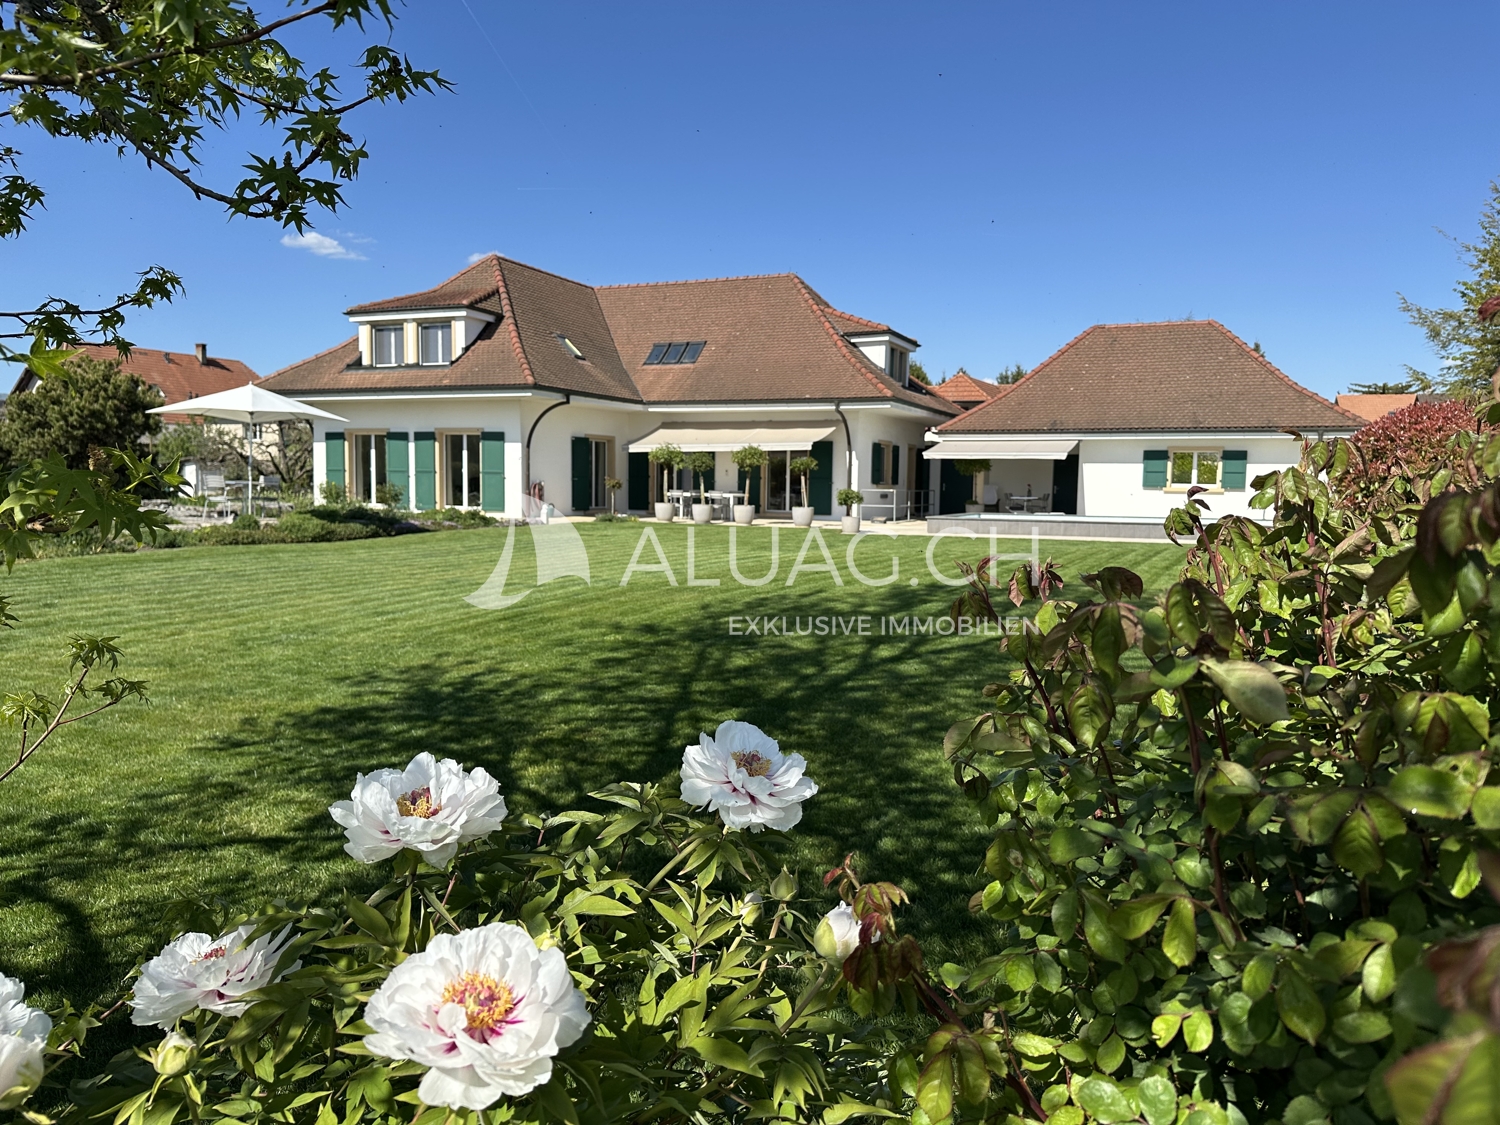
This exclusive 8.5-room residence in Gurbrü combines rural tranquility, modern architecture, and generous living comfort at the highest level. Surrounded by fields, forests, and gentle hills, the residence impresses with open space design, stylish interior design, and a dreamy outdoor area with pool, outdoor kitchen, and manicured garden. The bright living rooms, a separate office, several bedrooms, and a developed attic create space for family, retreat, and inspiration. A generous plot of land (1,170 m²), 13 parking spaces, and refined details such as natural stone façade, gallery, or integrated bar in the basement make this property a true rarity in the Bernese Seeland.Further highlights of the property • Private garden with swimming pool, outdoor kitchen, and various seating areas • Representative architecture with natural stone façade and airy gallery • Bright living and dining area with stylish kitchen • Large office on the ground floor, ideal for home office • Master bedroom with en-suite bathroom and access to the sun terrace • Attic with loggia - perfect for creativity or retreat • Two separate garage areas, one with integrated bar • Quiet, natural location with views and high quality of life • 13 parking spaces (7 in garage), ideal for guests and families Request our detailed sales documentation for more interesting information.Haven't found the right thing yet? The IMMOSEEKER team is happy to help.

  • Parking space
  • Balcony / Terrace
  • Garage
  • +3
Travel time
-
1 / 12
20 rooms482m²CHF 3,700,000.–
Ryf 51, 3280 Murten

Luxuriöse Rarität mit unverbaubarer Seesicht


DeutschHerrschaftliche Jugendstil-Villa mit unverbaubarer Seesicht und Baubewilligung in MurtenDiese historische Fabrikantenvilla aus dem Jahr 1911 begeistert durch ihren zeitlosen Charme, majestätische Architektur und eine einmalige Panoramalage. Auf dem 596 m² grossen Grundstück geniessen Sie eine zauberhafte, unverbaubare Seesicht auf den Murtensee. Der erhöhte, idyllische Garten mit seiner historischen Naturstein-Mauer bietet eine Oase der Ruhe und vollkommene Privatsphäre.Für das Objekt liegt bereits eine rechtskräftige Baubewilligung für die Transformation zu einer edlen Luxus-Einzelliegenschaft vor: Geplant sind rund 540 m² Wohnfläche auf höchstem Niveau, ein exklusiver SPA- und Wellnessbereich im Untergeschoss, ein grosszügiger Weinkeller sowie ein Personenaufzug, der bequem alle Etagen erschliesst.Ein seltenes Juwel voller Geschichte und Eleganz. Bereit zur Umsetzung Ihres individuellen Wohntraums am See.VIDEO AUF WEBSITE VERFÜGBARFrançaisVilla de maître historique avec vue imprenable sur le lac et permis de construire à MoratConstruite en 1911, cette majestueuse villa patronale séduit par son charme intemporel, son architecture raffinée et sa situation d'exception. Nichée sur une parcelle de 596 m², elle bénéficie d'une vue panoramique imprenable et inconstructible sur le lac de Morat. Son jardin surélevé, enveloppé par un mur historique en pierre naturelle, offre un cadre enchanteur préservé de tout regard.Un permis de construire entre en force est déjà disponible spécifiquement pour la transformation en une luxueuse résidence individuelle : le projet prévoit environ 540 m² de surface habitable de grand standing, un espace SPA et bien-être privé au sous-sol, une vaste cave à vin ainsi qu'un ascenseur desservant tous les niveaux.Un joyau rare alliant histoire, prestige et art de vivre au bord du lac.VIDÉO DISPONIBLE SUR SITE WEBEnglishStately Historic Villa with Unobstructable Lake Views and Approved Permit in MurtenBuilt in 1911, this grand manufacturer's villa captivates with its timeless architectural charm, historic grandeur, and prime position. Set on a 596 m² plot, the property offers breathtaking, unobstructed views over Lake Murten. The elevated, picturesque garden embraced by an original natural stone wall creates an enchanting sanctuary of peace and privacy.A legally binding building permit has already been granted specifically for its conversion into a magnificent single-family estate: Approved plans feature approx. 540 m² of high-end living space, an exclusive basement SPA and wellness suite, a wine cellar, and an elevator connecting all floors.A rare lakeside jewel blending rich history and pure elegance. Ready to bring your personal dream home to life.VIDEO AVAILABLE ON WEBSITE

Travel time
-
Nicole Volken

Nicole Volken

1 / 12
Nicole Volken

Nicole Volken

  • Parking space
7 rooms209m²CHF 2,385,000.–
3097 Liebefeld

Living in a wonderfully quiet location in Spiegel near Bern

In a very quiet and sought-after residential area in Spiegel near Bern, this detached property with charm, spacious space and versatile usage possibilities awaits you. The house, built in 1945, was renovated with great care and continuously maintained after its acquisition by the long-term owner, who is also an architect.The property is currently divided into two independent 3.5-room apartments and a separate attic room (condominium) and is ideal as a spacious family home, two-generation house or for combining living and working. Thanks to the WIIa residential zone, there is also attractive expansion potential with the possibility of expanding to three residential units (attic floor).The ground floor apartment offers renovation potential and space for individual living ideas, while the upper floor apartment was comprehensively renovated in 2006 and presents itself in a well-maintained, modern condition. The last major renovations were carried out in 2020.The space offer includes two spacious apartments with bright living areas, a total of 5 bedrooms, modern or expandable wet cells, and extensive ancillary rooms in the basement with 2 cellars, laundry room, wine cellar, and a very spacious single garage - 4 outdoor parking spaces are also available.A special highlight is the 664 m² large garden with two sunny seats, a covered pergola, and plenty of space for relaxation, play or gardening. Here you can enjoy privacy, peace and quiet, and quality of life in one of the most sought-after residential areas near Bern.This property combines character, development potential, and an exceptional location - a rare opportunity for all those looking for a home with a future.We would be happy to send you the detailed sales documentation with all the details and more impressions - please fill out the contact form completely - thank you - Nicole Volken, M 079 459 64 21, RE/MAX Immobilien

  • Parking space
Tanja Schmidt

Tanja Schmidt

1 / 12
Tanja Schmidt

Tanja Schmidt

  • Parking space
  • Balcony / Terrace
  • Pets allowed
  • +5
7.5 rooms215m²Price on request
3045 Meikirch

Exclusive residential domicile with outdoor pool, large plot and panoramic view in Meikirch

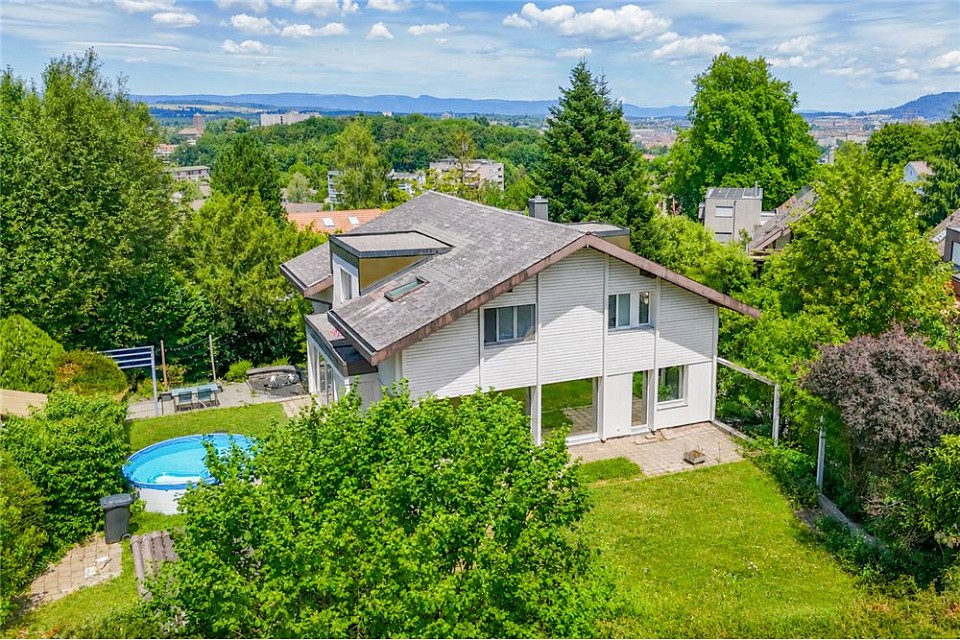
Exclusive 7.5-room single-family house with pool, privacy and unobstructed view in Meikirch In a privileged, extremely quiet location in an upscale residential area of Meikirch, this detached 7.5-room single-family house stands out. It delights with its large surroundings, a private garden landscape and an unobstructed view over the adjacent open agricultural land.The 725m² large property is optimally sunny and perfectly embedded in its green surroundings. The undisputed heart of the outdoor area is the 10 × 4 meter large outdoor pool, which is equipped with a fully automatic pool control and its own heat pump, guaranteeing pleasant bathing moments in a private atmosphere.Spread over three levels, there are around 315m² of living space, offering plenty of room for individual living concepts. The architectural concept convinces with exciting details: The open kitchen gives a clear view of the living area, which is cleverly located half a level lower. An open fireplace creates a cozy ambiance here, while the window fronts open up the free view of the agricultural, unobstructed area.The basement also offers exceptionally high added value. The spacious cellar area is equipped with its own fitness room and sauna - ideal for relaxing wellness hours in your own home. A office is also available for home office or representative work, which has been freshly equipped with a high-quality walnut wood floor.The house, built in 1977, has a very solid building substance, has always been maintained continuously and regularly renewed. Most recently, a partial renovation of the roof was carried out in 2026. The environmentally friendly pellet heating system from 2010 ensures a sustainable and renewable heat supply. The property presents itself in a well-maintained condition and at the same time offers ideal space to realize your own living ideas and individual expansion wishes.The following highlights are offered by this property: • Unique view with unobstructed panoramic view over adjacent open agricultural land • Sunny property with 725m² plot and lovingly designed private garden landscape • Spacious outdoor pool (10 × 4 m) with fully automatic control and own heat pump • 7.5 rooms and around 315m² of living space over 3 levels • Stylish living area with offset living floor (split-level) with cozy fireplace, open kitchen and distant view • Own fitness room and sauna in the large cellar area • Renewable pellet heating (2010), partial roof renovation (2026) and new walnut parquet in the office • Solid building substance in good condition with plenty of room for your own living ideas Have we sparked your interest? Convince yourself of this unique property and arrange your personal viewing appointment today - we look forward to your contact!

  • Parking space
  • Balcony / Terrace
  • Pets allowed
  • +5
Antonella Lüscher

Antonella Lüscher

1 / 11
Antonella Lüscher

Antonella Lüscher

  • Swimming pool
7.5 rooms250m²Price on request
3272 Walperswil

Dreamy Estate with Panoramic View - Living at the Highest Level

3272 Walperswil BE Is upscale living with spacious rooms and a vast, quiet outdoor area with privacy important to you? Then the impressive country house villa with garden, large biotope, and outdoor pool is a bull's eye for you! The stately estate, built in 1991, is situated on a 2179 m2 plot and is unique in its kind, considering its construction, location, equipment standard, and above all, its current condition. The owners have spared no expense in maintaining their jewel, the surroundings, and the garden in almost new condition over the past 30 years. The country house villa offers the following rooms on three levels, as well as an absolutely impressive outdoor area. GROUND FLOOR: > Entrance area with cloakroom > Central entrance hall > Living room with fireplace and garden access > Dining area with garden access > Open kitchen with cooking island > Very large office with separate outdoor entrance > Guest toilet ....and next to the house on the same level: > Double garage > Equipment room > Carport for three vehicles and a wall box UPPER FLOOR: > Spacious, bright gallery > Parent bedroom with en-suite bathroom > A large guest room with sloping ceiling > Two more rooms with a panoramic view > Guest bathroom with shower BASEMENT: > Spacious, heated entrance hall > Sauna including bathroom with shower > Fitness room > Cellar/bomb shelter > Technical room with the heat pump > Two more cellar rooms > Large laundry room/drying room with pool technology, the decalcification system, and an outdoor staircase to the garden The garden, or rather the park with pool, large biotope, and various seating areas by the house and around the biotope, is simply overwhelming. Here you experience wonderful panoramic views, pure nature, and plenty of privacy. Simply a unique property in absolute top condition, which you must see.

  • Swimming pool

Other interesting objects