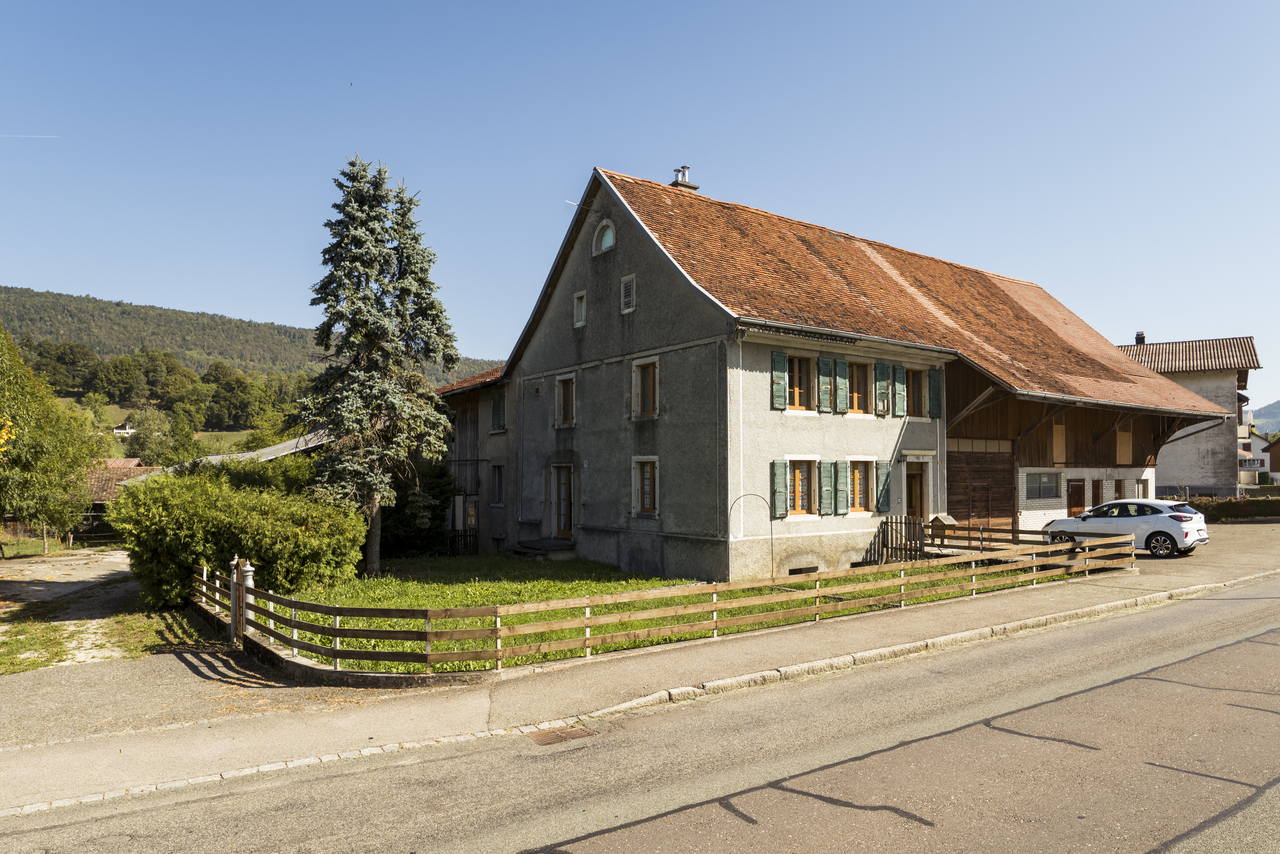
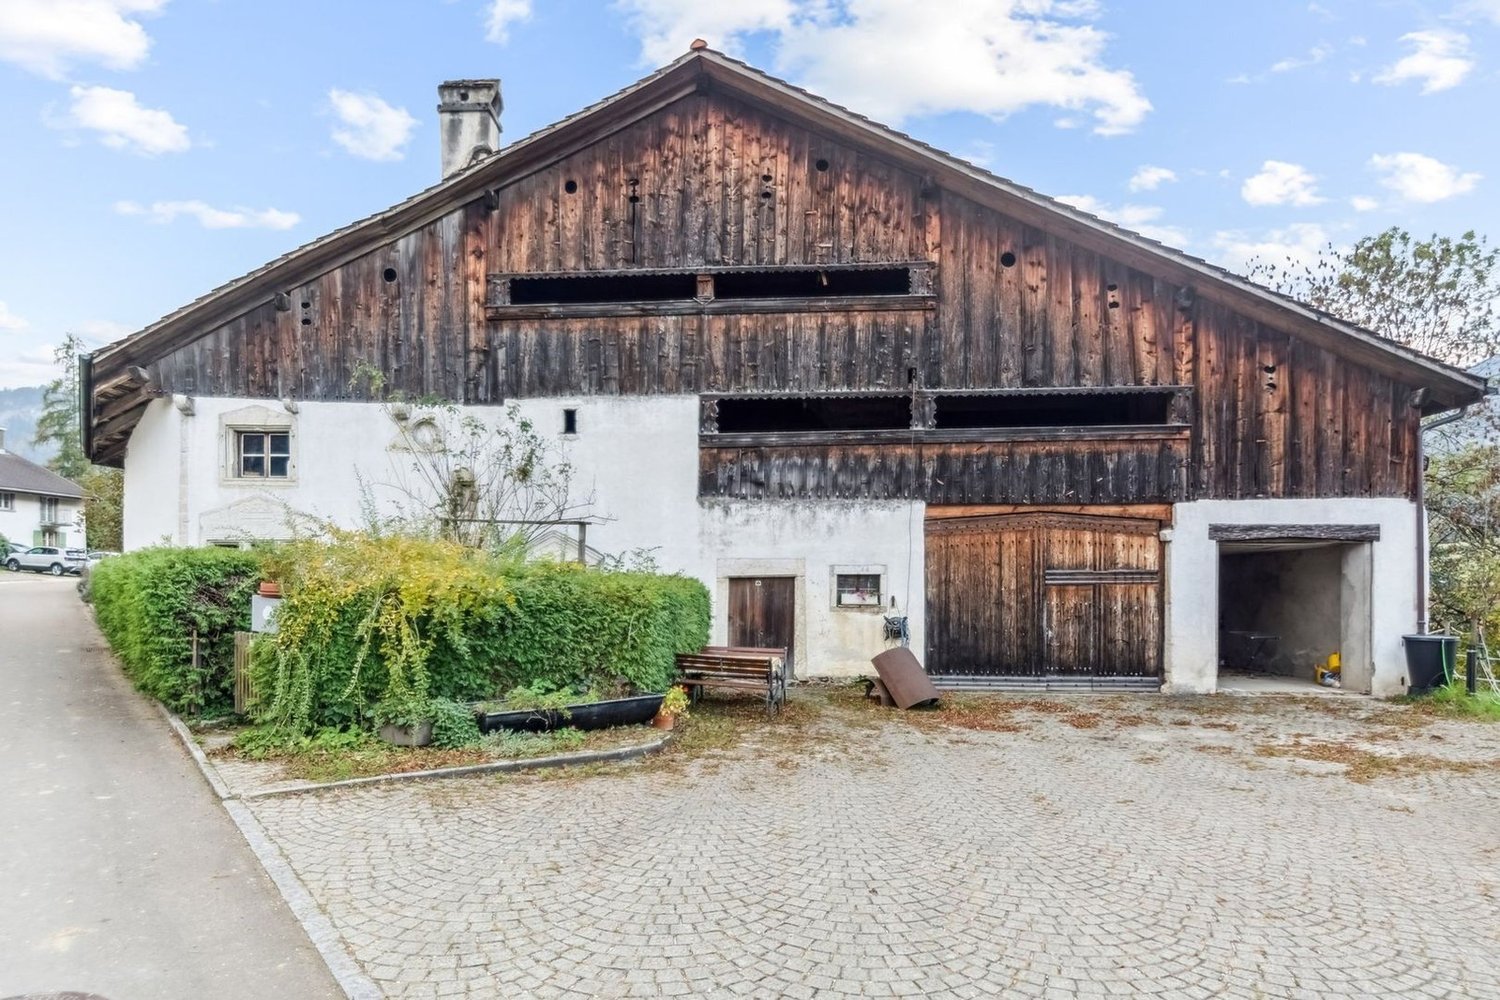
Monible - Farm house buy

We recommend expanding your search criteria to get similar results. The current filters didn’t return any matches.

If you don’t want to change your current search criteria, we recommend creating a search alert, so you’ll be notified when matching offers become available.

More objects in your automatically expanded search area
9 results - Radius: + 20km
Stefan Burkhard

Stefan Burkhard

1 / 13
Stefan Burkhard

Stefan Burkhard

  • Parking space
  • Balcony / Terrace
  • Child-friendly
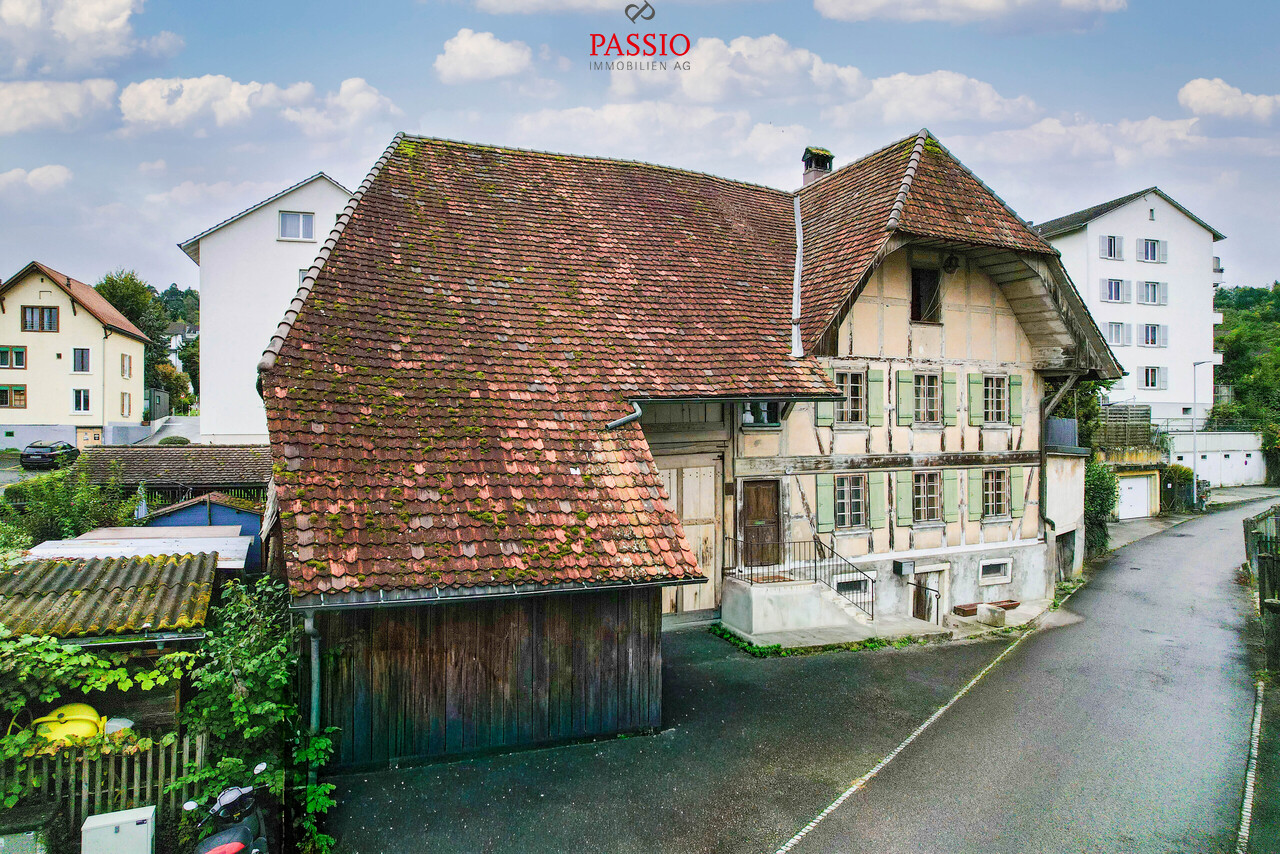
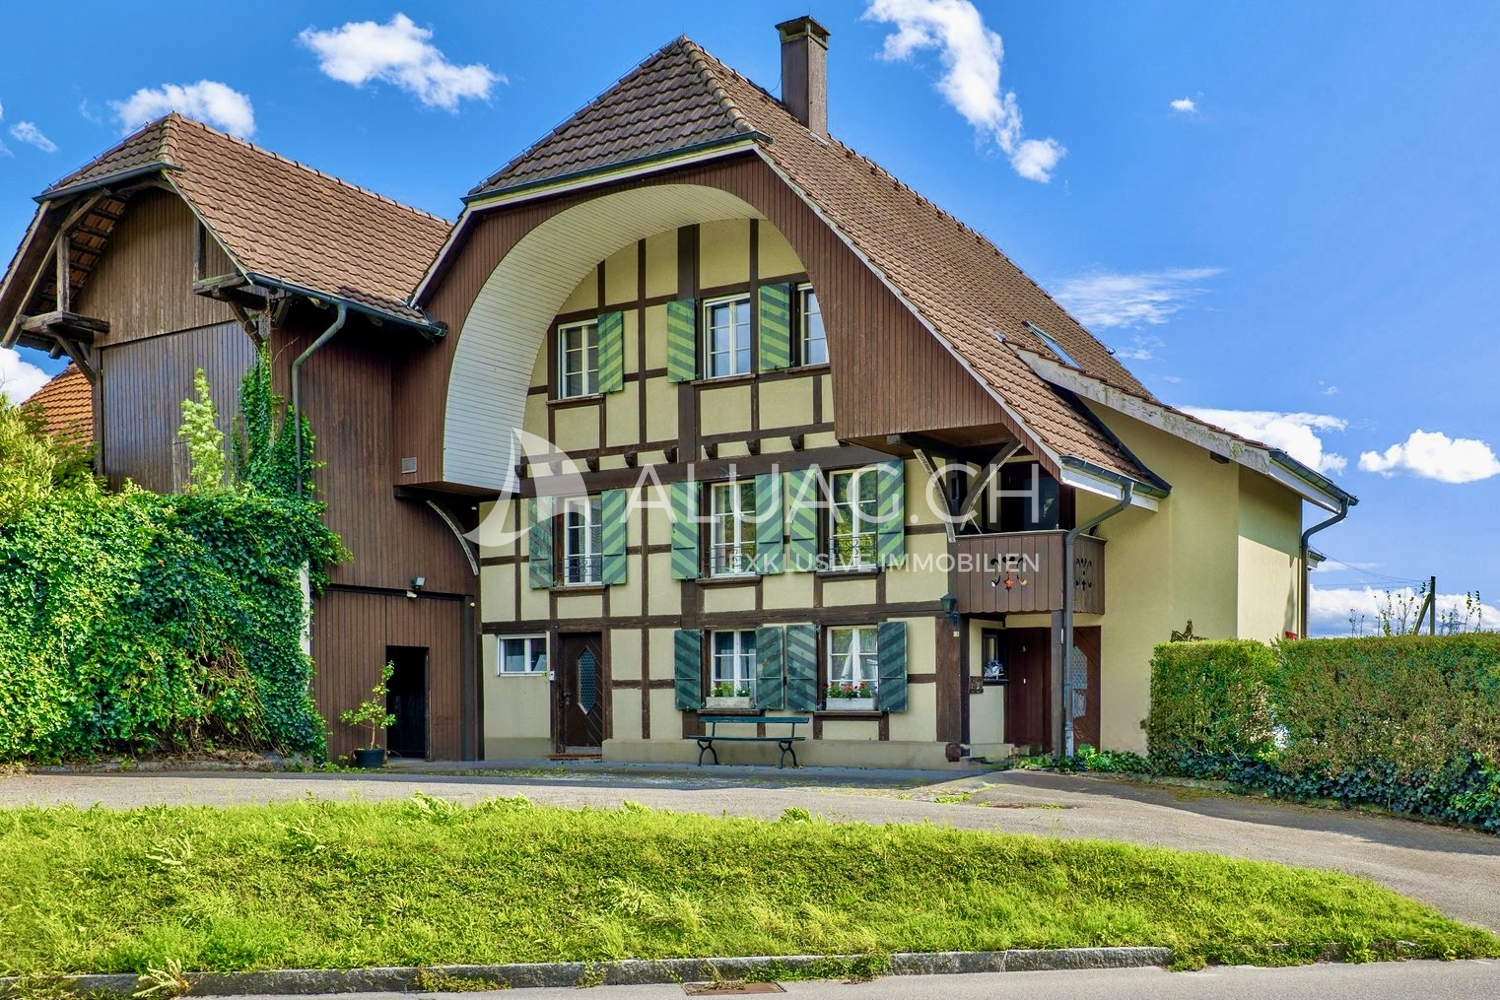
7 rooms, 150m², CHF 525,000.–
Graben 14, 3294 Büren an der Aare

Historic property with development potential for at least 4 apartments!

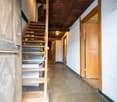
In the heart of Büren an der Aare:This unique opportunity offers a protected and renovation-requiring property from the year of construction 1850, which is characterized by its enormous development potential. Conservative feasibility studies confirm the possibility of realizing at least four apartments - in total, a development volume with almost 600 m² of living space could be created.Further information and feasibility studies can be found online at www.graben14.ch.The property is located according to the building code of the municipality of Büren a.A. in the 2-story mixed zone M2. Additionally, it is a worthy of protection K-object of the building group A of the cantonal building inventory.The house convinces with its top location: centrally located and yet quiet, with all infrastructure such as shopping facilities, schools, and public transport within walking distance.Important information / highlights • Historic half-timbered house with a lot of charm and history • Heating: oil heating (40 years old) and various oil-fired stoves in the rooms • Potential for 4-5 outdoor parking spaces on its own property; further parking spaces adjacent in the blue zone available • Various facade glazings possible (attic & roof space) • Skylights can be realized, must be clarified with concrete plans • Beams / facade should remain optically the same, material replacement however possible • Front facade: balcony and glazing in the attic possible • Outdoor area with a lot of privacy • Small tile stove on the upper floor should be preserved / reintegrated • Huge development volume and almost 600 m² of living space possible ConclusionA unique opportunity to acquire a historic property in the best location in Büren a. A. and give it new life. Whether as a project for several apartments or for individual use - numerous exciting possibilities open up here.Convince yourself and arrange your viewing appointment today.We look forward to your contact!

  • Parking space
  • Balcony / Terrace
  • Child-friendly
Travel time
-
Antonella Lüscher

Antonella Lüscher

1 / 13
Antonella Lüscher

Antonella Lüscher

6.5 rooms, 225m², CHF 1,980,000.–
2553 Safnern

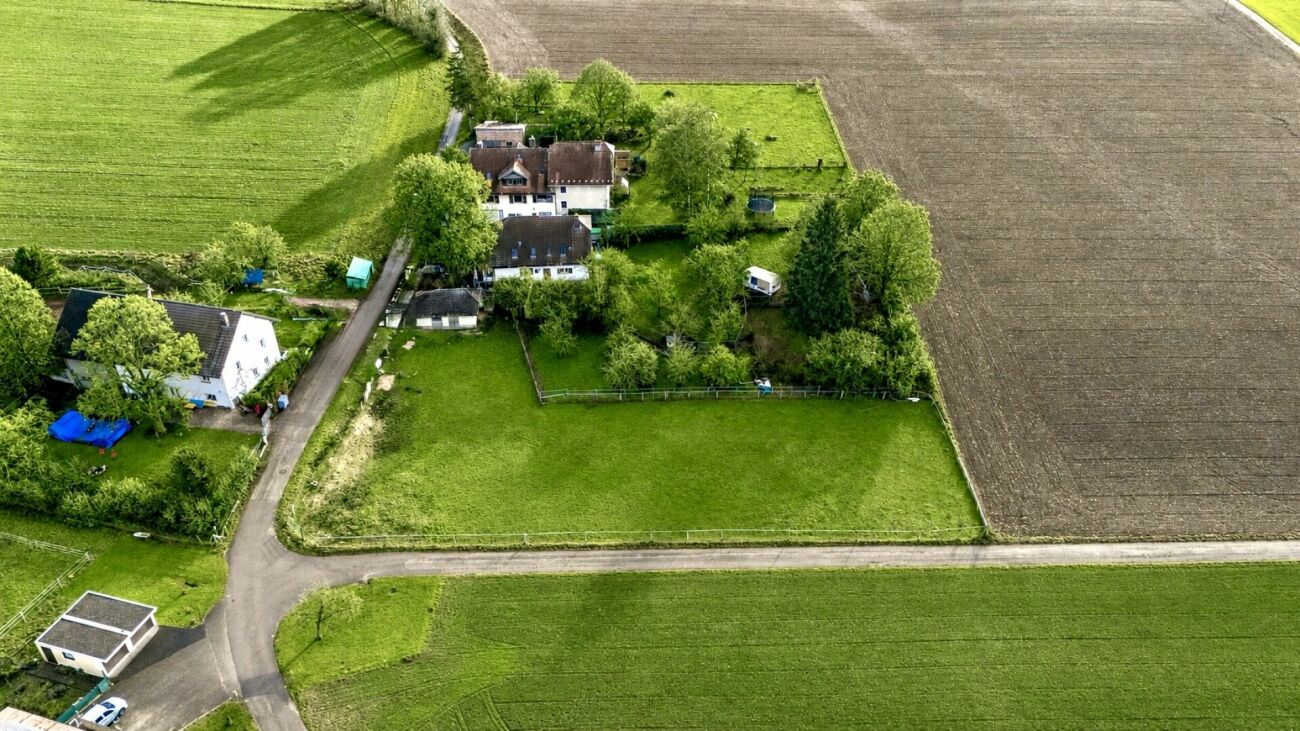
Horse Farm with Project for 6 Apartments

Dreamlike country estate with two apartments, stable and paddock In the midst of a quiet, green environment, this exceptional property presents itself as a true paradise for horse lovers, nature lovers and people with visionary projects. On a plot of 9,073 m², living, agriculture and leisure come together in harmony. The ensemble consists of a traditional Bernese farmhouse with two independent apartments, several outbuildings, stables and a well-maintained riding facility. Whether private refuge, riding center or versatile agricultural business, countless possibilities open up here. LIVING WITH CHARM Farmhouse with two independent apartments: 1. 2-room apartment (approx. 75 m²) - Separate entrance - 1 bedroom - 1 bathroom - Terrace with access to private garden 2. Family apartment, 4.5 rooms (approx. 150 m², over two levels) - Basement: large cellar - Ground floor: entrance, laundry room, access to terrace & garden - 1st floor: guest toilet, living room with fireplace & balcony, dining room, open kitchen with dining area - 2nd floor: 3 bedrooms, dressing room/office, bathroom with bathtub/shower/double sink, storage room, gallery workspace - Attic: large storage room OUTBUILDINGS - 2 garages - Barns and storage rooms - Silos - Large storage building - Manure pit and enclosure STABLE & RIDING FACILITY - Stable with 6 boxes, automatic drinking troughs - Hay storage, storage rooms, saddle room - Horse washing area, water connections in all corridors - Paddock (20 x 40 m) with drainage, silicate sand, lighting - Meadow and garden areas SPECIAL FEATURES - Flexible use: agriculture, riding operation, holiday apartments, leisure projects - Attractive rental income through garages and storage spaces - Traditional character combined with modern comfort - subject to the BGBB (Federal Law on Agricultural Land Law) LOCATION Located on the outskirts of Safnern, the property combines idyllic tranquility with excellent accessibility. The motorway junction Lengnau/Meinisberg (A5) is just a few minutes away; Biel, Solothurn and Bern are quickly accessible. Embedded in meadows and fields, a place is created here where living, working and relaxing perfectly blend together.

1 / 13
5.5 rooms, 180m², Price on request
Fliederweg 10, 2556 Schwadernau

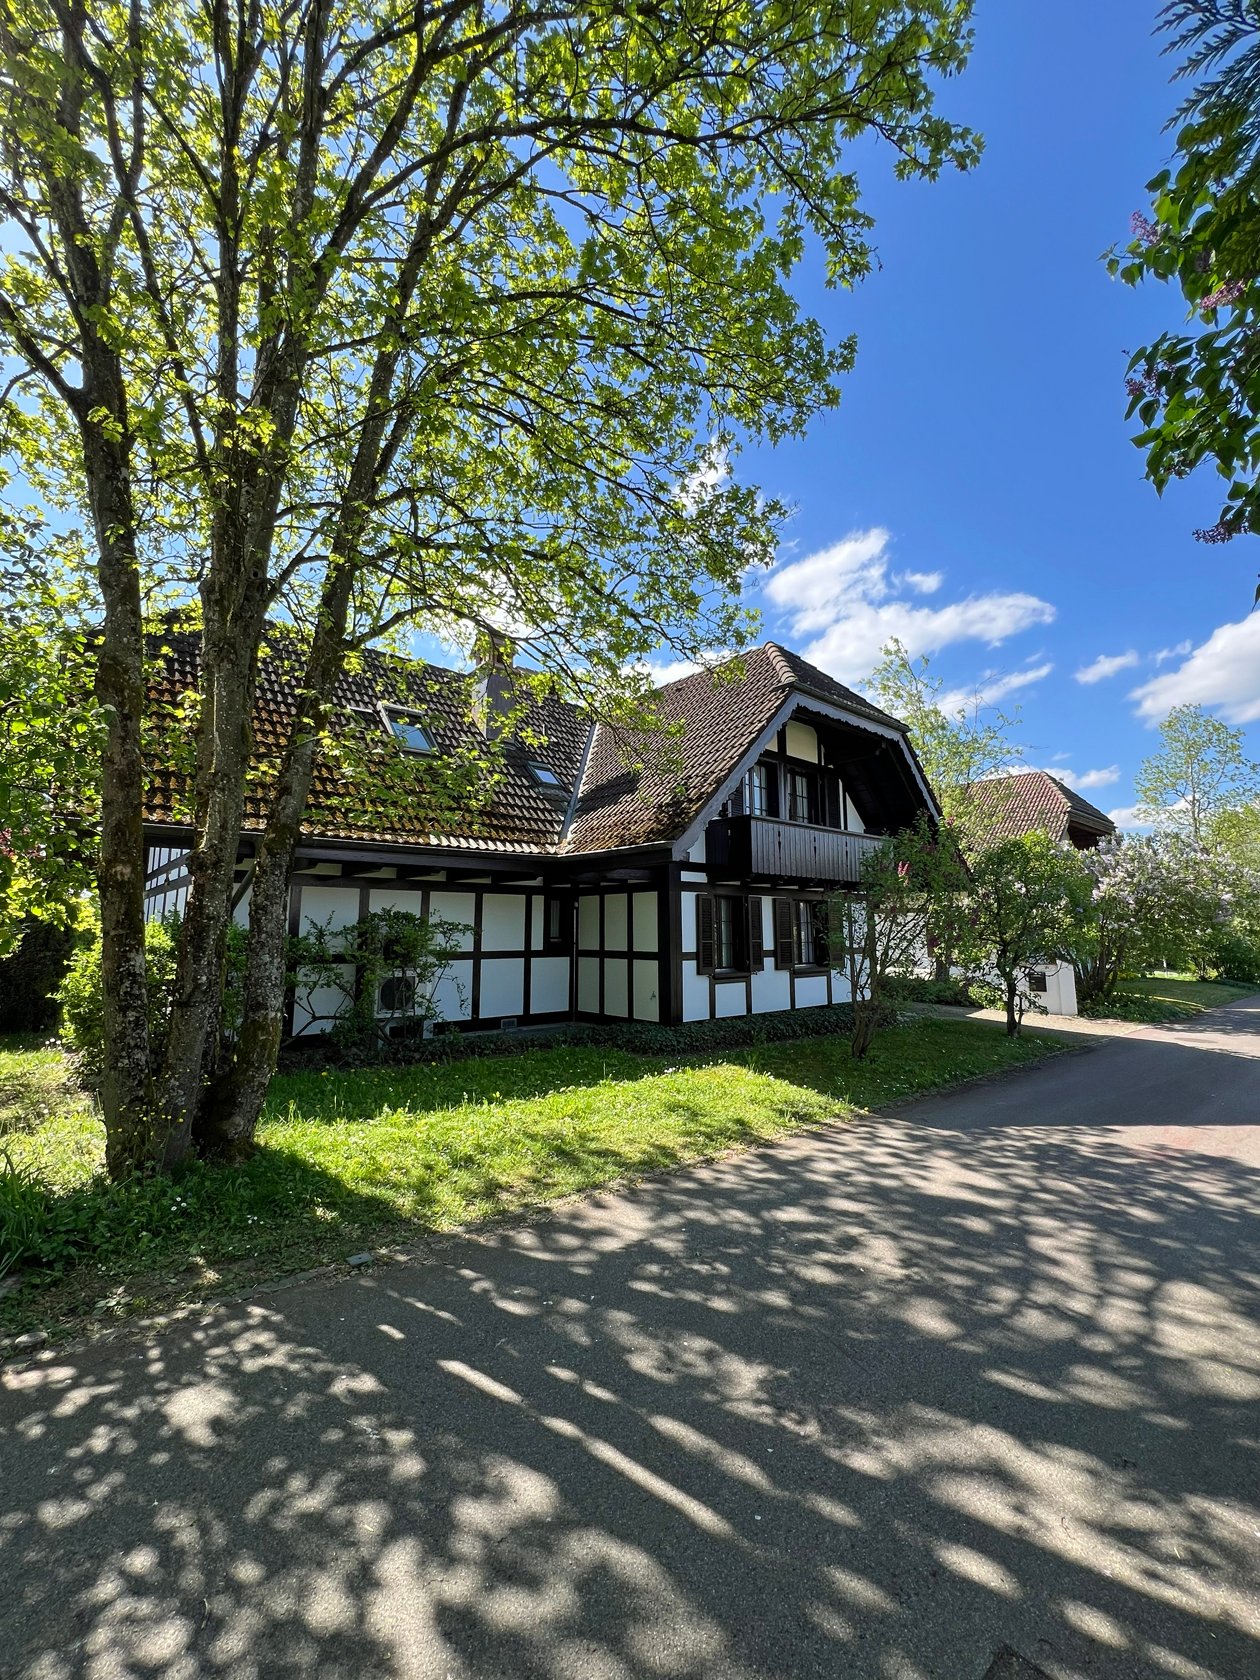
Charming 5.5-room farmhouse with a far-reaching view and a special living ambiance

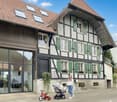
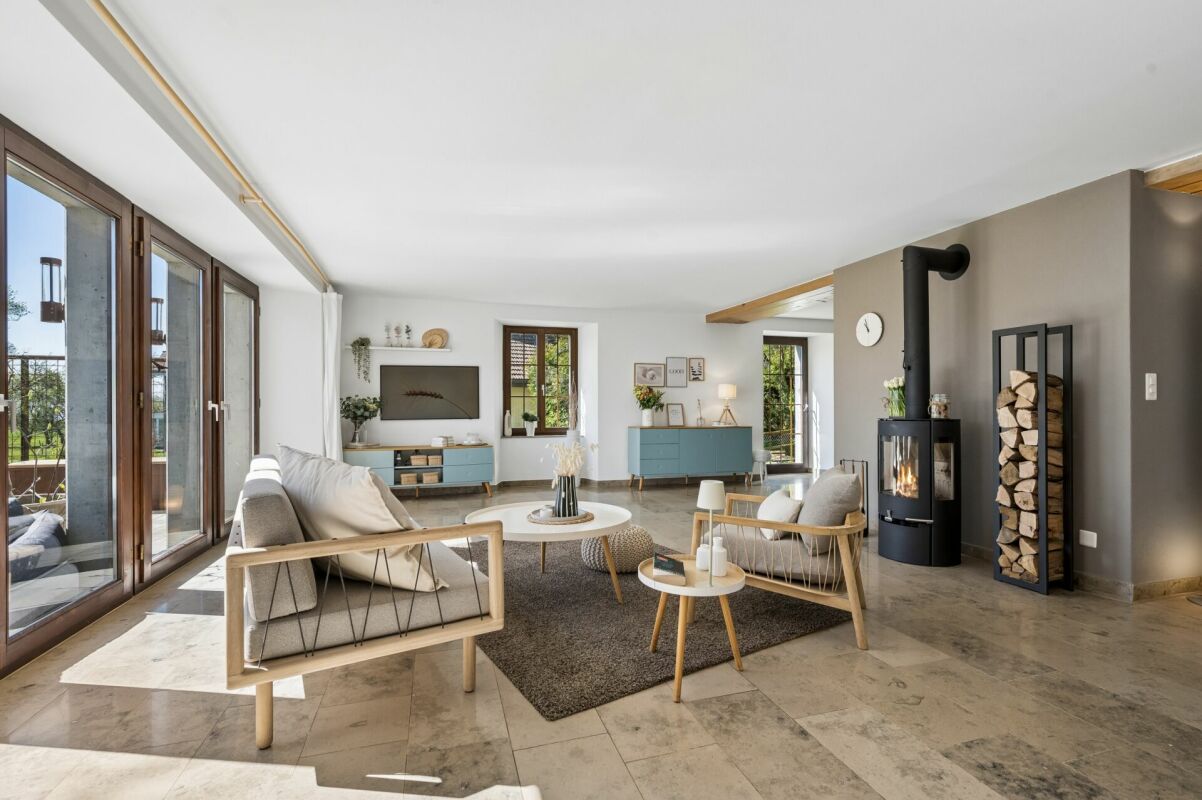
This charming 5.5-room farmhouse in Schwadernau uniquely combines historic character with modern living comfort. The property impresses with its quiet, natural location with unobstructed views and high-quality construction, as well as lovingly preserved details. The spacious living area convinces with an impressive ceiling height, visible wooden structures, and a warm, inviting atmosphere. A fireplace and a traditional tile stove add to the coziness and emphasize the homely character. The openly designed living, dining, and kitchen area forms the heart of the house and invites you to social hours. This area is complemented by a wood-fired oven, which is ideal for baking bread or pizza. On the ground floor, there is also a bedroom with its own bathroom, offering comfort and privacy. The terrace with direct access from the dining area extends the living space outdoors and allows for relaxed hours in a quiet environment. The upper floor offers further versatile rooms, including two additional bedrooms and a spacious bedroom that is ideal as a work, hobby, or living room. Another bathroom provides additional comfort. The basement impresses with spacious areas, a living room, a hobby room with laundry room, and several cellar rooms, as well as modern house technology. The property is located in a quiet, family-friendly neighborhood and offers excellent connections to the surrounding centers. A unique home for people who appreciate peace, nature, and stylish living.

Travel time
-
1 / 29
11 rooms, CHF 1,690,000.–
2887 Soubey

Rare object – Property on the banks of the Doubs located in Soubey

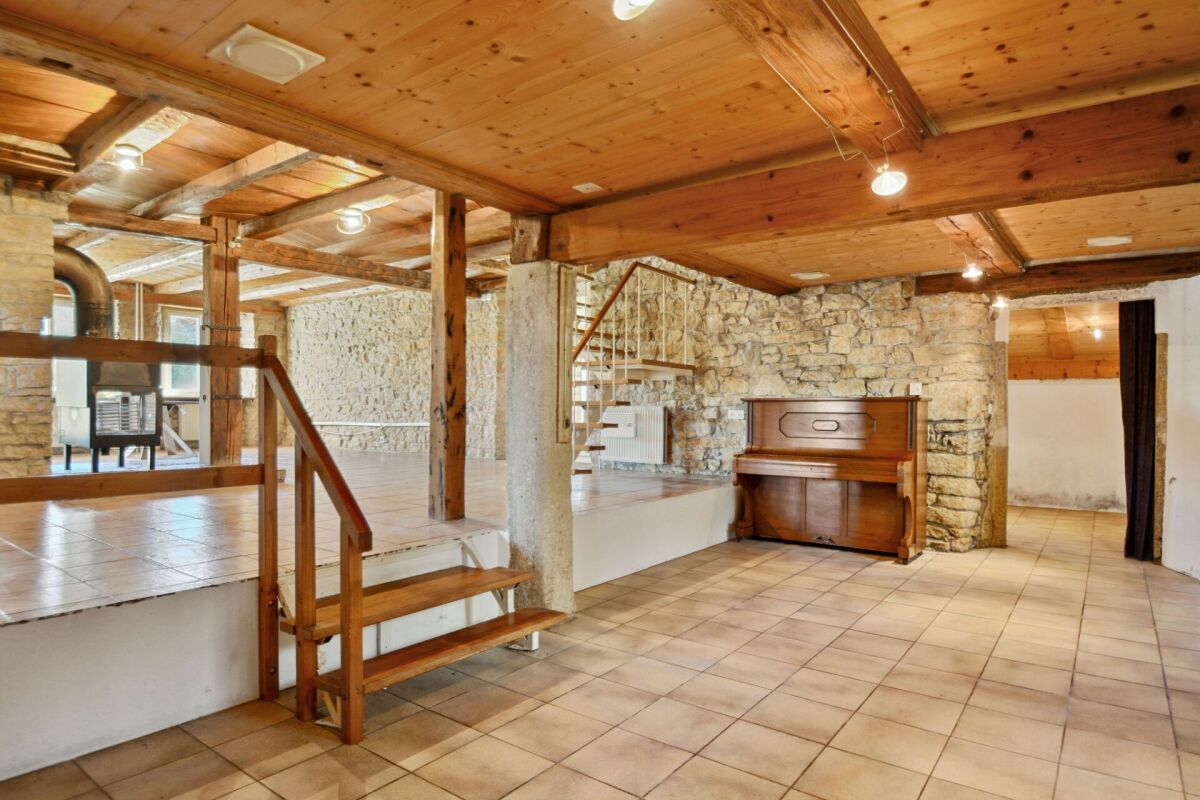
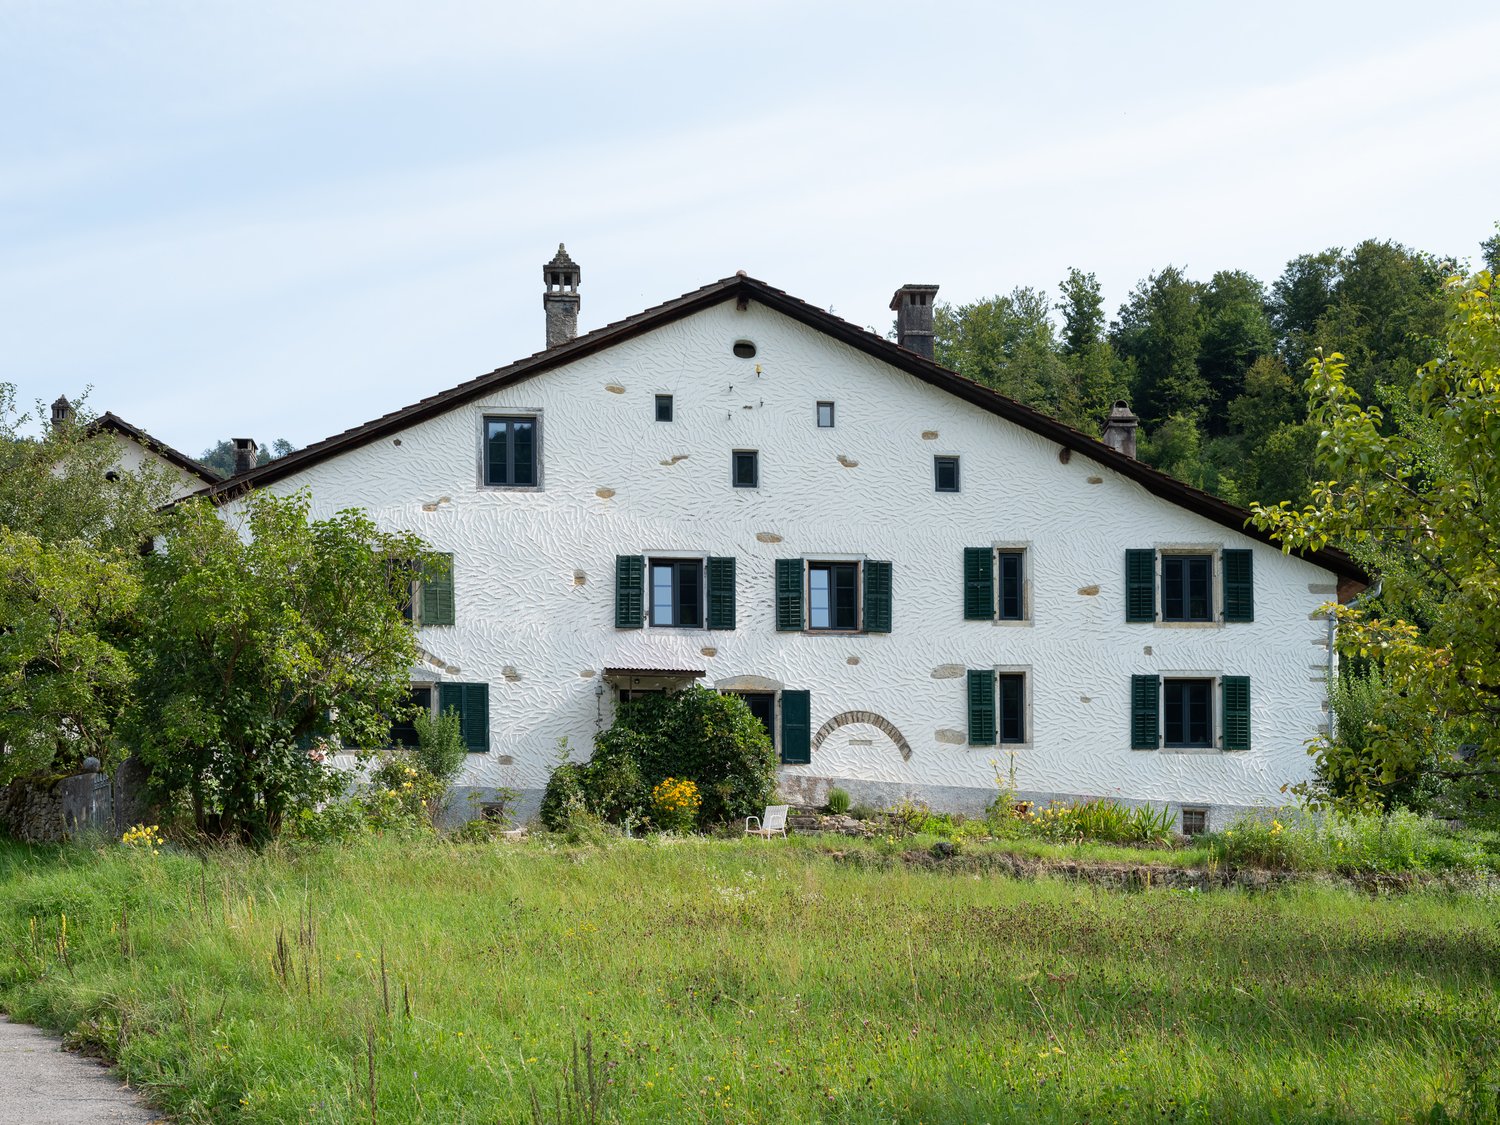
This historic farm, dating back to 1666, is located in the old village center of Soubey and just a few steps from the Doubs. It will seduce you with its harmoniously redesigned volumes, its high quality of renovation, and the great care taken in the choice of materials.The owners have sublimated the places by a renovation between 2020-2025 and the creation of three apartments of beautiful dimensions as well as by the design, in the old barn, of a reception space that can serve as a training center, for private parties – birthdays, anniversaries, weddings –, or as a social place in a project including the apartments for rental for vacation projects.It presents itself as follows:1st apartment in duplex, East-South.Ground floor: An equipped kitchen – vitrocéramique, dishwasher, oven, and fridge –, a cellar, a living/dining room – possibility of installing a wood stove.1st floor: A bedroom/office, open to the access staircase, a shower room, and its toilet, a bedroom of beautiful dimensions.The accommodation is refined with an old stone sink, an original element that brings charm and testifies to the historical character of the building.This apartment has a private terrace.The furniture is included in the sale.2nd apartment in duplex, South-West.Ground floor: An entrance hall, an equipped kitchen – vitrocéramique, dishwasher, fridge, oven –, a large living/dining room with an old bread oven – possibility of installing a wood stove.1st floor: A distribution corridor, a shower room, and its toilet, a sink in an open space, two bedrooms.This apartment has a private terrace.3rd apartment in triplex, West-South.Ground floor: An equipped kitchen – vitrocéramique, dishwasher, oven, and fridge –, a living/dining room – possibility of installing a wood stove.1st floor: An entrance hall, two bedrooms, a shower room, and its toilet. 2nd floor: A large bedroom.This apartment has a private terrace.Converted barn:Ground floor, accessible by a large glazed entrance door on the west side of the building: This area, perfectly suited for storage and storage of various materials, could also accommodate small vehicles (bicycles, motorcycles, or canoes, and fishing equipment), a technical room, a wood chip boiler, wood chip storage.The ground floor also provides access to a toilet and a shower. This room is equipped with a furniture for washing children. Through a corridor, you enter a large, shared laundry room with a heated clothes rack, a washing machine, and a sink.1st floor of the barn: A very large room, arranged on two levels, to receive guests. Part of the historic floor has been preserved, the roof structure has been checked, and some elements have been replaced. The premises are also accessible through the old barn bridge, which is used for the delivery of wood chips through a hatch. A second floor in the form of a mezzanine over the barn offers more space. The premises are equipped with a sink furniture.The furniture is included in the sale.Technical data:Wood chip boiler. This boiler heats two dwellings and belongs to the property. In return, according to the contract, the neighbor takes care of the fuel costs.The property is equipped with presence detectors for the lighting of the common areas and the outdoors.The owners have chosen the Philips Hue system to have maximum flexibility and to adjust the intensity of the lighting and to control it by smartphone.Only the room under the barn and the laundry room are not controlled by this system.The electricity of the property has been completely renewed and integrated into a network with fiber optic cables.The drinking water network is new.All windows are equipped with triple glazing, wood-metal, as well as the window doors and the large glass surfaces.Charging station for electric cars 22KW, 32A.In front of the entrance doors of the three apartments, outdoor sockets, and on the East apartment, access to the rainwater collected in a reservoir.Under the old barn bridge, an outdoor closet offers a functional and practical space to store garden tools, a grill, or various equipment.Parking spaces: Two to three spaces on the west side and many spaces along the path to the barn, as well as two spaces on the southeast side along the road.The property offers a view of the Doubs, its plot is planted with various trees, apple trees, mirabelle plum trees, pear trees, quince trees, as well as rose bushes and vinegar trees.The garden is mentioned in the inventory of historic parks and gardens of Switzerland by ICOMOS Switzerland.Moreover, the municipality of Soubey has won the first prize in the big summer competition "The most beautiful village of the Jura" organized by the editorial staff of Canal Alpha.https://www.canalalpha.ch/play/le-journal/topic/38855/concours-estival-soubey-eluplus-beau-village-du-juraHeating: Wood chip boiler.


Other interesting objects