Moléson-sur-Gruyères - Farm house buy

We recommend expanding your search criteria to get similar results. The current filters didn’t return any matches.

If you don’t want to change your current search criteria, we recommend creating a search alert, so you’ll be notified when matching offers become available.

More objects in your automatically expanded search area
8 results - Radius: + 10km
1 / 13
  • Balcony / Terrace
  • View
5.5 rooms, 174m², CHF 1,650,000.–
1646 Echarlens

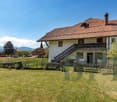
Beautiful character property with breathtaking views, 5 minutes from Bulle

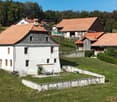
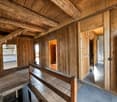
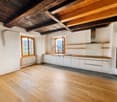
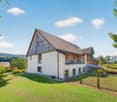
In the heights of the Champotey neighborhood, in the heart of the countryside and just 5 minutes from Bulle, this magnificent building enjoys a dominant position with its 1'700m² plot without any opposite neighbors.The view is breathtaking over Lake Gruyère and a large part of the Fribourg Pre-Alps, from Berra to Vanils, with Moléson in the background.Southeast-facing, the property benefits from optimal sunlight throughout the day, and its terrace, bounded by a wall, creates a perfectly flat space.Upon entering, the hall distributes a bedroom and a spacious bathroom with shower and toilet, then a small living room with library opening onto the dining room and the living room, with the kitchen opposite.A staircase leads directly to the garden.Upstairs are found convertible attic spaces under the 84m² roof structure and two bedrooms in an atypical spirit.The garden level, with its two direct accesses to the outside, houses a bedroom as well as a study/living room where a 1795 stone fireplace in molasse is highlighted, a true witness to the history of the place.You will find a bathroom with a bathtub that completes this level as well as the wine cellar.Between the charm of the old, the generosity of the volumes, and an exceptional panorama, this home offers a unique living space, just two steps from the city.

  • Balcony / Terrace
  • View
Kevin Rogato

Kevin Rogato

1 / 13
Kevin Rogato

Kevin Rogato

  • Balcony / Terrace
  • Garage
  • View
5.5 rooms, 190m², CHF 1,790,000.–
Les Aubépins 15, 1624 La Verrerie

Splendid renovated farm offering a space of calm and serenity

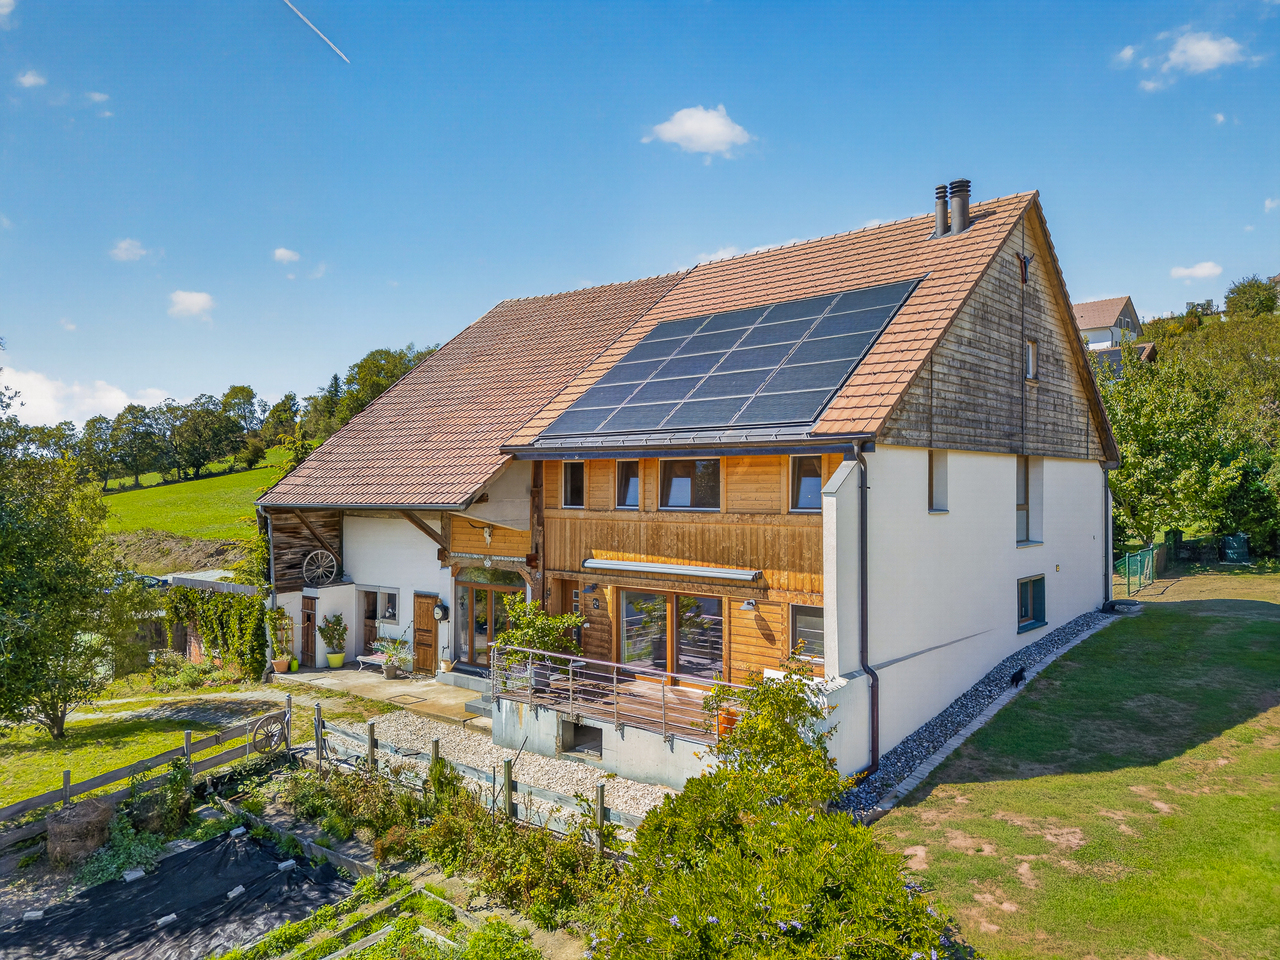
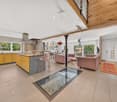
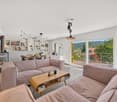
A superb fully renovated farm in the heart of GrattavacheLocated in Grattavache, this superb farm harmoniously combines the charm of the old, modern comfort, and the tranquility of its environment. It was fully renovated in 2014 and underwent significant work to permanently improve its comfort and energy efficiency. In 2018, the roof was also renovated and equipped with photovoltaic panels and three storage batteries, further enhancing its energy autonomy.The insulation was completely revised, and the heating system was replaced by a geothermal heat pump, complemented by the installation of photovoltaic panels. This equipment allows for excellent comfort throughout the year while realizing particularly interesting savings on heating and energy costs.Upon entering, you will be seduced by a spacious living room, enhanced by a beautiful open kitchen and a pleasant dining area. This warm living space constitutes the true heart of the house. A superb glass staircase integrated into the living room leads to the basement, bringing a contemporary and elegant touch to the whole.The basement, directly accessible from the living room, will particularly delight wine lovers and epicureans, thanks to an ideal space for storing and showcasing their best bottles.On the same level, you will also find a WC with a shower, as well as a spacious laundry room offering direct access to the technical area of the farm.Upstairs, the house offers two beautiful and spacious bedrooms, as well as a master bedroom with a dressing area, providing comfort and intimacy. A office space, ideal for teleworking or to be arranged according to your desires, completes this level. A large bathroom perfects the upstairs and has both a shower and a bathtub, offering comfort and functionality to the whole family.But this property does not stop at the living area. The farm also benefits from numerous annexes, particularly appreciable for people seeking space and polyvalence.A barn, a workshop area, and an old stable offer multiple possibilities of use: storage of equipment, DIY, workshop, independent activity, or simply additional storage space.A large additional space is also available and provides access to important storage areas, offering considerable potential to meet all your projects and needs.This magnificent farm thus constitutes a rare opportunity for those seeking a fully renovated, energy-efficient property with generous volumes, all in a calm and privileged environment in Grattavache.Generous outdoor spaces and great potentialOutside, the property benefits from a large plot of over 2,280 m², offering a particularly pleasant setting and numerous possibilities for layout.The outdoor areas include a garden area, ideal for gardening enthusiasts, as well as a beautiful relaxation area with a jacuzzi installed in 2021, equipped with its own heat pump, allowing you to fully enjoy the beautiful days and cooler evenings.The property has its own private water supply, ensuring autonomy in water supply.The property also has several outdoor parking spaces, as well as a closed garage-box, providing a secure space for parking a vehicle or storing equipment.Another major advantage: the plot also offers building potential, subject to the approvals and communal regulations in force. This possibility adds an additional dimension to the property and opens the door to different...

  • Balcony / Terrace
  • Garage
  • View
Travel time
-
1 / 13
  • Parking space
465m², Price on request
1697 La Joux FR

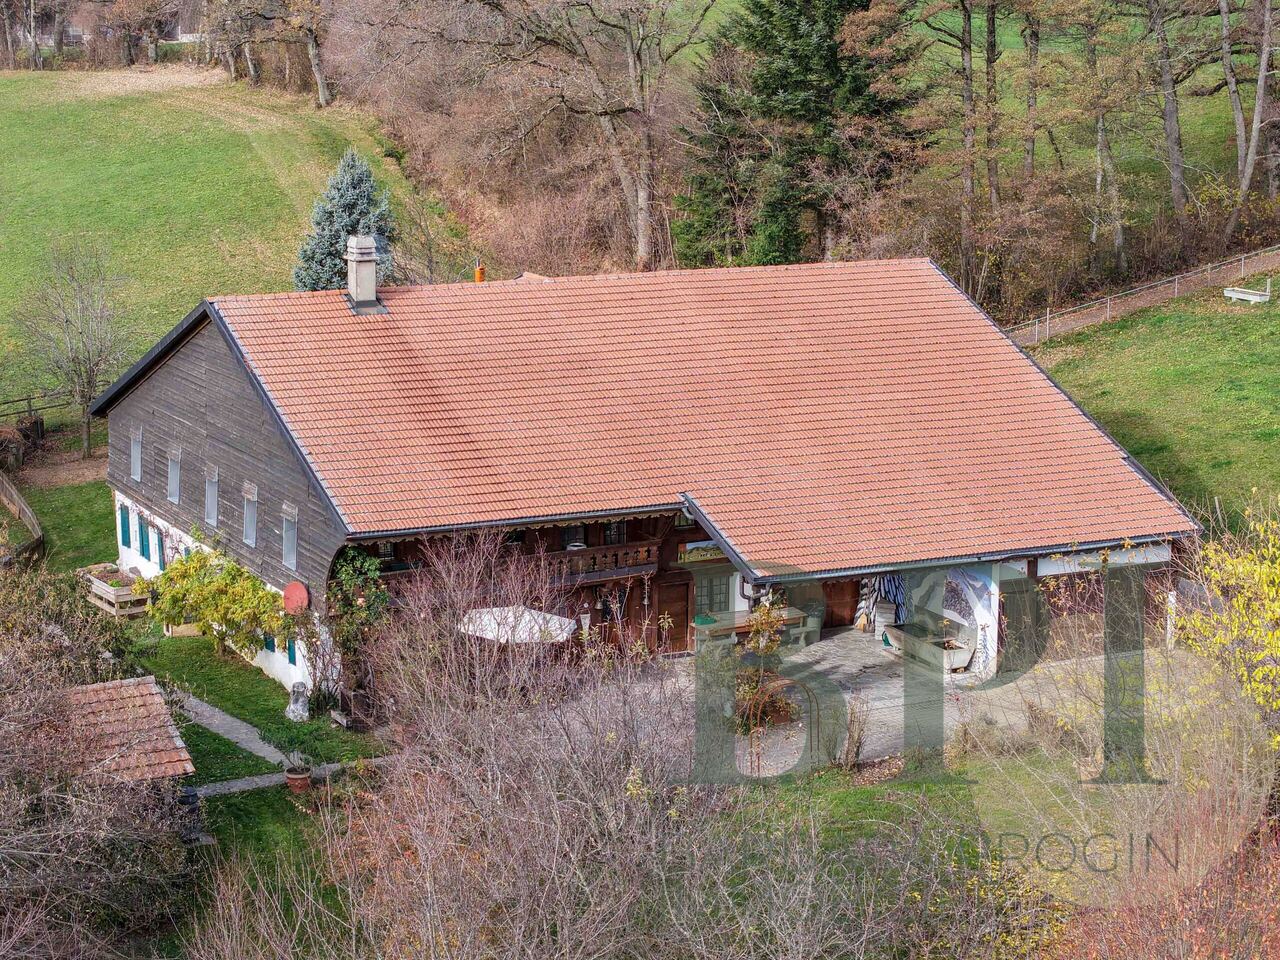
Equestrian Estate with 6 Apartments and 10'474 m² Land

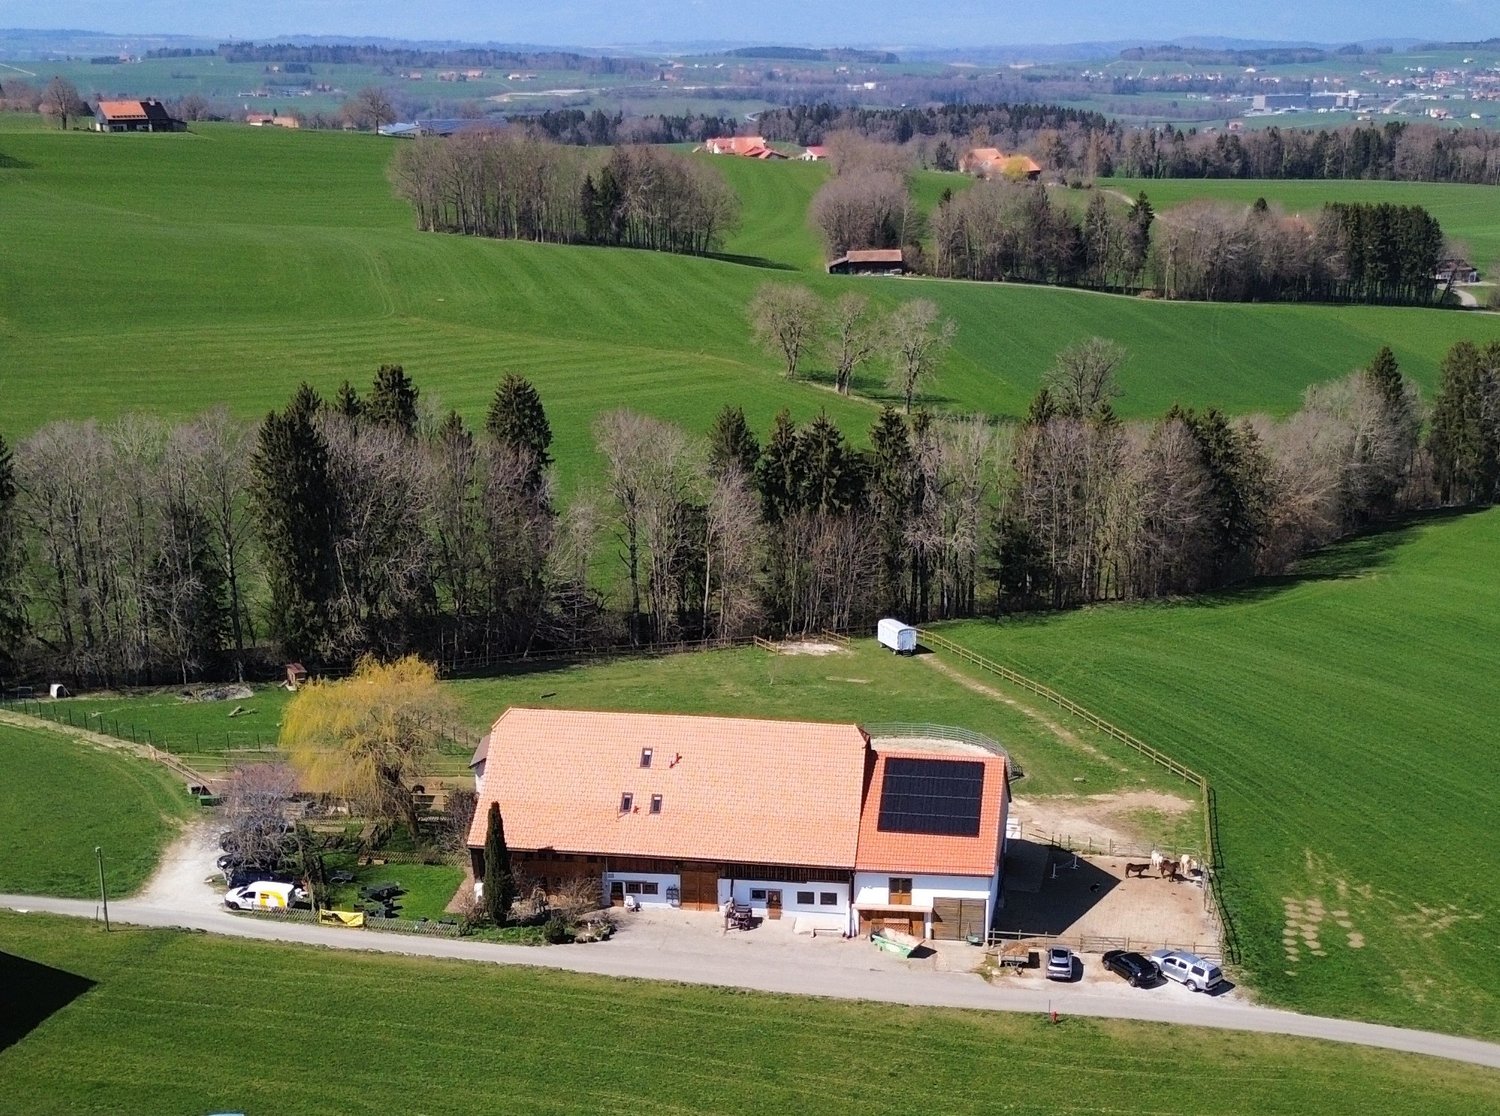
In the heart of the Fribourger countryside, this equestrian farm benefits from an idyllic setting, with a view of the Moléson and a stream along the edge of the property.A rare spot to combine living, horses, and equestrian activities, with several apartments already rented out.The highlights of the estate:10'474 m² of land, including 7'214 m² of agricultural landFacilities for horses: stalls, tack room, feeding area, and space for carriagesSeveral dwellings, including a single-family home with a terraceA private, enclosed garden of about 400 m² for the ground-floor apartmentSix parking spacesRoof, frame, and insulation completely redone in 2018Solar panels, OIBT and CECB control carried outTHE LANDThe estate consists of two plots of 1'643 m² and 1'617 m² around the buildings, plus an agricultural plot of 7'214 m².Total surface area: 10'474 m².Originally, the farm formed a single dwelling. Today, it is divided into several living areas.THE APARTMENTSLot 1 - Ground-floor apartmentThis apartment gives access to a private, enclosed garden of about 400 m², planted with old trees, including an impressive weeping willow.Fully equipped kitchen with access to the garden: 24.2 m²Living room: 23.4 m²Bedroom 1: 21.8 m²Bedroom 2: 10.3 m²Bathroom: 5.3 m²Heating by radiators. Bathroom renovated in 2003.Lot 2 - First-floor apartmentLiving room: 22.1 m²Kitchen: 6.4 m²Bathroom: 8.9 m²Bedroom 1: 16.7 m²Bedroom 2: 9 m²Bedroom 3: 8.6 m²Storage room: 8 m²Underfloor heating.Lot 3 - Triplex apartmentFirst level:Living room: 26.6 m²Kitchen: 24.2 m²Second level:Bedroom 1: 23.5 m²Bedroom 2: 13.8 m²Bathroom: 5.2 m²Third level:Bedroom 3: 25.5 m²Underfloor heating and radiatorsLot 4 - Living areas on two levelsFirst level:Kitchen: 10 m²Living room: 28.6 m²Bathroom: 7.9 m²Second level:Bedroom: 14.4 m²Lot 5 - 2.5-room apartment on the first floorLiving room with kitchen: 38.7 m²Bedroom: 15.2 m²Loggia: 10.8 m²- Apartment from 2019.Lot 6 - Single-family homeThis independent house with a terrace offers about 67 m² of living space, divided into 47 m² on the ground floor and 20 m² on the upper floor. It has underfloor heating.EQUESTRIAN FACILITIESHorse stalls: 78.2 m²Feeding area: 29.8 m²Tack room: 11.2 m²Tool and equipment room: 24.2 m²Space for carriages: 30.6 m²RURAL AREAS AND COMMON SPACESHorse and dormitory area: about 100 m²Pottery workshop: 40 m²Kitchen: 31.5 m²Showers: 9 m²Toilets: 2.5 m² and 1.3 m²Laundry room: 6.5 m²Heating room: 11.4 m²Cistern room: 17.5 m²Part of the rural areas is outdated and can be rearranged according to the needs of the future owner.RENOVATIONS AND EQUIPMENTThe central oil heating, installed in 2012, is distributed by radiators or underfloor heating. The roof, frame, and insulation were completely renovated in 2018; a facade was also renovated that year.Solar panels were installed in 2019 and the connections to the wastewater and drinking water supply were carried out in 2024. The windows have double glazing. The farm enjoys protection B. The electrical inspection OIBT and the CECB were carried out.With its large plot of land, natural surroundings, and equestrian facilities, this estate offers a rare opportunity to create a life project around horses.Ask me for a complete dossier with additional photos, plans, and various information:Alexandre Vonlanthen Tel: 079 304 78 90

  • Parking space
1 / 13
CHF 1,190,000.–
Perré 6, 1651 Villarvolard

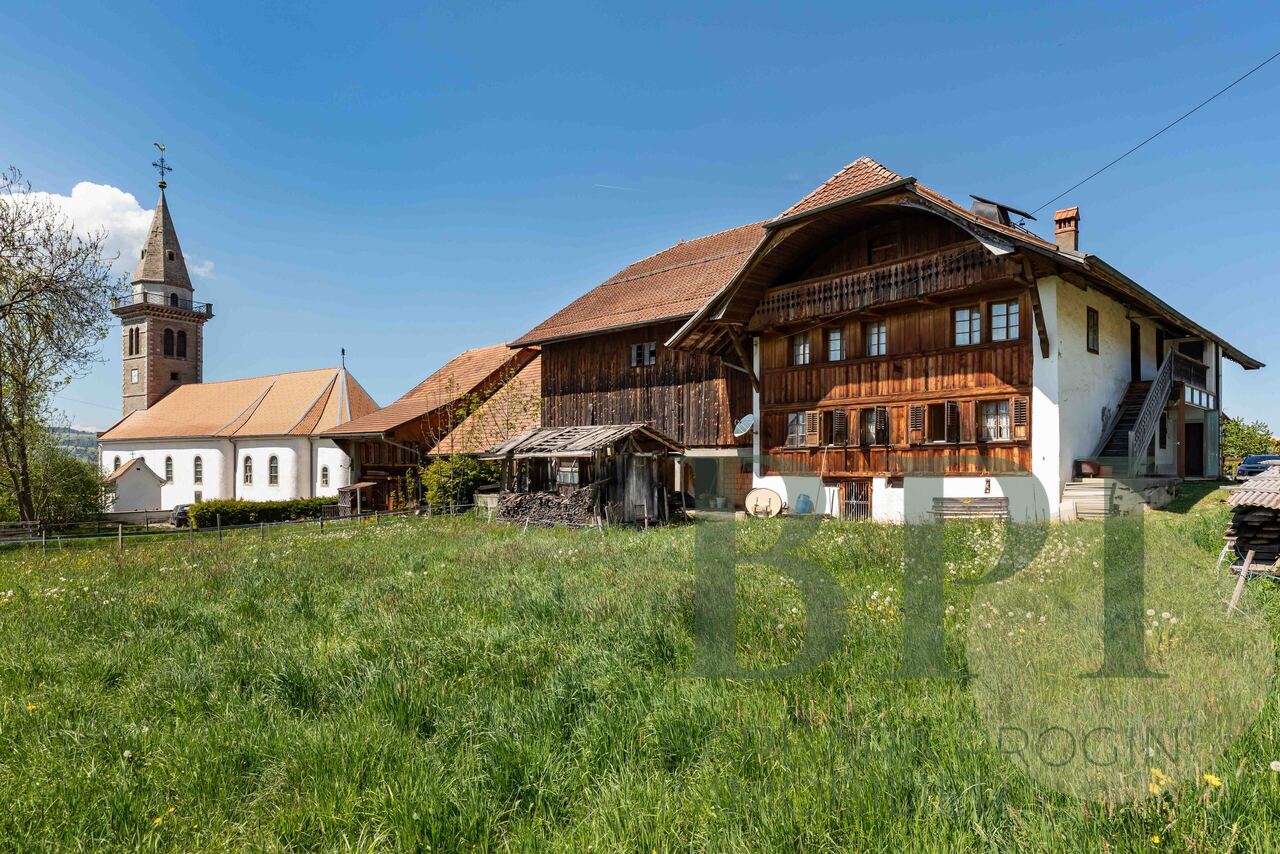
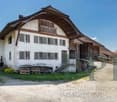
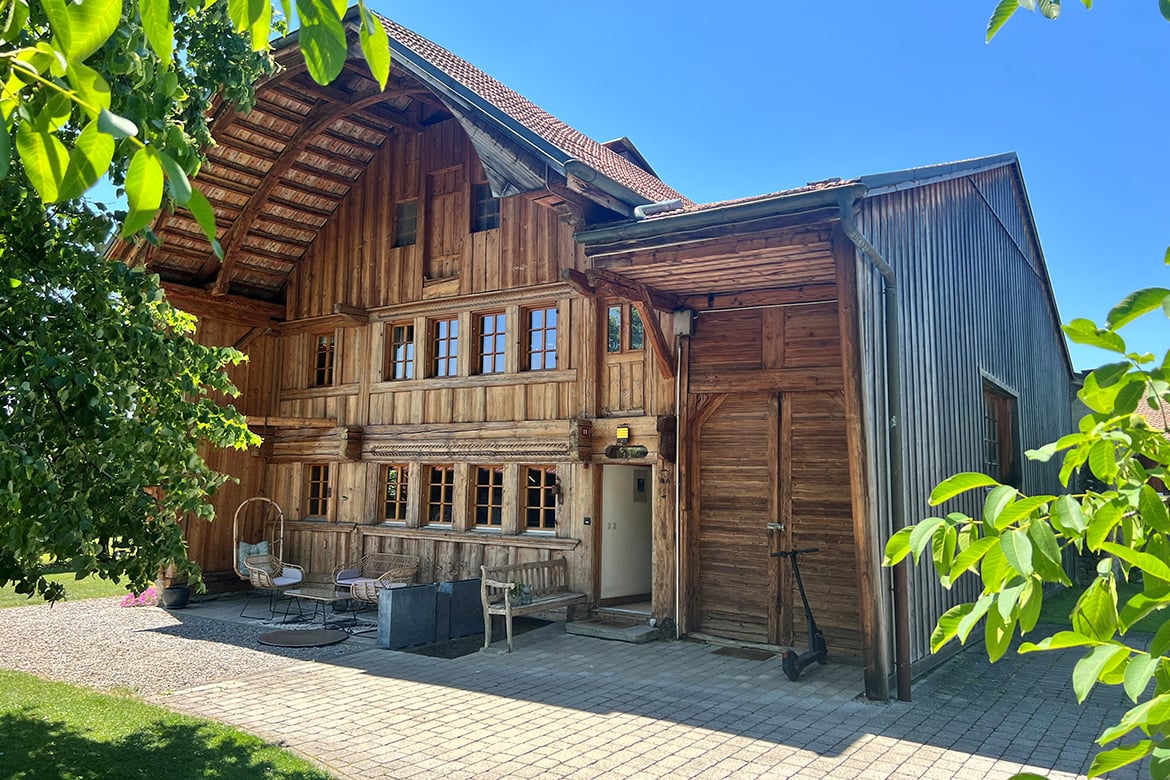
Traditional farm with development potential

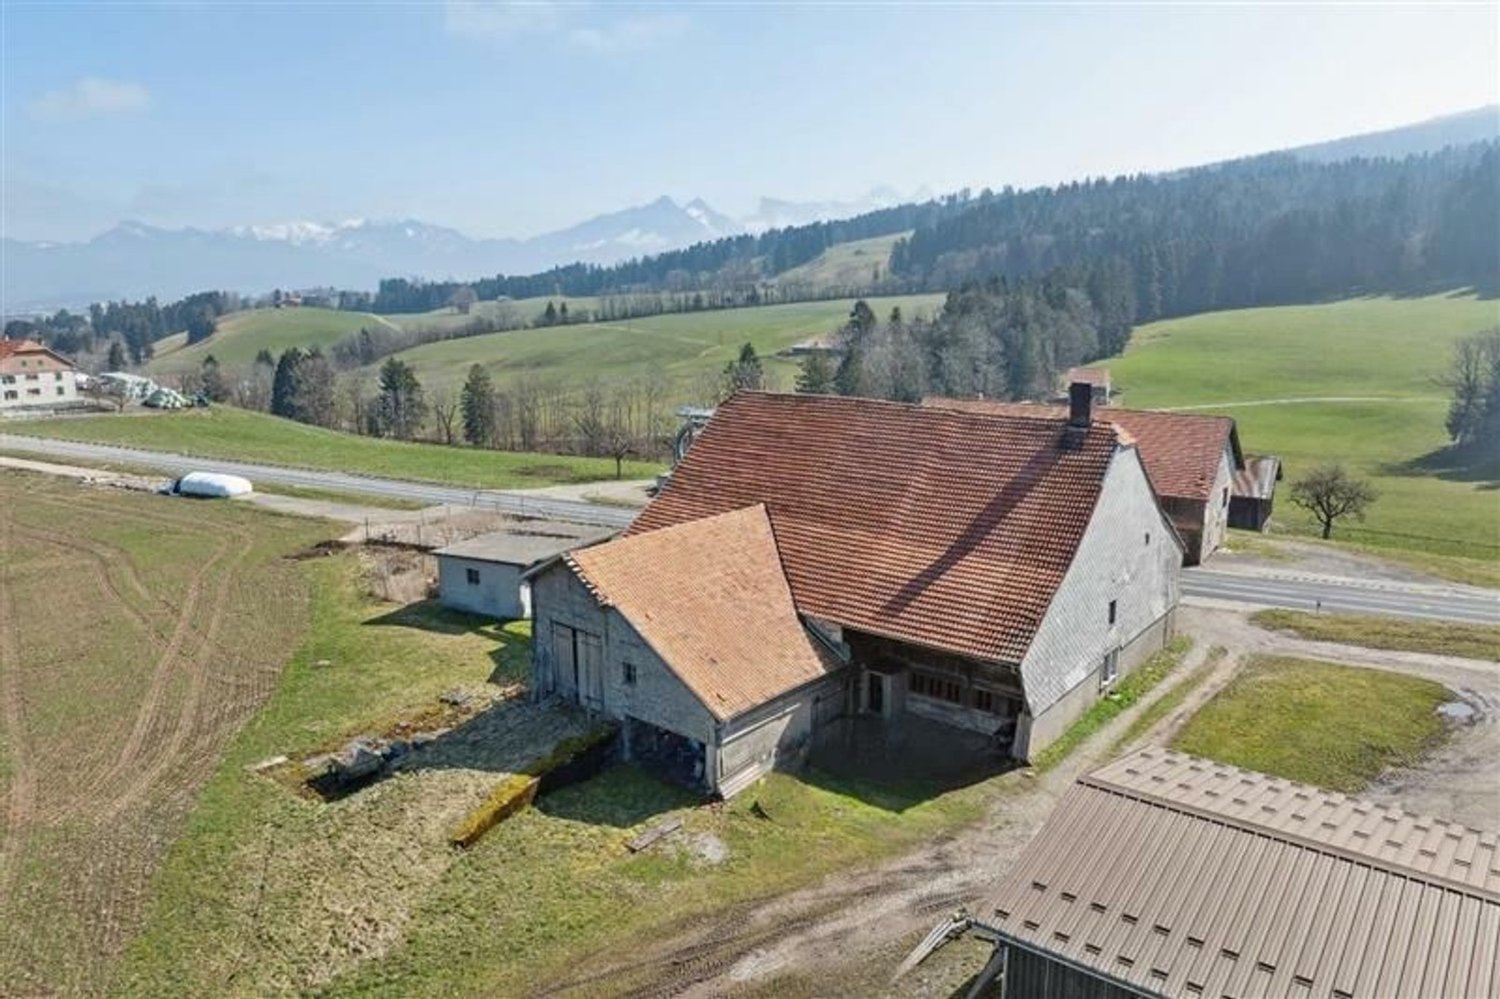
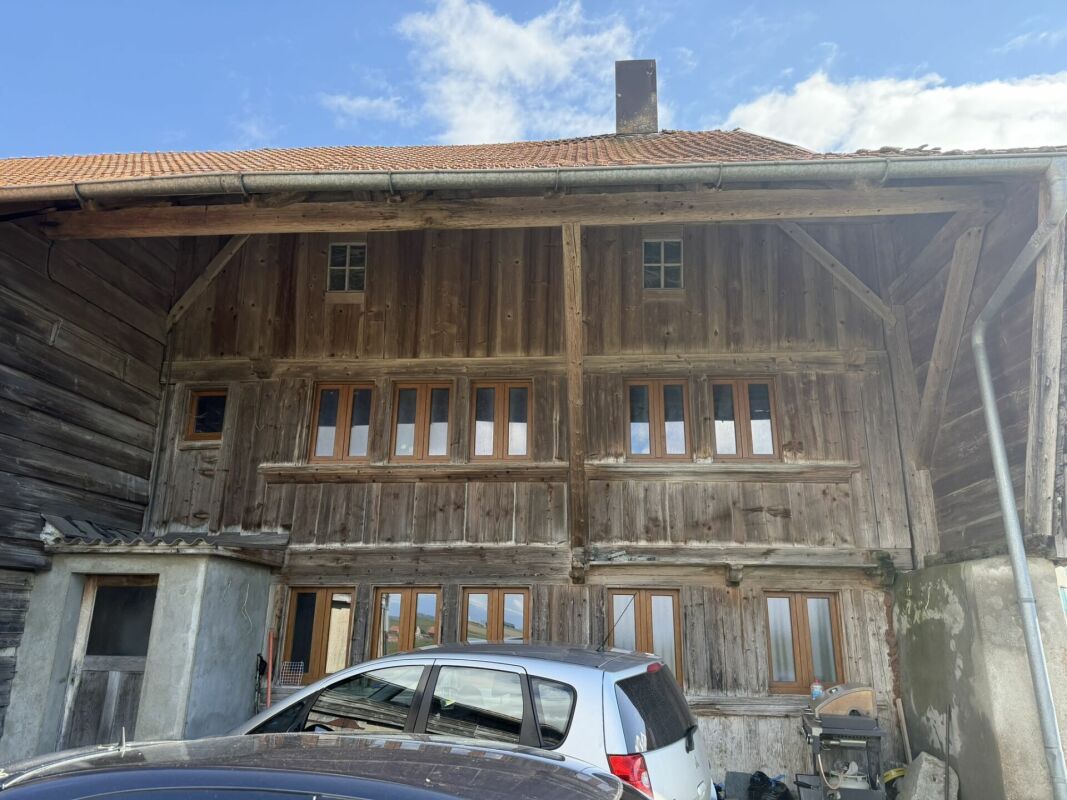
The opportunity Imposing pre-Alpine farm in its original state, in the village zone, on a plot of 2,060 m2, offering a rare built volume and a barn section whose conversion into apartments is permitted -- a project support for investors willing to enhance the potential while respecting the existing building.The propertyTraditional rural building (facade in timber or rubble, hipped roof with a large overhanging eave, fireplaces) divided into two parts: a two-level residential section and an adjacent rural area (barn, stable, large attic).The ensemble is in its original state and requires a complete renovation. This is precisely what makes it an investment object.The potential • Apartment in the barn : the rural area can accommodate the creation of housing within the existing volume -- a central asset of the operation. • Village zone : building plot, in the heart of the built fabric, which secures residential use. • Location : close to the church, calm environment with clearance and a view of the Pre-Alps -- a setting that supports the resale or rental value. • Residential area : the existing residential section can be renovated and rearranged within its current volume, possibly creating 2 apartments Project framework The building is protected in Class A and located in a protection zone for built heritage and archaeological protection zone. In concrete terms: the transformation takes place within the existing volume (no extension or elevation), and interventions on the envelope and original elements are supervised by the Cultural Property Service. The creation of apartments in the barn is permitted within this framework. To be budgeted: a renovation to heritage standards, for which partial subsidies or grants can offset the additional cost. Feasibility and detailed conditions available upon request.

Travel time
-
1 / 13
7.5 rooms, 300m², CHF 2,350,000.–
1625 Sâles (Gruyère)

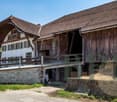
Exceptional Old Farm in Romanens in Gruyère

Exceptional Old Farm in Romanens in GruyèreChemin de la Grotte 37, 1669 RomanensAn authentic heritage full of historyNestled in the heart of the picturesque Gruyère region, this magnificent old farm dating back to 1640 invites you to discover nearly four centuries of history and authentic charm. A true witness to the Fribourg heritage, this exceptional building offers generous volumes and a unique atmosphere.Main features7.5 rooms : • 1 living room with a large stone fireplace • 1 dining room with a large tile stove • 4 spacious bedrooms • 1 office • 3 bathrooms Exceptional living spacesThis farm stands out for its remarkable surfaces, rare for a property of this type. The traditional wood heating, ensured by superb tile stoves and stone fireplaces, provides authentic warmth and an incomparable atmosphere during the winter months. An electric supplement is also installed.The kitchen, entirely renovated in 2015, combines modernity and rustic charm, creating a convivial and functional space at the heart of the house.Outbuildings and annexes • Large outbuilding where 3 horse boxes and an indoor-outdoor chicken coop are installed. • Large hayloft on the upper floor • Garage • Practical workshop Privileged living environmentLocated in a calm and preserved environment, the property benefits from an exceptional location in immediate proximity to the forest, surrounded by fields.RenovationsPartially renovated in 2008 and 2015, this farm subtly combines the charm of the old and modern comfort, preserving the soul of the building while ensuring a pleasant living space.A rare opportunityThis old farm represents a unique opportunity to acquire an exceptional property in the heart of Gruyère, combining historical authenticity, generous volumes, and a privileged location in one of the region's villages.

1 / 21
5.5 rooms, 193m², CHF 1,790,000.–
Route des Monts, 1632 Riaz

Splendid farm from Fribourg

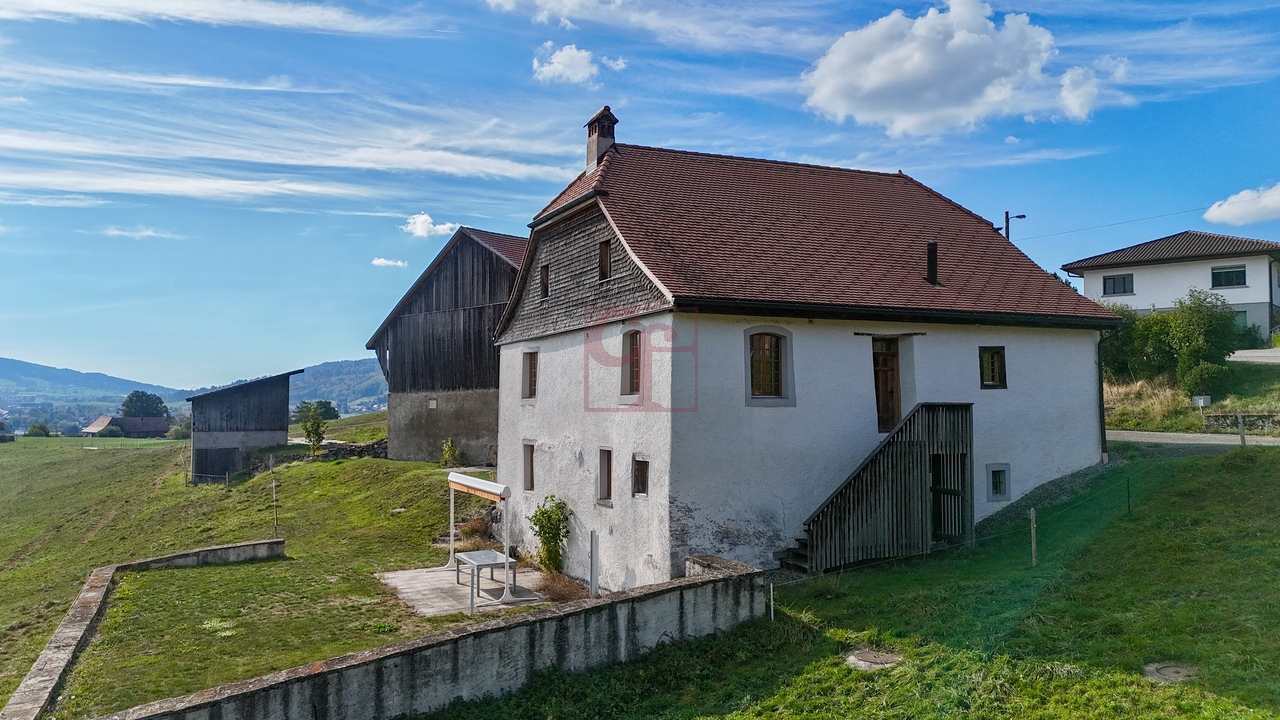
Nestled in the heart of the village of Riaz, a dynamic commune close to Bulle, this magnificent farm benefits from a strategic location, combining urban proximity and nature.Just 3 minutes by car from the center of Bulle, it enjoys easy access to the highway and a great proximity to primary and secondary schools — the college is located in Bulle; shops and public transportation.This property charms from the first glance with its authenticity. Its tree-lined garden, with carefully maintained vegetation, guarantees remarkable intimacy while highlighting the character of the farm. Laid out with care, flat and easy to maintain, it is adorned with large trees that preserve the tranquility of the place. A spacious south-facing terrace allows you to fully enjoy the surrounding calm and discretion, promising precious moments to share with family or friends.As soon as you enter, the charm operates. The ground floor is arranged around a spacious living room equipped with a non-functional fireplace, which gives the living room its warm character. The open kitchen, renovated in 2021, is harmoniously organized around a central island and direct access to the beautiful south-facing wooden terrace. The adjacent dining room, equipped with a fireplace, opens directly onto the outside. A bathroom with shower and toilet, as well as a laundry room integrating the technical room and the oil boiler, complete this level.The floor, entirely dedicated to the night, offers a landing serving three comfortable rooms, one of which has a dressing room and direct access to the large bathroom — a central bathtub and a shower arranged in the old boundary stone, a true wink to the past. An office or a fourth bedroom completes this space, to which a storage room is added. In the accessible attic via a retractable staircase, a large volume can be arranged according to your needs.The barn — integrated into the current volume — can also be transformed into a living space.In the basement, a cellar with a pebble floor adds an additional touch of authenticityOutside, the property reveals all its potential. Although listed among the protected cultural properties, an extension is conceivable, provided it harmonizes with the architectural character of the existing building.A rare and unique property, tailored for families seeking serenity and lovers of authenticity.

Travel time
-

Other interesting objects