3 results - Bifamiliar house buy: Mörel

1 / 13
8 rooms181m²CHF 698,000.–
3983 Mörel

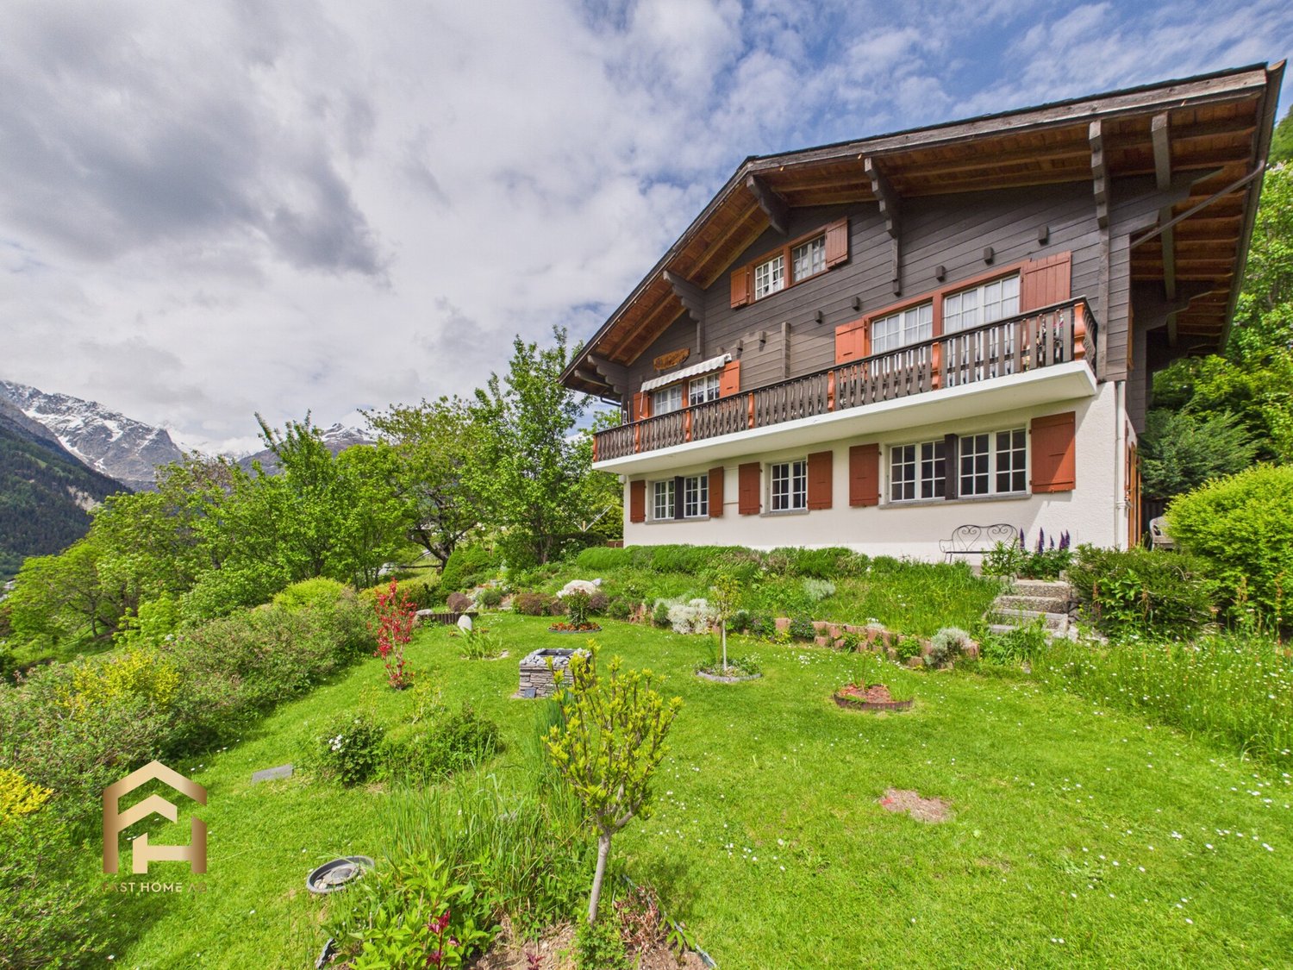
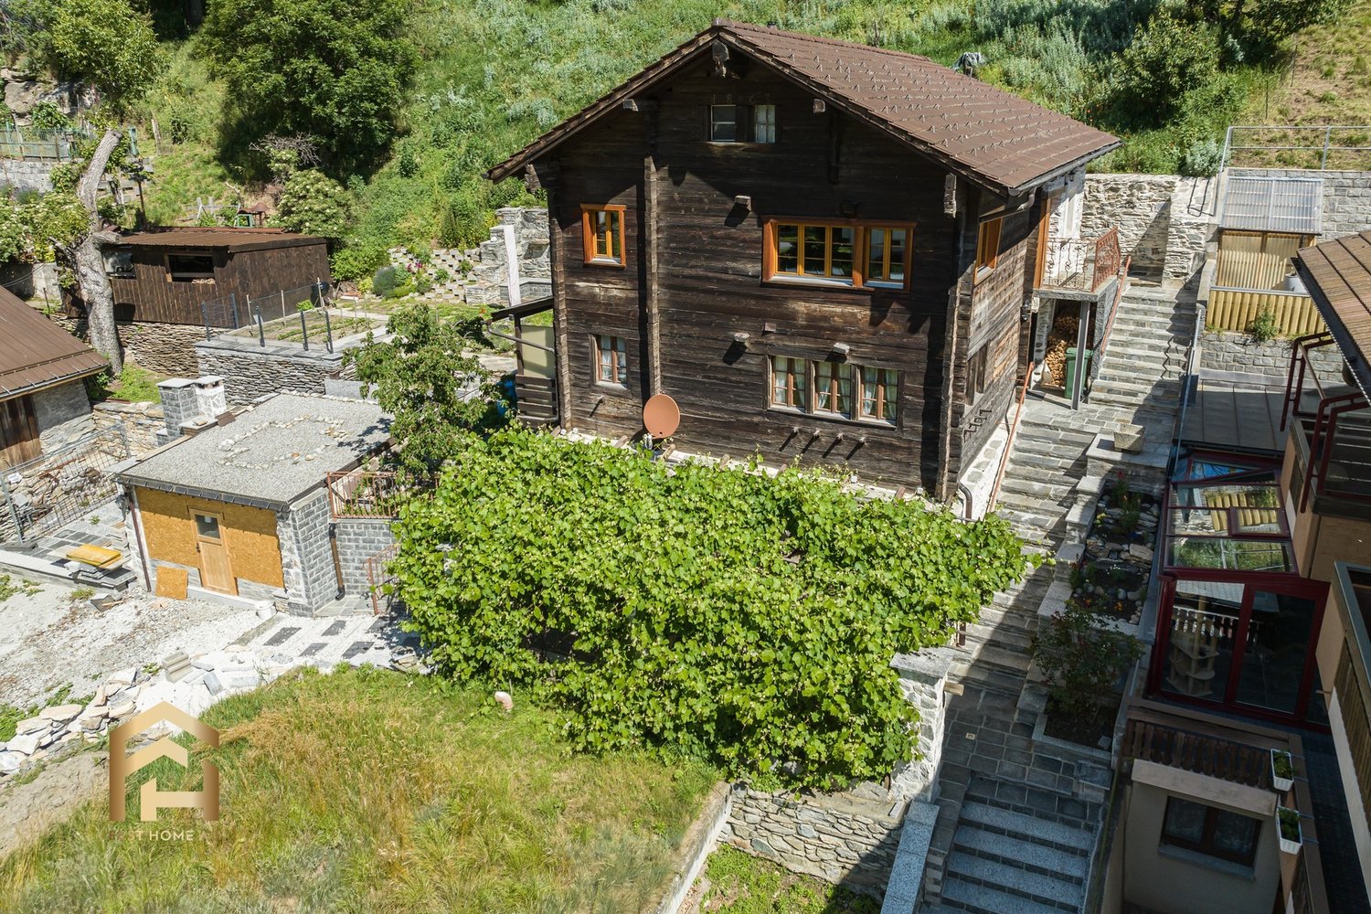
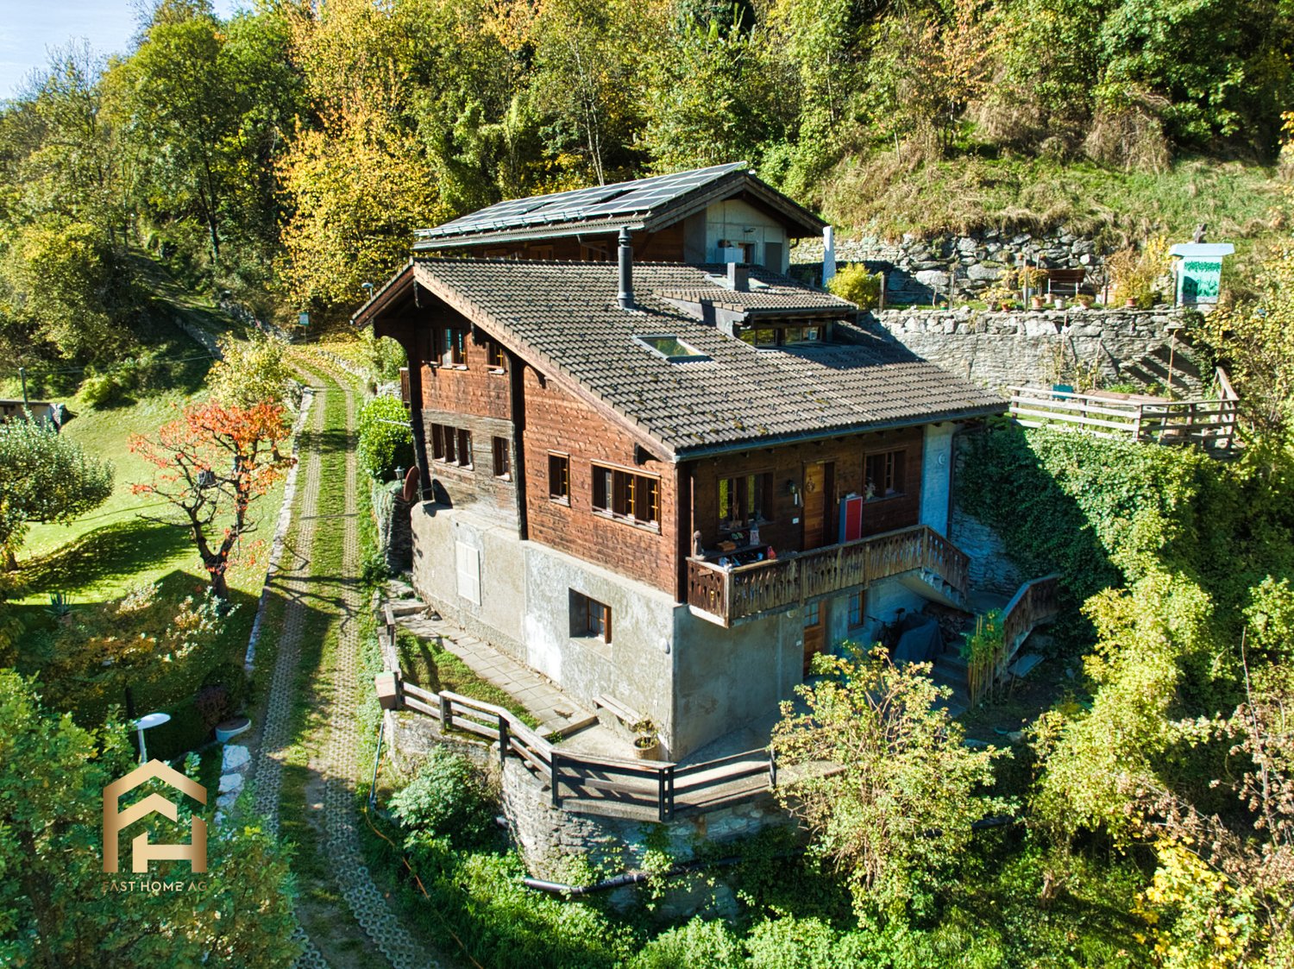
Two apartments, one house, many possibilities - charming Valais house

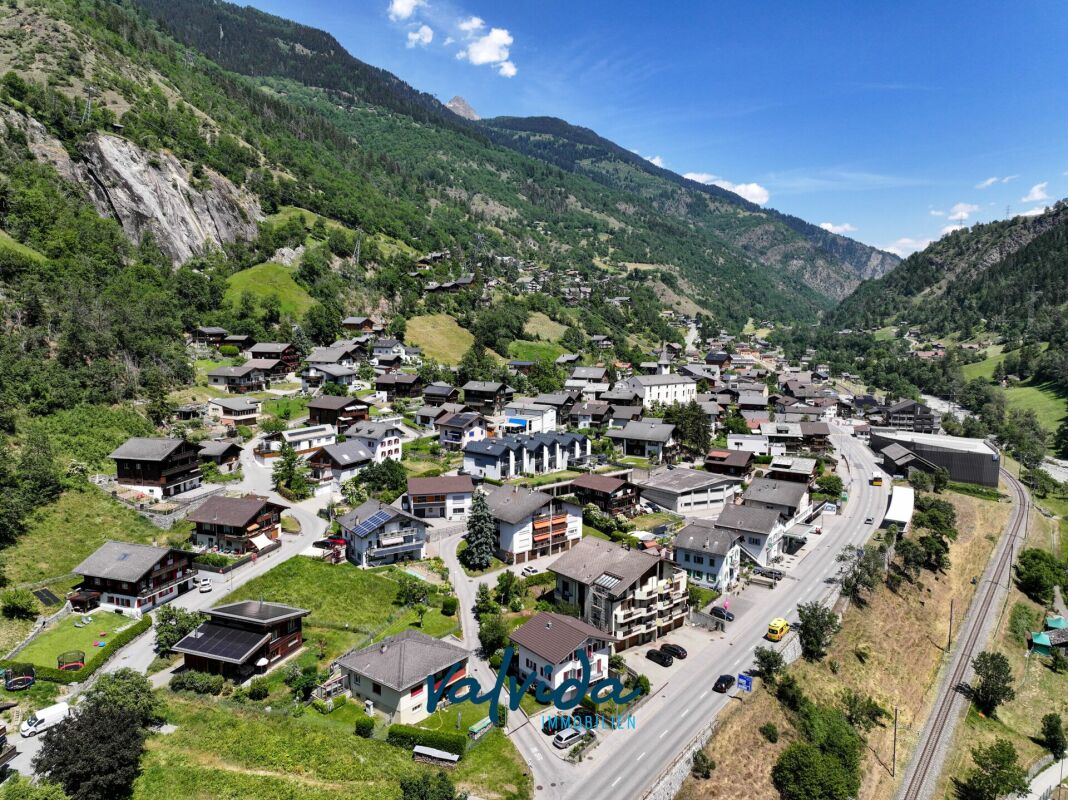
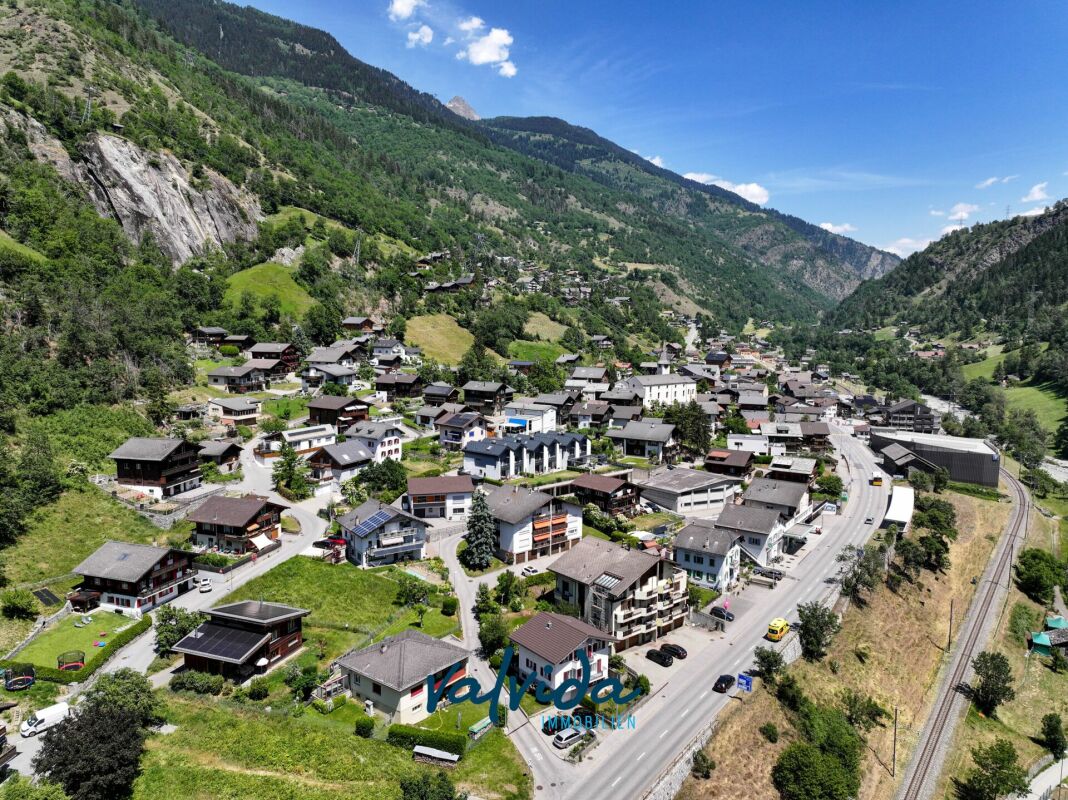
This charming Valais house in the upper part of Mörel village combines traditional character with plenty of space for new ideas. The property is in a well-maintained condition corresponding to its age and offers exciting possibilities due to its layout: The two existing residential units can continue to be used separately, acquired individually, or merged into a spacious single-family house. This makes the house ideal for owner-occupiers, multi-generational living, holiday use, or as an interesting investment object in the Aletsch region. On the upper floor, you will find an apartment with three spacious bedrooms, a kitchen, a bathroom with toilet, and a cozy living room. Warm wooden ceilings, classic plank and vinyl floors create a cozy living atmosphere, as appreciated in Valais. The kitchen with granite countertops and the bathroom in the style of the 90s are functionally equipped and well-maintained. An internal staircase connects the two floors. On the ground floor, there is another independent apartment with two bedrooms. It is habitable and ideal for renting, as a separate unit for family members, or as an additional living area. Here, too, adjustments were made in the 90s. There is a need for renovation in some areas, which at the same time opens up space for own ideas and value-enhancing measures. Spacious forecourts and practical cellar compartments complement the offer. They provide additional storage space and open up further possibilities for use - be it for hobbies, workshops, storage, or future renovation ideas. Especially for manually skilled buyers, architects, or creative people with an eye for potential, this property is particularly exciting. The roof is in a solid condition and is unlikely to need to be replaced in the coming years. Additionally, it offers good conditions for the installation of a solar system - a valuable advantage in the sunny location of Mörel. The heat supply is provided by an air-heat exchange heating system, which was renewed about eight years ago and is used jointly with the neighboring building. Whether as a home, holiday residence, multi-generational house, or rental property: This property offers rare flexibility in a sought-after location in the Aletsch region. Have we sparked your interest? Please feel free to contact us for further information or a personal viewing. We look forward to showing you this special Valais house on site.Mörel-Filet, a place with a rich historical past, contains the remains of the Mangepan and Thurmberg castles from the 11th century. In 2009, the formerly independent municipalities of Mörel and Filet merged to form a community with 700 inhabitants. The location of Mörel-Filet offers a quick connection to Naters and Brig, both of which can be reached in just ten minutes by car. Within the same time frame, you can reach the slopes of the Aletsch Arena, a winter paradise for sports enthusiasts. The Matterhorn Gotthard Bahn connects Mörel-Filet to the public transport network at half-hour intervals, making the municipality optimally accessible. The village itself supplies its inhabitants with everything necessary for daily life, including shopping facilities, gastronomic establishments, and cultural venues. Mörel-Filet also offers comprehensive educational facilities, including a compulsory school for children of all ages, as well as a kindergarten, a lunchroom, and before- and after-school care for working parents. Due to these amenities, Mörel-Filet presents itself as the ideal place for families, optimally tailored to the needs of parents.

1 / 4
4.5 rooms113m²CHF 760,000.–
Überhengertstrasse, 3983 Mörel

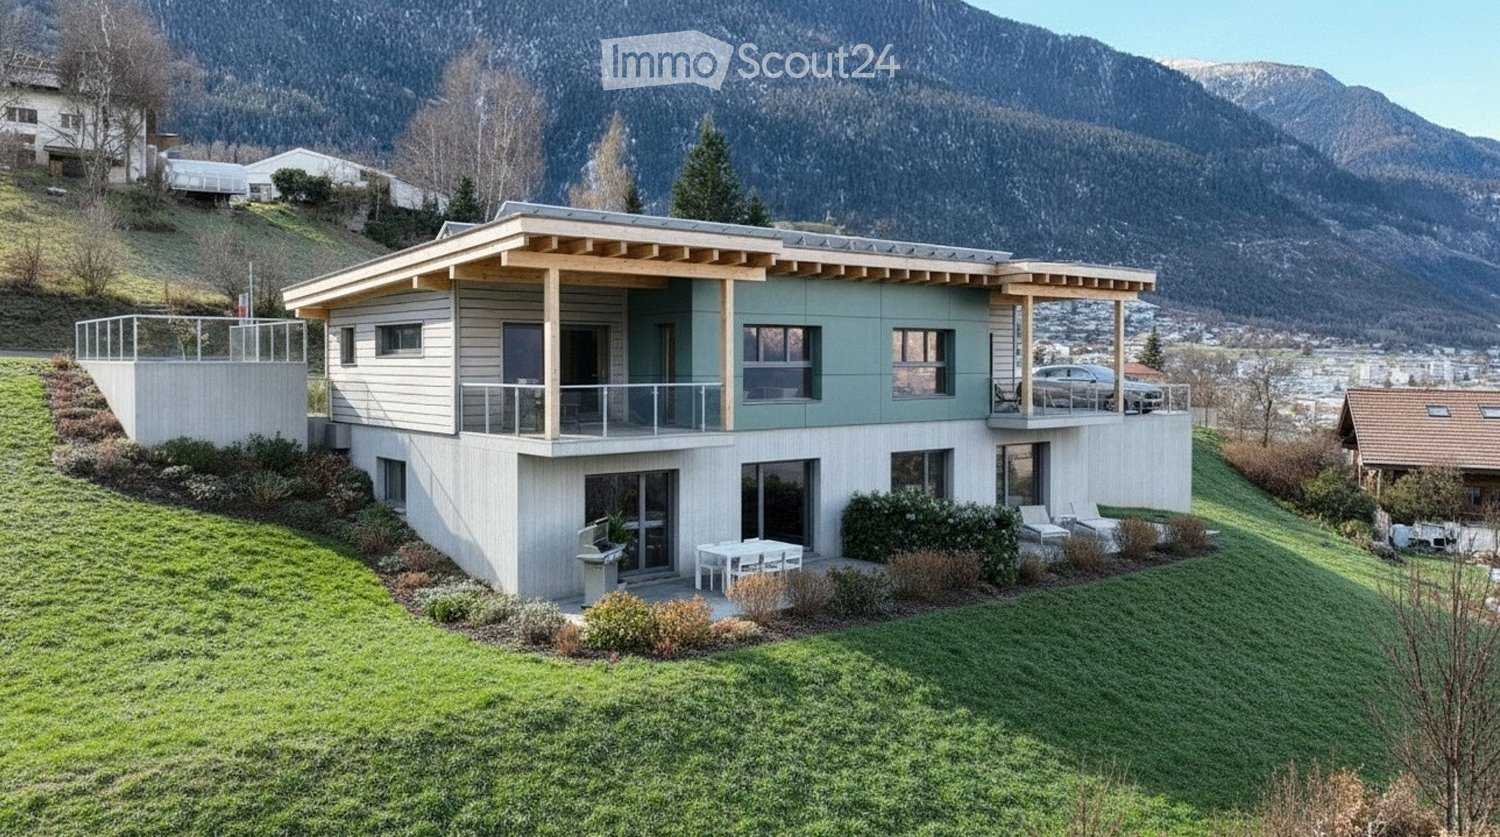
New construction project in Mörel - 2 modern semi-detached houses in a central and quiet location

New construction project in Mörel - 2 modern semi-detached houses in a central and quiet location In an attractive, central and yet quiet residential area, two high-quality semi-detached houses with modern construction standards and a well-thought-out living concept are being built in Mörel. The construction start is planned for summer 2026, and the expected completion date is January 2028.The houses convince with a timeless architecture, a sustainable construction method and bright, family-friendly floor plans. Thanks to the sunny location and the natural surroundings, you can enjoy a high quality of living with excellent connections to shopping facilities, schools, public transport and leisure activities.Highlights of the houses: • Masonry construction with formwork or insulating stones • Insulated concrete floor slab and concrete ceiling • Attic with visible wooden beams and formwork in natural or glazed finish • Brown tile roofing • Preparation or installation of a photovoltaic system • High-quality windows in wood/metal or plastic with a U-value of 0.7 • Electrical installations according to current standards (basic installation) • Modern entrance door with glass cutout and standard door handle • Stylish wall staircase or freestanding wooden staircase with beech wood steps • Aluminum slat shutters in gray for all windows • Energy-efficient air/water heat pump (indoor unit) • Hot water preparation via heat pump Each house also has a spacious basement, hobby and laundry room. The basement rooms can be individually divided and designed if desired.Parking spaces can be purchased or rented additionally. According to the regulations, three visitor parking spaces are also available.Take the opportunity to secure your new home in one of Mörel's most popular residential areas early on.

Travel time
-
1 / 4
3.5 rooms113m²CHF 690,000.–
Überhengertstrasse, 3983 Mörel

New construction project in Mörel - 2 modern semi-detached houses in a central and quiet location

New construction project in Mörel - 2 modern semi-detached houses in a central and quiet location In an attractive, central and yet quiet residential area, two high-quality semi-detached houses with modern construction standards and a well-thought-out living concept are being built in Mörel. The construction start is planned for summer 2026, and the expected completion date is January 2028.The houses convince with a timeless architecture, a sustainable construction method, and bright, family-friendly floor plans. Thanks to the sunny location and the natural surroundings, you can enjoy a high quality of living with excellent connections to shopping facilities, schools, public transport, and leisure activities.Highlights of the houses: • Masonry construction with formwork or insulating stones • Insulated concrete base plate and concrete floor slabs • Attic with visible wooden beams and formwork in natural or stained finish • Brown tile roofing • Preparation or installation of a photovoltaic system • High-quality windows in wood/metal or plastic with a U-value of 0.7 • Electrical installations according to current standards (basic installation) • Modern entrance door with glass cutout and standard door handle • Stylish wall-mounted staircase or free-standing wooden staircase with beech wood steps • Aluminum slat blinds in gray for all windows • Energy-efficient air/water heat pump (indoor unit) • Hot water preparation via heat pump Each house also has a spacious basement, hobby, and laundry room. The basement areas can be individually divided and designed if desired.Parking spaces can be purchased or rented additionally. According to the regulations, three visitor parking spaces are also available.Take the opportunity to secure your new home in one of Mörel's most popular residential areas early on.

Travel time
-
More objects in your automatically expanded search area
5 results - Radius: + 10km
1 / 24
8 rooms150m²CHF 1,198,000.–
Geschinaweg 31, 3900 Brig-Glis

Spacious plot in the W4 residential zone in Brig

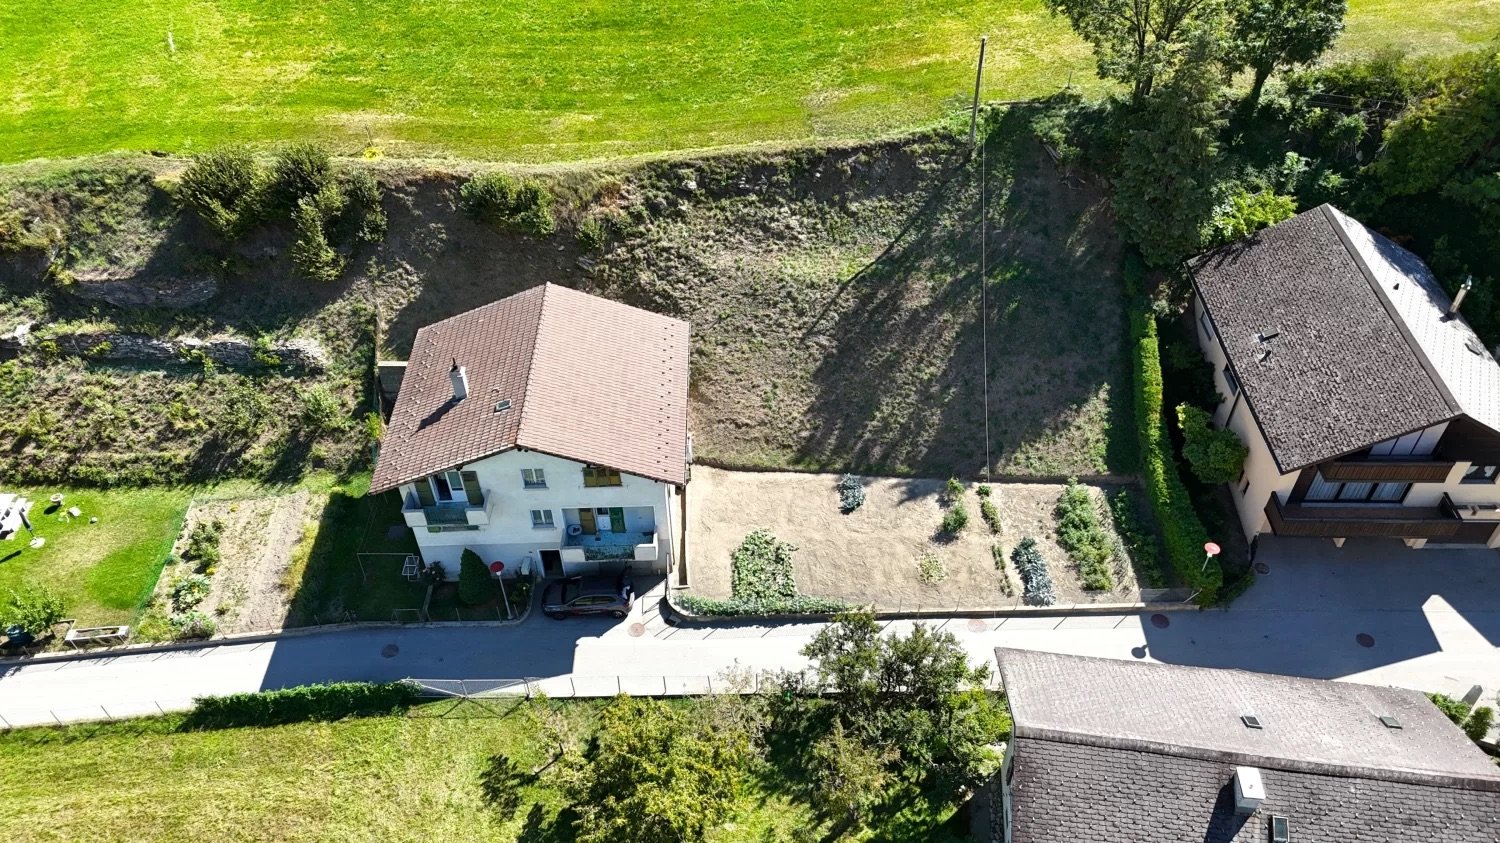
• Sale as holiday home (second home) possible • Sale to foreigners (non-Swiss residents living abroad) not possible Highlights of the property • Ideal as a multi-generational house • Spacious plot with 809 m2 • W4 residential zone • Interesting development potential • Existing two-family house • Two 4.5-room apartments • Centrally located • Pleasant living atmosphere • Spacious and sunny terraces • Very good accessibility • Post bus stop just a few minutes' walk away. Location and accessibilityThe property, built in 1959, is located in a central area of Brig. The outdoor pool Geschina, the ice rink "Iischi Arena" and the football pitch are in the immediate vicinity and offer attractive leisure activities. The bus stop "Geschina" can be reached in about 3 minutes on foot. The good connection and proximity to important facilities make this location particularly attractive.With its excellent infrastructure, sunny location and proximity to the Alps, Brig is one of the most popular places to live and work in Valais. The town convinces with its attractive quality of life, diverse job opportunities and short distances – everything that makes daily life pleasant.Shopping facilities, gastronomy and services are well developed. From small boutiques to markets and modern shopping centers – Brig offers urban comfort amidst a breathtaking mountain landscape. Description of the propertyThis attractive property offers a rare opportunity for buyers who are not only looking for an existing residential house but also a spacious plot with long-term development potential. The 809 m² plot in the W4 residential zone offers a variety of possibilities – whether for personal use, as a multi-generational project, as an investment property or for future new construction.The 809 m² plot features a residential house with two identical 4.5-room apartments on the 1st and 2nd floors. Both units have 76 m² of living space, three bedrooms, a living room, a separate kitchen with access to the sunny west balcony, and a bathroom with shower, toilet and sink. The apartment on the 1st floor has been renovated, while the apartment on the 2nd floor still offers design potential.In the basement, there is a laundry room, a technical and heating room, and three cellar compartments. The residential house has not been completely modernized and thus offers additional potential for individual adjustments.A special highlight is the spacious plot of 809 m², which today offers a extensive garden area next to the existing residential house. The large plot creates a lot of free space and at the same time offers interesting possibilities for future use. Whether you enjoy the existing garden as a private retreat, further develop the house according to your ideas or realize a new construction in the long term – here is a rare opportunity to use the existing plot optimally.In the foreground is the plot quality: the property is located in the W4 residential zone and thus offers interesting perspectives for buyers who want to use and develop the existing potential in the long term. Whether preservation and renovation of the existing two-family house or a new construction – the spacious plot offers numerous possibilities.An interesting opportunity for investors, project developers, families or private buyers who value a large residential plot and versatile development opportunities. Excerpt from the building regulations of Brig-GlisArt. 64 Residential zone W4, W4-C, WG4The W4 zone is intended for residential use with higher utilization. Immission-free commercial operations are permitted.Construction method: Open or closed.Number of floors: Max. 4 full floors.Building height: Max. 14.00 m above the foundation / max. 18.50 m above the ridge. Building length: Usually up to 35.00 m.Boundary distance: Smaller boundary distance: according to the provisions of Art. 22 of the BZR and according to the respective fire protection regulations of the VKF and the provisions of the cantonal building code, larger boundary distance 80% of the building height, but at least 6.00 m.Utilization: AZ = 1.0Noise sensitivity: W4 = Stage II, WG4 = Stage III Purchase price: CHF 1,198,000.00 for this property with versatile development potentialAvailability: By arrangement Brig-Glis – Education and Future – A knowledge hub in ValaisBrig-Glis combines what seems incompatible at first glance: urban elegance, rural comfort and rural tranquility. This harmonious mix makes the town community in the heart of the Upper Valais a unique place that naturally connects urbanity and quality of life.The localities of Brig, Glis, Gamsen and Brigerbad jointly shape the unmistakable character of Brig-Glis. Each has its own charm – from the lively city center with Mediterranean flair to the picturesque village quarters, where tradition and community are still palpable.Quiet, well-maintained residential areas in the midst of an intact mountain landscape, combined with diverse leisure and sports opportunities, make Brig-Glis a place where you like to live and work.Brig is not only economically strong but also an important educational center in the Upper Valais. Here you will find kindergartens, primary and secondary schools, the renowned Kollegium Spiritus Sanctus, a commercial secondary school, as well as two institutions of national importance: the Fernuni Schweiz and the Fernfachhochschule Schweiz (FFHS).Thus, Brig offers the best conditions for education, research and personal development – from primary school to academic degree.Not surprisingly, Brig-Glis is considered the center of the Upper Valais. The town is a service hub, educational center and traffic node at the same time. Here, international traffic axes intersect by rail and road – whether in the direction of Italy, Bern or Lake Geneva.With its train station as an important Alpine crossing and connection to the Simplon Pass and the Matterhorn Gotthard Bahn, Brig-Glis offers optimal accessibility – both for commuters and travelers.
Travel time
-
1 / 13
8.5 rooms207m²CHF 898,000.–
3995 Ernen

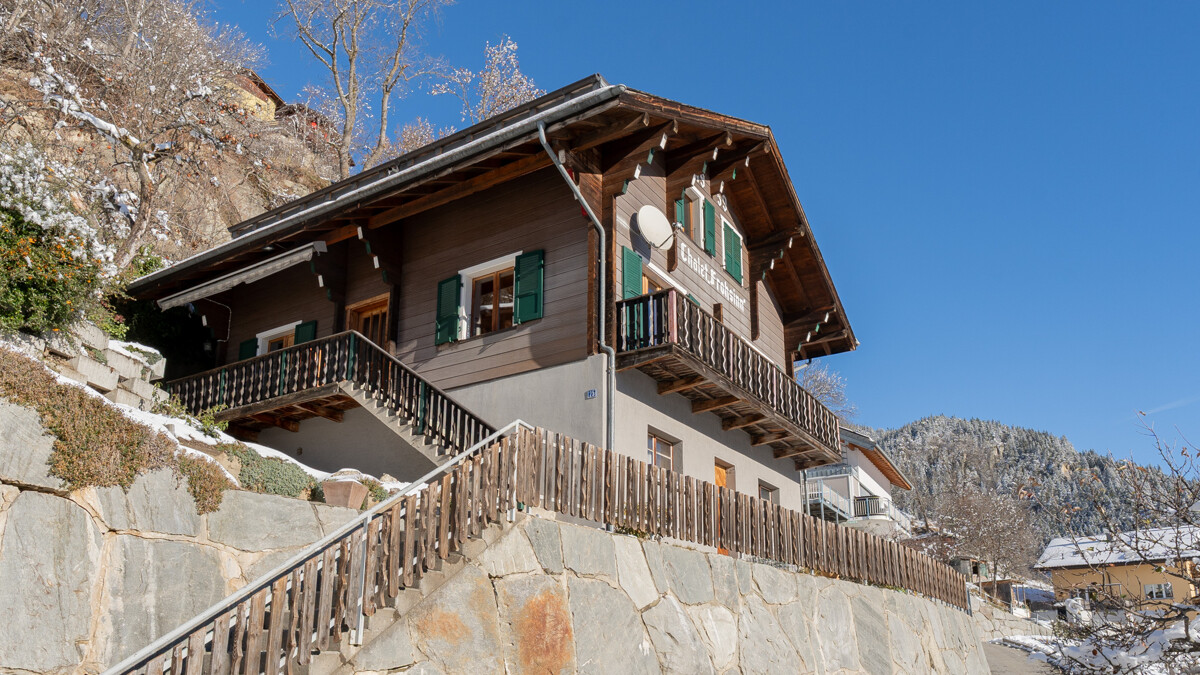
Sunny Chalet with Separate Apartment and Stunning Views

Ernen is one of the most beautiful and original mountain villages in Valais. Surrounded by impressive nature, sunny slopes, and an impressive mountain backdrop, this charming chalet is located in the Zimmerschgaden district between Niederernen and Ernen, quietly situated and yet very easily accessible. Whether by car or public transport, the bus stop is just a few minutes away and the post bus also connects the region reliably to Goms and Brig. The Chalet Nussbaum was originally built as a holiday home in 1970/71 and was extensively renovated in 1989/90, as well as continuously expanded and maintained. Today, the property presents itself as a versatile single-family house with a separate 2.5-room apartment, plenty of surrounding space, and numerous usage possibilities. At first glance, the house convinces with its typical chalet character, the well-maintained wooden facade, and the lovingly designed garden. The quiet location, the spacious green areas, and the stunning view of the valley and the surrounding mountain world create a living feeling with a special quality of life. The main apartment extends over the upper and attic floors and offers a total of five rooms. The living area feels particularly cozy thanks to the warm wooden elements and conveys an authentic alpine living feeling. From the spacious kitchen and the living room, you can directly access the sunny terrace or balcony, from which a wonderful view of the valley opens up. On the upper floor, there is a large bedroom and another room that can be ideally used as a children's room or office. The bathroom is equipped with a bathtub. Via an internal staircase, you can reach the attic floor, which was developed during the renovation. Additional rooms and another bathroom with a shower were created here. The numerous attic and built-in surfaces under the sloping roofs offer a lot of storage space and also open up further potential. An additional added value is the separate 2.5-room apartment on the ground floor with its own entrance and separate garden seat. The apartment was renewed about two years ago and has a modern kitchen, a bathroom with a bathtub, a bedroom, and a flexibly usable living room. The apartment is ideal for renting, as a guest area, or for multi-generational living. The property has a total of around 620 m² of surrounding area and thus offers ideal conditions for garden lovers, families, or nature-related people. The spacious garden areas invite you to relax, play, or garden. Additionally, an attached hobby or storage room is available, where various garden tools and equipment can be stored. A special highlight is the large terrace on the roof of the storage room with an existing stone chimney - the perfect place for cozy summer evenings with family and friends. Thanks to the protected location, you can often enjoy the evening sun here until late. The offer is also practical: the property includes a subsequently built garage with space for up to three vehicles, as well as additional storage options. The ongoing investments, including new triple-glazed windows, underline the well-maintained condition of the property. The location is ideal for nature lovers and sports enthusiasts. The Binntal landscape park, numerous hiking trails, and the Fiesch-Eggishorn ski and hiking area are within easy reach and make the region attractive all year round. This chalet combines nature, tranquility, charm, and versatile usage possibilities in a special way - a home for people who appreciate the real Valais. We would be happy to show you this special property personally during a non-binding viewing.

1 / 10
8 rooms132m²CHF 650,000.–
3903 Mund

Two-family house and stable with great views and perfect sunshine

This traditional residential house with outbuilding is located in a scenic spot in the quiet Wallis village of Mund. The idyllic spot guarantees you cozy hours with your own garden and stable. The property is particularly characterized by the beautiful and rustic woodwork, bright rooms, and various cozy parlors and rooms. Another highlight: the property has plenty of space. In the basement, you will find the spacious cellar with a washing machine. Here, all your DIY dreams come true. On the upper and top floors, there is a 4-room apartment each. The property is therefore suitable for both self-use and as a rental property. The view is fantastic: enjoy the free view to the south into the impressive Wallis mountain world. The house is located on the sunny side of the Wallis Rhone Valley, so the sun shines from morning to evening. The object is accessible by car all year round, a practical shelter with a parking space is located in front of the house. SUMMARY: your own typical Wallis house with a stable in the green countryside in the middle of the village and within short distance to the city of Brig.Mund is located on a terrace above the right bank of the Rotten on almost 1,200 m above sea level. Politically, the place belongs to the municipality of Naters. Mund is famous for its saffron. After a centuries-old tradition, the precious spice of saffron, lovingly called Munder Gold by locals, is still cultivated today. The village is accessible via a year-round open road connection from Brig-Naters and is practically reachable by public transport (post bus) at hourly intervals. Mund is the starting point for great hikes or bike tours in the summer or for skiing, sledding, or other snow activities in the winter. Thus, the small town is ideally located for both active people and nature lovers seeking rest. Mund, together with Naters, belongs to the UNESCO World Heritage Jungfrau Aletsch. The property is located in the district at Hofacher 25 in Mund.

1 / 13
7 rooms200m²CHF 969,000.–
3900 Brigerbad

Historic jewel with two apartments and diverse possibilities

Brigerbad is one of the most famous thermal and wellness resorts in Valais. Embedded in an impressive mountain landscape, this special place combines relaxation, nature, and quality of life in a unique way. Thermal springs, wellness offers, and the quiet surroundings have made Brigerbad a popular residential and retreat area for years. In the midst of this idyllic environment, this charming residential house from 1863 is located, which has been carefully maintained and partially comprehensively renovated with great attention to detail. The apartment on the second floor presents itself today as a real gem. High-quality laminate floors in the bedrooms and living area, stylish tiles in the kitchen, entrance area, and bathroom, as well as harmoniously coordinated wall designs, give the rooms a warm and at the same time modern atmosphere. Despite the classic room height of around 2 meters, the apartment appears bright, friendly, and surprisingly spacious. The apartment is heated by a charming Giltsteinofen, which provides pleasant and comfortable warmth. Additionally, there is the possibility of equipping the rooms with modern electric infrared heating on the ceiling or walls. The renovation work was recently completed, and you have the rare opportunity to occupy this beautiful apartment as the first tenant after the renovation. The apartment on the first floor convinces with its characteristic style of the 80s and offers diverse possibilities. Two cozy bedrooms, a spacious living room, and a practical built-in kitchen provide a solid foundation - whether for direct rental or for later modernization according to your own ideas. Here, too, a Giltsteinofen and electric heating provide pleasant warmth. In front of the kitchen, a cozy seating area invites you to enjoy the peace and nature of Brigerbad to the fullest - a place to switch off and breathe. Another highlight is the spacious attic with around 70 m² of floor space. Whether as a storage room, studio, hobby room, or even as a reserve for a small additional residential unit - numerous possibilities open up here. Electricity, water, and sewage connections have already been laid up to this floor. Alternatively, the room is also ideal as a traditional Spycherli for meat drying. The separate pizza and grill house with around 25 m² offers the perfect setting for sociable evenings with family and friends. The newly installed wood-fired oven with chamotte stones and modern black mosaic tiles creates a special ambiance with a lot of charm. The outdoor area is complemented by a pergola and lovingly designed garden areas around the house. The plot behind the house comprises a total of 1079 m², of which 536 m² are arable land, meadows, or pastures. This offers the property ideal conditions for hobby gardeners, nature lovers, or hobby winemakers - whether vines, fruit trees, or vegetable cultivation, much is possible here. In the basement, four spacious cellar rooms are available, which are ideal as storage, work, or storage rooms. Especially the rear two rooms have a constant temperature throughout the year and thus offer optimal storage conditions. The surroundings of the house have also been designed with great care. The landscape work, outdoor stairs, and two parking spaces blend harmoniously into the overall picture and underline the special character of this property. This property combines history, charm, nature, and potential in a rare way. We would be happy to show you this special home personally during a viewing. We look forward to your contact.

Suggested properties for you based on search results

Other interesting objects