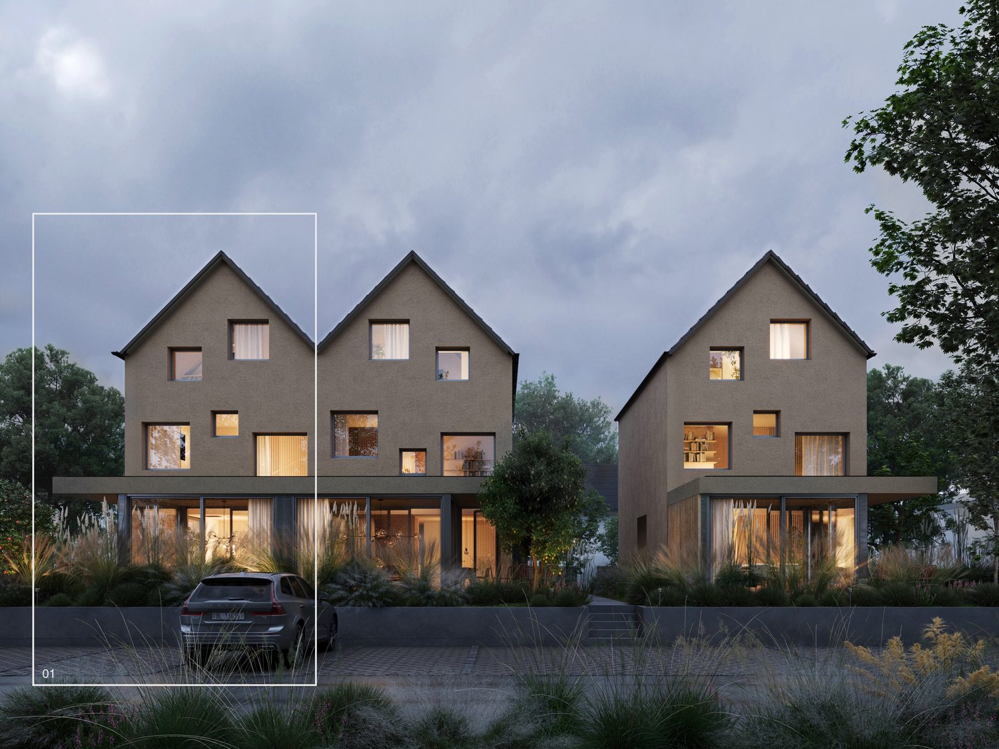
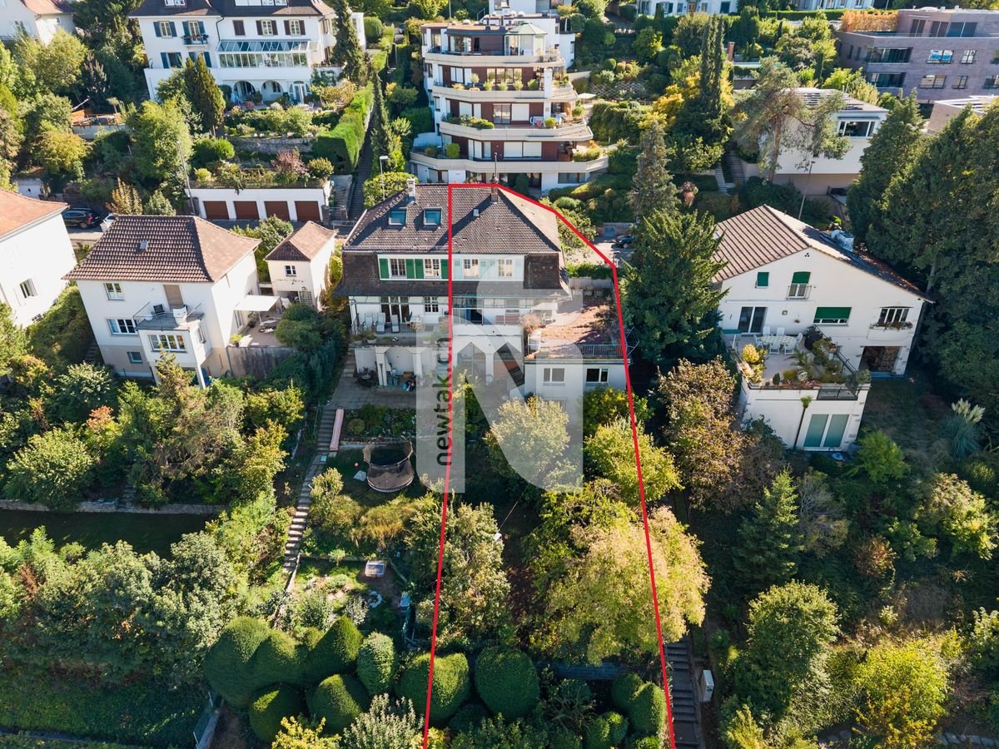
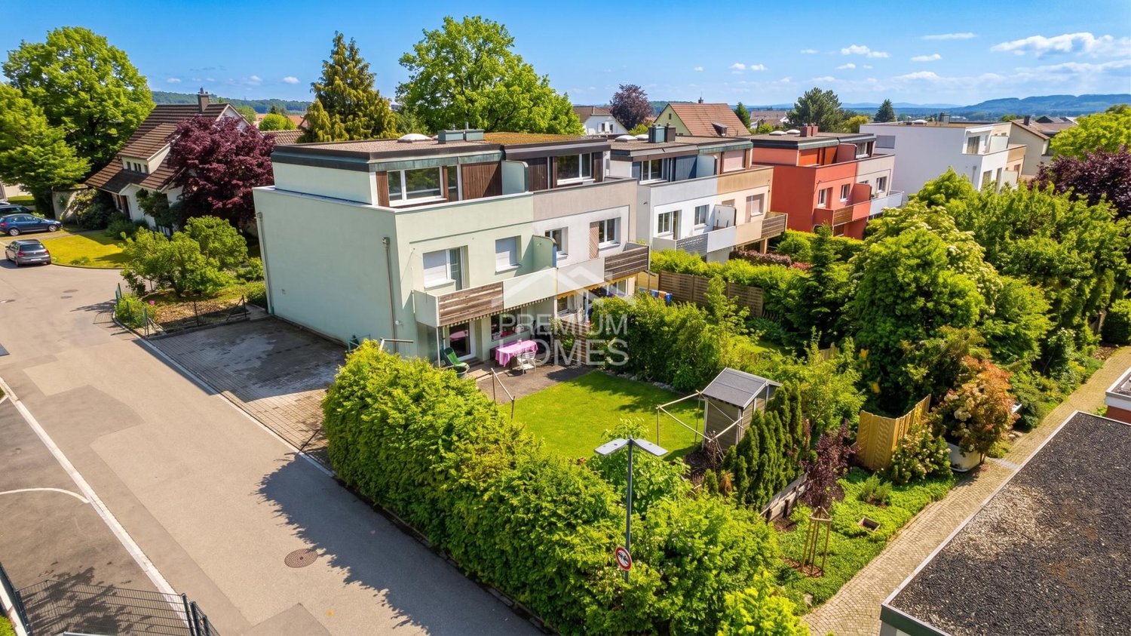
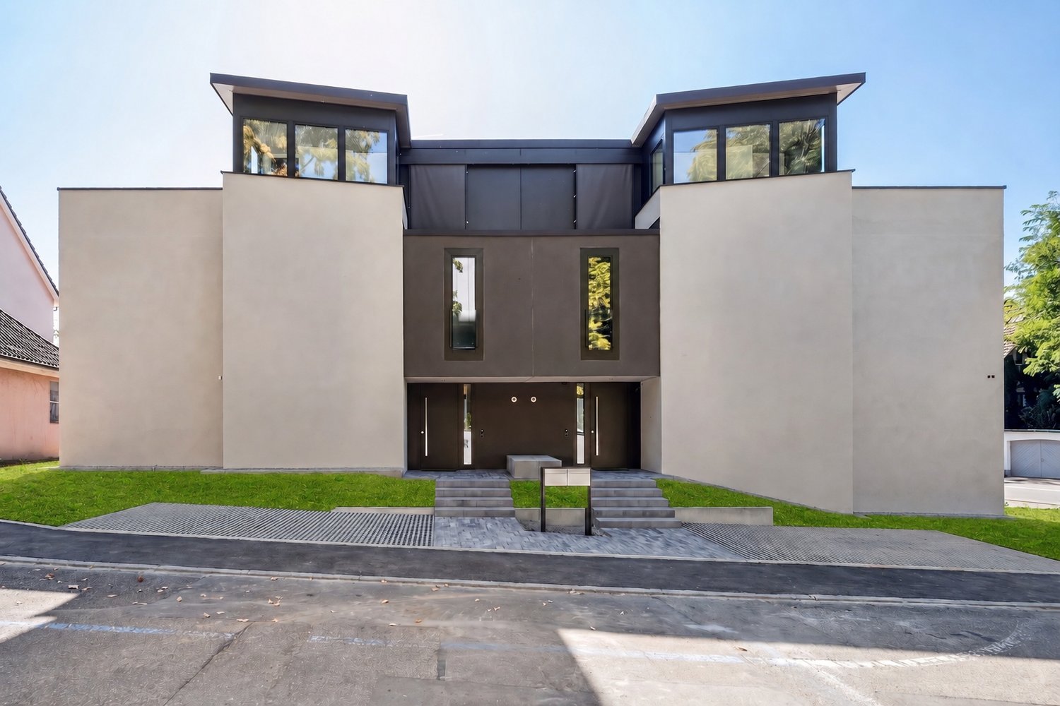
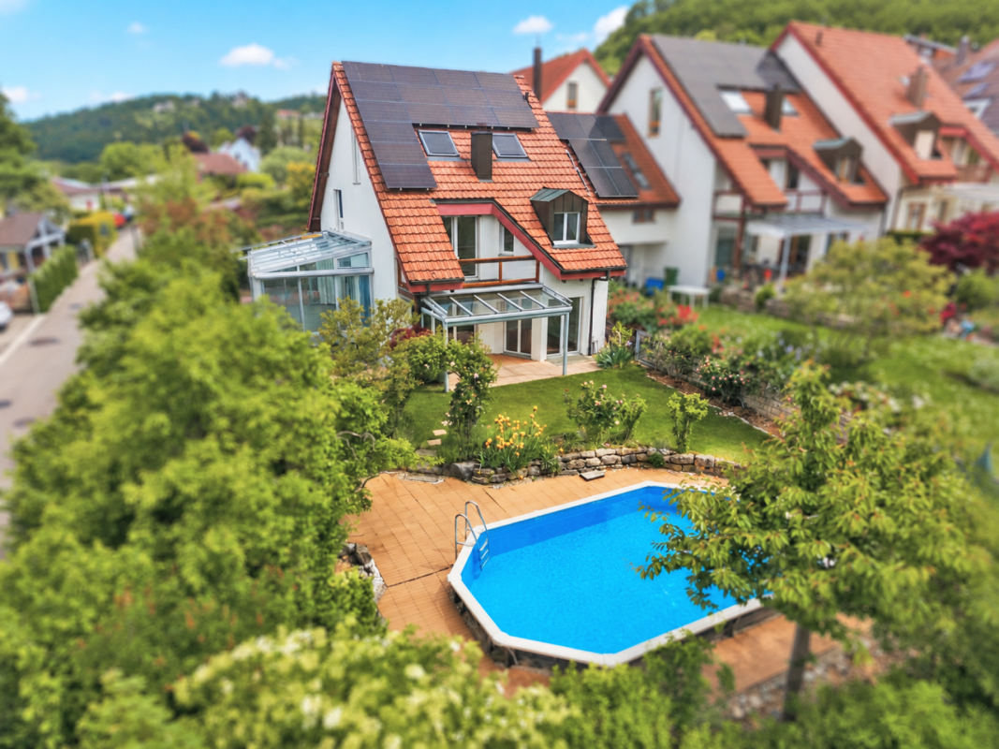
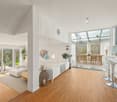
Metzerlen - Bifamiliar house buy

We recommend expanding your search criteria to get similar results. The current filters didn’t return any matches.

If you don’t want to change your current search criteria, we recommend creating a search alert, so you’ll be notified when matching offers become available.

More objects in your automatically expanded search area
44 results - Radius: + 10km
1 / 13
5 rooms180m²CHF 1,998,000.–
Efeuweg 5, 4103 Bottmingen

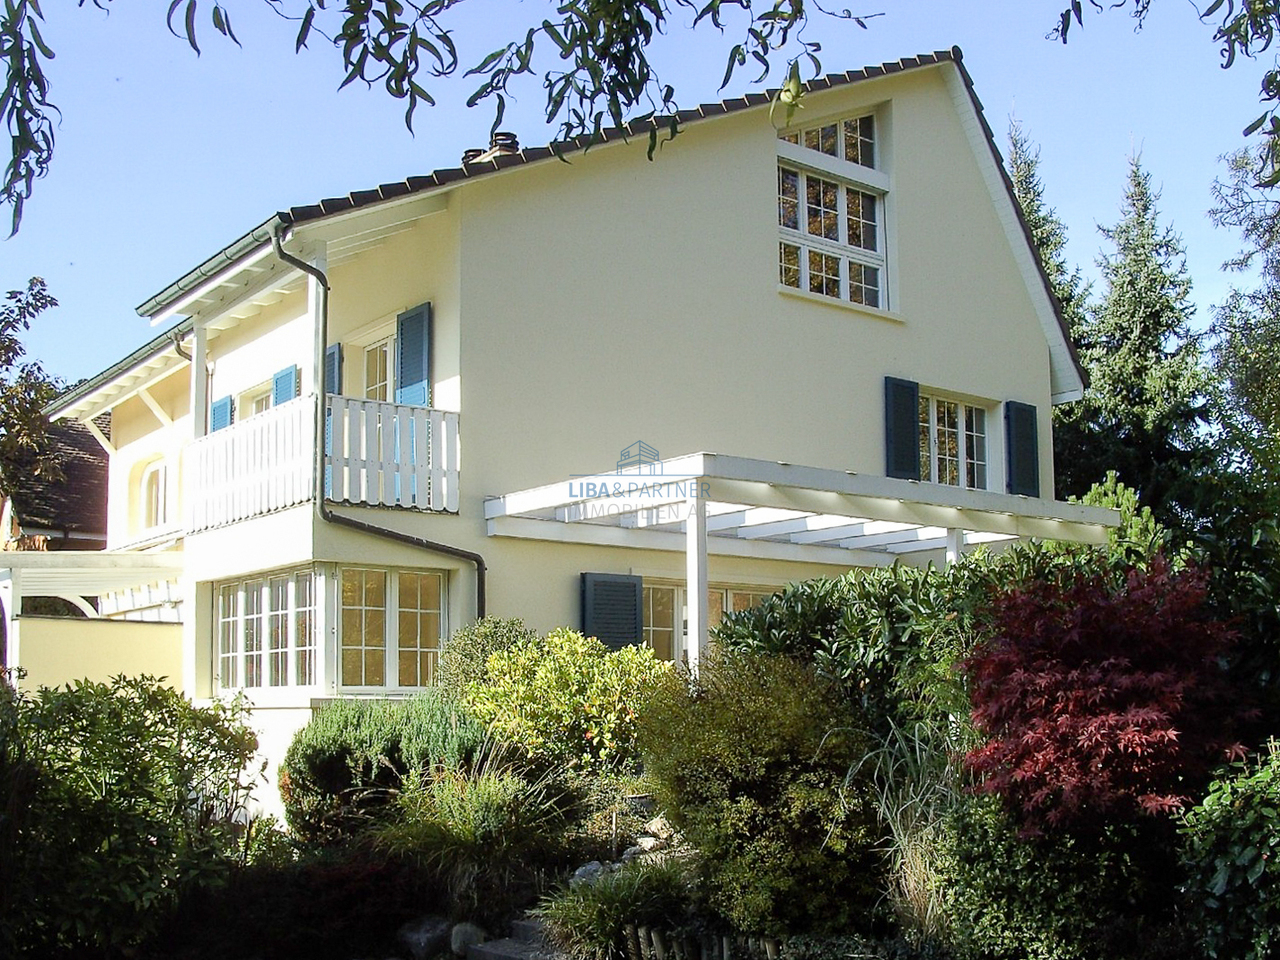
Attractive semi-detached house with idyllic garden in Bottmingen

In a quiet and family-friendly residential area in Bottmingen Bertschenacker, this semi-detached house presents itself with a well-thought-out floor plan, spacious room proportions, and an idyllic garden.The house is located in a southerly direction in a cul-de-sac, directly on the edge of the forest, and thus combines a high level of tranquility with a particularly pleasant living atmosphere without traffic.With a living area of around 180 m², the property offers spacious room proportions and diverse usage possibilities. The 487 m² large plot of land is particularly convincing due to its idyllic, protected garden, which is almost completely protected from external views thanks to its location and design, and offers a high level of privacy. The house, built in 1988, is in a very well-maintained condition and is immediately available for occupancy. The functional floor plan, the spacious living areas, and the quiet location make this property an attractive home for families and couples who value natural, private, and quiet living and yet want to enjoy the immediate proximity to the city.Upon entering the house, you are greeted by a bright and inviting entrance area. On the right-hand side is the glazed and heated swimming pool with a size of approximately 5 × 2.7 m. This was covered years ago, resulting in an additional, versatile room that currently serves as a fifth room and can be used as a room for au-pair, guest room, or small office without the need for guests to enter the house.Via the elegant marble staircase, you reach a forecourt and from there further into the spacious living and dining area. Extensive window surfaces with a southerly and easterly orientation provide plenty of daylight and create a pleasant connection to the protected garden.A chimney forms a cozy centerpiece of the living area and gives the room a particularly cozy and homely atmosphere, especially in the cooler months.The fully modernized open kitchen, which was renovated just a few years ago, impresses with its timeless design, spacious work surfaces, and plenty of practical storage space. The opening to the living and dining area has created a modern, communicative room concept that meets today's living requirements and harmoniously connects kitchen, dining, and living areas.On the 1st floor, there are two spacious bedrooms, 1 and 2. The larger bedroom is oriented towards the south and has its own balcony. The second bedroom is oriented towards the east, towards the forest, and benefits from pleasant daylight, especially in the morning. Both bedrooms have access to a spacious full bath. A special highlight is the fully developed attic (as room 3) on the 2nd floor with its own small bathroom/shower. The impressive room height, the visible wooden construction, and the spacious window front give this area an exceptional, almost gallery-like character. The beautiful view of the forest and the Bruderholz underlines the special atmosphere of this bright and airy floor additionally.The open and bright room offers diverse usage possibilities - mainly as a bedroom but also as a studio, home office, or atelier - and forms a very special retreat within the house.Another important feature of the property is the underfloor heating throughout the house. The pipes were fully executed in copper, which speaks for a particularly durable and high-quality installation without unnecessary maintenance work. In addition to the underfloor heating, there are also radiators in each room that enable quick additional heating when needed.High-quality materials were also used for the floor coverings: depending on the room, the...


Travel time
-
Joëlle Hunkeler

Joëlle Hunkeler

1 / 12
Joëlle Hunkeler

Joëlle Hunkeler

  • Garage
5 rooms248m²CHF 1,495,000.–
Pfeffingen, 4148 Pfeffingen

Charming semi-detached house in a quiet and family-friendly location

In a quiet and family-friendly neighborhood, this charming home awaits you, convincing with its successful combination of living comfort, spaciousness, and idyllic location. As soon as you enter the house, you are greeted by an inviting living atmosphere. The spacious living room with a fireplace forms the heart of the ground floor and invites you to cozy hours. The kitchen is high-quality equipped with Siemens appliances and offers plenty of space for joint cooking. A guest toilet perfectly complements the room offer on this floor. The lovingly designed garden offers plenty of space for relaxation, play, and social hours outdoors. On the upper floor, three bright rooms and a comfortable family bathroom with a bathtub and shower await you. The high ceilings give the rooms a generous and pleasant room feeling. Thanks to the double-glazed windows with insect screens, all rooms are flooded with light and offer high living comfort at the same time. A special plus is the basement: in addition to a lot of cellar space and practical storage space, this has a heated guest room with its own bathroom. A laundry room with direct access to the air raid shelter is also located on this floor. This attractive offer is rounded off by two carports with an integrated charging station for electric vehicles. A home that convinces with its quiet location, thoughtful room layout, and high living comfort - ideal for all those who seek a harmonious living environment.Exact address available after registration on neho.ch.INTERESTED IN A VIEWING? PLEASE REGISTER: https://neho.ch/b/4148-26-3
  • Garage
1 / 17
4.5 roomsCHF 1,215,000.–
Therwilerstrasse 32, 4105 Biel-Benken BL

Single-family homes in timber construction - 15 minutes from Basel

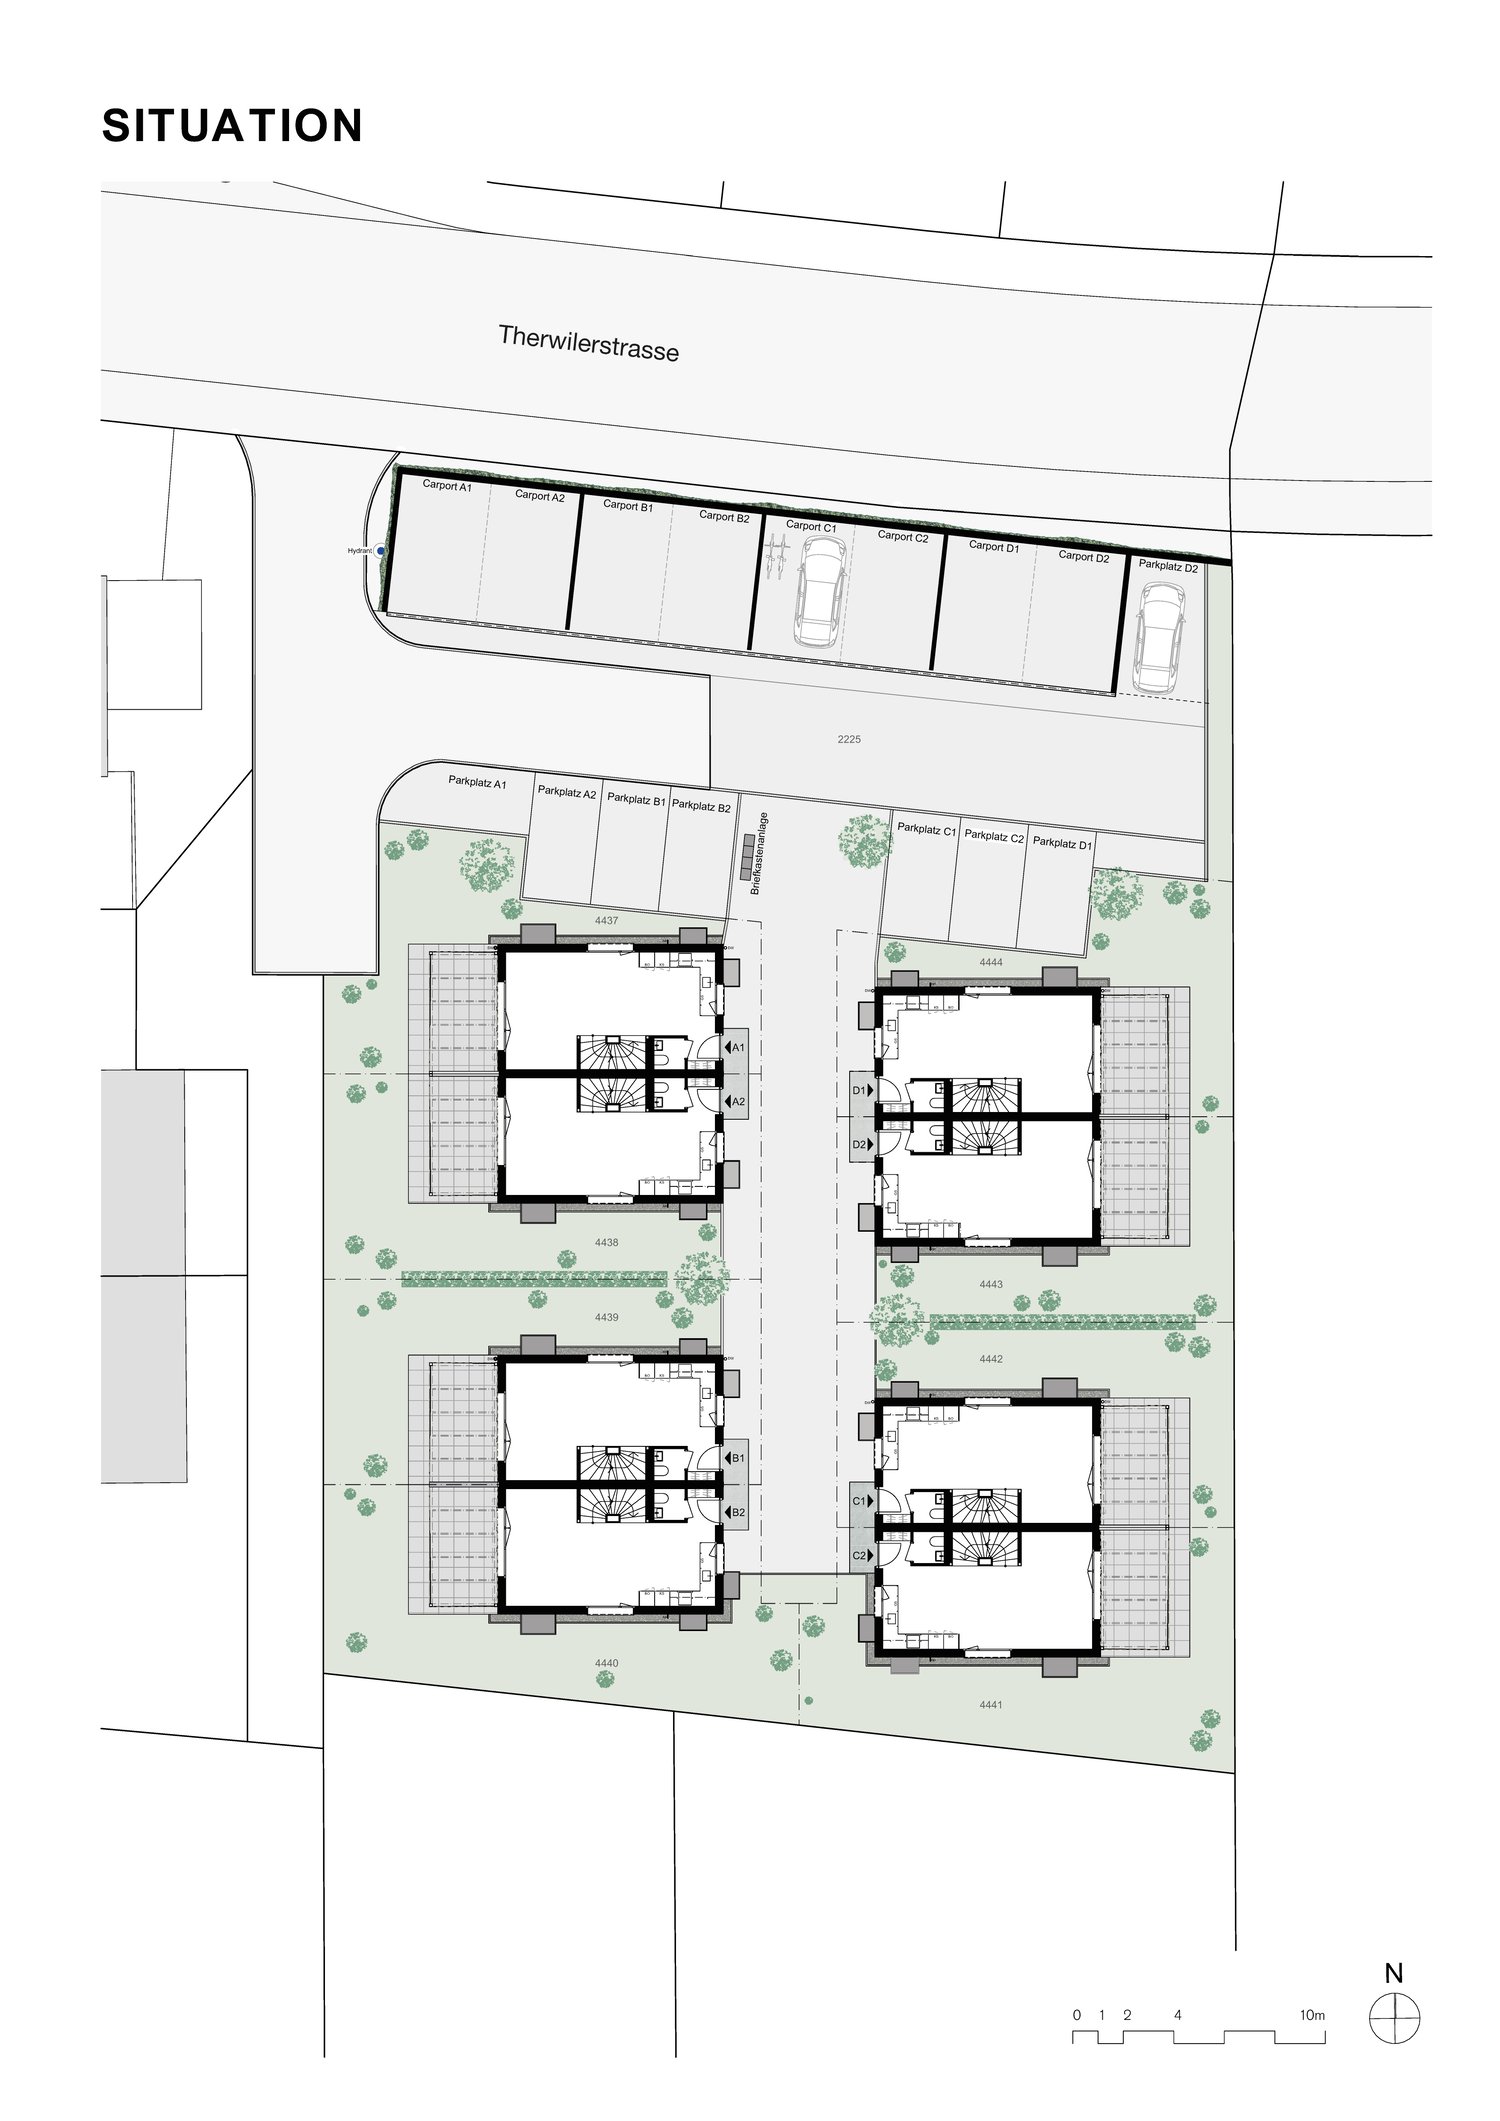
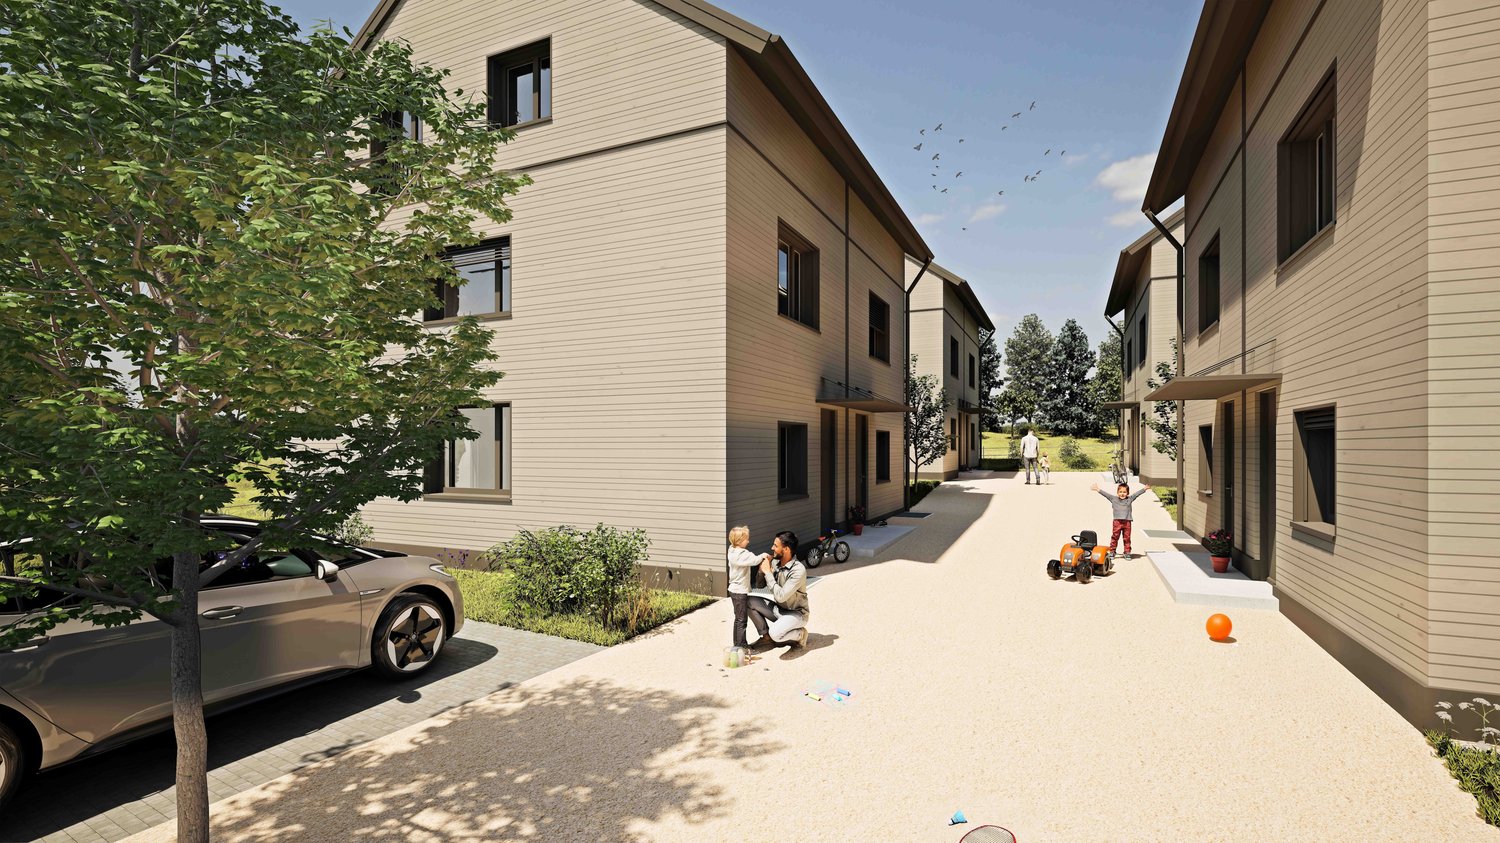
Detached double-family homes in the city Quiet living on the edge of nature On the sunny edge of Biel-Benken, directly adjacent to the agricultural zone, a new construction project with four modern double-family homes (eight residential units) is being built. Here, natural living is combined with proximity to the city - ideal for all those who value peace, quality, and good connections. Spacious houses for versatile living Each residential unit offers 4.5 rooms plus a hobby room and a well-thought-out room layout. Three wet cells, a separate laundry room, basement and ancillary rooms, as well as a separate heat pump, provide high living comfort and flexibility - perfect for families, home offices, or individual living needs. Private retreats and meeting spaces A private seating area with a garden invites you to relax and enjoy the outdoors. At the same time, the arrangement of the houses creates a shared play and meeting area at the house entrances - a place for neighborhood and lively togetherness. Sustainable timber construction The houses are being built in modern timber construction and meet high ecological and energy-related requirements. Natural materials and durable building quality ensure a pleasant living climate and sustainable value retention. Comfortable parking Each house has a carport and an additional outdoor parking space - convenient and close to the house entrance. Nature-oriented and well-connected The nearby bus stop offers a good connection to public transport. The city of Basel can be reached in around 15 minutes - ideal for commuters and all those who want to live close to nature and still be close to the city. A home with a future This project stands for modern, sustainable living with a high quality of life - a place to arrive and feel good. House B1: DEFH: CHF 1'215'000.-, Carport: CHF 27'000.-, Outdoor parking space: CHF 18'000.-. Construction start is planned for autumn 2026, and occupancy is expected in spring 2028. We are happy to provide you with further information.

Travel time
-
1 / 17
4.5 roomsCHF 1,130,000.–
Therwilerstrasse 32, 4105 Biel-Benken BL

DEFH - a new, small, idyllic residential quarter - 15 minutes from Basel

Detached two-family houses in the city Quiet living on the edge of nature On the sunny edge of Biel-Benken, directly adjacent to the agricultural zone, a new construction project with four modern semi-detached houses (eight residential units) is being built. Here, natural living is combined with proximity to the city - ideal for all those who value peace, quality, and good connections. Spacious houses for versatile living Each residential unit offers 4.5 rooms plus a hobby room and a well-thought-out floor plan. Three wet cells, a private laundry room, basement and ancillary rooms, as well as a private heat pump, provide high living comfort and flexibility - perfect for families, home offices, or individual living needs. Private retreats and meeting spaces A private seating area with a garden invites you to relax and enjoy the outdoors. At the same time, the arrangement of the houses creates a common play and meeting area at the house entrances - a place for neighborhood and lively togetherness. Sustainable timber construction The houses are being built in modern timber construction and meet high ecological and energetic requirements. Natural materials and durable building quality ensure a pleasant living climate and sustainable value retention. Comfortable parking Each house has a carport and an additional outdoor parking space - convenient and close to the house entrance. Nature-oriented and well-connected The nearby bus stop offers a good connection to public transport. The city of Basel can be reached in around 15 minutes - ideal for commuters and all those who want to live close to nature and still be close to the city. A home with a future This project stands for modern, sustainable living with a high quality of life - a place to arrive and feel good. House D1: DEFH: CHF 1'130'000.-, Carport: CHF 27'000.-, Outdoor parking space: CHF 18'000.-. Construction start is planned for autumn 2026, and occupancy is expected in spring 2028. We are happy to provide you with further information.

Travel time
-
1 / 17
4.5 roomsCHF 1,135,000.–
Therwilerstrasse 32, 4105 Biel-Benken BL

Single-family houses - 15 minutes from Basel

Detached double-family houses in the city centerQuiet living on the edge of natureOn the sunny edge of Biel-Benken, directly adjacent to the agricultural zone, a new construction project with four modern double-family houses (eight residential units) is being built. Here, natural living is combined with proximity to the city - ideal for all those who value peace, quality, and good connections.Spacious houses for versatile livingEach residential unit offers 4.5 rooms plus a hobby room and a well-thought-out room layout. Three wet cells, a separate laundry room, basement and ancillary rooms, as well as a separate heat pump, provide high living comfort and flexibility - perfect for families, home offices, or individual living needs.Private retreats and meeting spacesA private seating area with a garden invites you to relax and enjoy the outdoors. At the same time, the arrangement of the houses creates a shared play and meeting area at the house entrances - a place for neighborhood and lively togetherness.Sustainable wooden constructionThe houses are being built in modern wooden construction and meet high ecological and energetic requirements. Natural materials and durable building quality ensure a pleasant living climate and sustainable value retention.Comfortable parkingEach house has a carport and an additional outdoor parking space - convenient and close to the house entrance.Nature-oriented and well-connectedThe nearby bus stop offers a good connection to public transport. The city of Basel can be reached in around 15 minutes - ideal for commuters and all those who want to live close to nature and still be close to the city.A home with a futureThis project stands for modern, sustainable living with a high quality of life - a place to arrive and feel good.House A1: DEFH: CHF 1'135'000.-, Carport: CHF 27'000.-, Outdoor parking space: CHF 18'000.-.Construction start is planned for autumn 2026, and the move-in date is expected to be in spring 2028.We are happy to provide you with further information.

Travel time
-
1 / 18
6.5 rooms213m²CHF 1,610,000.–
Brunngasse 6, 4202 Duggingen

Spacious 6.5-room single-family house with pool & winter garden

In a quiet and sunny southwest slope location in Duggingen, this well-maintained 6.5-room single-family house presents itself as an ideal home for families with high demands on comfort, space, and quality of life. The property convinces with generous space, numerous modernizations, and an attractive location with excellent connections to Basel. The house, built in 1988 and continuously modernized, extends over three floors and offers a living area of around 213 m². Already when entering, a bright living area welcomes you, which is harmoniously divided into a modern kitchen with bar, a spacious living room with a cozy fireplace, and a heated winter garden. The latter ideally extends the living area and allows for natural living with a view of the garden all year round. The lovingly designed outdoor area invites you to linger with several seating areas. Thanks to the optimal orientation, you can enjoy sunshine here all day, and a spacious pool provides refreshing cooling on warm days, underlining the high recreational value of this property. On the upper floor, there are four well-cut rooms and two bathrooms. One room also has its own balcony. The developed attic offers further versatile usable space, ideal as an office, studio, or retreat. The basement includes, in addition to the laundry room and a shelter, also a spacious cellar or hobby room. Particularly noteworthy are the numerous investments of recent years, including new triple-glazed windows, a photovoltaic system, a modern heat pump boiler, renewed sanitary facilities, and various interior and exterior modernizations. The combination of sustainable technology and continuous maintenance ensures modern and energy-efficient living. The property is part of a well-maintained development with seven single-family homes and has a shared infrastructure (access road, visitor parking, heating system). A carport for two vehicles is also available. The central location offers short distances: shopping facilities, school, kindergarten, and the train station are within a few minutes' walk. Basel can be reached in about 15 minutes by car or public transport. An ideal home for all those who want to combine spacious living, modern infrastructure, and an attractive location. Room program: Ground floor 83.7 m² Entrance 6.8 m² (floor slab marble / vinyl wood optic)Separate WC 2.3 m² (floor slab marble / vinyl wood optic)Kitchen, bar 20.5 m² (floor slab marble / vinyl wood optic)Living room 32.0 m² (floor slab marble / vinyl wood optic)Winter garden 22.1 m² (heated & ceramic tiles gray) Upper floor 86.1 m² Room 1 18.2 m² (bamboo parquet)Room 2 14.7 m² (bamboo parquet)Room 3 14.6 m² (bamboo parquet)Room 4 23.2 m² (ash laminate)WC/bathroom 6.5 m² (ceramic tiles / blue-light blue)WC/shower 2.9 m² (ceramic tiles / black)Corridor approx. 6.0 m² (bamboo parquet) Attic 43.4 m² (mountain ash parquet) Basement Shelter 9.1 m² (vinyl stone optic)Preliminary area 7.1 m² (feinsteinzeug plates)Laundry room 9.0 m² (feinsteinzeug plates)Cellar / hobby room 33.8 m²

Travel time
-
Carine Keller

Carine Keller

1 / 11
Carine Keller

Carine Keller

  • Parking space
  • Balcony / Terrace
  • Swimming pool
  • +1
5.5 rooms260m²CHF 2,350,000.–
Oberdorf, 4202 Duggingen

Elegantly renovated Baselbieter farmhouse with large garden, pool, and neighboring plot

In a sunny and traffic-calmed location (30 km/h zone), in the midst of a former village center, lies this high-quality renovated Baselbieter farmhouse from the 19th century with an adjacent plot. The property convinces with its characteristic old building and the aesthetic and extremely stylish expansion.The location combines rural idyll with urban accessibility. The city of Basel can be reached in about 15 minutes by S-Bahn and highway. The S-Bahn S3 stop is only about 400 meters away, and the A18 highway exit is less than 2 kilometers from the property. This makes the property suitable for all those who value peace, high quality of life, fantastic transport links, and a nearby, seamless infrastructure.The heart of the property is the beautiful living and dining area with a fireplace and access to the kitchen, which was renovated in 2021, from which the protected and lovingly designed garden with outdoor kitchen, pool, pond, and various seating areas can be accessed. The so-called split-level house (several intermediate floors) also has a beautiful gallery and spacious rooms that can be used individually.For sale are the plot with the farmhouse and the built-on neighboring plot, for which a building permit for a total replacement with two residential units (2.5- and 4.5-room apartment) is already available and can be further developed if required. The plots are sold together, and the price applies to both parcels.More information about the property can be found in the sales brochure, which can be requested via the contact form.The property is being marketed by Keller ImmoVermarktung. If you are interested, the ownership will be happy to show you the attractive property personally.

  • Parking space
  • Balcony / Terrace
  • Swimming pool
  • +1
1 / 17
6.5 rooms146m²CHF 1,140,000.–
Helvetierstrasse 42, 4106 Therwil

6.5-Room Semi-Detached House with Parking Space

This semi-detached house impresses with a well-thought-out room concept, spacious living areas, and a net living area of around 146 m², spread over three floors. The house offers plenty of space for a family and combines practical functionality with a pleasant and versatile living comfort. In the basement, there is an additional bathroom with shower, sink, and toilet, as well as a washing machine and dryer. A special plus is the cozy living area with direct access to the covered garden seat and into the garden. From here, you can directly access the communal playground - ideal for families with children. A separate cellar compartment, located in a side room of the parking hall, can be rented from the cooperative for CHF 240 per year. The ground floor forms the central living area of the house. The spacious, modern kitchen with cooking island opens into the dining and living area, creating a beautiful space for family life. The balcony extends the living area outdoors. The spiral staircase provides direct access to the garden. On the first upper floor, there is the modern family bathroom with bathtub, shower, double sink, and toilet, as well as the spacious parent's area with office and dressing room. This offers ample space and creates a pleasant private retreat. The second upper floor offers three flexibly usable rooms, which can be ideally used as children's, work, or bedrooms. The house has a parking space in the communal parking hall. Additionally, two spacious communal bicycle rooms are available, located directly next to the house. The house is part of the special residential estate "Am Deich", initiated by the Wohnstadt, Bau- and Verwaltungsgenossenschaft Basel. For the communally used plots and facilities, there is the cooperative "Wohnstadt am Deich". The estate lives from its communal character. Since the Wohnstadt manages itself, with residents voluntarily doing work and participating in the board, the costs for maintenance can be kept extraordinarily low. Therwil & Surroundings The town of Therwil has around 10,000 inhabitants and belongs to the Arlesheim district. Therwil is located in the Leimental and is part of the Basel agglomeration. Various shopping facilities in the village, such as Coop, Migros, and Volg, can be reached by car in a short time. In the village, many clubs are active and enrich the cultural, social, and sporting community life. The well-developed school and childcare offer also contributes to the fact that the community is particularly popular with families with children. The connection to public transport is good. By car and tram, you can reach the city of Basel in around 15 minutes. Bus lines 62 and 64, as well as tram lines 10 and 17, take residents to the surrounding municipalities and the city center of Basel in just a few minutes. Interested? The property is not being sold through a bidding process and is available for occupancy by agreement. Have we sparked your interest? We look forward to your contact via the contact form and will send you the sales documentation by email. Afterwards, we will be happy to show you the property in person. We look forward to hearing from you! BLKB - What matters tomorrow

Travel time
-
1 / 35
4 rooms120m²CHF 520,000.–
Neuer Weg 37, 4114 Hofstetten-Flüh

Double-family house in Hofstetten-Flüh – Renovation object in a good location

Discover this charming, old-fashioned semi-detached house from 1962 in a quiet location in the picturesque Hofstetten-Flüh. The three-story house with a raised ground floor and large windows exudes timeless charm and offers a high quality of life for a family on a 240 m² plot of land.The property is in a state requiring renovation and offers great potential for buyers who want to realize their living dreams according to their own ideas. Whether it's a careful modernization or a comprehensive renovation – here is the opportunity to preserve the character of the house and at the same time create modern living comfort.Thanks to the quiet residential location and the solid foundation, this property is ideal for families or craftsmen who appreciate the value and possibilities of a property with development potential.The house offers, among other things: • 4 rooms and 2 bathrooms: Spacious rooms that enable comfortable living on several floors. • Balcony with panoramic view: Enjoy the view of a green meadow with trees, surrounding houses, and an impressive mountain backdrop under a wide sky. • Garage: Practical storage space directly at the house with direct access to the house. • Quiet location: The house is located in a pleasantly quiet environment – ideal for relaxing and unwinding. Location and surroundings: The house is located in the charming Hofstetten-Flüh in the canton of Solothurn, embedded in a natural and rural environment. The bus stop Bergmattenweg can be reached in just 3 minutes on foot, and a school is only 5 minutes away – ideal for families with children. The quiet residential location, surrounded by nature and with a view of the surrounding hills, makes this house a true retreat.This old building semi-detached house combines rural idyll with practical living comfort. Don't miss out on this special offer!

Travel time
-
1 / 19
5.5 rooms187m²CHF 2,300,000.–
Mühleweg 9a, 4106 Therwil

Exclusive 5.5-room single-family house in a quiet location

The single-family house at Mühleweg 9 is situated on a spacious plot of 1,530 m² and impresses with a living area of around 171 m², spread over two floors. The property combines spacious living with a well-maintained outdoor area and offers plenty of space for individual and comfortable living.Already when entering the house, you are greeted by a welcoming and spacious entrance area. Through the hallway, you enter the openly designed living and dining area with an adjacent winter garden. This impressive room impresses with its bright, light-flooded atmosphere and creates a seamless transition to the extensive and well-maintained garden area behind the house thanks to the large window fronts.The modern and high-quality kitchen blends harmoniously into the open living concept and meets the highest demands on design and functionality.On this floor, you also have a practical utility room and a guest toilet at your disposal. The room offer is complemented by a heating room, a cellar, and a workshop, which offer versatile usage possibilities.Through the open staircase, you reach the upper floor. Here, two spacious bedrooms with modern en-suite bathrooms await you, offering a high level of comfort. Additionally, you have another room and a separate household room with integrated laundry room at your disposal.This attractive offer is rounded off by a spacious carport next to the house, which provides ample space for several vehicles.Let yourself be convinced by this unique property and its special living atmosphere during a personal viewing.Therwil & SurroundingsThe municipality of Therwil has around 10,000 inhabitants and belongs to the district of Arlesheim. Therwil is located in the Leimental and is part of the Basel agglomeration. Various shopping facilities in the village like Coop, Migros, and Volg can be reached by car in a short time. Many clubs are active in the village and enrich the cultural, social, and sporting community life. The well-developed school and childcare offer also contributes to the fact that the municipality is particularly popular with families with children.The connection to public transport is good. By car and tram, you can reach the city of Basel in around 15 minutes. Bus lines 62 and 64 as well as tram lines 10 and 17 bring the inhabitants to the surrounding municipalities and the city center of Basel in just a few minutes.Interested?The property is not being sold through a bidding process and is available for occupancy by arrangement.Have we sparked your interest? We look forward to your contact via the contact form and will send you the sales documentation by email. Afterwards, we will be happy to show you the property in person.We look forward to hearing from you!BLKB – What matters tomorrow

Travel time
-
Nicolas Feisst

Nicolas Feisst

1 / 13
Nicolas Feisst

Nicolas Feisst

  • Parking space
  • Garage
  • View
  • +1
6.5 rooms180m²CHF 1,195,000.–
4114 Hofstetten SO

Spacious, family-friendly, and modern with garden and panoramic view

This spacious and quietly located single-family house in Hofstetten combines modern comfort, a well-thought-out room layout, and a central location in the village.Schools, shopping facilities, and public transport are in the immediate vicinity.The spacious and well-maintained garden offers families plenty of space to relax, play, and spend time together. Thanks to the complete fencing, children can move safely and carefree outdoors.Ground floorFrom the inviting entrance area, the bright living and dining area with modern kitchen and cozy chimney opens up. The ceiling height of over three meters gives the room a particularly spacious and airy living feeling. From here, you can access the extensive terrace with oven, direct garden access, and a beautiful view of the greenery. Also on the ground floor are a bathroom with shower, sink, toilet, window, and laundry room, as well as two other rooms, one with direct access to the outdoors.Upper floorOn the upper floor, there are two spacious children's rooms and a bright family bathroom with sink, shower, bathtub, and window. The spacious master bedroom has direct access to the balcony, from which a magnificent view of the surrounding area opens up. The visible wooden beams give the rooms additional charm and a particularly cozy atmosphere.BasementThe basement is conveniently accessible via a staircase at the house entrance. It includes a spacious cellar with plenty of storage space and a separate technical room.This property is characterized by the following features: • Spacious single-family house with 6.5 rooms • Quiet, central, and natural location • Family-friendly living environment • Continuously renovated • Bright living and dining area with modern kitchen, chimney, and direct garden access via the terrace • Oven on the terrace • Master bedroom with balcony and panoramic view • Two bathrooms, one with laundry room • Separate cellar and technical room • Underfloor heating throughout the house • Spacious, fully fenced garden with garden bed, terrace, and extensive lawn • Two covered parking spaces (barn) • An additional outdoor parking space • Floor plan available • Virtual tour on request Have we sparked your interest? Then schedule a viewing appointment today.

  • Parking space
  • Garage
  • View
  • +1
Nicolas Feisst

Nicolas Feisst

1 / 13
Nicolas Feisst

Nicolas Feisst

  • Parking space
  • Balcony / Terrace
  • Garage
6.5 rooms125m²CHF 1,290,000.–
4123 Allschwil

Spacious family house with garden, garage, and solar system in a quiet, central location

The house is located in a family-friendly residential area of Allschwil on a one-way street. The property is in the W3 residential zone. Kindergarten, nursery, primary school, shopping facilities, as well as tram and bus stops are easily accessible on foot. The Bachgraben sports field is also nearby. The house includes two outdoor parking spaces and a garage box. The proximity to Basel and the motorway exit rounds off the location.Ground floorThe entrance area is divided into two sections. Directly at the entrance, there is a cloakroom on the left, while on the right-hand side, there is a guest toilet with a sink and a window. The second area offers additional storage space and room for another cloakroom. From here, you can access the basement, the upper floors, as well as the living room and kitchen directly.The open kitchen, integrated into the living and dining area, offers plenty of daylight, a ceramic glass cooktop, a dishwasher, and ample storage space. The spacious living and dining area is flooded with light thanks to the large window fronts. Next to the kitchen, the dining area offers enough space for a large dining table, while the living area has a fireplace and direct access to the garden with a seating area, shade, and lawn.1st floorVia the stone staircase, you reach the first floor. Here, there are three rooms and a bathroom. On the right-hand side, there is a children's room. The master bedroom and the second children's room have direct access to the partially covered balcony. This is equipped with a louvre and offers a beautiful view of the garden. The modern bathroom has a window, a bathtub, a toilet, and a sink.2nd floorOn the second floor, there are two spacious and bright bedrooms. One of the rooms has access to the attic, while the other offers additional storage space behind a small door. On this floor, there is also a modern bathroom with a window, a shower, a toilet, and a sink. Since the attic is above the rooms, there are no restrictions due to sloping ceilings.BasementThe basement includes a shelter with plenty of storage space and a heating room with oil heating and access to the oil tank. Furthermore, there is a laundry room with a window, a sink, a floor drain, and a washing machine connection on this floor.In a small intermediate room, there is the solar technology and the electrical cabinet. From here, there is direct access to the outdoor staircase.Through this separate access, the area could also be used for a small business, such as a hair salon with its own customer reception, subject to the necessary permits.This property is characterized by the following features: • Two outdoor parking spaces • One garage box • Solar system on the house and garage roof • Continuously renovated and maintained • Ready to move in • Bright rooms • Modern bathrooms and windows • Fireplace in the living room • Private garden with seating area and lawn • Very family-friendly residential area • Property in the W3 residential zone • Separate access to the basement • Quiet location on a one-way street • Leisure and sports facilities at Bachgraben, approximately 150 meters away • And much more Have we sparked your interest? Arrange a viewing appointment today

  • Parking space
  • Balcony / Terrace
  • Garage
Kürsat Koc

Kürsat Koc

1 / 13
Kürsat Koc

Kürsat Koc

  • Parking space
  • Balcony / Terrace
6.5 rooms175m²CHF 1,545,000.–
4106 Therwil

Dreamy family house with chimney and sun-kissed garden

A home for families who appreciate space and natureIn a quiet and family-friendly residential area in Therwil, this charming 6.5-room semi-detached house with a lovingly designed garden, plenty of privacy, and versatile rooms awaits you.The house stands on a plot of around 411 m² and offers ample space for families, couples with increased space requirements, or people who want to combine living and working under one roof.The heart of the house is the spacious and bright living and dining area. The chimney creates a pleasant and cozy atmosphere, especially in the cooler season. The kitchen is functionally integrated into everyday life and offers space for shared meals and social moments.With a total of 6.5 rooms, the house offers numerous possibilities for use. The existing rooms are suitable, for example, as bedrooms and children's rooms, home office, guest room, studio, or personal retreat.A garden to enjoy!A special highlight is the protected garden with a pond, green areas, and a sunny seating area. Here, children have space to play, while adults can enjoy relaxed hours outdoors. The green surroundings and pleasant privacy give the outdoor area a high quality of stay.So, no wishes are left unfulfilled. Take advantage and convince yourself! This PREMIUM HOMES offer includes: • 6.5 flexibly usable rooms • Family-friendly and quiet residential area • Plot area of around 411 m² • Gross living area of around 175 m² • Net living area of around 137 m² • 4 parking spaces • Bright and spacious living and dining area • Cozy chimney • Garden with pond and plenty of privacy • Sunny garden seating area • View into the green • Space for family, home office, and guests • Good connection to Basel • Shopping opportunities and schools easily accessible • Available for occupancy by arrangement • Design possibilities for the new ownership Interested? We would be happy to take you through a non-binding viewing! Do you want to sell your house or apartment worry-free? We will tell you the current market value of your property, discreetly and non-bindingly! Are you interested in a first non-binding exchange of ideas? Don't hesitate and contact us. We look forward to you.

  • Parking space
  • Balcony / Terrace
1 / 12
7.5 rooms196m²CHF 1,850,000.–
Buchenweg 1a, 4148 Pfeffingen

Double-family house in a family-friendly and quiet location!

Location description:The semi-detached house at Buchenweg 1a is located in a very quiet and family-friendly residential area in Pfeffingen. The low-traffic location and the pleasant neighborhood create a safe and relaxed living environment, which is particularly suitable for families with children. The surroundings are characterized by single-family homes, plenty of greenery, and short paths into nature. Walking and recreational areas are practically located at the front door. Schools, the ISB in Aesch, kindergartens, and shopping facilities are easily accessible, as are the surrounding municipalities and the city of Basel.The location combines quiet living and high quality of life.House description:On the lower floor, which is also the entrance floor, there are a cloakroom, a room, and a wet cell with a shower. Additionally, there is a small, heated hobby room. The technical room is also located on this floor and is equipped with a ground-source heat pump, heat boiler, PV storage, and a water softening system. The ground floor has a spacious, openly designed living, dining, and kitchen area. A separate Reduit offers practical storage space. The living area is equipped with large window surfaces and a sliding door, allowing direct access to the covered seating area and into the garden. The garden is south-facing and offers plenty of sun and privacy.On the upper floor, there are two large bedrooms, a study, and a spacious wet cell with a shower. The entire floor, with the exception of the wet cell, is equipped with a beautiful parquet floor.The attic is optimally utilized and designed as a spacious, open en-suite room. It is ideal as a parental area. In addition to the bedroom, numerous built-in closets and a small walk-in closet are available. The large wet cell is equipped with a shower, bathtub, double sink, and toilet.Outside the house, the south-facing garden convinces with plenty of space to play, design, and relax. On the north side, directly next to the house entrance, there is a carport with two parking spaces.Special features: • Parquet floors in all bedrooms • Spacious room facilities • 3 wet cells • 2 carport spaces • Great view • Privacy • Well-thought-out room layout • Ground-source heat pump • PV system with storage • Chimney stove optional The house is available immediately or by arrangement.We would be happy to show you the semi-detached house during a personal viewing on site.We look forward to your contact!

Travel time
-
1 / 5
4.5 rooms95m²CHF 1,360,000.–
Parkweg 7, 4153 Reinach BL

Family-friendly home in a quiet and central location in Reinach BL

Family-friendly home in a quiet and central location in Reinach BL This charming semi-detached house convinces with its ideal location in a cul-de-sac without through traffic - perfect for young families who value peace and security. Centrally located and yet idyllic, it offers a home to feel good in. The well-maintained garden with south orientation invites you to linger and is sunny all day - ideal for playing children or relaxed hours outdoors. On the ground floor, a bright living and dining area with direct access to the garden awaits you - the heart of the house. The kitchen is equipped with renewed appliances (oven, stove, and extractor) in 2026. A guest toilet completes this floor. On the upper floor, there are three fully functional, flexibly usable rooms, one of which has access to the balcony. The bathroom with a bathtub offers additional comfort. The basement convinces with a corridor including built-in closets, two heated cellar rooms, a laundry room, and a heating room - all rooms have daylight thanks to their own windows, which ensures particularly comfortable use. The attic provides additional storage space. This attractive offer is rounded off by a spacious garage with space for a car, bicycles, and garden equipment, as well as an additional outdoor parking space directly in front of it. An ideal home for families looking for peace, sun, and quality of life! This Nova Casa offer includes: • Central and very quiet location • Traffic-calmed cul-de-sac • Practical floor plan • Very good traffic connections • Well-maintained garden and balcony with south orientation • Two heated cellar rooms • Renewed kitchen appliances • Plenty of storage space thanks to a large attic • 1 x outdoor parking space • 1 x garage space We will be happy to send you further photos and information, such as the room program, upon request. Have we sparked your interest? We would be happy to present this attractive property to you in the context of a personal viewing.

Travel time
-

Other interesting objects