6 results - Villa buy: Melide

1 / 13
  • Balcony / Terrace
  • Garage
  • Elevator
9.5 rooms460m²CHF 4,500,000.–
Top
Lungo Lago Motta, 6815 Melide

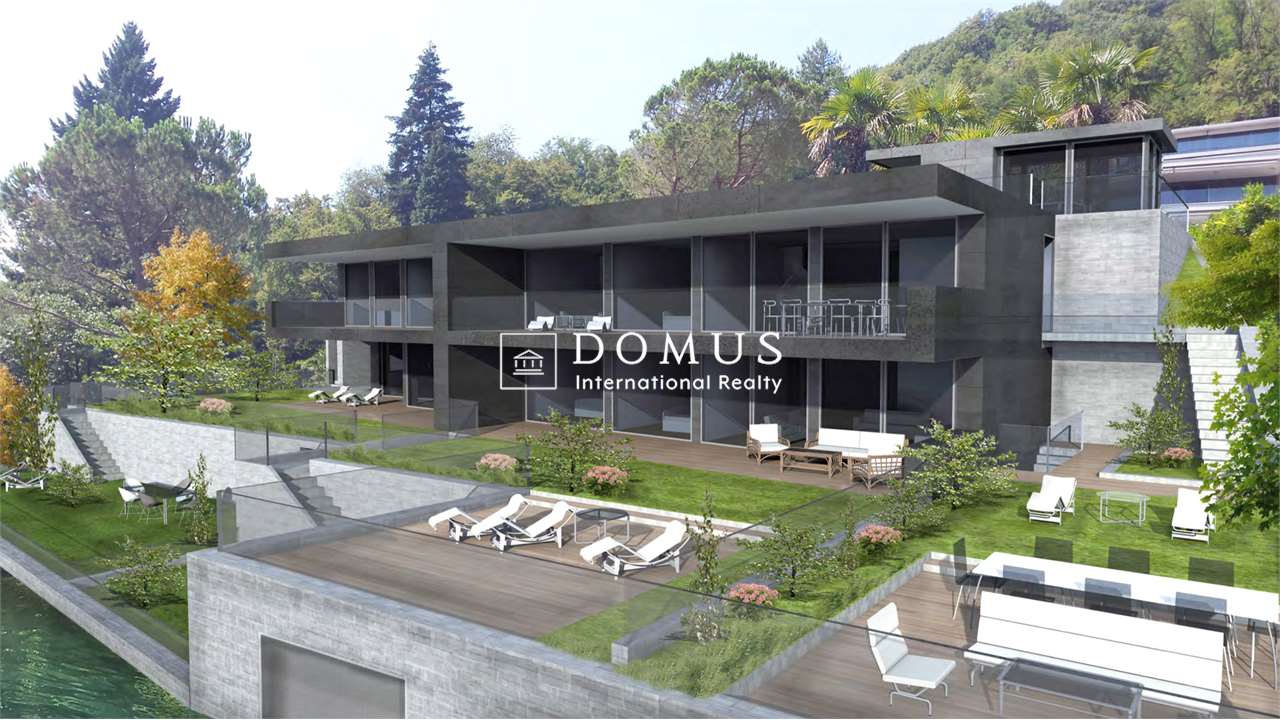
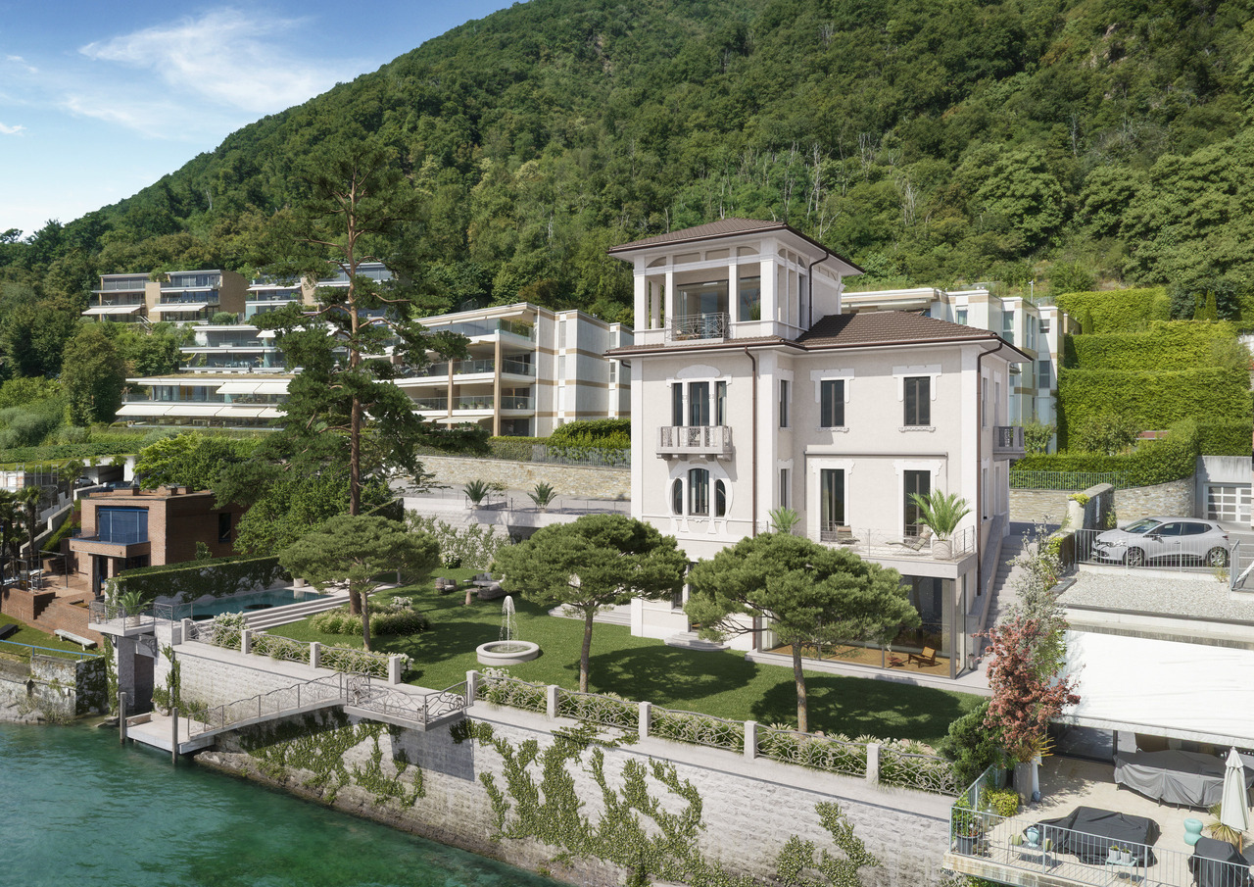
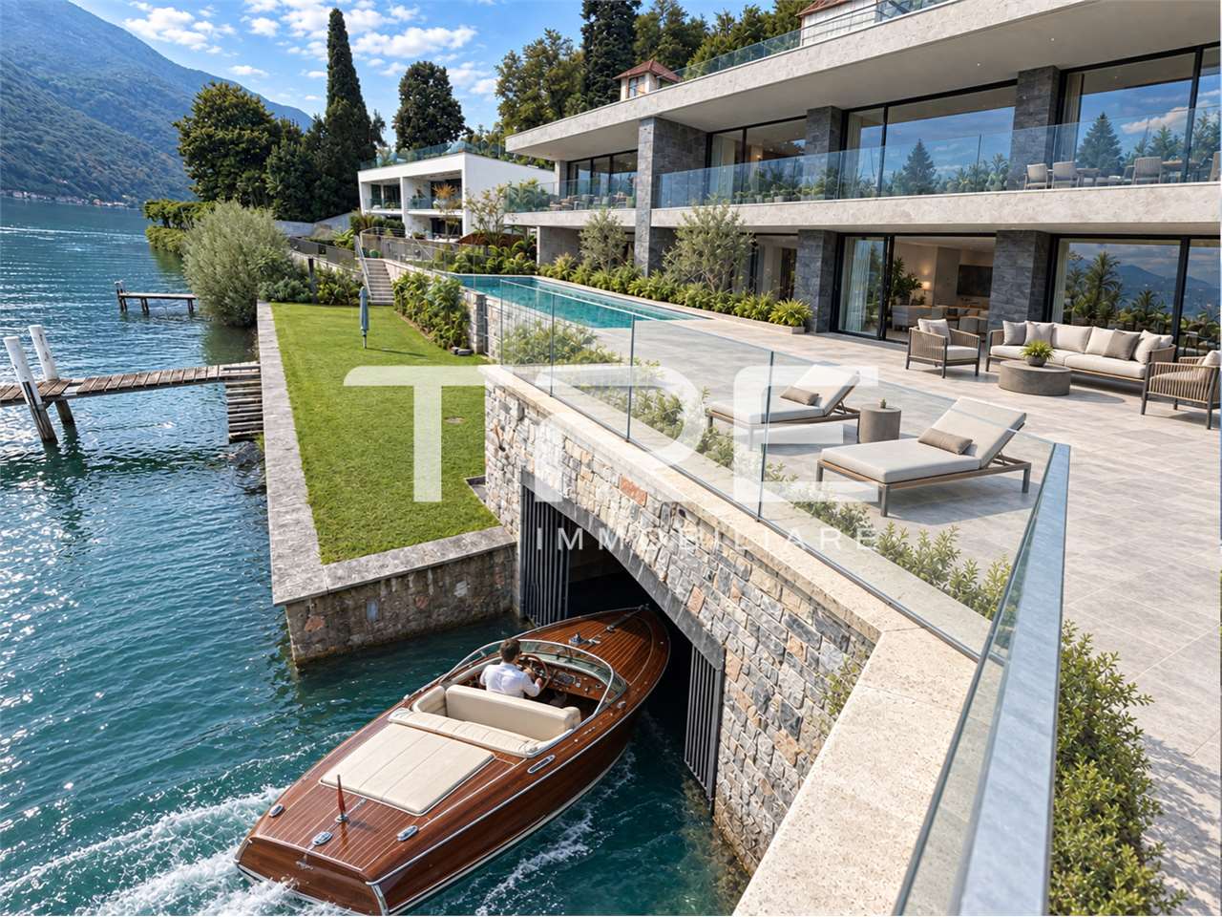
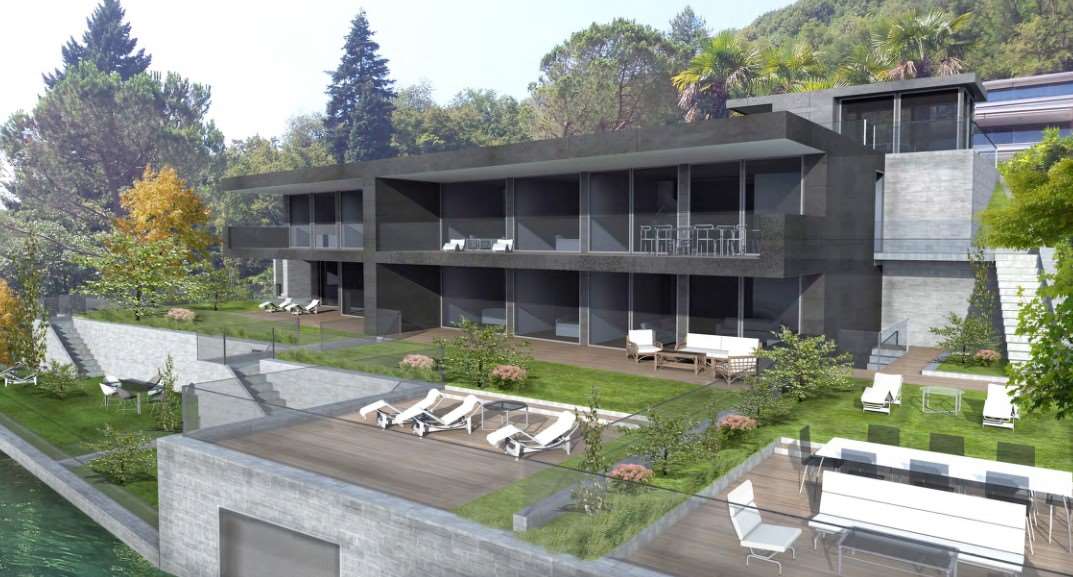
Exclusive Lakefront Residence with Panoramic Terrace and Breathtaking View

We are offering an exclusive lakefront residence for sale, located in a privileged position just a few steps from the renowned historic center of Melide. The villa is currently under construction and will be completed with high-quality materials and luxurious finishes.The property spans multiple levels, connected by an internal elevator, and features a private garden, an external whirlpool tub with panoramic views, a barbecue area, and carefully designed spaces to ensure maximum comfort.Distribution of spaces:Ground floor: two large garages capable of accommodating up to six covered parking spaces, two external parking spaces, hallway, technical room, and the possibility of creating laundry rooms or additional service areas.First floor: fitness and spa area, balcony, bathroom, bedroom, and hallway.Second floor: large living room with open kitchen, large balcony, bedroom, corridor, and bathroom.Third floor: master bedroom with en-suite bathroom and walk-in closet, second bedroom with private bathroom, study/extra bedroom, bathroom, hallway, and large balcony.Fourth floor: exclusive open-plan living area with open kitchen, bathroom, panoramic terrace, and external whirlpool tub with lake views.The land is directly adjacent to the lake, with the possibility of creating additional external parking spaces. The modern architecture, optimal solar exposure, and large windows allow for enjoyment of the lake view from all levels of the residence.The current floor plans are indicative: upon request, it is possible to evaluate different distribution solutions. The finishes are fully customizable, with an already high standard.Two garages with six covered parking spaces (CHF 500'000) and two external parking spaces complete the property. A large lakefront garden is also available as a separate option for CHF 200'000.A unique property in terms of location, design, and customization possibilities, ideal for those seeking maximum exclusivity and comfort, just a few minutes from Lugano.

  • Balcony / Terrace
  • Garage
  • Elevator
1 / 13
8 rooms560m²CHF 3,700,000.–
Via Cantonale 61, 6815 Melide

Villa in Stile Ticinese Immersa nel Verde con Privacy e Vista Lago

A Melide, in una zona residenziale molto tranquilla, soleggiata e comoda, a ca. 3 km dal centro di Lugano e a 1,5 km dall'imbocco autostradale per Milano e Svizzera interna, proponiamo in vendita questa magnifica villa immersa nel verde con massima tranquillità, privacy e vista sul lago di Lugano. La Villa in Stile Ticinese è unica nel suo genere e nella sua posizione solitaria alle pendici del Monte San Salvatore, totalmente immersa nel suo bosco verdeggiante. La villa su 3 livelli con una superficie di ca. 560 mq sorge sul ampio terreno di ca. 12'706 mq (di cui ca. 7'000 mq di bosco) con bellissimo ampio giardino pianeggiante all'inglese ricco di piante secolari e tantissime palme. L'immobile è stato costruito nel 1972 e completamente rinnovato nel 2008-2009 e dopo nel 2013. La proprietà offre: 6 camere da letto, 5 bagni, terrazze di ca. 56 mq, grande piscina riscaldata da geotermia(coperta da una cupola in vetro), dependance per gli ospiti, abitazione per il custode, giardino d'inverno riscaldato con camino e angolo cucina, cantina vini, taverna con grottino, 3 garage per 5 auto, parcheggi scoperti, angolo barbecue in giardino. La proprietà dispone di:* impianto di allarme;* impianto geotermico; * impianto di irrigazione;* sistema di video sorveglianza;* impianto di termoventilazione;* illuminazione esterna automatica.L'immobile e' molto particolare, per gli amanti della natura e della tranquillità.In Melide, in einer sehr ruhigen, sonnigen und verkehrsgünstigen Wohnlage, ca. 3 km vom Zentrum Lugano und 1,5 km von der Autobahnausfahrt nach Mailand und in die Innerschweiz entfernt, bieten wir diese wunderschöne, ruhige, private und sonnige Villa mit Blick auf den Luganersee zum Verkauf an. Die Tessiner Villa ist einzigartig in ihrer Art und Lage, sie liegt einsam am Fuss des Monte San Salvatore, ganz in ihrem grünen Wald versteckt. Die Villa auf 3 Etagen mit einer Fläche von ca. 560 m2 steht auf einem grossen Grundstück von ca. 12 706 m2 (davon ca. 7 000 m2 Wald) mit einem wunderschönen, grossen, englischen, ebenen Garten mit uralten Bäumen und vielen Palmen. Das Gebäude wurde 1972 erbaut und 2008-2009 und später 2013 komplett renoviert. Das Anwesen bietet: 6 Schlafzimmer, 5 Bäder, Terrassen von ca. 56 m2, eine grosse, geothermisch beheizte Schwimmbad (überdacht mit einer Glaskuppel), Gästehaus, Haus für den Hausmeister, Wintergarten mit Kamin und Kochnische, Weinkeller, Taverne mit Grotte, 3 Garagen für 5 Autos, offene Parkplätze, Grillplatz im Garten. Das Anwesen verfügt über:* Alarmanlage;* Geothermie-Anlage; * Bewässerungsanlage;* Videoüberwachung;* Thermoventilationsanlage;* automatische Aussenbeleuchtung.Das Anwesen ist sehr besonders, für Naturliebhaber und Menschen, die Ruhe suchen.In Melide, in a very quiet, sunny and convenient residential area, approx. 3 km from the centre of Lugano and 1.5 km from the motorway entrance to Milan and inland Switzerland, we offer for sale this magnificent villa surrounded by greenery with maximum tranquility, privacy and view of Lake Lugano. Traditional Ticino-Stale villa is unique in its kind in its position on the slopes of Monte San Salvatore, totally immersed in its green woods. The villa on 3 levels with an area of approx. 560 sqm is situated on a large plot of approx. 12'706 sqm (of which approx. 7'000 sqm of woodland) with a beautiful English garden full of secular plants and many palm trees. The property was built in 1972 and completely renovated in 2008-2009 and afterwards in 2013. The property offers: 6 bedrooms, 5 bathrooms, terraces of approx. 56 sqm, large swimming pool heated by geothermal energy (covered by a glass dome), guest dependence, caretaker's house, heated winter garden with fireplace and kitchenette, wine cellar, tavern with grottino, 3 garages for 5 cars, uncovered parking spaces, barbecue area in the garden. The property features: * alarm system; * geothermal system; * irrigation system; * video...

Travel time
-
1 / 13
8.5 rooms450m²Price on request
Lungolago Giuseppe Motta 43, 6815 Melide

Villa Matilde | TI

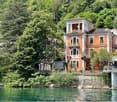
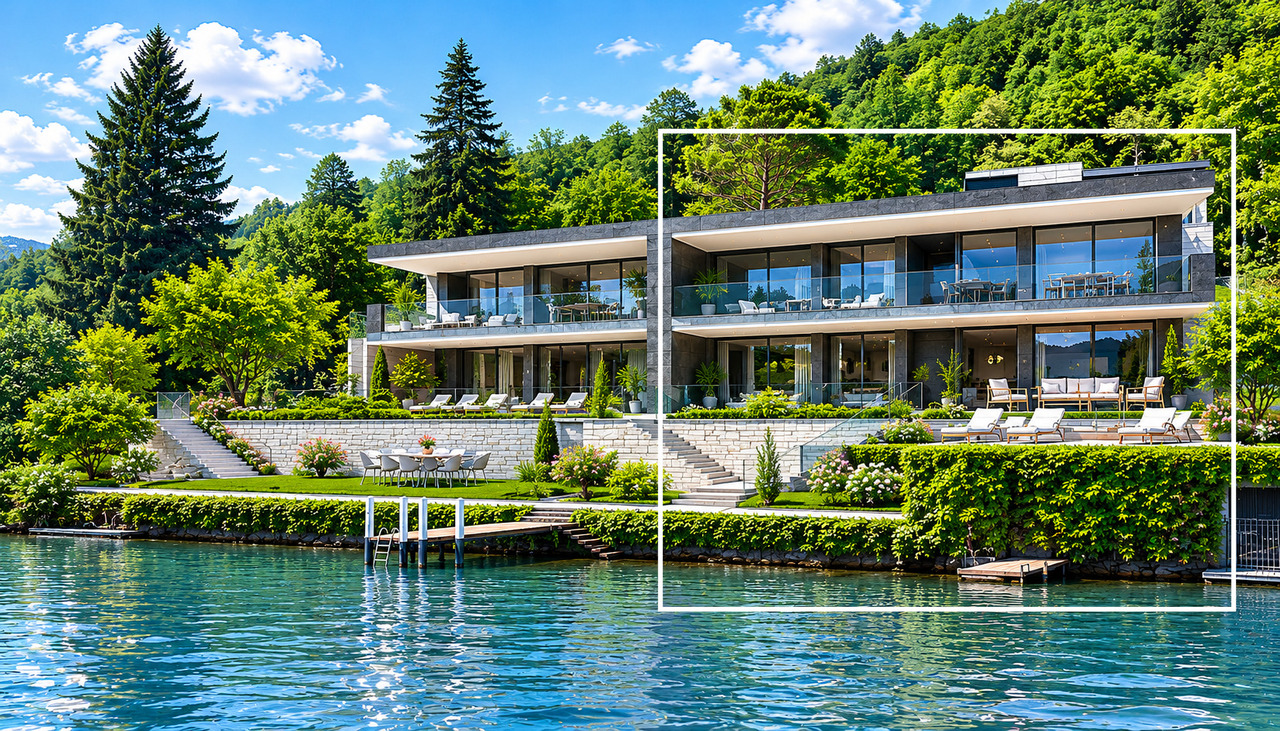
Direkt am Wasser, eingebettet in die sanfte Landschaft von Melide, liegt die Villa Matilde - ein seltenes Jugendstiljuwel aus der Belle Époque. 1890 von einer Mailänder Industriellenfamilie erbaut, ruht sie heute als Rohdiamant in privilegierter Lage mit privatem Seeanstoss und Bootshaus wartet es darauf, wieder in seinen ursprünglichen Glanz zurückversetzt zu werden.Die Visualisierungen zeigen, was Villa Matilde werden kann: ein Ort, an dem Geschichte und zeitgemässer Luxus in vollkommener Harmonie verschmelzen.Das bewilligte Architekturprojekt verbindet die Eleganz der Vergangenheit mit dem Komfort der Zukunft.Für Menschen, die nicht einfach wohnen, sondern ein Statement setzen möchten: diskret, zeitlos und unverwechselbar.La Villa Melide, un véritable joyau Art nouveau datant de la Belle Époque, est située au bord du lac, où elle se fonde harmonieusement dans le paysage paisible de Melide.Construite en 1890 par un riche industriel milanais et sa famille, elle est aujourd'hui un diamant brut dans un cadre exceptionnel, avec son terrain privé bordant le lac et son propre hangar à bateaux, attendant d'être restaurée pour retrouver sa splendeur d'origine.Les renderings révèlent ce que la Villa Matilde pourrait devenir: un lieu où l'histoire et le luxe contemporain se mêlent en parfaite harmonie.Le concept architectural proposé allie l'élégance du passé au confort du futur.Une propriété pour ceux qui ne veulent pas seulement vivre, mais qui souhaitent affirmer leur style: discret, intemporel et unique.Villa Melide, a rare jewel in the art nouveau style of the Belle Époque era, is situated on the waterfront where it nestles into the gentle landscape of Melide.Built in 1890 by a wealthy industrialist from Milan and his family, today is an uncut diamond in an exceptional setting with its private grounds bordering the lake and its own boathouse waiting to be brought back to its original splendour.The renderings reveal what Villa Matilde could become: a place where history and contemporary luxury blend in perfect harmony.The architectural design combines the elegance of the past with the comfort of the future.A property for people who don't just want to live, but want to make a statement: discreet, timeless and unmistakable.Situata direttamente sull'acqua, immersa nel dolce panorama di Melide, Villa Matilde è un raro gioiello in stile Art Nouveau risalente alla Belle Époque.Edificata nel 1890 da una famiglia di industriali milanesi, oggi è un autentico diamante grezzo in una posizione privilegiata, con accesso privato e diretto al lago e darsena che attende di essere riportata al suo originale splendore.I rendering svelano come potrebbe diventare Villa Matilde: un luogo in cui storia e lusso contemporaneo si fondono in perfetta armonia.Il progetto architettonico approvato, sposa all'eleganza del passato, il comfort del futuro.Una dimora per chi non vuole semplicemente abitare, ma affermare il proprio stile: discreto, senza tempo e inconfondibile.

Fiorella Baccanello

Fiorella Baccanello

Real Estate Sales

Travel time
-
1 / 3
6.5 rooms417m²CHF 7,500,000.–
Lungolago Giuseppe Motta 49, 6815 Melide

Lussuosa Villa Gemellare Fronte Lago di Lugano con Darsena Privata

A Melide, in una posizione residenziale particolarmente comoda e tranquilla, a circa 7,5 km da Lugano, proponiamo in vendita una prestigiosa villa gemellare all'interno dell'esclusiva Residenza Melidiana. Edificata nel 2025, la proprietà si distingue per la sua posizione privilegiata direttamente a lago, con accesso esclusivo, darsena privata e splendida vista sul Ceresio.La villa, servita da ascensore interno, è così suddivisa:PIANO TERRA: atrio, soggiorno con zona pranzo, cucina open space e uscita sulla terrazza e giardino di ca 291 mq, studio, WC ospiti, dispensa.PRIMO PIANO: camera da letto padronale con bagno ensuite e guardaroba, ulteriori 2 camere da letto, 2 bagni. Tutte le camere hanno uscita sull'ampia terrazza di ca. 50 mq con vista sul lago.PIANO CANTINATO: appartamento per gli ospiti di ca. 33 mq composto da un soggiorno con cucina et bagno, fitness, lavanderia, cantina vini.Le finiture interne possono essere definite dall'acquirente, permettendo un'elegante personalizzazione degli ambienti.Completano la proprietà 2 posti auto coperti e 2 posti auto scoperti.Residenza primaria o secondaria.In Melide, in einer besonders verkehrsgünstigen und ruhigen Wohnlage, ca. 7,5 km von Lugano entfernt, bieten wir eine repräsentative Doppelvilla innerhalb der exklusiven Residenza Melidiana zum Verkauf an.Die im Jahr 2025 erbaute Immobilie zeichnet sich durch ihre privilegierte Lage direkt am See aus, mit exklusivem Zugang, privatem Steg und herrlichem Blick auf den Ceresio.Die Villa, die durch einen internen Aufzug bedient wird, ist wie folgt aufgeteilt:ERDGESCHOSS:Atrium, Wohnzimmer mit Essbereich, offene Küche und Ausgang zur Terrasse und Garten von ca. 291 qm, Arbeitszimmer, Gäste-WC, Speisekammer.ERSTES OBERGESCHOSS:Hauptschlafzimmer mit eigenem Bad und Kleiderschrank, 2 weitere Schlafzimmer, 2 Bäder. Alle Zimmer haben Ausgang auf die große Terrasse von ca. 50 qm mit Seeblick.KELLERGESCHOSS:Gästewohnung von ca. 33 qm bestehend aus einem Wohnzimmer mit Küche und Bad, Fitnessraum, Waschküche, Weinkeller.Der Innenausbau kann vom Käufer bestimmt werden, so dass eine elegante Individualisierung der Räume möglich ist.Das Anwesen wird durch 2 überdachte Parkplätze und 2 nicht überdachte Parkplätze vervollständigt.Erst- oder Zweitwohnsitz.In Melide, in a particularly convenient and quiet residential location, about 7.5 km from Lugano, we offer for sale a prestigious twin villa within the exclusive Residenza Melidiana.Built in 2025, the property stands out for its privileged location directly on the lake, with exclusive access, private dock and stunning views of the Ceresio.The villa, served by an internal elevator, is subdivided as follows:GROUND FLOOR:atrium, living room with dining area, open space kitchen and exit to the terrace and garden of approx 291 sqm, study, guest toilet, pantry.FIRST FLOOR:master bedroom with ensuite bathroom and wardrobe, additional 2 bedrooms, 2 bathrooms. All rooms have exit to the large terrace of approx 50 sqm with lake view.BOTTOM FLOOR:guest apartment of approx. 33 sqm consisting of a living room with kitchen et bathroom, fitness, laundry, wine cellar.The interior finishes can be defined by the buyer, allowing an elegant customization of the rooms.The property is completed by 2 covered parking spaces and 2 uncovered parking spaces.Primary or secondary residence.


Travel time
-

Suggested properties for you based on search results

Other interesting objects