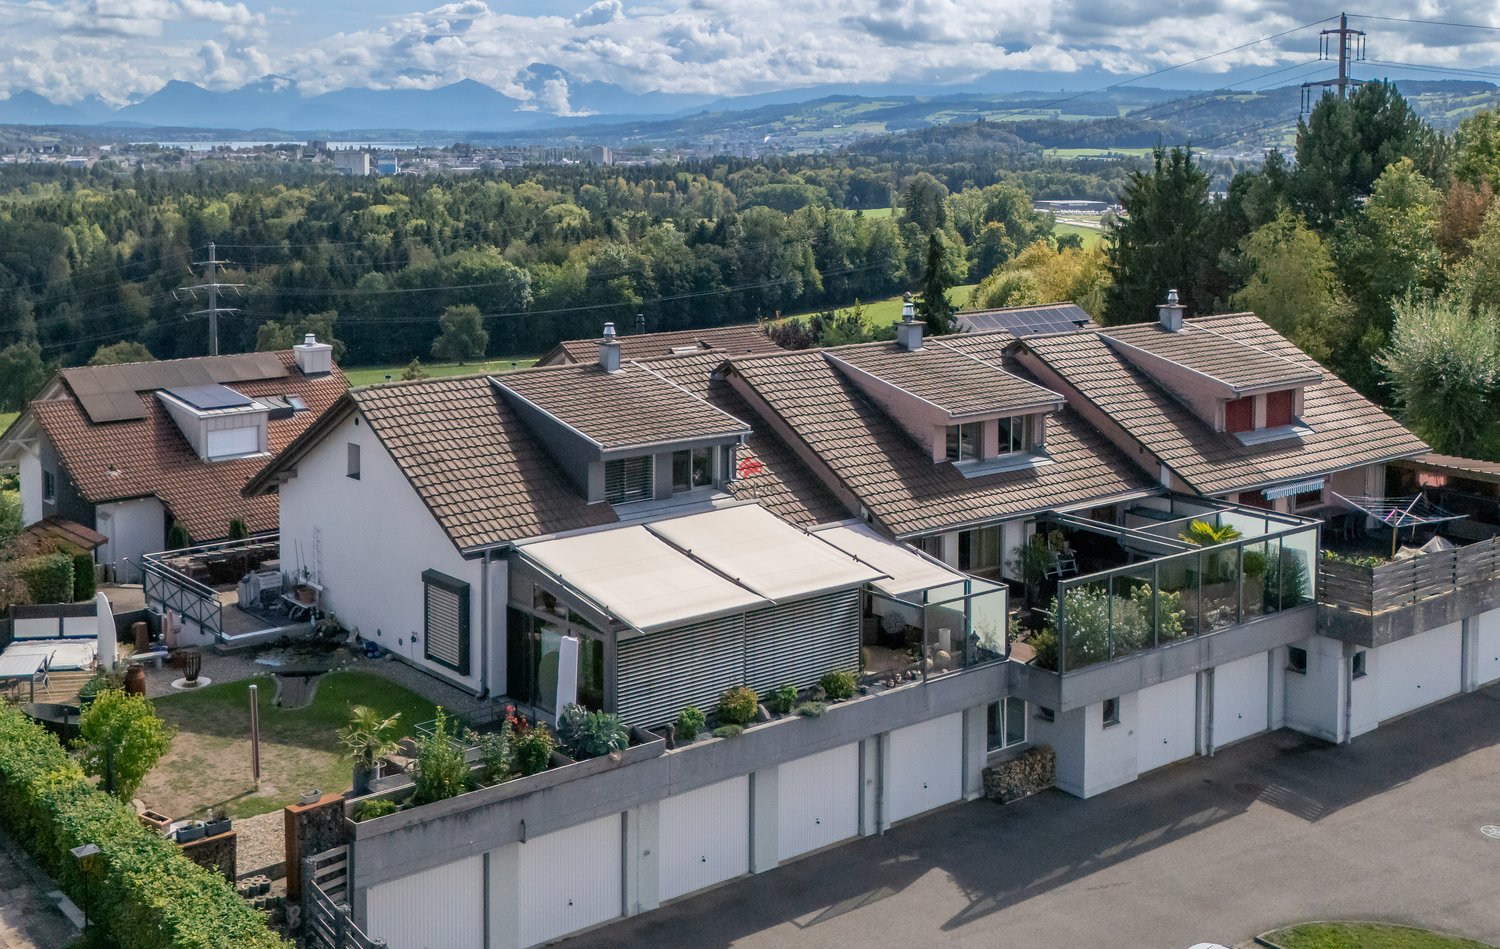
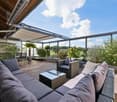
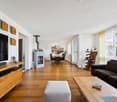
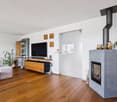
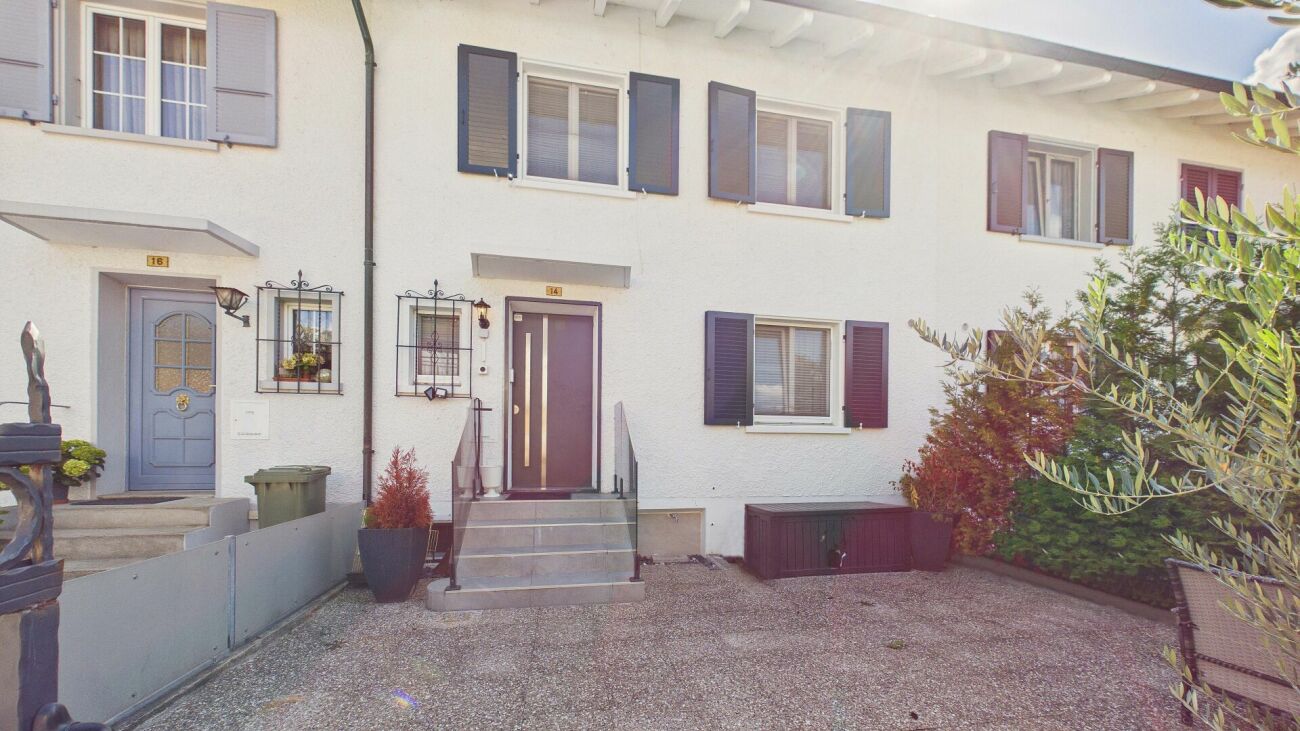
Mehlsecken - Row house buy

We recommend expanding your search criteria to get similar results. The current filters didn’t return any matches.

If you don’t want to change your current search criteria, we recommend creating a search alert, so you’ll be notified when matching offers become available.

More objects in your automatically expanded search area
5 results - Radius: + 10km
1 / 11
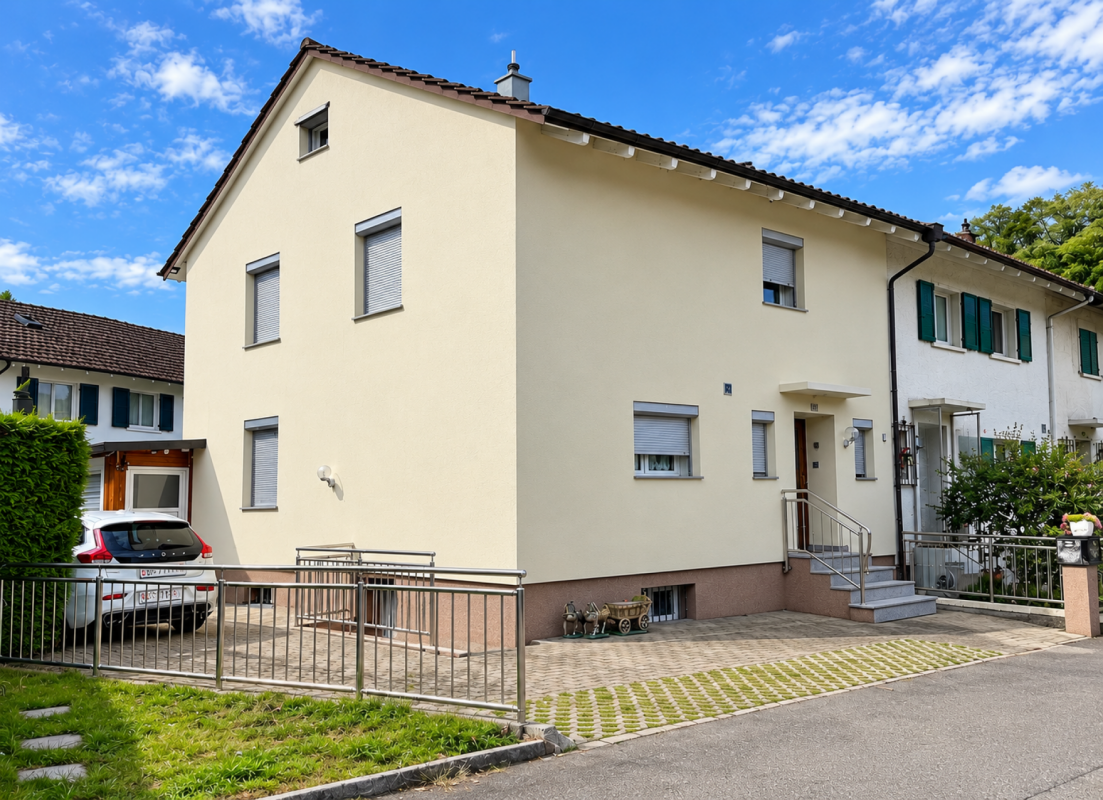
4.5 rooms187m²CHF 1,100,000.–
Grubenring 11, 4805 Brittnau

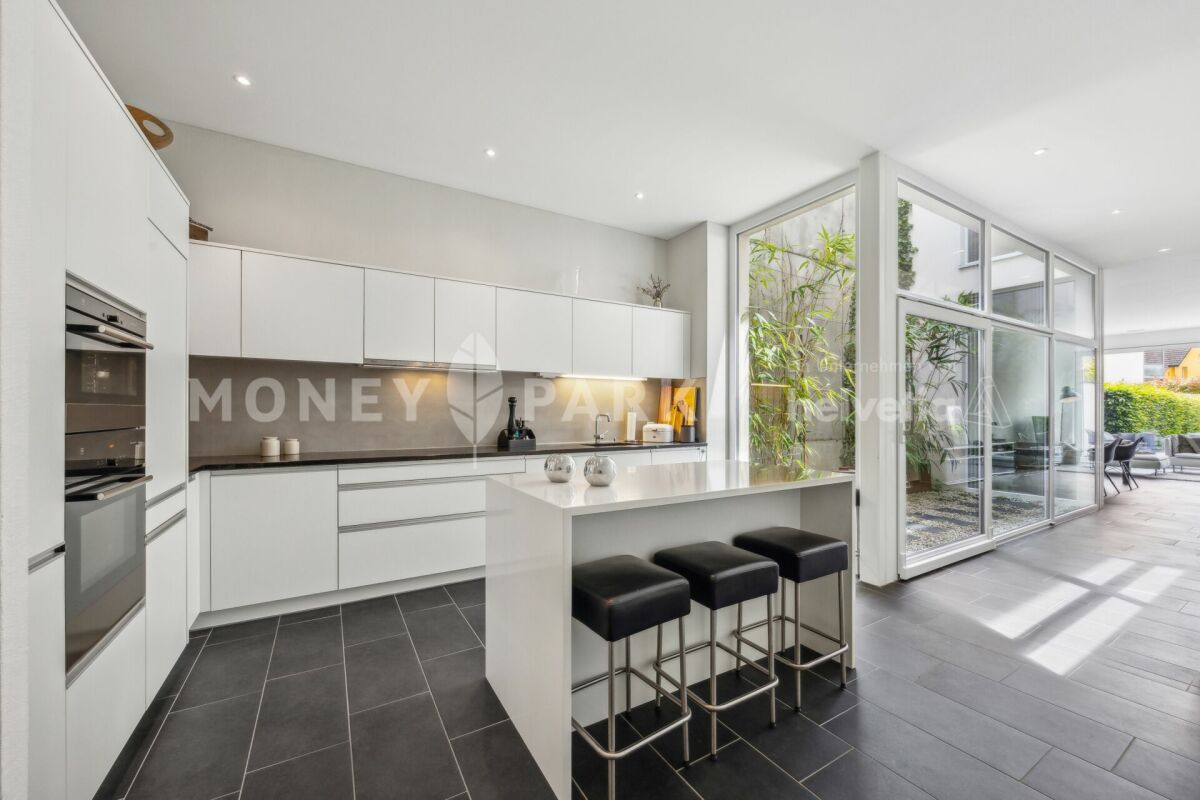
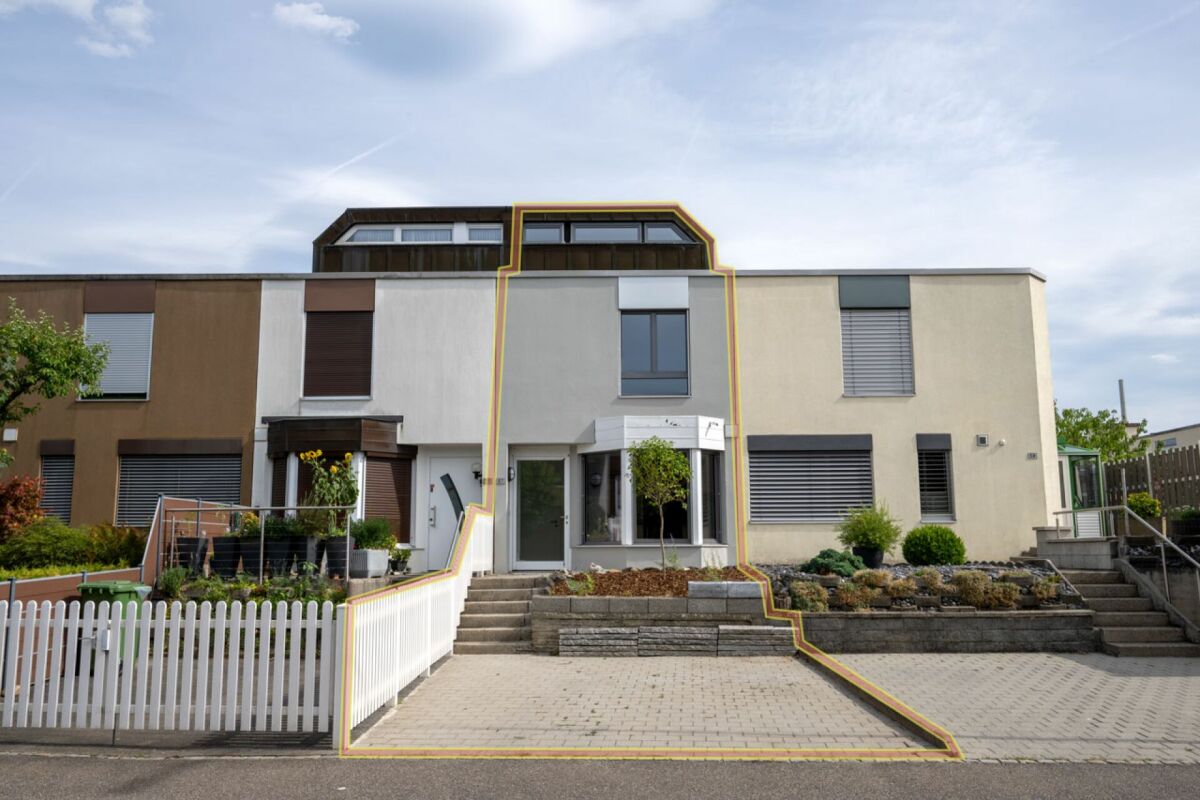
Modern semi-detached house with atrium, terrace, and garden

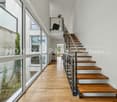
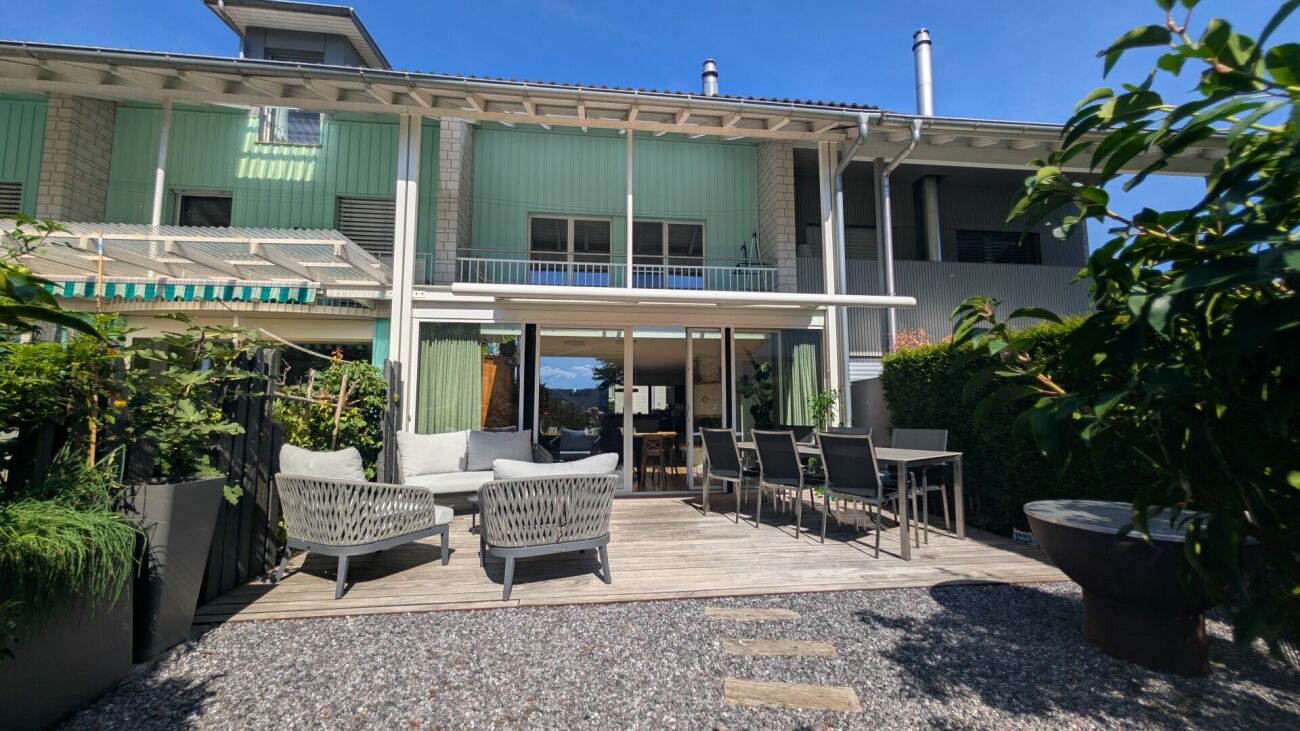
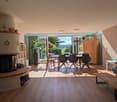
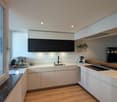
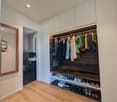
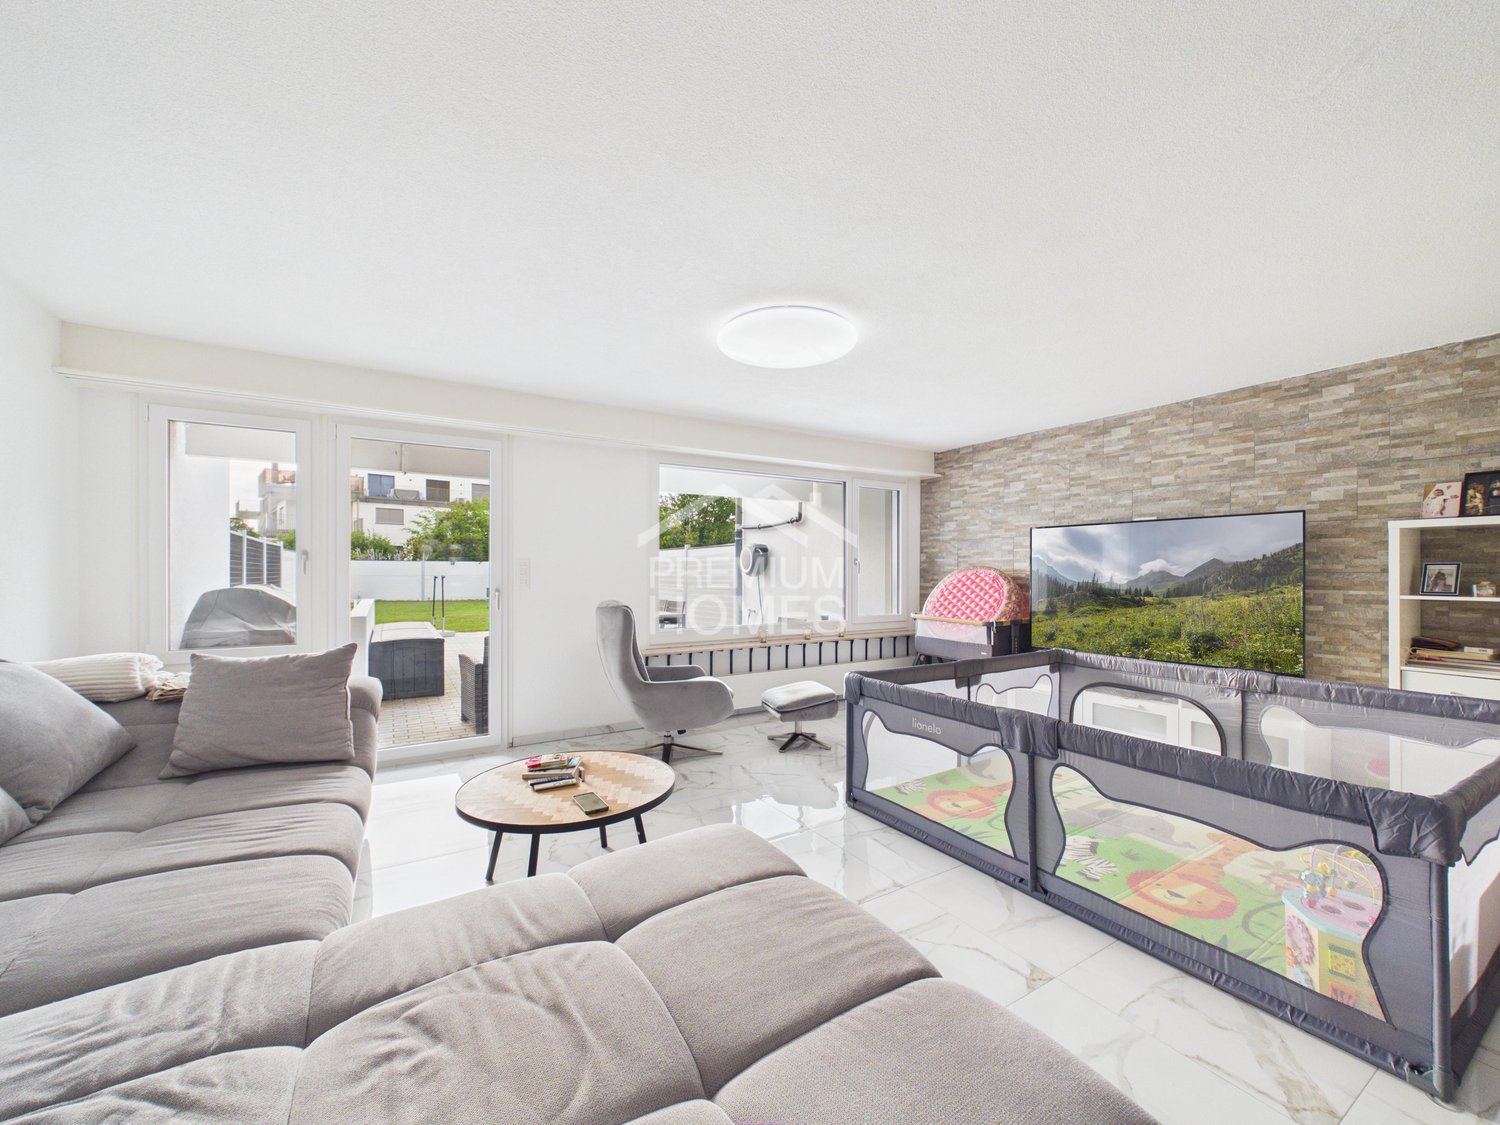
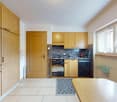
Highlights • Well-planned floor plan with atrium • Expandable by 1-2 rooms on the 2nd floor • Spacious garden area • Inviting terrace • Modern interior design and bright living rooms • Southern orientation, plenty of sunlight • Outdoor parking and a carport • Very large basement This modern 4.5-room semi-detached house impresses with a spacious living area of 187 m², a well-planned floor plan, and bright rooms. On the 2nd floor, one or two additional, separate rooms can be realized with minimal effort. Thanks to the southern orientation, you can enjoy sunlight all day - whether on the spacious terrace, in the well-kept garden, or in the stylish living area.Already when entering, you are greeted by a welcoming entrance area with practical built-in closets, supplemented by a separate guest toilet. The open living and dining area is the heart of the house: spacious, bright, and elegantly designed, it is complemented by a tasteful atrium that brings additional light into the interior and gives the room a special depth. The modern, openly integrated kitchen impresses with high-quality equipment and blends seamlessly into the stylish living concept. Floorboards on the ground floor and parquet in the upper floors underline the high-quality interior design. On the upper floor, a spacious bedroom with a dressing area and direct access to the stylishly equipped family bathroom awaits you. Another room and a separate bathroom offer additional space for family or guests. The second floor offers a variety of uses - whether as an office, studio, or private retreat.The offer is rounded off by an exceptionally large basement and two parking possibilities (carport and outdoor parking space).
Travel time
-
1 / 14
5.5 rooms122m²CHF 890,000.–
Oeltrottenstrasse 22, 4812 Zofingen

Detached house corner house in Zofingen-Mühlethal | 122 m² | Terrace | 2 Garages | Family-friendly

Family-friendly detached house (corner house) in Zofingen-Mühlethal with 122 m² living space, terrace, meadow area and 2 garages. Quiet, natural location with playground on the edge of the forest – ideal for families.Detached house with light, peace and family qualityThis well-maintained detached corner house in Zofingen-Mühlethal combines quiet living with practical infrastructure. The corner location provides bright rooms and an open living feel.122 m² net living space offers ample space for families, home office or flexible use.Living with atmosphere • Bright living and dining area • Chimney connection / Swedish stove possible • Modern kitchen with functional integration • Large family bathroom • Practical, family-friendly room layout A home that combines warmth and everyday practicality.Terrace, garden area & balconyThe spacious terrace with adjacent meadow area extends the living space outdoors – ideal for children, barbecues or relaxing hours.The balcony by the bedroom offers additional retreat with a dreamy view.Parking – rare in this form • 2 Garages • Each with an additional parking space in front Four parking spaces are a clear added value in this location.Location – Zofingen-MühlethalZofingen, district Mühlethal, stands for natural living with high quality of life. • Quiet living location • Communal meadow with playground directly on the edge of the forest • Good accessibility to schools and shopping • Fast connection to the center of Zofingen A location that optimally combines nature and everyday life.Object overviewObject type: Detached house (row corner house)Living space: 122 m2Terrace & balcony2 Garages + 2 outdoor parking spacesFamily-friendly environmentArrange your viewing now and experience for yourself why this detached house in Zofingen-Mühlethal is the ideal place for your new home.

Travel time
-
1 / 13
5.5 roomsPrice on request
Hüttenmattstrasse 17, 5746 Walterswil SO

Modern Oasis in a Quiet Location

A home to arrive and stay. This stylish property convinces with a successful combination of modern living comfort, high-quality equipment, and a quiet, family-friendly location. Spacious living areas, sunny outdoor spaces, and the proximity to the recreation area create a living feeling that delights both families and couples. Already when entering, the high-quality materialization catches the eye. Large-format floor slabs in noble marble optics, stylish built-in spots, and the consistently implemented black-and-white concept give the entire property a modern and elegant character. Black door handles, fittings, switches, and other design accents run harmoniously through all living areas and create a consistent overall picture. On the ground floor, you will find a spacious living and dining area with plenty of daylight. The large window areas provide a bright atmosphere. The open kitchen in elegant black blends seamlessly into the living room and convinces with its modern equipment and timeless optics. From the living area, you can directly access the sunny garden terrace with a covered pergola. Here, you can enjoy relaxed hours outdoors, regardless of the weather and season. The low-maintenance garden offers space to play or for cozy hours with family and friends. The protected outdoor areas also offer a pleasant amount of privacy. This level is complemented by a stylish guest toilet. On the first upper floor, there are two bright bedrooms with beautiful parquet flooring. The spacious master bedroom also has its own balcony with a view of the greenery. This floor is completed by a modern wet cell with a walk-in shower. The attic offers two more bedrooms with a lot of charm. The combination of sloping roofs, large skylights, and warm parquet flooring creates a particularly bright and cozy atmosphere. An additional wet cell with a bathtub also provides high living comfort on this floor. The basement also convinces with a well-thought-out room offer. In addition to a spacious hobby room, you have a cellar and a technical room with a washing machine and dryer at your disposal. The modern heat pump heating, the decalcification system, and the high-quality house technology underline the contemporary standard of this property. This attractive offer is rounded off by a carport with a parking space in front and an additional outdoor parking space, which are already included in the purchase price. You can also expect: - Traffic-calmed location in a dead-end street - Quiet location directly at the recreation area - All-day sunshine - Extremely well-maintained and ready-to-move-in condition - High-quality and modern materialization - Large-format floor slabs in noble marble optics - Open kitchen in modern design - Bright living and dining area with large window areas - Garden terrace with covered pergola - Low-maintenance garden - Modern wet cell with walk-in shower - Additional wet cell with bathtub - Guest toilet - Hobby room - Cellar - Technical room with washing tower - Decalcification system - Electric shutters - Fly screens - Built-in spots - Carport with parking space in front - Additional outdoor parking space Do you want to sell your house or apartment and need an evaluation? As a certified member of the Swiss Real Estate Association SMK, we guarantee you a market-based assessment and a free initial consultation for the marketing of your property. Visit us at www.nobilimmo.ch

Travel time
-
1 / 18
  • Parking space
  • Balcony / Terrace
  • Garage
  • +2
5.5 rooms110m²CHF 765,000.–
4629 Fulenbach

MODERN LIVING ON THREE FLOORS - TERRACED FAMILY HOUSE WITH CARPORT

This modern terraced family house in Fulenbach impresses with a well-thought-out room concept on three floors, high-quality materials, and a forward-looking energy supply. On approximately 152 m² of living space, the property offers comfortable living for families with high standards.Highlights • 5½ rooms on three living levels • Modern, open kitchen with high-quality granite countertop • Bright living/dining area with Swedish stove • Guest toilet on the ground floor • High-quality parquet and ceramic floors • Developed attic • Photovoltaic system (17 kWp) on the roof and carport • Air/water heat pump • VELUX solar exterior roller shutters • Water softening system • Carport with wallbox in front of the house entrance • Low ancillary costs • Family-friendly • Developed attic LocationThe property is located in a quiet, family-friendly residential area in Fulenbach. The bus stop "Fulenbach Oberdorf" can be reached in less than 1 minute on foot. Shopping facilities are about 2 minutes' walk away, and the Salzmatt school is about 5 minutes' walk away. The short daily routes and good connections make this location particularly attractive for families and commuters.Here, living quality, sustainability, and location come together to form a coherent overall picture. We would be happy to introduce you to this property in a personal viewing.We look forward to your inquiry!

  • Parking space
  • Balcony / Terrace
  • Garage
  • +2

Other interesting objects