Marbach LU - Farm house buy

We recommend expanding your search criteria to get similar results. The current filters didn’t return any matches.

If you don’t want to change your current search criteria, we recommend creating a search alert, so you’ll be notified when matching offers become available.

More objects in your automatically expanded search area
7 results - Radius: + 20km
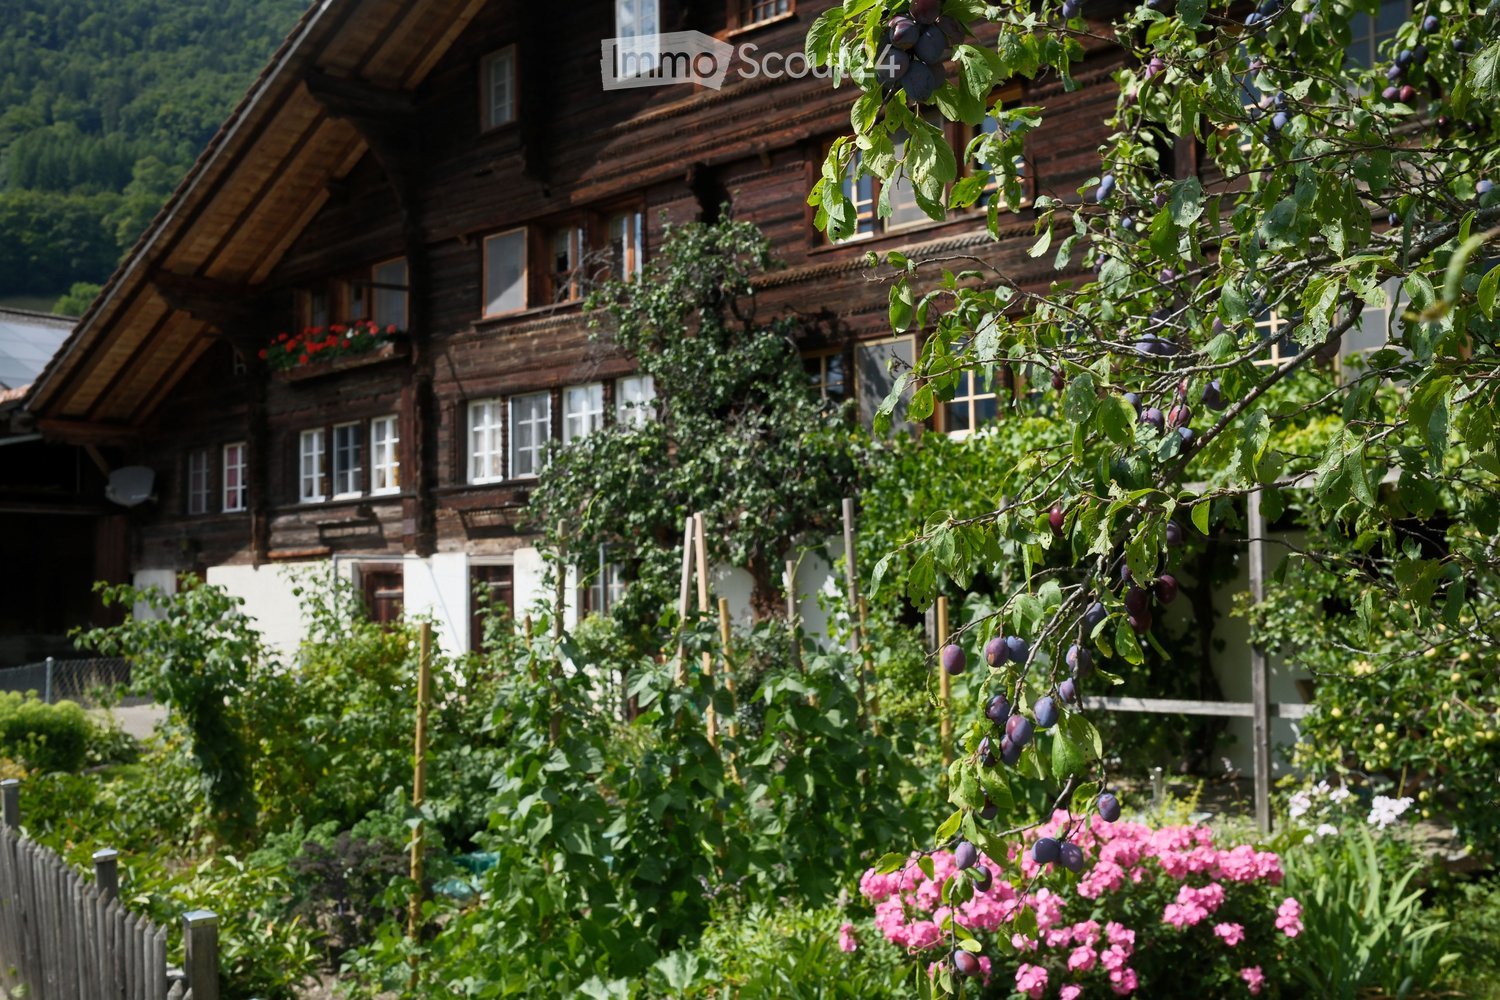
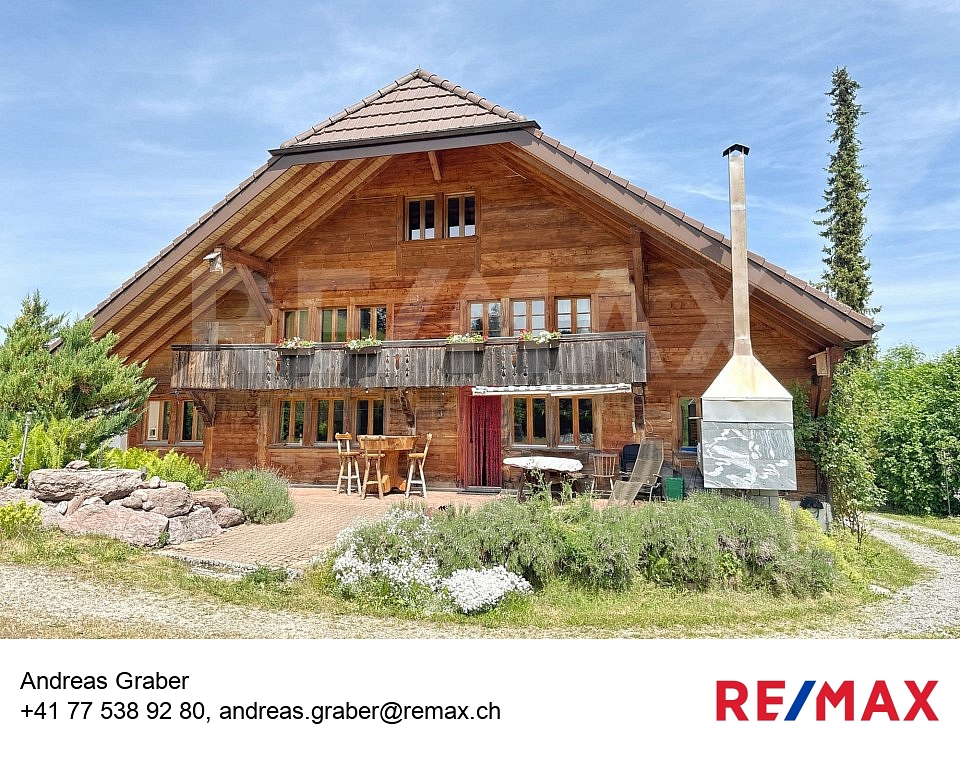
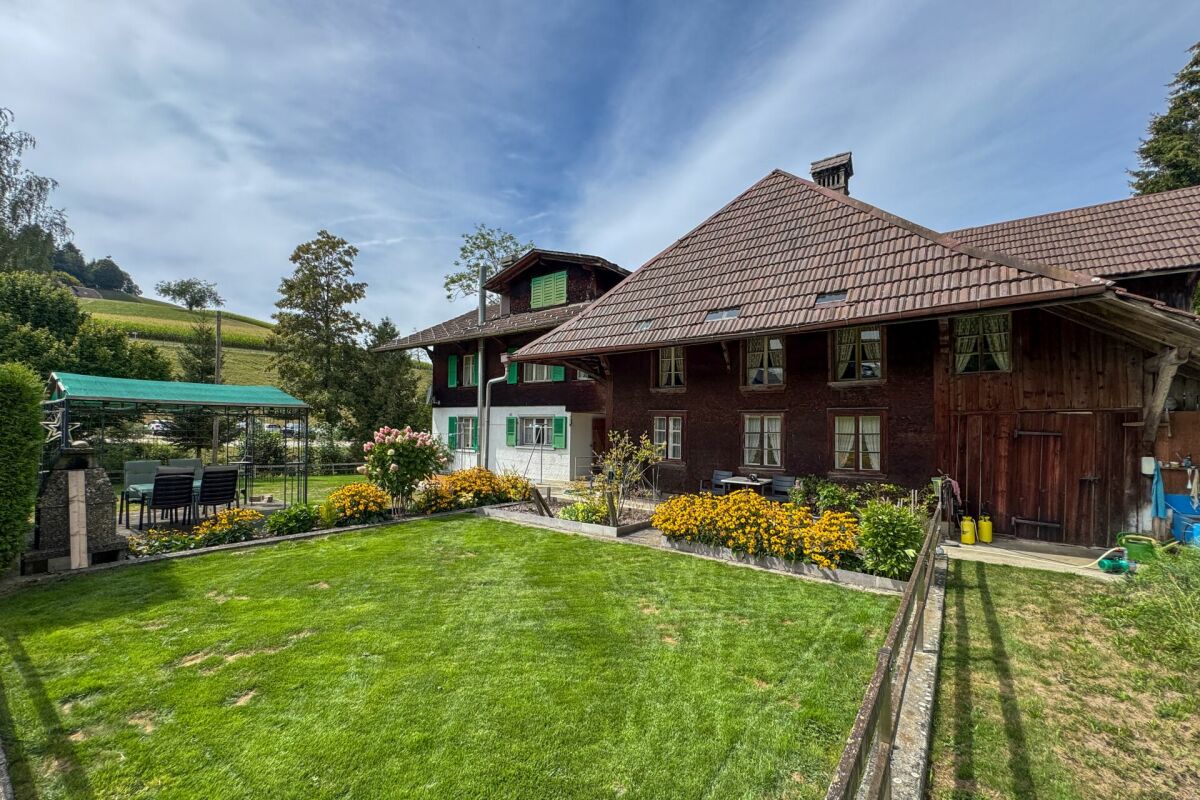
  • A traditional wooden house with multiple windows and a sloped roof, surrounded by a lush garden with plum trees, flowers, and greenery.
  • A rustic wooden barn with a tiled roof, brick walls, and a large open garage area. The barn features a wooden workbench, potted flowers, a stack of firewood, and a tire on the left side.
  • A wooden storage shed with a tiled roof, surrounded by neatly stacked firewood piles and a gravel driveway.
  • An attic or storage area with wooden walls and ceiling, featuring a ladder leading to the roof, a stack of firewood, and two wicker baskets on the floor.
  • Wooden and brick building with a covered entrance, tools, and outdoor equipment visible.
  • Outdoor area with a wooden bench, white plastic chair, potted plants, and a green bucket near a wooden shed.
  • A dog stands on a concrete porch with wooden walls and a staircase leading up, surrounded by greenery and a grassy area.
  • Bathroom with blue tiled floor, white tiled walls, bathtub, double sink, mirror, and shower stall.
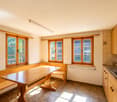
  • Kitchen with wooden cabinets, a sink, dishwasher, and a dining area with a table and chairs. The floor is dark blue, and there is a bowl of fruit on the counter.
1 / 9
7 roomsCHF 600,000.–
Top
Brünigen, 3860 Meiringen

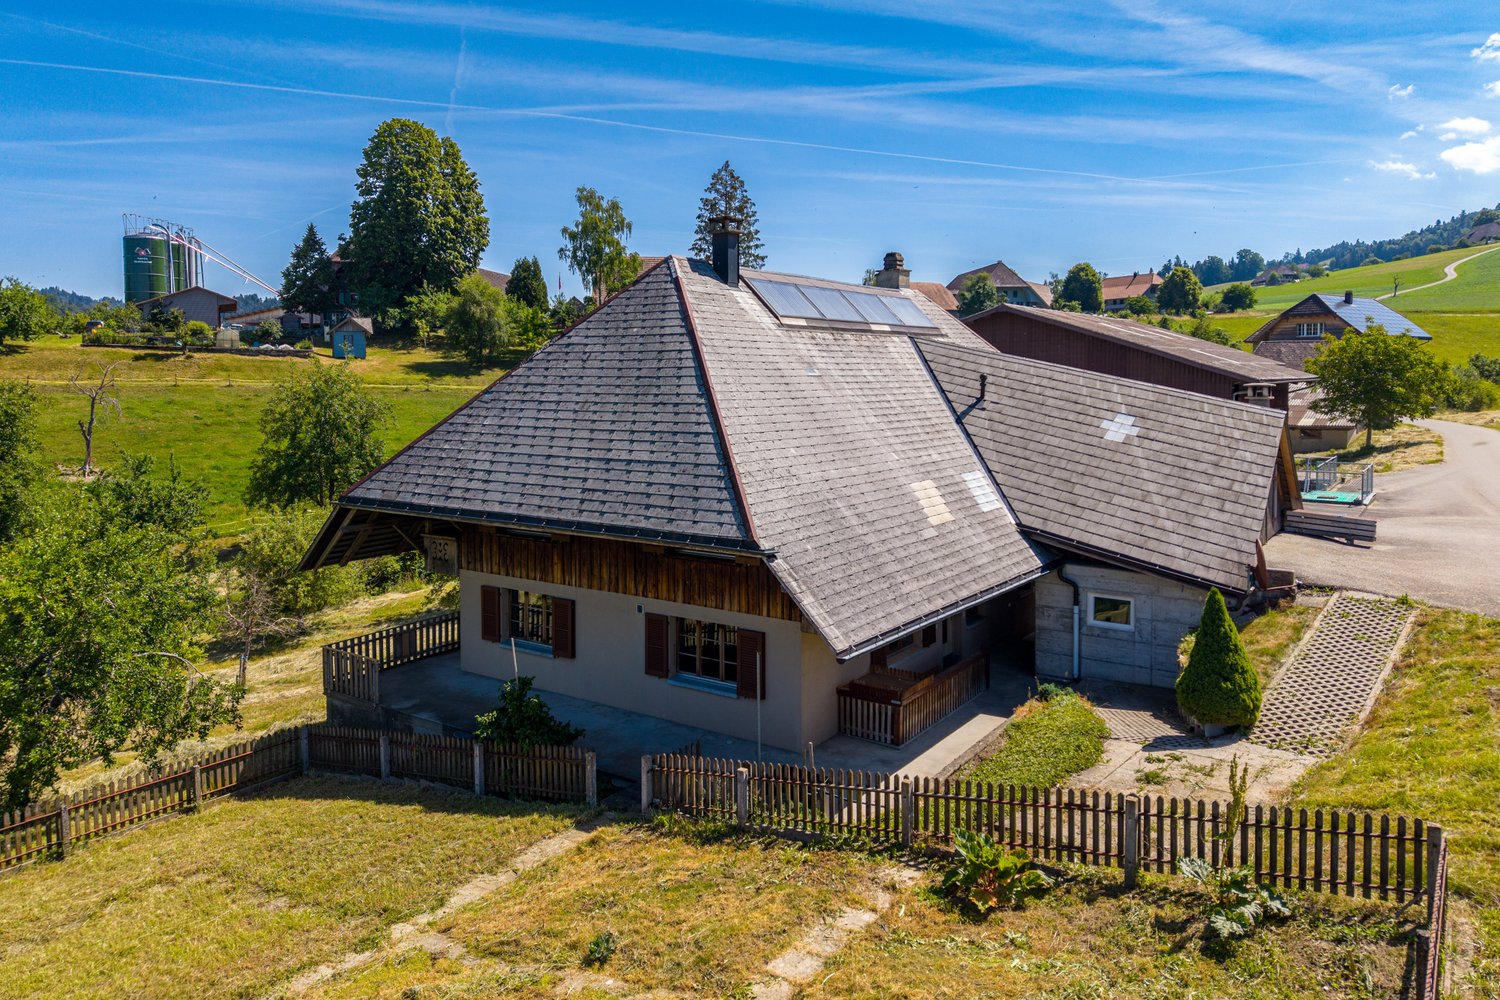
Former Upper Country Farmhouse with Potential

The Brünigen 696 residential building is a traditional Oberland house from the 17th century and is listed in the building inventory of the Meiringen municipality as a worthy monument. It offers corresponding development potential. The building has two independent apartments: a 3-room apartment on the 1st floor and a 4-room apartment on the 2nd floor. The undeveloped attic and outbuildings also offer additional space for residential or secondary uses.The characteristic Oberland house is embedded in the quiet scattered settlement of Brünigen above Meiringen. With its original charm and generous development potential, the property is ideal for craftsmen who want to realize their own ideas and renovation plans. Thanks to the garage, barn, and woodshed, as well as the extensive surroundings, the property also offers a lot of space for animal lovers and their four-legged friends. Nature-loving people appreciate the location in the landscape protection area, surrounded by meadows, forests, and the impressive panorama of the Brünig Pass.The key facts • Plot area: 1,075 m² (of which 753 m² is a garden area) • Living/usable area: 129 m², 7 rooms with development potential • Two independent apartments: 3-room (1st floor) and 4-room (2nd floor) • Undeveloped attic and outbuilding offer additional space • Secondary objects: garage, barn, and woodshed • Available by arrangement For whom the property is suitable Ideal for craftsmen with their own renovation ideas, for animal lovers (plenty of space thanks to outbuildings and extensive surroundings) and for nature-loving people who appreciate the location in the landscape protection area - surrounded by meadows, forests, and the panorama of the Brünig Pass.Location Meiringen is located at the foot of the Brünig Pass and is easily accessible via the A8: Lucerne and Bern can be reached in about an hour, Zurich in about 1 hour 15 minutes. Shopping facilities, schools, and doctor's offices can be found about 3 km away in Meiringen; the Brünig-Hasliberg train station offers hourly connections. The hamlet of Brünigen itself is listed in the federal inventory ISOS as a landscape of national importance.

Travel time
-
1 / 51
9 rooms146m²CHF 950,000.–
Obermoosweg 9, 3856 Brienzwiler

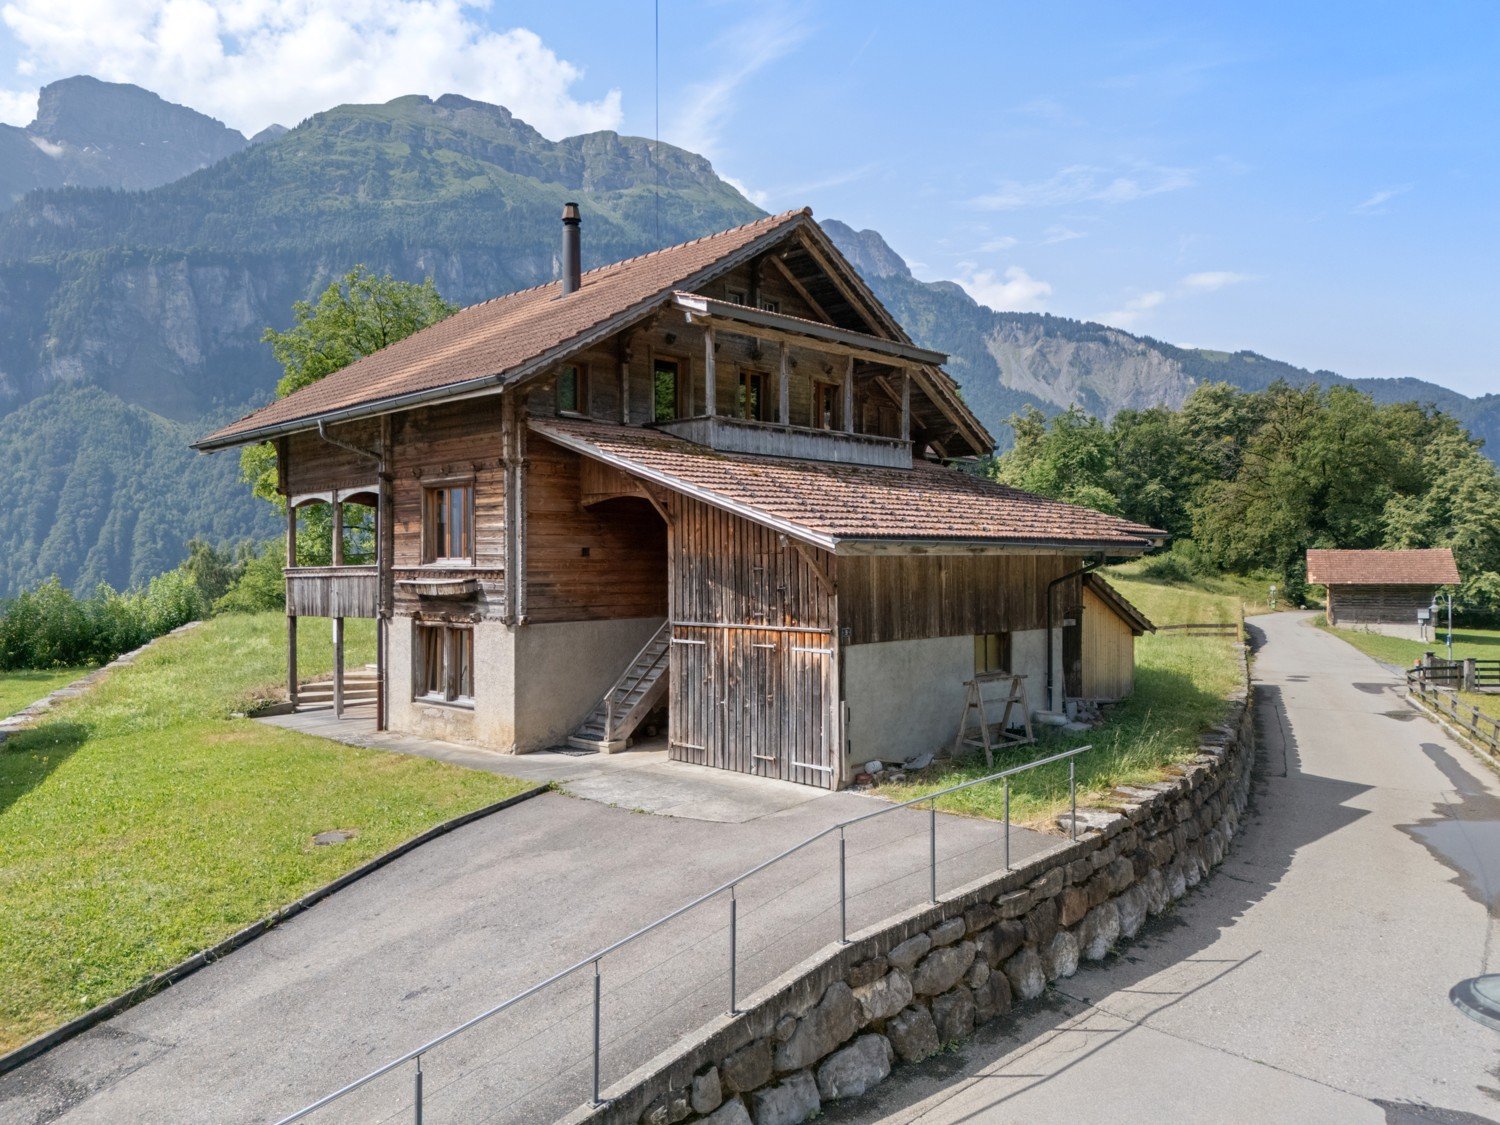
Farmhouse / Holiday Home - your second home with unobstructable views

Discover this unique, traditional wooden farmhouse at Obermoosweg 9 in Brienzwiler – a true gem in the midst of the picturesque Bernese Oberland mountain world. The house, built in 1940 and last renovated in 2015, combines rustic charm on a total of 3 floors.The spacious residential house with integrated garage, 9 rooms, a living area of 146 m2 and a total usable area of 318.5 m2 offers plenty of space for the whole family, whether as a main or second home. The property with the residential house includes 879 m² and is surrounded by lush greenery and mountain panoramas.Additionally, a separate property of over 422 m2 belongs to it. This offers space for at least 4 cars. These combined double garages are located at Obermoosweg 5 in Brienzwiler - 25 meters from the residential house at Obermoosweg 9.Please note the comprehensive annexes such as floor plans and excerpts from the ÖREB cadaster, which already contain a lot of information. The drone video and the 360-degree tour also provide a very good insight.The house offers, among other things: • Cozy living and dining areas: Wood-paneled rooms, many windows, and a magnificent mountain view create a welcoming atmosphere. • Kitchen: Simply furnished kitchen with wood stove, wooden cabinets, and central dining table with bench. • Cozy bedrooms: Several bedrooms with wooden walls and ceilings as well as many windows with a view of the surrounding nature and mountain landscape. • Bathrooms and separate toilet: Bathroom with shower, toilet, mirror cabinet, and sink on the upper floor and a separate toilet with mirror cabinet and sink on the top floor. • Balconies with panoramic views: Two wooden balconies / loggias with breathtaking views of the green valley, the surrounding houses, and the impressive mountain scenery. • Seating and chimney stove on the upper floor: Several fireplaces provide cozy warmth and a welcoming atmosphere. • Garage & parking: A spacious wooden garage and a parking space directly in front of the residential house. • Own laundry room with washing machine, dryer, and hot water boiler. • Attic: Spacious attic - ideal as storage space. Location & surroundings: The house is quietly located in the midst of a picturesque landscape with green fields, traditional wooden houses, and impressive mountain ranges. In summer, the property benefits from plenty of sunshine. The surroundings are pleasantly quiet both during the day and at night. The bus stop East entrance can be reached in just 4 walking minutes, and a school is located just 2 walking minutes away.Purchase conditions • Acquisition as second home possible (subject to official conditions and changes). • Acquisition by foreign nationals possible (subject to official conditions and changes, quota of 1 property per year). • Minimum purchase price for both properties Brienzwiler Nos. 272 and 409 CHF 950,000. • Purchase offers must be submitted in writing, including proof of financing from a CH bank or insurance company. The award will be made to the highest bidder. • Warranty exclusion: The principle "bought as seen" applies. In the present advertisement, photos were also partially edited virtually to illustrate a possible gentle renovation. Any liability is excluded.

Travel time
-
1 / 20
12 rooms320m²CHF 1,355,000.–
Thunstrasse 7, 3532 Zäziwil

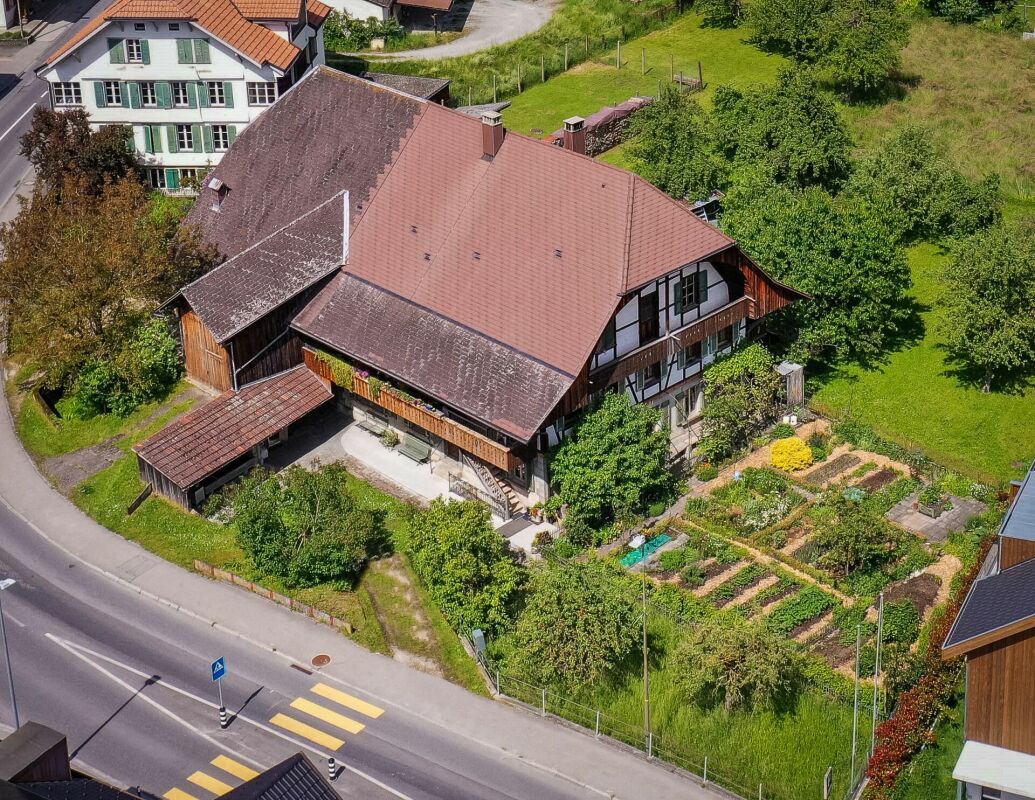
Farmhouse with 2 apartments on 3'935 m2

An estate with character, space and potential This unique property delights at first glance with a beautifully designed garden and a spacious green area with fruit trees - a place of tranquility, nature and quality of life. Here you can enjoy privacy, generosity and an ambiance that is hard to find.The spacious rooms with high ceilings create a bright, airy and inviting living atmosphere. All rooms are very spacious and equipped with high-quality wood, giving the house a warm, elegant charm. Except for the dining room on the 1st floor, all rooms are easily accessible via the corridor and thus offer maximum flexibility for individual living and usage concepts.The basement extends over the entire living area and offers ample additional storage space. A real highlight is the spacious utility area with pony stable, barn, workshop, storage rooms and an attic with separate compartments. The diverse usage possibilities - from hobby and animal husbandry to expansion or business ideas - leave a lot of room for visions.Versatile and forward-lookingWhether as a spacious single-family home, multi-generation house, community or attractive rental property - this estate adapts to your needs. Particularly exciting: The conversion of the utility area into individual residential units opens up an excellent opportunity to revitalize and sustainably enhance this property.Attractive location with excellent connectionsThe property is located in immediate proximity to the train station, shopping facilities and the center of Zäziwil. At the same time, you benefit from optimally developed recreational areas - ideal for . Here, rural idyll and practical proximity combine perfectly.Optional, two forest parcels (2'916m2 + 7'335m2) can be leased.Interest aroused?We would be happy to provide you with our detailed sales documentation and look forward to presenting this special property to you in person.

Travel time
-

Other interesting objects