Lurtigen - Farm house buy

We recommend expanding your search criteria to get similar results. The current filters didn’t return any matches.

If you don’t want to change your current search criteria, we recommend creating a search alert, so you’ll be notified when matching offers become available.

More objects in your automatically expanded search area
7 results - Radius: + 10km
1 / 15
4.5 rooms150m²CHF 2,100,000.–
Premium
Ofenhausgässli 35, 1794 Murten

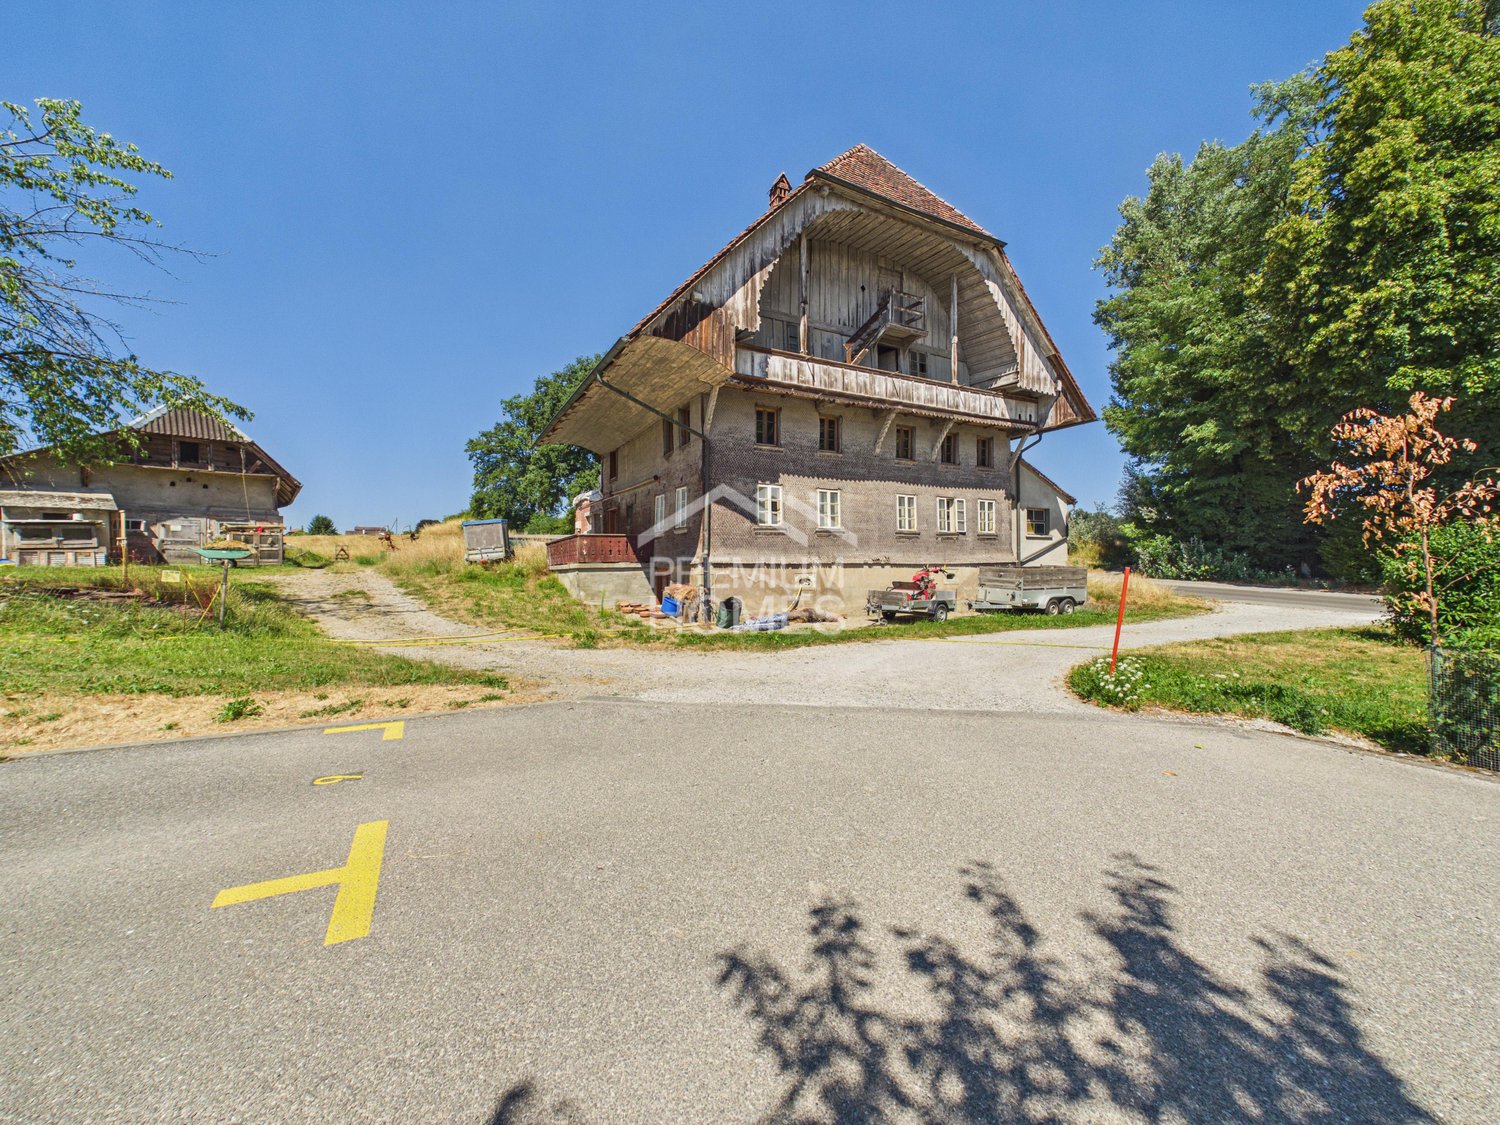
Charming farmhouse from 1798 in Murten – Historic jewel with lots of character

Discover this exceptional, historic farmhouse from 1798 in the picturesque Salvenach (municipality of Murten, canton of Fribourg). The traditional wooden house with its distinctive, steep tiled roof and large wooden balcony exudes authentic Swiss charm and offers 4.5 rooms over two floors on 150 m² of living space.The house is quiet – both during the day and at night – and is very sunny in the summer. The well-maintained surroundings with colorful flowers and green plants, as well as the rustic outdoor area with wooden benches and a long wooden table, invite you to linger.The utility area and the roof are in need of renovation.The house is located on the outskirts of the village. The well-maintained main road does not disturb. The Salvenach bus stop is just a 4-minute walk away, as is the nearby school. The village is centrally located. You can reach Bern, Fribourg, and Neuchâtel in about 20 minutes. The quiet location and sunny orientation make this property a particularly attractive retreat.Plot 592 of Murten (Salvenach sector) is located in zone 3 of the Murten local plan and has an area of 3207 m². It is planned to reduce this to around 1700 m² as part of the sale. The entire building has a volume of 3,857 m³. It is classified in protection category A (highest category). The expansion is possible in agreement with the Office for Cultural Property of the Canton of Fribourg.Detailed information can be found in the sales documentation.Offers only by email.

Travel time
-
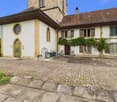
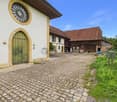
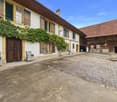
  • old wooden house, wooden balcony, red flowers, large windows, wooden fence
  • a wooden building with a balcony with flowers, a front bench, a desk, potted plants, white windows, and red flowers in front
  • fireplace, wooden chair, remote, tiled flooring, wooden walls, wooden ceiling
  • exposed wooden beams, wooden floor, 2 windows, two doors
  • wooden building with wooden veranda, multiple large windows with white frames, white wooden bench on the veranda, hanging plants with red and white flowers, potted plant with red flowers, statue
  • Traditional wooden house, red roof, wooden balconies, large windows, fenced yard, wheels in front
  • A rural landscape with a large house featuring a red-tiled roof, surrounded by green fields, trees, and solar panels on nearby structures. The area includes fenced enclosures and distant mountains.
  • The exterior of a house made of red tiles, wooden beams, wooden doors, glass windows, and stairs.
  • View of a large green field, a house with a barn, trees, a pond with ducks, a fence, a brick patio, plants in pots
  • wooden house with entry, wooden door, window, flowers, and chair
  • Wooden entrance with welcome mat, two potted plants, door with glass panels, sign 144, metal bell
  • dining room with wooden floor, dining table, wooden cabinet, vintage tableware, picture frames, chandelier
  • Fireplace, wooden beams, tiled floor, wooden dining table, wooden bench, chairs, kitchen appliances, trash can
  • living room, wooden walls, hardwood floors, natural light, large windows, table with plants, small basket
  • attic with wooden beams, wooden door, exposed rafters, tiled floor, mounted ceiling lights
  • two houses, one with red roof, one with white roof, fenced off, car parked outside, fields in the background
  • an empty storage area with exposed wooden beams, open door, air conditioning units, piped heating and ventilation systems, a trailer parked, a car parked outside, brick floor
  • Large room with wooden ceiling, windows, and an empty floor
  • wooden house, raised ground floor, hanging onions and plants, red buckets
  • Garden with small shed, raised flower beds, paths and greenery.
  • Large traditional wooden house, gable roof, large balcony, wooden pillars, garden in front
  • Empty room with wooden and white walls, wooden ceiling, a single trailer, a wall mounted air conditioner, and two windows.
  • Green field with horses, white fences, house in the background, trees, mountains
  • painting of a traditional house with red roof in a rural setting
1 / 24
a wooden building with a balcony with flowers, a front bench, a desk, potted plants, white windows, and red flowers in front
fireplace, wooden chair, remote, tiled flooring, wooden walls, wooden ceiling
exposed wooden beams, wooden floor, 2 windows, two doors
8 rooms210m²CHF 1,800,000.–
Premium
Fendringen 144, 3178 Bösingen

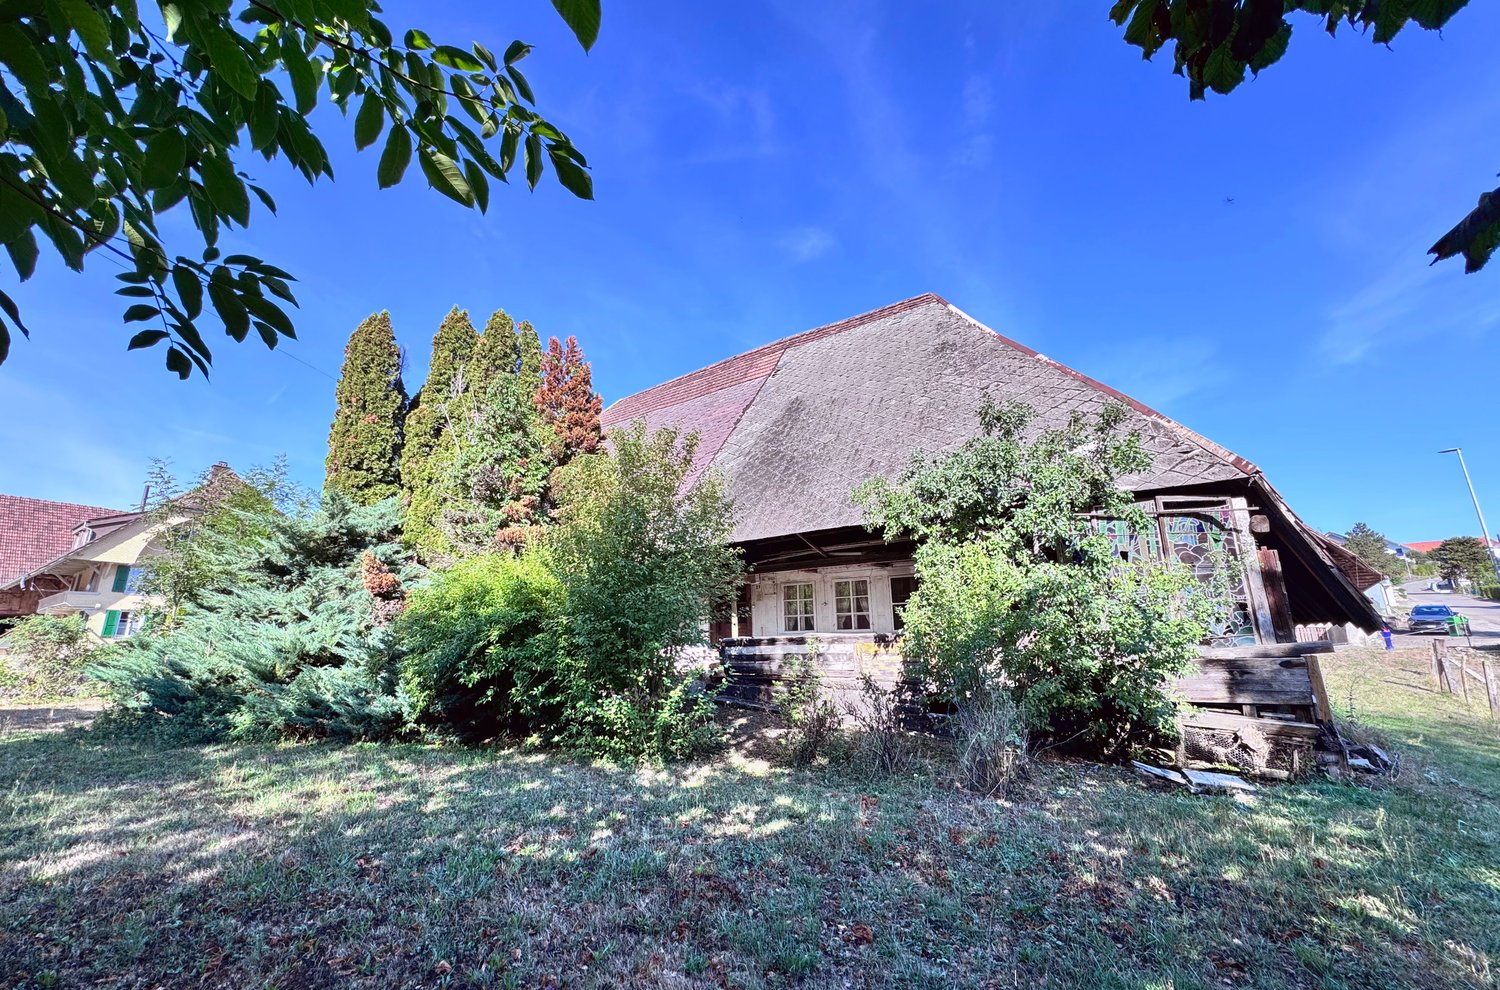
Historic farmhouse in a dream location seeks buyer. New price!

Discover this charming historic farmhouse from 1839 in the idyllic municipality of Bösingen FR. The traditional wooden house with its characteristic red roof and authentic wooden balconies offers spacious accommodation for the whole family on 210 m² of living space. Ideal as a multi-generational house. The large halls can be used as storage space or set up for working. The location is quiet, sunny, and well-connected.The property impresses with: • 8 rooms on 2 floors: Plenty of space for individual living dreams and design possibilities • Authentic charm: Traditional construction with large windows and a cozy chimney • Beautiful view: Panoramic view of the surrounding hills and green fields • Spacious plot: 3'265 m² of land for a dreamy, large garden. • Practical equipment: Large halls, ideal for storage, working • Large attic : Ideal for converting into another apartment. • Expansion possibility: Feasibility study for the construction of seven apartments is available. Ongoing exchange with the office for cultural property • Cultural property: The house is classified in category B. Location and surroundings: The property is located in a quiet, rural environment and is particularly child-friendly. The sunny location guarantees plenty of light in the summer and pleasant brightness even in the winter months. Thanks to the secluded location, you can enjoy absolute peace - far from road and rail noise.This unique farmhouse combines historic charm with rural idyll and offers the perfect opportunity for all those who are looking for life in the countryside with plenty of space and design freedom. A true gem for lovers of authentic architecture and nature-connected living. Up to seven apartments can be built. A feasibility study is available.

Travel time
-
1 / 13
  • Parking space
  • Balcony / Terrace
  • Garage
  • +5
6.5 rooms181m²CHF 1,095,000.–
Dorfstrasse 26, 2577 Finsterhennen

Charming farmhouse with charm, surroundings, and attractive building land reserve

This freestanding farmhouse from 1880 combines rural charm, spacious rooms, and exceptional development potential. Located on a sprawling plot of around 2'500 m², the property offers a variety of uses for families, craftsmen, or people looking for space and design freedom. The existing building substance presents itself in intact condition and creates a solid basis for individual living ideas as well as future adjustments.The combination of historic character, numerous outbuildings, and attractive building land reserve makes this offer particularly interesting. Spacious garden areas, versatile utility rooms, and the existing expansion potential open up perspectives that go far beyond classic living. A rare opportunity for all those who appreciate space, flexibility, and long-term development opportunities.Further highlights • Plot with around 2'500 m² of space • Opportunity to realize an additional building plot of around 1'000 m² • Roof, machine hall, and other outbuildings with versatile uses • Two balconies with different sun and view orientations • Expansion possibilities in the attic for additional living or working space • Spacious garden areas with plenty of space for leisure, relaxation, or self-sufficiency • Rare combination of existing infrastructure, usable space, and future prospects in the Bernese Seeland Request our detailed sales documentation for more interesting information.Haven't found the right thing yet? The IMMOSEEKER team is happy to help.

  • Parking space
  • Balcony / Terrace
  • Garage
  • +5
Lukas Bart

Lukas Bart

Immobilienvermarktung

Travel time
-
1 / 62
10.5 rooms354m²CHF 1,845,000.–
1580 Avenches

820 m² farm building comprising 3 apartments and 2 partially renovated barns, 8 km from Avenches and 25 km from Neuchâtel and Fribourg.

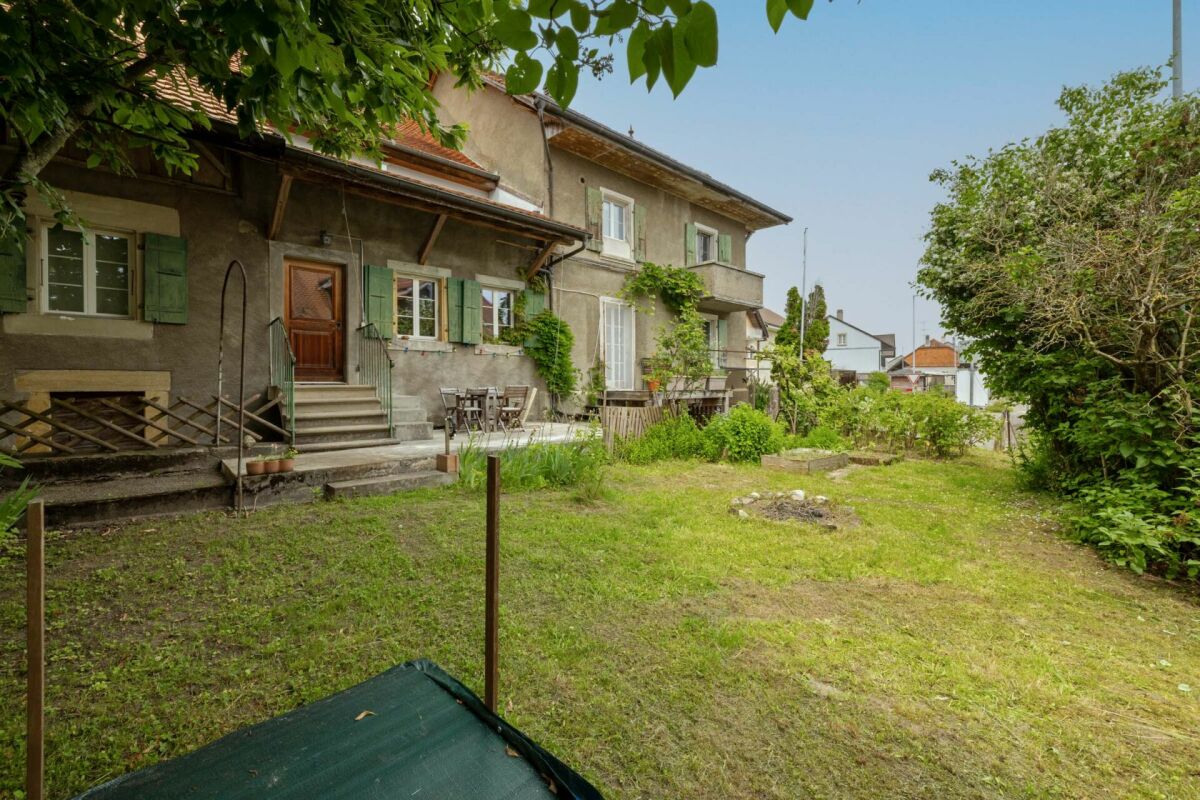
Charming farm building with plenty of potential and character in Montmagny (VD) Are you looking for a perfect harmony between a peaceful living space, a workspace for your professional activities, and a rental income? Look no further: I am the property that combines all these advantages! Let me introduce myself: I am a charming farm building full of potential, with a volume of 2'746 m³, situated on a green and tree-lined plot of 1'182 m² in the charming village of Montmagny, just 10 km from Avenches, 25 km from Fribourg, 24 km from Neuchâtel, and 47 km from Bern, so in the middle of nature and yet close to everything. My composition: 1 apartment with 2 rooms and ½ room, 59 m² 1 apartment with 3 rooms and ½ room, 85 m² 1 duplex apartment with 4 rooms and ½ room, 212 m² 1st barn, 195 m² / 521 m³ on 3 levels, with garage for truck/workshop-storage 2nd barn, 269 m² / 917 m³ on 3 levels, with garage for truck and workshop/storage 3 garages 6 outdoor parking spaces Discover me in all details! For each of my spaces, you have the virtual tour to walk around as if you were there! And here is my presentation video: https://youtu.be/AFpAyxW9hpU Apartment with 3 rooms and ½ room Virtual tour: http://bit.ly/4o02FJ8 (With this link, you can visit the entire exterior of the property) Beautiful private garden Large living room Open kitchen with direct access to the terrace Bathroom with shower Two bedrooms Storage space Second entrance door Storage space Workshop with access to the inner courtyard Duplex apartment with 4 rooms and ½ room Virtual tour: http://bit.ly/4ohdBm2 Ground floor: Garage or large storage room before accessing the duplex 1st floor: Bedroom Attic bedroom Large parental bedroom with private balcony Storage room Open kitchen to living room Large living/dining room with beautiful stone fireplace Large intimate balcony Bathroom with bathtub and washing machine 2nd floor: Very large convertible attic space Technical room Apartment with 2 rooms and ½ room Virtual tour: http://bit.ly/3VCFqrI Open kitchen on living room and dining room Large bedroom Bathroom with bathtub Laundry room/technical room with storage space 1st barn on 3 levels Virtual tour: http://bit.ly/46oyULW Ideal for a professional activity or a housing project (possibility of creating up to 4 apartments). 1st floor: Large garage for truck/storage (height 3.15 m, width 6 m, length 12 m) 2nd floor: Workshop of 12 m x 12 m (height 2.60 m) Direct access from the inner courtyard Modular area 3rd floor: Convertible attic spaces 2nd barn on 3 levels Virtual tour: http://bit.ly/44J9rvr 1st floor: Workshop/storage 2nd floor: Workshop 3rd floor: Workshop or exhibition room Montmagny, a peaceful setting The village of Montmagny with 1587 inhabitants, located in the district of Broye-Vully (VD), has about 200 inhabitants. You are only 8 minutes from the Avenches motorway, 25 km from Fribourg, and 24 km from Neuchâtel. Interested? To receive the complete dossier, please send me: Your name and first name Your complete postal address Your email address Your phone number I look forward to meeting you. Are you ready to make me your future home? I look forward to meeting you
1 / 8
4 rooms115m²CHF 500,000.–
Kallnach, 3283 Kallnach

Exciting construction project with optional expansion plot

On the idyllic Haseneggweg in the municipality of Kallnach, we offer two interesting properties with great potential. The two built-up plots are located in a quiet, family-friendly area with good sunlight and accessible infrastructure. Plot Haseneggweg 3 (parcel 472):This plot is currently built with an older residential building that is in need of renovation. Due to the building's condition, either a comprehensive renovation or a complete new build is possible. Plot Haseneggweg 1 (parcel 475):This parcel is also built with an existing building that is in a comparable condition. The plot is being offered separately but can be purchased additionally and integrated into a more comprehensive project if desired. Building regulatory situation:Both parcels are located in the W2 residential zone of the municipality of Kallnach, which offers a variety of building usage possibilities:Detached single or semi-detached houses are permitted, as well as smaller multi-family houses, depending on the project and compliance with building regulations.Utilization factor: 0.6, open construction, building height up to approx. 9m (2 full floors + roof possible)Boundary and building distances as well as access according to the building and zoning regulations of the municipality of KallnachThe location is ideal for a modern new construction project in condominium ownership, a multi-generational house, or two independent living solutions on the separate parcels. Highlights: • Two parcels with great potential in a quiet residential area • Existing buildings with renovation or demolition options • Flexible design possibilities for individual or overall development • Possibility to combine both plots for a larger project Important note:A binding assessment of the permitted development must be carried out by the building administration of the municipality of Kallnach.Exact address available after registration on neho.ch.INTERESTED IN A VIEWING? PLEASE REGISTER: https://neho.ch/b/3283-25-1

Miroslav Mescic

Miroslav Mescic

Immobilienmakler

1 / 6
240m²CHF 1,400,000.–
Unterdorfstrasse 31, 3185 Schmitten

Farmhouse with large plot and development potential in Schmitten

The propertyIn a central and yet quiet location in Schmitten, this charming farmhouse with a lot of charm, history, and exceptional potential awaits you. On a spacious plot of around 1'300 m² (including 8'421m2 of agricultural land), the property offers numerous usage possibilities for families, investors, or lovers of historic buildings. (The sale of the agricultural land must be viewed separately) The property is in a state of needing renovation and thus offers the rare opportunity to renovate and upgrade a traditional farmhouse according to your own ideas. The building is under communal structural protection, which preserves its historic character. The residential buildingThe residential building has around 240 m² of living space, spread over three floors with a total of 12 rooms. The spacious rooms, traditional construction, and rural atmosphere give the property a very special character. For investors, it is certainly interesting to create a feasibility study for the potential of the property. The locationThe location convinces with its good sunlight, short distances to shopping facilities, schools, and services, as well as its proximity to Fribourg and Bern. A Coop is just a few minutes' walk away. Sales conditionsThe property is sold in its current state. A bidding process will take place until July 31, 2026 (first round). We would be happy to provide you with the sales documentation and show you the property during a personal viewing.

Travel time
-

Other interesting objects