Lunden - Villa buy

We recommend expanding your search criteria to get similar results. The current filters didn’t return any matches.

If you don’t want to change your current search criteria, we recommend creating a search alert, so you’ll be notified when matching offers become available.

More objects in your automatically expanded search area
4 results - Radius: + 20km
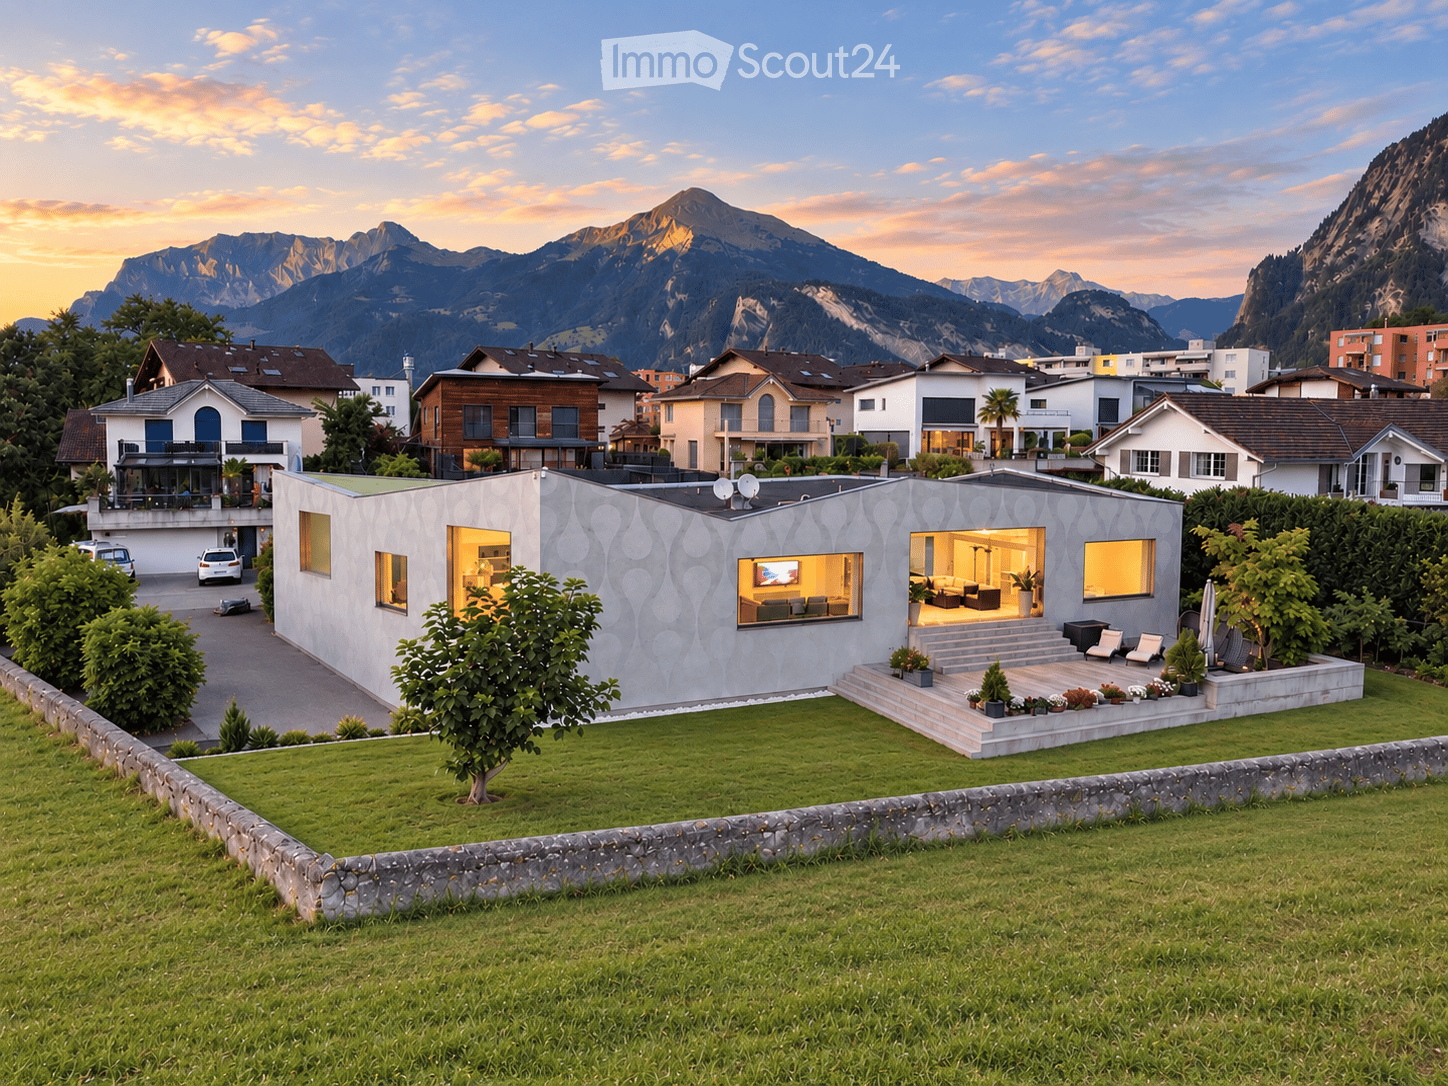
  • Modern single-story house with a textured facade, large windows, and a well-maintained lawn in a scenic mountain setting.
  • Modern single-family house with a flat roof, large windows, and a small swimming pool on the roof, surrounded by greenery and other residential buildings in a mountainous area.
  • Modern living room with large windows offering a scenic view, white sofa, ottoman, small table, and decorative plants.
  • Modern dining room with a long wooden dining table, black chairs, a round black stool, a vase with flowers, and a large spherical pendant light hanging from the ceiling. The room features large windows with white curtains and a view of the night sky.
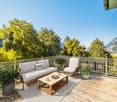
  • A wooden deck with lounge chairs, hanging egg chairs, a large umbrella, and a small table with a potted plant, set against a backdrop of mountains and greenery.
1 / 5
8 rooms366m²CHF 3,950,000.–
Top
Castaletweg 57, 7206 Igis

Exceptional architectural property with unobstructable view

Igis in the Bündner Rhine Valley – just around 8-10 driving minutes from Chur Nord In a privileged and extremely quiet location, this exceptional architectural property presents itself with high privacy, spacious room feeling, and a rare, long-term secured view. The property borders on two sides directly to an agricultural zone. This creates an exceptional combination of width, peace, and free view into the Bündner mountain world. The residential building, completed in 2010, was realized with high quality standards and an independent architectural concept. Spacious window and sliding fronts, light-flooded rooms, and flowing transitions between indoor and outdoor areas characterize the special character of the house. Spacious living and exceptional outdoor areas The openly designed kitchen and dining area covers around 49 m² and forms one of the central living areas of the house. Spacious sliding fronts connect the interior rooms with the terraces and create a special living feeling between architecture and nature. A covered terrace with around 31 m² offers a protected outdoor area, while the around 93 m² large open terrace releases the view into the adjacent agricultural zone and the Bündner mountain landscape. Additional areas for work, fitness, and leisure Besides the actual living areas, around 80 m² of additional office, work, and fitness space are available. These enable flexible use, for example, for a home office, own company, fitness, or hobby. An exceptionally spacious garage with around 112 m² offers space for around five cars and is therefore also ideal for car enthusiasts and collectors. High-quality and sustainable building technology A special feature of the property is the technical infrastructure with five earth probes. In winter, the heating is done via a heat pump. In summer, the natural earth cold is used for cooling the house via the central ventilation system. This creates a particularly pleasant room climate on hot summer days, with simultaneous energy-efficient use of the existing earth heat or earth cold. Further special features include a private cooling room in the kitchen area with around 14-15 °C and a separate cooling cell in the basement with around 0-2 °C. Excellent starting point in Graubünden The property is located in Igis in the Bündner Rhine Valley and can be reached in around 8-10 driving minutes from the Chur Nord motorway exit. At the same time, the location offers an excellent starting point for some of the most well-known holiday and ski destinations in Graubünden. Davos/Klosters, Arosa, Lenzerheide, and Flims/Laax are reachable in around 30-45 driving minutes, depending on the destination and traffic. This connects the location in a special way, combining peace and privacy with proximity to Chur and an exceptionally diverse range of leisure, sports, and recreational activities. Selected key data • Plot: around 1,229 m² • Living/usable area: around 366 m² • Open kitchen/dining area: around 49 m² • Additional office/fitness/work areas: around 80 m² • Covered terrace: around 31 m² • Open terrace: around 93 m² • Garage: around 112 m², space for around 5 cars • Direct location on agricultural land • Unobstructable view into the Bündner mountain world • Five earth probes • Heat pump heating • Cooling via natural earth cold and central ventilation system • Cooling room in the kitchen area, around 14-15 °C • Separate cooling cell in the basement, around 0-2 °C • Year of construction/completion 2010 • Very well-maintained overall condition Sales price CHF 3,950,000.– This exceptional property is aimed at interested parties who want to combine spacious living, high-quality architecture, privacy, and a special location in Graubünden. The marketing is carried out discreetly. Further information, the video tour, and the exact object address will be made available to serious interested parties personally. Contact via Marco Immobilien AG.

Travel time
-
1 / 13
Price on request
7260 Davos Dorf

UNIQUE DREAM PROPERTY IN DAVOS

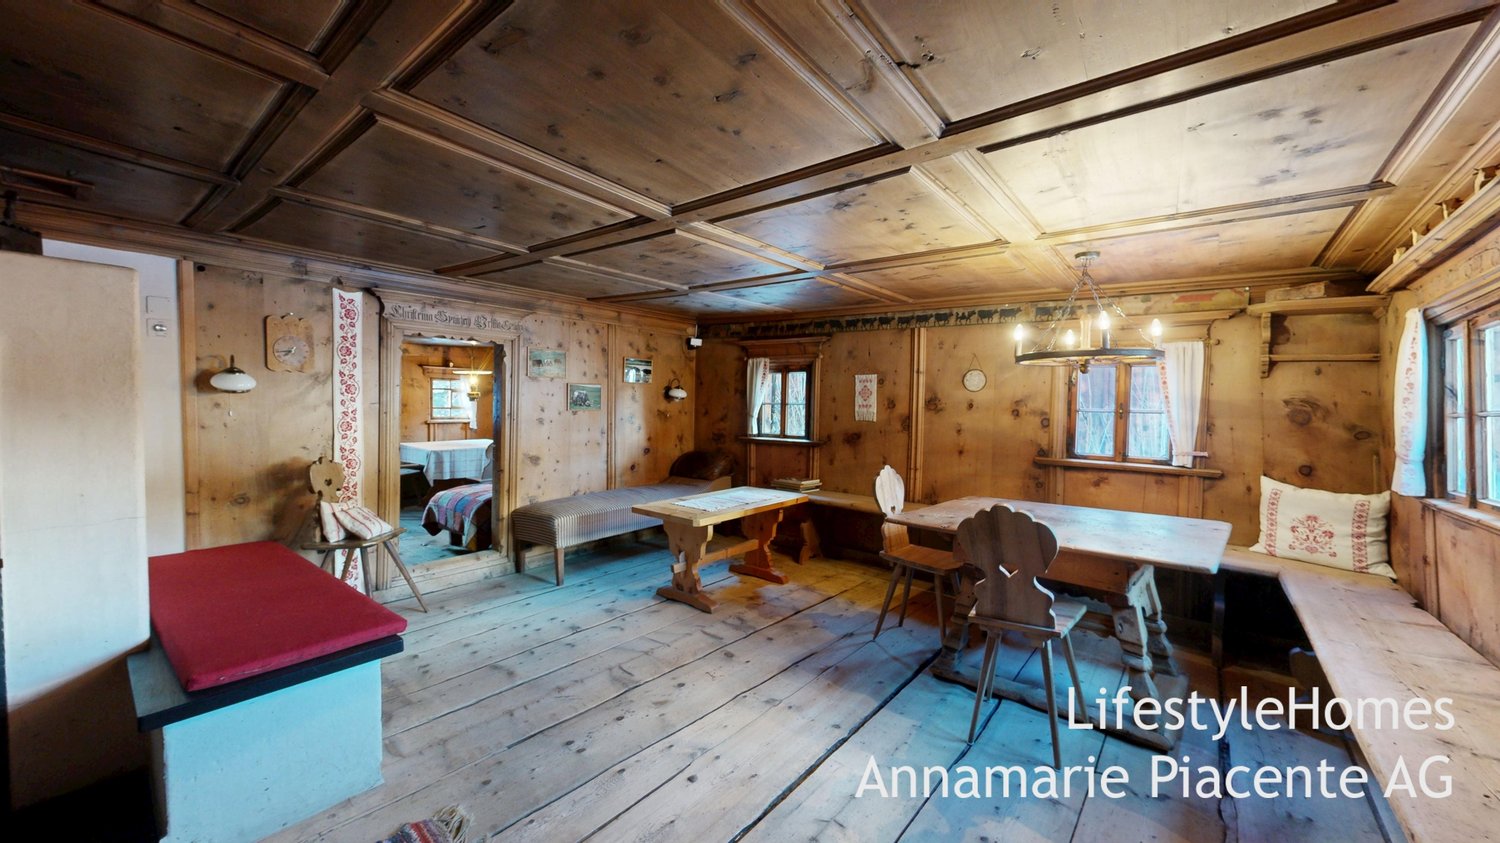
www.LifestyleHomes.ch Unique dream property in Davos Historic Walser house with stable at the foot of the Flüela Pass Welcome to Davos, in the idyllic Dörfji at 1,804 m above sea level, where this exceptional dream property presents itself in the midst of an impressive Alpine landscape. An estate that combines history, originality, and livability in a unique way created for people who appreciate the special things. This historic Walser house looks back on a centuries-old past. As early as 1300, the Davos Walser acquired the Flüela Valley from the Bishop of Chur. The building itself was erected around 1700 and still testifies to traditional craftsmanship and lived history. What is particularly noteworthy, however, is that significant parts of the house are significantly older. The wood of the frame construction, which extends from the two cellars to the two parlors and the bedrooms, is over 500 years old. Also, the lower kitchen, the current bathroom and toilet area, as well as the two former smoke rooms today used as bedrooms were dendrochronologically dated to the pre-Reformation period. The solid wooden staircase dates back to 1589 and is thus over 400 years old. The windowsill in the vaulted cellar bears the date 1572, while the ceiling beams of the upper kitchen date back to 1814 and 1824. These impressive testimonies of different construction phases give the house its unmistakable historic character. The upper kitchen with the underlying vaulted cellar suggests that it was originally a residential tower that was later expanded into a multi-generation house. Historical hints also indicate that the building temporarily served as a Suste a transshipment point for grain and salt. The former pass road ran directly past the house, and even today, gun holes are visible in the wall silent witnesses to a turbulent past. Another exciting historical tradition can be found in the donation book of 1562. It mentions the court in Flüllen, by the chapel. The art historian Erwin Poeschel already suspected that this might refer to the Flüela-Dörfji. One possible interpretation is that the chapel lost its original function after the Reformation and was later converted into a cellar and kitchen. In 1589, these building parts could have been united under a common roof with the still preserved solid wooden staircase. This long development history may also be referred to by the impressive saying above the window of the large parlor: I have entrusted my roof to God. When entering the house, lovingly preserved details reveal themselves: Gothic elements in the entrance area, two heated parlors from the 18th century, and the impressive large parlor with a carved Bible board, a beautifully crafted Arven wood coffered ceiling, and numerous original equipment features. The cellars with traditional milk stalls for storing Gebsen and Käselaiben testify to year-round use and former self-sufficiency. Around 1800, about 60 people lived in the Flüela Valley the house was thus an important center of village life. In recent years, the Walser house has been gently renovated with great respect for its history and a lot of attention to detail. The charming 6-room chalet delights with original building elements such as floors, doors, and stairs and conveys a warm, authentic living atmosphere. Room layout Basement Two natural cellars Ground floor Living kitchen with open fireplace Cozy parlor with wood-fired tile stove and built-in buffet Entrance area with additional parlor Bathroom with bathtub, sink, and washing machine Separate guest toilet Upper floor Four spacious bedrooms Annex Historic kitchen with versatile use

1 / 5
15.5 rooms450m²Price on request
7000 Chur

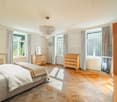
Chur: Representative Villa with large garden and building land

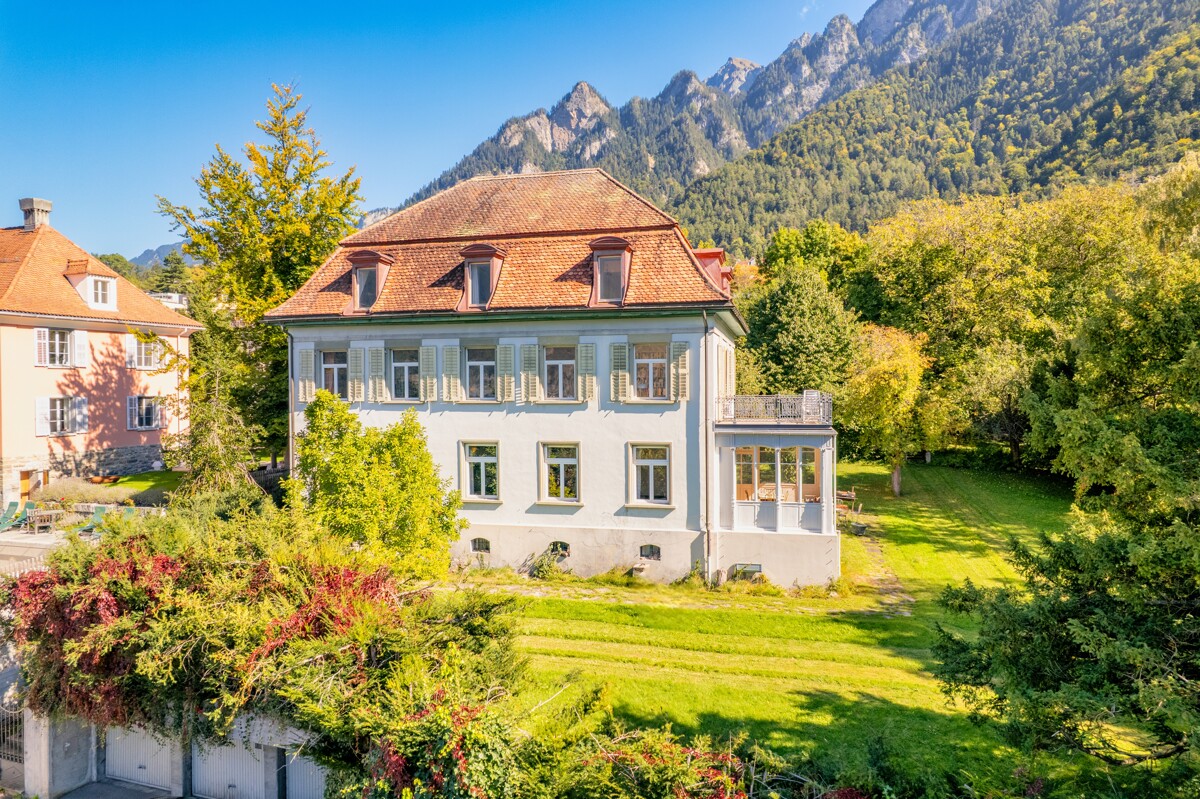
The Villa Herold was built around 1880 in a neoclassical-new baroque style and is one of the oldest villas in the popular Lürlibad quarter in Chur. It embodies the grand bourgeois living culture of the early 20th century and impresses with its stately appearance and architectural detail diversity of this era. In the 1920s, the property was carefully renovated and expanded.The villa extends over several floors with a stately number of rooms. The classic room structure, high ceilings, and spacious living areas create a harmonious sense of space. Representative salons, a covered veranda, and several bedrooms and studies offer flexibility for living and working under one roof. A generous terrace extends the living space outdoors and offers an idyllic view of the surrounding greenery. Noble parquet floors and architectural details underline the noble character of the property. It forms an impressive foundation for a stylish renewal, where historical substance and modern living requirements can be combined.The generously designed garden with old tree and hedge stock creates high privacy and makes the property hardly visible from the outside. The location convinces through its tranquility and at the same time through its proximity to the city center.The additional building land parcel belonging to the villa, with an area of around 1000 square meters, offers a wide range of possibilities. Here, a project with one to three multi-family houses can be realized. An opportunity to develop history with architectural care and design vision.The property:-15.5-room villa with historic architecture-3'282 m² plot area -Approx. 450 m² living space-High and spacious rooms with noble parquet floors-Generous terrace with a view of the city of Chur-Very high privacy-Imposing garden with park-like surroundings-In the popular and preferred Lürlibad quarter-Development potential thanks to additional building land parcel-3 parking spaces with separate garage boxes

Other interesting objects