Lumino - Villa buy

We recommend expanding your search criteria to get similar results. The current filters didn’t return any matches.

If you don’t want to change your current search criteria, we recommend creating a search alert, so you’ll be notified when matching offers become available.

More objects in your automatically expanded search area
38 results - Radius: + 10km
1 / 13
7.5 rooms219m²CHF 1,580,000.–
Via Ghinghello 21, 6527 Lodrino

Lodrino - Villa di 7.5 locali con piscina

Questa magnifica villa si trova a Lodrino nelle immediate vicinanze dell'asilo e delle scuole. L'accesso avviene direttamente da una piccola stradina laterale.È un'abitazione ideale per chi è alla ricerca di una casa per una famiglia numerosa, dove troviamo anche la piscina riscaldata, il grande giardino pianeggiante e tanto posto a disposizione per molteplici attività.Quello che rende la villa molto speciale, è il fatto che si può vivere su un piano solo, dato che l'entrata, la sala, la cucina abitabile, 5 stanze, due bagni ed un wc ospiti si trovano tutte al pianterreno (219 m2).La casa viene completata da un piano seminterrato (106 m2) dove si trovano un grande locale hobby, la lavanderia, una cantina per il vino e la termopompa.Oltre alla piscina riscaldata, nel grande giardino troviamo anche un patio esterno, un'area relax, il grill ed una casetta per gli attrezzi.Un garage per 2 automobili ed un piazzale per ulteriori 3 vetture, completano questa villa da sogno.Caratteristiche: • Ampi locali • Privacy e qualità di vita • Piscina riscaldata (7 x 3 x 1.30 m) • Pannelli solari (per l'acqua calda) • Termopompa • Serpentine a pavimento • Residenza primaria e secondaria Siamo volentieri a vostra disposizione per ulteriori informazioni e per un sopralluogo. La nostra ventennale esperienza nel mercato immobiliare ci permette di consigliarvi al meglio._____________________________________________Diese wunderschöne Villa befindet sich in Lodrino in unmittelbarer Nähe des Kindergartens und der Schulen. Die Zufahrt erfolgt direkt von einer kleinen Seitenstraße aus. Es ist eine ideale Liegenschaft für diejenigen, die ein Haus für eine große Familie suchen, wo es auch ein beheiztes Schwimmbad, einen großen flachen Garten und viel Platz für viele Aktivitäten gibt.Das Besondere an der Villa ist, dass sie auf einer Etage bewohnt werden kann, da sich im Erdgeschoss (219 m2) die Eingangshalle, das Wohnzimmer, die Essküche, fünf Zimmer, zwei Bäder und ein Gäste-WC befinden.Das Haus wird durch ein Untergeschoss (106 m2) vervollständigt, in dem sich ein großer Hobbyraum, eine Waschküche, ein Weinkeller und die Wärmepumpe befinden.Neben dem beheizten Schwimmbad gibt es im großen Garten auch eine Pergola, einen Entspannungsbereich, einen Grill und einen Geräteschuppen.Eine Garage für 2 Autos und ein Aussenhof für weitere 3 Autos vervollständigen diese Traumvilla.Highlights: • Geräumige Zimmer • Privatsphäre und Lebensqualität • Schwimmbad (7 x 3 x 1,30 m) • Sonnenkollektoren (für Warmwasser) • Wärmepumpe • Bodenheizung • Erst- und Zweitwohnsitz Für weitere Informationen und eine Besichtigung stehen wir Ihnen gerne zur Verfügung. Unsere 20-jährige Erfahrung in der Immobilienbranche ermöglicht es uns, Sie bestmöglich zu beraten.

Travel time
-
1 / 15
5.5 roomsCHF 890,000.–
Via Ger 25, 6524 Moleno

Modern and spacious villas for sale in Moleno

Looking for the ideal place to live surrounded by greenery, in a quiet area, kissed by the sun all year round, surrounded by nature and silence? We have the living spaces you desire.The Residenza Ai Pozz, in Via Gèr, consists of 8 single-family homes with gardens and is located in a quiet area in the picturesque municipality of Bellinzona, ideal for those who love tranquility but also want to take advantage of good connections.The residence is characterized by modern architecture that gives great emphasis to the brightness of the rooms, thanks also to the large windows and open spaces. The light colors of the facades and interiors fit perfectly into the surrounding landscape.Sunny, bright rooms, surrounded by greenery and with large outdoor spaces (with garden and beautiful covered terrace). Every detail is carefully designed to make the rooms even more welcoming and comfortable.Each house, consisting of 5.5 rooms and surrounded by a generous garden, is spread over three floors, features modern triple services, three large bedrooms, a spacious living room, a laundry room, a study, a cellar, a large available space and two covered parking spaces.The interiors boast ample square footage: the houses have large rooms, covered terraces, rooms with generous surfaces. The careful attention to every detail ensures maximum comfort and optimal quality of life.The houses can still be personalized and offer the possibility, for those interested in buying them, of making changes to the interior spaces, making them unique.The Moleno district belongs to the municipality of Bellinzona. It is located at the entrance to the Riviera on the right bank of the Ticino river.Moleno is strategically located in relation to regional transport links, and can be reached in a short time from the Castione-Bellinzona Nord motorway junction.The land on which the 8 houses were built is located at an altitude of about 260 m above sea level, with the terrain and buildings facing south, without obstacles, the buildings enjoy optimal sunshine all year round.DistancesClaro: about 2 kmBellinzona: about 8 kmLugano: about 28 kmLocarno: about 32 kmLiving area: about 156 m²Selling price: from 890,000.- CHFFor more information, please visit the page dedicated to this project: https://residenzaaipozz.sgimmobiliare.ch/

Travel time
-
1 / 13
CHF 1,290,000.–
Via Campagna 6A, 6503 Bellinzona

BELLINZONA/GALBISIO - Villa unifamiliare con grande giardino

Villa unifamiliare anni '70 con grande giardino, il luogo ideale per una famiglia, in Via Campagna 6A a Galbisio (Bellinzona).In una posizione tranquilla e ben soleggiata, questa villa unifamiliare immersa nel verde offre un'atmosfera accogliente e riservata, con affaccio su un contesto paesaggistico pittoresco. Il grande giardino pianeggiante, all'interno del mappale di ca. 830 m² è uno spazio perfetto per vivere l'esterno: cene all'aperto, giochi per bambini, area relax o piccolo orto diventano parte naturale della quotidianità. La casa si sviluppa su 2 piani ed è organizzata in modo funzionale: 4 camere da letto, 2 bagni, cucina separata e soggiorno luminoso, oltre a numerosi locali accessori come cantina, locale hobby, deposito e garage, che offrono spazio e flessibilità per ogni esigenza. Si tratta di una particolare costruzione anni '70, solida e con grande potenziale di personalizzazione. Il fondo è inserito in zona residenziale estensiva E, con riconoscimento di siti e paesaggi pittoreschi, un contesto calmo e di qualità. La vicinanza ai servizi di Bellinzona, alle scuole, ai trasporti pubblici e alle principali vie di comunicazione rende questa villa ideale come casa di famiglia, ma anche interessante come investimento da valorizzare nel tempo. Ulteriori dettagli tecnici (superficie abitabile precisa, distribuzione interna, stato di manutenzione e possibili interventi) verranno forniti su richiesta.Einfamilienhaus-Villa aus den 70er-Jahren mit großem Garten - der ideale Ort für eine Familie - an der Via Campagna 6A in Galbisio (Bellinzona).In ruhiger und sonniger Lage, eingebettet im Grünen, bietet diese Einfamilienhaus-Villa eine einladende und geschützte Atmosphäre mit Blick auf eine malerische Umgebung. Der große, flache Garten innerhalb der Parzelle von ca. 830 m² ist der perfekte Außenbereich, um das Leben im Freien zu genießen: Abendessen unter freiem Himmel, spielende Kinder, Relaxzone oder kleiner Gemüsegarten werden schnell Teil des Alltags. Das Haus erstreckt sich über 2 Etagen und ist funktional gegliedert: 4 Schlafzimmer, 2 Badezimmer, separate Küche und helles Wohnzimmer sowie zahlreiche Nebenräume wie Keller, Hobbyraum, Abstellraum und Garage, die viel Platz und Flexibilität für jede Lebenssituation bieten. Es handelt sich um einen besonderen Bau aus den 70er-Jahren, solide und mit großem Potenzial zur individuellen Gestaltung. Das Grundstück liegt in einer Wohnzone ,,Wohnzone extensiv E" mit anerkannten pittoresken Landschaftsbereichen - ein ruhiges und qualitativ hochwertiges Umfeld. Die Nähe zu den Dienstleistungen von Bellinzona, zu Schulen, öffentlichen Verkehrsmitteln und den wichtigsten Verkehrsachsen macht diese Villa sowohl als Familienhaus wie auch als langfristige Investition mit Aufwertungspotenzial sehr interessant. Weitere technische Details (exakte Wohnfläche, interne Raumaufteilung, Unterhaltszustand und mögliche Ausbaumöglichkeiten) werden auf Anfrage gerne zur Verfügung gestellt.

Travel time
-
1 / 13
  • View
CHF 1,090,000.–
6702 Claro

4.5 ROOMS: YOUR MONOFAMILY VILLA OF THE NEW GENERATION

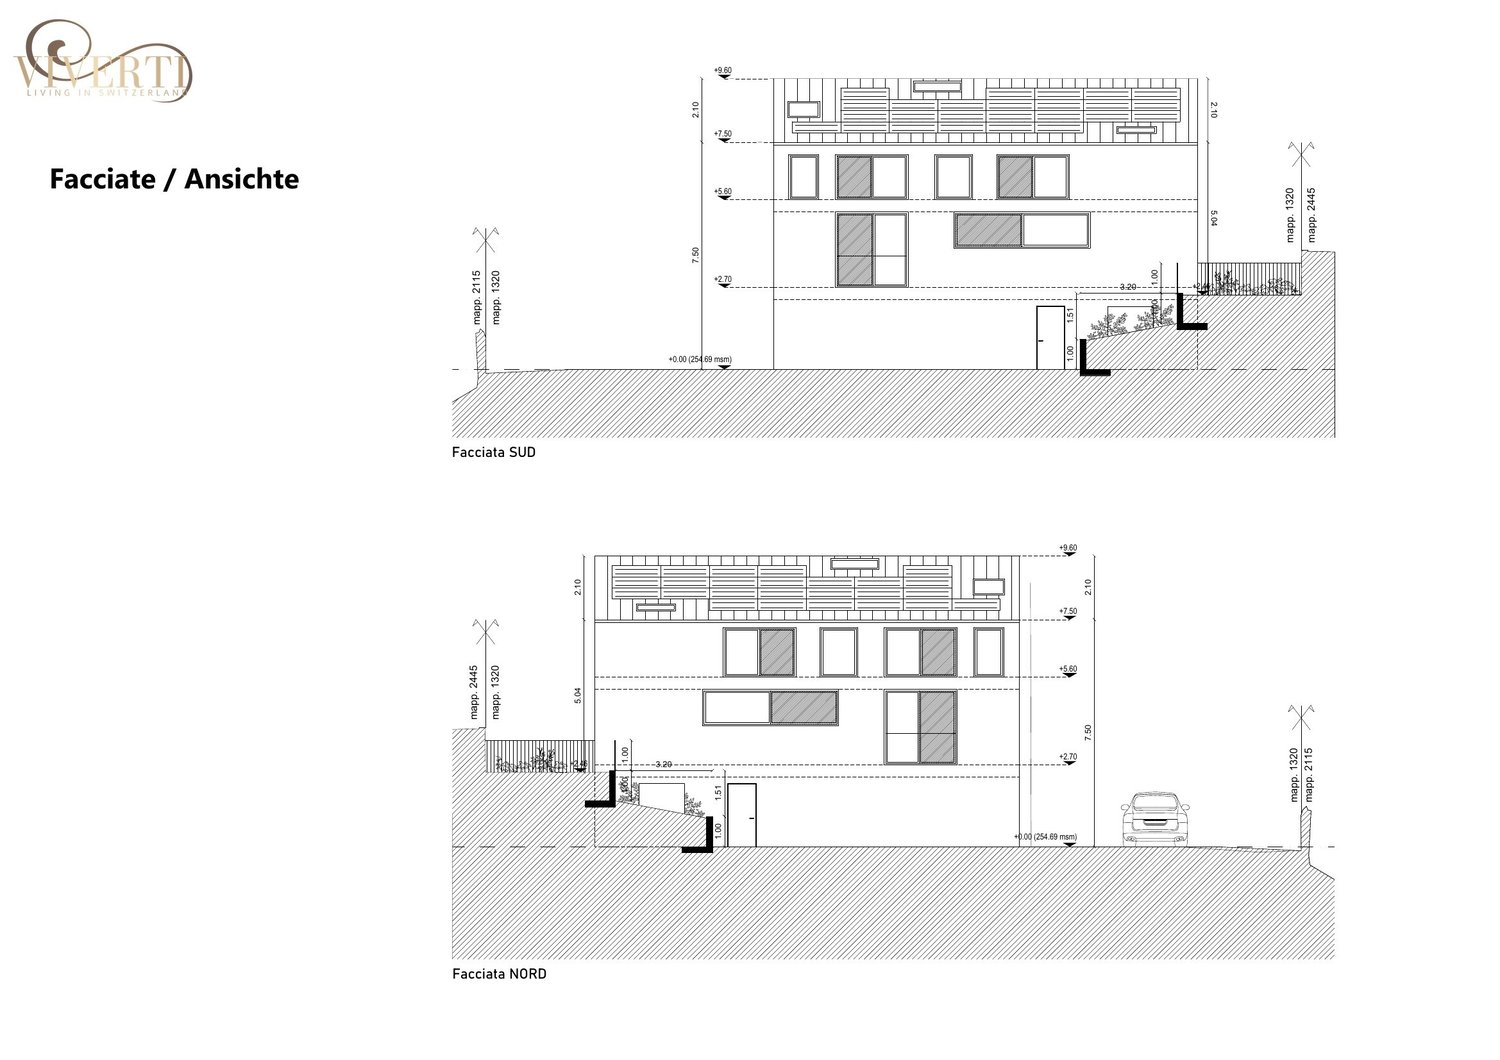
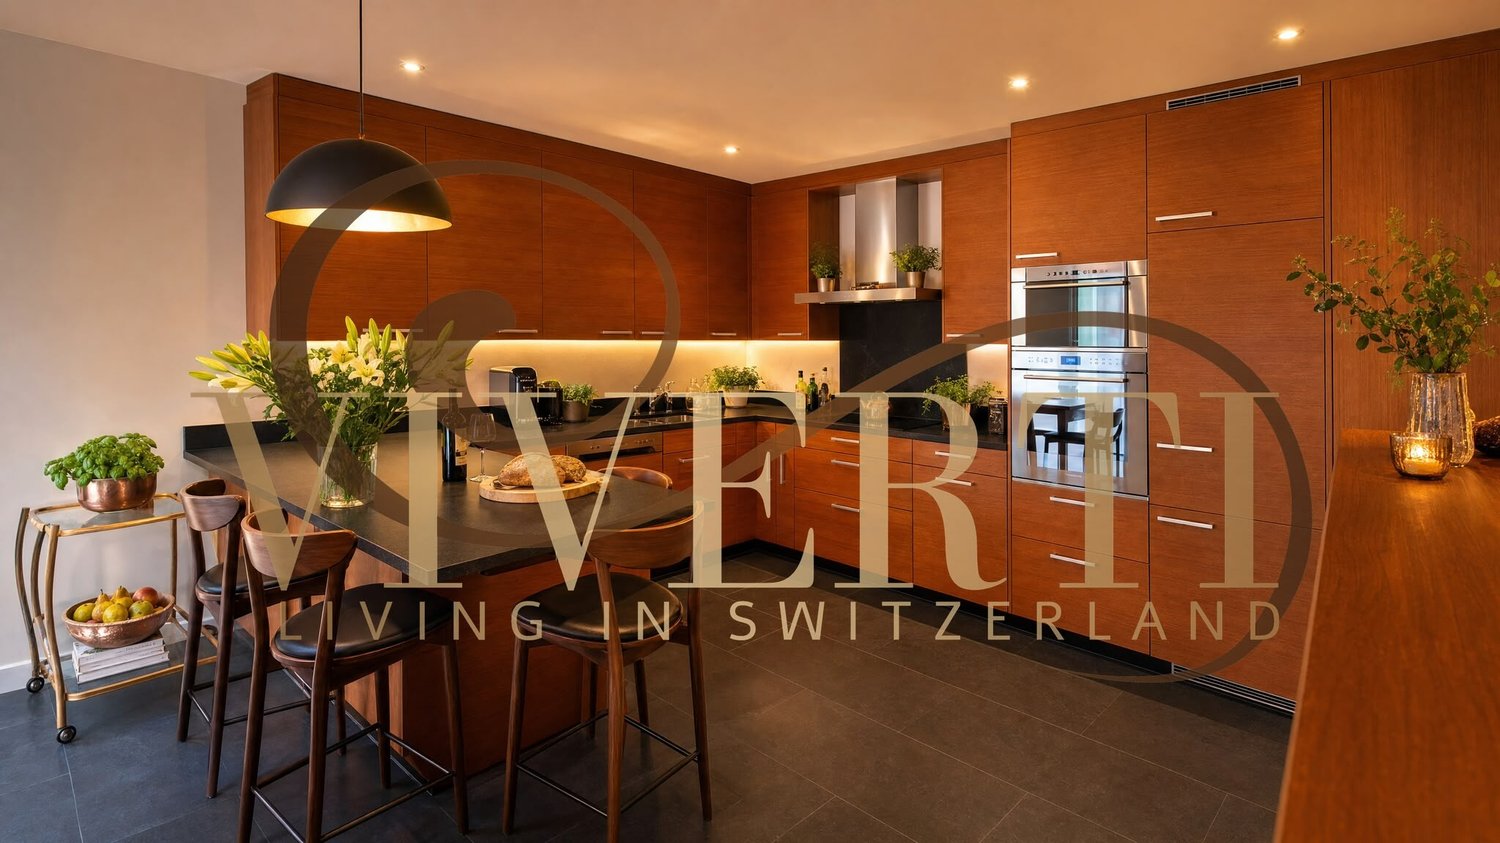
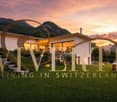
We are located in CLARO, in a privileged position that combines the tranquility of nature and the convenience of Bellinzona's services. We present to you an exclusive project of monofamily villas of the new generation, designed for those who want to combine luxury, space, and sustainability. Imagine living in a home where every detail has been carefully crafted, where natural light floods the rooms, and where your family finds the perfect balance between privacy and conviviality. This is not just a purchase, but an investment in a future of well-being, a refuge where every day is a celebration of life.CONTEMPORARY DESIGN AND COMFORT WITHOUT COMPROMISESThese magnificent 4.5-room villas are spread over three levels, offering a gross living area of 218.50 m² and a total living area that varies from 237.98 to 254.55 m², including the weighted terraces and gardens. Imagine a ground floor dedicated to the day area, with a large living room and a modern kitchen that opens onto a covered porch and a generous private garden. The first floor hosts three bedrooms, one of which has an exclusive bathroom, and a second shared bathroom, ensuring maximum comfort and privacy for all. The basement offers two covered parking spaces, a cellar, a laundry room, and a technical room, optimizing every space. Each villa is equipped with solar panels, guaranteeing cutting-edge energy efficiency and a reduced environmental impact.A PRIVATE GARDEN AND A STRATEGIC LOCATIONThe green heart of each villa is its large private garden, an oasis of peace where you can create your own paradise corner, perfect for relaxation moments, games with children, or outdoor dining. The location is strategic: surrounded by greenery, but just a few minutes from the main services, schools, and connections to Bellinzona. Imagine the convenience of having everything within reach without giving up the serenity of an exclusive residential area. This is the ideal place for those seeking a high-quality life in harmony with nature and modernity.A LONG-TERM INVESTMENT IN YOUR FUTUREWith a total price of CHF 1,090,000, these villas represent a unique opportunity for those seeking a prestigious home in one of the most promising areas of Ticino. A long-term investment in a property that offers not only luxury and comfort but also an unparalleled quality of life and a value destined to grow over time. Imagine the security of living in a protected, well-served, and constantly appreciating environment.To receive more information or to organize a private viewing, please kindly leave your NAME, SURNAME, and PHONE NUMBER; you will be contacted shortly by our consultants.For more information, please call us at +41 91 921 24 28 or write to us at +41 78 404 56 75.ViverTI Living in Switzerland

  • View
1 / 13
  • Pets allowed
7 rooms241m²CHF 1,550,000.–
6537 Grono

SINGLE-FAMILY HOUSE: AN OASIS OF SERENITY AND COMFORT IN GRONO

We are in GRONO, in a sunny residential area, surrounded by a refreshing silence, where a single-family house awaits you, which is more than just a simple dwelling: it is a refuge, a place where nature embraces comfort. Imagine living on a generous plot of about 1,100 m², surrounded by a large garden that promises unforgettable moments in the open air. Feel the freedom of spacious and bright rooms, designed to accommodate your family in a context of high well-being. This is not just a purchase, but the choice of a life in harmony, an investment in a qualitative future. BRIGHT SPACES AND LUXURY DETAILS This beautiful home, with its 7 rooms and a usable living area of about 241 m², spreads over three floors, offering an intelligent and functional layout. Imagine a large living room that opens directly onto the garden, a modern and well-equipped kitchen, and several bedrooms and multi-purpose rooms that adapt to every your need. The 3 bathrooms, including a master bathroom with a whirlpool, and an exclusive wellness area with sauna, steam bath, and shower, transform the house into a private spa. The high-quality finishes, such as the Tuscan terracotta floor on the ground floor and the parquet floor in the bedrooms, along with features like the heating with heat pipes and heat pump, air conditioning, alarm system, and centralized vacuum cleaner, guarantee a comfort without compromises and an energy efficiency of Class A. AN ENCHANTED GARDEN AND STRATEGIC LOCATION The heart of the property is the magnificent, flat garden of about 500 m², an oasis of privacy and beauty, where exotic plants, azaleas, magnolias, and jasmine create a enchanting scenario, perfect for relaxation and entertainment. The property includes two covered garages with remote control and an outdoor parking space, ensuring practicality and safety. Located in a quiet and well-served area, the house enjoys an optimal solar exposure and a pleasant view of the surrounding landscape. The proximity to services, schools, and road connections makes this solution ideal for families seeking the perfect balance between nature and comfort. A SOLID INVESTMENT FOR YOUR FUTURE With a sale price of CHF 1,550,000, this single-family house represents a unique opportunity for those seeking a solid and long-term investment. It is the ideal choice for families looking for spacious rooms, high living comfort, and an authentic contact with nature, without giving up the proximity to essential services. Imagine the security of living in a property that proves itself over time, offering an unparalleled daily well-being.To receive more information or to organize a private viewing, please kindly leave your NAME, SURNAME, and PHONE NUMBER; you will be contacted by our consultants as soon as possible.For more information, please call us at +41 91 921 24 28 or write to us at +41 78 404 56 75.ViverTI Living in Switzerland
  • Pets allowed
1 / 28
  • Parking space
  • Pets allowed
  • Washing machine
  • +2
6 rooms360m²CHF 1,890,000.–
6512 Giubiasco

Prestigious single-family villa with exclusive garden

Prestigious single-family villa with exclusive garden Part of Bellinzona, Giubiasco is one of the most sought-after neighborhoods in Ticino. In a sunny location, we offer for sale a prestigious 6.5-room villa with a magnificent, finely cared-for garden, enriched by precious plants that give tranquility and charm.The property develops on two levels, located in a privileged position within a well-structured residential neighborhood with efficient and immediate connections.The heart of the villa is a large and bright living room, embellished by large windows that diffuse a pleasant natural light and offer a harmonious view of the garden. The refined fireplace, an elegant focal point of the environment, contributes to creating a warm, welcoming, and highly charming atmosphere.The living area is spacious and versatile, dedicated to relaxation and reading, while a refined indoor dining area allows for elegant dinners in a context of great refinement.The kitchen is spacious, bright, and habitable, designed to combine functionality and aesthetics, and enjoys direct access to the terrace, offering an ideal continuity between indoor and outdoor spaces.A generous covered terrace with direct access from the indoor spaces expands the day area towards the outside, offering an ideal area for meals, dinners, or quiet moments immersed in the surrounding nature, which can be enjoyed in every season.The sleeping area, located on the same level, is conceived for maximum comfort and functionality, equipped with large wall-to-wall closets that guarantee spacious and orderly spaces.A refined and spacious master bedroom with a private bathroom and large wall-to-wall closets, in addition to two functional bedrooms, also equipped with integrated closets made of precious materials.The semi-basement further enhances the property, offering a range of versatile and highly functional ancillary spaces, partly heated.Here, a private fitness area, an office, a second study room ideal also for working from home, a hobby room, and multifunctional spaces adaptable to different needs find space. A bathroom, a practical integrated laundry room, a refined wine cellar, and a comfortable double garage with direct access to the apartment complete this level.The private garden is the true gem of the villa, a carefully curated green oasis, perfect for relaxing, organizing meals or dinners outdoors, and enjoying nature surrounded by greenery. The presence of precious plants and carefully selected vegetation confers charm and prestige to the property.This villa represents an exclusive and refined solution, ideal for families or for those seeking a prestigious property in Giubiasco.Some of the images presented represent a visual projection of the property's potential, as the furniture and fittings shown are examples of a possible interpretation of the spaces.For information and visits:Simone MezzapesaEBUYHOUSECell. +41 76 425 03 34Office +41 91 225 69 99

  • Parking space
  • Pets allowed
  • Washing machine
  • +2
Federico Salvetti

Federico Salvetti

1 / 13
Federico Salvetti

Federico Salvetti

  • Parking space
  • Garage
6 rooms360m²CHF 1,890,000.–
6512 Giubiasco

Prestigious single-family villa with exclusive garden

Part of Bellinzona, Giubiasco is one of the most sought-after neighborhoods in Ticino, in a sunny position we propose for sale a prestigious 6.5-room villa with a finely manicured garden enriched by precious plants, giving tranquility and charm.The property develops on two levels, located in a privileged position within a well-structured residential neighborhood with efficient and immediate connections. The heart of the villa is a large and bright living room, embellished with large windows that diffuse a pleasant natural light and offer a harmonious view of the garden. The refined fireplace, an elegant focal point of the environment, contributes to creating a warm, welcoming, and charming atmosphere.The living area is spacious and versatile, dedicated to relaxation and reading, while a refined internal dining area allows for elegant dinners in a context of great refinement.The kitchen, spacious, bright, and habitable, is designed to combine functionality and aesthetics and enjoys direct access to the terrace, offering an ideal continuity between indoor and outdoor spaces.A generous covered terrace with direct access from the indoor spaces expands the day area towards the outside, offering an ideal area for meals, dinners, or moments of quiet immersed in the surrounding nature, which can be enjoyed in every season.The sleeping area, located on the same level, is conceived for maximum comfort and functionality, equipped with large wall cabinets that guarantee spacious and orderly spaces.A refined and spacious master bedroom en suite, complete with a private bathroom and large wall cabinets, in addition to two functional bedrooms, also equipped with integrated cabinets made of precious materials.The semi-basement further enhances the property, offering a range of versatile and highly functional accessory spaces, partly heated.Here, a private fitness area, an office, a second study room ideal also for working from home, a hobby room, and multifunctional environments adaptable to different needs find space. The level is completed by a bathroom, a practical integrated laundry room, a refined wine cellar, and a comfortable double garage with direct access to the apartment,The private garden represents the true jewel of the villa, a carefully manicured green oasis, perfect for relaxing, organizing outdoor meals or dinners, and living surrounded by nature. The presence of precious plants and selected vegetation confers charm and prestige to the property.This villa represents an exclusive and refined solution, ideal for families or for those looking for a prestigious property in Giubiasco. Some of the images presented represent a visual projection of the potential of the property, as the furniture and fittings shown are examples of a possible interpretation of the spaces.For information and visits:Simone MezzapesaEBUYHOUSECell. +41 76 425 03 34Office +41 91 225 69 99

  • Parking space
  • Garage
Federico Salvetti

Federico Salvetti

1 / 13
Federico Salvetti

Federico Salvetti

  • Parking space
4.5 rooms138m²CHF 750,000.–
6534 San Vittore

Elegant new villa with garden in residential area

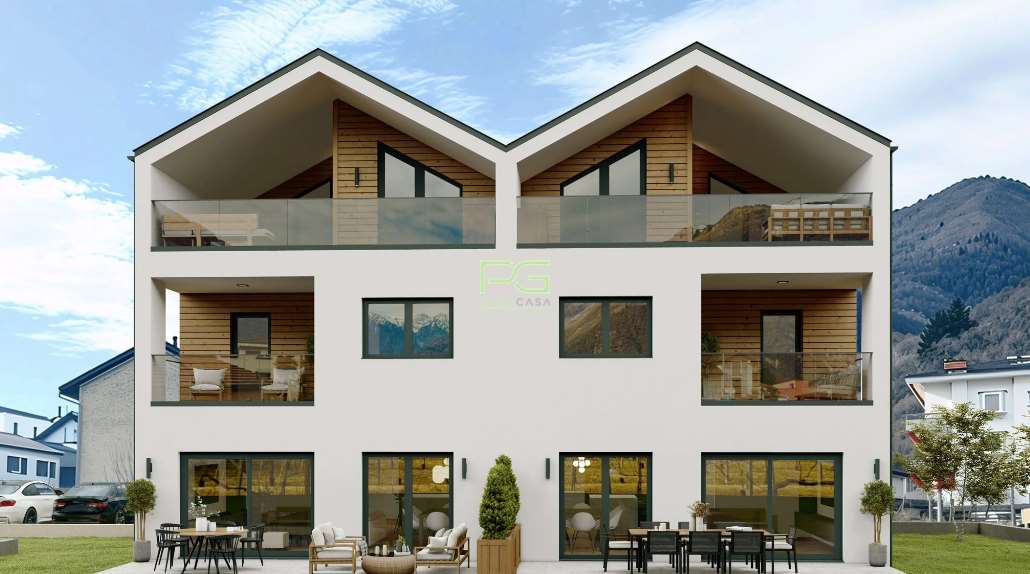
In the picturesque town of San Vittore (GR) in a residential area, modern single-family homes with 4.5 rooms are being built, available for sale now. Each house has a private garden and spaces designed for maximum comfort.The homes have a modern and functional style, are surrounded by greenery, and have every amenity. They are ideal for those seeking tranquility without sacrificing convenience. Just a few minutes from the main shopping centers, all essential services and an elementary school are nearby.Welcoming and bright entrance, spacious open-plan living area with modern kitchen, large sliding doors with direct access to the patio and garden, master bedroom with en-suite bathroom with shower, two bedrooms served by a covered balcony and a bathroom with bathtub and window/skylight, a laundry room, basement/storage room, and guest bathroomAluminum windows with elegant and minimalist design, floors and coverings in neutral tones with underfloor heating and outdoor areas with private flat garden.The images presented represent a visual projection of the property's potential. The furniture and fittings shown are examples of possible interpretation of the spaces.Two covered parking spaces are included in the price.For more information or to contact us, please use the following contact details:Simone MezzapesaCell: +41 76 425 03 34EBUYHOUSEOffice: +41 91 225 69 99

  • Parking space
Federico Salvetti

Federico Salvetti

1 / 13
Federico Salvetti

Federico Salvetti

  • Balcony / Terrace
  • Garage
4.5 rooms220m²CHF 1,320,000.–
6592 Sant'Antonino (Bellizona)

Elegant semi-detached house with garden

In Sant'Antonino, we are offering for sale a modern semi-detached house with a high standard and a garden.A modern and comfortable housing solution designed for those who want to live in an elegant and functional environment, the property is characterized by high-level finishes and large internal and external spaces, ideal for two families with children.The house is divided into two independent units, both designed with attention to contemporary design and equipped with high-quality materials and finishes. The modern architecture combined with attention to detail makes this house unique in its kind.Ground-floor accommodation with a beautiful terrace and garden, a bright open-plan living room with kitchen, enriched by large windows that directly overlook the garden. The sleeping area includes the master bedroom and two spacious bedrooms with an elegant bathroom made with high-end materials. From the living room, you can access the private garden, an ideal space for relaxation or outdoor dining.The second unit, with independent access, follows the same modern layout, a large open-plan living room with kitchen and direct access to the outside with an equipped portico and grill area in the garden, creating a connection between inside and outside.The outdoor area is carefully maintained, with well-distributed green spaces, perfect as a relaxation area or for organizing outdoor events with friends and family.Other advantages:Garage and parking for other vehiclesUnderfloor heatingPrivate street accessStrategic location and proximity to essential services and transportationThis semi-detached house with a garden combines the charm of modern design with luxurious finishes, offering an exclusive lifestyle. For more information, you can also contact us at the following addresses:Simone Mezzapesacell. 0764250334EBUYHOUSEoffice: +41 91 225 69 99

  • Balcony / Terrace
  • Garage
1 / 9
5.5 rooms120m²CHF 995,000.–
6513 Monte Carasso

Renovated Core House with Garden in Monte Carasso

Core house with 5.5 rooms, completely renovated for contemporary comfort. The house in Monte Carasso, with private garden and owned parking spaces, stands out from the typical core house. With a volume of 750 m³ of house on a plot of 192 m², the property develops over three residential levels of approximately 120 m² total, in addition to the basement.On the GROUND FLOOR, the entrance floor, we find a welcoming atrium, a hobby room currently used as a gym and relaxation area with an elegant freestanding bathtub, a bathroom with shower, and at the end of the corridor, the laundry room. The internal staircase leads to the basement, where the original wine cellar and a practical pantry are located.From this level, you can access the private garden directly, enriched by mature trees that guarantee pleasant shade during the summer months. The outdoor spaces are completed by a storage room that has space for hobbies, DIY, or small carpentry work, and the technical room with the heat pump.The night area on the FIRST FLOOR includes three bedrooms served by a bathroom with a wellness shower. The master bedroom, equipped with custom-made wardrobes, has a private balcony on the front of the house. The two single rooms, located at the back, both have access to a terrace.The SECOND FLOOR hosts the bright living area, consisting of a fully equipped open kitchen with quality appliances and breakfast peninsula, dining room, and living room. A wood stove represents the heart of the environment, creating a warm and welcoming atmosphere.From here, you can access a very sunny terrace with an open view of the mountains. The floor is completed by an attic studio with a skylight, perfect as an office or reading corner.The house underwent a complete internal renovation in 2010. The original walls were preserved, while floors, roof, aluminum windows with double glazing, hydraulic and electrical systems, as well as the entire heating system, were newly built according to modern standards.Heating is provided by an air-to-air heat pump and underfloor heating.A private parking space for two cars in a row completes the property.An ideal solution for a family who wants to live in a quiet context, a good compromise between Bellinzona and Locarno, with supermarkets, schools, and public transport easily accessible on foot.DO NOT MISS THIS OPPORTUNITY AND CONTACT US TODAY FOR MORE INFORMATION!

1 / 15
5.5 roomsCHF 890,000.–
Gèr, 6524 Moleno

We sell modern and spacious single-family homes in Moleno

We sell modern and spacious single-family homes in Moleno Looking for the ideal place to live, nestled in the green, in a quiet area, sun-kissed all year round, surrounded by nature and silence?We have exactly the living spaces you desire.The Residenza Ai Pozz in Via Gèr consists of 8 single-family villas with gardens and is located in a quiet area in the picturesque municipality of Bellinzona - an ideal place for all those who love peace and quiet, but still want a good connection.The residence is characterized by modern architecture, which, thanks to generous window fronts and open spaces, particularly highlights the brightness of the rooms. The light colors of the facades and interiors blend perfectly into the surrounding landscape.Sunny, bright rooms, surrounded by plenty of greenery and with generous, outward-facing areas (with garden and beautiful covered terrace). Attention to detail to make the rooms even cozier and more comfortable.Each villa, consisting of 5.5 rooms and surrounded by a spacious garden, spans three floors and includes modern bathrooms, three spacious bedrooms, a large living room, a laundry room, a study, a cellar, a large storage room, and two covered parking spaces.The interiors are characterized by generous floor plans: the villas have spacious rooms, covered terraces, and rooms with generous areas. The careful attention to detail ensures the highest comfort and optimal quality of life.The villas can still be individually designed and offer interested parties the opportunity to make changes. The Moleno district belongs to the municipality of Bellinzona. It is located at the entrance to the Riviera on the right bank of the Ticino river.Moleno is strategically located in terms of regional traffic routes; the Castione-Bellinzona Nord motorway junction can be reached in a short time.The property on which the 8 villas were built is located at an altitude of approximately 260 meters above sea level. Since the terrain and buildings are oriented southwards and there are no visual obstacles, the buildings enjoy excellent sunshine throughout the year.Distances:Claro: approx. 2 kmBellinzona: approx. 8 kmLugano: approx. 28 kmLocarno: approx. 32 kmLiving area: approx. 156 m²Sales price: from CHF 890,000.-For more information, visit the page dedicated to this project: https://residenzaaipozz.sgimmobiliare.ch/

Travel time
-
  • Open-plan living and kitchen area with modern decor and large windows
  • modern white kitchen with marble countertop, large glass windows, open living room with couch, dining table, dining chairs
  • wooden floor, white walls, spiral staircase, white sofa, dining table, chandelier light
  • Living room with white couches, wooden floor, round table, and large art painting
  • modern kitchen, granite countertops, under cabinet lighting, stainless steel sink and faucet, glass jars, potted plant, wooden spoons on tray, open sliding door leading to balcony
  • Round dark blue dining table, modern chandelier, light walls, white chairs, white dishes, glass utensils
  • large glass window, sliding glass door, wooden table, white chair, potted plants, rug, painting on the wall
  • open floor plan, large glass sliding doors to terrace, modern white furniture, large windows
  • Dining room set up with a candle, plates, wine glasses, and cutlery. It has a modern, minimalist style with white walls, wooden flooring, and large windows.
  • White wall, light wood floor, modern hallway, black coat rack, gray door, plants, switch board
  • modern bathroom, white walls, white toilet, white sink, dark tiles
  • wooden floor, sliding wardrobe, white rug, basket, plant, lamps
  • modern small room with white walls, wooden floor, couch, rug, side table, and a lamp
  • room with wooden floor, white walls, window with white curtains, office desk with rolling chair, table lamp, potted plant, books
  • Desk, office chair, books, plant, picture frame, curtains, pendant light
  • Bathroom features white walls, gray tiled floor, modern vanity with mirror, walk-in shower with glass doors, and a toilet.
  • double bed with white bedsheet, two nightstands, framed art on wall, basket on floor, full length mirror
  • Large bed, two pillows, sliding glass doors to balcony, decorative picture frame
  • Modern bathroom with large window, white sink, black faucet, round mirror, wall mounted lighting, potted plant, and carpet
  • Modern shower area with glass walls, tiled floor, corner shower with overhead showerhead, illuminated by ceiling light.
  • White walls, tiled floor, decorative painting, wooden shelf, white rug, large potted plant, shoe rack, hanging tassel, small baskets with plants, hanging clothes rack
  • spiral staircase, white tiles, black handrail, grey tile floor, grey wall, plant
  • Sink, rack, white walls, grey floor, pipes, drain, washing machine, trash bin
  • A single-story, white exterior house, elevated on the slope, featuring a garage with roll-up doors and metal fencing for perimeter security, set against a backdrop of mountainous scenery.
  • White modern houses in a row, under construction, surrounded by grass and a fence, with a mountain in the background.
1 / 25
5.5 rooms147m²CHF 1,040,000.–
Cornaa, 6535 Roveredo GR

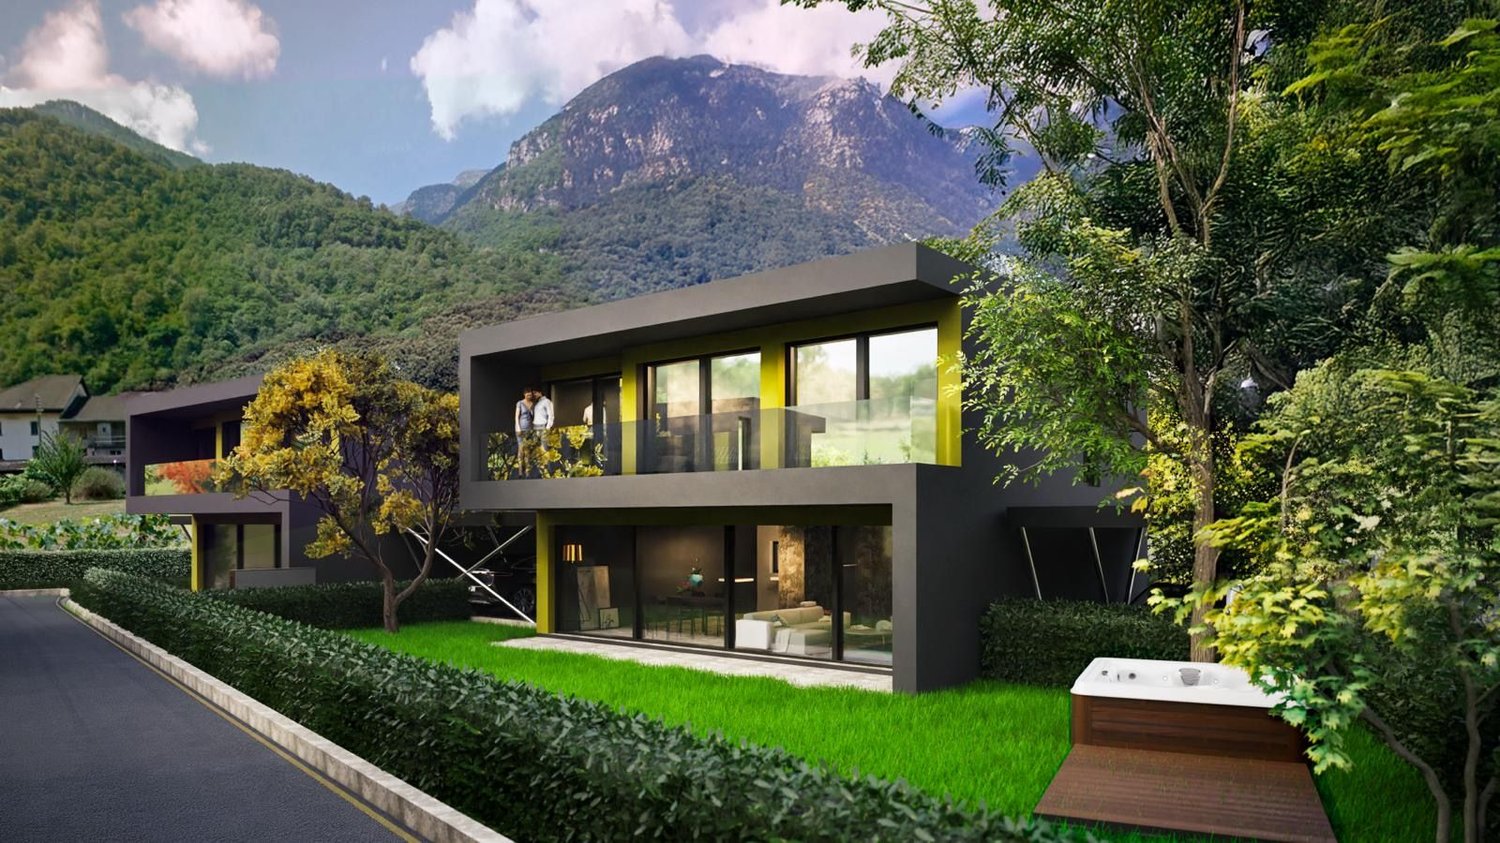
STYLE, HARMONY AND ARCHITECTURE: EXCLUSIVE VILLAS FOR SALE

CONTEXTIn Roveredo (GR), in a sunny hillside location, we offer the sale of 8 exclusive villas: Residenza Amarillys , which, like the homonymous flower, is a symbol of beauty and elegance, just like this modern residential complex, immersed in greenery and pedestrian paths that guarantee tranquility, privacy, and quality of life. The underground garage with direct internal access to each dwelling eliminates vehicular traffic on the surface, offering a perfect balance between modern comfort and slow mobility.A careful look at sustainability and ecology , which is the strong point of these constructions: heating and cooling are in fact produced by renewable energies that exploit the natural heat of the earth, thanks to geothermal probes. FEATURESResidenza Amarillys consists of 4 elegant single-family homes and two semi-detached houses, harmoniously inserted into the landscape. The project consists of a total of 8 villas.Each house is divided into 4 levels, connected by a unique internal staircase.Level -1: Entrance to the garage via a ramp and two parking spaces for each dwelling. Independent access for each property with basement, laundry room, and private technical room.Ground floor: The living area, widely illuminated by large windows overlooking the pergola and private garden, includes the open-plan kitchen with island and living area. The ground floor is completed by a guest bathroom with toilet and sink. The main entrance from the external footpath is also located here.1st floor: The two bedrooms offer light and space for every need. The oak parquet floor in matte lacquered finish gives warmth and coziness. A bright office or playroom for children is connected to a modern and spacious bathroom with shower. The project also allows for the creation of an additional bedroom with bathroom.2nd floor: The master bedroom is directly connected to the covered terrace, providing a natural extension of the living space. The large and modern bathroom with shower completes the environment, offering daily comfort and practicality.WHY CHOOSE RESIDENZA AMARILLYS • Strategic location: between nature, services, and connections. • A few steps from the elementary school and kindergarten. The center of Roveredo and public transportation stops are within a few minutes' walk. • Modern, efficient, and bright homes. • Good building and energy quality. • Well-designed spaces for maximum comfort • Valuable finishes.Ideal for those who want to live in Mesolcina with style, serenity, and innovation. The villas are in the final phase and can be delivered between March and June. Contact us today for more information!

Travel time
-

Other interesting objects