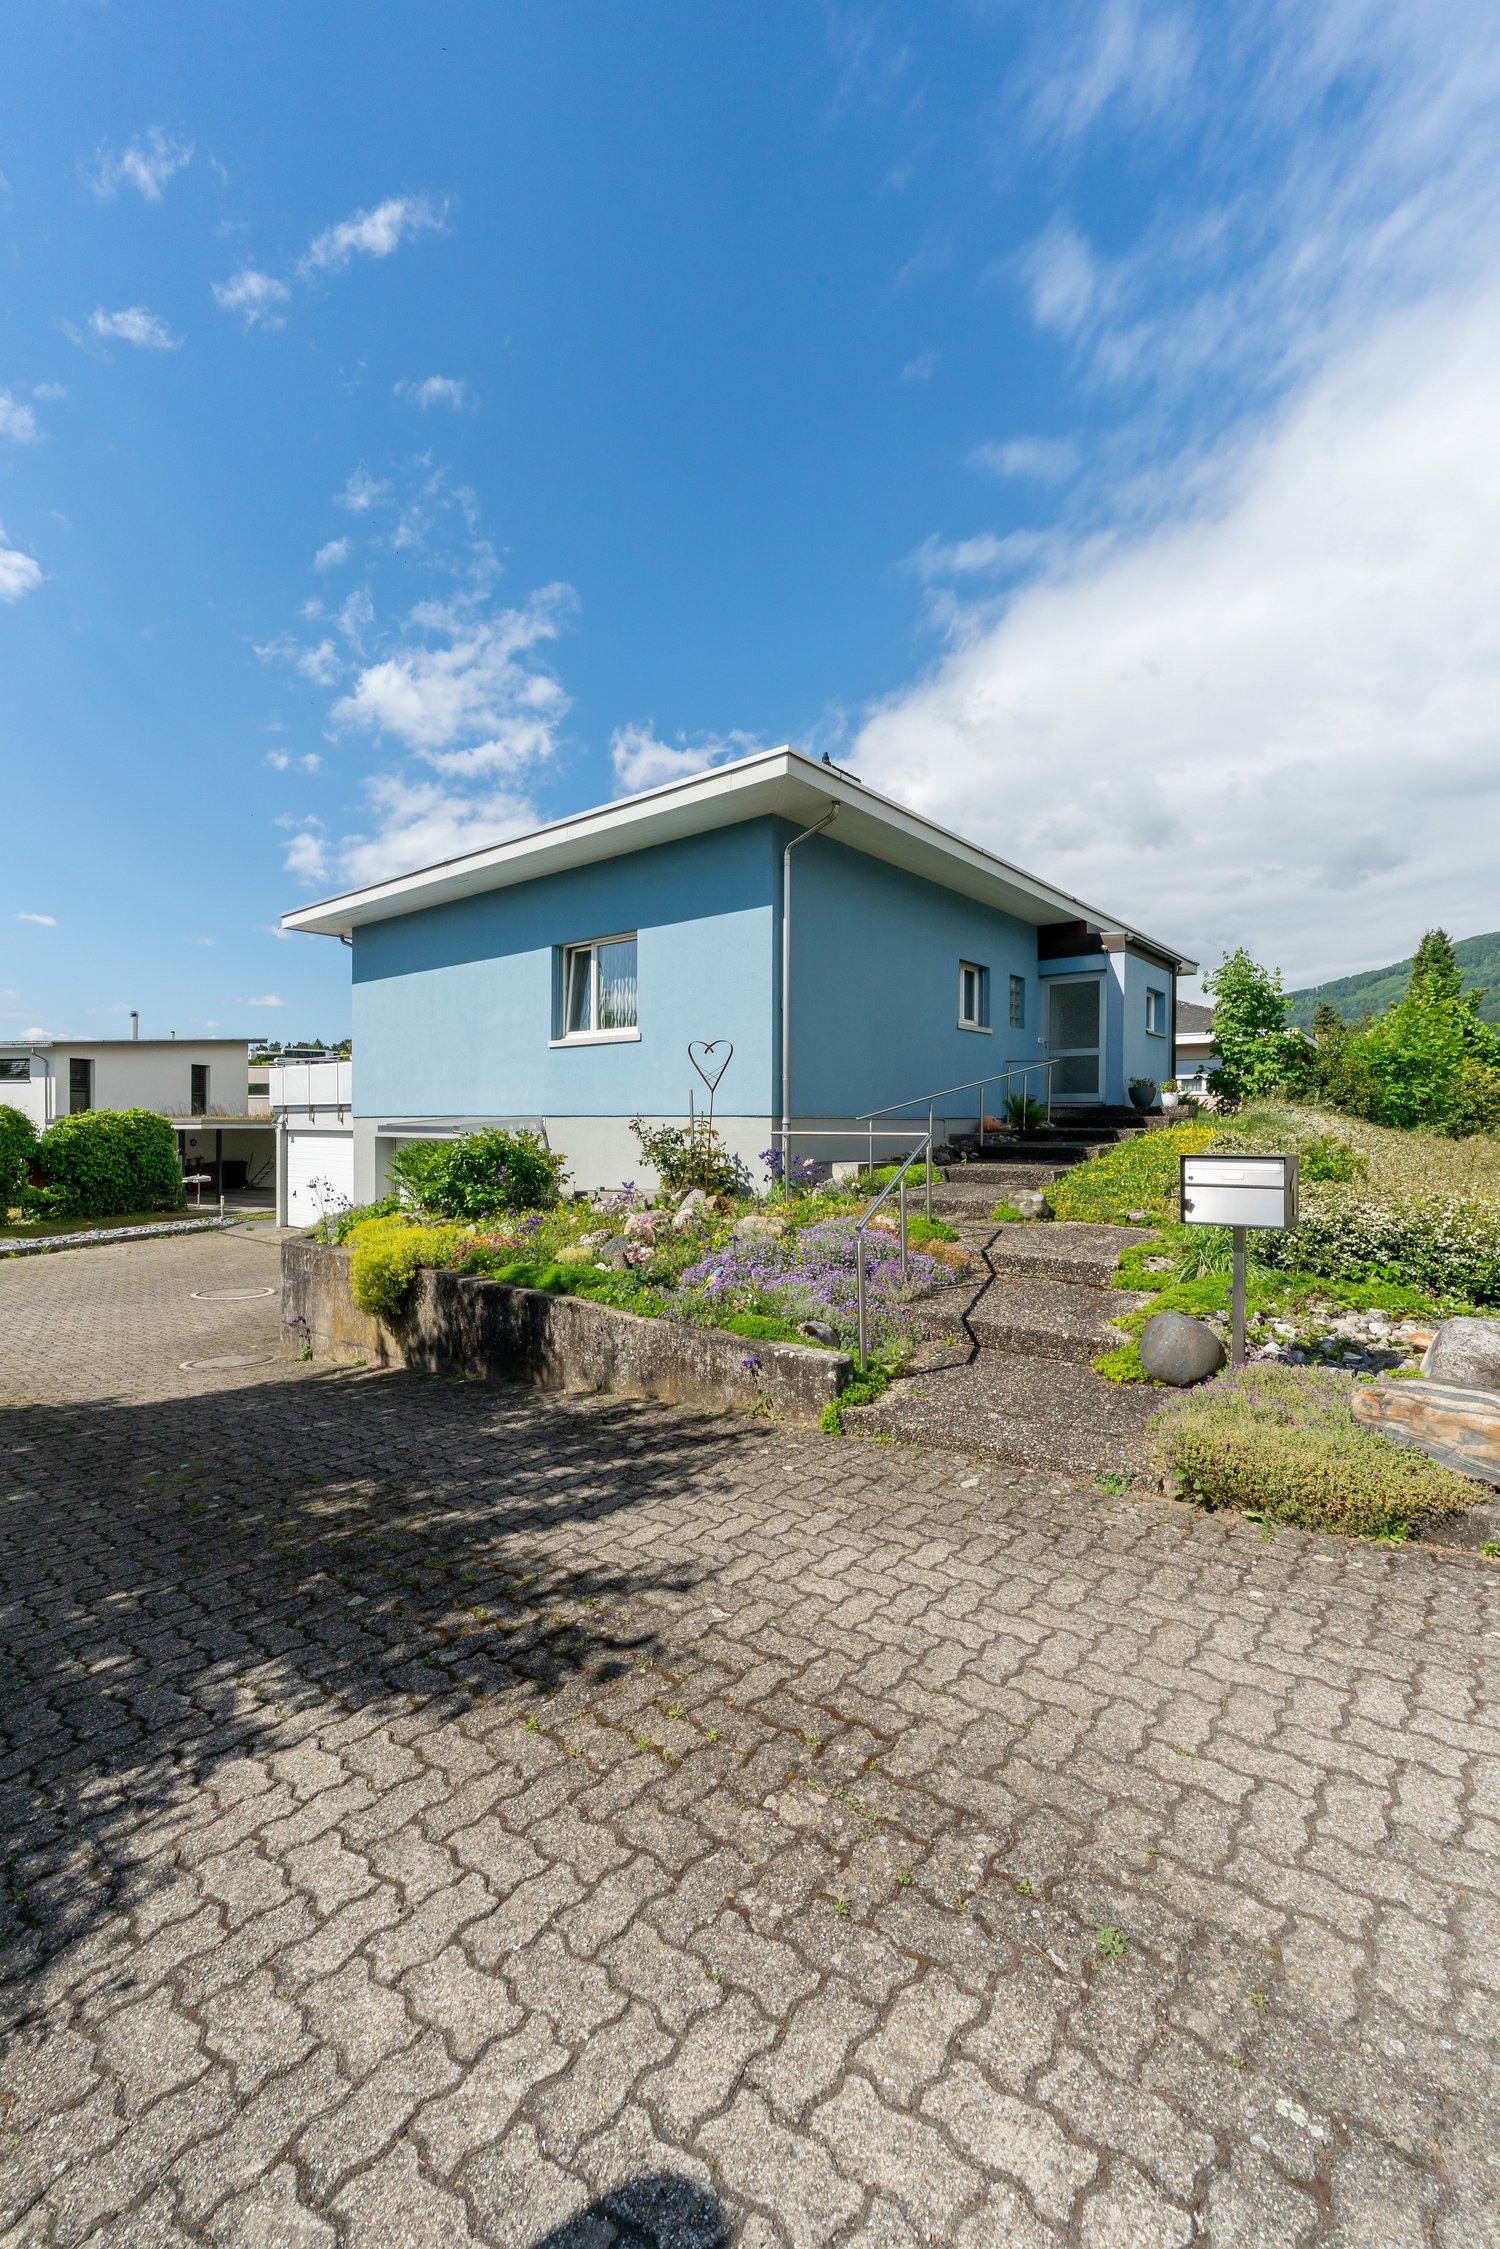
6 results - House, chalet, rustico to buy: Lostorf

Katrin Wobmann

Katrin Wobmann

1 / 13
Katrin Wobmann

Katrin Wobmann

  • Parking space
  • Garage
  • View
  • +1
6 rooms204m²CHF 1,840,000.–
Lostorf, 4654 Lostorf

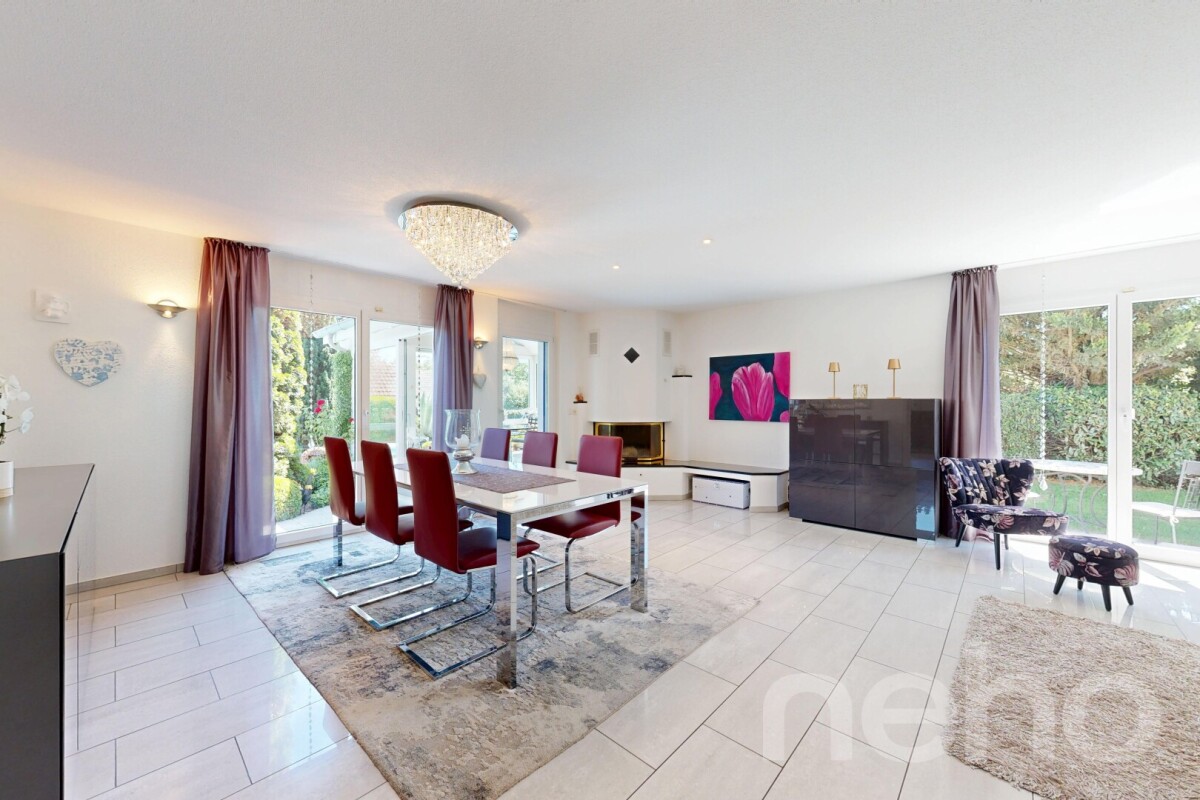
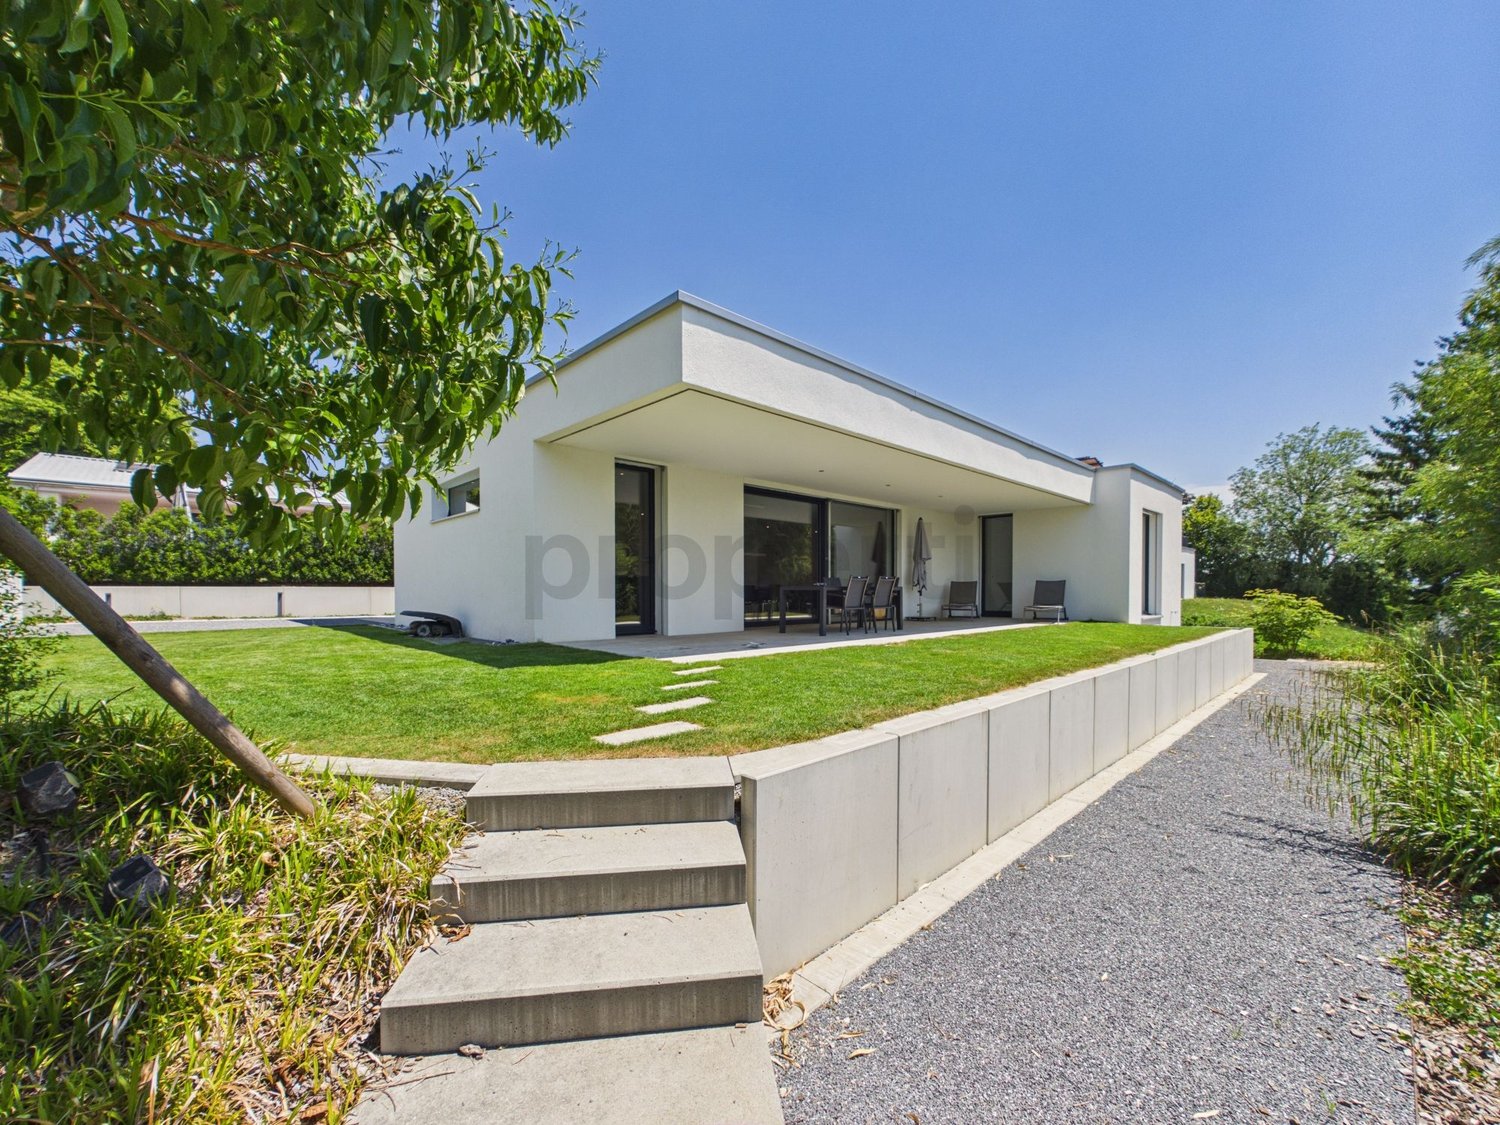
Stylish home with unobstructable view and pool

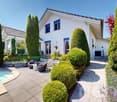
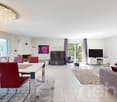
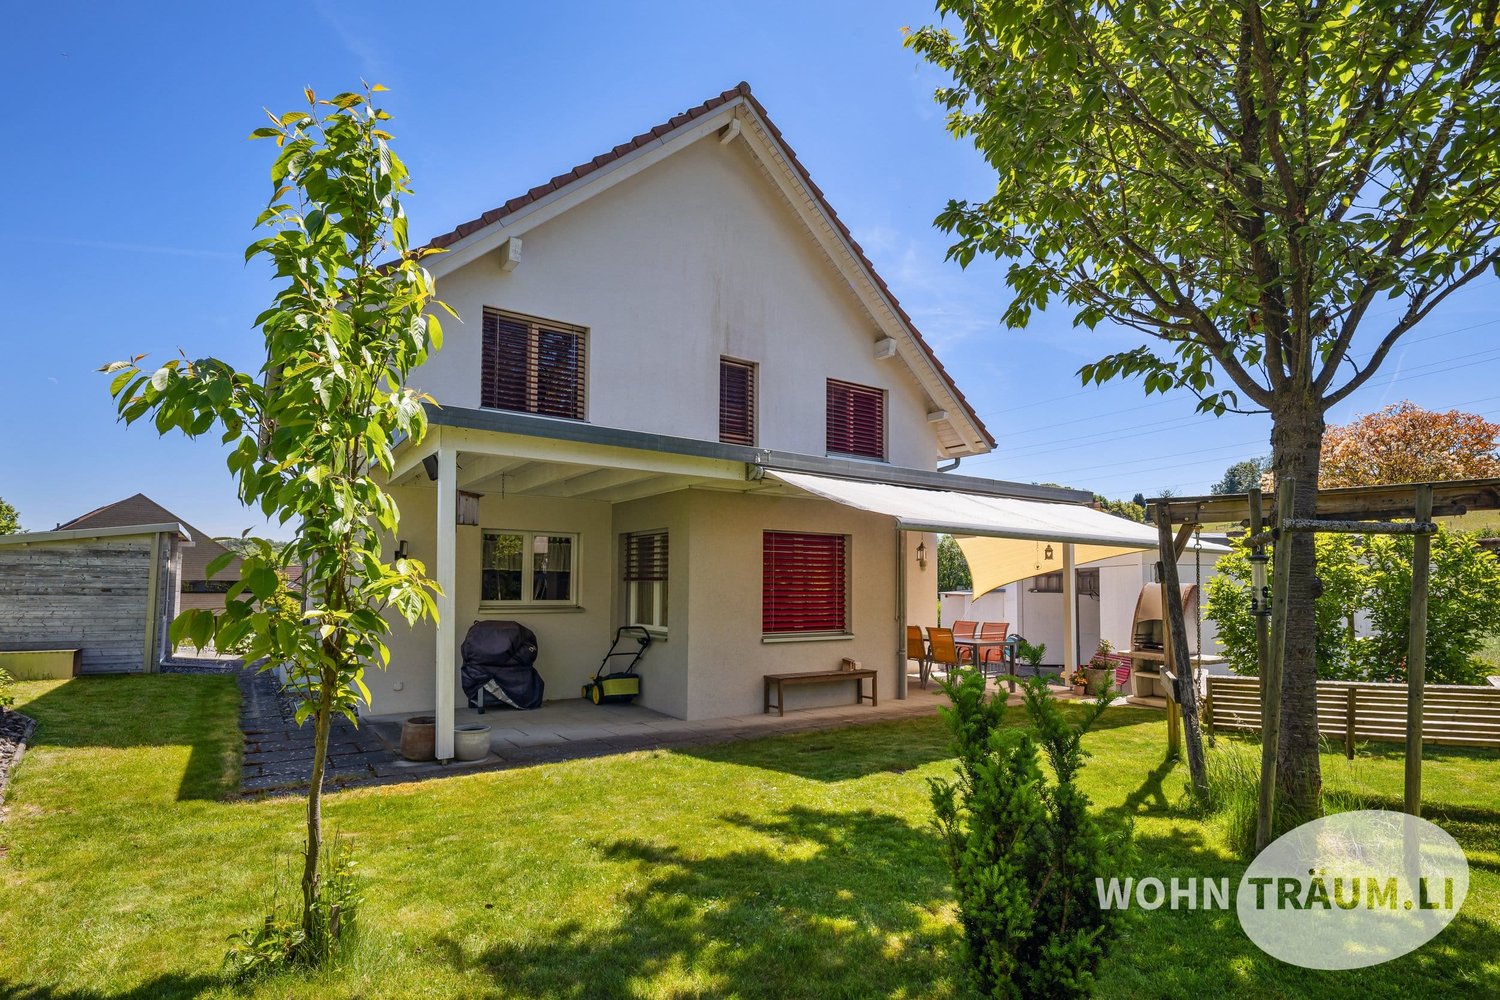
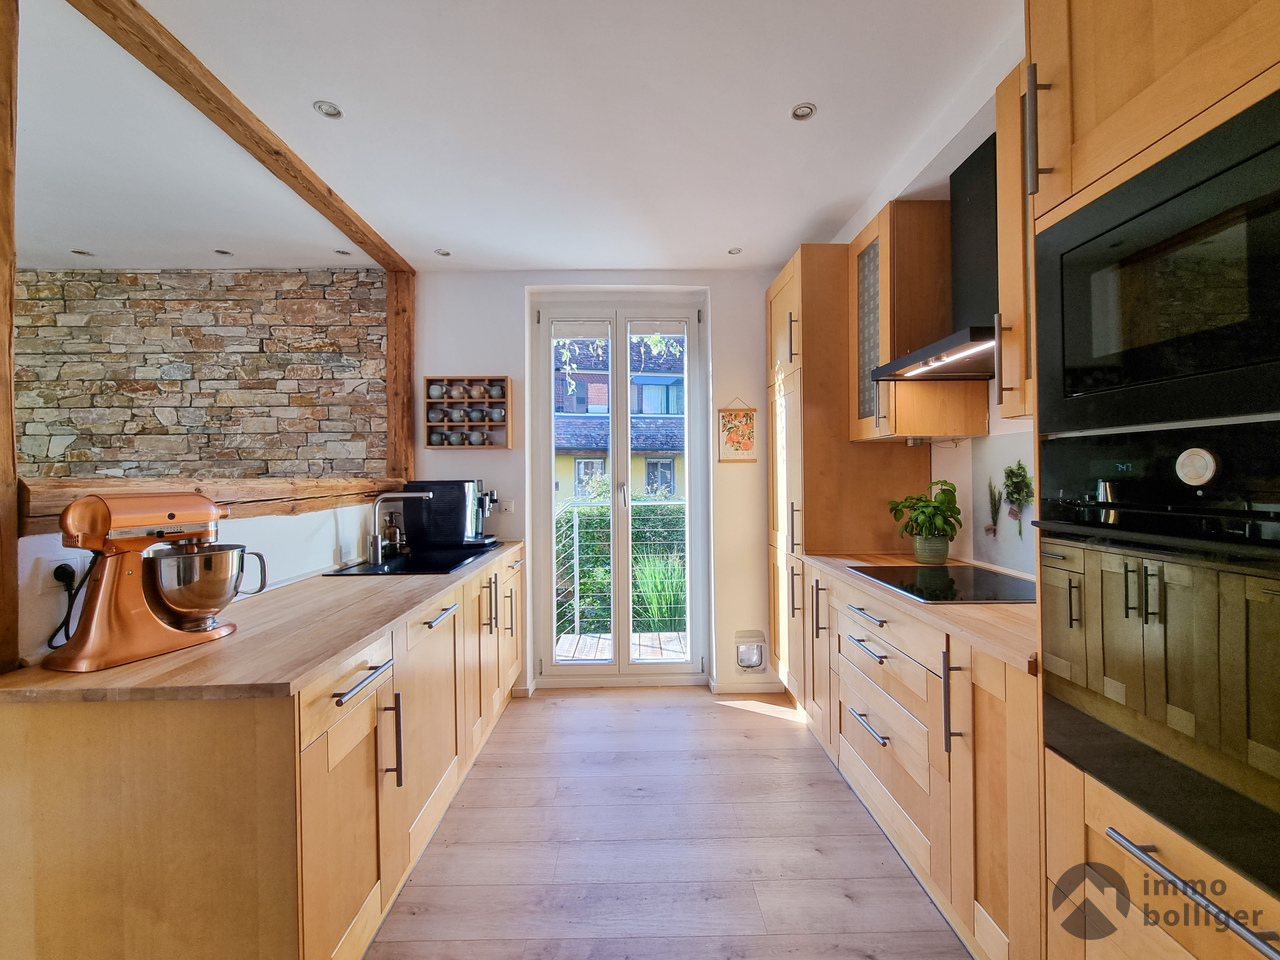
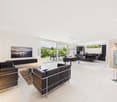
This exceptional 6-room single-family house with a net living area of 204 m2 combines timeless architecture, high-quality materials, and a well-thought-out room concept to create a home with special living quality. The property, built in 2002, has been carefully maintained and continuously modernized over the years. Investments in the kitchen, facade, and pool system underline the excellent condition and ensure that the house presents itself in an impeccable condition today. The spacious living room with a cozy fireplace forms the center of the house and creates a warm, inviting atmosphere. A particular highlight is the approximately 20 m2 large winter garden with its own fireplace, automatic awnings, and a lovely view of the lovingly designed garden. The well-maintained outdoor area with a lit swimming pool and stylish pool house offers an exclusive ambiance for relaxed hours outdoors and invites you to enjoy. Already at the entrance, a practical cloakroom serves as a repository for closets, cleaning supplies, and central vacuum cleaner utensils. A laundry chute from the parental bedroom leads directly to the laundry room, all roller shutters are electric including shading in the winter garden, the living kitchen with Miele appliances, such as a warming drawer, oven, and combination steamer, all of this underlines the high living comfort. In the basement, in addition to the technical and laundry rooms, a finished room, a large fitness room, and an additional bathroom as well as a wine cellar are available, offering a versatile range of uses. The property also convinces in the outdoor area. A double garage with an electric gate, an additional carport, and the spacious attic above the garage provide ample space for vehicles, hobbies, and storage. The quiet location on the edge of a well-maintained neighborhood borders directly on the agricultural zone and the Jura protection zone, guaranteeing an unobstructable view into the green. At the same time, you can reach the village center and the recreational area in just a few minutes. The property is heated energy-efficiently using a air-water heat pump in combination with a pleasant underfloor heating - an ideal combination of modern living comfort, sustainability, and living quality. Have we sparked your interest? Contact us - we look forward to hearing from you.Exact address available after registration on neho.ch.INTERESTED IN A VIEWING? PLEASE REGISTER: https://neho.ch/b/4654-26-1

  • Parking space
  • Garage
  • View
  • +1
Sandro Porr

Sandro Porr

1 / 13
Sandro Porr

Sandro Porr

  • Parking space
  • Balcony / Terrace
7.5 rooms161m²CHF 1,170,000.–
Mahrenstrasse 142, 4654 Lostorf

In the idyllically situated residential area of Mahren-Lostorf, this spacious 7½-room single-family house is located.

The interior design with low-maintenance laminate and panel floors, wooden doors, and the slight slope of the roof in the upper floor creates a cozy atmosphere. The house's central sustainability is supported by the photovoltaic system (18.3 kWp) installed in 2017 and the possibility of connecting a wall box (electric car charging station). The air-water heat pump also contributes to this - so you are energy-efficient and forward-looking. The PV system reliably supplies all electrical consumers, including the heat pump and boiler, with electricity; this contributes to low operating costs. Would you like a tour? In the hallway, there is a guest toilet and a practical laundry room to the right. The heart of the ground floor is the spacious living/dining area with an adjacent kitchen. From the kitchen, you can access a room of approximately 10 m², which you can use as an office, hobby room, or playroom. From the living area, you can also reach the covered terrace and the garden. In the open kitchen with a wooden front, we have implemented a creative detail: the optics of the two photos were briefly refreshed in pistachio tone. The costs for this amount to around CHF 5,000.00 (a call is enough!). The upper floor is accessed via a massive, sweeping wooden staircase. The three rooms and the bathroom appear bright and cozy thanks to white-lacquered paneling. The parent's room has direct access to the bathroom, which is practically equipped with a walk-in shower. Storage space has also been created in the garden: next to the carport, you will find a shed/workshop. To the right of it is a small equipment shed, and at the back of the garden, there is an additional large garden house, which is currently used as a workshop. Let yourself be inspired by this versatile, charming house and discover in Mahren the perfect place for a harmonious and nature-loving life. Convince yourself.

  • Parking space
  • Balcony / Terrace
Travel time
-
1 / 18
5.5 rooms156m²CHF 950,000.–
Schulstrasse 24, 4654 Lostorf

Single-family bungalow house with exclusive garden and commercial space with separate outdoor access!

The single-family house with an exclusive garden and a wonderful view and outlook location also has a commercial space (office/home office, practice) in the basement. The net living area is 156 m².The clearly structured floor plan is spread over two floors. The open entrance area welcomes you to the home - this has an integrated wardrobe and a guest toilet. The basement can be reached via the internal staircase or also via the external entrance. On the living floor, there is a wonderful open living and dining area with a direct view of the garden (Enzo Enea garden architecture). The kitchen is between the dining and entrance area and is accessible from both sides. The three beautiful work and bedrooms have a south and east orientation. The wet room with shower, toilet, and sink is located on the north side.Internally, you can reach the basement with the stairs as well as the north-side cellar rooms. On the south side, there is a generously glazed and heated office as well as the adjacent meeting room. Another wet room with a washing tower is located on the north side at the entrance to the basement. The heated part of the basement can be converted into an annex apartment with little effort.The outdoor area impresses with a impressive view, an exclusive, terraced garden with a garden pavilion and various seating areas, as well as the harmonious integration of water and high-quality plantings, including selected bonsai.A double garage is located on a separate plot on Schulstrasse. The property is accessed on the north side via Stöcklirainstrasse.Do you want to realize your dream home with a view and a dreamy garden? Then you are exactly right here! We would be happy to send you the detailed sales documents and arrange a viewing appointment with you.

Travel time
-
1 / 10
11 rooms168m²CHF 970,000.–
Wengistrasse 10, 4654 Lostorf

Spacious two-family house with idyllic garden

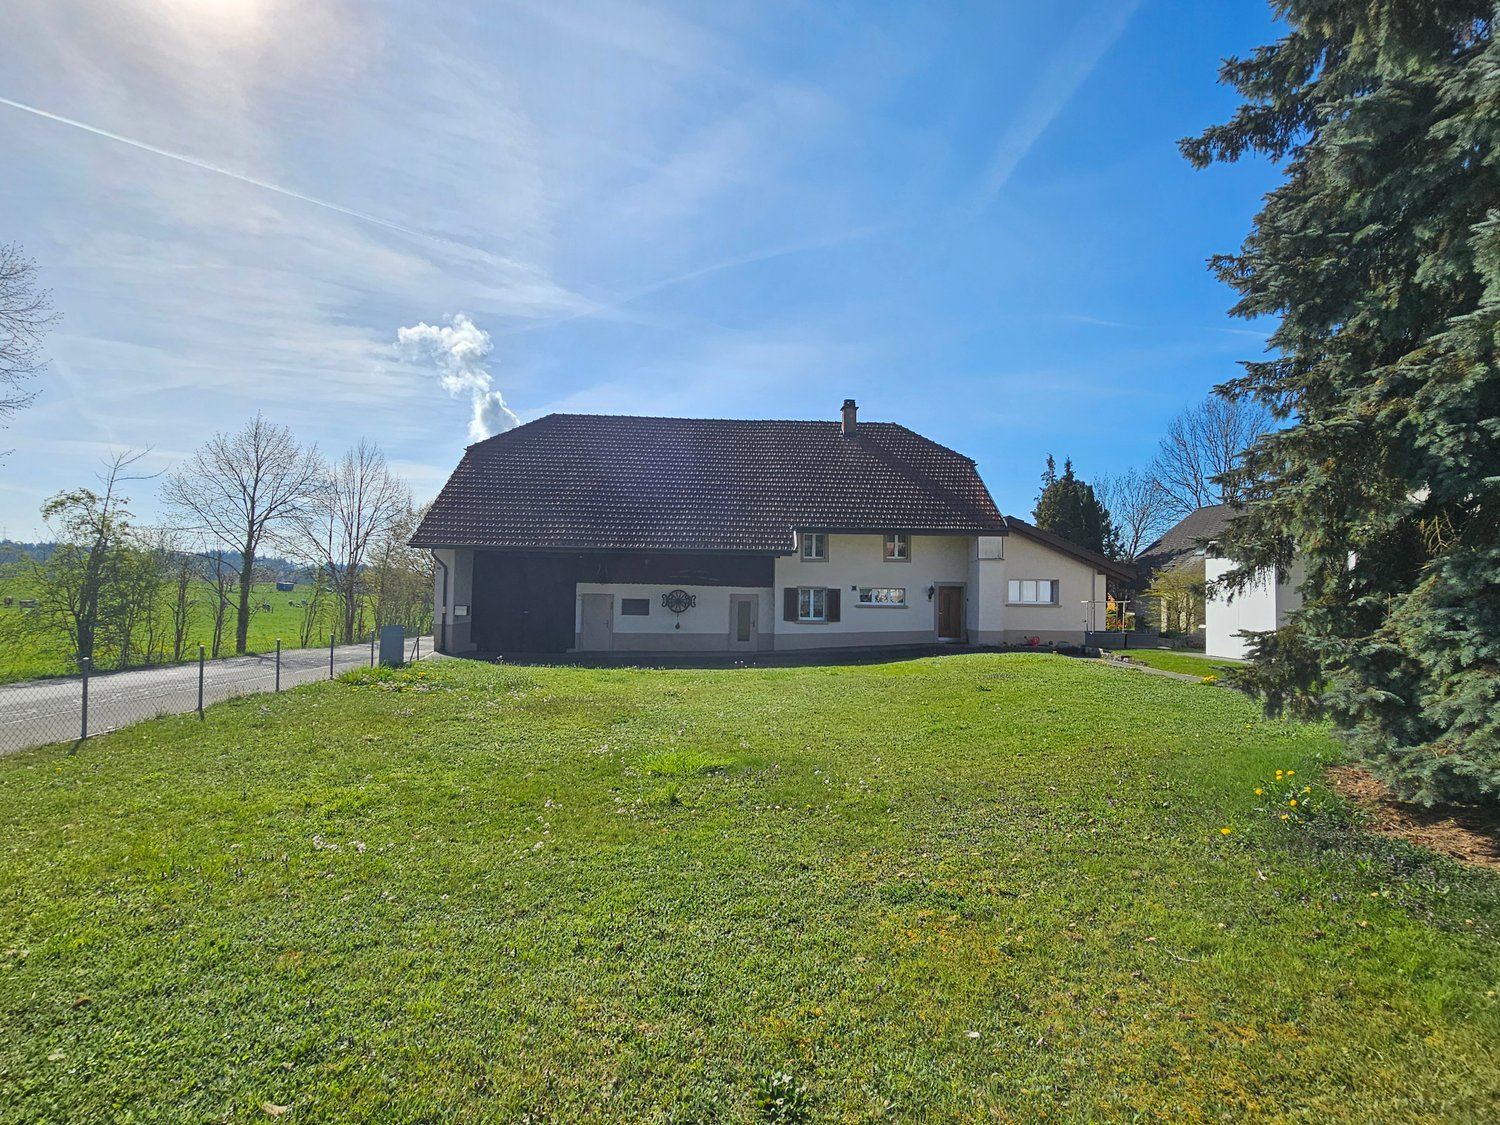
The location of this attractive property convinces with its central and family-friendly environment. Shopping facilities, schools, and public transport are easily accessible on foot. The attractive property is located on a quiet quarter street and thus offers a pleasant living environment. Thanks to the spacious room layout, the house is ideal for multi-generational living, the cohabitation of several parties, or as a combination of living and renting.The 11-room two-family house has two separate apartments. On the ground floor, there is a 4.5-room apartment with a bright living area, three bedrooms, a closed kitchen, and a bathroom with a bathtub. This apartment is currently rented. On the upper and attic floors, there is a spacious 6.5-room apartment with an inviting living and dining area, five bedrooms, a closed kitchen, a bathroom with a bathtub, and a practical guest toilet.A special highlight of the property is the extensive garden. The beautiful outdoor area with its beautiful tree population delights with plenty of space to linger, play, or enjoy and creates a pleasant privacy. It is complemented by an impressive, plant-covered house facade, which gives the property a very special charm and a natural aura.In the basement, there are several cellar rooms and a laundry room with direct access to the garden. For vehicles and additional storage space, the property offers a large garage with a loft and a separate garage box. This provides sufficient storage and storage options for different needs. Convince yourself with a non-binding viewing. I look forward to your contact.

Travel time
-

Suggested properties for you based on search results

Other interesting objects