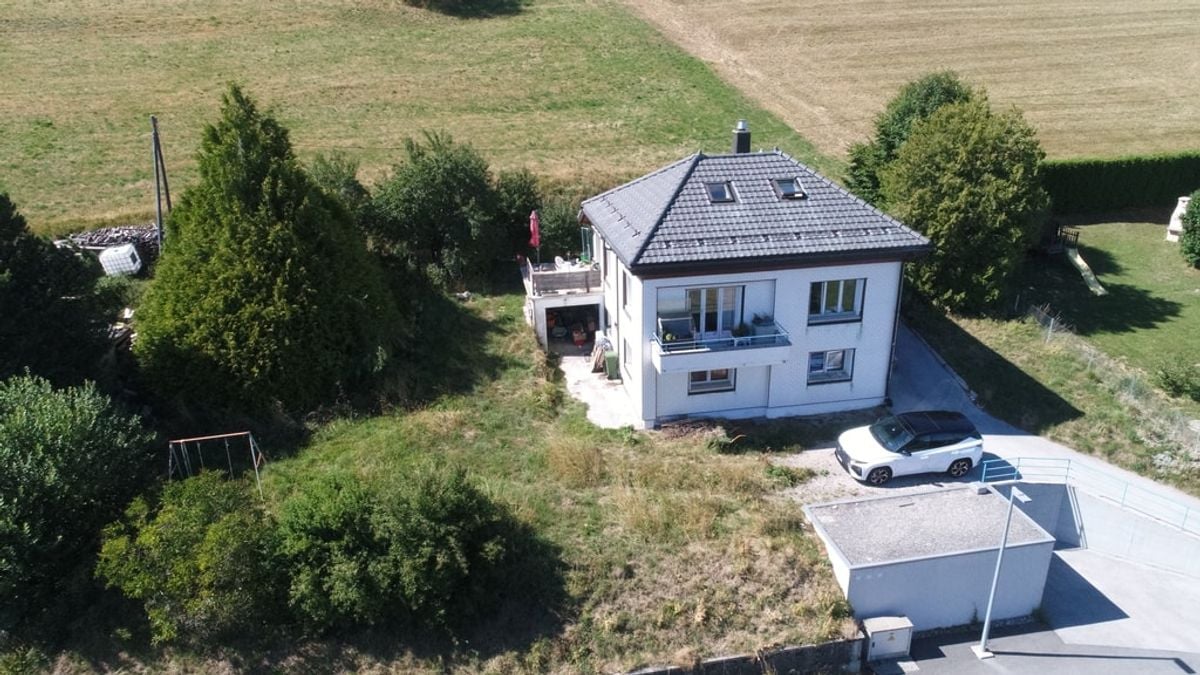
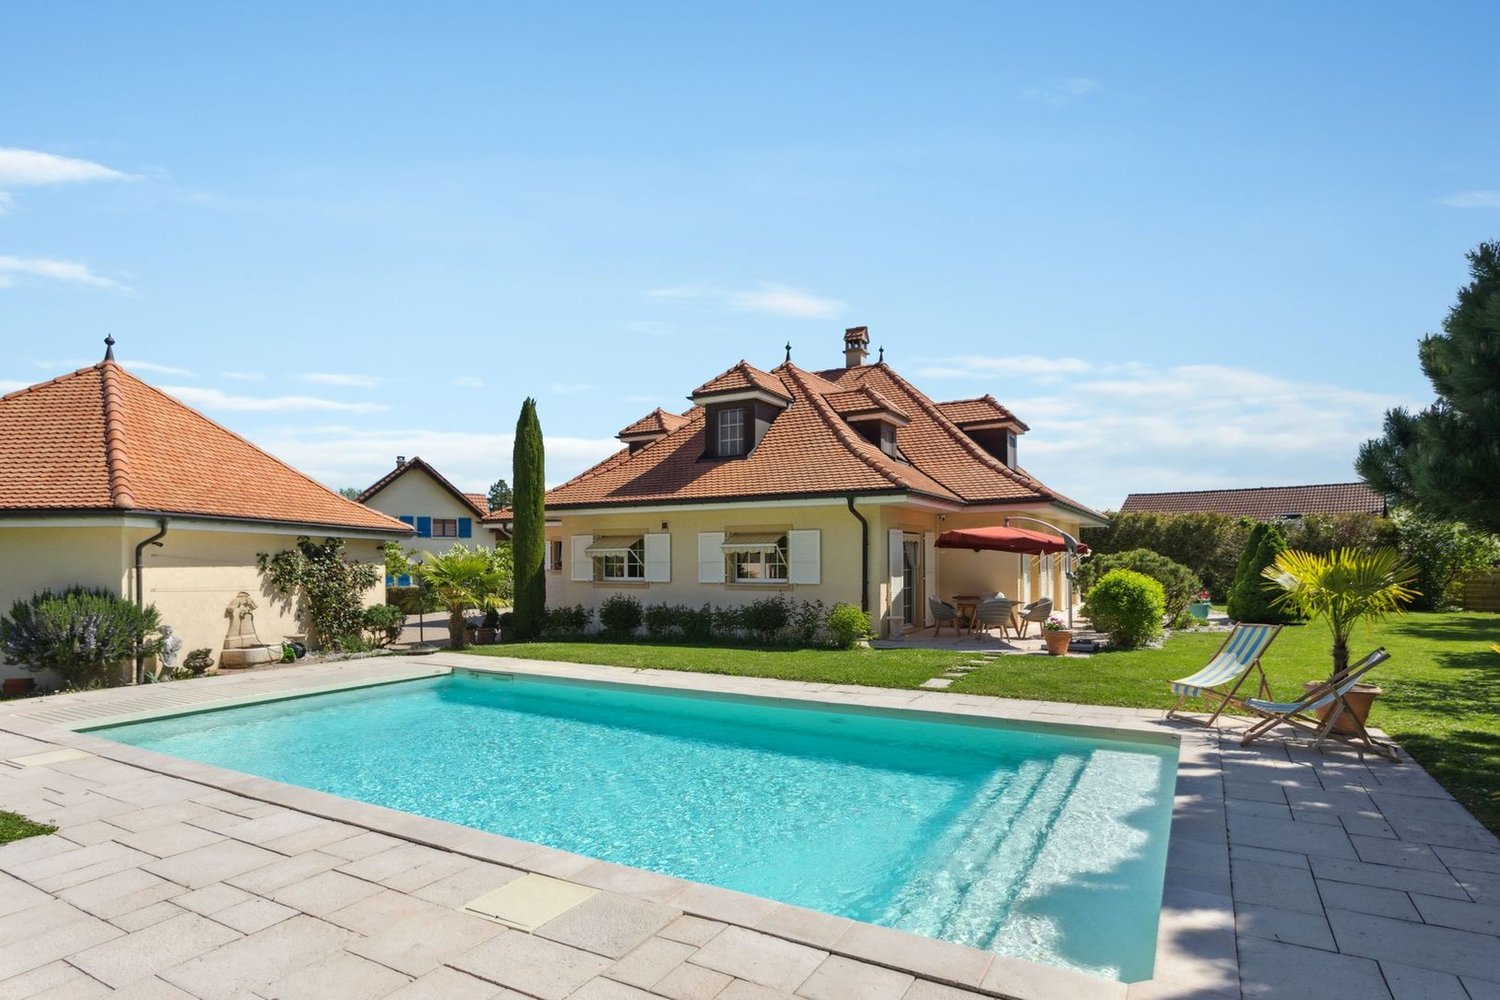
Lignerolle - Villa buy

We recommend expanding your search criteria to get similar results. The current filters didn’t return any matches.

If you don’t want to change your current search criteria, we recommend creating a search alert, so you’ll be notified when matching offers become available.

More objects in your automatically expanded search area
9 results - Radius: + 10km
1 / 16
  • Balcony / Terrace
  • Garage
  • Swimming pool
  • +2
5.5 rooms140m²CHF 1,195,000.–
Chemin de la Cure 4, 1433 Suchy

Suchy - Magnificent semi-detached villa with 5.5 rooms

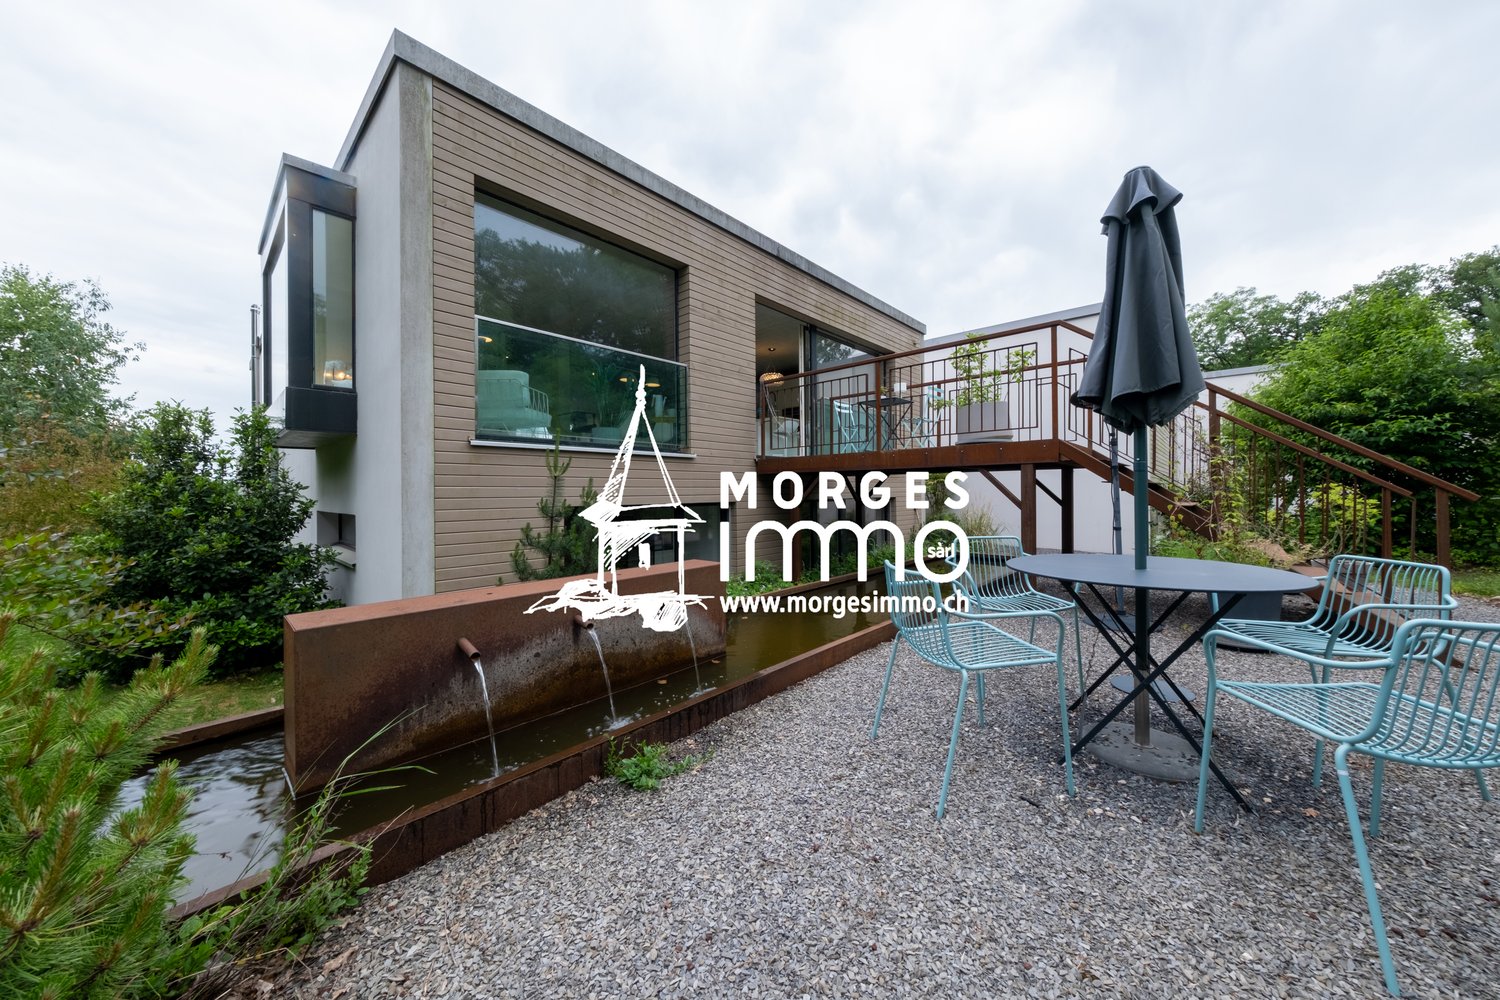
Magnificent semi-detached villa with 5.5 roomsThis magnificent semi-detached villa with 5.5 rooms (approx. 140m² habitable) seduces with its situation and privileged living environment, calm and on the edge of an agricultural area.Thanks to its South-West orientation, it benefits from optimal sunlight throughout the day, bringing light and comfort to each room.The property offers an unobstructed view of the surrounding countryside. It is located in direct proximity to amenities. Chavornay, Orbe, and Yverdon-les-Bains are less than 10 minutes away.Its "communal" pool, its beautiful paved outdoor space, and a covered terrace connecting the two houses are additional assets.A garage/box and several outdoor parking spaces complete this property.This house is perfectly maintained, ready to welcome its future occupants...Additional information: • Prefabricated concrete construction • Oil (23kW) + burner replaced in 2004 • Mechanical tiles • Possibility of creating a studio in the annex • Double glazing, wood-metal • Cold attic, insulated with glass wool, can be used as an additional room • Garage-box • OIBT: 2019 Common area for the 2 properties: • Pool (120 m3) with cover and terrace, depth of 1.2 to 2.2m • Automatic, wired lawn mower • Covered veranda between the two houses.

  • Balcony / Terrace
  • Garage
  • Swimming pool
  • +2
Michael Jaques

Michael Jaques

Courtier senior – Responsable Nord Vaudois – fondé de pouvoir

Travel time
-
1 / 10
7.5 rooms202m²CHF 1,630,000.–
Auf Anfrage 1, 1373 Chavornay

Spacious family villa in Chavornay with covered pool

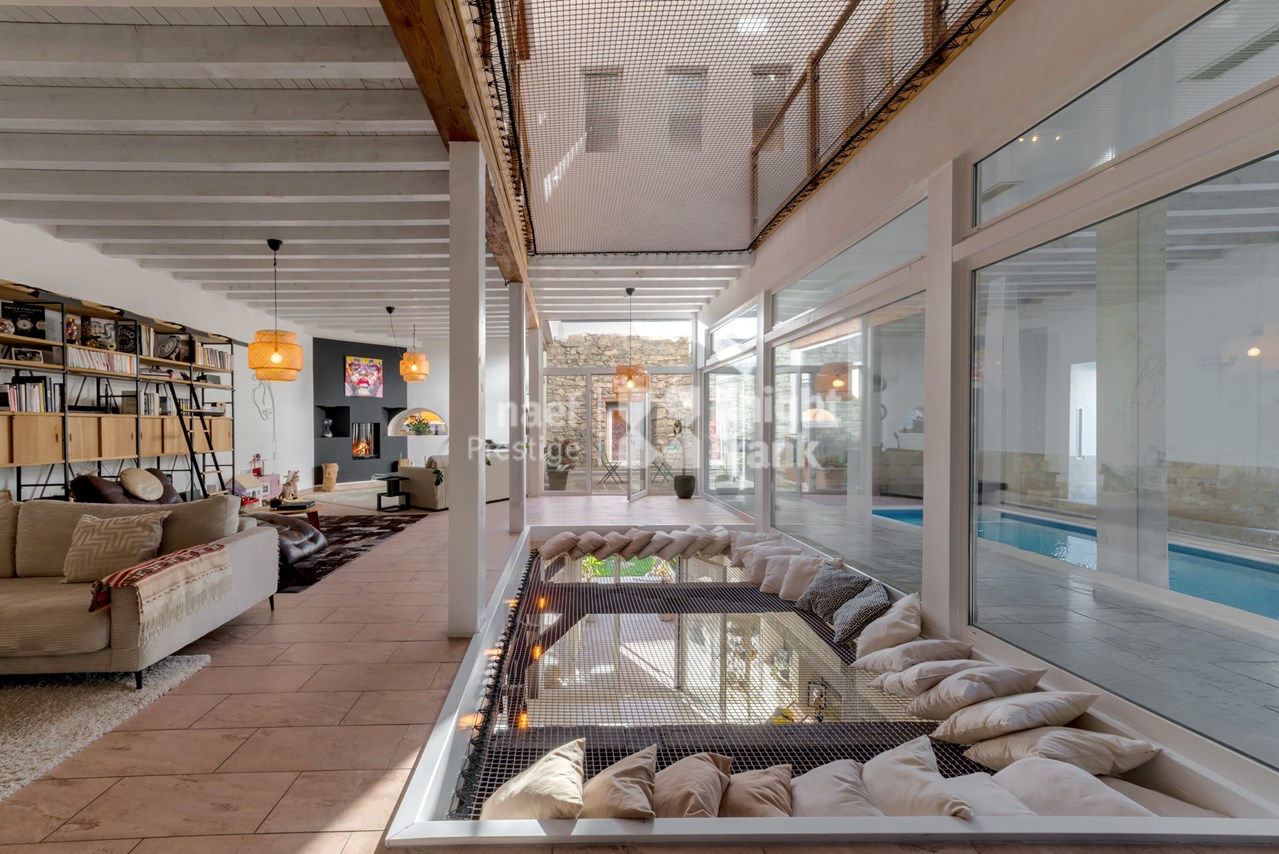
"EXCLUSIVE TO IMMOSKY"In Chavornay, discover this superb individual villa with 7.5 rooms and a covered pool, offering a privileged, spacious, and bright living space, ideal for a family seeking comfort, calm, and quality of life.With a living area of approximately 202 m², this property immediately seduces with its generous volumes and warm atmosphere. The vast living room of approximately 60 m² constitutes the true heart of the house with an elegant and convivial living space, bathed in natural light thanks to large openings to the outside. The house has five spacious bedrooms, ideal for accommodating a large family, receiving loved ones, or creating pleasant and functional workspaces. The harmonious continuity between the interior spaces and the garden reinforces the sensation of space and offers a pleasant living environment in everyday life.Built on a beautiful plot of 1160 m², the property benefits from approximately 897 m² of carefully designed outdoor spaces. The garden, green and perfectly maintained, invites relaxation and convivial moments with family or friends. The covered pool is a real asset, allowing you to comfortably enjoy it for a large part of the year.On the practical side, the property has a large garage box with a workshop as well as 4 external parking spaces, offering optimal comfort for residents and their guests.Located in a calm and pleasant residential environment, close to amenities and motorway access, this villa perfectly combines quality of life, modern comfort, and high-end amenities.A rare opportunity to discover without delay. For any additional information or to organize a visit, contact:Simon Spasov+41 76 209 80 64simon.spasov@immosky.com

1 / 13
8 rooms345m²CHF 1,650,000.–
Rue de l'Abbaye 22, 1350 Orbe

True historic multipurpose manor house

A rare alliance of historic prestige and modern technical comfort.In the heart of the medieval town of Orbe, this true manor house presents itself as an exceptional object. The interior was carefully renovated in 2021 and 2022 and offers 345 m² of living space, combining the original charm (solid wood floors, wood paneling, Kachelofen) with modern technical efficiency (Buderus heating system, electrical adaptation to OIBT standards).The ground floor: a 150 m² space with three possible uses:The strength of this property lies in the versatility of its 3-room ground floor, which has its own entrance hall and direct access to the outside. Depending on your projects, this space can be adapted: • Investment option (rental income): Currently rented, this floor generates immediate income, ideal for supporting your financing. • Professional option (independents): Take advantage of the current configuration (waiting room, offices, kitchen and sanitary facilities) to install your own liberal activity or offices, while living in the upper floors. • Family option (intergenerational house): Easily transform this level into an independent apartment to accommodate your loved ones or create a large family home where everyone has their intimacy. The first floor and its attics: the art of bourgeois livingThe first floor, or the Bel Étage, is dedicated to reception and comfort:- A kitchen and dining room with restored original wood paneling.- Four spacious, light-filled rooms, sublimated by an authentic Kachelofen and a marble fireplace.- A bedroom in the attic with its own bathroom and a large attic space.The exterior: a green frame to be modulatedThe south-facing urban garden is a true oasis of tranquility. Its management has been designed to adapt to your lifestyle:- Shared version: A space for communal gatherings for both levels of the house.- Assigned version: Possibility of dedicating the use of the garden exclusively to the ground floor (for a tenant or an office) or reserving it for the main residence on the Bel Étage.Main features- Price: 1'650'000 CHF- Volume: 2'354 m² offering majestic spaces- Living area: 345 m²- Technical comfort: gas boiler and hot water tank from 2021, thermostatic valves, electrical adaptation to standards.- Outbuildings: vaulted cellars with well, double garage with electric gate.A unique opportunity to become the guardian of a living heritage, just 30 minutes from Lausanne. Address, visits, house plans, details of the last renovations: Fill out the contact form to receive a quick response.

Travel time
-
1 / 13
10 rooms295m²CHF 1,690,000.–
A Rances, 1439 Rances

MAGNIFICENT RENOVATED FARM WITH BREATHTAKING VIEW OF THE VAUDOIS PLATEAU

Nestled in the charming village of Rances, near Orbe, this magnificent farm dating back to 1870 has managed to preserve all its original charm while benefiting from a renovation carried out in the 2010s.Located in the Jura-Nord Vaudois district, Rances offers a peaceful and green setting, while remaining close to amenities and main axes.Deploying over 1'800 m3 of volume and approximately 295 m2 of living space, the property impresses with its magnificent volumes, generous spaces, and exposed beams, true witnesses to its authenticity.The ground floor consists of vast living areas, including two separate lounges, offering different atmospheres, one of which is sublimated by a superb stone fireplace. A large kitchen with dining area and service rooms complete this level harmoniously.The upper floors accommodate 5 bedrooms, including an elegant master suite of approximately 32 m2 with dressing room and private bathroom. Several complementary spaces such as an office, a relaxation area, and additional bathrooms enrich the comfort of life.The developed and built-out attic spaces offer beautiful, exploitable volumes, ideal for creating additional spaces according to needs (game room, workshop, guest area).Outside, the South-East facing garden overlooks a vineyard plot and offers a breathtaking view of the Vaudois plateau, creating an exceptional and evolving living environment with the seasons.Located just 7 minutes from the highway entrance, the property benefits from quick access while preserving a calm and privileged environment.The main plot of 314 m2 is complemented by a neighboring plot of 139 m2 accommodating a charming vegetable garden.The property is also equipped with thermal panels, combining modern comfort and energy efficiency.A rare property, combining historical charm, impressive volumes, and quality of life.

1 / 4
  • Parking space
  • Garage
  • View
  • +1
6.5 rooms300m²CHF 3,495,000.–
CH, 1439 Rances

Architect's villa 6.5 rooms of 292 m² on a plot of 1'792 m²

Nestled in a peaceful neighborhood of Rances, this villa built in 2002 by an architect stands out for the quality of its construction and the constant care given to its maintenance. It develops approximately 300 m² of living space over two levels, extended by a fully excavated basement built on a slab. The 1'792 m² plot, beautifully landscaped, also conceals an additional construction potential of around 140 m² - a rare land reserve in the sector.The ground floor is organized around a spacious living area animated by a stone fireplace, widely open to the garden and its two terraces. The kitchen, fully equipped and fitted with a steam oven and a granite workstation, naturally extends this reception area. The parental bedroom, equipped with an adjacent dressing room, benefits from a large bathroom with shower and bathtub. A vast office, which can easily serve as an additional bedroom, completes this level.The floor is discovered by a stone staircase with opening. It houses two large bedrooms, a bathroom with WC, as well as a vast office space offering the possibility of being divided to create two additional bedrooms. An amenageable attic, currently used as storage, completes the floor and leaves the door open to future developments.The basement reveals dry, ventilated cellars, a technical room housing the heat pump, a laundry room, and an annex room that can accommodate a carnotzet - a piece of Vaudois tradition.Outside, particular care has been taken with the developments. The landscaped garden accommodates a saltwater pool with counter-current swimming and balneotherapy, equipped with five hydromassaging jets, as well as a beautiful pond that brings a unique atmosphere to the place. A wide access court, capable of accommodating several vehicles, leads to a double garage with an adjacent shed.The highway is five minutes away, Lausanne is twenty-five minutes, and Geneva airport is forty-five minutes. An address that combines the calm of the Vaudois countryside and the ease of access to major centers.

  • Parking space
  • Garage
  • View
  • +1

Other interesting objects