Les Moulins VS (Liddes) - Villa buy

We recommend expanding your search criteria to get similar results. The current filters didn’t return any matches.

If you don’t want to change your current search criteria, we recommend creating a search alert, so you’ll be notified when matching offers become available.

More objects in your automatically expanded search area
5 results - Radius: + 10km
1 / 16
  • Parking space
  • Garage
  • Mountain view
5.5 rooms, 221m², Price on request
1941 Vollèges

Individual villa 5.5 rooms in Vollèges

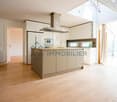
Very charming villa with open views in Vollèges Ideally located between the village of Vollèges and Étiez, more precisely in the Les Vignes district, this property enjoys a privileged location. Situated on a perfectly sized plot of 691 m², it offers a rare living environment: absolute calm, a breathtaking panoramic view of the mountains, and optimal sunlight throughout the day. Built in 1995, the villa was renovated in 2012, giving it a contemporary character.With remarkable elegance, this villa seduces with its generous volumes and functionality. It proposes 3 bedrooms, as well as a vast living area bathed in light, opening onto a carefully landscaped terrace. This terrace accommodates a jacuzzi, promising moments of relaxation. Spread over three levels served by a staircase, the villa offers a living area of 221 m² and a useful area approaching 269 m², guaranteeing absolute living comfort.The basement, particularly well laid out, offers a storage space, a large garage (1 parking space), a large cellar, and a technical room.All this while maintaining proximity to public transport, shops, or schools.This property consists of the following:Lower ground floor: • Garage with 1 parking space • Cellar • Technical room • Storage space Ground floor: • Large entrance hall/dressing room • Spacious open kitchen with dining area • Large, bright veranda • Large and bright living room • Parental bedroom with shower • Guest toilet • Access to a large terrace and a lawn area with a jacuzzi Upper floor: • Three other bedrooms • Bathroom/WC Exterior: • Large, covered terrace • Lawn area with jacuzzi • Outdoor parking spaces for guests (4 and more) Proximity: • Étiez train station within 5 minutes on foot • Supermarket just 5 minutes away • Highway just 10 minutes away • School just 3 minutes by car Characteristics: • Large volumes • Design between contemporary and wooden chalet style • Large windows • Double glazing • Combined air-pulse oven • Integrated microwave • Island with large work surface • Terrace • 1 parking space in the closed garage (automatic door) • 2 additional covered parking spaces in a row • 1 uncovered parking space on the higher part of the property • Panoramic view • Manual blinds • Electric heating with radiators • Central vacuum cleaner • Integrated spots • Jacuzzi • Stone fireplace with wood • Sauna area on the upper floor To obtain a complete dossier or to organize a visit on site, do not hesitate to contact us!

  • Parking space
  • Garage
  • Mountain view
Nicolas Machoud

Nicolas Machoud

1 / 22
Nicolas Machoud

Nicolas Machoud

  • Balcony / Terrace
  • Garage
4 rooms, 70m², CHF 750,000.–
1947 Versegères

Some buy a house. Others buy a project

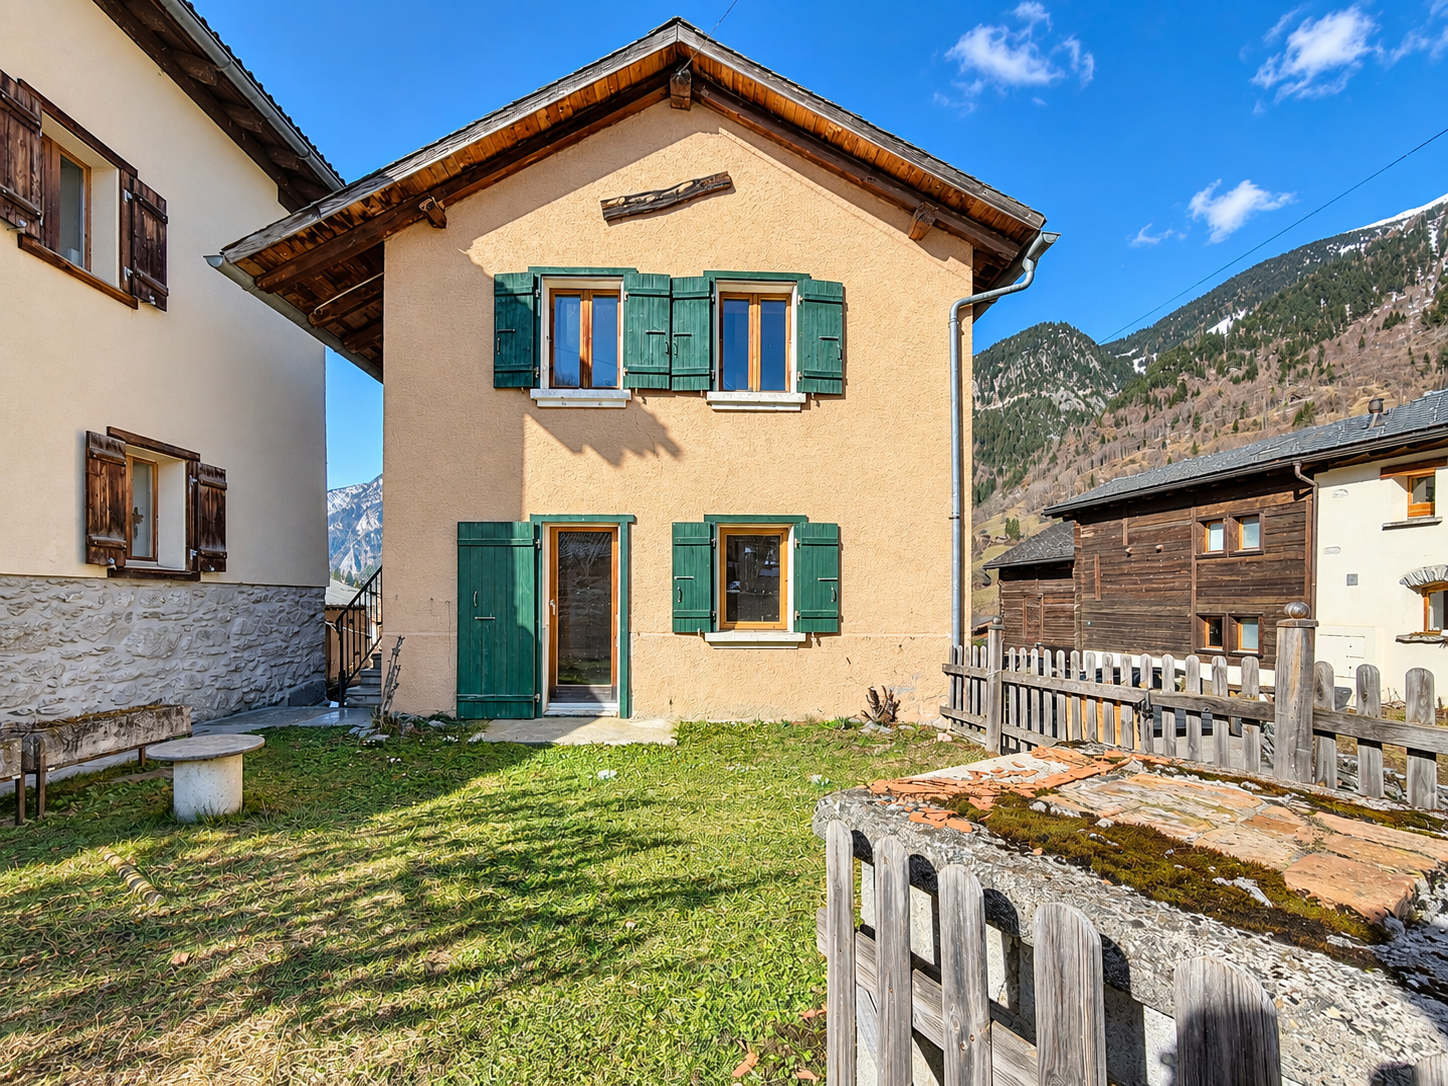
In Prarreyer, an authentic village in the Val de Bagnes, this individual house offers a rare opportunity: that of creating, from an existing property, exactly the project you have in mind.Located on a 459 m² plot in the village area, at an altitude of approximately 850 m, the property benefits from a beautiful south-east exposure and easy access all year round, two non-negligible advantages in this Alpine context.With 435 m³ of living space and a footprint of 48.7 m², this house currently comprises a living room, a kitchen, two bedrooms, two bathrooms, and basement spaces, complemented by an attic space – ideal for a child's room or a playroom – and an independent garage. The entire property is to be renovated, which leaves complete freedom to rethink the layout and finishes according to your desires.A concrete potential, not just on paperThe garage offers a serious possibility of being converted into an independent studio: a space for the family, for guests, or a complementary rental income source. It's often this kind of flexibility that makes the difference in a renovation project.This property is aimed at buyers who are looking for a project to master from A to Z, in a calm and preserved Alpine setting, just a stone's throw from the amenities of the Val de Bagnes.An inspirational dossier illustrating the potential for transformation is available upon request.

  • Balcony / Terrace
  • Garage
1 / 11
5.5 rooms, 213m², CHF 1,610,000.–
Chemin de Mailand, 1941 Vollèges

A villa to make your own, in the heart of Val de Bagnes

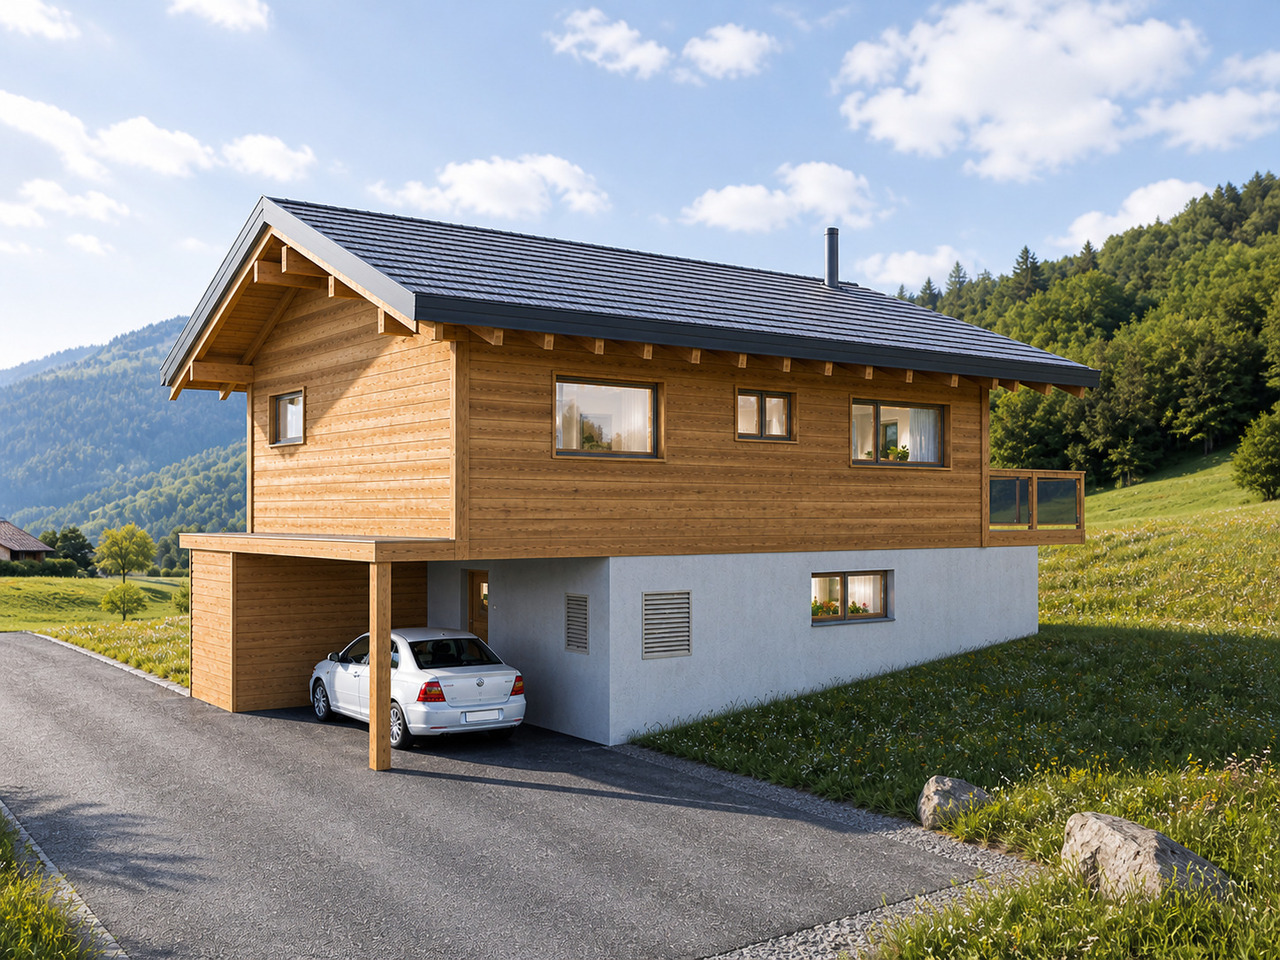
Coming soon Semi-detached house with 5.5 rooms – Generous proportions, exceptional panoramic views and an interior tailored to your tasteVollèges, a sunny village in the heart of Val de BagnesSituated on the Grand-Saint-Bernard route in the municipality of Val de Bagnes, Vollèges charms visitors with its generous sunshine, peaceful setting and proximity to nature. Ideally located, the village is just a few minutes from the gondola lifts of the famous Verbier resort. A bank, doctor, supermarket, bakery, childcare centre, school and train station are all easily accessible, making everyday life convenient and pleasant.A villa with generous proportions, designed for your comfortSet in a peaceful residential neighbourhood close to nature, this 5,5-room semi-detached house offers a privileged setting, combining tranquillity, space and quality construction.Arranged over three levels, it offers a gross sales area of 213 m²( gross living area 192 m2), and stands out for its generous proportions, carefully planned layout and quality features.As soon as you enter, you will appreciate the practical storage space, including a coat area and built-in cupboards.The first level has 2 comfortable rooms, along with a bathroom and WC. This layout creates a clear separation between the sleeping areas and the living space, ensuring optimal everyday comfort.The living level features a spacious, open-plan area filled with natural light, bringing together the lounge, dining area and fully fitted kitchen. It also includes a laundry/pantry area and a guest WC.Large windows extend from the living area onto a magnificent, spacious corner terrace with exceptional panoramic views. Facing south and east, it invites you to enjoy the sunshine throughout the day.The terrace flows naturally into a garden with approximately 140 m2 of lawn.The top level is dedicated to a superb master suite with a dressing room, bathroom and WC.A large study or leisure area completes this floor and can also be converted into a fourth room to suit your needs.This villa stands out for its choice of quality materials and construction by local tradespeople, whose expertise reflects local know-how and particular care in the finishes.Its greatest advantage: you choose your interior!You can personalise the choice of materials, finishes and interior fittings to suit your tastes and preferences, creating a home that truly reflects you. This is a wonderful opportunity to design your future home down to the smallest detail and create a unique interior tailored to your taste.Everyday comfort, in every seasonThe villa benefits from a covered parking area accommodating two cars, as well as visitor parking spaces. Direct access to the villa makes it easier to come and go and unload the car, particularly in bad weather. A basement storage room provides additional storage space.An additional pedestrian access, via a staircase along the plot boundary, leads directly to the terrace.Combining modern comfort with a forward-looking design, the villa will feature modern, high-performance energy systems, pairing a heat pump with solar panels to optimise the use of renewable energy. Underfloor heating will provide gentle, even warmth and optimal thermal comfort in every season.Easy year-round access, the peaceful neighbourhood, generous indoor and outdoor spaces, and panoramic views make this property a rare opportunity for anyone seeking a privileged setting.A villa with elegant lines, remarkable proportions and customisable finishes, where comfort, natural light and quality of life come together in harmony. This villa is intended exclusively for purchase as a primary residence and is also available to holders of a B or C permit. Discover the project in a video on YOUTUBE:Click on the link belowhttps://youtu.be/THixCCjjhIw?si=ADhlWbfiDCJidDFF “The computer-generated images shown are for illustrative purposes only and are not contractually binding.” Please feel free to contact me for further informationVisit us at www.entremontimmo.ch

Travel time
-

Other interesting objects