





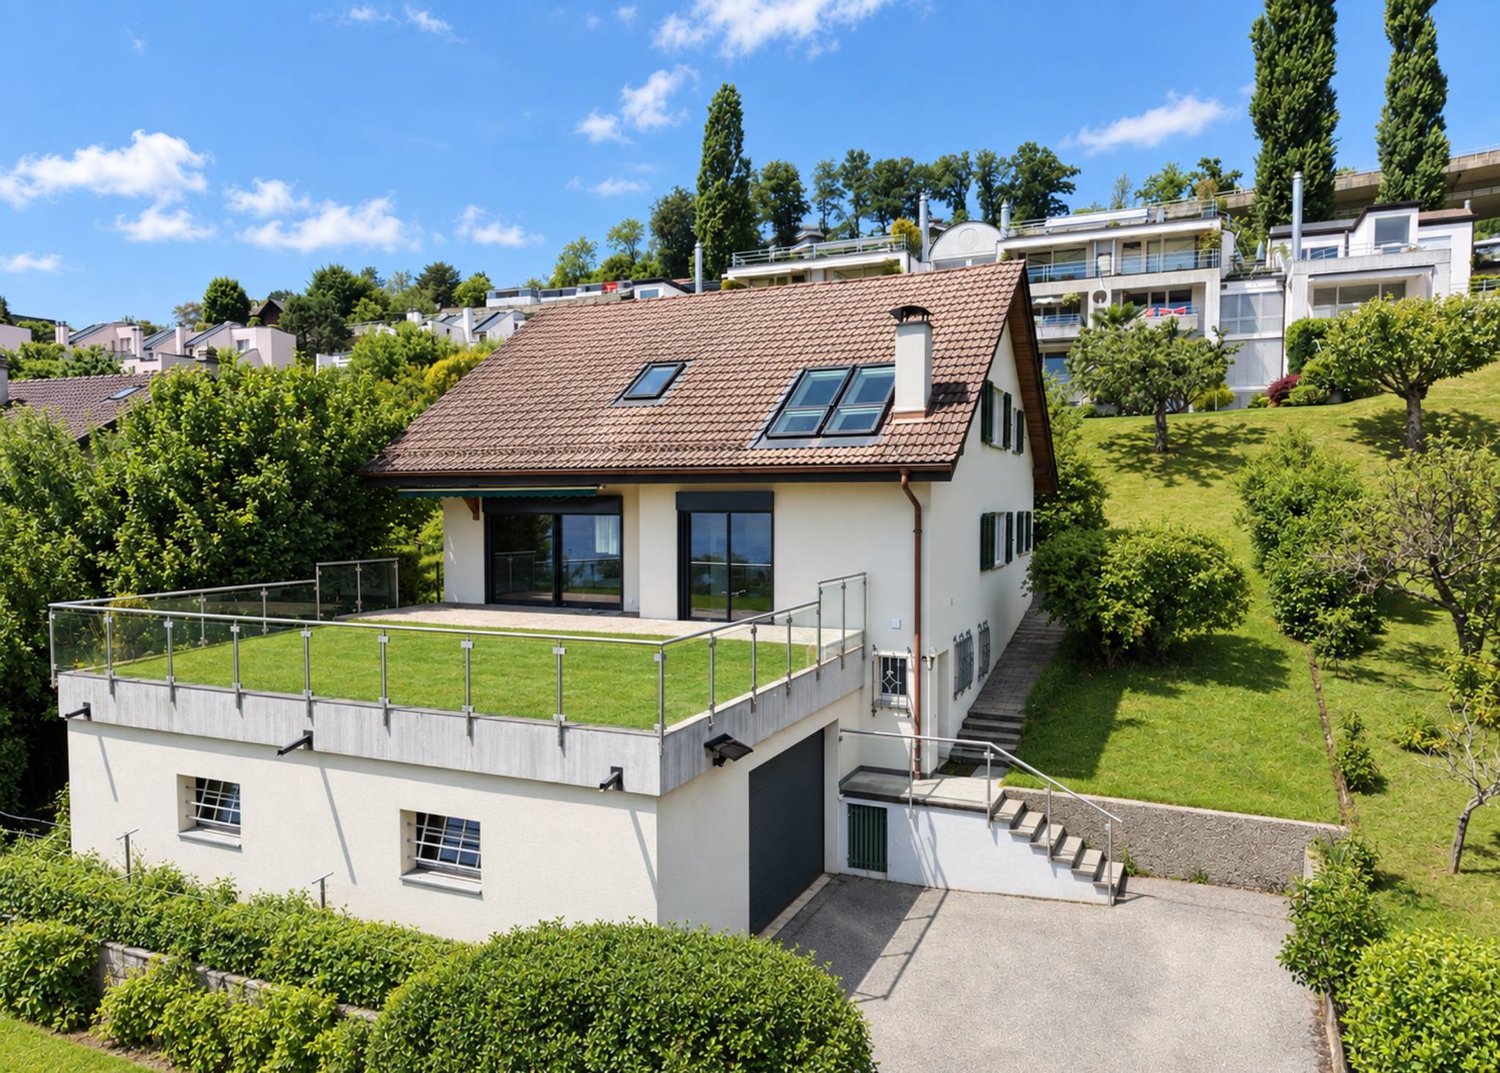












Les Monts-de-Pully - Villa buy

We recommend expanding your search criteria to get similar results. The current filters didn’t return any matches.

If you don’t want to change your current search criteria, we recommend creating a search alert, so you’ll be notified when matching offers become available.

More objects in your automatically expanded search area
96 results - Radius: + 10km
1 / 5
  • Parking space
  • Garage
  • View
7.5 roomsCHF 3,400,000.–
Premium
., 1052 Le Mont-sur-Lausanne

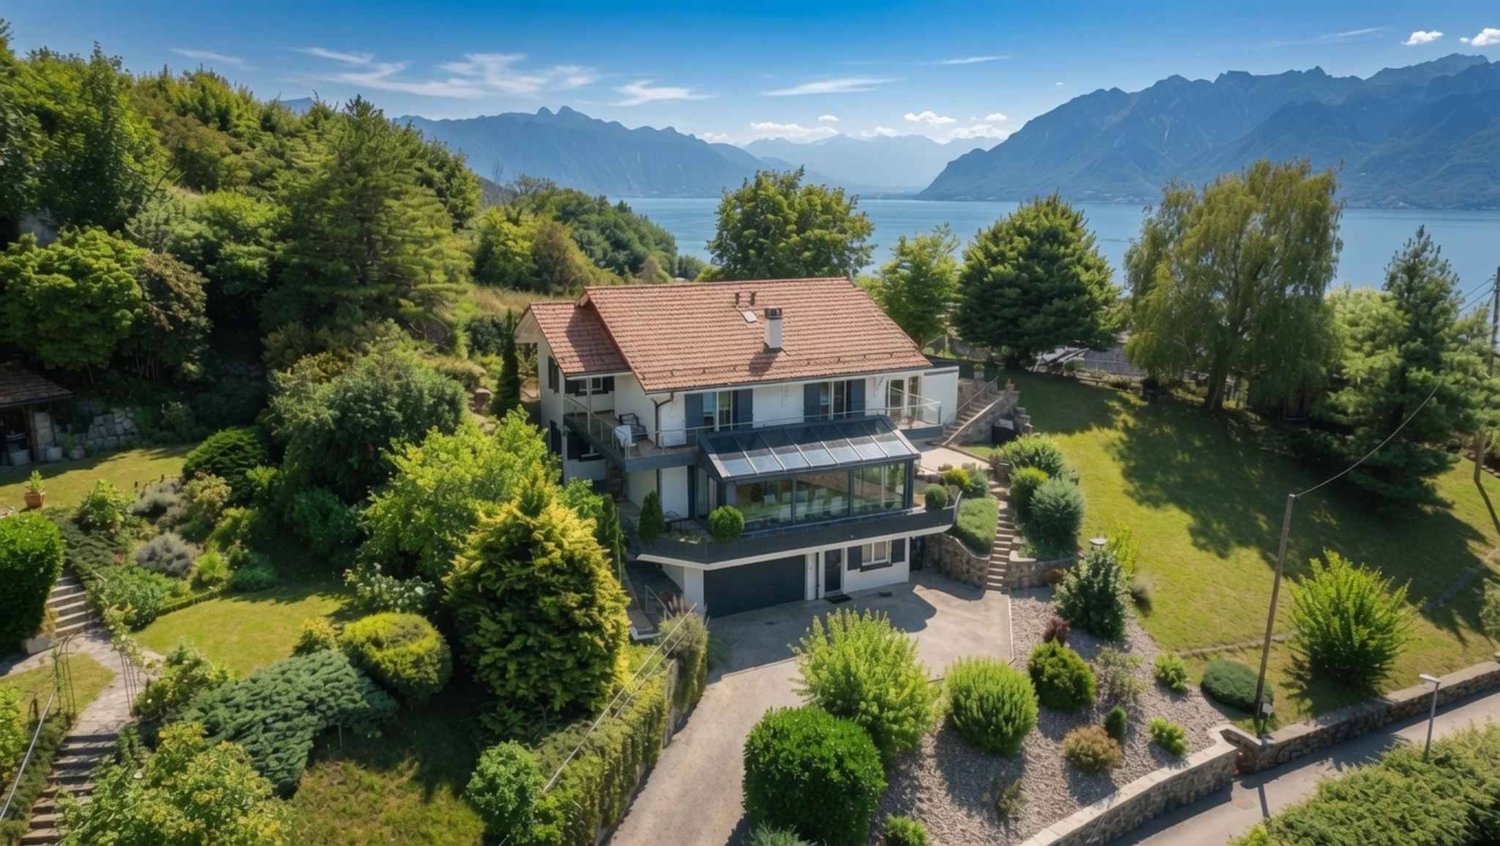
EXCLUSIVE: Elegant property with charm at the gates of Lausanne

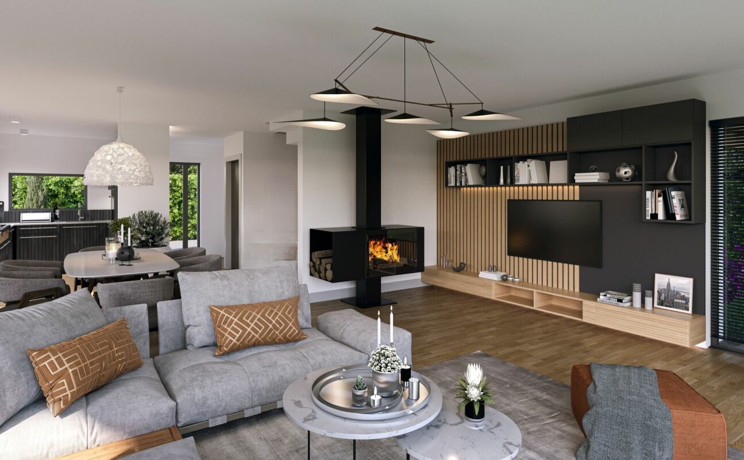
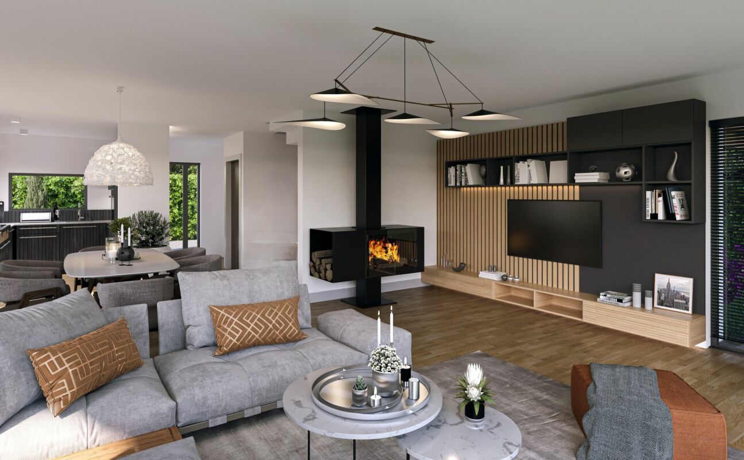
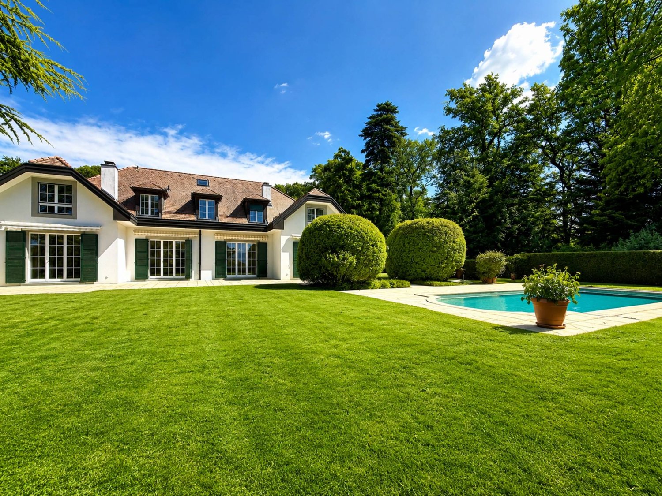
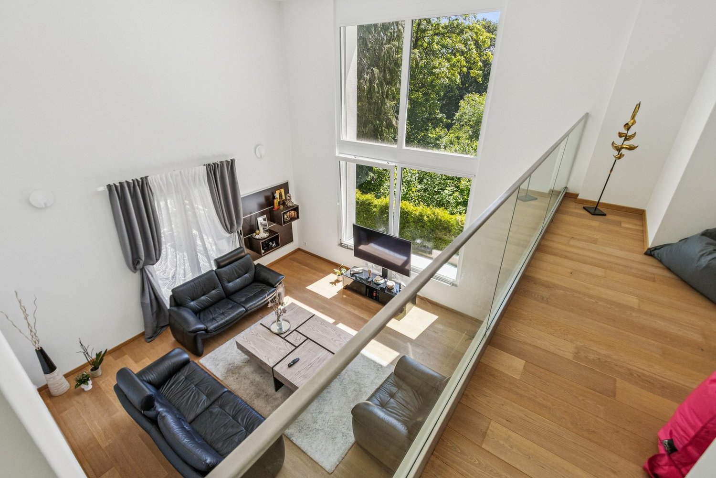
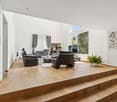
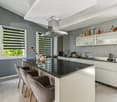
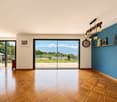
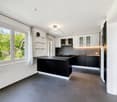
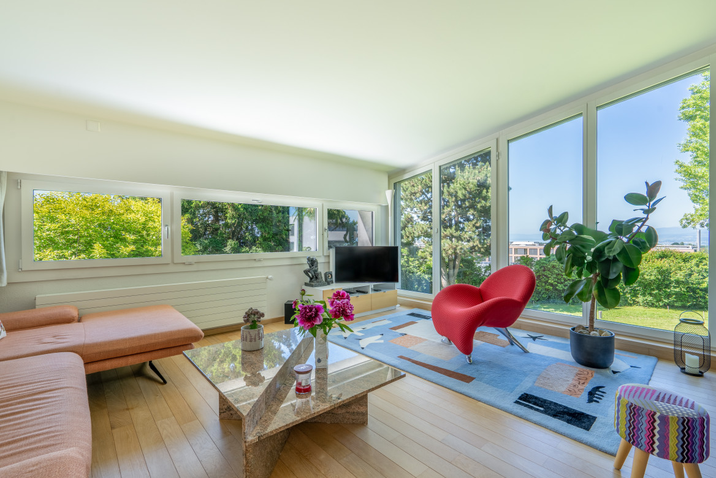
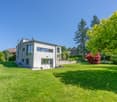
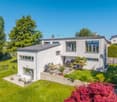
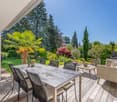
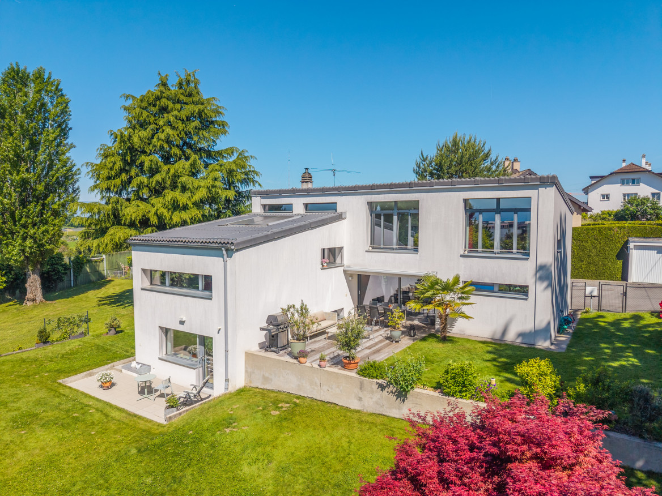
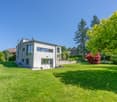
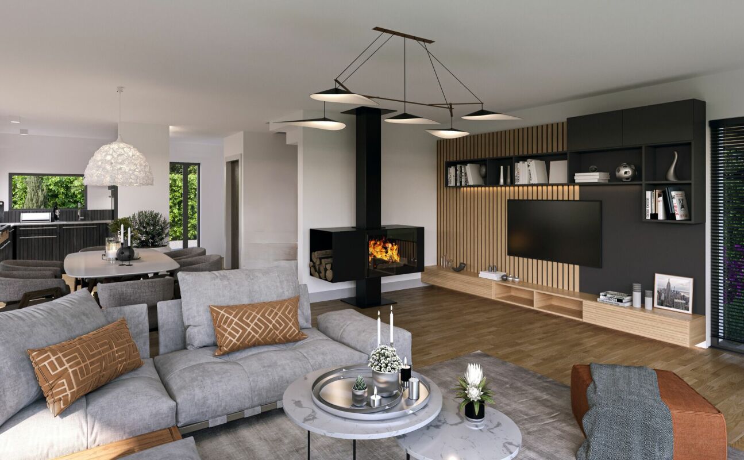
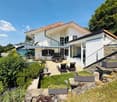
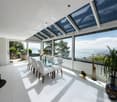
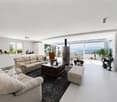
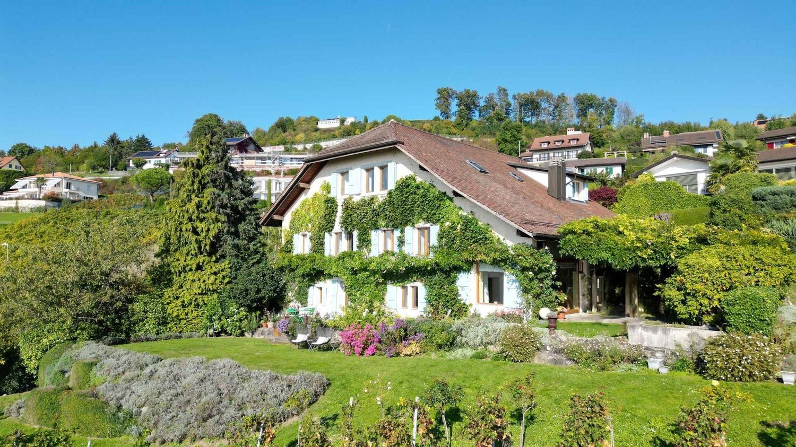
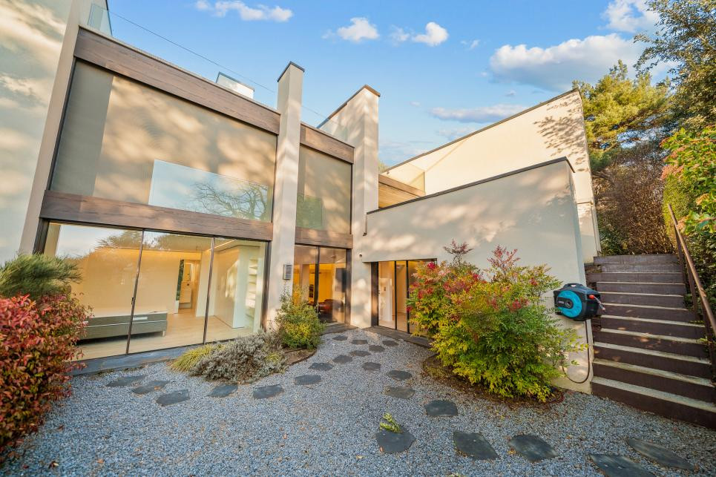
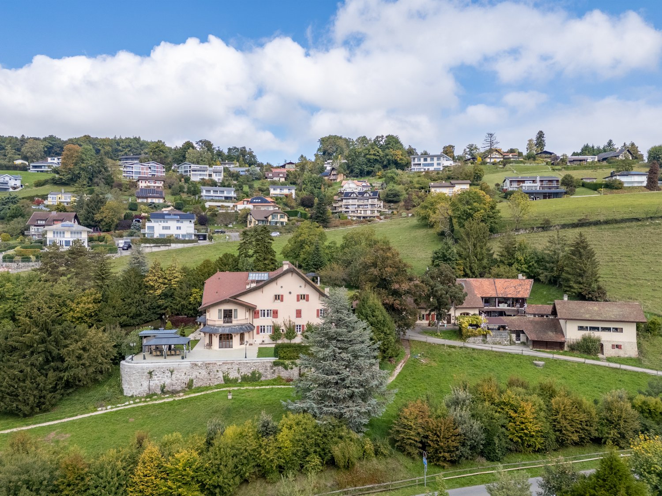
EXCLUSIVE: Elegant property with charm at the gates of LausanneIdeally located in Mont-sur-Lausanne, in a prized residential environment close to Lausanne, this superb property seduces with its luminous architecture, generous volumes, and the quality of its amenities.Built on a magnificent tree-lined plot of 2'113 m², the villa is spread over approximately 220 m² of usable space on several levels, offering a refined, warm, and perfectly adapted living space for family life.From the entrance, the house reveals an elegant atmosphere, the large glazed openings bring remarkable brightness to all living areas, while creating a beautiful visual connection with the carefully designed exteriors.The reception rooms offer very beautiful volumes and a fluid circulation between the different spaces. The main living room, adorned with a design fireplace, benefits from a particularly warm and convivial atmosphere. The half-levels, meanwhile, bring a lot of character and reinforce the property's architectural identity.Divided into 7.5 rooms, the house has four comfortable bedrooms, two bathrooms, and a guest toilet. The sleeping areas offer intimacy and comfort, while the numerous annexes and storage spaces harmoniously complement the whole.The modern and functional kitchen perfectly integrates into the property's contemporary spirit, thanks to its sober and elegant lines. The different living areas have been designed to offer a pleasant and convivial daily life.Outside, the terraces and the magnificent tree-lined garden naturally extend the interior spaces, creating a real atmosphere of relaxation. The property also benefits from a garage box, a covered parking space, and two outdoor parking spaces.Thanks to the large surface area of the parcel, this property also offers significant development potential. Subject to the communal authorizations in force, there is the possibility of building a second villa, two apartments, or an independent annex that complements the existing villa harmoniously.A particularly sought-after asset that gives this property a real added value, both for a family looking to evolve their living space and for an investor looking for a property with high potentialAn ideal situationThe property benefits from a strategic location, offering quick access to the center of Lausanne as well as the main communication axes. Schools, shops, and amenities are located in the immediate vicinity.A bus stop is accessible just a minute's walk away, guaranteeing simple and efficient mobility in daily life.Very sought after, the commune of Le Mont-sur-Lausanne seduces with its quality of life, infrastructure, shops, recognized schools, and its direct proximity to Lausanne.-------File, information, and visit on request by sending us your complete contact details by email.Simon Barthsimon@proximmo.ch079 915 89 31PROXIMMOReal Estate Agency SàrlPlace Bel-Air 1CH - 1003 Lausanne021 351 08 080840 111 222info@proximmo.ch

  • Parking space
  • Garage
  • View
Simon Barth

Simon Barth

Conseiller immobilier & Ventes

1 / 5
  • Parking space
  • Balcony / Terrace
  • Garage
  • +1
8.5 rooms460m²Price on request
Premium
1094 Paudex

Beautiful contemporary villa with panoramic views and mirror pool

Dominating Lake Geneva in a privileged residential environment, this elegant contemporary property combines architecture, light, and quality of life with finesse. Nestled in the heart of a magnificent landscaped plot, it benefits from a spectacular view of the lake and the Alps, offering a serene and inspiring living environment.Upon entering, the generosity of the volumes is naturally revealed. The reception rooms take advantage of a beautiful ceiling height and large glazed openings that bathe the spaces in light throughout the day. Organized around a through fireplace with pure lines, the living room flows smoothly around the dining room and kitchen, creating a convivial and harmonious ensemble.The contemporary kitchen, designed around a vast central island, has been conceived as a true place of sharing. Its sober lines, quality equipment, and opening onto the living areas make it a functional and pleasant place for everyday life.In the natural extension of the main rooms, a beautiful wooden terrace accommodates different relaxation and reception areas. At any time of day, it offers a privileged setting for receiving guests, sharing meals, or simply enjoying the calm and unobstructed views that stretch to the horizon.The night area has been designed to preserve the intimacy of each person. The master suite benefits from a privileged situation with its private balcony, unobstructed views, and a large bathroom including a bathtub, Italian shower, and double sink. The other bedrooms are comfortable and bright, perfectly meeting the needs of family life.The lower level accommodates three additional bedrooms opening onto the garden, as well as a pleasant game room with a wood stove. This warm space constitutes a true complementary living area, conducive to moments of sharing with family or friends.On the upper floor, a large volume currently arranged as a fitness room and office offers remarkable flexibility of use. Wellness area, workshop, leisure room, or independent office: the possibilities of arrangement easily adapt to the needs and desires of its future occupants.A carefully designed wine cellar, numerous storage spaces, as well as technical rooms perfectly integrated, complete the interior amenities.Outside, the landscaped garden composes a particularly preserved plant frame. The mirror pool, realized in 2022, integrates elegantly into the whole and naturally prolongs the contemporary lines of the property. Several reception areas, a petanque court, and different terraces allow you to fully enjoy the sweetness of the beautiful days in an atmosphere that is both convivial and refined.Concerned with combining comfort and energy efficiency, the property has also benefited from the installation of solar panels, contributing to optimizing its operation while reducing its energy consumption.Rare in its construction quality, its location, and the balance of its spaces, this property is aimed at a clientele seeking a contemporary family residence offering true quality of life, in one of the most sought-after areas of the Lausanne region.

  • Parking space
  • Balcony / Terrace
  • Garage
  • +1
Loic Dentan

Loic Dentan

Courtier

1 / 15
  • Garage
  • Child-friendly
  • Quiet neighborhood
  • +1
6.5 rooms185m²CHF 1,650,000.–
Top
1055 Froideville

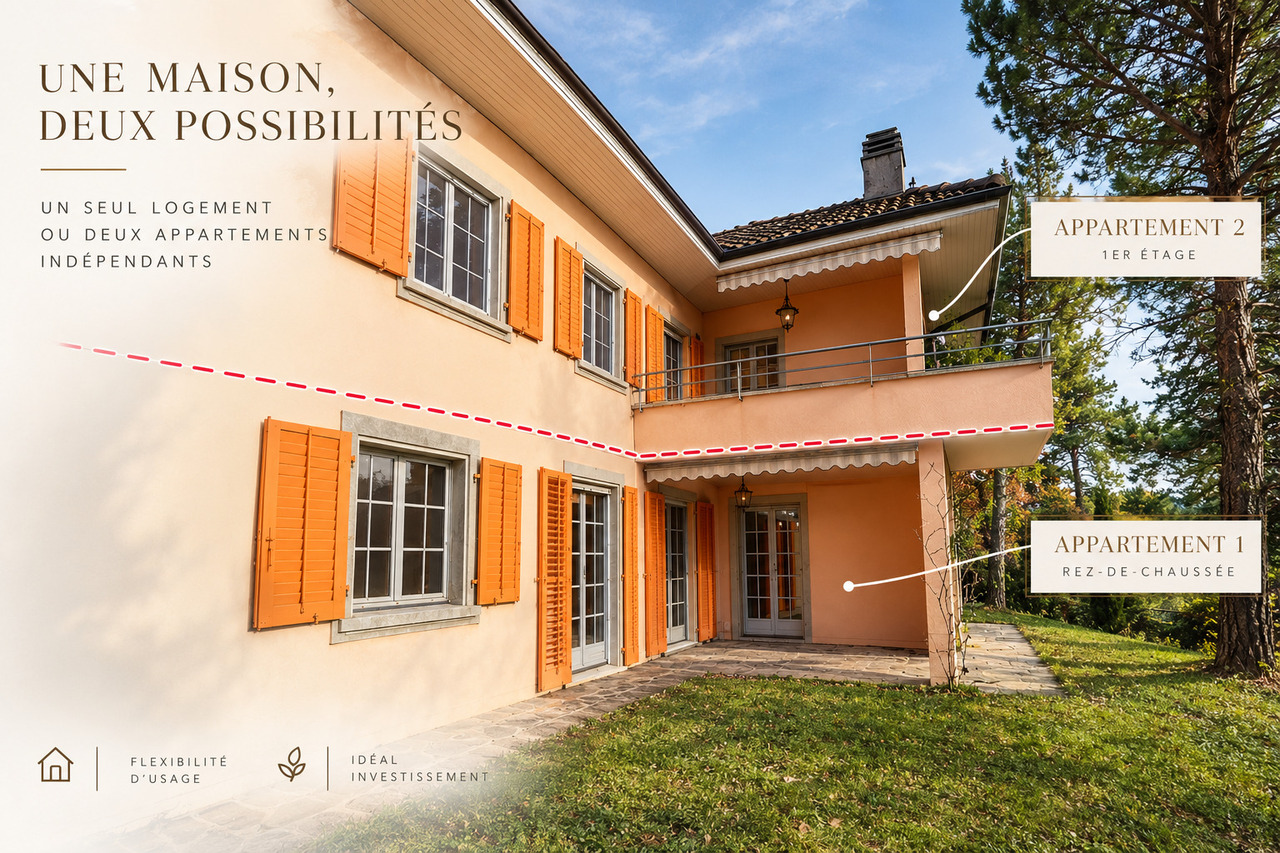
Individual villa with 2 apartments

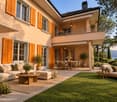
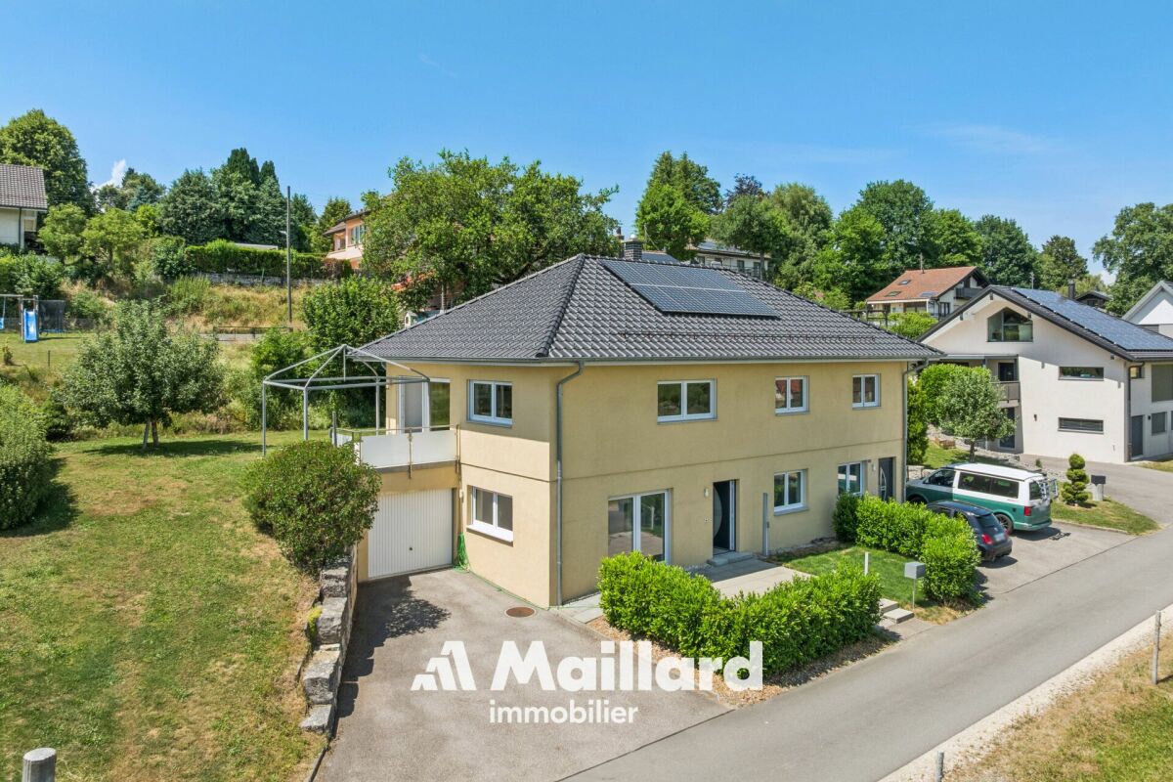
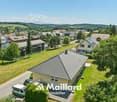
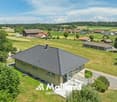
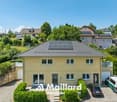
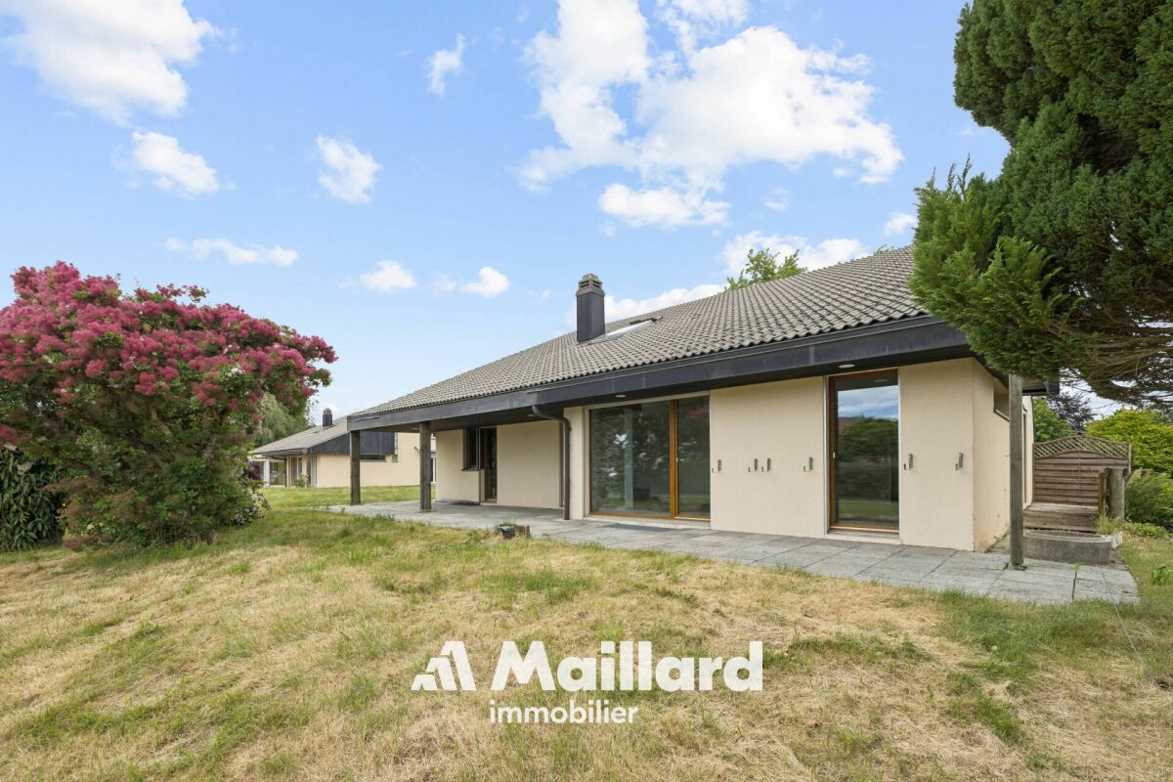
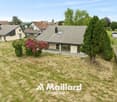
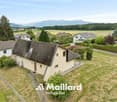
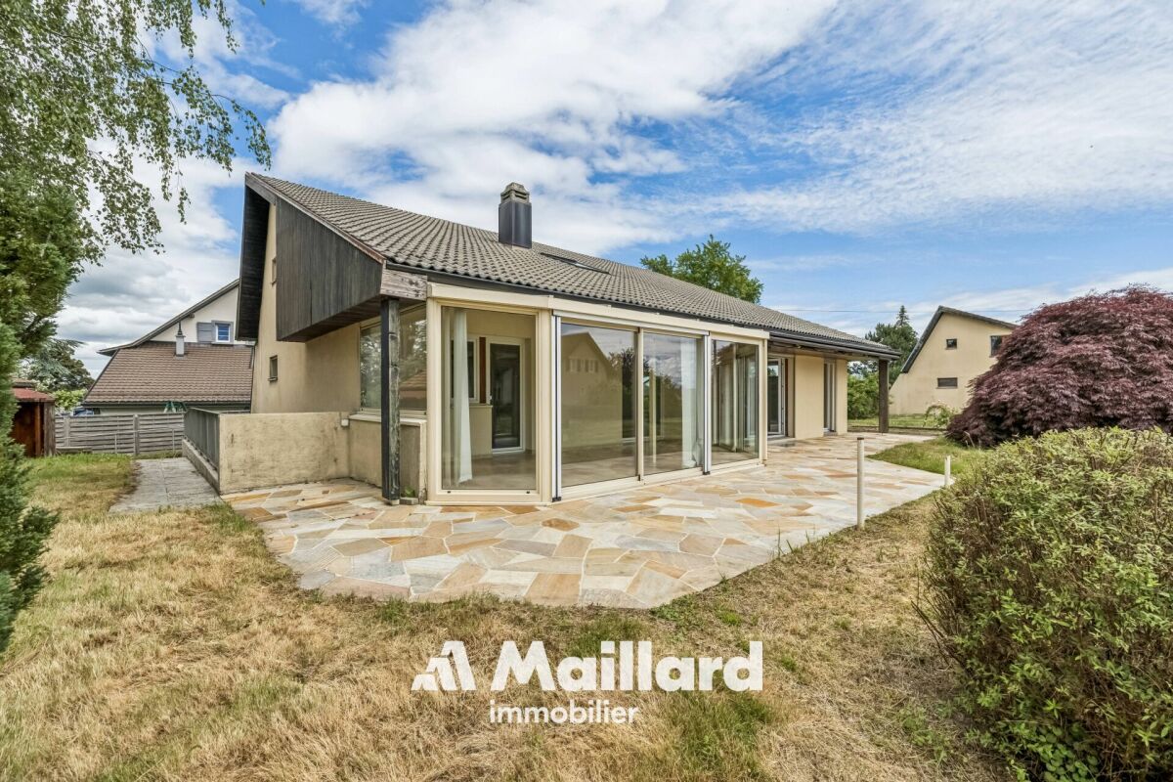
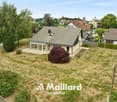
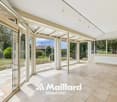
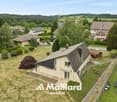
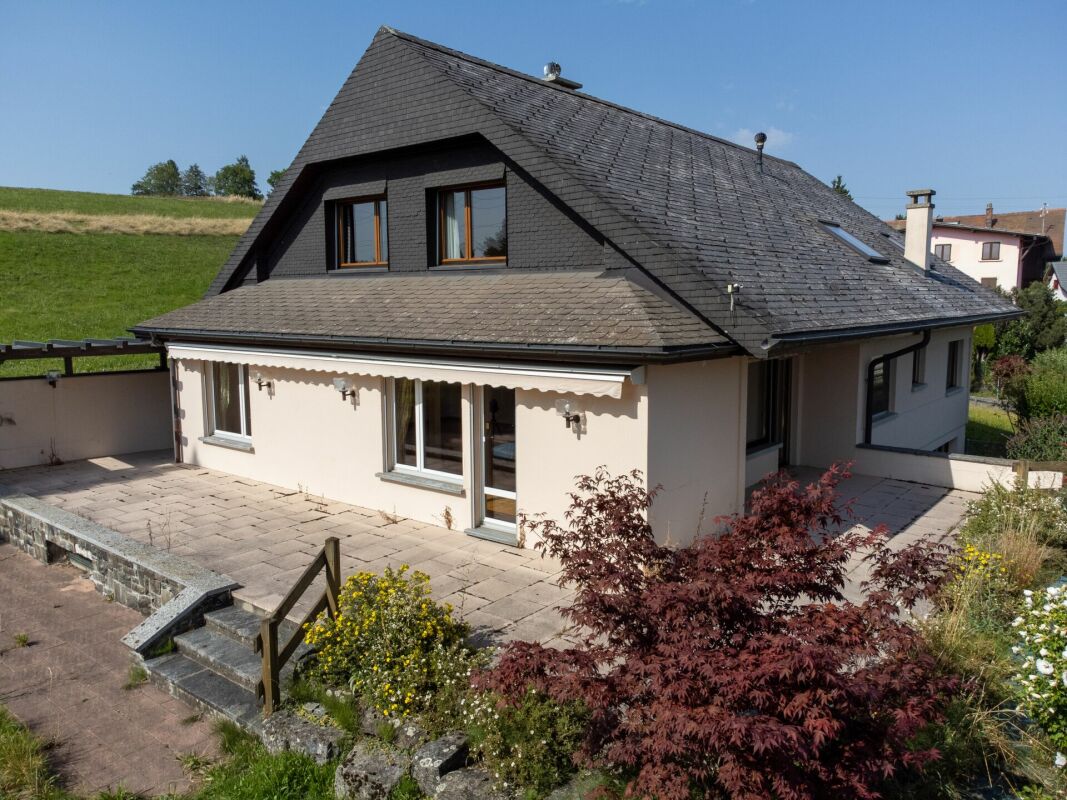
Individual villa with 2 apartments Exclusively, this individual villa benefits from a calm situation in the center of the village of Froideville. It is currently composed of two 3.5-room apartments. Living area: 185 m²Number of rooms: 6.5Land: 894 m²Year of construction: 2015DISTINCTIVE FEATURESLocation: Located in a residential area along a dead-end road, it benefits from a beautiful opening onto the countryside, the Bois du Jorat and the Alps.Maintenance condition: Recent (2015), it requires no renovation work except for cosmetic work specific to each. Volume and surfaces: With a large volume of 1'144 m³, it is currently divided into two 3.5-room apartments.Quality of life: An ideal place to live in complete tranquility while being close to infrastructure and amenities.Energetic quality: Heat production through district heating and thermal panels for sanitary hot water production.LIVING SPACEThe house unfolds over 2 habitable levels revealing:- A 3.5-room apartment of 80 m² on the lower ground floor- A 3.5-room apartment of 105 m² on the upper ground floor, with large attic- Open kitchens- One bathroom per apartmentOUTDOORS AND GARDEN- The apartment on the upper ground floor benefits from a nice garden and a terrace offering a beautiful view of the countryside and the Alps- The apartment on the lower ground floor benefits from a terrace and a small garden- Two garagesPossibility of reuniting the two apartments to make a single villa!This house offers you the possibility of being the owner of an individual villa combining calm and access to nature while being close to infrastructure and amenities. Indeed, the village of Froideville has a MIGROS-Partners store, a primary school (1st to 8th grade) and the TL line 60. The Lausanne-Blécherette highway accesses are 15 minutes away.Contact: Thomas Bise - 076/376.90.10 - thomas@maillard-immo.ch

  • Garage
  • Child-friendly
  • Quiet neighborhood
  • +1
Thomas Bise

Thomas Bise

Courtier en immobilier breveté – Responsable région du Gros-de-Vaud

1 / 7
  • Parking space
  • Garage
  • View
7.5 roomsCHF 2,300,000.–
Top
., 1052 Le Mont-sur-Lausanne

EXCLUSIVE: Elegant property with charm at the gates of Lausanne

EXCLUSIVE: Elegant property with charm at the gates of LausanneIdeally located in Mont-sur-Lausanne, in a sought-after residential area close to Lausanne, this superb contemporary property seduces with its bright architecture, generous volumes, and the quality of its amenities.Built on a beautiful, tree-lined plot of 1,115 m², the villa is spread over approximately 220 m² of living space, distributed over several levels, offering a refined, warm, and perfectly adapted framework for family life.As soon as you enter the house, an elegant atmosphere is revealed, the large glass openings bring remarkable brightness to all living areas, creating a beautiful visual connection with the carefully designed outdoor spaces.The reception areas offer very beautiful volumes and a fluid circulation between the different spaces. The main living room, equipped with a design fireplace, benefits from a particularly warm and convivial atmosphere. The half-levels bring a lot of character and reinforce the architectural identity of the property.Distributed over 7.5 rooms, the house has four comfortable bedrooms, two bathrooms, and a guest toilet. The night areas offer intimacy and comfort, while the numerous annexes and storage spaces harmoniously complement the whole.The kitchen, modern and functional, integrates perfectly into the contemporary spirit of the property thanks to its sober and elegant lines. The different living areas have been designed to offer a pleasant and convivial daily life.Outside, the terraces and the magnificent, tree-lined garden naturally extend the interior spaces, creating a true atmosphere of relaxation. The property also benefits from several parking spaces.An ideal situationThe property benefits from a strategic location offering quick access to the center of Lausanne and the main communication axes. Schools, shops, and amenities are located in the immediate vicinity.A bus stop is accessible just a minute's walk away, guaranteeing simple and efficient mobility in daily life.Very sought after, the commune of Le Mont-sur-Lausanne seduces with its quality of life, infrastructure, shops, recognized schools, and direct proximity to Lausanne.Future buyers will also have the opportunity to acquire the adjacent, buildable plot of approximately 1000 m², offering additional, particularly interesting potential for an expansion project, a new construction, or a patrimonial investment.Price of the adjacent, buildable plot: CHF 1,100,000.--------Files, information, and visit on request by sending us your complete contact details by email.Simon Barthsimon@proximmo.ch079 915 89 31PROXIMMOReal Estate Agency SàrlPlace Bel-Air 1CH - 1003 Lausanne021 351 08 080840 111 222info@proximmo.ch

  • Parking space
  • Garage
  • View
Simon Barth

Simon Barth

Conseiller immobilier & Ventes

1 / 18
  • Child-friendly
  • Quiet neighborhood
5.5 rooms170m²CHF 1,450,000.–
1080 Les Cullayes

Individual villa "3"

Individual villa Exclusively, this individual villa benefits from a calm and quiet situation in a residential area with a view of the Alps.Living area: 170 m²Number of rooms: 5.5Land: 1'500 m²Year of construction: 1973Year of renovation: 2021DISTINCTIVE FEATURESVolume and surface: A flat plot of over 1'500 m² with a large volume of around 950 m³ for a living area of around 170 m².Situation: In a residential area, calm with a view of the Alps.Luminosity: South-west orientation with large windows offering beautiful luminosity throughout the day.Potential: Although the heat production has already been changed in 2021 (PAC), this house must benefit from renovations allowing its future owner to put it to their taste.LIVING SPACEThe house is spread over 2 habitable levels and a basement revealing:- A living room and kitchen of around 60 m² with a fireplace- A bedroom/office on the ground floor- Three bedrooms on the upper floor, including a large parental suite allowing the creation of a bathroom- 2 bathroomsOUTDOORS AND GARDEN- Large partially fenced and lightly wooded plot- Two garagesThis house offers you the possibility of being the owner of an individual villa combining calm and access to nature while being close to infrastructure and amenities. Indeed, Servion and its bakery are 4 minutes away, Mezières and its shops are 5 minutes away, and Epalinges is 8 minutes away.The Lausanne-Vennes motorway access is 10 minutes away.Contact: Thomas Bise - 076/376.90.10 - thomas@maillard-immo.ch

  • Child-friendly
  • Quiet neighborhood
Thomas Bise

Thomas Bise

Courtier en immobilier breveté – Responsable région du Gros-de-Vaud

1 / 19
  • Child-friendly
  • Quiet neighborhood
5.5 rooms170m²CHF 1,450,000.–
1080 Les Cullayes

Individual villa "1"

Individual villa Exclusively, this individual villa benefits from a calm and quiet situation in a residential area with a clearance on the Alps.Living area: 170 m²Number of rooms: 5.5Land: 1'700 m²Year of construction: 1973Year of renovation: 2021DISTINCTIVE ASSETSVolume and surface: A flat plot of over 1'700 m² with a large volume of around 1'000 m³ for a living area of around 170 m².Situation: In a residential area, calm with a clearance on the Alps.Luminosity: South-west orientation with large windows offering a beautiful luminosity throughout the day.Potential: Although the heat production has already been changed in 2021 (PAC), this house must benefit from renovations allowing its future owner to adapt it to their tastes.LIVING SPACEThe house is spread over 2 habitable levels and a basement revealing:- A living room and kitchen of about 60 m² with a fireplace- A veranda of 22 m²- A bedroom/office on the ground floor- Three bedrooms on the upper floor, including a large parental suite allowing the creation of a bathroom- 2 bathroomsOUTDOOR AND GARDEN- Large partially fenced and lightly wooded plot- Two garagesThis house offers you the possibility of being the owner of an individual villa combining calm and access to nature while being close to infrastructure and amenities. Indeed, Servion and its bakery are 4 minutes away, Mezières and its shops are 5 minutes away, and Epalinges is 8 minutes away.The Lausanne-Vennes motorway accesses are 10 minutes away.Contact: Thomas Bise - 076/376.90.10 - thomas@maillard-immo.ch

  • Child-friendly
  • Quiet neighborhood
Thomas Bise

Thomas Bise

Courtier en immobilier breveté – Responsable région du Gros-de-Vaud

1 / 13
  • Parking space
  • Balcony / Terrace
  • Garage
  • +1
6.5 rooms240m²CHF 3,300,000.–
A Grandvaux, 1091 Grandvaux

Spacious family villa with breathtaking views

Ideally located in one of the most sought-after neighborhoods of Bourg-en-Lavaux, in the heart of the UNESCO World Heritage vineyards, this superb property of approximately 240m2 habitable and entirely renovated offers a rare living environment, combining intimacy, comfort, and spectacular panoramic views of Lake Geneva and the Alps.Developed over three levels, the house seduces with its generous volumes, exceptional luminosity, and the quality of its amenities. The living spaces, largely open to the outside, invite you to fully enjoy a unique environment where each room benefits from a warm and refined atmosphere.The vast living room, sublimated by a pivoting fireplace, naturally extends to an elegant dining room and a fully equipped contemporary kitchen. The large windows offer perfect continuity with the terrace, a true belvedere on the lake.Designed as a true relaxation area, the property also features a magnificent wellness space including a sauna and a jacuzzi, bathed in natural light and open to the landscape.The night area accommodates five comfortable bedrooms, offering numerous possibilities for a family, guests, or a home office. Two bathrooms complete this floor.LayoutLower levelEntrance hall with integrated storageLaundry room and technical roomTwo cellars offering generous storage spacesClosed garage for two vehiclesNumerous outdoor parking spaces Main levelThe main living level revolves around a vast living room of approximately 65m2 with a pivoting fireplace, a convivial dining room, and a fully equipped contemporary kitchen. An additional bedroom as well as a guest toilet complete this level.Outside, a magnificent terrace allows you to fully enjoy the panoramic view of Lake Geneva. The wellness area, composed of a shower, a sauna, and a jacuzzi, benefits from large windows that naturally extend the house to its environment.Upper floorThe night area is well thought out with a spacious landing that distributes four bedrooms, including two with particularly generous dimensions and direct access to the balcony. A bathroom, a shower.AmenitiesHeating by heat pump (installed in November 2025)Triple glazing windowsUV protection glazing in the verandaComplete renovation with quality materialsExcellent energy performanceElectric shutters AtticUnderfloor heating This magnificent villa offers an exceptional quality of life in a privileged environment, and will seduce nature and panorama lovers, just a few minutes from Lausanne.

  • Parking space
  • Balcony / Terrace
  • Garage
  • +1
1 / 13
  • Parking space
  • Balcony / Terrace
  • Garage
  • +2
10 rooms360m²CHF 4,600,000.–
A Chexbres, 1071 Chexbres

Prestige property with panoramic view Chexbres, Lavaux

Located at the gates of the village of Chexbres, in the heart of Lavaux, this exceptional home benefits from a privileged location, facing one of the most spectacular panoramas in Switzerland. South-facing, it offers a breathtaking view of Lake Geneva, the famous UNESCO-listed terraced vineyards, and the surrounding Alps.Situated on a plot of over 2,500 m2, fully fenced and beautifully tree-lined, this villa combines intimacy, elegance, and quality of life, just a few minutes from amenities.Built in 1982 and perfectly maintained, it proposes a living area of approximately 360 m2, spread over three levels. From the entrance, the generous volumes and nobility of the materials seduce: solid oak parquet, exposed beams, Burgundy stone floors, Valentino tiles... not to mention unique elements such as the Orient-Express fittings, which give this property an authentic and rare charm.Other assets: an independent 3.5-room duplex apartment with separate entrance, fireplace, fully equipped kitchen, private garden, as well as a closed garage for several vehicles complete this magnificent property.A rare property, combining timeless charm, high-end amenities, and an exceptional natural settingContact us today, we will be delighted to send you a complete brochure and accompany you in discovering this unique object.

  • Parking space
  • Balcony / Terrace
  • Garage
  • +2
1 / 13
  • Parking space
  • Garage
  • View
10.5 rooms360m²CHF 4,975,000.–
A Lutry, 1095 Lutry

Exceptional winemaker's house of over 450 m2 with breathtaking view

Located in the heart of the Lavaux vineyard, just a few steps from the Bourg of Savuit, this winemaker's house built in 1532 benefits from one of the most sought-after environments, calm and without vis-à-vis. On the flank of a hill, it occupies a dominant position offering a panoramic view of the lake and the Alps. Classified in the architectural census of the Canton of Vaud (note 4, well-integrated object), it has been entirely renovated in 2008 and then carefully modernized over the years, combining historic charm and contemporary comfort. Its immediate proximity to the motorway axes and the Bossière station allows you to reach Lausanne in just 10 minutes.Built on more than 8'200 m² of land divided into two plots including forest areas, protected vineyards, and low-density residential areas, the property offers a rare living environment. The vineyards are currently operated by a winemaker (rental conditions available upon request).With nearly 360 m² of living space, the house seduces with its generous volumes, omnipresent brightness, and quality amenities:Ground floor: open kitchen to the dining room, spacious living room extended by a panoramic veranda with breathtaking views of the vineyards and Lake Geneva.First floor: double living room with fireplace, three bedrooms, two bathrooms, and an office.Attic: fitness room, guest room with dressing room and bathroom, as well as a superb parental suite with dressing room and private bathroom.Outside, three large terraces, including one with a summer kitchen, invite you to fully enjoy the surrounding tranquility. A landscaped garden, private vineyards, and a double garage complete this exceptional property.A unique address between lake and vineyards, a true coup de coeur for lovers of charm and authenticity.

  • Parking space
  • Garage
  • View
1 / 31
  • Parking space
  • Quiet neighborhood
8 roomsPrice on request
Route de Riau 1, 1081 Montpreveyres

Villa in Montpreveyres

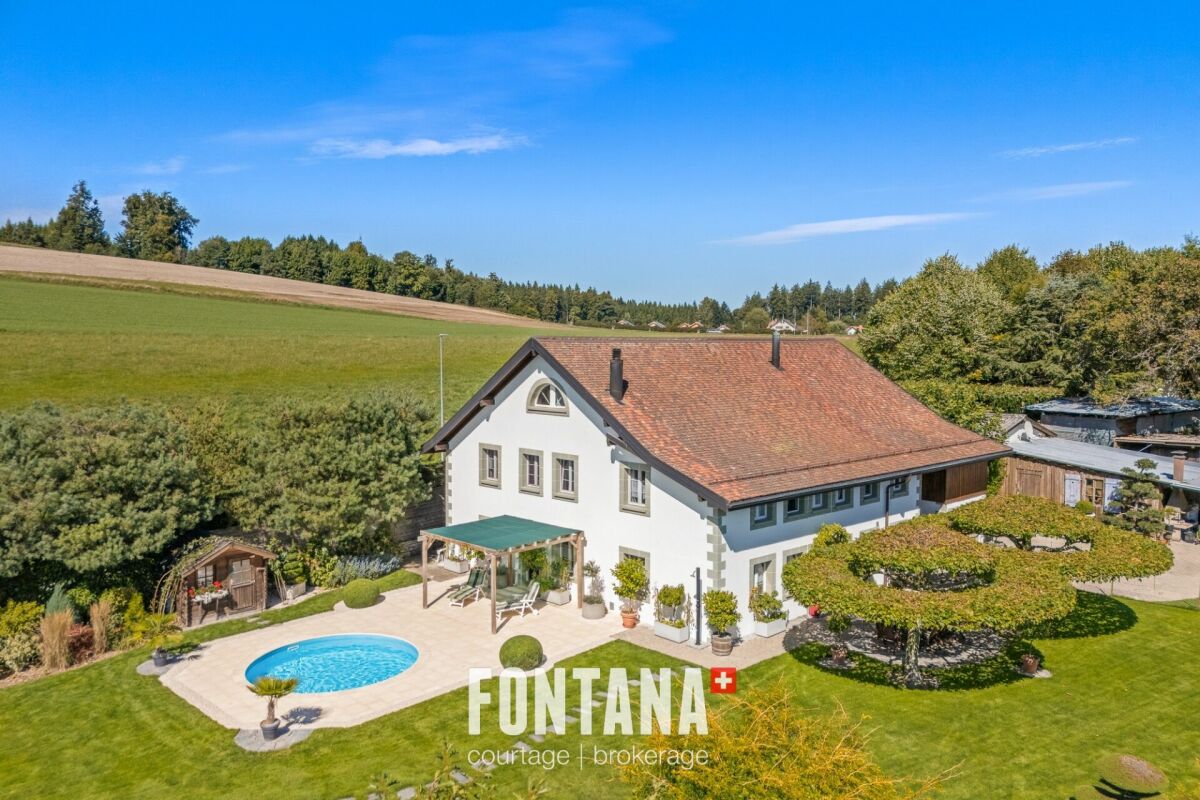
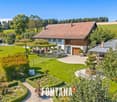
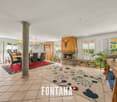
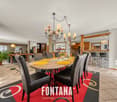
Exceptional residence with magnificent park and swimming pool At the gates of Lausanne, in the charming village of Montpreveyres, hides a rare property. On a vast plot of almost 5,900 m 2, this house combines elegance, comfort and authenticity in a bucolic setting of striking beauty.The park, sumptuously wooded and protected by a hedge, deploys a unique atmosphere where each season reveals new colors and atmospheres. At the heart of this enchanting setting, a heated swimming pool with outdoor shower invites you to relax and share moments, while at the end of the plot, a mineral pond brings a poetic and soothing touch - an ideal place to recharge.The house, carefully maintained and modernized over time, reflects a perfect balance between tradition and contemporary comfort. Its new facade (2023), its efficient peripheral insulation, underfloor heating, as well as its regularly maintained roof and boiler guarantee a sustainable quality of life. Inside, a closed fireplace completes the friendly and warm atmosphere of this exceptional residence.Interior spacesGround floor:A spacious living/dining room of almost 70 m2, bathed in lightAn equipped kitchen combining functionality and convivialityA shower room with toiletA private sauna, a real invitation to relaxA roomA practical laundry roomA garage and a technical roomFirst floor:Two large elegant roomsAn office, perfect for teleworking or setting up a library spaceA bathroomAn access to the barn, now dedicated to storageSecond floor:Two attic rooms, comfortable and full of charmLarge storage spaces thanks to the built-in cabinets Basement:A magnificent cellar in natural soil of more than 30 m2 Exteriors and parking The estate benefits from outdoor amenities commensurate with its standing: • More than 5,600 m2 of garden • A garage for two vehicles • Four outdoor seats in front of the garages • Numerous parking possibilities in the north/east part of the garden • Large outbuilding adjacent to the garage privileged location The property enjoys an ideal location: • Bus stop: 100 m. (line 360 and 362) • Metro stop M2: 7 min. (Epalinges Croisettes) • Motorway: 8 min. (Lausanne-Vennes) • Ecole Hôtelière Lausanne: 4 min. • CHUV: 15 min. (or via M2) • Lausanne center: 20 min. (St-François) • Geneva airport: 50 min. This exceptional residence is a rare opportunity on the market: a true haven of peace just minutes from Lausanne, where the prestige of a wooded estate, modern comfort and timeless charm of a house of character are combined. heating • Oil-fired central boiler (1999 and burner 2002) • Ground heat distribution • Closed fireplace remarks • Water supply: water source + municipal network • Renovation: Interior fittings 2000 • Roof 2000 • Facades 2023 • ITTO Inspection 2023

  • Parking space
  • Quiet neighborhood
Eric Fontana

Eric Fontana

Courtier

Travel time
-
1 / 13
  • Parking space
  • Garage
  • View
  • +1
20 rooms800m²CHF 9,500,000.–
1001 Lausanne

EXCEPTIONAL ESTATE WITH PANORAMIC VIEW OF THE LAKE

20 minutes from Lausanne, situated in the pretty village of Jongny, in a green setting overlooking Lake Geneva, this exceptional estate offers a rare living environment, combining intimacy, elegance, and exceptional panorama. Established on a 20,000 m² plot, it benefits from an unobstructed view of the lake and mountains as well as absolute privacy, sheltered from prying eyes.The main property of approximately 800 m² has been entirely renovated with high-quality materials, in a refined spirit blending charm and modernity. The generous volumes and quality of finishes give this place a unique character. It also benefits from an elevator.An old barn, entirely transformed, now accommodates a vast, multi-purpose area that can serve as a reception room, exhibition space, or event space, as well as three independent apartments, perfectly integrated into the whole.An annex house completes this property, consisting of a living area, a workshop space, and an exhibition area, offering multiple possibilities for use. The apartments as well as the annex house are rented and generate an annual rental income of approximately CHF 100,000.-, making it also a property with strong investment potential.Outside, everything has been designed to fully enjoy the natural setting: sunny terraces, outdoor kitchen, and relaxation areas harmonize perfectly with the environment. Two separate accesses allow easy access to the property.A bus stop is located a few steps away, the center of Vevey is accessible in 10 minutes by car, and Châtel-Saint-Denis in just 6 minutes. This unique place combines prestige, serenity, and accessibility with justice.Visit only in the presence of and/or with the prior agreement of Coldwell Banker Swiss Riviera. No document can be transmitted to third parties without authorization.

  • Parking space
  • Garage
  • View
  • +1
Stefan Zollinger

Stefan Zollinger

Courtier senior diplômé SVIT

1 / 13
  • Balcony / Terrace
  • View
6.5 rooms170m²CHF 2,195,000.–
A Lausanne, 1004 Lausanne

Centre of Lausanne - Individual villa with 6.5 rooms

Ideally located in the immediate vicinity of the metro stop (RLEB Union-Prilly) and the Valency park, this elegant individual villa, dating from 1925 and classified as a heritage site of note 3, is situated in a sought-after residential area. It offers a privileged living environment, combining tranquility and easy access to all urban amenities, without nuisance.Built on a beautifully treed plot of over 360 m², this unique villa spans three levels, including a basement, and offers a useful area of approximately 170 m². Partially renovated, it benefits from a functional layout and beautiful, light-filled volumes, offering a very beautiful view of the lake and the Alps.The interior space includes a spacious living room, a dining room, and a fully equipped, closed kitchen with a dining area. The night floor has three bedrooms, two bathrooms, a guest toilet, as well as a large attic space, ideal for a playroom or an office.Outside, a fully fenced garden offers a pleasant and preserved setting. A rental parking space completes this property.An attractive development project: A valid building permit is included in the price, allowing the creation of three apartments: Two apartments with 2.5 rooms and a weighted area of approximately 42 m² each A duplex apartment of approximately 115 m² weighted area on the ground floor with a garden of approximately 157 m²This rare opportunity is perfectly suited to a promoter or an independent investor wishing to optimize the potential of this property.

  • Balcony / Terrace
  • View
1 / 13
  • Parking space
  • Garage
  • View
  • +1
12.5 rooms420m²CHF 6,700,000.–
A Lutry, 1095 Lutry

Exclusivity in Lutry: Master villa of 420 m2 with panoramic lake view

Ideally located in one of the most sought-after residential areas of Lutry-Sud, this master villa is set in a privileged environment, in a dominant position, offering a rare quiet life and a spectacular, unobstructed view of Lake Geneva and the Alps.Built in 2004, the property seduces with its classic and timeless architecture, as well as a harmonious organization on three levels, designed to combine elegance, comfort, and functionality. Developing approximately 420 m² of usable space (including around 350 m² of living space), it offers generous volumes and high-quality amenities, perfectly adapted to the requirements of a large family.The reception areas, bathed in natural light thanks to large openings, open directly onto the terraces, naturally extending the living spaces to the outside and highlighting the exceptional panorama.The night area, located mainly on the upper floor, accommodates several bedrooms with comfortable volumes, including a parental suite with dressing room and private bathroom, offering a true relaxation and intimacy space.The lower level has additional, versatile surfaces, including additional bedrooms, a fitness room, an office, and various annexes, allowing great freedom of layout according to needs.Outside, the carefully landscaped garden constitutes a true haven of peace, enhanced with a swimming pool and several relaxation areas, in a preserved green setting. A garage that can accommodate three vehicles, as well as several outdoor parking spaces, complement this exceptional property advantageously.

  • Parking space
  • Garage
  • View
  • +1
1 / 13
  • Parking space
  • Garage
  • View
  • +1
11 rooms325m²CHF 3,700,000.–
A Lutry, 1095 Lutry

Individual villa of 325 m2 with a beautiful view of the lake and the mountains

Built on a plot of approximately 1,300 m², this spacious individual villa benefits from a privileged location in the heart of a quiet and green residential area in the commune of Lutry.Offering a usable area of approximately 385 m² (habitable area of approximately 325 m2), the property seduces with its generous volumes and omnipresent brightness. The living areas, particularly comfortable, include a vast double living room adorned with an elegant central fireplace with a double hearth. Two terraces harmoniously extend this space, ideal for receiving or relaxing.Carefully maintained over the years, the villa has benefited from several recent renovations: refurbishment of the kitchen in 2018, interior painting and facades in 2022, as well as renovation of the terrace in 2024.Upstairs, five bedrooms bathed in natural light enjoy a beautiful view of the lake and the mountains. Two bathrooms and a terrace complete this night area pleasantly.The basement, fully developed and heated, offers an additional living space consisting of a living room, a bathroom, and a large, bright office thanks to its numerous windows.A rare asset of this property is its outbuilding of the 3.5-room type, spread over two levels for an area of approximately 100 m². Currently arranged as an apartment with a small garden, it can be modulated according to your needs (independent accommodation, office, space for guests or staff).The outdoors invite relaxation with a beautiful pool, two terraces, and a partially fenced garden, guaranteeing ideal intimacy. A double garage as well as three outdoor parking spaces complete the services of this beautiful property.

  • Parking space
  • Garage
  • View
  • +1

Other interesting objects