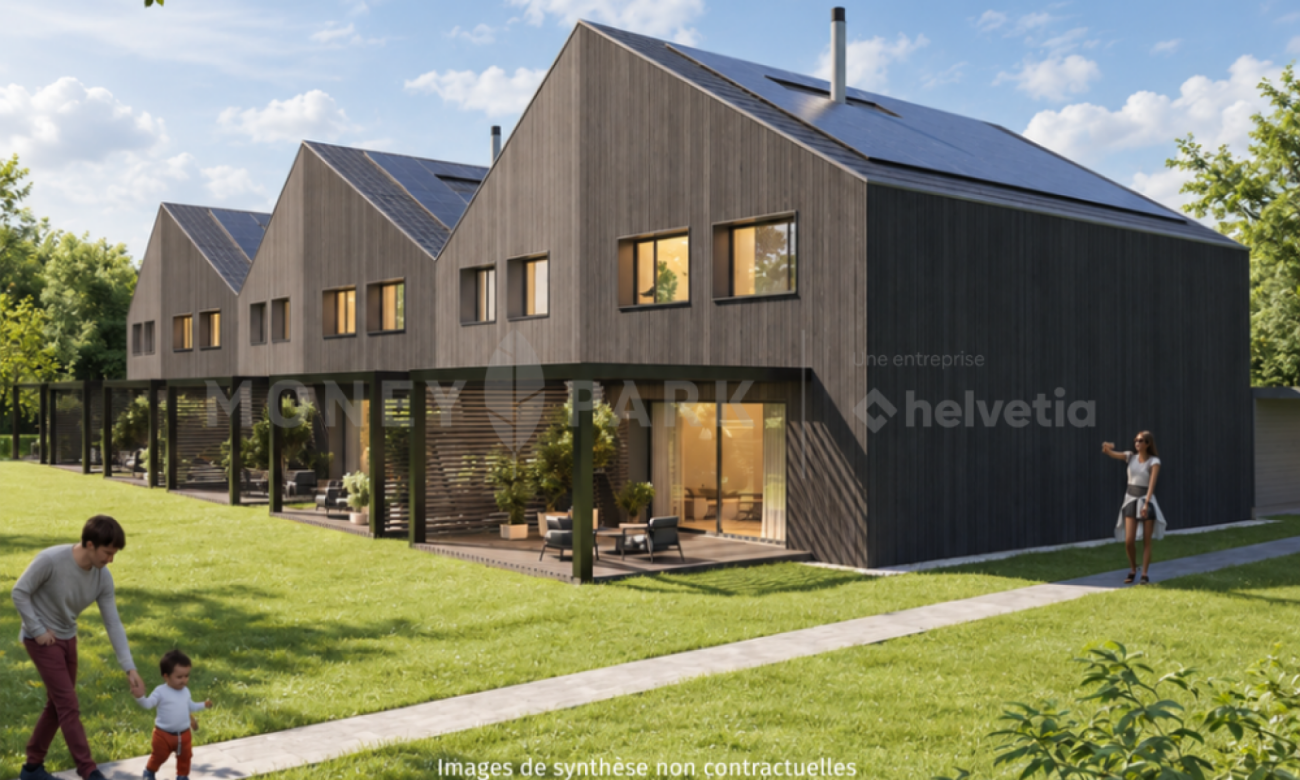
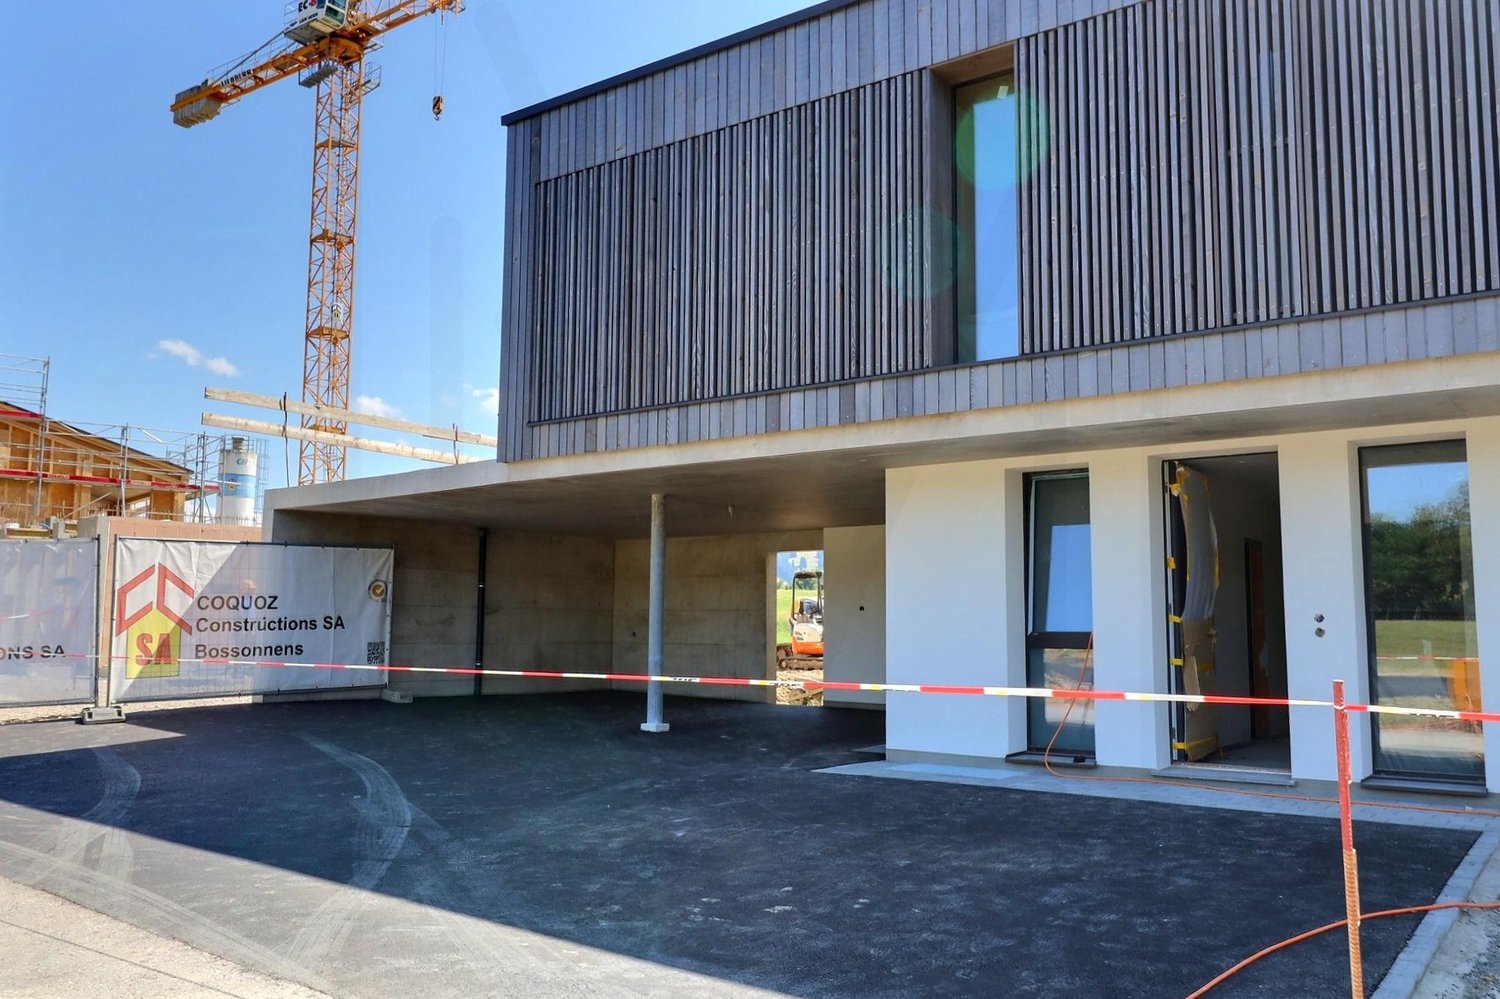
Les Ecasseys - Row house buy

We recommend expanding your search criteria to get similar results. The current filters didn’t return any matches.

If you don’t want to change your current search criteria, we recommend creating a search alert, so you’ll be notified when matching offers become available.

More objects in your automatically expanded search area
29 results - Radius: + 10km
New building
1 / 13
5.5 rooms, 196m², CHF 1,100,000.–
Premium
Auf Anfrage 1, 1522 Lucens

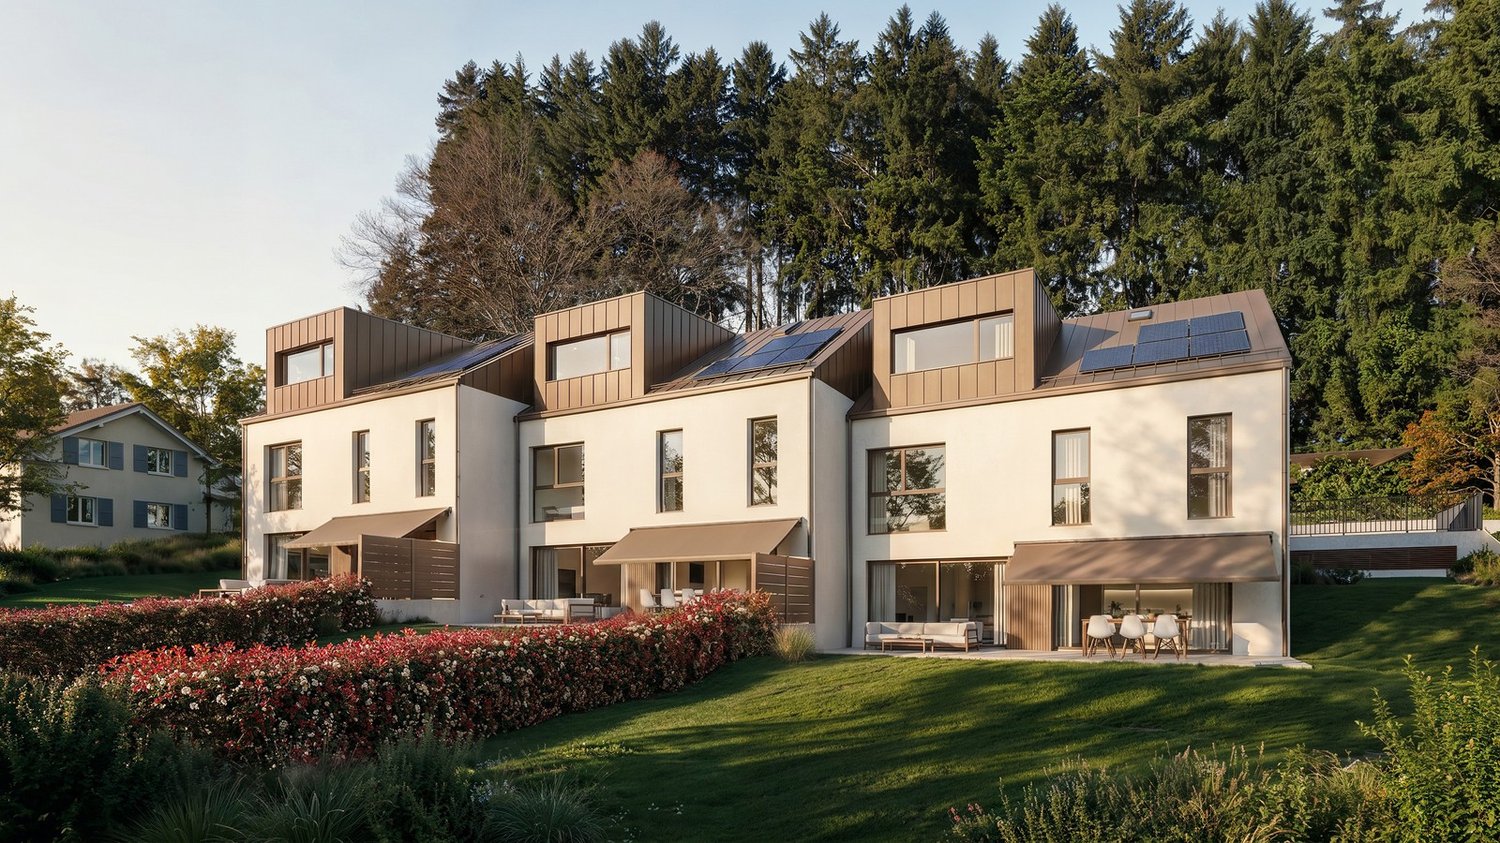
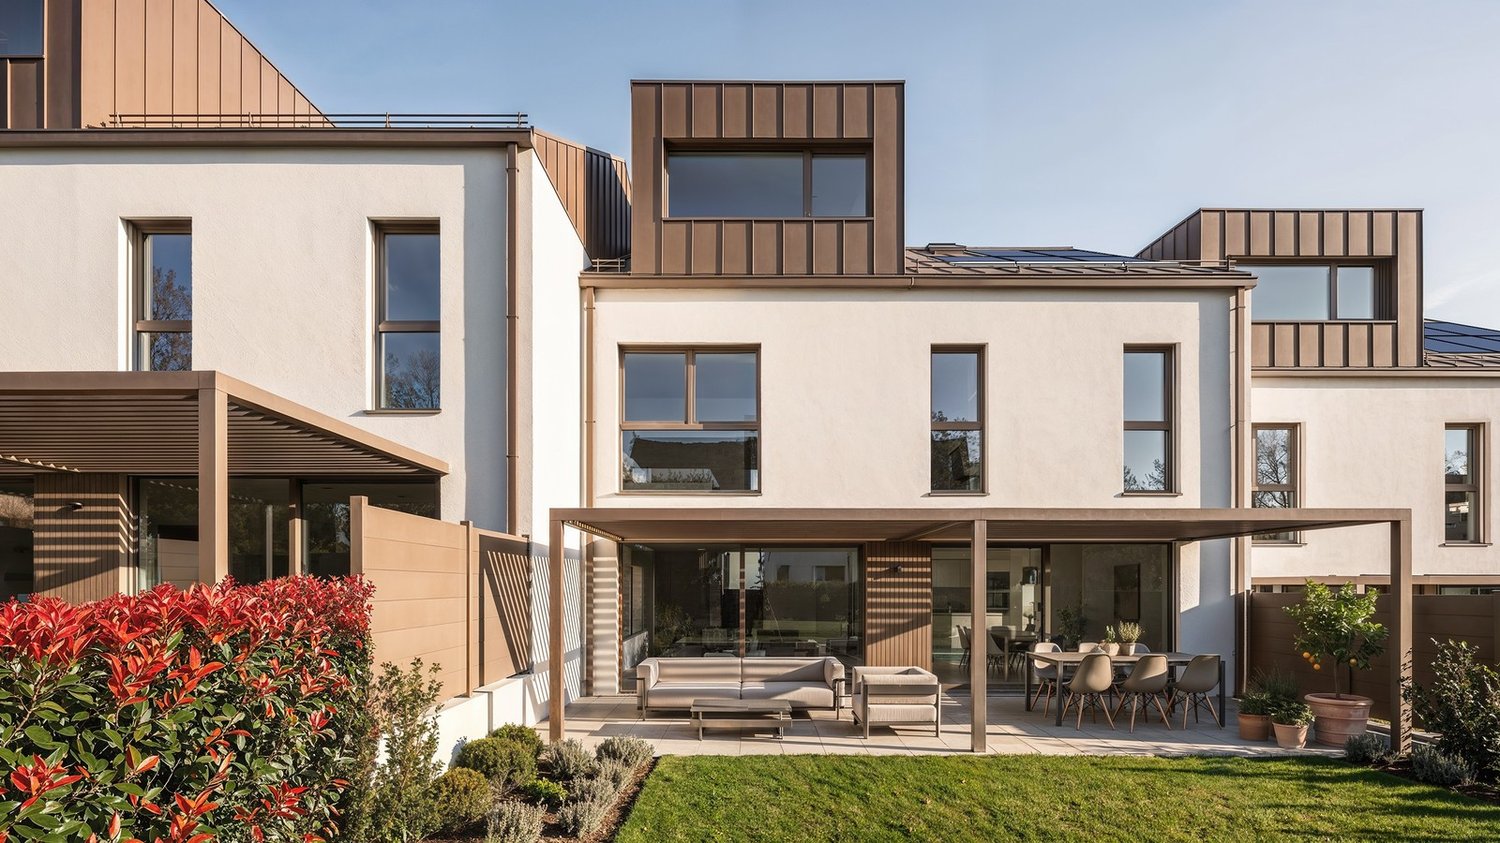
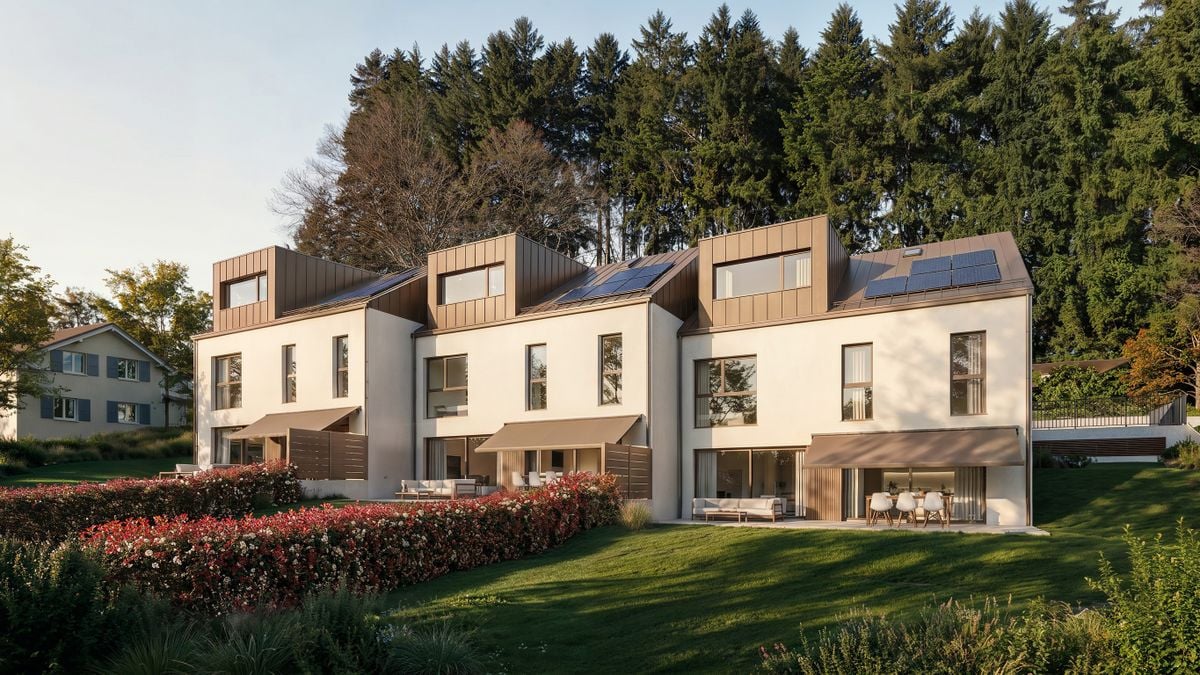
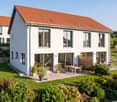
Modern villa 25 min. from Lausanne

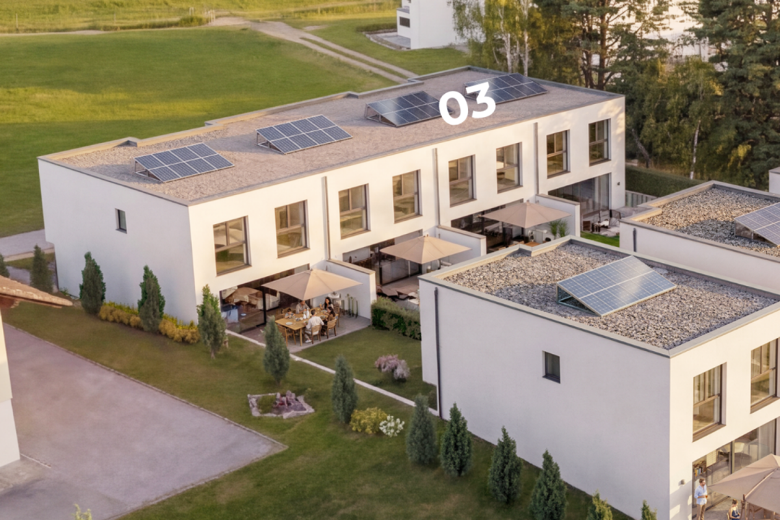
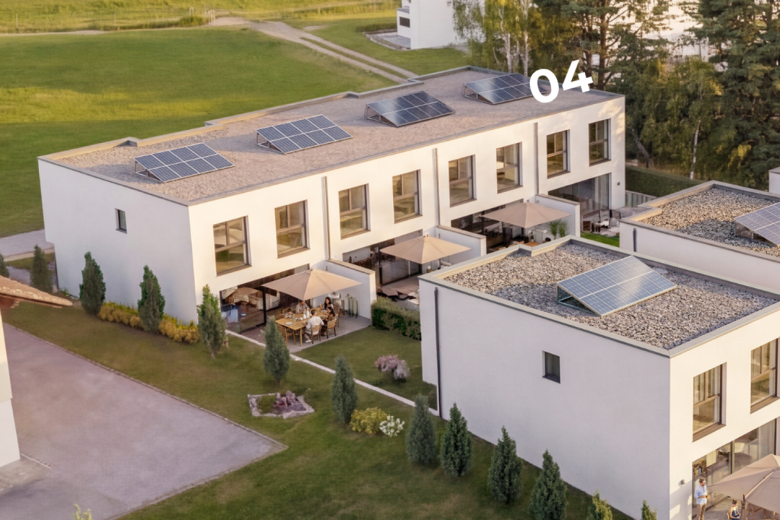
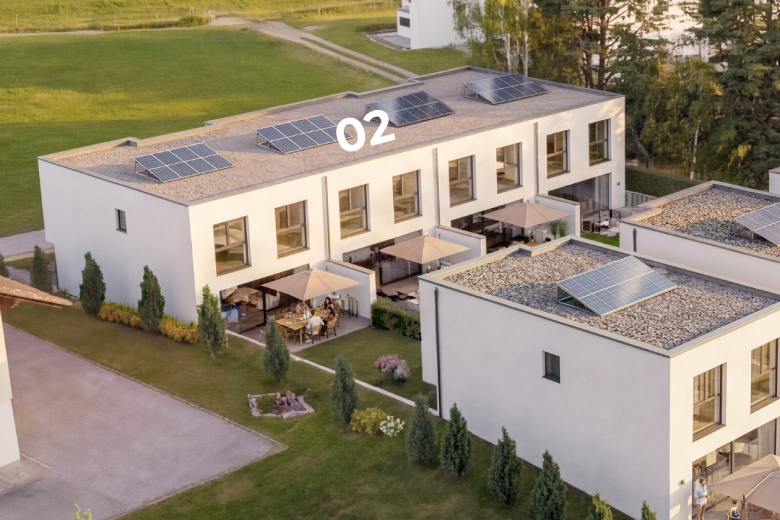
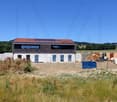
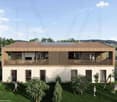
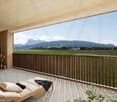
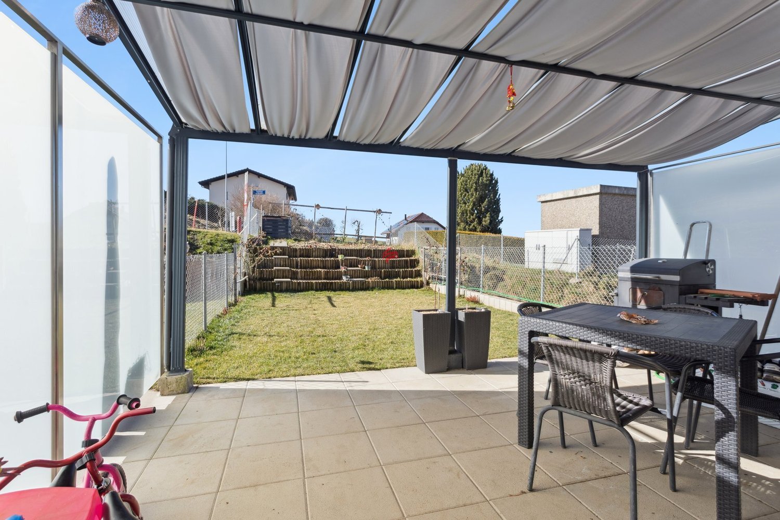
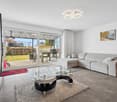
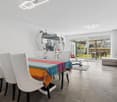
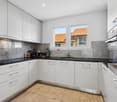
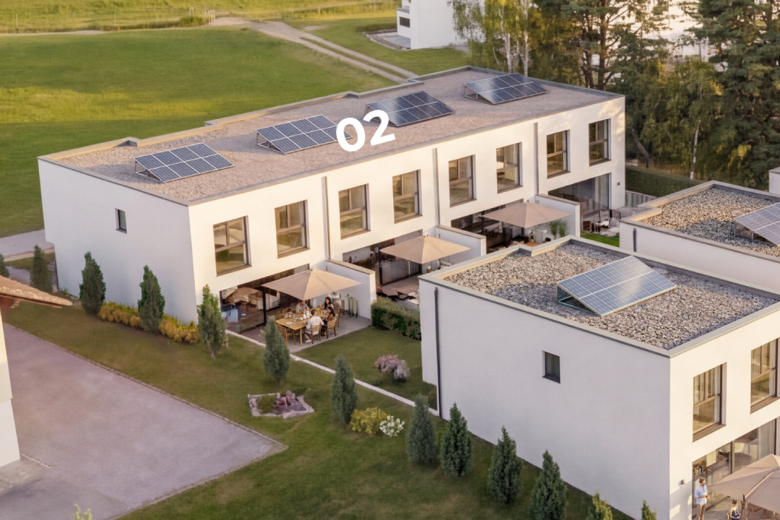
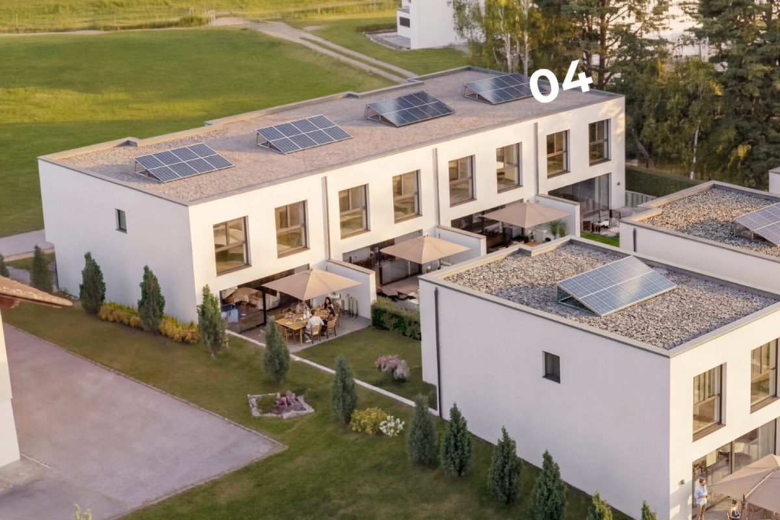
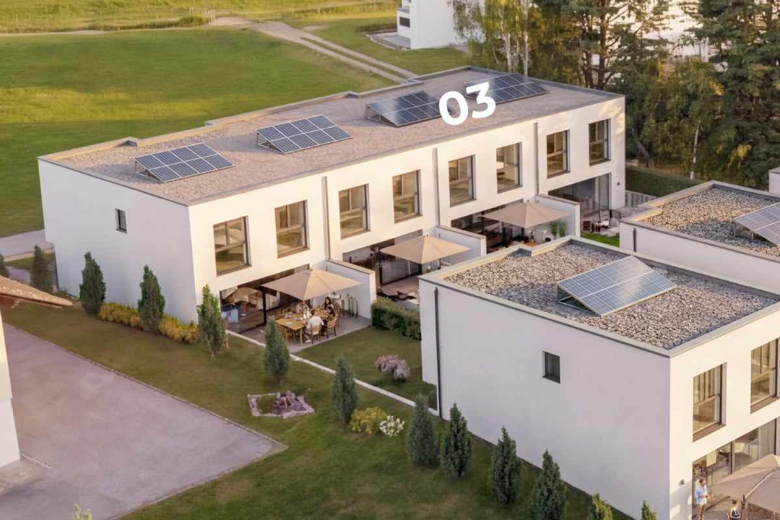
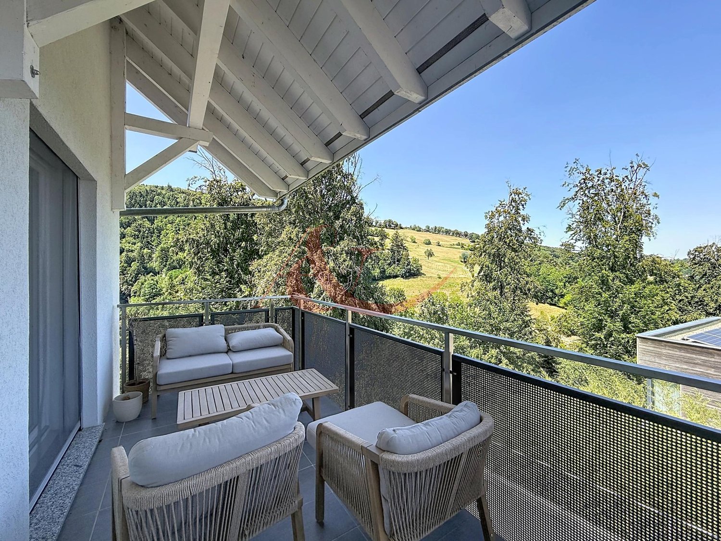
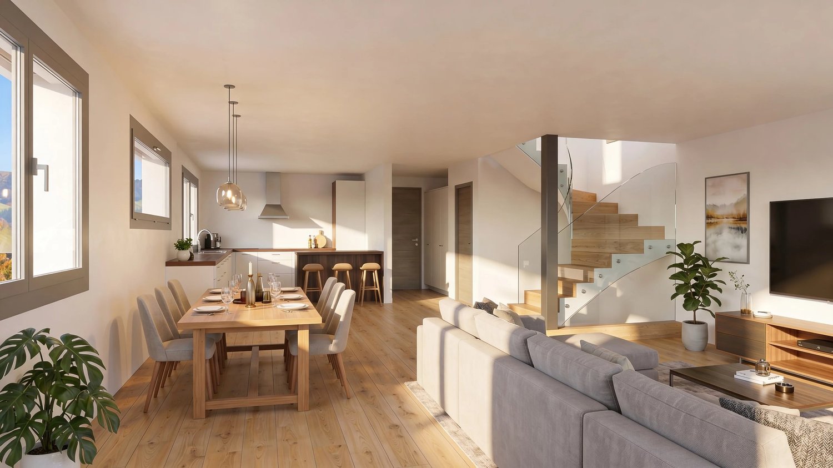
Just 25 minutes from Lausanne, discover this elegant, contemporary-style adjacent villa, designed to offer beautiful volumes, lovely brightness, and optimal comfort for everyday life. An ideal property for families looking for more space and a peaceful environment, while remaining close to the Lausanne agglomeration.This exclusive ImmoSky offer stands out for its main advantages:+ Spacious living room with open kitchen of over 43 m², largely open to the outside+ 3 large bedrooms on the upper floor, as well as a parental suite with a large dressing room of approx. 8.5 m² and a private shower room+ Additional bathroom with bathtub, as well as a guest toilet on the ground floor+ Large sliding glass doors and electric slat blinds+ Air/water heat pump, low-temperature underfloor heating, and photovoltaic panels+ 3 private parking spaces, offering comfortable convenience for everyday life+ Large terrace extended by a beautiful lawn area, ideal for fully enjoying the fine days+ Independent laundry room, cellar, and technical room, offering valuable storage spacesA modern and particularly well-thought-out villa, combining generous volumes, current amenities, and outdoor spaces, all in a pleasant setting near Lausanne. Contact us now to obtain the complete dossier and discover your future living space at +41 79 178 61 23 or by email to vesa.jusufi@immosky.com.

1 / 13
7.5 rooms, 285m², CHF 1,380,000.–
1680 Romont FR

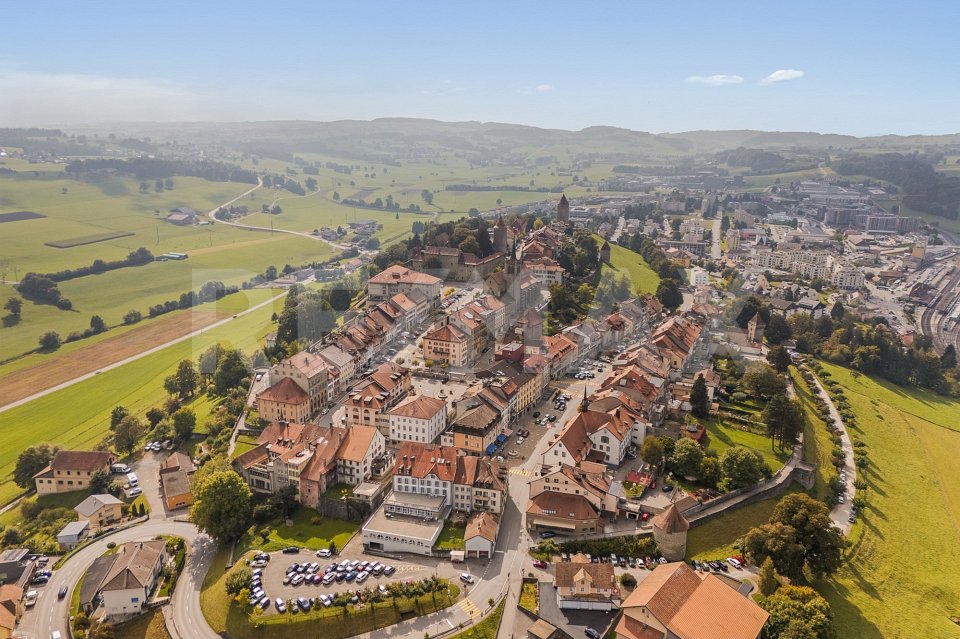
In the city center: spacious house of 285 m² habitable

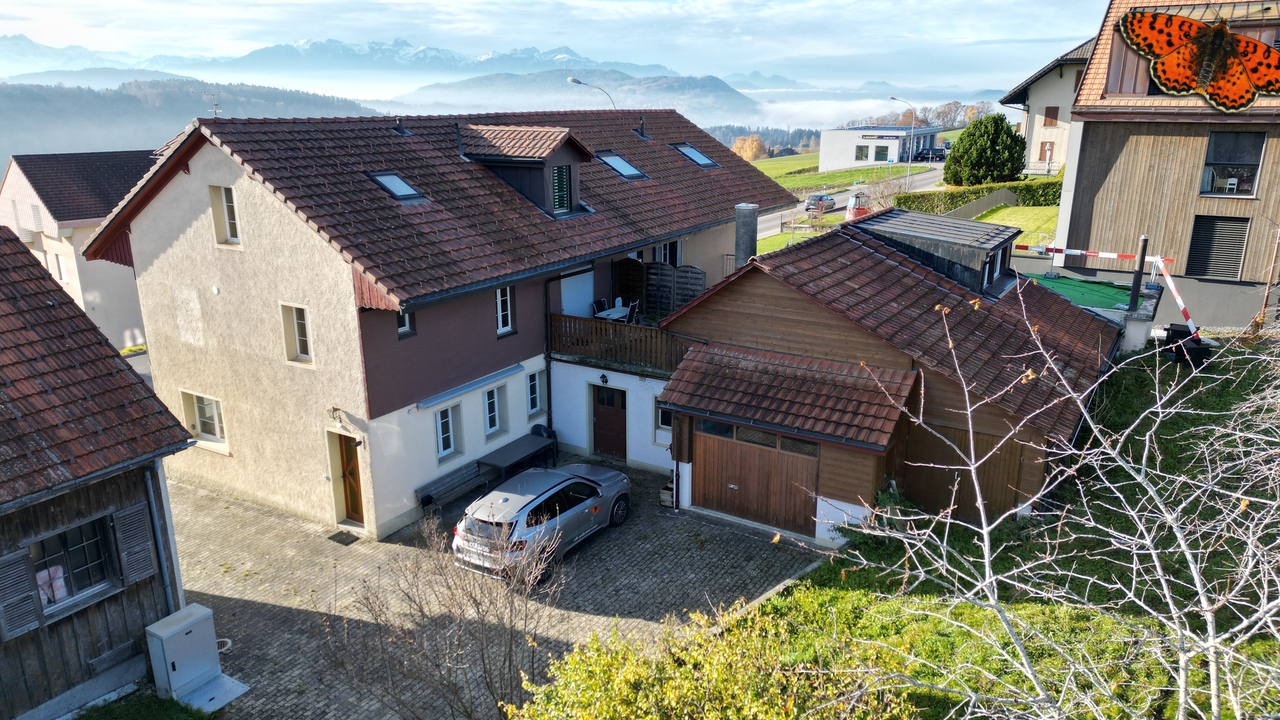
Nestled in the heart of the old town of Romont and its ramparts, this beautiful 1850 house presents all the characteristics of town houses nestled between its two neighbors. A high-quality renovation carried out between 2011 and 2025 has managed to highlight the typical style effects of old town houses: magnificent paneling - notably that of the living room arranged in a chevron pattern - beautiful exposed beams, stone walls in the superb mezzanine of the top floor, etc... While preserving the original charm and authenticity, the renovation has harmoniously integrated functional and contemporary elements essential for a comfortable life, respecting current standards and technologies: a large panoramic terrace with a bioclimatic pergola, a high-end kitchen equipped with the latest appliances...Configured in height, the house is composed of 4 levels, each dedicated to a specific activity or space: on the ground floor, a commercial space with office, storage, and access to the terrace, on the 1st floor the day area with living room and kitchen, and on the 2nd and 3rd floors the night areas, totaling 370 m² of useful space, including the commercial space, of which 285 m² are habitable. Last advantages very appreciable in the city center: a garage for 2 vehicles, two outdoor parking spaces, and an annex plot of 412 m² below the ramparts with a kitchen garden and orchard.Visit without waiting!More photos on https://www.remax.ch/en/119791001-345

1 / 5
4.5 rooms, 152m², CHF 1,168,000.–
Route du Village 157, 1609 Besencens

New contemporary villas with private gardens | Les Vergers Saint-Martin | Villa E - 4.5 rooms

Key features: • Private gardens • Unobstructed view • From CHF 1'168'000 • About 5 minutes by car from Oron-la-Ville, 15 minutes from Châtel-Saint-Denis, 25 minutes from Vevey and 35 minutes from Lausanne A high-end residence in the heart of the Fribourg Veveyse Les Vergers Saint-Martin is a high-end residence composed of six contemporary adjacent villas, located in Saint-Martin-Besencens, in a privileged natural environment. Each villa benefits from a private garden, unobstructed views and no vis-à-vis, offering a peaceful and intimate living environment, about 5 minutes by car from Oron-la-Ville.With a net sales area of 152.5 m², according to the USPI calculation in the sales plan, the villas offer spacious, bright and open spaces to the outside. • Basement - AnnexesTechnical room, laundry room and large independent storage space. • Ground floor - Living areaKitchen, living room, dining room, guest toilet and storage spaces, combined in a fluid and bright layout, open to the outside. • First floor - Night areaSpacious parental suite with adjacent bathroom, two comfortable bedrooms and a second bathroom. • Unfinished attic of 37 m² The project will be carried out with WeberHaus, European reference for high-end wood construction. With over 65 years of experience and 41,000 achievements, the builder is recognized for its know-how, the quality of its constructions and their energy performance. The villas will benefit from a reversible air-water heat pump, photovoltaic panels, a home automation system and wood-aluminum windows.Personalization also occupies a central place in the project: future owners will benefit from two full days at WeberHaus to choose and personalize the finishes and equipment of their villa, accompanied by the builder's specialists.Each villa finally has two private parking spaces, one of which is covered, in addition to the sale price.Expected delivery: On request

Travel time
-
New building
Laurence Mauron

Laurence Mauron

1 / 13
Laurence Mauron

Laurence Mauron

  • Balcony / Terrace
  • View
5.5 rooms, 143m², CHF 1,150,000.–
1625 Sâles

LAST PLOT - New 5.5-room house in Gruyère ? Delivery end of 2026

The comfort of new, the pleasure of choosing.These two modern 5.5-room houses are already built and can be visited. It only remains to give them your style by choosing the finishes and materials that resemble you, for a delivery by the end of 2026.New house combining comfort, construction quality, and privileged environmentThese properties are designed to respond to current lifestyles, harmoniously combining modernity and nature. They seduce with their elegant architecture, generous volumes, and living spaces designed to be both functional and pleasant to live in.Spread over three levels, each house offers a fluid and pleasant organization, designed for everyday life. An ideal design for a couple, a family, or anyone wishing to enjoy a pleasant living environment in the long term.A bright and open living spaceThe floor offers a vast living space, entirely open to a large terrace in direct connection with the living room. Elevated, this space benefits from a beautiful opening onto the surroundings, bathing the living room in generous natural light throughout the day.The view extends over the surrounding nature and mountains, with the Moléson and even the cabin that circulates, bringing a living charm to the landscape.The kitchen is generous and convivial, arranged in a U-shape with a large worktop, a bar or dining area, and a discreetly integrated cellar. It opens onto a spacious living room of approximately 37 m², extended by the terrace.This level also offers an intimate parental suite oriented north, designed to integrate a large wall cupboard and a private shower room.A welcoming and functional ground floorA bright and welcoming entrance with a separate dressing room and a practical storage space.This level offers three large bedrooms as well as a bathroom, allowing a fluid and pleasant organization, open to the outside and nature.A complete and modular basementThe basement consists of a free area that can be arranged according to your desires: game room, home cinema, fitness room, or workshop. It also includes a wine cellar, a technical room with a laundry room, and a storage space under the stairs. Beautiful, easily adaptable volumes, according to your needs and desires.An exterior designed for everyday lifeEach house has two covered parking spaces, additional parking possibilities in front of the entrance, and a private garden. The latter offers a beautiful green space, ideal for a vegetable garden, landscaping, or simply enjoying a calm and green environment.The plots are flat and well-organized, allowing you to fully enjoy the outdoors with simple maintenance and without constraints.A privileged location in GruyèreBetween lake and mountains, you benefit from an ideal setting to combine professional life, leisure, and travel. Located in an authentic and warm village, this project benefits from a sought-after living environment, combining tranquility and proximity to amenities.You will find here renowned schools with school buses and extracurricular care, as well as nearby shops, just a few steps away: a bakery, a restaurant, and a dynamic associative life.The region is particularly appreciated for bike rides, both on road bikes and mountain bikes, with numerous routes accessible directly from the house.The location is strategic, with quick access to the highway, allowing you to reach Bulle in 10 minutes, Vevey in 20 minutes, and Lausanne, Bern, or Sion in about 50 minutes.A bus stop a few steps away also allows you to easily reach Bulle or Romont, as well as the main axes connecting Geneva to Basel.Additional advantagesModern comfort and energy efficiency with heat pump, underfloor heating, photovoltaic panels, and high-performance insulation, meeting current standards.Construction carried out by regional companies recognized for their seriousness and the quality of their work. Contemporary architecture with wooden cladding on the facade.- Interior/exterior layout fully customizable according to your tastes and needs.- Large terrace of 30 m², directly accessible from the living room, offering a unique rooftop atmosphere and an open view of the surroundings.- Bright, perfectly optimized living spaces.- Excellent accessibility.Availability: DELIVERY - END OF 2026A beautiful opportunity to acquire a new, customizable house in Gruyère.Imagine your mornings on the terrace, the sun's light filtering through the mountains, or your evenings in a space designed for comfort and conviviality.Villa A1 - SOLDVilla A2 - SOLDVilla A3 - RESERVEDVilla A4 (5.5 rooms) ? plot of 324 m² ? CHF 1'150'000.- //// LAST PLOTVilla A5 - SOLDVilla A6 - SOLDVilla A7 - SOLDVilla A8 - SOLDVilla A9 - SOLDVilla A10 - SOLDContactHaving lived in the village with my family and being convinced by the place and the project, I know the sector and its advantages in everyday life very well. I will be pleased to share my concrete, sincere, and committed viewpoint with you and accompany you at every step of your project.Do not hesitate to contact me to receive personalized information, obtain a complete dossier, or directly organize a visit, on site or in our offices. I will be delighted to present this project to you and help you imagine your future home.Laurence Mauron078 811 42 00laurence@murith-immobilier.chA gem? That's Murith ;)

  • Balcony / Terrace
  • View
New building
1 / 6
  • Balcony / Terrace
  • Garage
  • View
  • +1
5.5 rooms, 174m², CHF 1,175,000.–
1618 Châtel-St-Denis

Semi-detached villa with 5.5 rooms in gable, currently under construction, delivery summer 2027

Discover this semi-detached villa 5 minutes from Bossonnens and close to all amenities.This beautiful project offers 4 contiguous villas in a modern style, perfectly integrated into their environment. The terraces benefit from a beautiful orientation and offer a pleasant clearance without nuisance.Each villa is equipped with photovoltaic panels of approximately 12 m², a geothermal heat pump with floor distribution, individual meters as well as peripheral insulation of 22 cm. The future owners will have the possibility to personalize their villa thanks to a wide choice of kitchens and materials. Appointments will be organized to define your preferences.Prices of the lots: • Lot A: CHF 1'175'000.- • Land of 361 m2 • Garden 102 m2 Possibility to install a stove on request.Main characteristics: • 5.5 rooms • Net sales area: 185 m² • Garage and terrace • Private garden • Outdoor parking spaces at an extra charge of CHF 15'000.- • Masonry with thermal insulation • Double-pitched roof • Large windows with triple glazing • Windows and French doors in PVC • External blinds with slats • Allocated budgets: • Kitchen: CHF 25'000.- • Sanitary: CHF 16'000.- • Parquet: CHF 110.-/m² • Tiles and ceramics: CHF 50.-/m² • Distribution of spaces: • Basement: double garage with technical room and shower. • Ground floor: large living area of 45 m² with open kitchen and living room as well as an office. • Upper floor : three bedrooms, including a parental bedroom with private bathroom. A second bathroom, equipped with a bathtub, completes this floor.

  • Balcony / Terrace
  • Garage
  • View
  • +1
1 / 10
5.5 rooms, 134m², CHF 820,000.–
Impasse du Broillet 2C, 1680 Berlens

Modern and comfortable 5.5-room house

Live modernity in the countryside, in the heart of the charming Glâne district in the canton of Fribourg. Located in the friendly village of Berlens, just three minutes from Romont, this villa offers a peaceful living environment while remaining close to amenities.Situated in a new residential area composed of semi-detached villas and located in a low-density zone, the property benefits from a calm and green environment, ideal for family life. Built in 2022, the villa seduces with its modern and contemporary architecture as well as the quality of its amenities.The ground floor includes an entrance with built-in closets, an independent fully equipped kitchen, a guest toilet, and a spacious living room of approximately 36 m² opening onto a covered terrace and a garden of approximately 85 m². Fully fenced and south-facing, the garden constitutes a pleasant and sunny outdoor space.Upstairs are a parental bedroom of approximately 15 m² with built-in closets, two equivalent sized bedrooms oriented south, and a bathroom with shower and bathtub. The attic has been converted into an additional bedroom, offering a versatile space according to needs.The basement has a laundry room, a cellar, and a storage room. Two outdoor covered parking spaces for cars complete this property.Built according to high standards of sound and thermal insulation and close to Minergie standards, the villa requires no renovation work. The high-quality materials and still valid warranties ensure durable comfort as well as reduced maintenance costs. It thus represents an excellent compromise between modernity and country life.

Travel time
-
1 / 10
5.5 rooms, 152m², CHF 1,120,000.–
1699 Bouloz

Beautiful adjacent villa to be built (villa C)

Beautiful semi-detached house with 5.5 rooms, located at the end of a group of 3 units, to be built in the charming village of Bouloz.Located in a quiet and green environment, this house offers a peaceful living atmosphere, in the heart of the Fribourg countryside.Designed to provide optimal comfort and excellent quality of life, this home charms with its carefully designed contemporary architecture, its spacious volumes, its natural brightness and the quality of the selected materials.The interior distribution has been thought out in a functional and harmonious way to meet the needs of everyday life and ensure a pleasant living environment for the whole family.The future owners will have the possibility to personalize the finishes according to their tastes and desires, in order to create an interior in their image.The house is divided as follows:Ground floor • Main entrance with wall cabinets • 2 bedrooms • Shower room with window (WC - sink - shower) • Large garage Garden floor • Spacious living area with a beautiful open kitchen to the dining area and living room, exit to the outside • Storage room-pantry • Separate WC Attic • Parental bedroom with dressing area • Bedroom or office • Bathroom (WC - sink - bathtub) The villa has a large terrace with garden. Possibility to install a pergola as an added value.1 outdoor parking space completes the property.Each home has a private basement in a communal area.Heating by heat pump, common to the 3 units.Location and amenitiesThe village of Bouloz is part of the municipality of Le Flon, located in the district of Veveyse, in the canton of Fribourg.Bouloz offers the tranquility of the Fribourg countryside while benefiting from excellent proximity to the regional centers of Oron-la-Ville, Romont and Châtel-Saint-Denis, accessible in 10 minutes by car.The village of Bouloz is served by the TPF bus network and allows easy access to the regional train stations of Oron-la-Ville, Romont and Palézieux. Daily trips to the main employment and training centers of the region are thus facilitated.

1 / 13
5.5 rooms, 157m², CHF 1,150,000.–
1670 Ursy

Semi-detached villa with 5.5 rooms

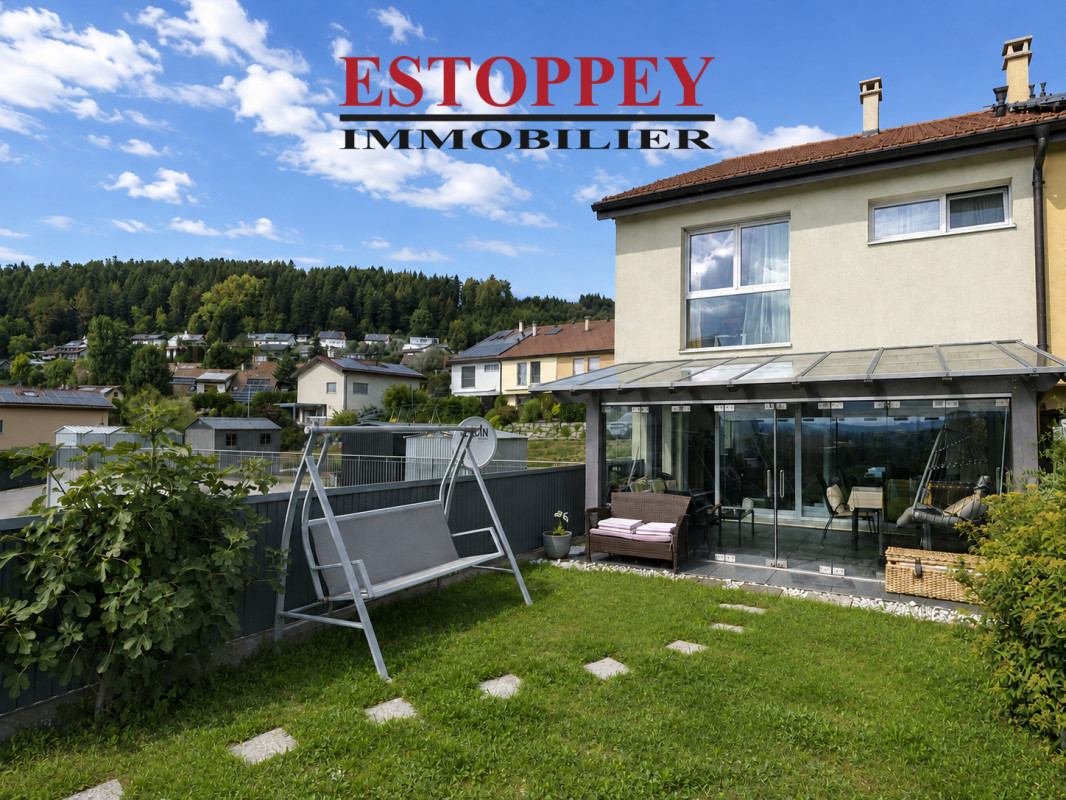
AN EXCLUSIVITY ESTOPPEY IMMOBILIERThis charming semi-detached villa with 5.5 rooms and a view of the Alps offers a living area of 157 m². Built in 2014, it has a geothermal heat pump. This property offers beautiful living spaces. Perfectly suited to the daily life of a family, it offers a peaceful and pleasant living environment.The lower ground floor includes a spacious living room of 39 m² with a fireplace, leading directly to a beautiful, bright veranda of 16 m², offering good natural lighting and direct access to the garden.The upper ground floor includes a fitted kitchen of 16.5 m², an entrance hall with built-in cupboards of 8 m², and a guest toilet.The first floor includes a bedroom of 13 m², a bathroom of 7 m² with a bathtub, sink, and toilet, as well as a shower room of 5 m² with an Italian shower, sink, and toilet, and a distribution hall of 11.5 m². It also includes a large parental bedroom of 16 m² with access to the attic, including a dressing room of 6 m² and an office on the mezzanine of 7 m², as well as a bedroom of 13.5 m² with access to the attic, including a dressing room of 4 m² and a small bedroom of 7 m².The attic accessible from the bedrooms includes a dressing room of 6 m², an office on the mezzanine of 7 m², a small bedroom of 7 m², and a dressing room of 4 m².The basement includes a available space of 11.5 m² and a laundry/technical room of 12 m².The outdoor areas include a tree-lined and fenced garden with a gate access to the village, a spacious veranda of 16 m², a terrace of 22 m², a private garden area of 18 m² above the garage, a large independent available space of 22 m², a private garage, two private outdoor parking spaces, and numerous visitor parking spaces.The bus stop towards Romont and Moudon is only 260 meters away and is just a few minutes' walk from the schools.The landscaped outdoor areas provide an excellent quality of life and create a pleasant atmosphere, conducive to a good balance, health, and pleasure.Do not hesitate to visit it.Living area: 157 m2 Plot: 288 m2Information, sales documents or visits to:Jean-Marie Estoppey - 079 916 60 78jme@estoppey-immo.chEstoppey Immobilier Sàrl - 1072 Forel (Lavaux)www.estoppey-immobilier.ch


1 / 3
  • Parking space
  • View
  • Elevator
5.5 rooms, 131m², CHF 1,175,000.–
1618 Châtel-Saint-Denis

Semi-detached villa with 5.5 rooms in Fiaugères/Saint-Martin (FR)

We are delighted to welcome you and introduce you to this new promotion of 9 villas that combine nature, comfort, and modernity to offer a harmonious and privileged living environment. This semi-detached villa with 5.5 rooms, ideally located in Fiaugères within a harmonious promotion, offers a living area of approximately 131 m², designed to combine comfort, functionality, and quality of life. Outside, the villa has a pleasant terrace of 21 m² as well as a private garden of approximately 240 m², ideal for enjoying the beautiful days in a peaceful setting. With a sober and contemporary architecture, it integrates perfectly into its natural and village environment. The intelligently distributed volumes as well as the generous openings allow you to enjoy beautiful brightness throughout the day. The spaces are distributed as follows: Basement: - A cellar, a technical room, a hall, and a storage room, offering practical storage spaces. Ground floor: - A bright living room, a bedroom, an entrance hall, and a guest toilet. First floor: - Three comfortable bedrooms, a dressing room, a hall, a shower room with toilet, and a bathroom. Built with sustainable materials and benefiting from optimal insulation, this villa guarantees comfort and durability. The finishes are chosen by the buyer, according to the technical description, allowing for personalization according to your wishes. Two parking spaces in the internal garage, which provides direct access to the villas, as well as a space for bicycles, complete this property and are included in the price. A great opportunity for a family looking for a pleasant living environment that combines nature and proximity to amenities. Come and discover it without delay!
  • Parking space
  • View
  • Elevator

Other interesting objects