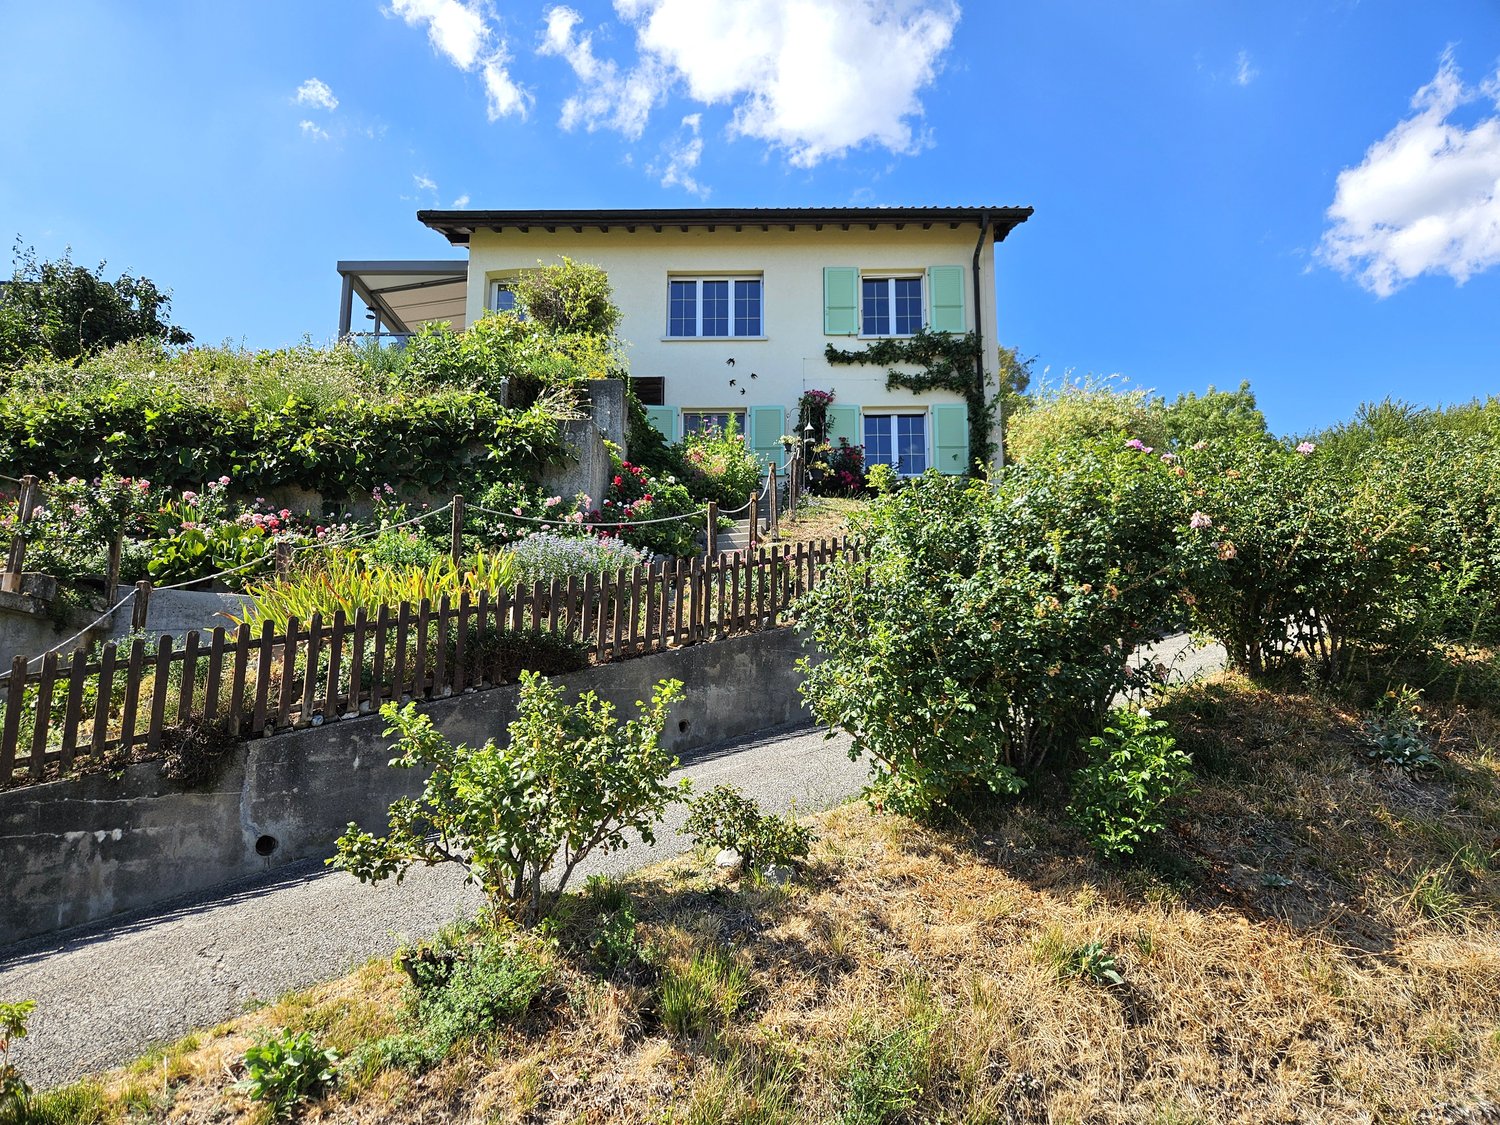
1 result - Villa buy: Les Bioux

More objects in your automatically expanded search area
11 results - Radius: + 10km
1 / 13
  • Parking space
  • Balcony / Terrace
9 rooms200m²CHF 1,790,000.–
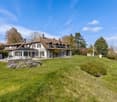
A Gimel, 1188 Gimel

Large individual house in its green setting

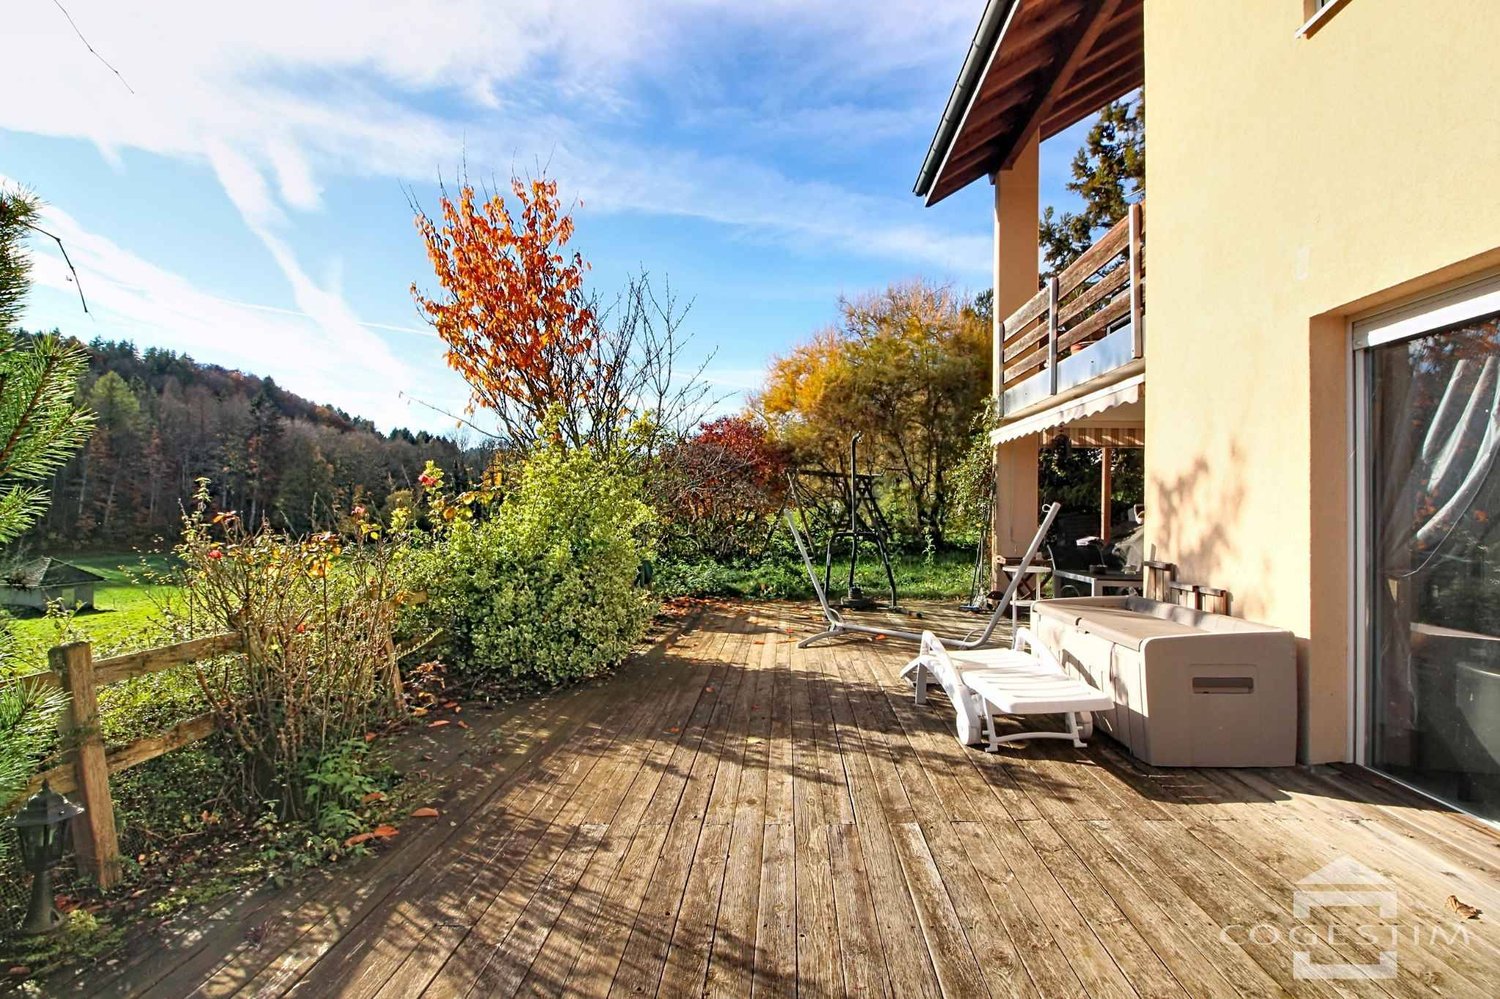
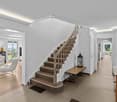
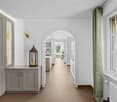
Located in the charming village of Gimel, this property benefits from a living environment that is as pleasant as it is quiet. With all amenities, the commune is less than 15 minutes from the major communication axes of the Lemanic arc, placing it about 45 minutes from Lausanne and Geneva.Built on a generous plot of 1,192 m², the house offers 9 habitable rooms spread over three levels. The two upper levels accommodate the living room, a vast dining room bathed in light thanks to its large windows, two offices-workshops, two bathrooms, and four bedrooms.The partially excavated basement completes the house with a bedroom, a bathroom, and a multipurpose room (home cinema, carnotzet, and fitness area). A very beautiful 800 m² ornamental garden, carefully maintained and richly treed, will invite you to fully enjoy the beautiful days and live memorable moments with friends or family. In addition, the various terraces will allow you to benefit from the privacy offered by this property.A rare opportunity offering an interesting potential for personalization to its future buyers. Contact us to organize a visit to the property!***ECA volume: 987 m³Property taxes: 1.5 Note that the property has benefited from significant investments over the years (extension, replacement of glazing, installation of 48 photovoltaic panels, surveillance/security system). It is also worth mentioning that the communal zoning plan is currently being revised and its entry into force will offer a non-negligible development potential.

  • Parking space
  • Balcony / Terrace
Marjanovic Mihailo

Marjanovic Mihailo

Courtier immobilier

1 / 13
  • Parking space
  • Balcony / Terrace
11 rooms236m²CHF 1,590,000.–
Vaud, 1342 Le Pont

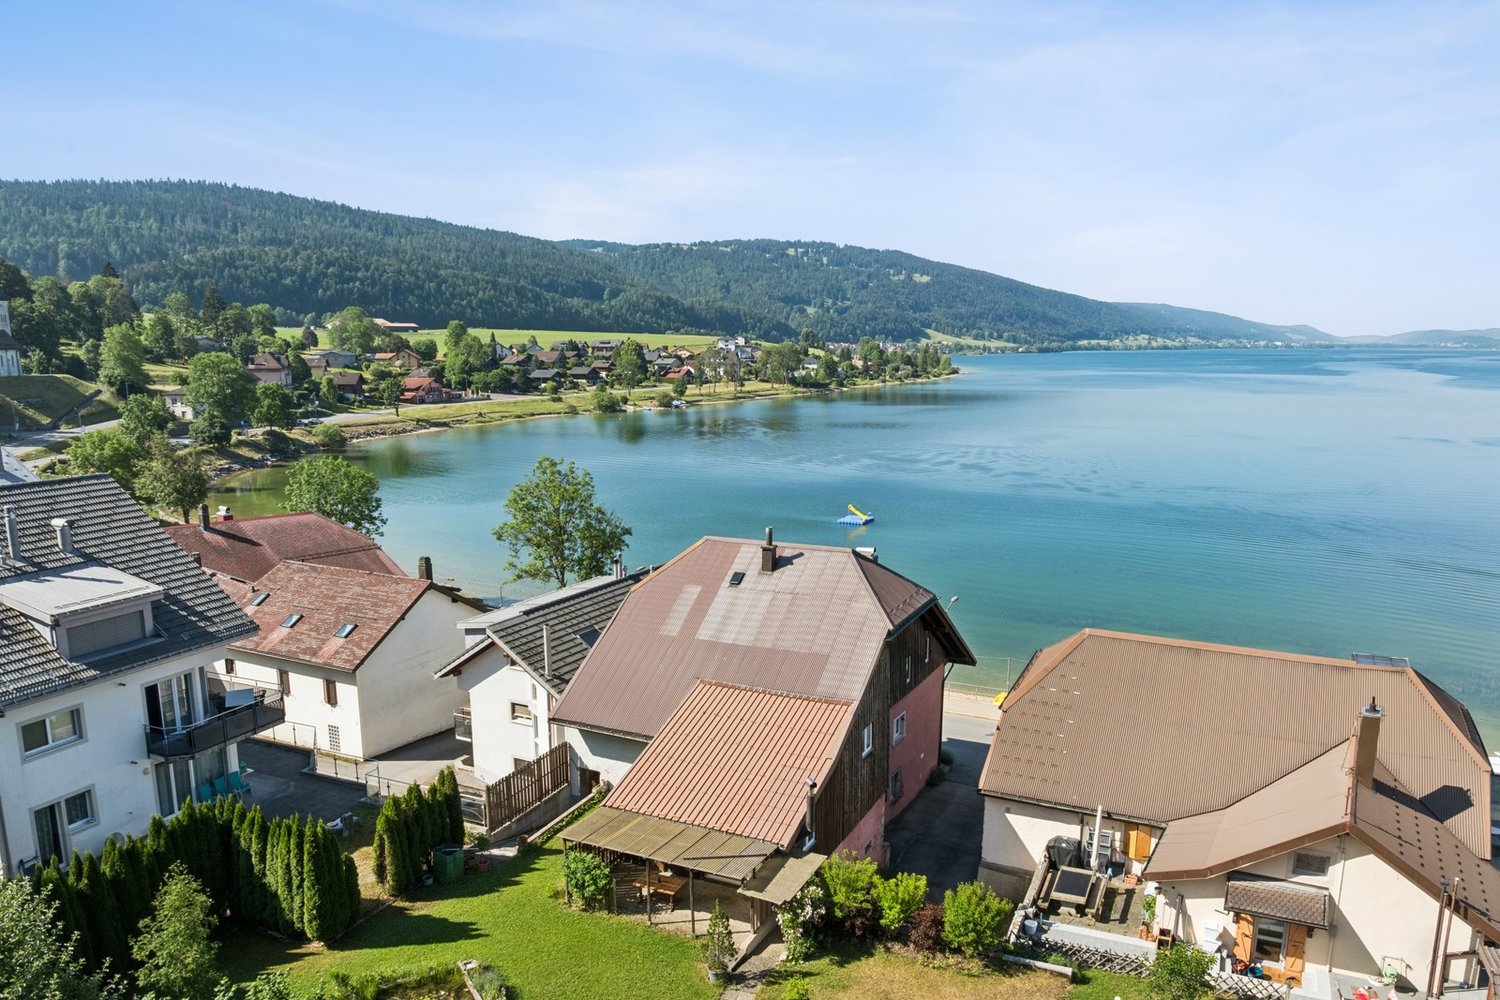
Building with promotional potential - breathtaking view of Lake Joux

Located directly on the quays of the Bridge, on the edge of Lake Joux, this real estate complex benefits from an exceptional situation offering a panoramic view of the lake and the surrounding mountains.The opportunities combining such a location, large volumes, and real potential for valorization remain particularly rare on the market.Built on a plot of over 800 m², this building develops a volume of nearly 3'500 m. It currently comprises three apartments spread over several levels as well as important volumes still not developed. The building is located in the Village zone and is listed in note 4 in the architectural census, offering an interesting potential for transformation and optimization of the existing spaces, subject to the authorization of the competent authorities.Whether your project is patrimonial, rental, or intended for real estate development, this property offers many perspectives thanks to its existing surfaces and still unexploited spaces.High points : • Magnificent panorama on the lake and the landscapes of the Joux Valley. • Recent covered parking that can accommodate up to 12 vehicles. • Exceptional situation in the first line facing Lake Joux. • Three existing apartments offering multiple possibilities of exploitation. • Important raw volumes to be developed according to your project. • Potential for creating or optimizing housing within the existing volume. • Large flat garden, particularly rare in this sector. • Solar panels already installed, contributing to the improvement of energy performance.This property is also suitable for an investor, a developer, or a buyer wishing to give new life to a character building in one of the most sought-after locations in the Joux Valley.Contact me today to organize a visit and discover this opportunity at +41 79 927 57 54

  • Parking space
  • Balcony / Terrace
1 / 13
  • Parking space
  • Garage
  • View
12 rooms420m²CHF 4,500,000.–
A Pampigny, 1142 Pampigny

Exceptional property with dominant view of Lake Geneva

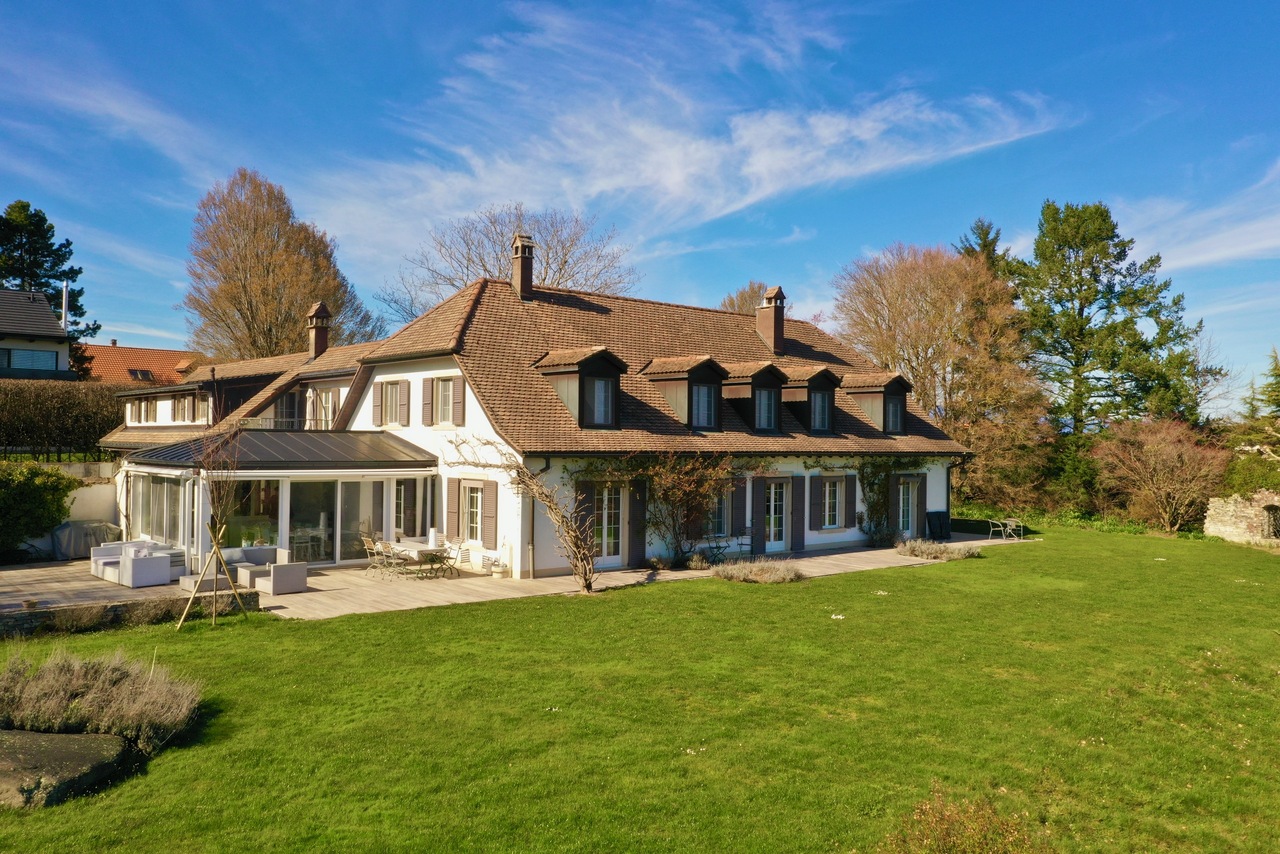
In a preserved natural setting, on the edge of the residential area of Pampigny, this exceptional property embodies a rare vision of the art of living. Inspired by the timeless elegance of Perrelet-style homes, it remarkably combines the refinement of classical architecture with the demands of contemporary comfort.Just a few minutes from Morges and its amenities, and less than 10 km from the highway axes, it offers a perfect balance between accessibility and serenity. The BAM, accessible in Pampigny, easily connects the urban centers, allowing you to fully enjoy their advantages while preserving yourself from any agitation.Built in a dominant position, the property benefits from an absolutely privileged setting, sheltered from views. Its south-facing orientation reveals a spectacular panorama of the Lake Geneva basin, bordered by agricultural areas and protected spaces, guaranteeing lasting tranquility and an unalterable view.Completely renovated with noble materials and exceptional finishes, the house develops over 400 m² of living space with generous, light-filled volumes.The ground floor reveals a majestic reception area of over 100 m², designed to sublime every moment: reception lounge, TV area, dining room, and open kitchen respond in perfect fluidity. The large windows naturally extend the spaces to the terraces and gardens, inviting a life of perfect harmony between indoors and outdoors. An elegant bedroom with dressing room and bathroom completes this level, ideal for receiving in complete discretion.On the first floor, the sleeping area unfolds in a cozy and intimate atmosphere. Three bedrooms with generous volumes, several bathrooms, and a sumptuous, independent parental suite with private terrace compose a universe dedicated to absolute comfort and tranquility.The basement completes the property harmoniously with spaces dedicated to leisure and household activities. It accommodates a vast game room with numerous integrated storage units (12 closets), offering a space that is both functional and versatile. A wine cellar will delight connoisseurs, while an authentic carnotzet invites convivial moments in a warm atmosphere. A laundry room and a technical room, equipped with a water softener, complete this floor, designed to meet the demands of daily life with discretion and efficiency.Outside, the landscape gardens express the generosity of the place. Between rural areas and carefully designed amenities, each perspective has been carefully planned. The various species and mature plantings confer a unique atmosphere on the estate, evolving over the seasons. The paved inner courtyard, secured by an electric gate, offers an elegant, intimate, and perfectly preserved setting.Built on two plots totaling over 12,000 m², this rare property stands out for its impeccable condition, reflecting meticulous and constant maintenance.A confidential place, beyond time, where every detail tells a story of elegance and requirement.And if words are not enough to grasp all its magic, you just have to come and discover it.

  • Parking space
  • Garage
  • View
1 / 13
12.5 rooms420m²CHF 4,500,000.–
1142 Pampigny

Charming property, grandiose panorama, absolute elegance on 420 m2

In the heart of the Morgien countryside, on the edge of a village, "La Discrète" is a character property combining classic elegance (Perrelet style) and modern comfort. Located on a closed domain of almost 12,000 m², it benefits from a dominant south-facing position with a spectacular view of Lake Geneva and the Alps. The landscaped park, rich in various species, offers an exceptional natural setting in total privacy. Renovated with high-end materials, the villa develops approximately 420 m² of living space. The spaces are bright, generous and perfectly arranged: vast living room opening onto the terrace, veranda, several suites, office and comfortable living areas. A dependency with an exceptional wine cellar (8 rooms) will delight wine lovers. Absolute calm and high-end amenities make this property a true gem of the Vaud heritage.DistributionBasement Laundry room Heated cellar Boiler room (gas boiler, boiler, water softener) Game room with custom-made cabinets Wine cellarGround floor Entrance hall Vestibule Guest toilet Open kitchen with central island (Gaggenau equipment: traditional oven, steam oven, warming drawer, American fridge) Dining room in a winter garden Large living room with fireplace Office with Burgundy tile stove Fitness room or storage room Master suite: bedroom, dressing room, shower Double garage Available rooms Vestibule with direct access to the garage1st floorWest wing Bedroom Bedroom with dressing room Shower Separate toiletEast wing Bedroom with office space Dressing room Shower Access to the extension (built in 2006)Extension - parental apartment Bedroom with Parisian fireplace Separate toilet Shower Double dressing room Private terraceExterior and outbuildings Outbuilding: semi-basement wine cellar with 8 rooms (air conditioning and humidifier) Separate toilet Room with kitchenette and bike storage Garage for tractor and tools Large terrace with awning, view of the lake and the Alps Vegetable garden Greenhouse Priest's garden Tree park with about 100 species Fully fenced plot Many parking spaces Secure gate Security system (cameras, alarm)Do not hesitate to contact me for a visit!Marjorie 076 552 75 15 - marjorie@kaymo.ch

1 / 13
5.5 rooms172m²CHF 1,100,000.–
1188 Gimel

Semi-detached villa / 5.5 rooms / Gimel VD / ref. 20262600 / EXCLUSIVITY

Exclusivity Residential area with green, peaceful and sunny surroundings (south-facing) A few steps from all the amenities of the village and public transport (links to Allaman and Rolle Nord stations, as well as neighboring towns) 10 minutes from the Lausanne - Geneva highway Intimate terrace and garden Outdoor parking space with private electric charging point Semi-detached villa located in Gimel, in the district of Morges, at the foot of the Jura massif. This location is part of the Jura vaudois Regional Nature Park. This municipality, where it is good to live, offers its citizens all the amenities as well as an important bus network connecting it to the neighboring villages. Furthermore, it is located between exits 13 (Rolle) and 14 (Aubonne) of the A1 highway (directions Geneva and Lausanne), about 10 minutes away. This villa is situated in a quiet and green residential area. With its south-facing orientation, it benefits from generous sunlight. The village center and all amenities are within a 5-minute walk. The public transport stop (links to Allaman and Rolle Nord stations, St-George village, Gimel La Vernette) is just a few steps away. With its numerous rooms and garden, this house is ideal for a family. The daytime area (kitchen and living room) opens onto a terrace and lawn inviting relaxation. The bedrooms occupy the two upper floors. Each habitable level has a bathroom. Storage spaces are sufficient, particularly in the basement. Distribution of the propertyBasement: Central hallway Large room with skylight, can be arranged according to desires (game room, storage, etc.) Laundry room / storage Two cellars Ground floor: Entrance hall / hallway Open kitchen / bar Dining area Spacious living room with fireplace, leading to the terrace Bathroom 1st floor: Central hallway Master bedroom with bathroom / bath (private), leading to the balcony Bedroom Bathroom / shower Balcony (south) 2nd floor: Central hallway Two bedrooms Bathroom / bath AmenitiesTerrace with lighting, awning, water point, and tile flooring Intimate, tree-lined garden with gate leading to the outside Small, private plot with slab paving in front of the villa's entrance Outdoor parking space with private electric charging point PPE parking spaces ParticularitiesFlooring made of tiles and parquet Electric heating, floor / radiator distribution Fireplace in the living room Availability: to be agreed RemarksComplete PDF file and location plan available upon request Visit only in the presence and with the prior agreement of Swiss-Immobilier.ch No document may be transmitted to third parties without authorization www.swiss-immobilier.ch - Ref. 20262600 Copyright 2026. All rights reserved.


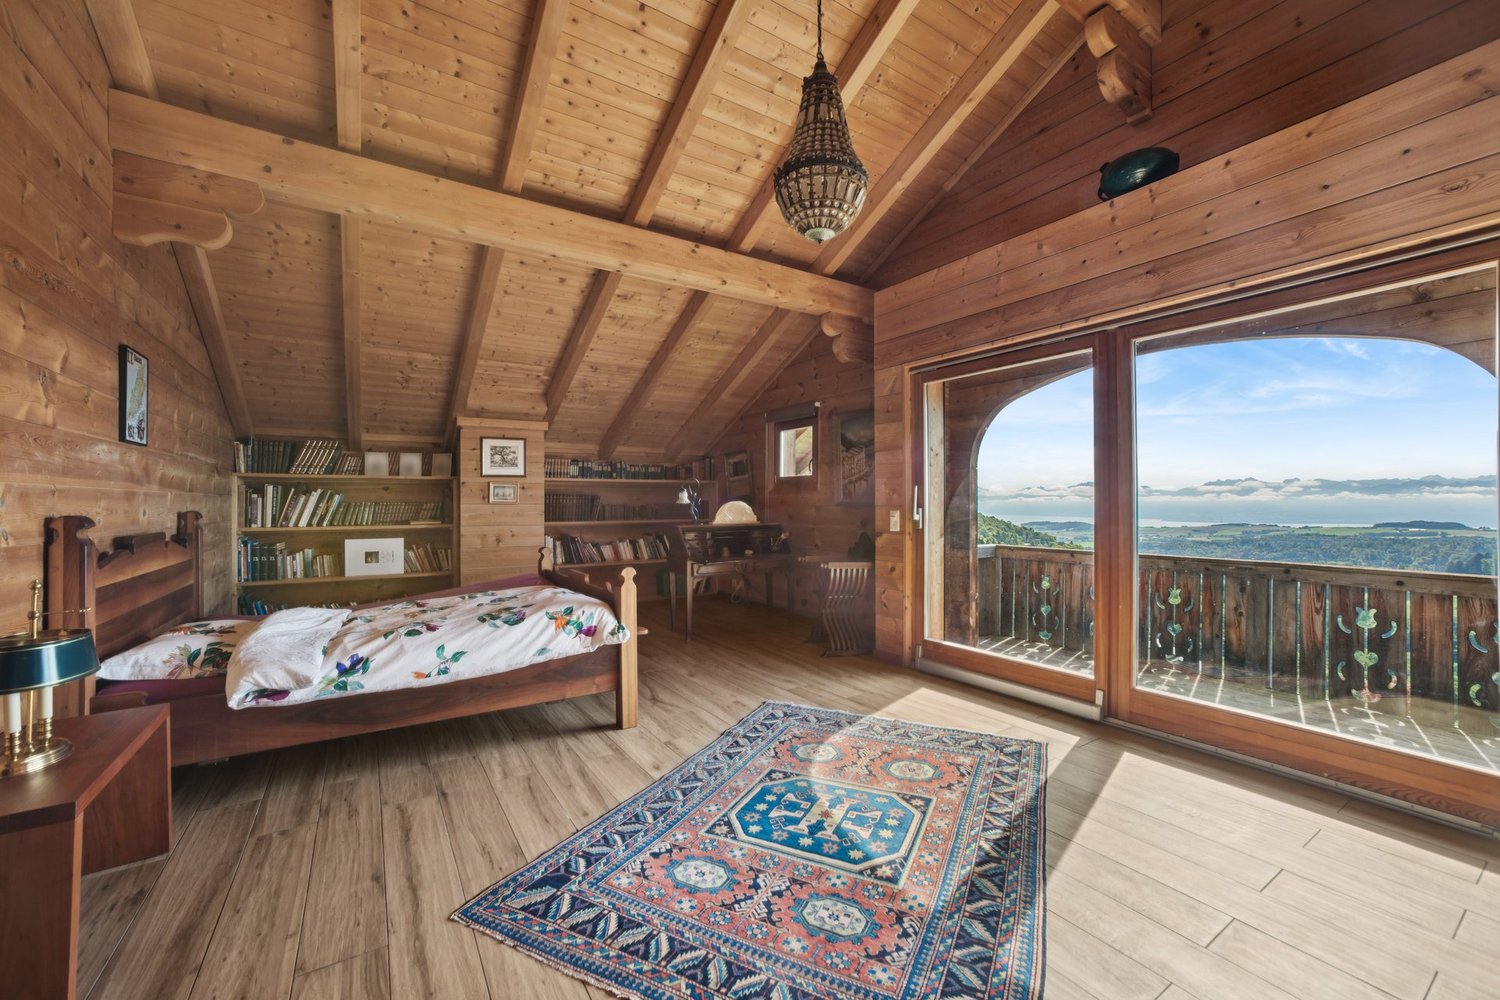
  • bedroom with wooden bed, rug, wooden wall and flooring, large window with wooden balcony, lamps, desk, bookshelves
  • small attic room with wood walls, skylight, office desk, shelves, armchairs, sailboat sculpture
  • Modern chalet-style house with wooden exterior, two-story with a balcony, surrounded by a green grassy area, driveway leading to the entrance.
  • A large log cabin with an awning on the left side, a balcony on the top floor, and a paved yard
  • House with red tiles, triangular roof, driveway, elevated ground floor, garden, greenery
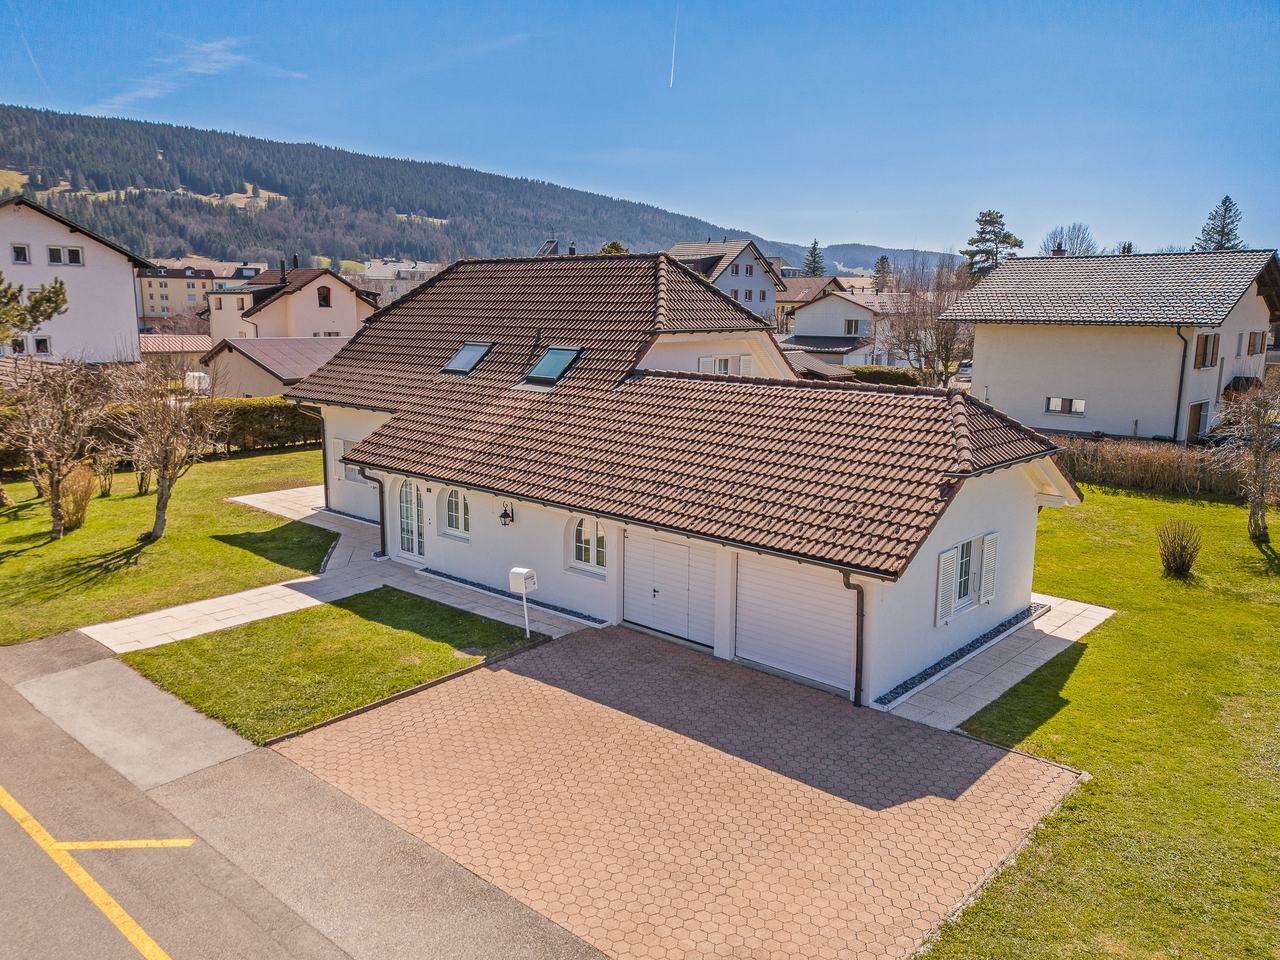
  • detached house, brick roof, wooden walls, garage, driveway, garden
  • wooden interior, large windows, balcony, red couches, glass table, clock, picture frame
  • Wooden interior, sofa, coffee table, fireplace, chandelier, television, dining table with chairs
  • wooden walls, wooden floor, wooden dining table, chandelier, side tables, chair
  • Open kitchen with wooden beams, white and red checkered backsplash, tiled floor, island, large range hood, oven, microwave, and various kitchen appliances
  • wooden table and chairs on deck, panoramic windows, wooden ceiling, brick pillar
  • wooden deck, wooden railing, table and chairs, BBQ, lamps, view of mountains
  • Bedroom with two wooden beds, nightstand, wooden walls, tiled floor, glass sliding door with view.
  • white and blue tiles, bathtub with separate shower, double vanity with sinks and mirror, toilet, towel rack
  • small bathroom with shower, toilet, and sink, with decorative tiles
  • orange walls, stone path, green hose, grass, mountains, blue sky
  • two-story wooden house with brick and glass accents, garage, car parked in front, brick driveway, surrounded by greenery and trees, beautiful view
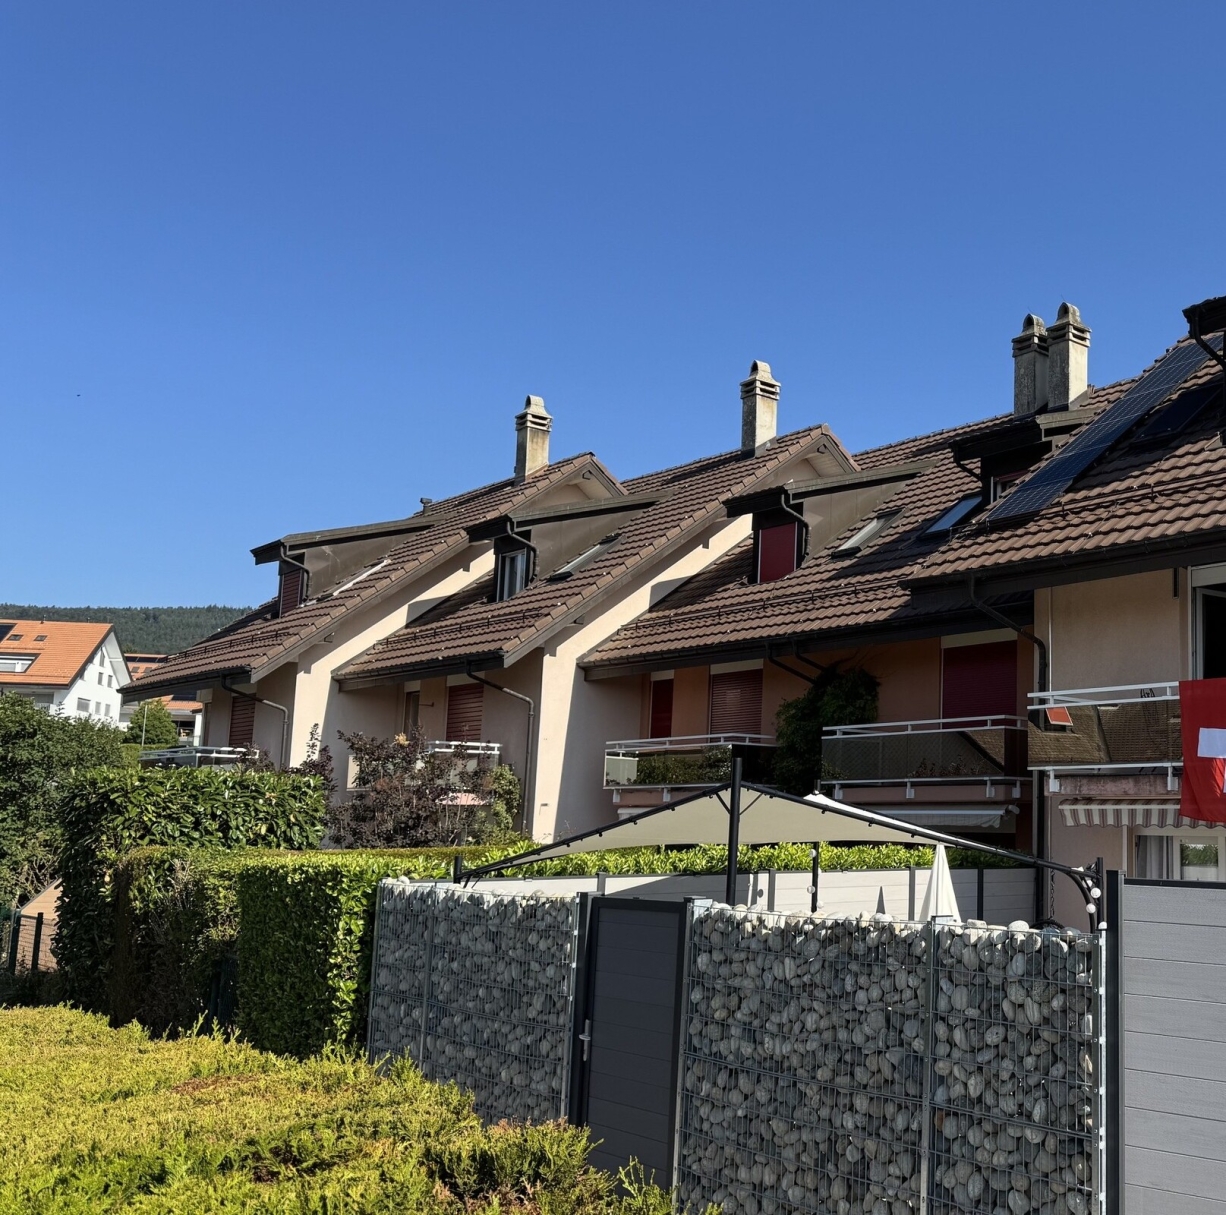
  • 2 story house, wooden balcony, orange brick walls, brown wooden doors, large lawn, stone walls, steps
  • overlooking valley, hills, sea, and mountains
1 / 19
6.5 rooms288m²CHF 2,500,000.–
1188 St-George

A chalet of exception with a view of the lake and the forest, garden, double garage box

Nestled in a calm and verdant environment, this villa in chalet style benefits from a privileged location, dominant and discreet, offering a peaceful atmosphere and an exceptional living space.Its south-facing orientation provides optimal sunlight throughout the day, while its covered terrace and carefully designed outdoor areas invite relaxation and contemplation. The property enjoys a spectacular panorama over the lake and the surrounding forest, offering a true haven of peace just a few minutes from essential amenities.The area combines the tranquility of a natural environment with the proximity of schools, shops, and transport axes.Distribution:Ground floor: • Semi-open kitchen • Laundry - cellar with access from the kitchen • Spacious living room - dining room - living area of 65 m2 with a view of the lake and the balcony • Covered terrace • Entrance hall with entrance area leading to the lower floor • Guest toilet First floor: • Spacious master bedroom of 30 m2 with access to the balcony and a view of the lake • En-suite dressing room • En-suite bathroom - toilet • Spacious office with skylight and optimal lighting Lower floor: • Large hall of 27 m2 serving all rooms • Three bedrooms of 17 m2, including one with an en-suite bathroom • A separate shower room - toilet • A room - cellar / technical room Outdoor areas and annexes: • A garden room converted into a workshop, insulated and heated, with exceptional lighting • Double garage with access to the attic for storage space • Room for the water tank and access for tools • Covered shed for additional storage space

Suggested properties for you based on search results

Other interesting objects