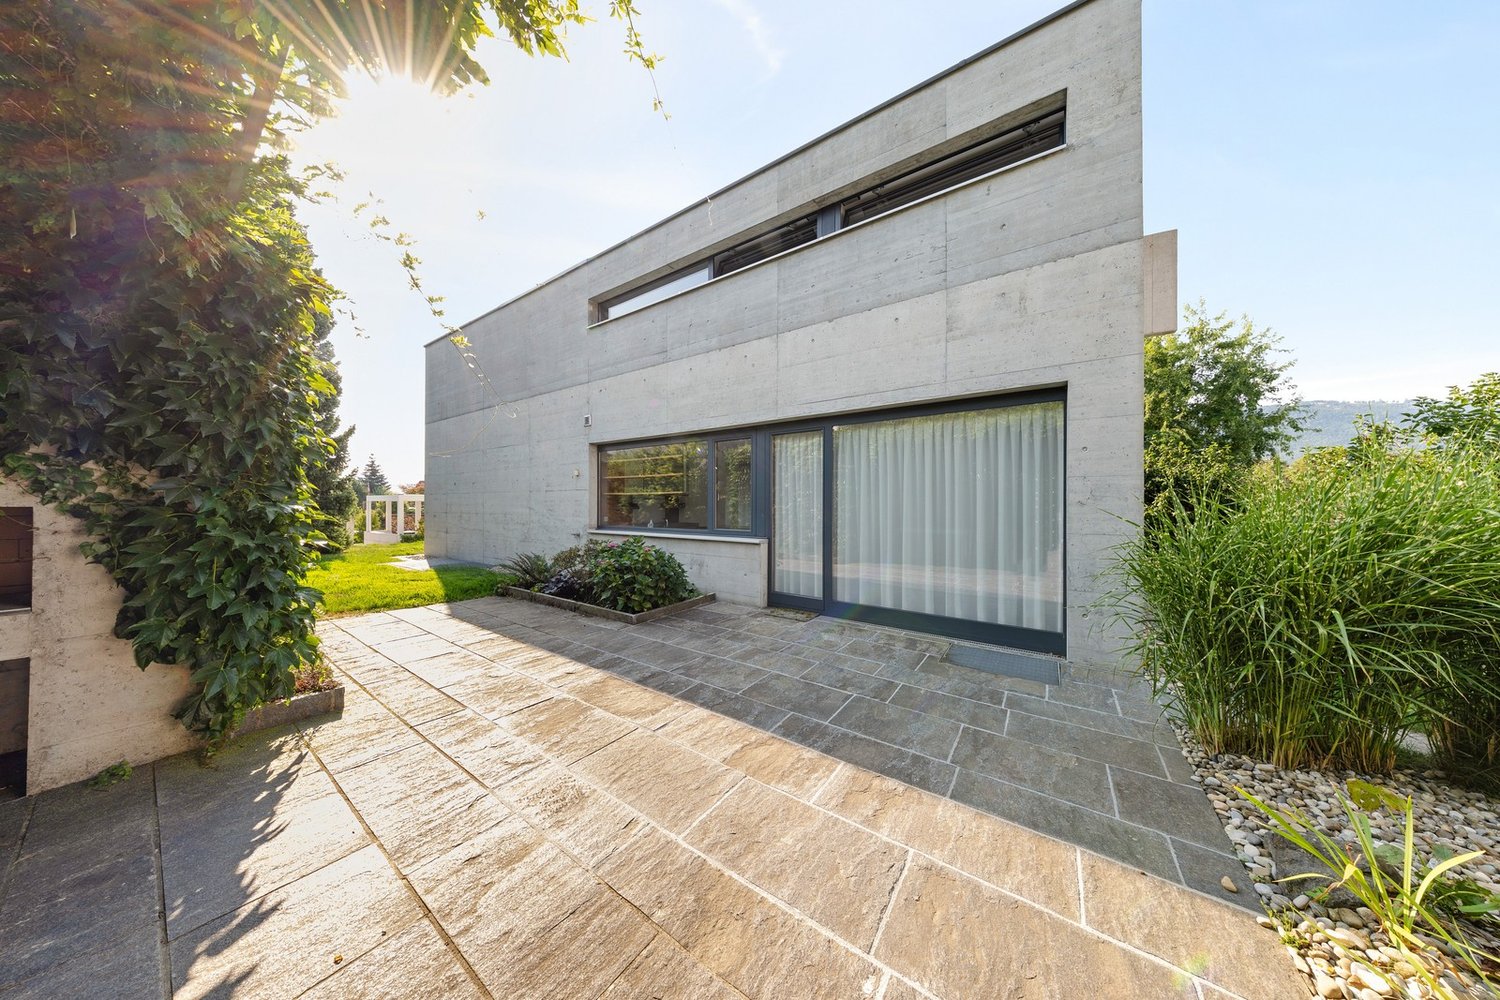
Lengnau BE - Villa buy

We recommend expanding your search criteria to get similar results. The current filters didn’t return any matches.

If you don’t want to change your current search criteria, we recommend creating a search alert, so you’ll be notified when matching offers become available.

More objects in your automatically expanded search area
8 results - Radius: + 10km

Riccardo Bieler

Riccardo Bieler

1 / 11
Riccardo Bieler

Riccardo Bieler

  • Parking space
  • Balcony / Terrace
  • Garage
  • +7
13 rooms, 805m², CHF 8,800,000.–
Am Berg 15, 4588 Oberramsern

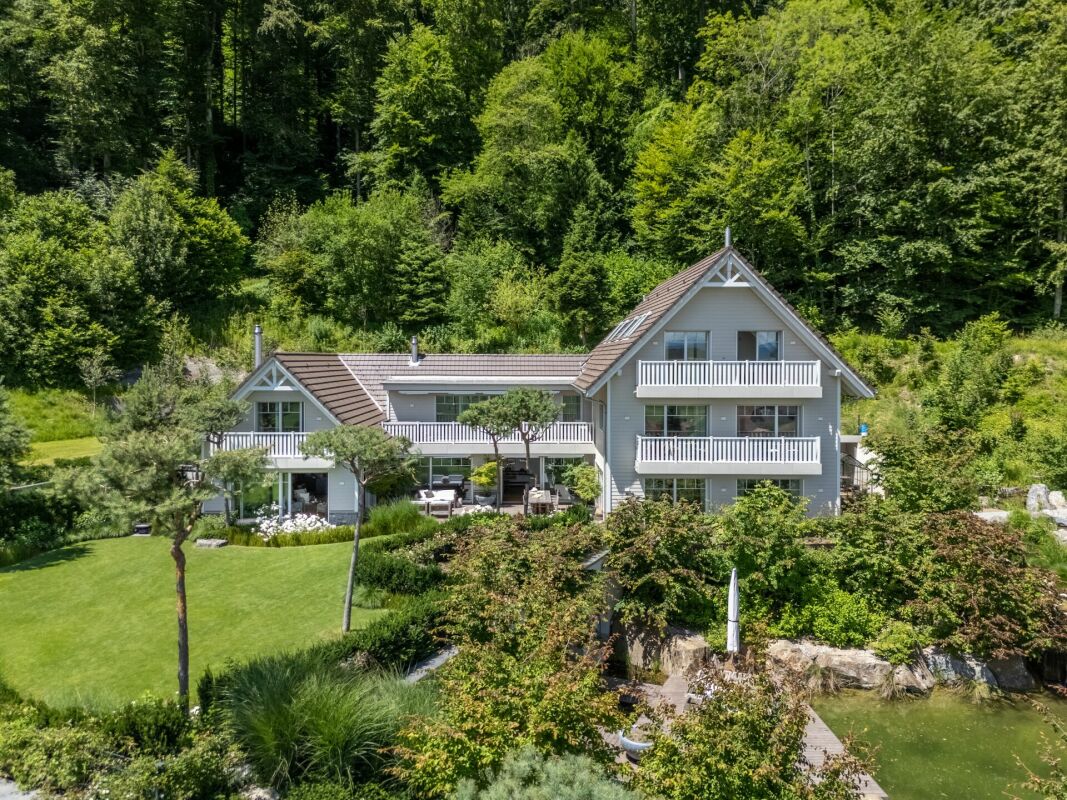
Unique Equestrian Estate in Oberramsern

Private equestrian estate in Oberramsern with the feel of a private luxury resort On approximately 12,000 m² of completely private land, this exceptional estate in Oberramsern combines modern architecture, absolute privacy, and a unique lifestyle. Approximately 805 m² of living space, a private stable with four horse boxes, a professional riding arena, wellness and fitness areas, and an idyllic natural pond make this estate a world of its own.The villa, completed in 2022, spans four floors and impresses with a sophisticated in-&-out-living concept. Spacious, light-filled rooms blend seamlessly with the surrounding nature. The private wellness area includes a pool with counter-current system, a Klafs steam bath, two fitness rooms, and direct access to the natural pond. A wine cellar with fondue room complements the offer.The heart of the villa is the living and dining area with open kitchen, fireplace, and winter garden with pizza oven. The master suite has a dressing room, en-suite bathroom, private whirlpool, and an integrated gallery. Additional bedrooms, an office, and flexibly usable rooms provide plenty of space for family, guests, and individual needs.The equestrian facility allows for training right at the doorstep. In addition to four horse boxes and a washing area, there are exercise areas, a rentable meadow, and a professional riding arena. A completely renovated 4.5-room maisonette apartment in the stable building is ideal as a staff, guest, or additional residential unit.The natural pond, the extensive park, and a private spring for irrigation underline the private and sustainable character of the estate.An exceptional place where wellness, nature, equestrian sports, and complete privacy come together. A private luxury resort that you can call home.We would be happy to present this exceptional estate to you in the context of a personal and discreet viewing. For further information or to arrange an individual viewing appointment, we are at your disposal at any time.

  • Parking space
  • Balcony / Terrace
  • Garage
  • +7
Travel time
-
Tobias Fehr

Tobias Fehr

1 / 13
Tobias Fehr

Tobias Fehr

  • Garage
  • View
7.5 rooms, 211m², CHF 2,300,000.–
2502 Biel/Bienne

Fehr Real Estate - Spacious 7.5-room villa with panoramic view

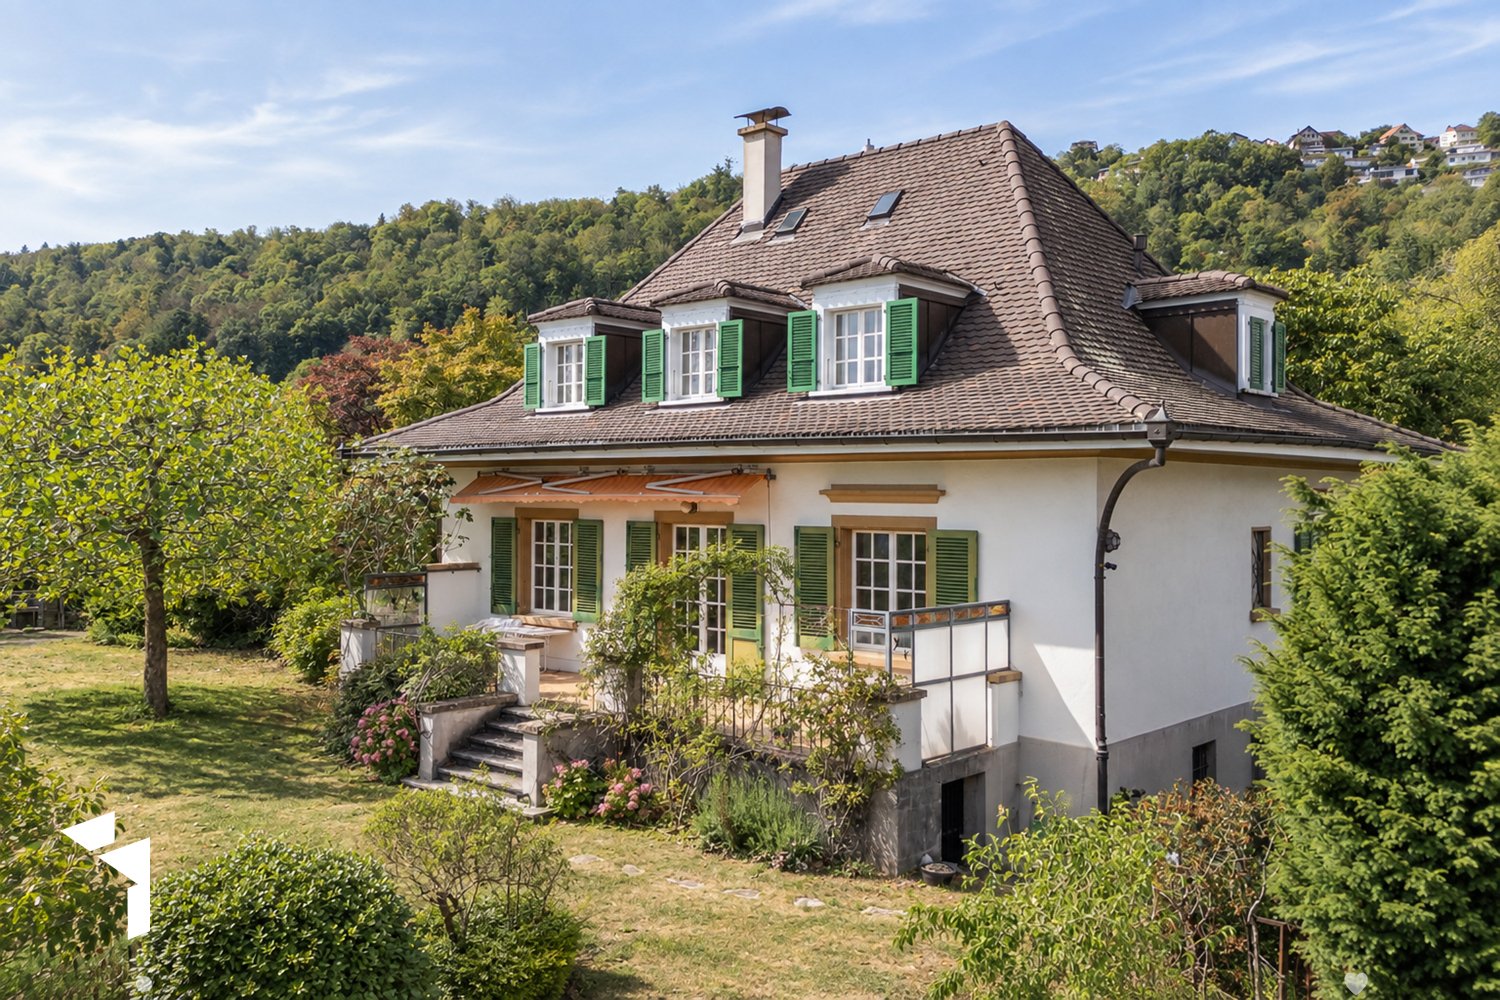
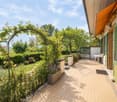
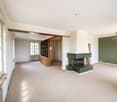
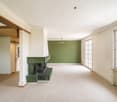
In a sought-after south-facing location in the popular Beaumont quarter, high above the roofs and lights of the city of Biel, lies this 1928-built, characterful 7-room villa with two residential units. The elevated location combines tranquility and privacy with a magnificent view over the city to the Alpine panorama, and depending on the vegetation, the view even reaches Lake Biel during the winter months. Despite the pleasantly quiet living location, important facilities are easily accessible on foot. Public transport stops (bus and funicular), the Biel hospital center, and the Walkermatte school are within a short walking distance. The property is located at the beginning of a quiet cul-de-sac and has a double garage. From the parking lot, a staircase leads through the property up to the impressive villa. Already the inviting main entrance conveys the representative character of the house. The central staircase accesses the different floors independently of each other, allowing for a versatile use of the two residential units. The apartment on the ground floor welcomes you with an open, spacious living/dining area with a characterful fireplace and green tile cladding. From here, you can enjoy a beautiful view and direct access to the terrace and garden. An open library or study complements the living area. The kitchen in charming country style has plenty of storage space, a small balcony, and enough space for a cozy dining table. A spacious room with built-in closets and an en-suite bathroom, as well as a separate toilet in the hallway, complete the room offer on this floor. On the top floor, there is a separately accessible 4-room apartment with special charm and impressive views. From here, the view sweeps over the surroundings to the Alpine panorama and, depending on the vegetation, to Lake Biel. The apartment has a cozy kitchen, a bathroom with toilet, and a separate toilet. The latter, as well as one of the rooms, can be accessed either directly from the staircase or through the apartment, offering interesting possibilities for flexible and independent use. Except for one room, the rooms on this floor are equipped with laminate flooring. In the hallway, a beautiful original herringbone parquet floor provides a stylish note, corresponding to the character of the house. From the staircase, another staircase leads to the spacious attic in the roof space, which offers generous storage space. The partially underground basement also impresses with a versatile room offer. Here, you will find a developed and heated room, a separate toilet, and... You can learn more about this special property in our detailed sales documents.

  • Garage
  • View
1 / 14
5.5 rooms, 190m², CHF 1,790,000.–
2557 Studen BE

Spacious single-family house with pool, spaciousness and plenty of privacy in Studen

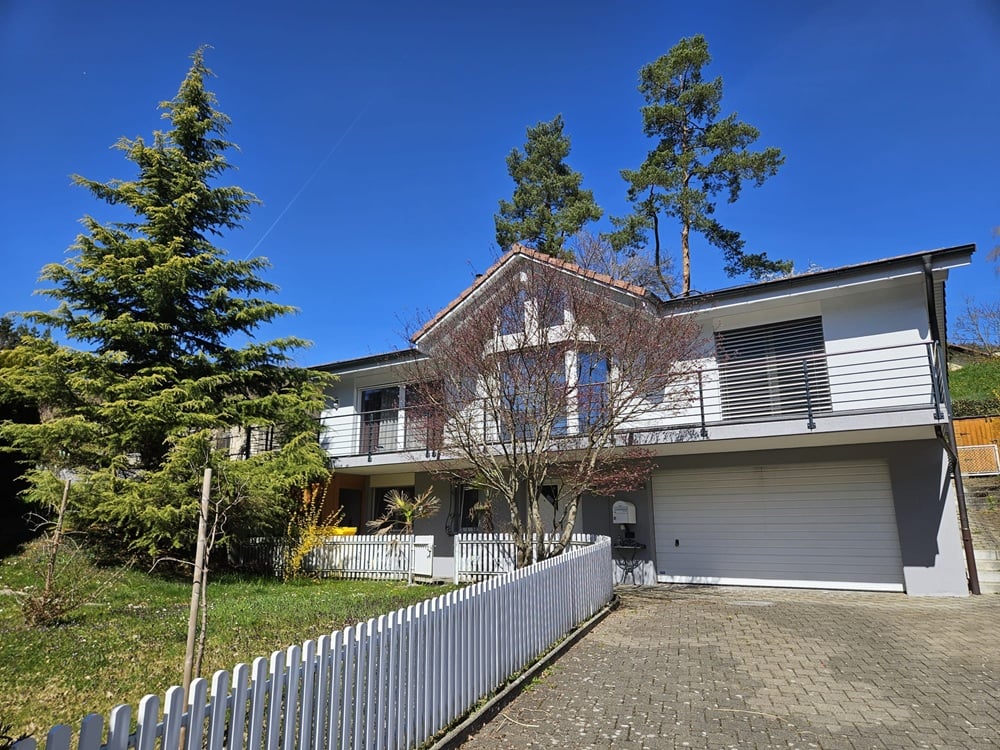
A home with space, peace and quality of life This single-family house in Studen convinces with its exceptional space and quiet, family-friendly location. The property, built in 1982, has been continuously maintained and last renovated in 2019. With a living area of around 350 m² and a spacious plot of 1,538 m², the house offers plenty of space for individual living and personal development. Arriving with generosityThe spaciousness is already noticeable when entering the house. The generous room layout and open structure create a pleasant living feeling. An impressive room height of up to 5 meters gives the house additional openness and underlines the special character of the property. Living with atmosphereThe living area is the heart of the house and convinces with its generosity and brightness. A fireplace creates a cozy atmosphere and makes the room an ideal meeting point for family and guests.The kitchen presents itself as functional and well-maintained, offering enough space for everyday life. The clear room division allows for flexible use of the different living areas. Plenty of space for individual life conceptsWith a total of 5.5 rooms, the house offers versatile usage possibilities - whether as a bedroom, children's room, office or hobby room. The spacious living area provides numerous possibilities for individual living concepts and adapts to different life situations. Comfort in everyday lifeThe property has a good and well-maintained standard of construction. The heating is provided by an electric heating system in combination with underfloor heating, which ensures a pleasant heat distribution.Additional rooms such as the attic, Reduit and hobby room offer practical storage space and extend the usage possibilities in everyday life. Outdoor area with plenty of quality of lifeThe spacious plot offers plenty of space for relaxation, leisure and privacy. The outdoor area convinces with extensive areas and a swimming pool, which provides additional living comfort on warm days.Terrace and balcony areas of around 70 m² extend the living space outdoors and create ideal conditions for relaxed hours in the fresh air.The property also includes two garage parking spaces and five outdoor parking spaces. A home with perspectiveThis property convinces with its generous construction, the extensive plot and the versatile usage possibilities. It offers ideal conditions for buyers who value space, peace and a home with plenty of quality of life. Curious?We are happy to provide you with a non-binding viewing.If you have any questions or would like further information, please do not hesitate to contact us.On request, we will also advise you competently and individually on suitable financing options.The Immoanker team looks forward to you.

1 / 13
7 rooms, 400m², CHF 2,100,000.–
Seidenweg 45, 4512 Bellach

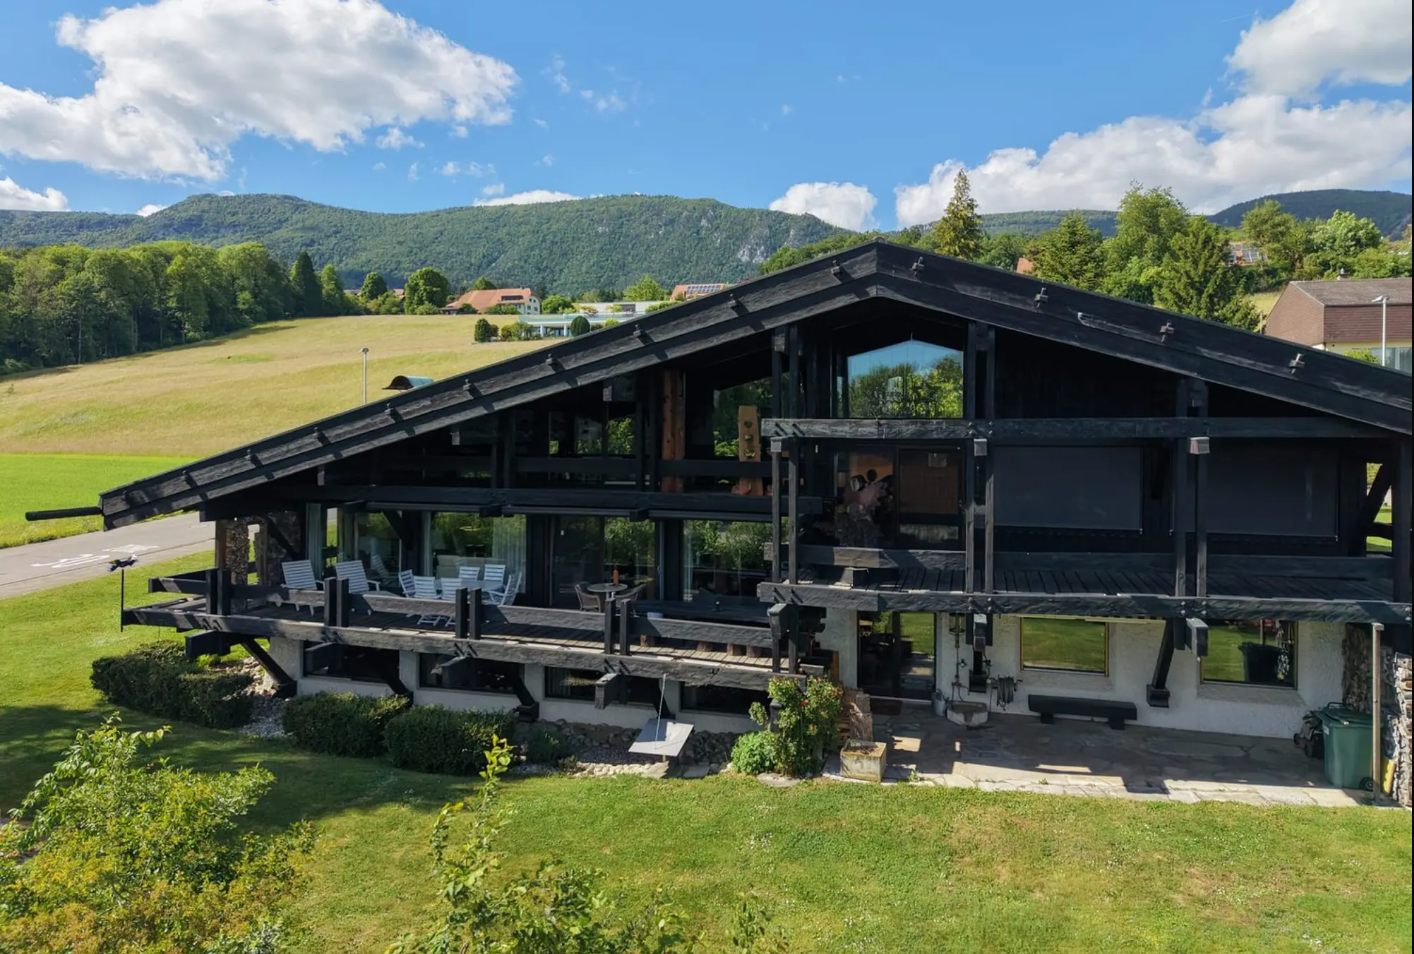
Sensational country house villa with unobstructable Alpine view, a jewel of the extra class

Unique view. Spacious living. Exceptional details. This impressive country house villa combines timeless elegance, spacious rooms, and a privileged, unobstructable location to create a property with a very special charm. The fascinating distant view of the Alps gives this home an incomparable atmosphere. Here you can enjoy width, peace, and a sense of living that makes every day special.Generosity meets elegance With seven rooms, this exceptional villa offers a variety of possibilities to realize individual living dreams. A special highlight is the impressive, three-meter-high chandelier ensemble that gives the living area an impressive and representative note.The large fireplace creates a cozy atmosphere and invites you to spend cozy hours in a stylish ambiance. The super large chandelier, the natural stone fountain, the perfect dining table in the salon and kitchen. The terrace - your loge with an Alpine view The spacious terrace opens up the view of the impressive Alpine landscape and offers the ideal place to enjoy sunny days, relaxed evenings, and social hours with family and friends.The unobstructable location makes this view a very special privilege. Privileged living, well-connectedDespite the quiet and exclusive living location, schools, shopping opportunities, and other daily necessities are within comfortable reach. The double garage complements the attractive offer and provides additional comfort. A villa for people with a sense of the specialThis sensational country house villa is much more than a home. It combines an exceptional view, spacious room offer, and representative details to create a living ambiance with an unmistakable aura. A rare opportunity for all those who seek the special and appreciate high-quality living. Let yourself be personally convinced by this unique property.

Travel time
-
1 / 13
5.5 rooms, CHF 980,000.–
2740 Moutier

Villa, Moutier - 980000

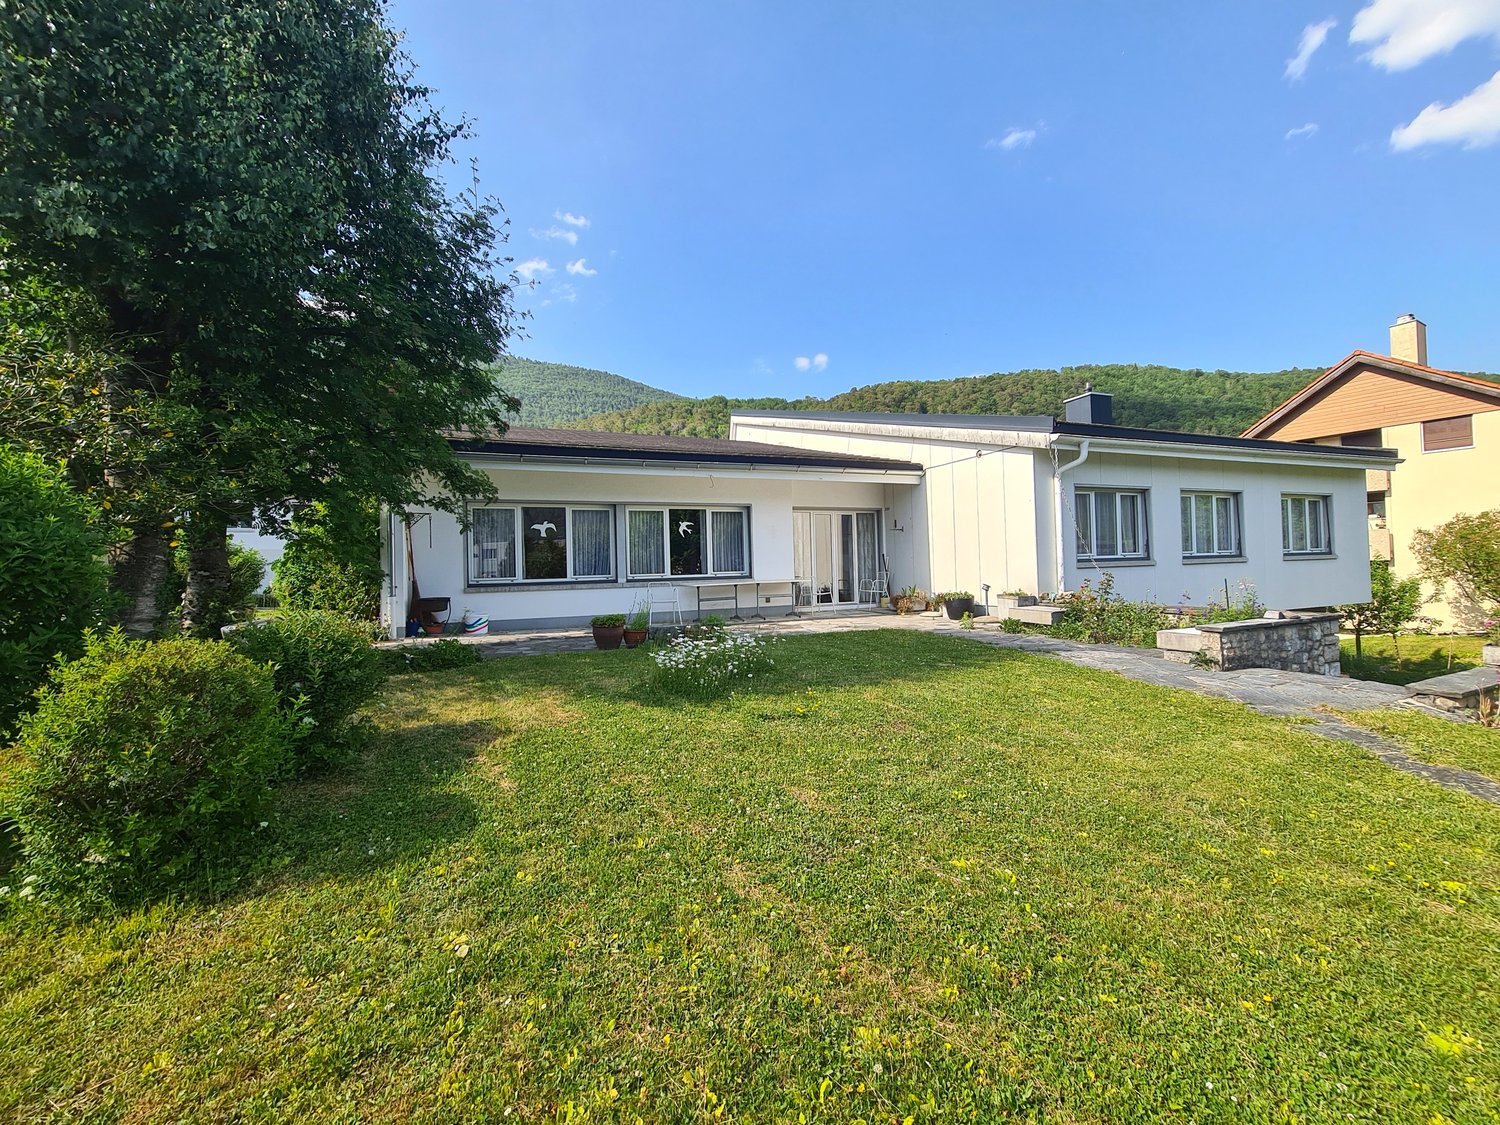
DescriptionFamily villa with 5½ rooms. Construction: 2001. From 2017 to 2025, the house was completely renovated and got a new look. This bright architect's villa does not lack charm with its elegant lines and balanced volumes. The storage spaces have not been forgotten. FOR MORE PHOTOS: www. avendre. ch- Authentic photos -. SituationThe plot has a surface area of 801 m2 and is located in a dead-end street. 300 meters from the bus stop. 15 minutes from Delémont. 25 minutes from Biel and 1 hour from Basel. Upper ground floorDay area: 1 hall leads to 1 fitted kitchen of 9.1 m2 with 1 adjacent cellar of 5.1 m2, 1 WC-basin. The kitchen is open to 1 living-dining room of 54 m2 with stove and windows giving access to 1 terrace-veranda with pizza oven and 1 panoramic balcony. Night area: 1 bedroom of 15.6 m2 with access to the balcony, 2 bedrooms of 11.8 m2, 1 bathroom of 7.5 m2 with bathtub, shower, WC and double basins. Lower ground floor1 entrance hall with large wall cabinets leads to 1 bedroom of 13.5 m2, 1 shower room of 1.7 m2 with shower, WC and basin, 1 large laundry room-technical room of 23.6 m2 with possibility to install washing machines and dryers and heat pump (2017), 1 cellar of 5.6 m2, 1 double garage of 34.5 m2 and 1 adjacent storage room of 13.9 m2. Outdoor facilities1 double garage with automatic door. Parking spaces in sufficient number in front of the house. 1 large terrace and 1 balcony to enjoy the beautiful season. The surroundings are nicely landscaped and well maintained. - This document has no contractual value -.

1 / 6
17.5 rooms, 517m², CHF 2,600,000.–
2540 Grenchen

Residential and commercial building with potential

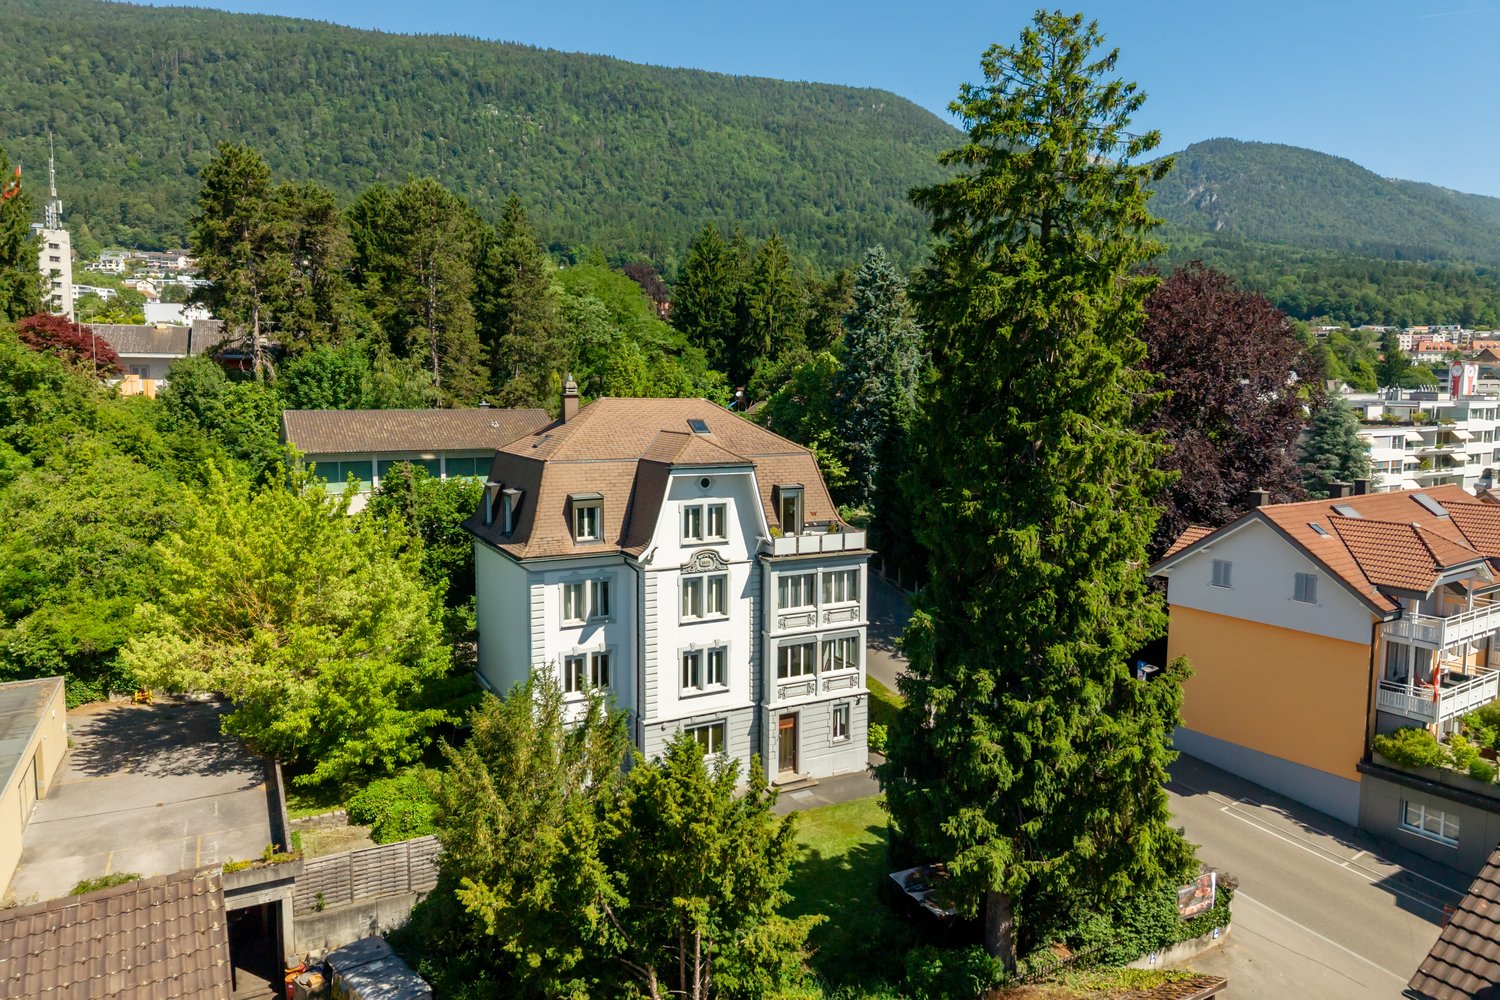
Representative residential house and commercial building with historic charm and plenty of potentialWelcome to this unique property, which perfectly combines historic architecture with versatile usage possibilities. The building, constructed in 1905, impresses from the outside with its striking appearance, a romantic garden with a large retreat, and a lovingly designed facade. Inside, this majestic impression continues seamlessly and welcomes residents and customers with a very special grandeur.The following highlights await you:- Central location- Very good infrastructure- Excellent public transportation connection- Top condition- Solid building substance- Several unitsEngel & Völkers - Your competent partner for real estate sales.Attractive and central locationThe property is located in a very central and yet pleasant location in Grenchen. The city at the foot of the Jura is known worldwide as a watch metropolis and ideally combines urban life with proximity to nature. Due to its strategic location in the town, this site is perfect for combined living and working under one roof.The transportation connection for residents, customers, and employees is first-class. Within a short walking distance, they can reach the train stations of Grenchen, which offer regular and fast connections to Solothurn, Biel, Bern, Basel, Zurich, and Western Switzerland. In just a few minutes, you can reach the highway access by car, guaranteeing accessibility from all directions. An airport is also located in Grenchen.If you would like to learn more about the property, we would be happy to send you the documentation.

Other interesting objects