









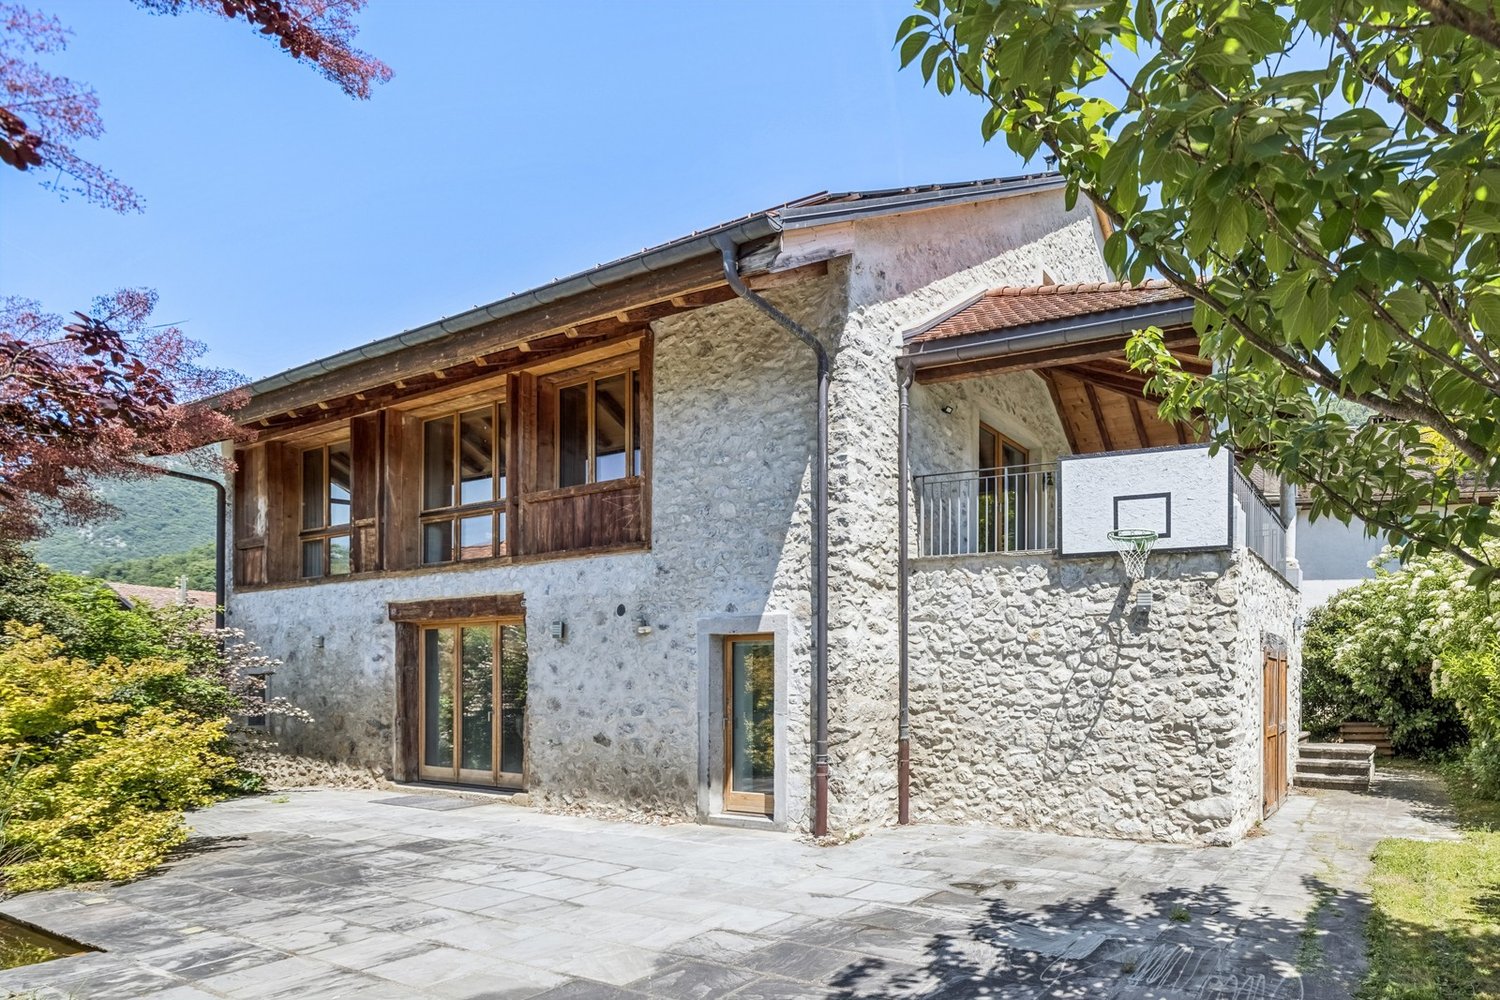







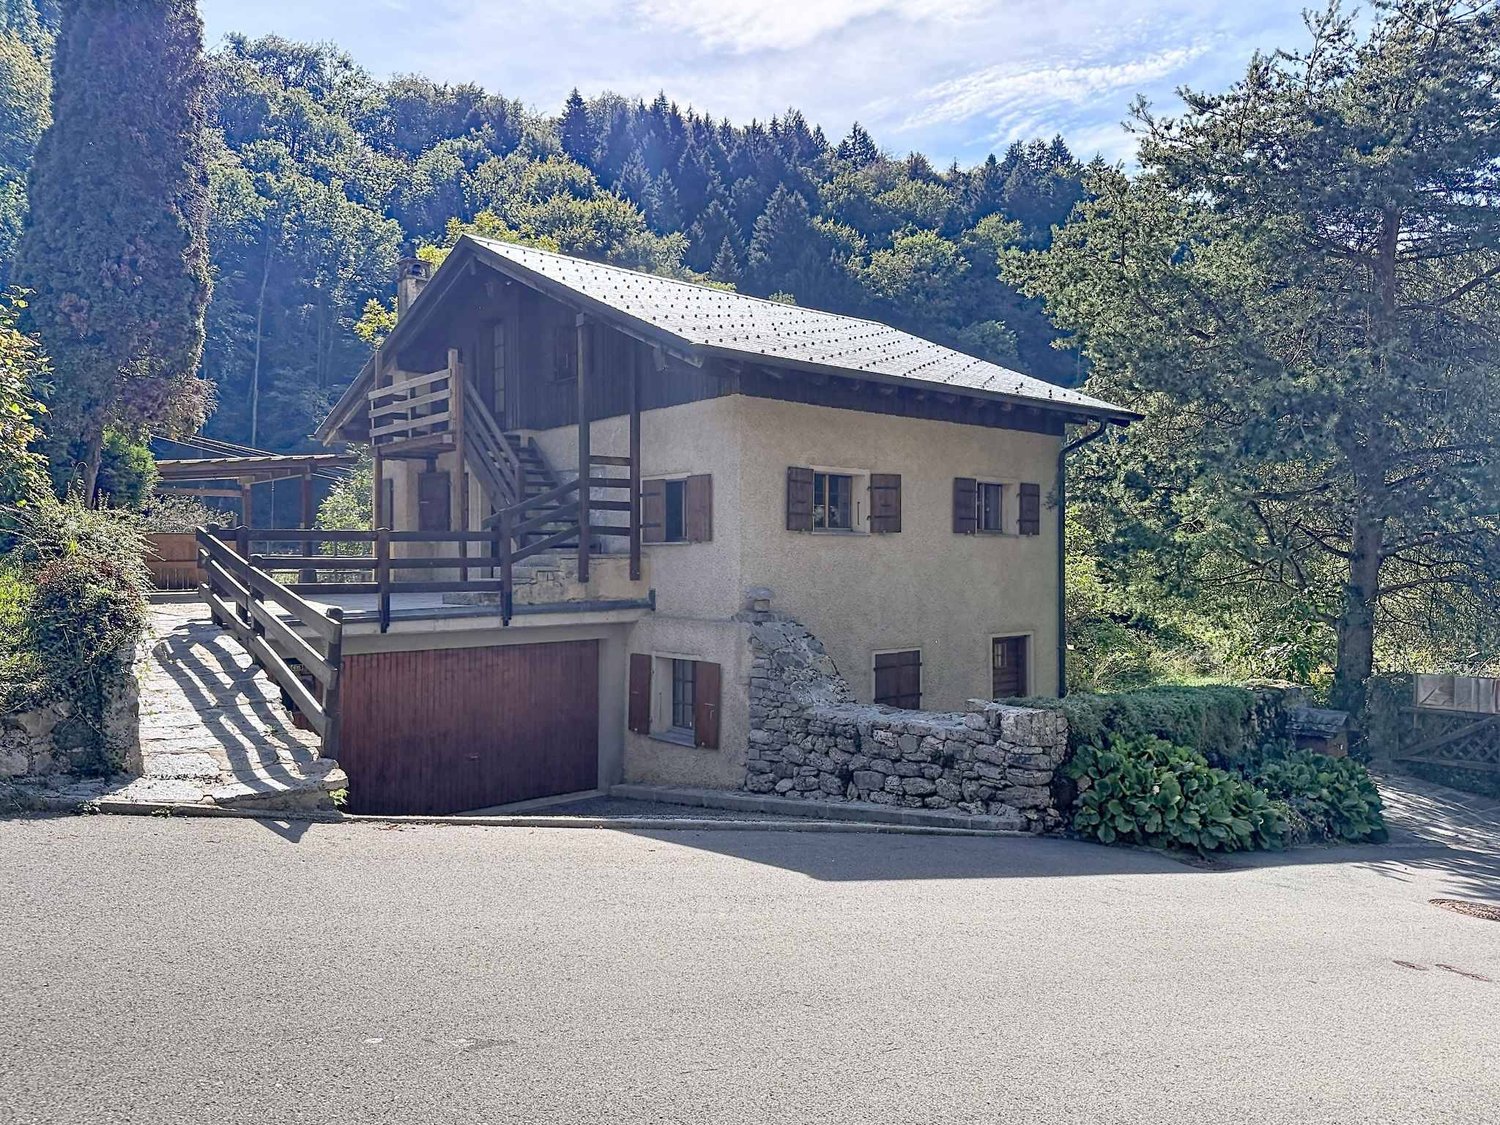





Le Sépey - Villa buy

We recommend expanding your search criteria to get similar results. The current filters didn’t return any matches.

If you don’t want to change your current search criteria, we recommend creating a search alert, so you’ll be notified when matching offers become available.

More objects in your automatically expanded search area
55 results - Radius: + 10km
Ricardo Monteiro

Ricardo Monteiro

1 / 10
Ricardo Monteiro

Ricardo Monteiro

  • Parking space
  • Balcony / Terrace
  • Garage
  • +6
6.5 rooms, 180m², CHF 1,890,000.–
Top
Centre, 1867 Ollon VD

Villa

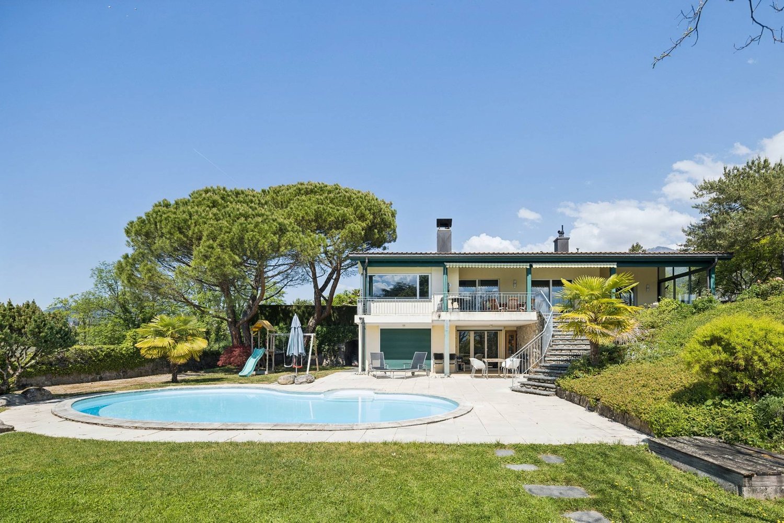
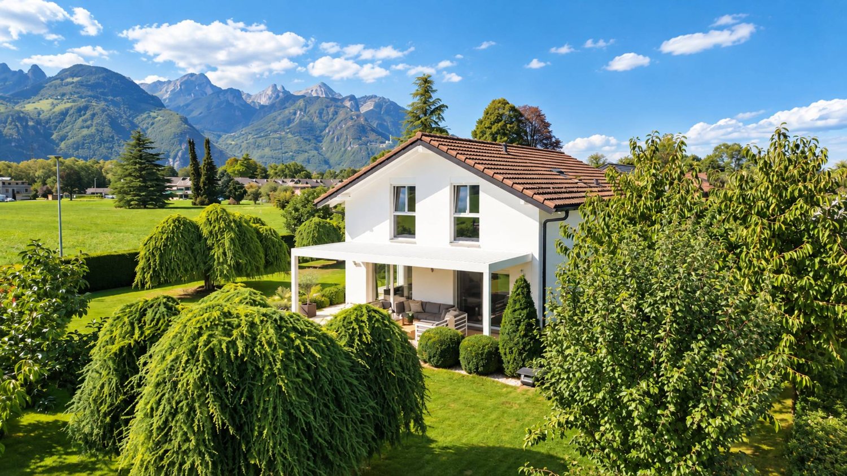
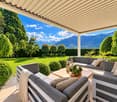
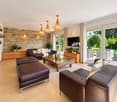
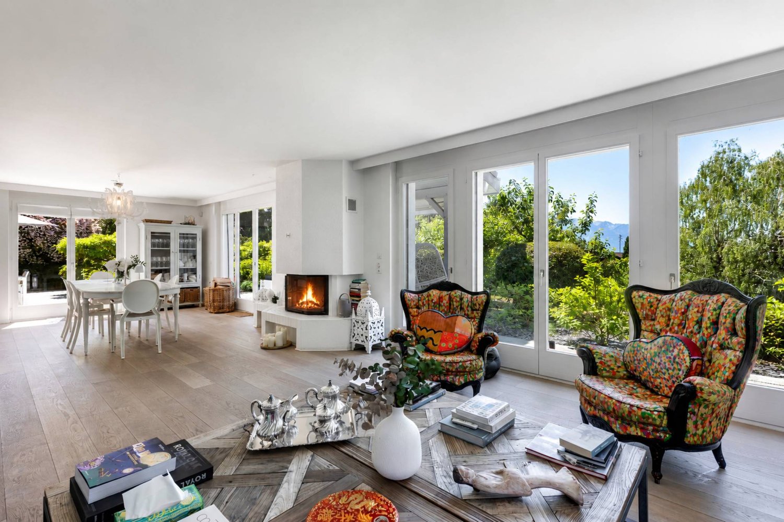
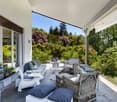
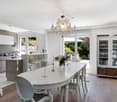
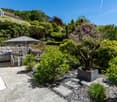
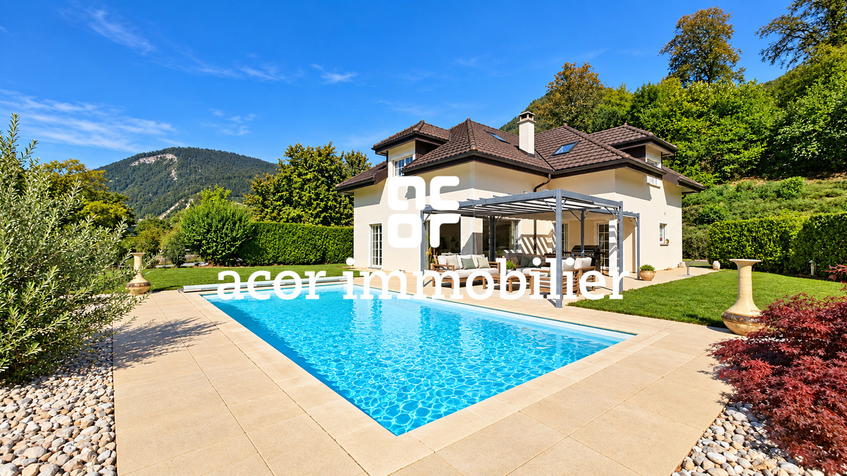
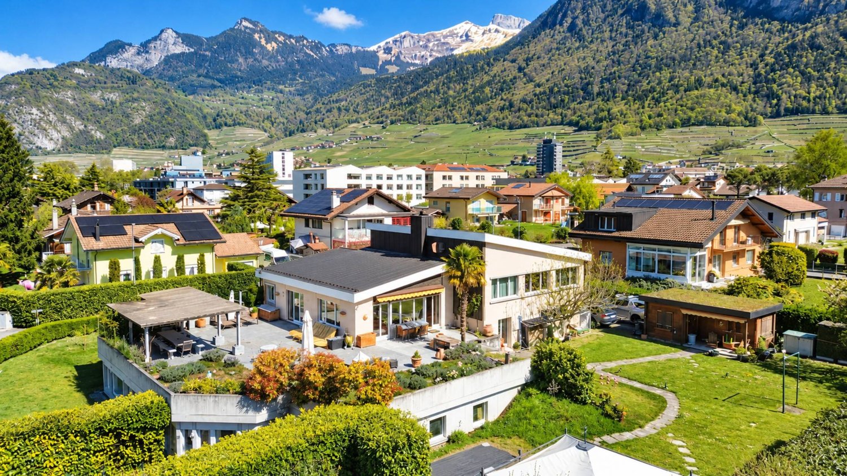
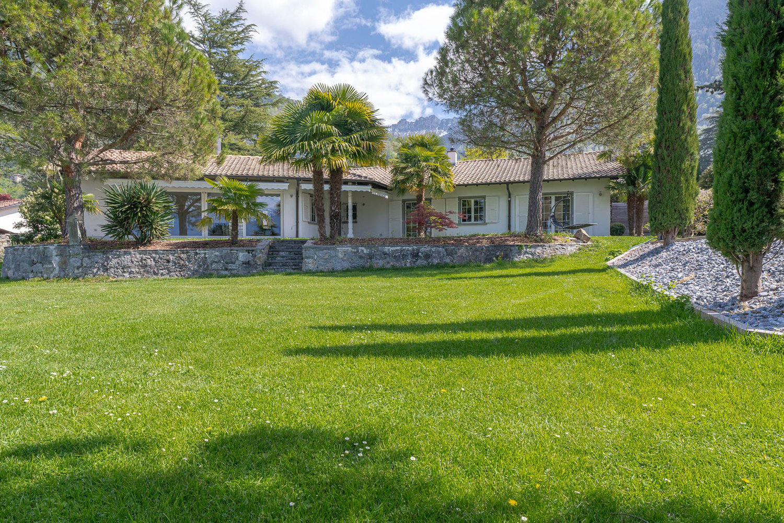
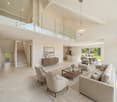
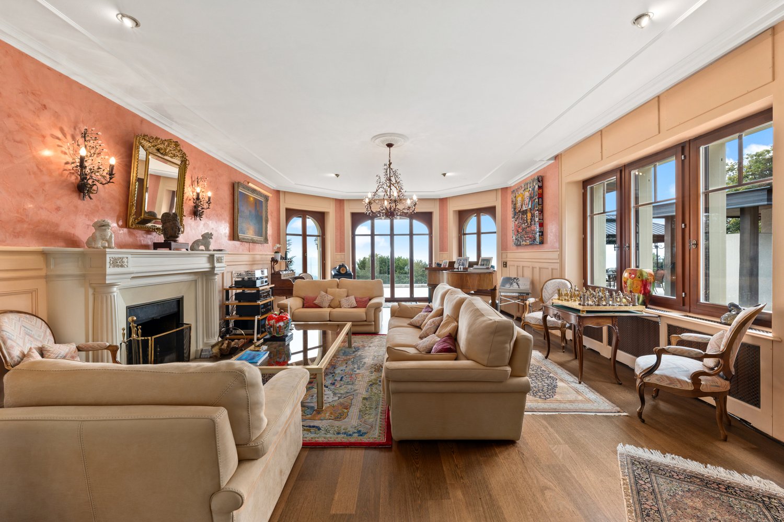
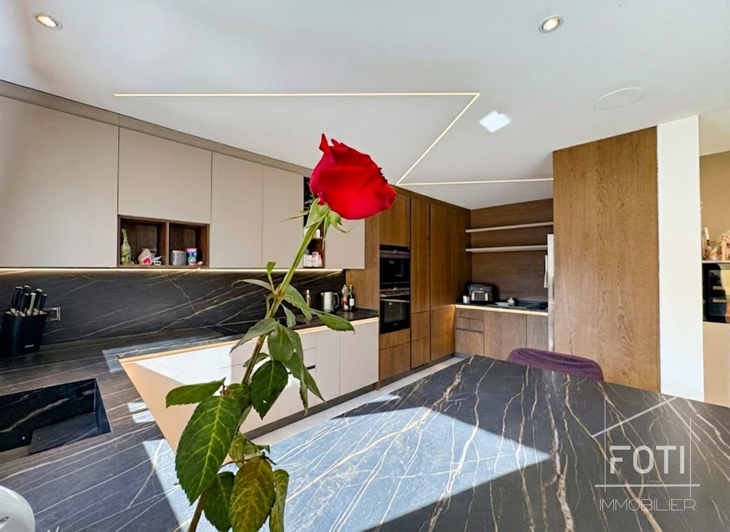
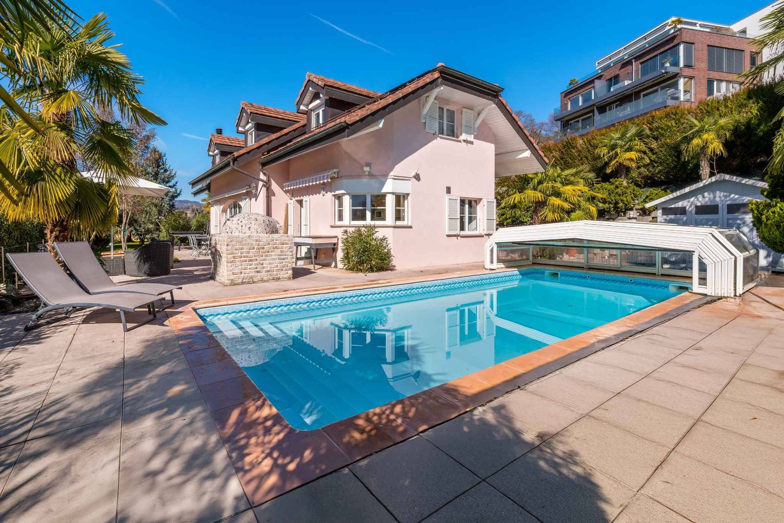
garantissant calme et intimité. Dès les premiers instants, elle séduit par ses volumes généreux, l’harmonie de ses espaces et sa belle luminosité naturelle.Le spacieux séjour réunit harmonieusement le salon et la salle à manger autour d’une cheminée qui confère à l’ensemble une atmosphère chaleureuse et accueillante. La cuisine indépendante, agrémentée d’un îlot central, offre quant à elle un espace convivial et fonctionnel au quotidien.De larges ouvertures prolongent naturellement les espaces de vie vers l’extérieur et donnent accès à une terrasse filante dotée d’une pergola, au jardin ainsi qu’à la piscine chauffée, le tout bénéficiant d’une orientation plein sud. Cet ensemble profite d’un environnement dégagé et d’une vue remarquable sur les Dents-du-Midi, offrant un panorama qui évolue au fil des saisons.La propriété bénéficie également d’une partie boisée qui, dès l’arrivée, préserve l’intimité des lieux et renforce le sentiment de quiétude qui s’en dégage.[b]Distribution[/b][b]Rez-de-chaussée :[/b][list][li]Spacieux séjour avec salle à manger et cheminée[/li][li]Cuisine avec îlot central[/li][li]Accès direct à la terrasse filante et au jardin[/li][li]Une chambre / bureau[/li][li]Une salle de douche avec wc[/li][li]Buanderie / local technique[/li][/list][b]Étage :[/b][list][li]Une chambre parentale avec dressing et salle de bains attenante, équipée d’une douche, d’une baignoire d’angle et d'un wc[/li][li]Trois chambres à coucher[/li][li]Une salle de bains avec baignoire et wc[/li][li]Galetas de rangement (dans les combles)[/li][/list][b]Extérieurs :[/b][list][li]Forêt de 657 m2[/li][li]Jardin soigné de 904 m2 avec robot tondeuse[/li][li]Piscine enterrée chauffée de 8 × 4 m[/li][li]Terrasse filante avec pergola[/li][li]Garage box avec mezzanine de rangement[/li][li]4x places de parc extér. avec une borne électrique.[/li][/list][b]Une atmosphère unique à découvrir[/b]Plus qu’une maison, cette villa offre un véritable lieu de vie où se conjuguent espace, confort et qualité de vie. Elle bénéficie d’une situation particulièrement agréable, alliant le calme d’un environnement résidentiel à une excellente accessibilité.La gare TPC se trouve à seulement 4 minutes à pied, l'école se trouve à 3 minutes à vélo, tandis que l’accès à l’autoroute est situé à environ 4 minutes, permettant de rejoindre rapidement les principaux centres de la région.Une villa familiale aux prestations complètes, à découvrir sans tarder.[b]Une visite s’impose ![/b]

  • Parking space
  • Balcony / Terrace
  • Garage
  • +6
Travel time
-
Cordier Baptiste

Cordier Baptiste

1 / 13
Cordier Baptiste

Cordier Baptiste

  • Parking space
  • View
8 rooms, 350m², CHF 2,200,000.–
1860 Aigle

Beautiful and large villa with breathtaking views of the Dents du Midi

Located in a dominant position on a 1704 m² plot, this property enjoys an idyllic, green and peaceful setting, while being close to the city center, schools, shops and all amenities.It offers a living area of approximately 350 m², part of which is currently arranged as a medical office. The house consists of 8 rooms, including a spacious living room with a wood stove, a fully equipped kitchen, six bedrooms and three bathrooms.With a south-facing exposure, the property benefits from a breathtaking view of the Dents du Midi. The garden, beautifully landscaped and fully fenced, provides an ideal setting for moments of relaxation with family or friends.Several outdoor parking spaces and two garages that can each accommodate two vehicles complete this property.Renovation work is planned, offering great potential for valorization. This property is ideal for liberal professions or for people who want to benefit from renting a medical office.Interior distribution:Lower ground floor:An independent professional space including a medical office with reception, waiting room, consultation room, rest room with kitchen, laboratory, two WC, an office, a cellar and a double garage.Residential area: a bedroom (or office), a shower room with WC, a cellar, a boiler room, a double garage and a laundry room.Upper ground floor:A large entrance hall with cloakroom, a fully equipped kitchen, a dining room and a spacious living room with a wood stove giving access to a large terrace, part of which is covered by a pergola.Upper floor:A hallway with wall cabinets, five spacious bedrooms, a bathroom with WC and a shower room with WC.Plans are available on request

  • Parking space
  • View
Keck Stéphane

Keck Stéphane

1 / 13
Keck Stéphane

Keck Stéphane

  • Parking space
  • Balcony / Terrace
  • Garage
  • +1
8 rooms, 223m², CHF 2,790,000.–
1820 Montreux

Charming property dominating Montreux with breathtaking views of the lake

This beautiful individual chalet-style property, consisting of 8 rooms and approximately 220 m² of living space on 3 levels + basement, is situated on a plot of over 1'800 m², surrounded by greenery, in a quiet, residential, and green area.Built at the beginning of the 20th century, the house is located in Territet, but dominates the town of Montreux and thus offers a panoramic view of Lake Geneva and the mountains.The chalet has been renovated and offers comfort and well-being in a warm environment. Due to its south-facing orientation, it is bright and has several balconies and terraces, allowing you to fully enjoy the unique panorama.Its beautiful, perfectly maintained garden includes a terrace with a lake view as well as a more intimate area with a jacuzzi.The property is complemented by an independent studio, ideal, for example, for household staff.BASEMENT:- Access to the garage;- An independent entrance;- A studio with shower/WC;- A laundry room;- A cellar;- A wine cellar.GROUND FLOOR:- An entrance hall connecting the different levels;- A guest WC;- A spacious living room with fireplace and access to the balcony;- A dining room;- A fully equipped kitchen with access to a storage space;- An outdoor jacuzzi area.UPPER FLOOR:- Three bedrooms, two of which have access to the balcony;- A shower room/WC.ATTIC:- A parental bedroom with two dressing rooms and a bathroom/WC.

  • Parking space
  • Balcony / Terrace
  • Garage
  • +1
Serge Rogivue

Serge Rogivue

1 / 40
Serge Rogivue

Serge Rogivue

  • Parking space
  • Balcony / Terrace
  • Garage
  • +5
6.5 rooms, 198m², CHF 2,650,000.–
Chemin du Tortiguet 12, 1844 Villeneuve

The Villa Riviera - Price Reduction !

About us • Villa area: 198 m2 • Plot area: 1’638 m2 • Garden area: 1’418 m2 • Garage area: 22 m2 • Volume: 1’060 m3 • Swimming pool: 8 m x 4 m, max depth 1.50 m Outdoor Jacuzzi • Year of construction: 1959 • Renovations: 2010 to 2024, repainted in 2026 • Boiler and chimney checked, garden fully maintained, Central heating: Gas • Living room with central fireplace, open kitchen • 4 bedrooms, 1 studio/office • Available quickly or by agreement • Purchase as main or secondary residence, (purchase as secondary residence for foreign buyers subject to authorization) • Tax rate: 66.5 % • CHF 2’650’000 instead of CHF 2’850’000 Living has the pleasure of presenting a unique villa in the center of a quiet residential area, just a few minutes' walk from Lake Geneva. Surrounded by character villas, nestled in a green setting, the garden offers a view and an extension beyond its perimeter. The villa was built on one level and has developed into an area of 198 m2 over time. The access is perfectly easy, and the villa is secured by a gate and a natural boundary. The splendid garden, which includes palm trees and pines, surrounds the granite terraces and offers tranquility and relaxation. Its gentle energy, maximum sunlight, and extremely private character give it authenticity and tradition. The white tile swimming pool and the outdoor Jacuzzi with fantastic views are essential in this harmonious "house and garden" composition. An access through an automatic gate allows you to enter the property and park several vehicles outside or in the garage. The ground-level access opens onto a hallway serving the living room, kitchen, and dining room, totaling 60 m2, entirely open to the garden. An office, guest room, or therapy room with WC is located to the right of the villa. It is followed by 2 bedrooms and then a 3rd with access to a very large bathroom with shower and WC. The access to the large bathroom is also intended for the two previous bedrooms. A laundry room completes the organization of the water area. The distribution in the basement consists of a large cellar and technical rooms. Finally, a completely independent room is available for future professional, creative, or relaxing activities. A unique property on the Riviera, just a few steps from Lake Geneva and a few minutes from Montreux.Visit by appointment only. Contact: Serge Rogivue, 078 605 02 21 – info@living-immo.chExclusive mandate Living courtage & services

  • Parking space
  • Balcony / Terrace
  • Garage
  • +5
Travel time
-
1 / 16
  • Parking space
  • Balcony / Terrace
  • Garage
  • +8
6.5 rooms, 210m², CHF 2,940,000.–
Avenue des Falquières 5, 1820 Veytaux

Villa C - Veytaux

Description of the property Located in the heart of the Vaud Riviera, in the privileged setting of Veytaux, this individual 6.5-room villa embodies the elegance and comfort of a high-end property.Offering over 300 m² of living space, the property seduces with its generous volumes and exceptional brightness. Each space has been carefully designed to provide optimal quality of life, combining contemporary aesthetics and functionality.The high-end amenities and refined finishes give the whole an atmosphere that is both warm and sophisticated. The living areas, spacious and open, invite conviviality and extend naturally to the outside.The villa benefits from two balconies as well as a large terrace, real extensions of the interior spaces, ideal for fully enjoying a calm and green environment.The house is distributed as follows:Basement: • Large double garage • Available space • Technical room Ground floor: • Entrance with built-in wardrobes • Guest toilet • Bedroom • Suite with bedroom and shower area • Living room with access to the outside • Open kitchen with dining area First floor: • Two bedrooms • Bathroom • Master bedroom with dressing room, bedroom and shower • Two balconies accessible from each bedroom Combining modernity, high standard, and a sought-after location near Montreux and Lake Geneva, this villa represents a rare opportunity for a discerning clientele seeking exclusivity and quality.

  • Parking space
  • Balcony / Terrace
  • Garage
  • +8
Travel time
-
1 / 16
  • Parking space
  • Balcony / Terrace
  • Garage
  • +8
6.5 rooms, 210m², CHF 2,940,000.–
Avenue des Falquières 5, 1820 Veytaux

Villa A - Veytaux

Description of the property Located in the heart of the Vaud Riviera, in the privileged setting of Veytaux, this individual 6.5-room villa embodies the elegance and comfort of a high-end property.Offering over 300 m² of living space, the property seduces with its generous volumes and exceptional brightness. Each space has been carefully designed to provide optimal quality of life, combining contemporary aesthetics and functionality.The high-end amenities and refined finishes give the whole an atmosphere that is both warm and sophisticated. The living areas, spacious and open, invite conviviality and naturally extend to the outside.The villa benefits from two balconies as well as a large terrace, true extensions of the interior spaces, ideal for fully enjoying a calm and green environment.The house is distributed as follows:Basement: • Large double garage • Available space • Technical room Ground floor: • Entrance with built-in wardrobes • Guest toilet • Bedroom • Suite with bedroom and shower area • Living room with access to the outside • Open kitchen with dining area First floor: • Two bedrooms • Bathroom • Master bedroom with dressing room, bedroom and shower • Two balconies accessible from each bedroom Combining modernity, exclusivity, and a sought-after location near Montreux and Lake Geneva, this villa represents a rare opportunity for a discerning clientele seeking exclusivity and quality.The villa is sold with a building permit for an underground pool. This option is included in the price.

  • Parking space
  • Balcony / Terrace
  • Garage
  • +8
Travel time
-
Kevin Rogato

Kevin Rogato

1 / 13
Kevin Rogato

Kevin Rogato

  • Balcony / Terrace
  • Garage
  • View
12 rooms, 420m², CHF 3,490,000.–
Avenue de Byron 15, 1844 Villeneuve VD

Superbe propriété située dans un quartier résidentiel calme

Superbe propriété familiale dans un quartier résidentiel recherchéSituée au coeur du quartier résidentiel prisé de Villeneuve, à seulement quelques minutes du centre-ville de Montreux et de toutes les commodités, cette charmante maison de caractère offre un cadre de vie privilégié, alliant calme, verdure et proximité du lac.Édifiée sur une parcelle d'environ 1'200 m², cette bâtisse historique datant de 1802 développe une surface habitable d'environ 420 m². Elle séduit par ses volumes généreux, ses belles pièces à vivre lumineuses ainsi que ses nombreux accès aux terrasses et au jardin. Une magnifique véranda entièrement vitrée vient parfaire l'ensemble en offrant une luminosité naturelle exceptionnelle.La propriété comprend actuellement 8 chambres à coucher, 5 salles de bain et 6 WC. Elle est organisée en trois logements distincts -- deux appartements et un studio avec entrée indépendante -- offrant une grande flexibilité d'usage. Ces espaces peuvent toutefois être facilement réunis pour former une seule et grande villa, idéale pour une famille à la recherche de confort et d'espace.Les intérieurs, aménagés avec soin et des matériaux de qualité, bénéficient de hauts plafonds et d'un cachet unique. À l'extérieur, le jardin richement arboré, agrémenté d'essences variées et d'arbres centenaires, garantit calme, intimité et un cadre de vie verdoyant.Un garage ainsi que plusieurs places de stationnement extérieures complètent ce bien rare, qui conviendra parfaitement à une famille souhaitant s'établir dans un environnement paisible tout en restant proche des infrastructures.Superb family property in a sought-after residential areaLocated in the heart of the sought-after residential area of Villeneuve, just a few minutes from downtown Montreux and all amenities, this charming character house offers a privileged living environment, combining calm, greenery and proximity to the lake.Established on a 1,200 m² plot, this historic building dating from 1802 offers 420 m² of living space. It features generous volumes, bright and airy living rooms, and numerous accesses to terraces and the garden. A magnificent, fully glazed veranda completes the ensemble, offering exceptional natural light.The property currently comprises 8 bedrooms, 5 bathrooms and 6 WCs. It is organized into three separate dwellings - two apartments and a studio with separate entrance - offering great flexibility of use. However, these spaces can easily be combined to form one large villa, ideal for a family looking for comfort and space.The interiors, furnished with care and quality materials, benefit from high ceilings and a unique cachet. Outside, the richly planted garden, adorned with a variety of species and century-old trees, guarantees calm, privacy and a verdant living environment.A garage and several outdoor parking spaces complete this rare property, which would be perfect for a family wishing to settle in a peaceful environment while remaining close to the infrastructure.

  • Balcony / Terrace
  • Garage
  • View
Travel time
-
Stefan Zollinger

Stefan Zollinger

1 / 13
Stefan Zollinger

Stefan Zollinger

  • Parking space
  • Garage
  • View
  • +1
20 rooms, 800m², CHF 9,500,000.–
1820 Montreux

EXCEPTIONAL ESTATE WITH PANORAMIC VIEW OF THE LAKE

Just a few minutes from Montreux, situated in the charming village of Jongny, in a green setting overlooking Lake Geneva, this exceptional estate offers a rare living environment, combining intimacy, elegance, and an exceptional panorama. Established on a 20'000 m² plot of land, it benefits from an unobstructed view of the lake and the mountains, as well as absolute privacy, sheltered from prying eyes.The main property, approximately 800 m², has been entirely renovated with high-quality materials, in a refined spirit blending charm and modernity. The generous volumes and the quality of the finishes give this place a unique character. It also benefits from an elevator.An old barn, entirely transformed, now accommodates a vast, multipurpose area that can serve as a reception room, exhibition space, or event space, as well as three independent apartments, perfectly integrated into the whole.An annex house completes this property, consisting of a living area, a workshop space, and an exhibition area, offering multiple possibilities for use. The apartments, as well as the annex house, are rented and generate an annual rental income of approximately CHF 100'000.-, making it also a property with strong investment potential.Outside, everything has been designed to fully enjoy the natural setting: sunny terraces, outdoor kitchen, and relaxation areas blend perfectly with the environment. Two separate accesses allow easy entry to the property.A bus stop is located just a few steps away, the center of Vevey is accessible in 10 minutes by car, and Châtel-Saint-Denis in just 6 minutes. This unique place combines prestige, serenity, and accessibility with precision.Visit only in the presence of and/or with the prior agreement of Coldwell Banker Swiss Riviera. No document can be transmitted to third parties without authorization.

  • Parking space
  • Garage
  • View
  • +1
1 / 13
  • Parking space
  • Balcony / Terrace
  • Garage
  • +1
9 rooms, 250m², CHF 1,240,000.–
A Villeneuve VD, 1844 Villeneuve

Villa with 3 apartments in a bucolic setting

A property of character with multiple possibilitiesLocated in the heights of Villeneuve, in a rural and preserved environment, this property of character benefits from a particularly pleasant setting, conducive to calm and tranquility.Situated on a vast green plot, it will seduce lovers of space and nature, while offering a particularly interesting potential for use thanks to its current configuration in three independent apartments.Three dwellings and many possibilitiesThe property currently consists of:-Ground floor: 3.5-room apartment with independent entrance and direct access to the garden.-1st floor: 3.5-room apartment with large terrace, a true extension of the living space.-Attic: 2.5-room apartment with its own balcony.This distribution offers great flexibility and allows for different projects to be envisioned according to the needs of the future owners: main residence complemented by rental income, intergenerational housing, maintenance of the three independent apartments, or transformation into a generous family home.A vast exterior in a peaceful environmentOne of the main assets of this property undoubtedly lies in its large plot, offering a calm and green environment.The outdoor spaces invite both relaxation and convivial moments with family or friends. Terrace, garden, vegetable garden, or simply a place of rest in the heart of nature: each can imagine an arrangement corresponding to their lifestyle.The property also benefits from a garage that can accommodate two vehicles.It is completed by a highly versatile outbuilding, including a carport and a closed room of approximately 50 m². This additional surface offers many possibilities of use and can notably accommodate a workshop, a generous storage space, a leisure room, or any other use according to the needs of the future owners.This independent space is a further significant advantage and reinforces the potential and versatility of the property.By its configuration, its generous outdoor spaces, and its privileged environment, this property constitutes a rare opportunity for those seeking a property that offers both space, tranquility, and multiple possibilities of use.

  • Parking space
  • Balcony / Terrace
  • Garage
  • +1
Gianni Deiana

Gianni Deiana

1 / 13
Gianni Deiana

Gianni Deiana

  • Parking space
  • View
  • Child-friendly
9 rooms, 219m², CHF 1,500,000.–
1868 Collombey

Collombey-Muraz: 9-room family villa, 6 bedrooms including 4 suites, terraces and garden

Located in a quiet and sought-after residential area, this villa offers a pleasant and spacious living environment. Perfect for a large family.Ground floor: • Large entrance hall • Cloakroom • Spacious playroom • Guest toilet • Master bedroom with dressing room and en-suite bathroom with shower and bathtub • Open-plan kitchen with dining area and bright living room, leading out to a terrace First floor: • Large landing with dressing area • 3 bedrooms, each with en-suite shower room and toilet • 2 additional bedrooms sharing a shower room and toilet • Laundry room 4 outdoor parking spaces complete this property.Additionally, the villa features solar panels with a 30 kWh battery and a water softener.The villa boasts high-quality finishes and a peaceful environment, ideal for family life. Close proximity to amenities, transport, schools, and shops.A must-see for anyone looking for such a property!Collombey-Muraz1868 Collombey is located in the district of Monthey, in the canton of Valais. The population in the political municipality of Collombey-Muraz has changed by an average of 1.2% per year over the last five years, with 10,051 inhabitants (as of December 31, 2024). The tax rate is 12.8% (canton: 12.8%). Over the last five years, the construction of housing in the municipality has averaged 1.4% per year, while the current vacancy rate is 2.3% (as of June 1, 2025). Property prices have changed by 13.4% over the last five years (canton: +22.4%).

  • Parking space
  • View
  • Child-friendly

Other interesting objects