






















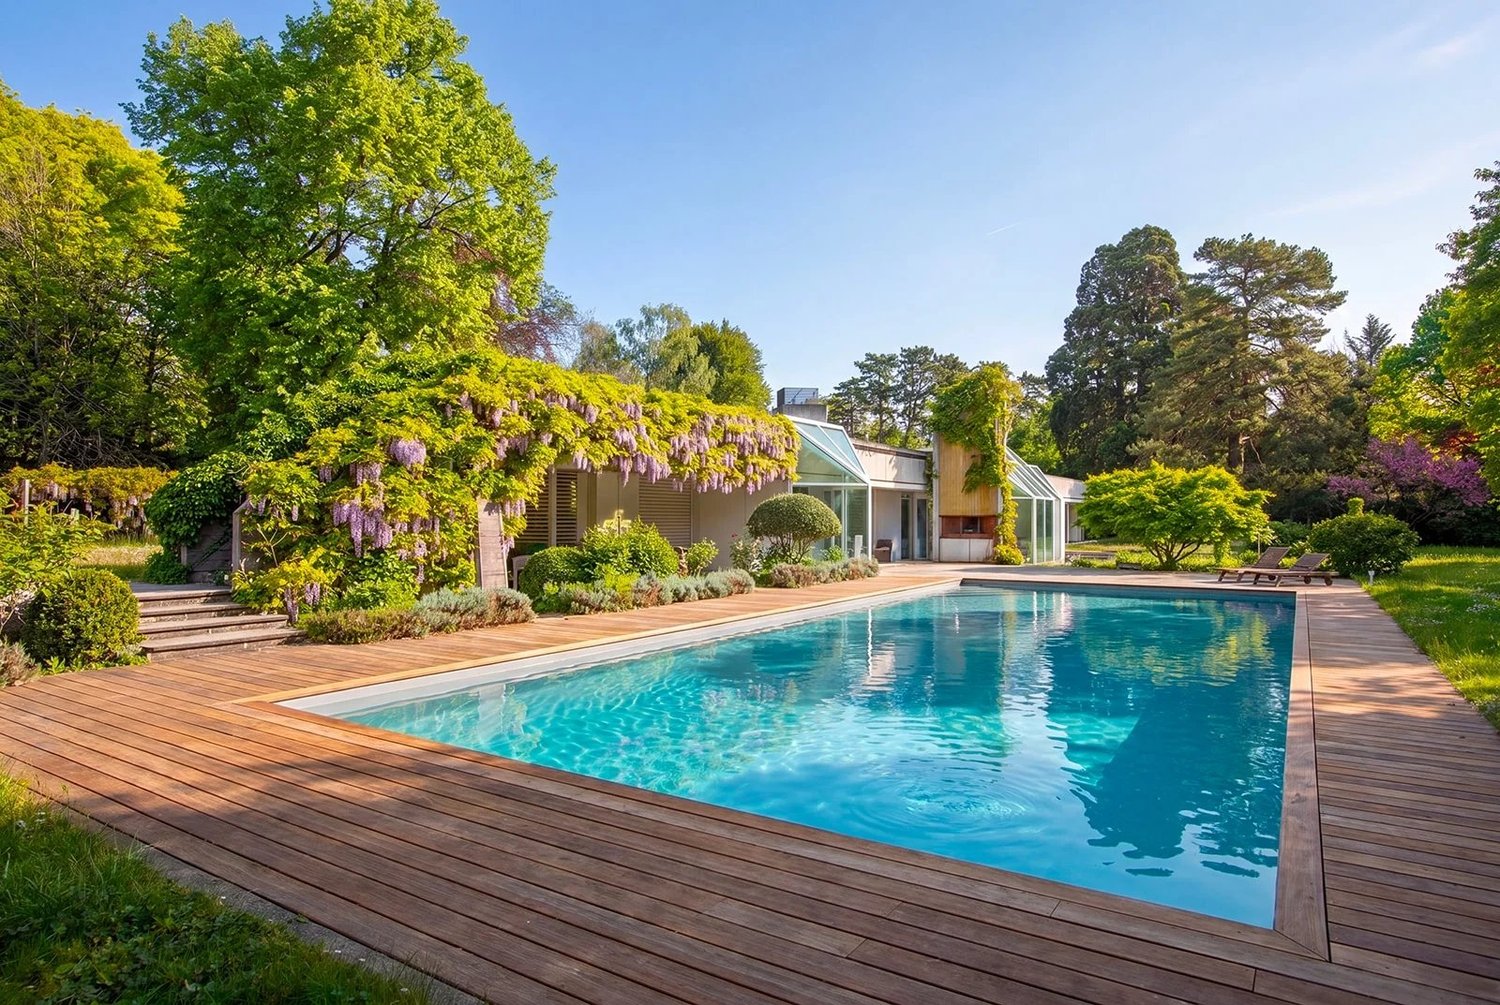
Le Lignon - Villa buy

We recommend expanding your search criteria to get similar results. The current filters didn’t return any matches.

If you don’t want to change your current search criteria, we recommend creating a search alert, so you’ll be notified when matching offers become available.

More objects in your automatically expanded search area
93 results - Radius: + 10km
1 / 11
7 rooms, 150m², CHF 2,700,000.–
Top
Genève, 1212 Onex

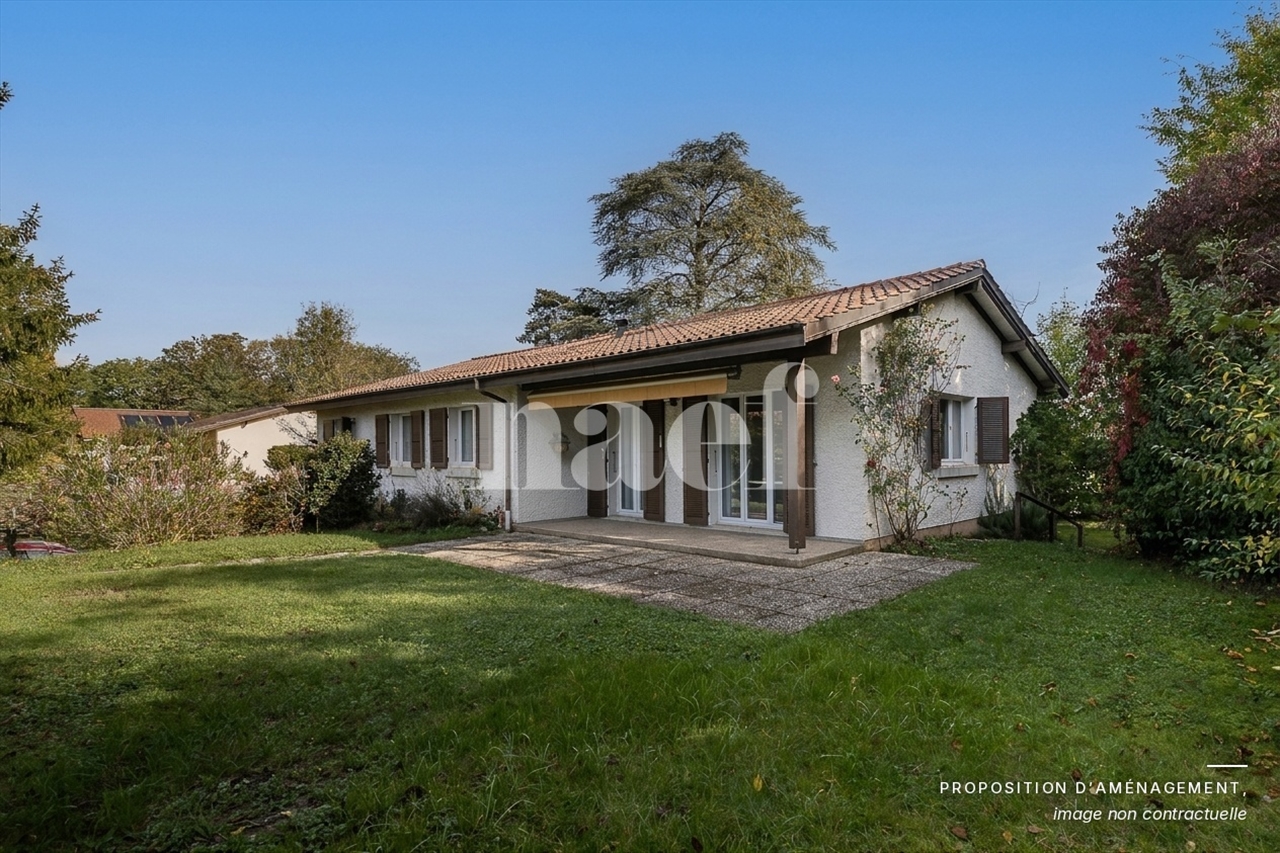
Charming individual house with garden

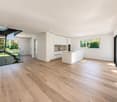
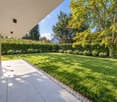
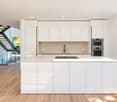
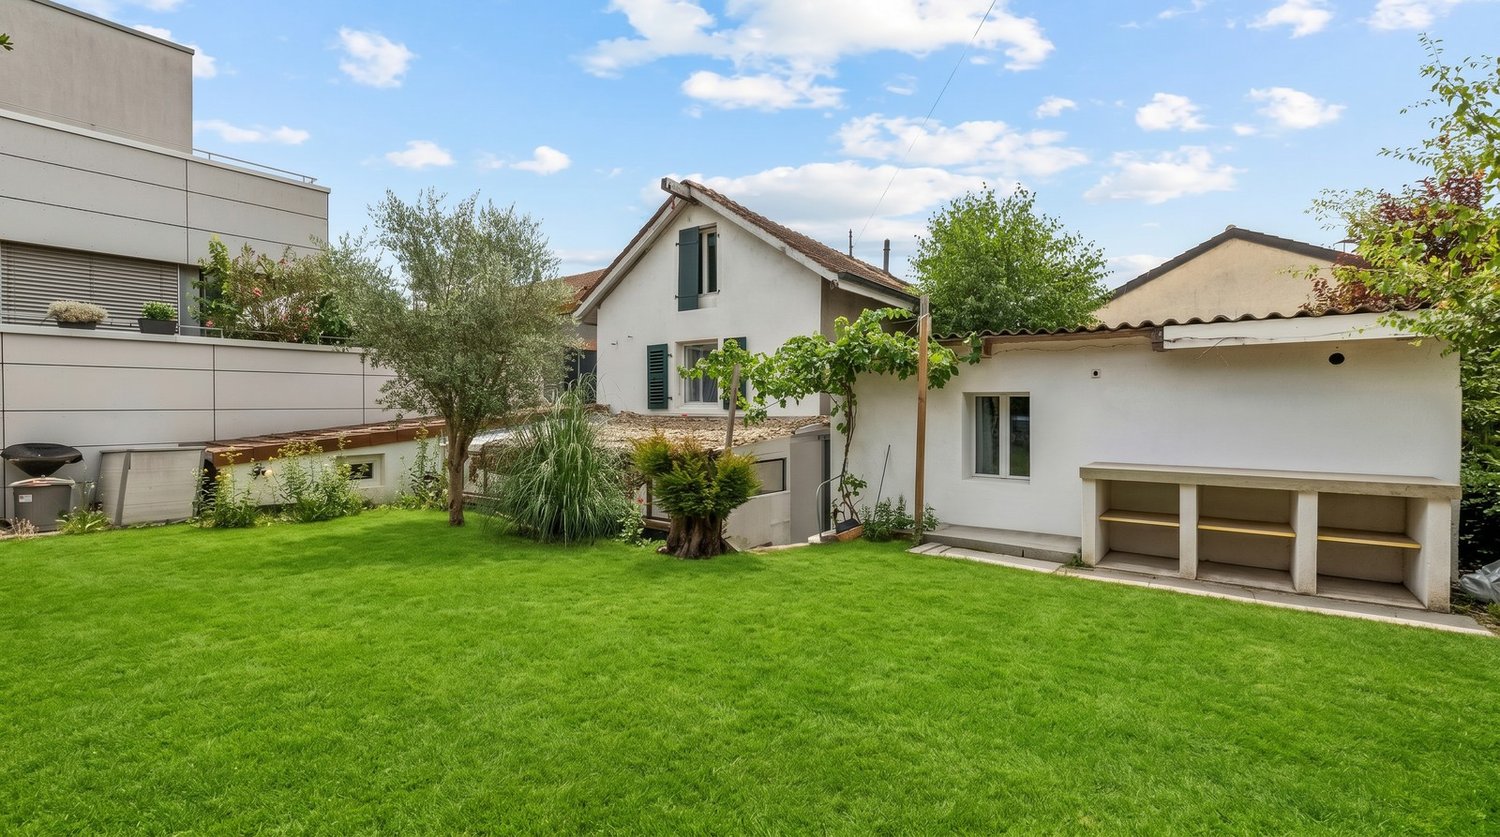
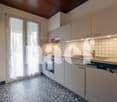
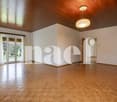
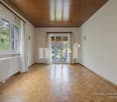
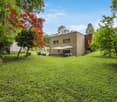
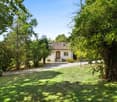
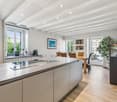
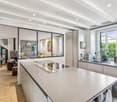
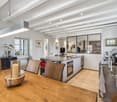
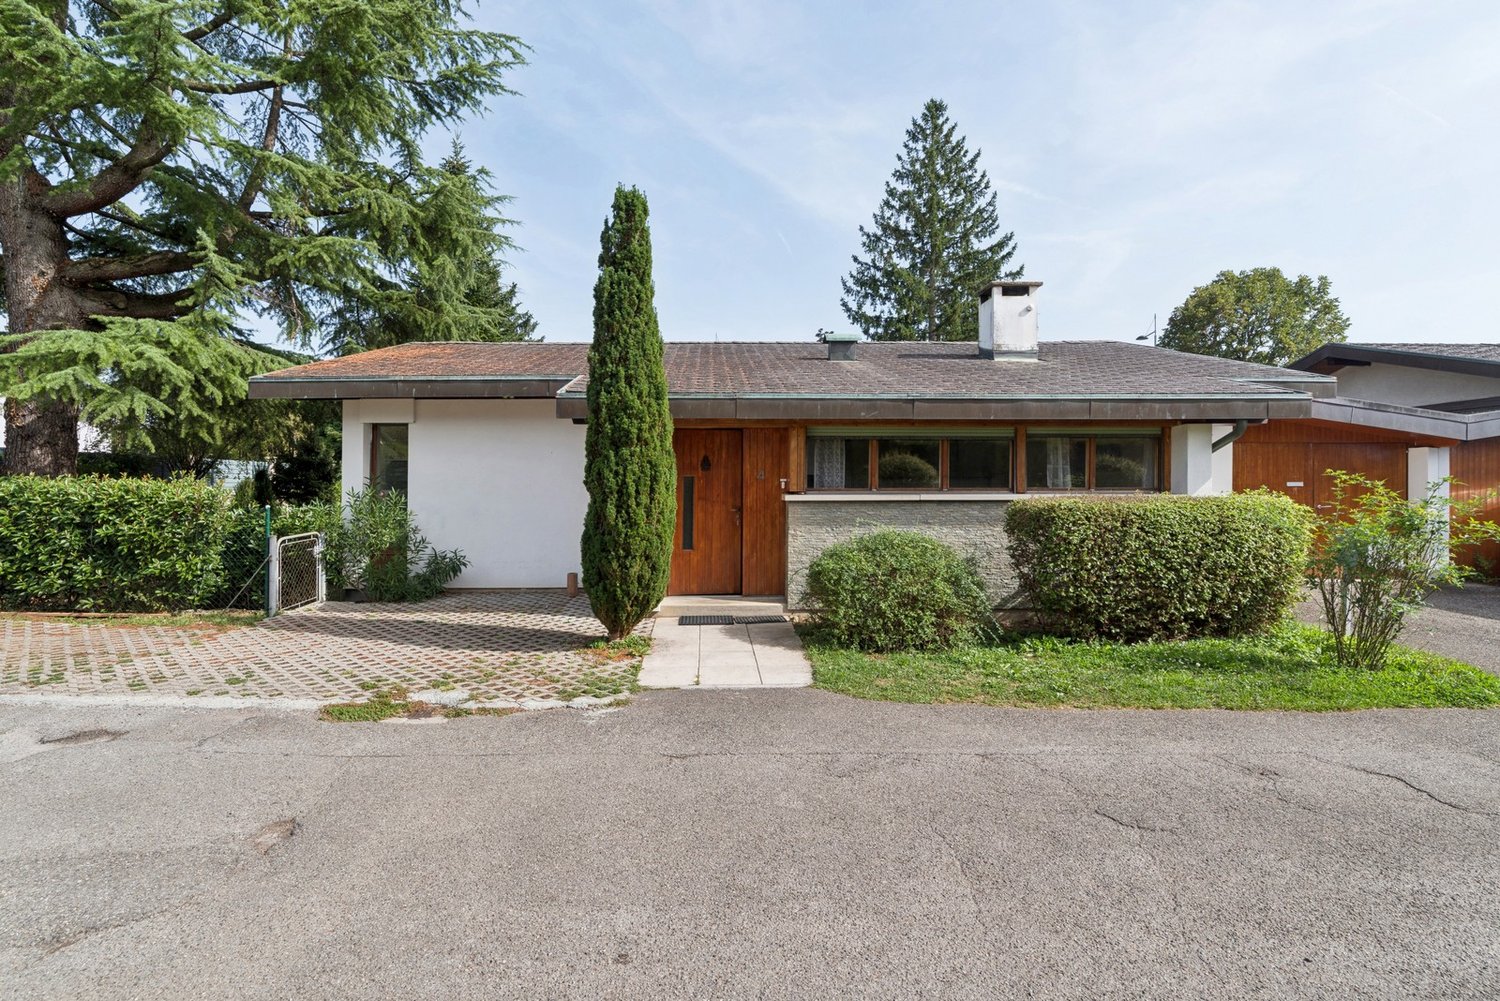
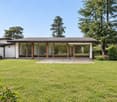
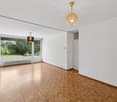
Located in the Grand-Lancy municipality, this individual villa benefits from a peaceful and green environment, ideal for those seeking a pleasant living space and beautiful intimacy. Shops, schools, and public transportation are easily accessible. The tram is about 800 meters away, while the Les Cherpines sports center offers dedicated facilities for sports and leisure activities nearby.Built in 1969, this villa is spread over two levels and features generous volumes as well as a functional layout, offering great potential for renovation and transformation.Ground floorEntrance hallLarge living room with dining roomFitted and fully equipped kitchenFive bedroomsSeparate toiletBathroom with toiletBasementDouble garageBoiler room with oil-fired boilerCellarLaundry room with sinkShelterGame roomOutdoor areasThe garden, adorned with abundant vegetation, constitutes a true haven of peace. Very quiet and secluded, it offers excellent intimacy as well as a privileged setting to enjoy the fine days, relax, or design an outdoor space in one's image.Condition and potentialThe house has been maintained over the years and has undergone several renovations. However, it requires a complete renovation today, offering the future owners the opportunity to rethink the spaces, modernize the facilities, and fully enhance the potential of this property according to their desires.Thanks to its location, generous volumes, and pleasant garden, this villa represents a great opportunity for a personalized renovation project in a sought-after residential area.

Rohner Sébastien

Rohner Sébastien

1 / 5
Rohner Sébastien

Rohner Sébastien

8 rooms, 340m², Price on request
Top
1222 Collonge-Bellerive

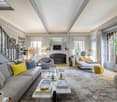
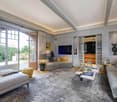
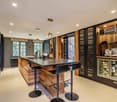
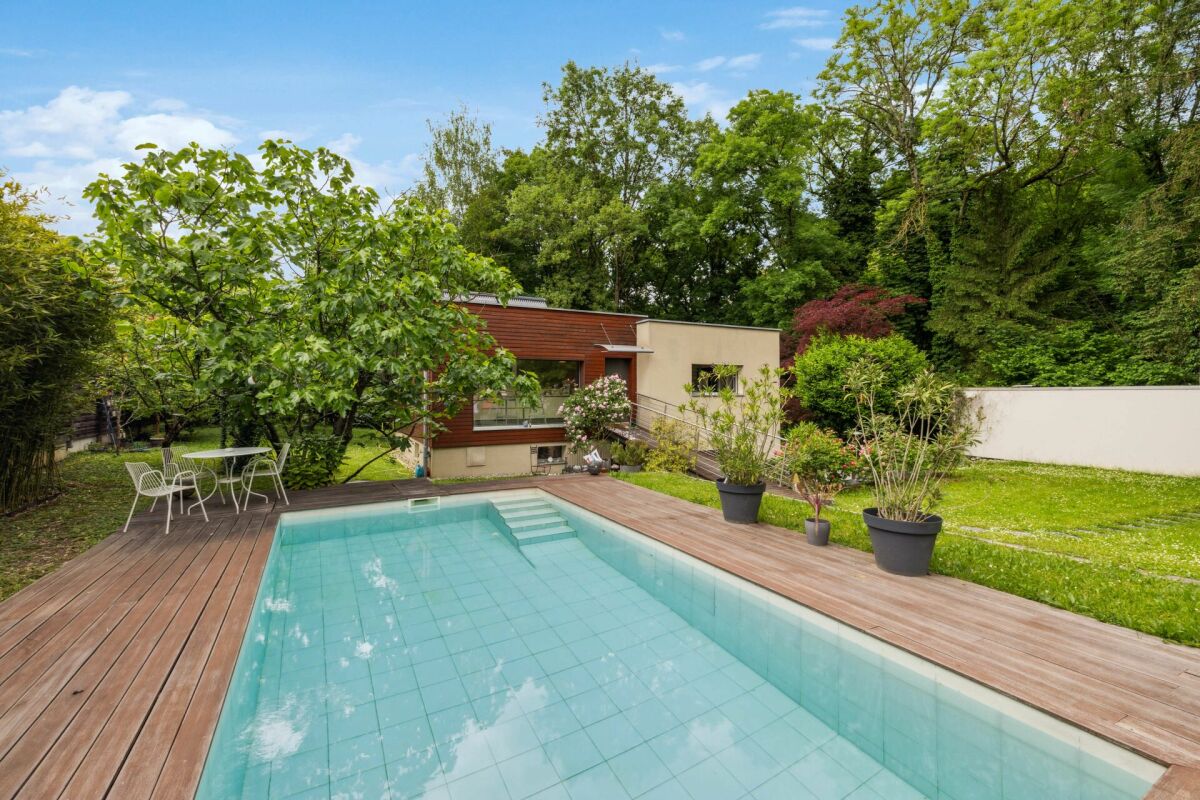
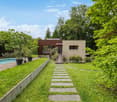
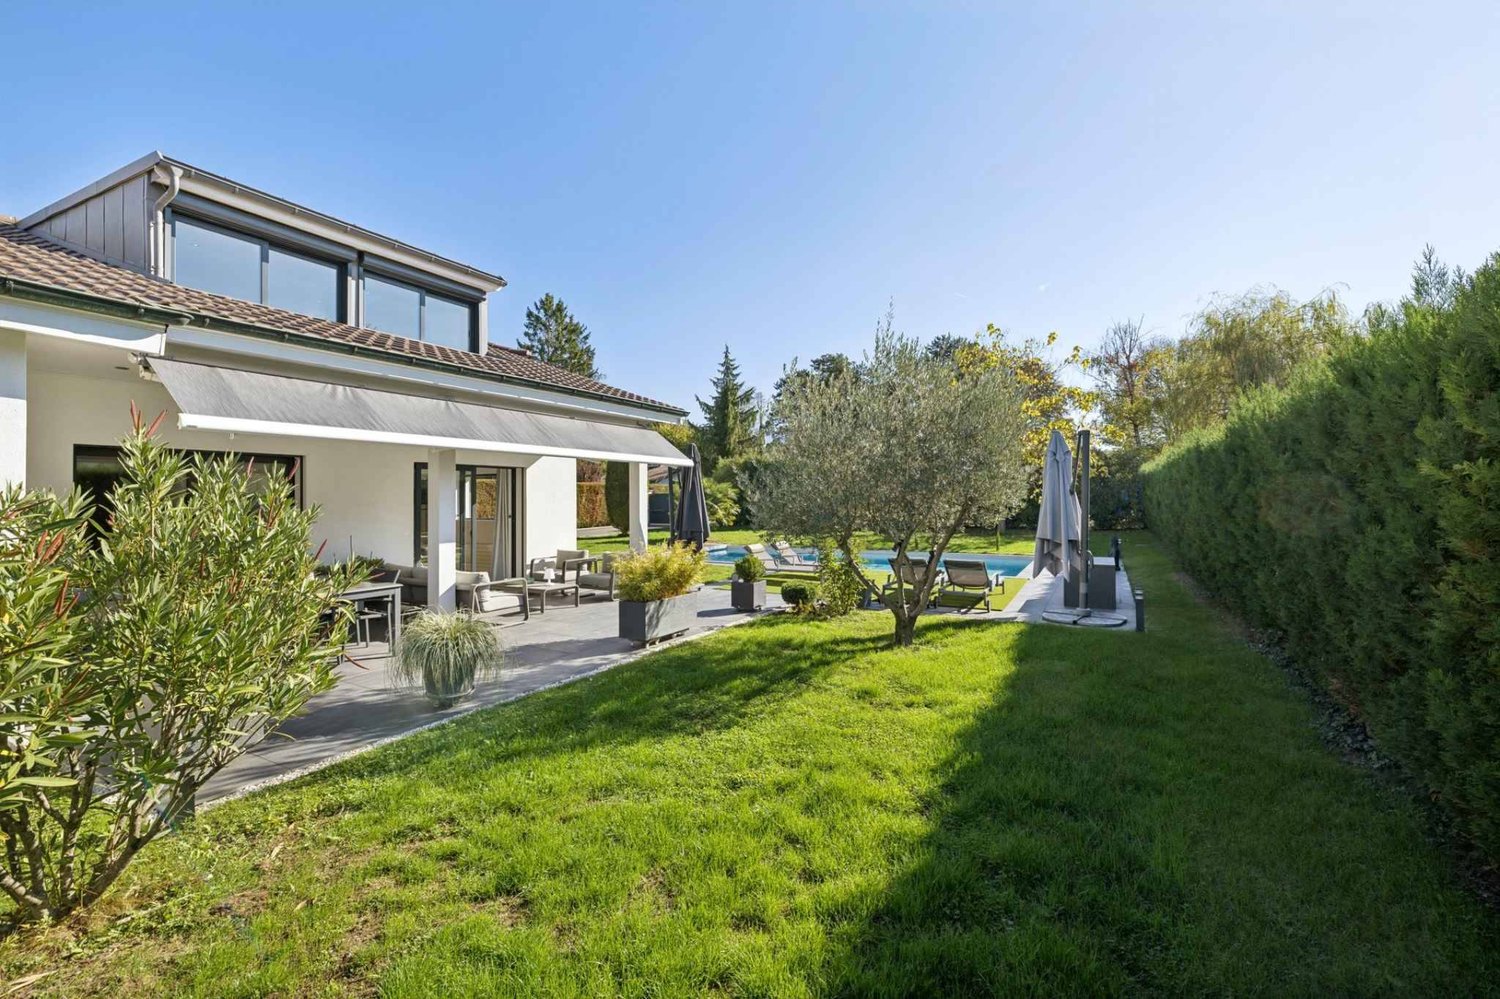
Very beautiful fully renovated character house with pool

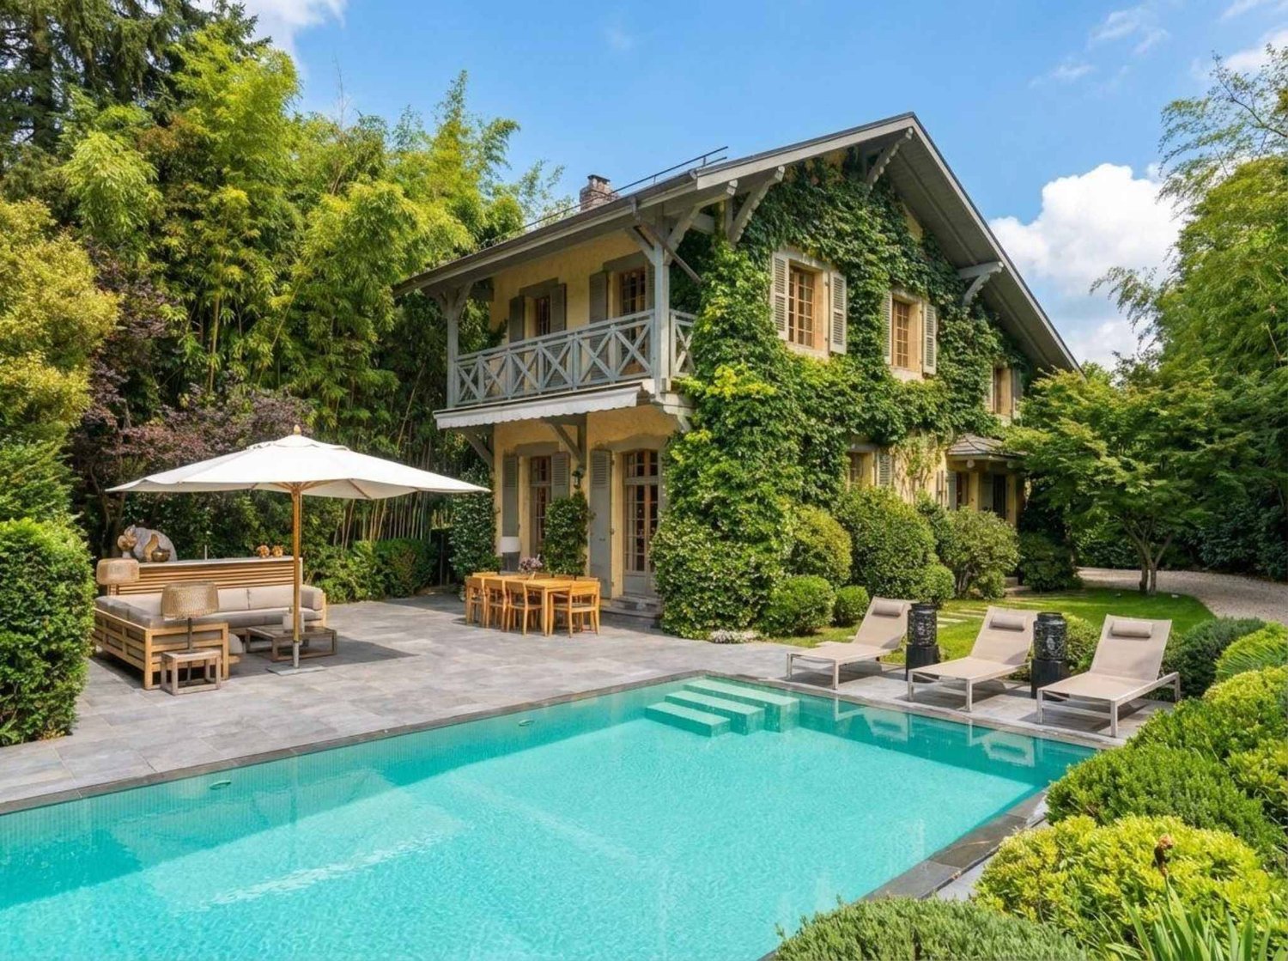
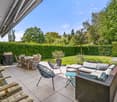
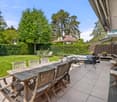
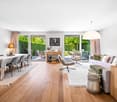
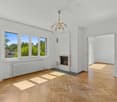
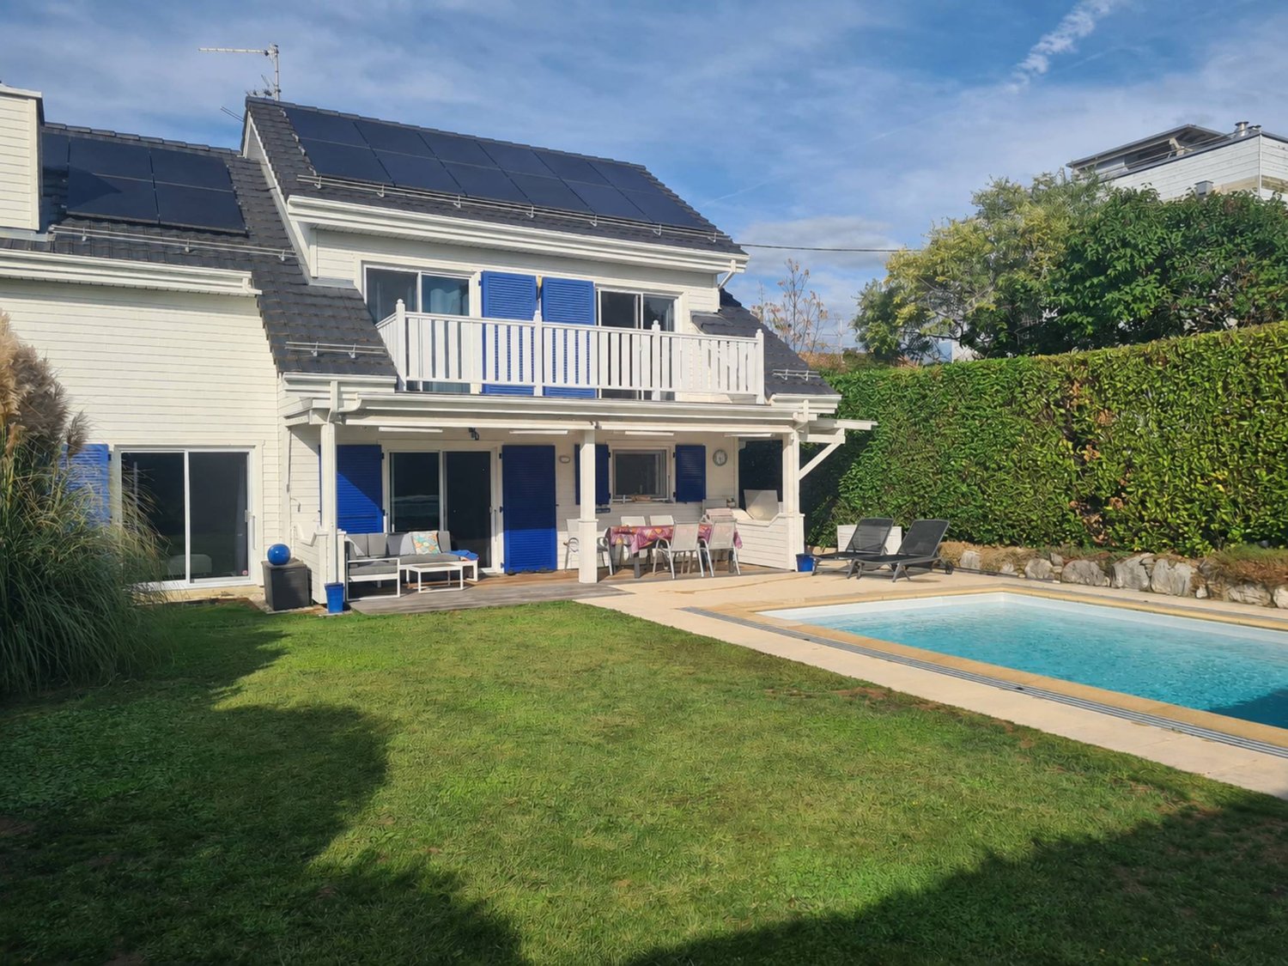
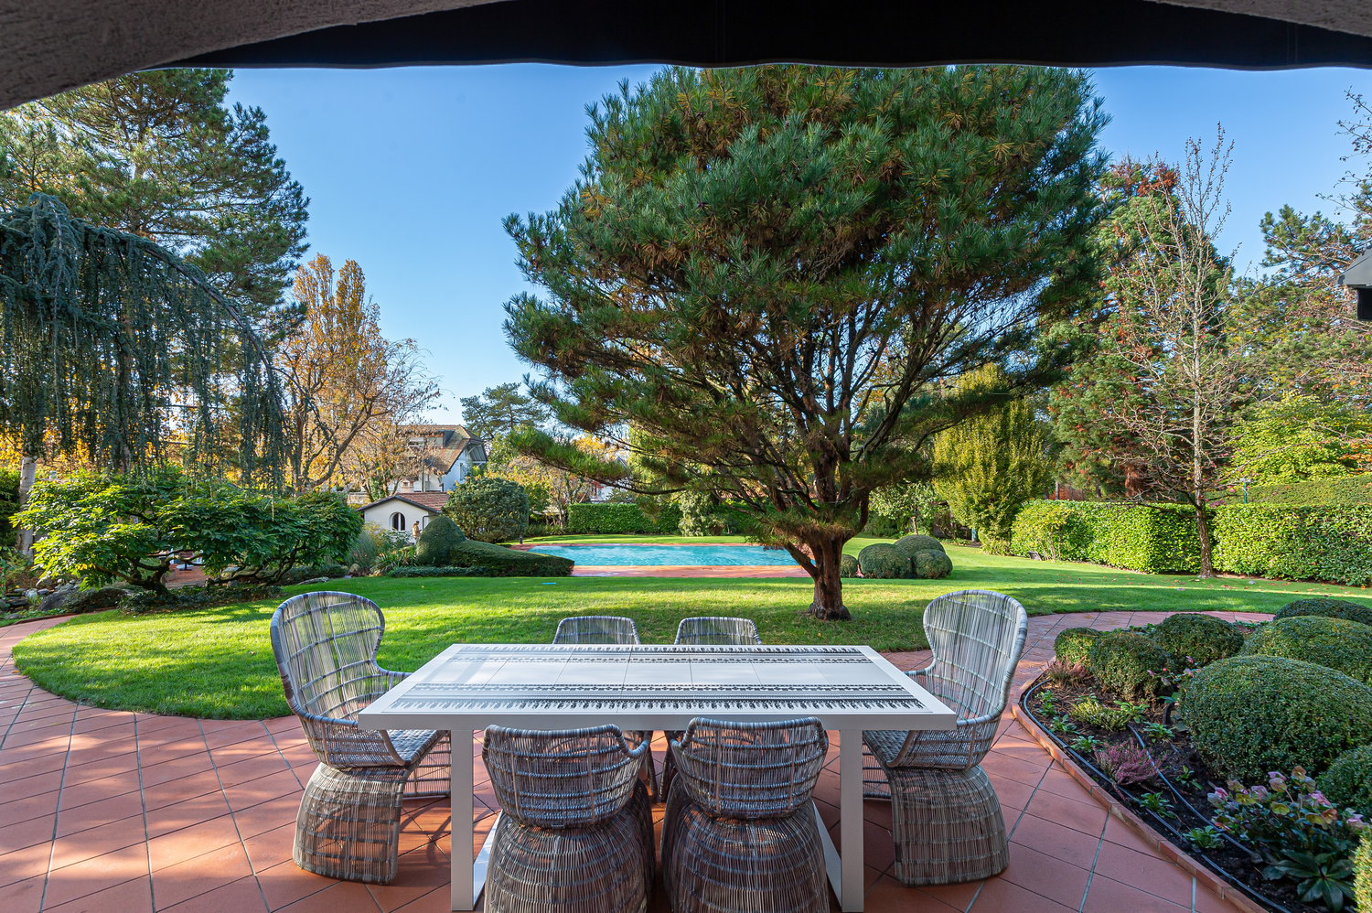
Ideally located in Vésenaz, in the heart of a peaceful and privileged residential area, this exceptional property is situated on a beautiful, flat and tree-lined plot of over 1300 m², offering an intimate and preserved living environment just a few minutes from the center of Geneva.Fully renovated in 2020, the house has been thought out in every detail to offer a refined way of life, harmoniously combining contemporary elegance and timeless charm.Spread over two levels, the property benefits from a living area of approximately 340 m², complemented by a basement.The ground floor includes a sumptuous custom-made kitchen fully equipped with a central island, a bright living room with an ethanol fireplace and access to the terrace and garden, as well as a dining room with an ideal lounge area for receptions, accessible from both the kitchen and the terrace. You will also find two bedrooms, one with a dressing room, a bathroom, an open office and a guest toilet with a cloakroom.On the upper floor, a pleasant bedroom has an adjacent shower room, while the parental suite offers a dressing room, a complete bathroom and a private balcony with a garden view.The basement houses the technical areas as well as a wine cellar, a cellar and a laundry room.The exterior of the property, fully fenced and accessible by an automatic gate, benefits from careful landscaping. It offers a beautiful pool, two large furnished terraces, as well as a summer kitchen with a barbecue area and a charming garden shed.A closed garage that can accommodate two vehicles, equipped with an electric charging station, completes the property. This rare property would be perfect for people looking for a serene living environment that combines character and modernity!

Marcus Rothenbuehler

Marcus Rothenbuehler

1 / 23
Marcus Rothenbuehler

Marcus Rothenbuehler

  • Parking space
  • Balcony / Terrace
  • View
  • +2
14 rooms, 420m², Price on request
1290 Versoix

Magnificent Tuscan villa with 14 rooms in Versoix

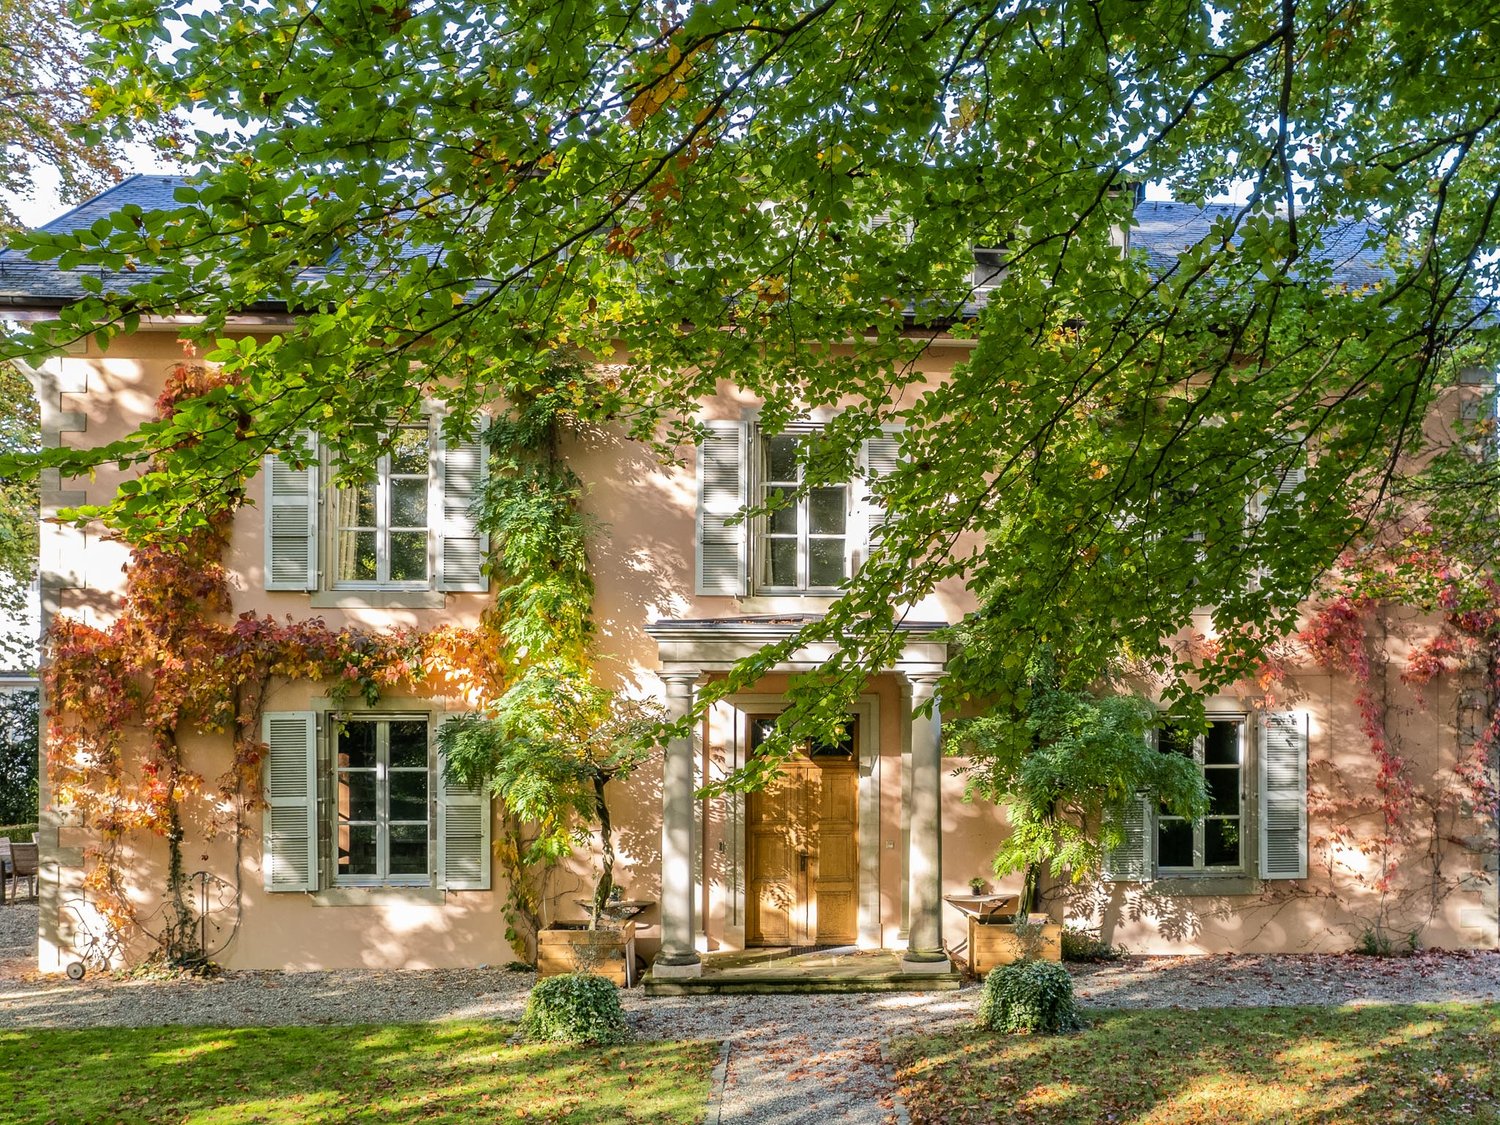
Discover this exceptional Tuscan-style villa dating back to 1860, entirely renovated in 2019, located in the charming village of Versoix. This exceptional property of 420 m² habitable space on a 4000 m² plot offers a prestigious and peaceful living environment.This character property proposes: • 14 spacious rooms spread over several levels with high ceilings • 6 bathrooms for optimal comfort • Modern equipped kitchen with stainless steel appliances, central island with gas stove, double oven and wine cellar • Bright living room open to the entrance hall with beautiful views • Elegant stairs, including a modern spiral staircase • Fireplace for cozy evenings • Balcony to enjoy the outdoors Exterior and equipment: The property has a swimming pool for the beautiful days, a parking and a beautiful landscaped garden with trees, hedges and relaxation areas. The environment is particularly calm and sunny, ideal for families.Privileged situation: Located in Versoix, this villa benefits from a quiet environment while being well served. The "Observatoire de Genève" bus stop is just a 3-minute walk away, making it easy to get to Geneva and its surroundings.This exceptional property combines the charm of the old with modern comfort, offering a refined way of life in a green setting. Perfect for a family looking for space, tranquility and high-end amenities.

  • Parking space
  • Balcony / Terrace
  • View
  • +2
Dos Santos Hugo

Dos Santos Hugo

1 / 13
Dos Santos Hugo

Dos Santos Hugo

  • Garage
10 rooms, 228m², CHF 3,800,000.–
A Genthod, 1294 Genthod

Charming villa with building potential

Located in the heart of a particularly sought-after residential area in Genthod, this elegant 1950s family villa benefits from a privileged setting, surrounded by a magnificent tree-lined park of nearly 2'900 m².Developing approximately 228 m² of living space and 10 rooms, the property seduces with its beautiful volumes, character, and generous opening onto the outdoors.The ground floor is arranged around a large entrance hall serving an equipped kitchen, a spacious living room with a fireplace, and a dining room extended by a large south-facing terrace. The sleeping area includes a parental suite also benefiting from access to the terrace, two additional bedrooms, an office, a bathroom, and guest toilets.On the upper floor, the attic offers two bedrooms, an additional room, and a shower room, providing valuable additional spaces for a family or guests.The basement houses the technical rooms, a wine cellar, an equipped laundry room, and a renovated cellar, ideal for sharing convivial moments. A closed garage completes the property.Beyond its residential qualities, this plot presents a remarkable potential for valorization. Two orientations can be particularly considered: conserving the villa and carrying out an extension to increase the living area to approximately 340 m², or developing a new real estate project after demolishing the existing building, with a potential that can reach approximately 868 m² and a THPE coefficient of 30%, subject to the required authorizations and regulations.The possibility of acquiring only the land also constitutes a particularly interesting alternative for a development project.

  • Garage
Manzo Sébastien

Manzo Sébastien

1 / 13
Manzo Sébastien

Manzo Sébastien

10 rooms, 320m², CHF 3,400,000.–
1217 Meyrin

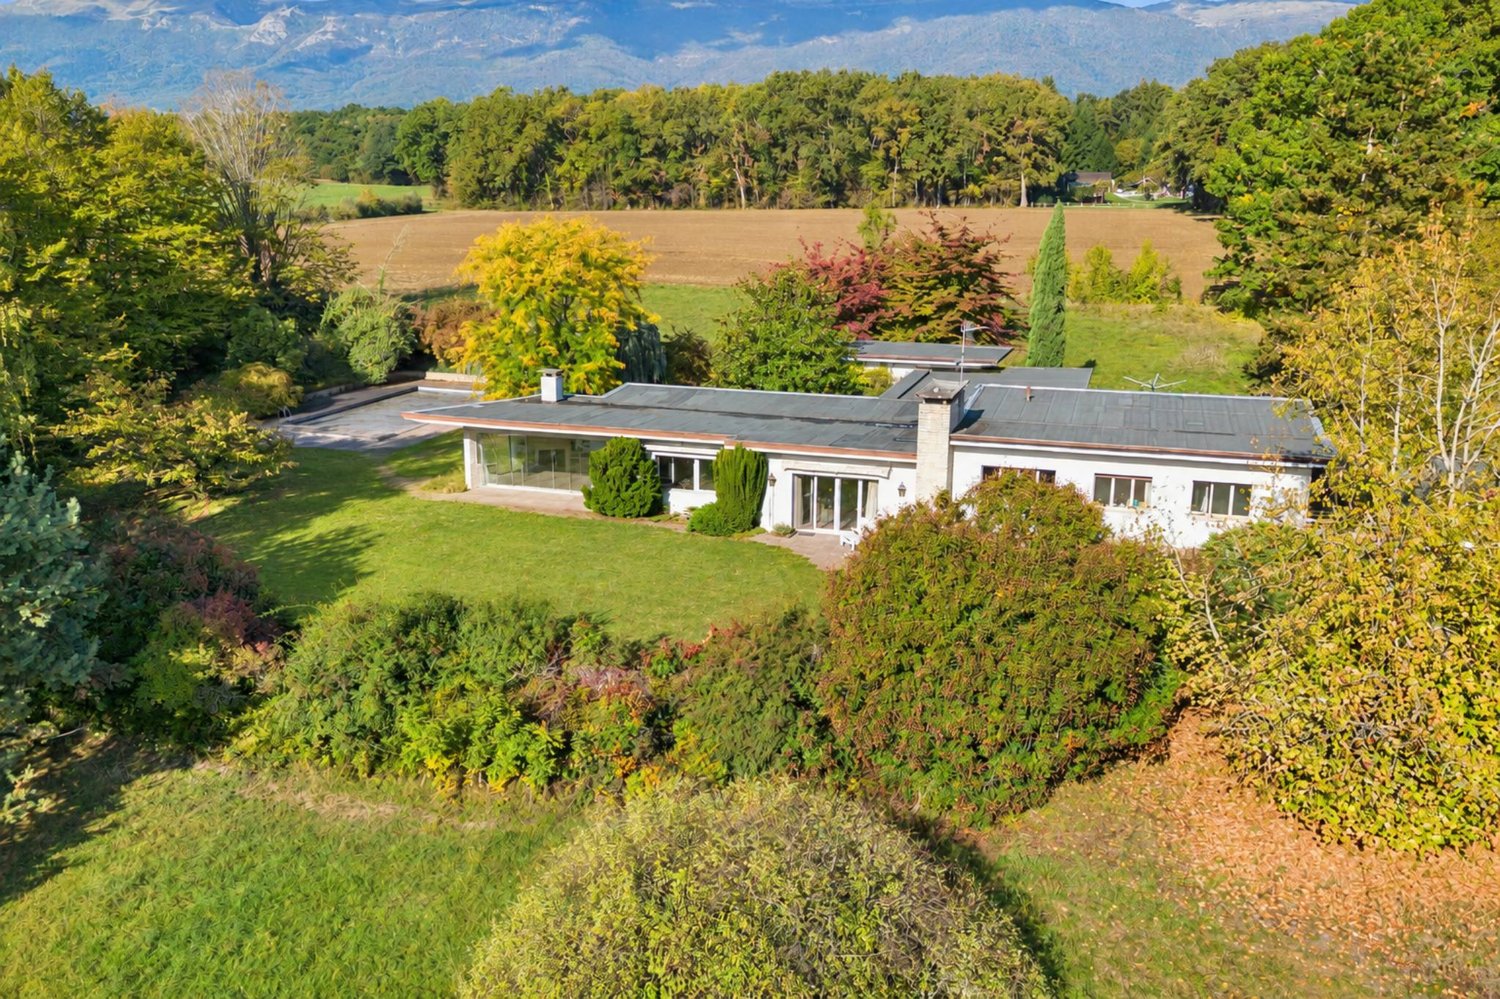
Exclusive: Individual villa on a large plot of over 8'000 m²

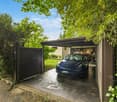
Located in the commune of Meyrin, in a rural environment and away from noise, this individual villa benefits from a peaceful setting while remaining close to major roads, the airport, shops, and all amenities.Built in 1956 on a large agricultural plot of over 8'000 m² exempt from LDFR, this single-storey villa was extended in 1976 and presents a living area of approximately 320 m² and approximately 500 m² of useful space. Its spaces offer generous volumes that are distributed as follows:The lower floor opens onto a spacious entrance hall with a cloakroom and guest toilets. The reception rooms include a living/dining room opening onto the garden, as well as a dining room extended by a winter garden. A fitted and closed kitchen completes this ensemble. This level also accommodates a bedroom with a bathroom and a large bedroom currently arranged as a music room.The upper floor brings together four bedrooms, an office, and a bathroom with WC.In the basement, you will find a large multi-purpose room/game room with access to the outside, a second game room, a cellar, and a workshop. The laundry room, wine cellar, and storage rooms, the heating and technical rooms, as well as a PC shelter, complete this level, which also has a double garage.Outside, the large landscaped garden accommodates the pool. A carport and several outdoor parking spaces complete the property.Needing complete renovation work, this house presents an interesting potential for valorization thanks to its volumes, its many rooms, and its various possibilities for layout.It constitutes a beautiful opportunity to create a family living space in a preserved setting.

Other interesting objects