Rooms
8
Living space
240 m2
Selling price
CHF 3,850,000.–
Notify on price drop
"Charming contemporary villa"
Address
A Puplinge, 1241 PuplingePrice
- Purchase price:
- CHF 3,850,000.–
- Notify on price drop
Main information
- Availability:
- By agreement
- Type:
- Villa
- No. of rooms:
- 8
- Number of floors:
- 2
- Surface living:
- 240 m2
- Land area:
- 1199 m2
- Last refurbishment:
- 2015
Characteristics
View
Swimming pool
Documents (0)
Description
In a peaceful and green environment in Puplinge, just a few minutes from Geneva, this individual villa benefits from a sought-after location, offering a pleasant living environment and quick access to amenities.
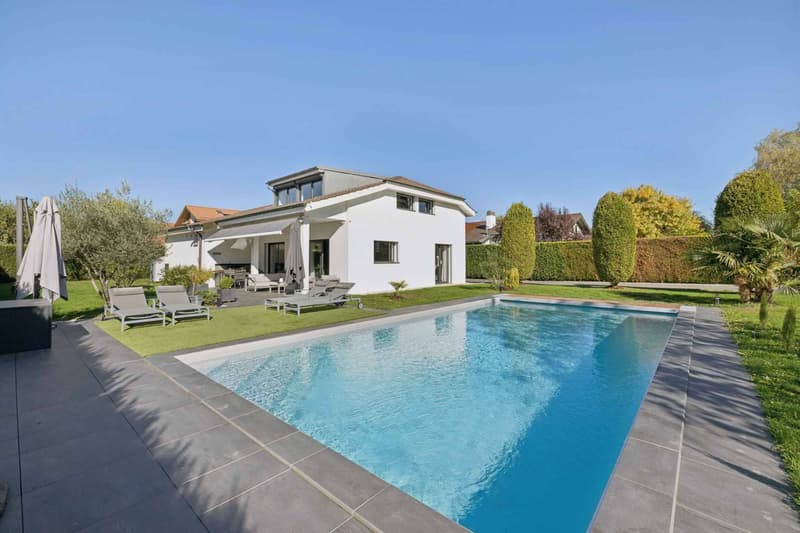
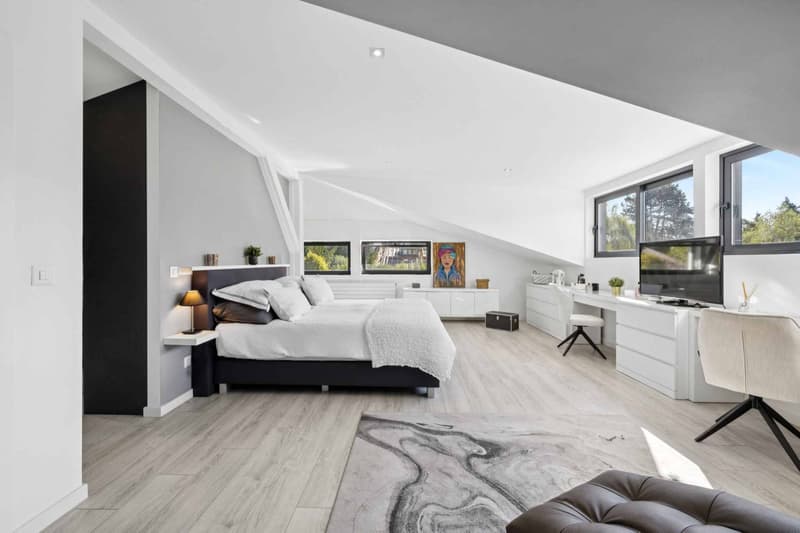
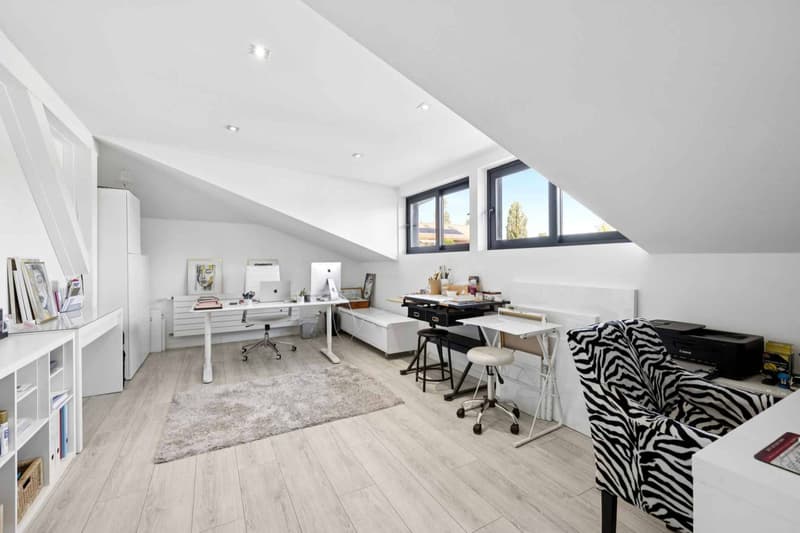
Built on a flat plot of 1'200 m², this fully renovated property in 2015 offers a privileged lifestyle, combining comfort, space, and modernity. It develops a useful area of approximately 300 m², including 240 m² of living space.
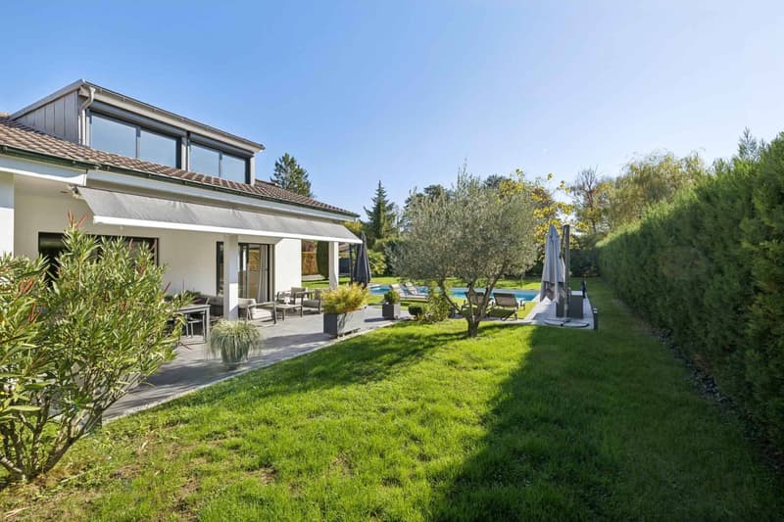
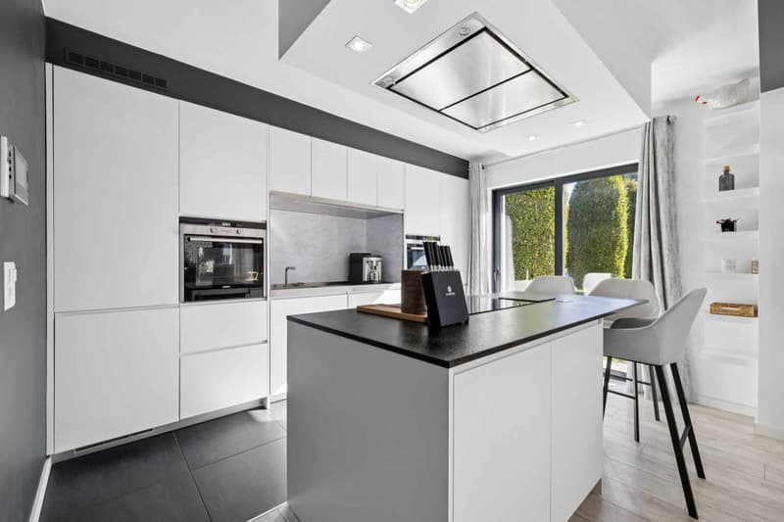
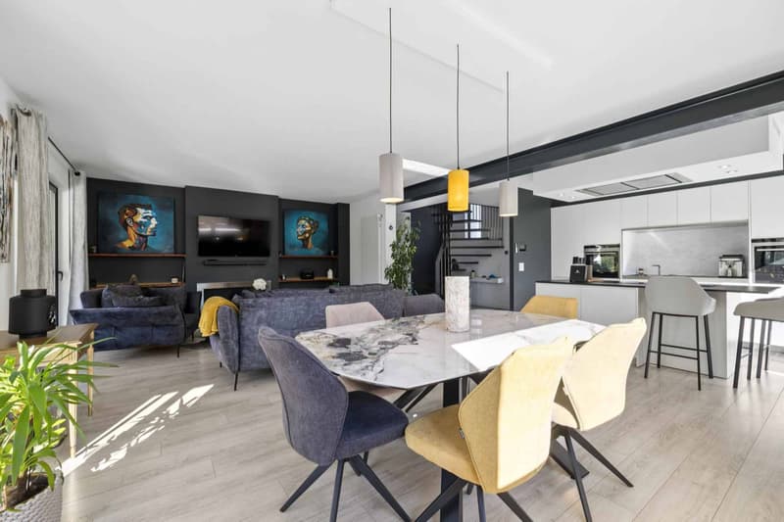
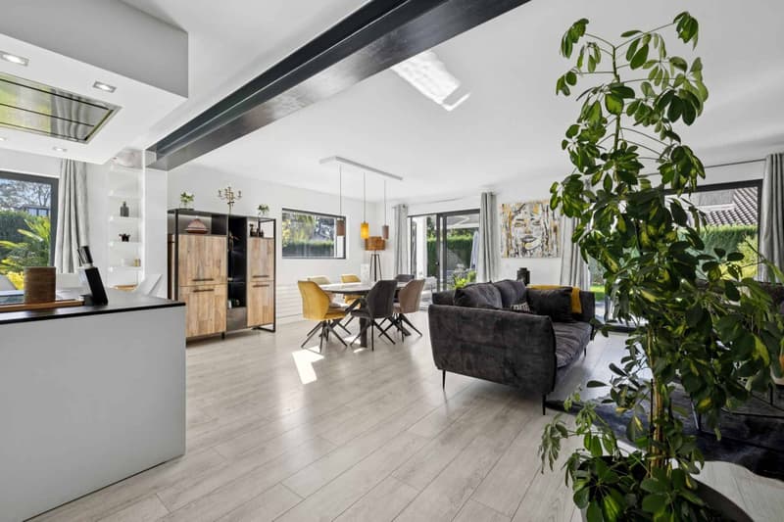
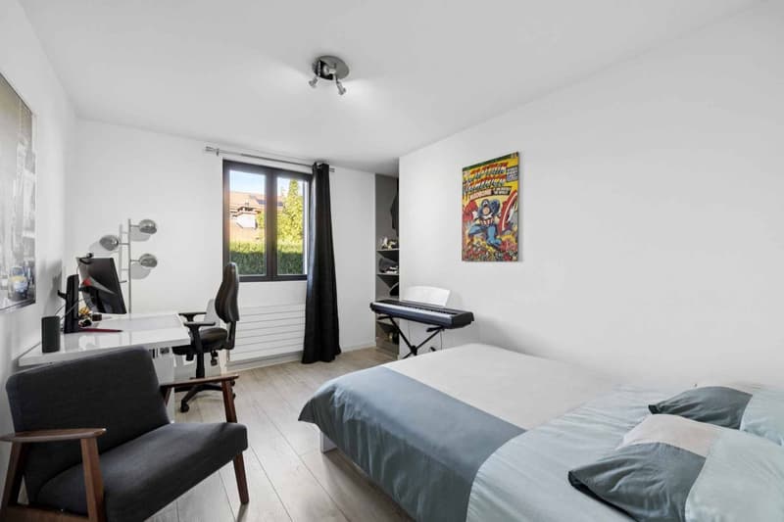
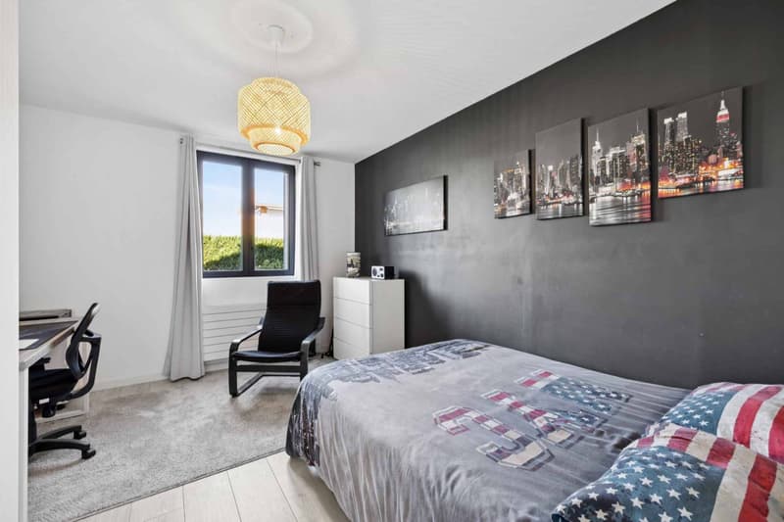
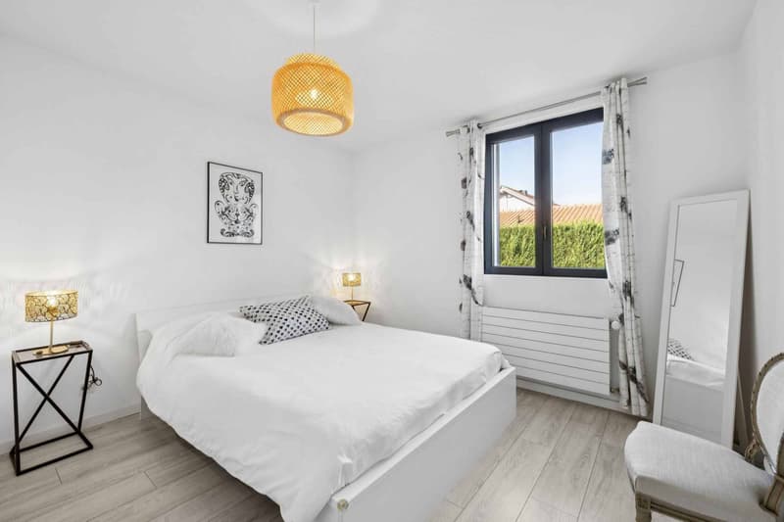
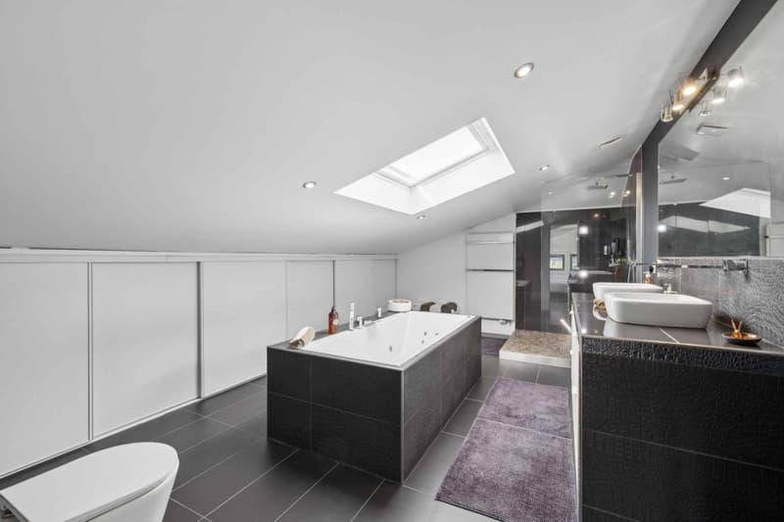
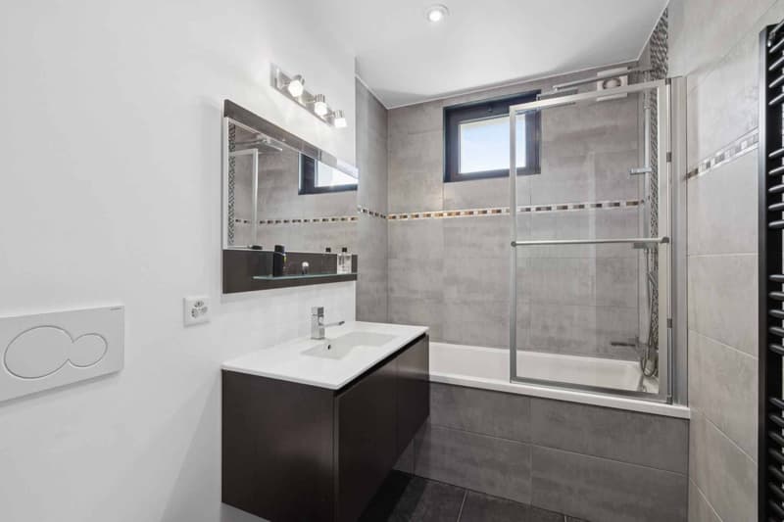
The ground floor opens onto a generous living space bathed in natural light, combining a living room, a dining room, and an open kitchen enhanced with a central granite island. A spacious southwest-facing terrace ensures a pleasant continuity between the interior and exterior. Three bedrooms complete this level, one of which has its own bathroom.
The basement offers several functional spaces, including a wine cellar, a laundry room, a technical room dedicated to the pool, as well as various storage areas.
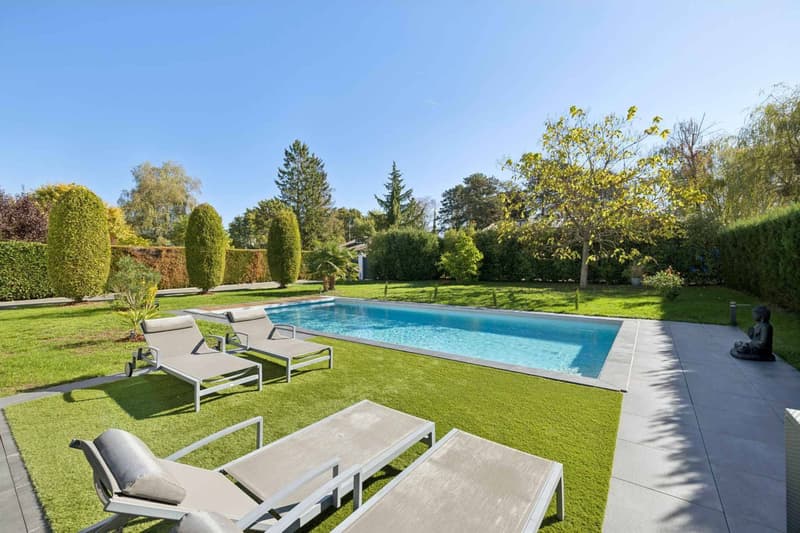
Outside, the carefully maintained landscape garden invites relaxation. A heated pool of 11 × 5 m and a beautiful terrace of 110 m² enhance this environment.
Finally, a double garage, an electric gate, a home automation system, an alarm system, and a heat pump complete the services of this property, combining comfort, modernity, and functionality.
Built on a flat plot of 1'200 m², this fully renovated property in 2015 offers a privileged lifestyle, combining comfort, space, and modernity. It develops a useful area of approximately 300 m², including 240 m² of living space.
The ground floor opens onto a generous living space bathed in natural light, combining a living room, a dining room, and an open kitchen enhanced with a central granite island. A spacious southwest-facing terrace ensures a pleasant continuity between the interior and exterior. Three bedrooms complete this level, one of which has its own bathroom.
The basement offers several functional spaces, including a wine cellar, a laundry room, a technical room dedicated to the pool, as well as various storage areas.
Outside, the carefully maintained landscape garden invites relaxation. A heated pool of 11 × 5 m and a beautiful terrace of 110 m² enhance this environment.
Finally, a double garage, an electric gate, a home automation system, an alarm system, and a heat pump complete the services of this property, combining comfort, modernity, and functionality.
Mortgage Calculator
From dream house to home ownership: the mortgage calculator can help you estimate the affordability of this property.

Free
Create an account for more options
Create your account to manage your favorites across all devices, keep track of your search alerts, and never miss an update. Everything you need for your home search, all in one place!
Advertiser


Bory & Cie Agence Immobilière S.A.
Avenue Rosemont 8
1211Genève 6
Contact
Service des ventes
- Listing ID
- 4003558977
- Object ref.
- 82361