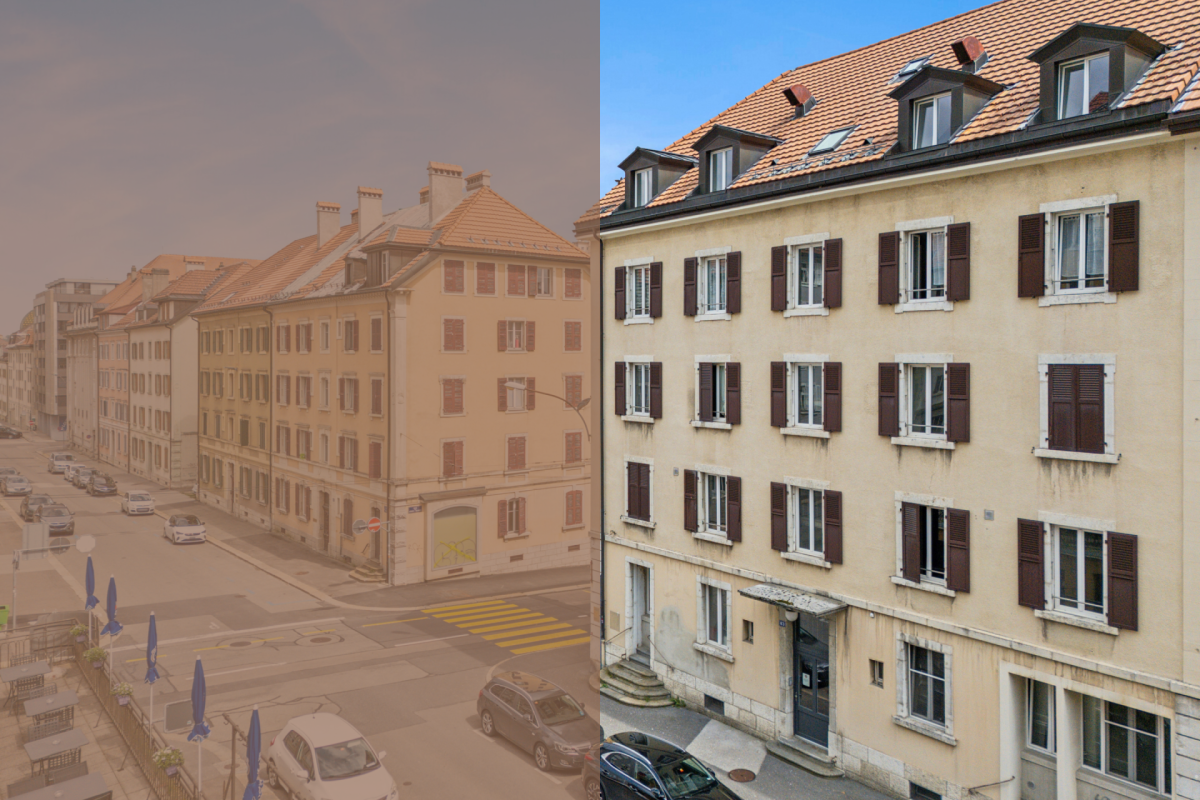
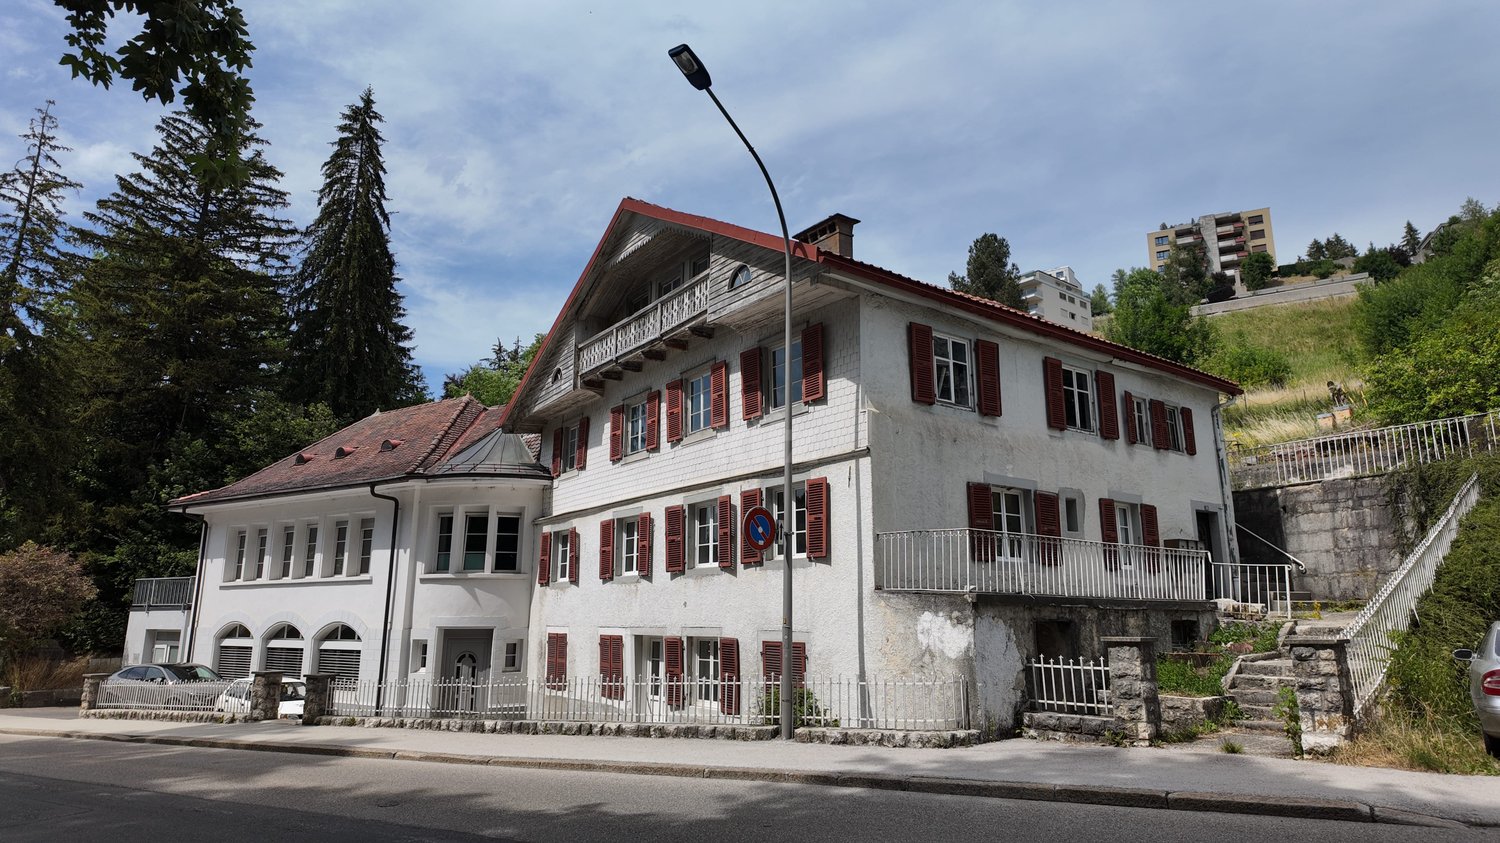
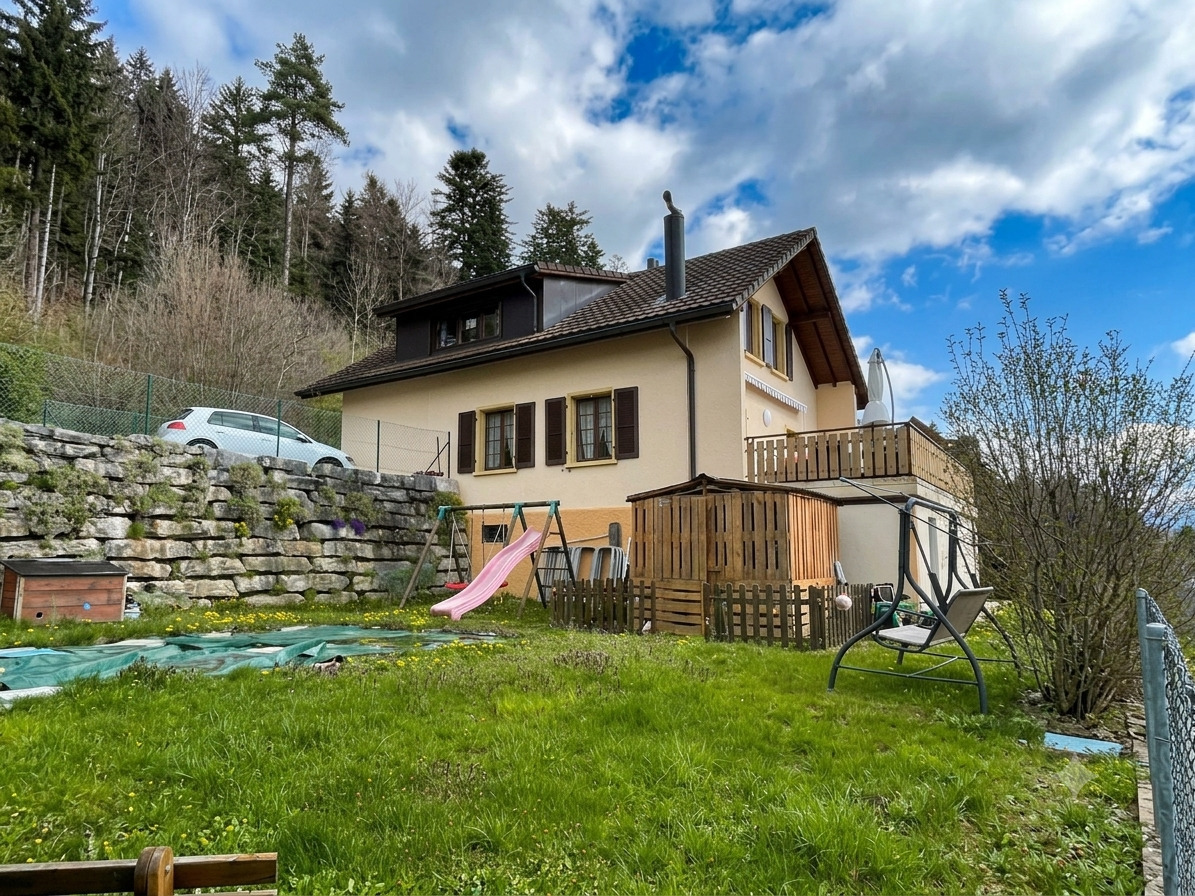
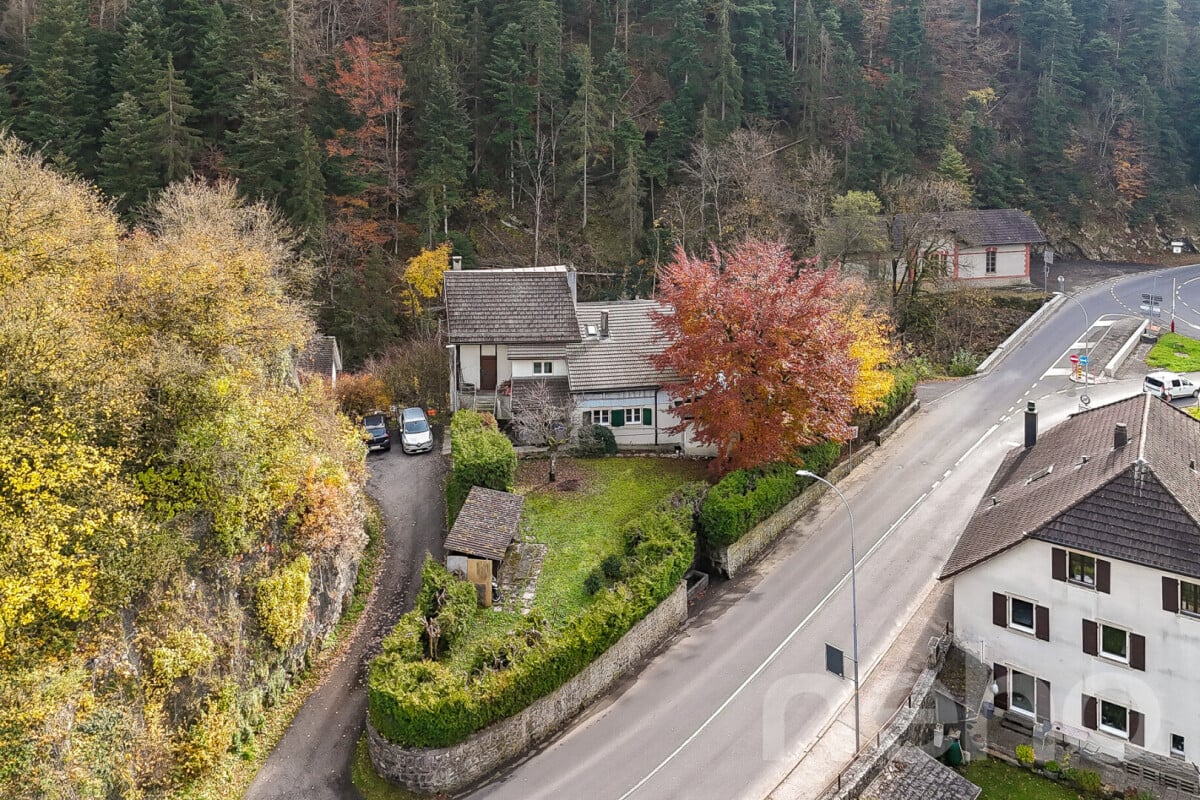
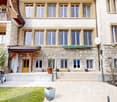
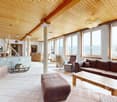
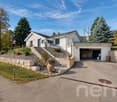
Le Crêt-du-Locle - House, chalet, rustico to buy

We recommend expanding your search criteria to get similar results. The current filters didn’t return any matches.

If you don’t want to change your current search criteria, we recommend creating a search alert, so you’ll be notified when matching offers become available.

More objects in your automatically expanded search area
105 results - Radius: + 10km

  • Promotional poster for a triplex villa in La Chaux-de-Fonds, featuring a modern exterior with large windows, balconies, and outdoor seating areas.
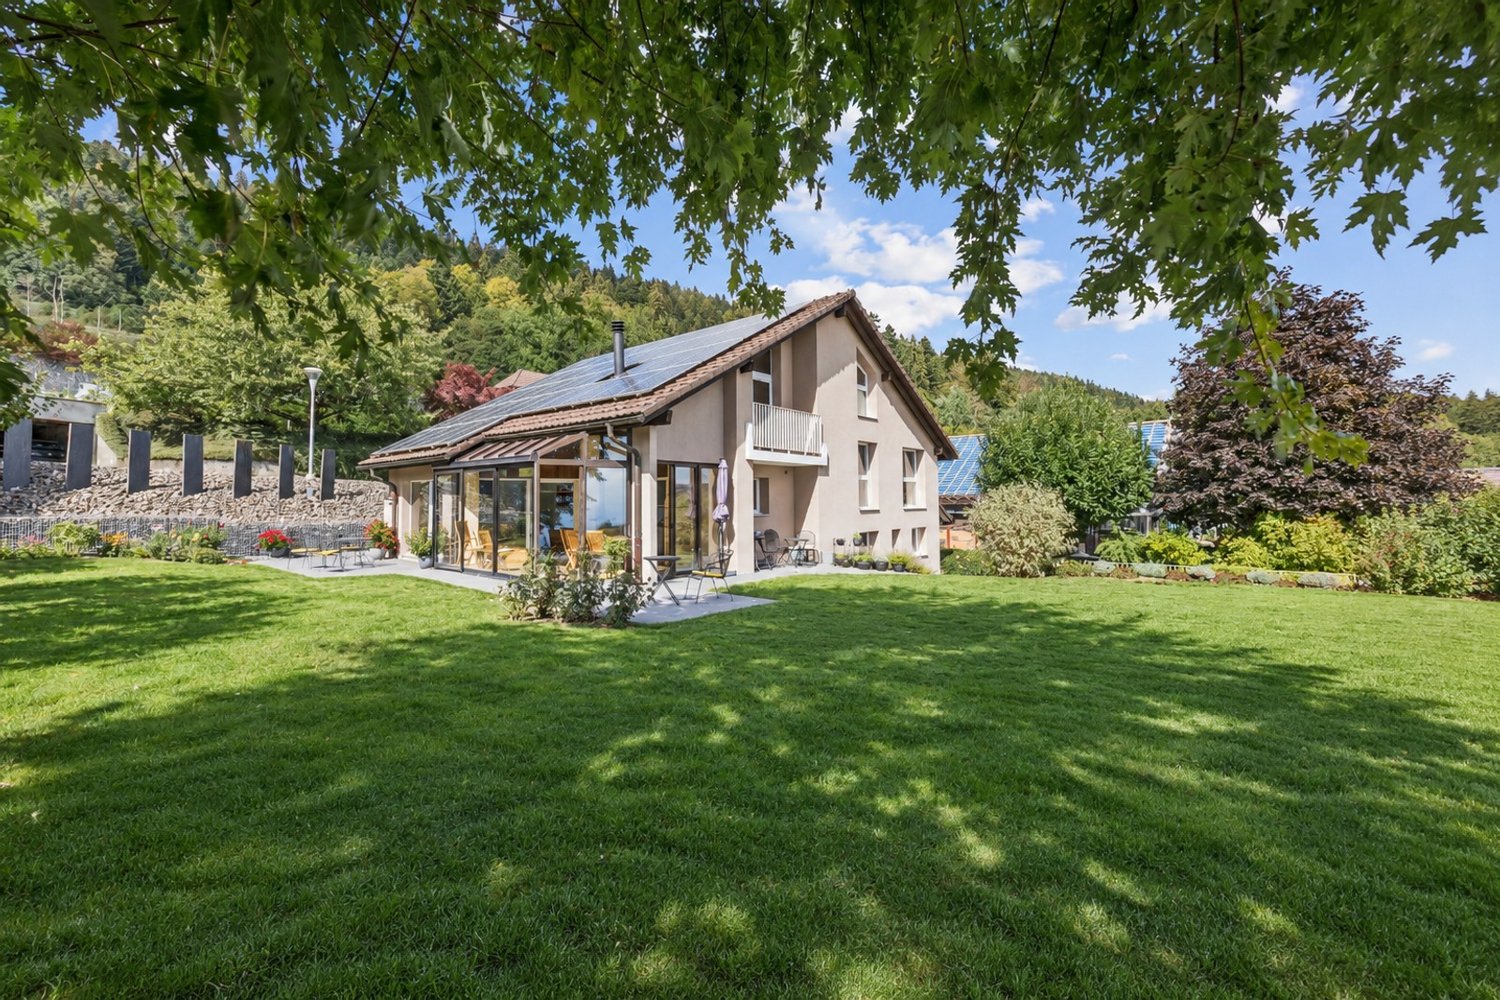
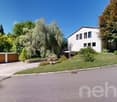
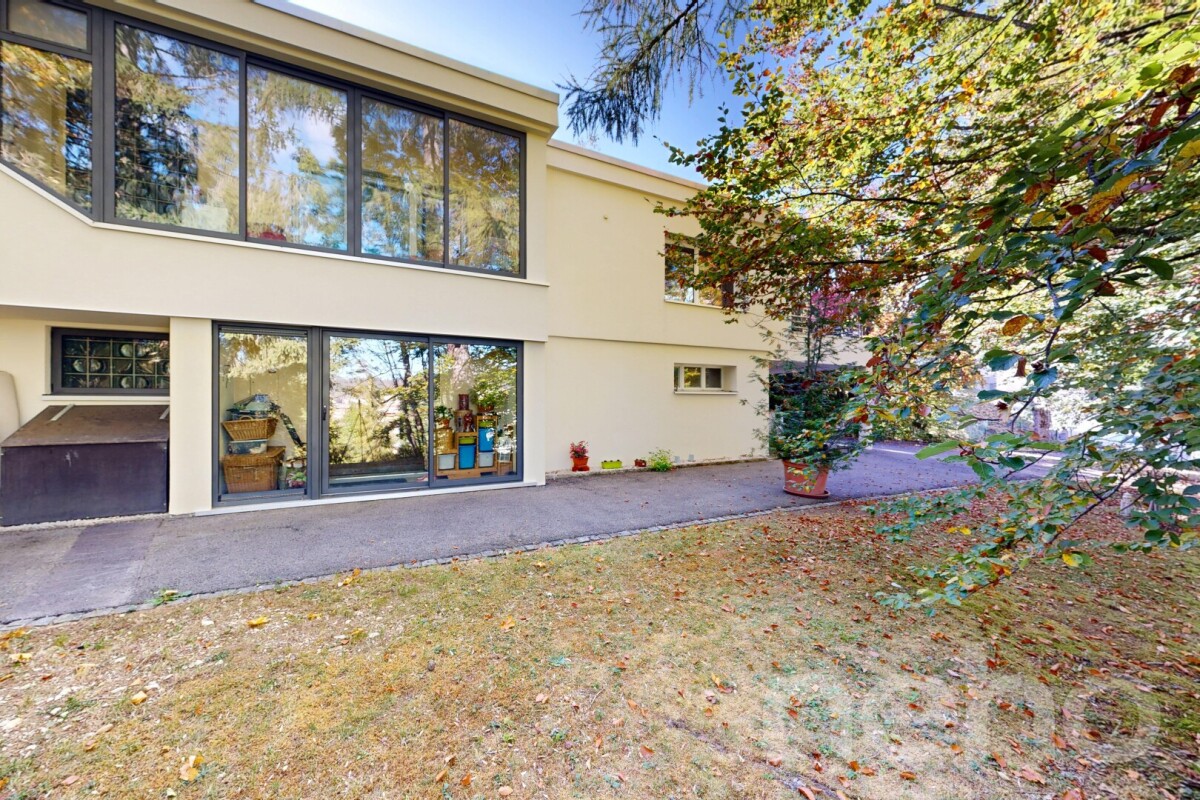
  • Modern two-story house with large windows and a raised ground floor, surrounded by greenery and a gravel pathway.
  • Outdoor patio area with a glass-walled extension of the house, featuring a table and chairs, surrounded by greenery and a paved walkway.
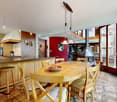
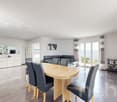
  • Bright, airy room with large windows and a view, furnished with a round table, stools, a chair, and decorative items.

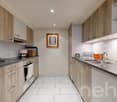
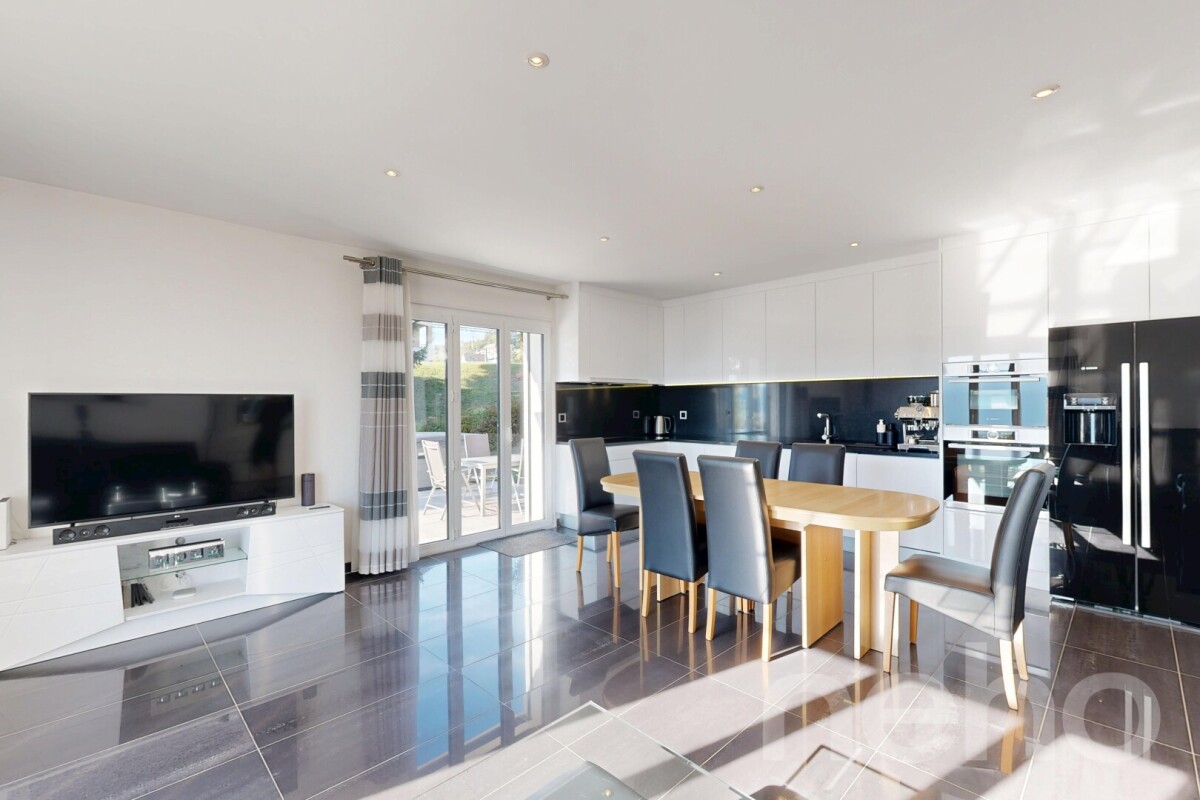
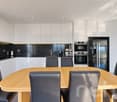
  • Modern kitchen with grey cabinets, stainless steel appliances, a coffee maker, sink, and a small dining area with a table and chairs.
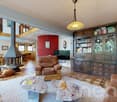
  • A modern living room with large windows, a chandelier, a TV, a guitar, a cabinet, and a cat tree.
  • Open-plan living and dining area with modern furniture, including a white dining table with chairs, a dark blue sofa, and a staircase leading to an upper level.
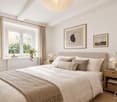
  • Modern bedroom with large windows, grey walls, a bed with grey bedding, a nightstand, a bench at the foot of the bed, and a teddy bear on a stool.
  • Well-lit room with large windows and curtains, featuring a treadmill, ironing board, small table with folded clothes, and a punching bag hanging on the wall.
  • Modern bathroom with white tiles, a bathtub, a toilet, a sink, a mirror cabinet, a shower chair, and a small storage unit with wicker baskets.
  • A panoramic view of a town with a mix of residential and commercial buildings, surrounded by green fields and hills under a clear blue sky.
  • Promotional image for a real estate company featuring a modern office building, residential apartments, and a family walking towards a "For Sale" sign. The office has large windows, potted plants, and a laptop on a desk with keys and a coffee mug.
1 / 12
Modern two-story house with large windows and a raised ground floor, surrounded by greenery and a gravel pathway.
Outdoor patio area with a glass-walled extension of the house, featuring a table and chairs, surrounded by greenery and a paved walkway.
Bright, airy room with large windows and a view, furnished with a round table, stools, a chair, and decorative items.
6 rooms168m²CHF 900,000.–
Premium
Rue Charles-L'Eplattenier 9, 2300 La Chaux-de-Fonds

Modern semi-detached house in La Chaux-de-Fonds – 6 rooms with garage and beautiful view

Semi-detached house with 6 rooms and panoramic view of the cityLocated in a sought-after residential area, this spacious semi-detached house with 168 m² of living space benefits from a privileged situation, without vis-à-vis, and offers an unobstructed view of the city and its surroundings.Spread over three levels, this bright property seduces with its generous volumes, large windows, and pleasant outdoor spaces.Distribution Ground floor Entrance hall Modern, fully equipped kitchen open to the dining area Spacious, bright living room with fireplace Enclosed veranda offering an additional relaxation area and direct access to the outdoorsLower ground floor Large bedroom Office, ideal for telecommuting or independent activity Shower room with WC Laundry/boiler room Cellar1st floor Distribution hall Three bedrooms, including two communicating Bathroom with bathtub, shower, and WCOutdoor areas The outdoor areas are a real asset of this property:Terrace and garden on the ground floor Large terrace on the lower ground floor Covered area, allowing you to enjoy the premises all year roundUnobstructed, dominant view of the city and surrounding landscapesNo vis-à-vis, guaranteeing calm and intimacyAnnexes Garage with storage room, located below One outdoor parking spaceThe highlights ✓ 168 m² of living space, spread over three levels ✓ 4 bedrooms + office ✓ Large living room with fireplace ✓ Open, convivial kitchen ✓ Two bathrooms ✓ Veranda and several terraces ✓ Private garden ✓ Panoramic view ✓ No vis-à-vis ✓ Garage and parking space ✓ Air/water heat pump, installed in 2025 A rare opportunity for families looking for a peaceful, bright home with magnificent views of the city and its surroundings.Location and accessibility: Perfectly connected, this house is only 4 minutes on foot from the L'Eplattenier bus stop and 10 minutes on foot from La Chaux-de-Fonds Est train station. The Denner supermarket is accessible in 5 minutes on foot, the Coop Supermarché Étoile shopping center in 10 minutes, and the Bellevue school is 12 minutes on foot away, making it an ideal location for families.Available immediately, this semi-detached house represents a rare opportunity on the La Chaux-de-Fonds real estate market. Don't miss the chance to make this exceptional house your new home!

Travel time
-
1 / 12
  • Parking space
  • Balcony / Terrace
  • Garage
  • +3
6 rooms168m²CHF 885,000.–
Premium
Rue Charles-L'Eplattenier, 2300 La Chaux-de-Fonds

Spacious and bright semi-detached triplex house in La Chaux-de-Fonds

Discover this magnificent semi-detached villa with 6 rooms located on Rue Charles-L'Eplattenier, in a quiet and sought-after neighborhood of La Chaux-de-Fonds. This property combines the charm of modern architecture with quality amenities, all on 3 levels for a living area of 168 m².The house offers you: • Generous living spaces: A layout on three levels offering beautiful perspectives and pleasant brightness, with a pleasant view from the various rooms. • 4 bedrooms, including a large master bedroom with access to a terrace and benefiting from a dressing room or office and a bathroom. • Terrace and garden: An outdoor space with a furnished terrace, surrounded by greenery - ideal for enjoying sunny days. • Veranda: An additional living room, arranged to enjoy the view of the city and its surroundings. • Fireplace: For warm and convivial evenings with the family. • 2 bathrooms: Comfort and practicality for the whole family. • Garage and parking: Easy parking with private garage and parking space. • Land of 410 m²: A beautiful outdoor space to enjoy the fresh air. Environment and situation: Located in a calm and restful setting, this house benefits from generous sunlight in summer. The neighborhood is particularly suitable for families, with the Collège de Bellevue accessible on foot in 13 minutes. For your daily shopping, the Satellite Denner is 5 minutes away, as is the Coop Supermarket 12 minutes on foot. Public transportation is within reach, with the L'Éplattenier bus stop just 4 minutes on foot, and the La Chaux-de-Fonds Est railway station 10 minutes away.Available immediately, this semi-detached house represents a rare opportunity to acquire an exceptional property in one of the most sought-after addresses in La Chaux-de-Fonds. An ideal living environment for families seeking space, comfort, and serenity.

  • Parking space
  • Balcony / Terrace
  • Garage
  • +3
Wäfler Denis

Wäfler Denis

Responsable d'agence

Travel time
-
1 / 12
  • Parking space
  • Garage
  • View
7 rooms483m²Price on request
Premium
La Chaux-de-Fonds, 2300 La Chaux-de-Fonds

Master house of 480m² with rental apartment

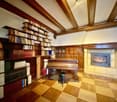
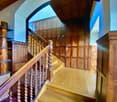
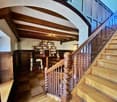
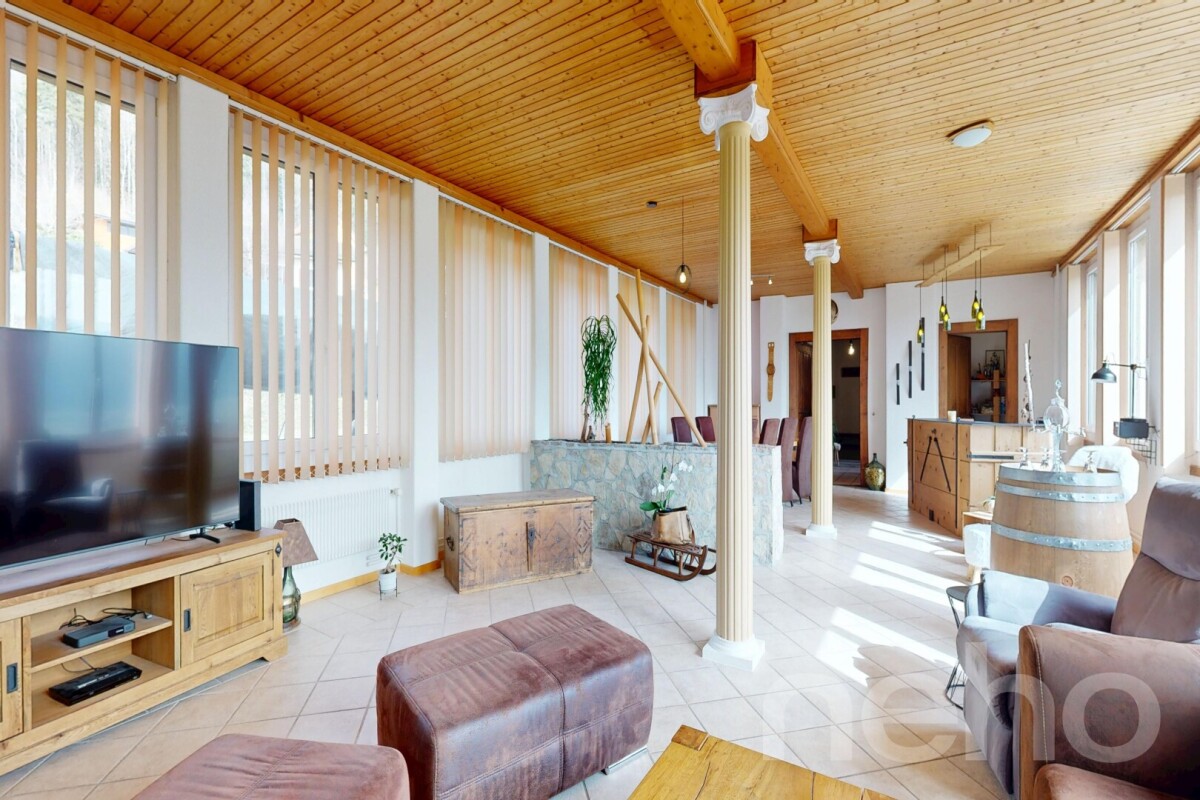
Discover this exceptional property proposed by Neho Privilege, ideally positioned on the heights to offer a spectacular panoramic view of the city. Built with a superb facade in high-quality stone, this prestige property combines the charm of a master house with an excellent rental potential thanks to intelligent layout. The interior is distinguished by a rare elegance half-level architecture. The heart of the house reveals a spectacular, cathedral-like ceiling height, sublimated by a sumptuous, visible wooden frame and beautiful mezzanine galleries. The solid, varnished wood floors, the richly crafted stairs, and the large, glazed openings create an atmosphere that is both luminous and decidedly prestigious. The great advantage: An independent apartment ideal for rental The ground floor integrates a beautiful, independent apartment perfectly arranged. With its own separate access and private terrace on the ground floor, it offers an ideal opportunity for rental income (classic or seasonal rental of high standard), without any vis-à-vis or nuisance for the main residence located on the upper floors. Interior layout & spaces • Ground floor - Independent rental area & master office: • • The independent apartment: It includes a cozy living room, a dedicated kitchen, two comfortable bedrooms (including a large, multipurpose room) and a bathroom. A private terrace completes this unit for the comfort of tenants. • The private/professional area: A large, independent, magnificently wood-paneled office, connected to the rest of the house by an interior staircase, ideal for independent activity, a consulting room or a master library. • 1st floor - Reception area of the main residence: • • A majestic entrance leading to the reception rooms. • A large, cathedral-like reception room bathed in natural light thanks to immense, glazed openings. • A formal dining room ideal for receiving and a second, more intimate lounge. • A large, separate, fully-equipped kitchen. • A guest suite with private bathroom. • Access to a huge, suspended terrace and balconies totaling over 150 m² of outdoor space for this level alone, offering a breathtaking panoramic view. • 2nd floor - Private area...

  • Parking space
  • Garage
  • View
Rafael Rosa

Rafael Rosa

Agent immobilier

1 / 13
CHF 3,995,000.–
Rue Daniel-Jeanrichard 27, 2400 Le Locle

Historic Hotel and Multi-Family House with Usage Concept

Welcome to Rue Daniel-Jeanrichard 27 in Le Locle - a traditional watchmaking town with international flair and UNESCO World Heritage status. Here, history, industry, tourism, and quality of life come together. Thanks to its good connection to the Neuchâtel region and its proximity to France, my location offers the best conditions for living, temporary use, and sustainable investments.Let me introduce myself: an exceptional hotel and multi-family house with 5 apartments, 8 studios, and a bistro, combining historical charm with modern infrastructure. Originally built in 1834, I was almost completely rebuilt between 2013 and 2015 with exceptional effort. The historical character with its valuable building substance was preserved, while the entire interior of the building - from the room layout to all wet cells and kitchens to all technical installations - was completely redesigned and created. Today, I combine the charm of a historic old building with the comfort and quality of a modern building.With a total of 28.5 rooms, 18 bedrooms, and a well-thought-out and scalable structure, I offer ideal conditions for different concepts - from a successful hotel or guesthouse operation to classic rental or hybrid models to pure residential use.As soon as you enter, you will feel my special atmosphere: high ceilings, massive and stable old building walls, restored elements, and high-quality materials create an ambiance full of character and quality.My ground floor forms the lively center: Here you will find my stylish bistro with professional kitchen, a sunny terrace, a spacious entrance area, and an impressive hall with various usage possibilities.On the upper floors, my versatile living concept unfolds:On the 1st and 2nd floors, there are a total of 8 spacious studios, each with its own kitchen and bathroom. Four studios also have a balcony. This area is supplemented by an additional communal kitchen.On the 3rd and 4th floors, there are several spacious apartments with open kitchens, bright living and dining areas, balconies, and comfortable bathrooms.My top floor forms a special highlight: a charming duplex attic apartment over two floors with an open living concept, a spacious living and dining area, and two bathrooms.My infrastructure is also convincing: elevator access from the basement to the 5th floor, private laundry room with two washing machines, dryer, and decalcification system, as well as connections for own washing machines in all units, offer high comfort for residents and operators alike.My highlights at a glance • Historic hotel and multi-family house with unique character • 28.5 rooms with 5 apartments, 8 studios, and bistro • Flexible usage concept with great development potential • Currently successfully operated as a hotel/guesthouse • Suitable for hotel operation, rental, or mixed concepts • Nearly complete reconstruction of the building interior (2013-2015) • No investment backlog - immediately operational • Elevator from basement to 5th floor • Pellet heating with pleasant wall heating • Historic old building charm combined with modern technology • Spacious studios and apartments above market standard • Bistro with professional kitchen and indoor and outdoor areas • 6 balconies, terrace, bike room, and 5 outdoor parking spaces • Massive construction with thick and stable walls • Top location in the UNESCO watchmaking town of Le Locle Comprehensive reconstruction between...

Manuel Bleuer

Manuel Bleuer

Immobilienmakler

Travel time
-
1 / 13
  • Balcony / Terrace
  • Garage
  • Child-friendly
907m²CHF 2,900,000.–
Rue du Parc 83, 2300 La Chaux-de-Fonds

Rental property with 12 renovated units

The impressive multi-family house at Rue du Parc 83 in La Chaux-de-Fonds combines urban living with long-term investment potential. Located in a well-maintained residential area and part of the famous checkerboard structure of this traditional watchmaking city, the property offers twelve high-quality renovated units - an ideal mix of stable returns and modern living quality.Between 2015 and 2021, the building was extensively renovated. The kitchens and bathrooms in the apartments were modernized, the ground floor and the fourth upper floor were subjected to a core renovation. In total, six 3.5-room apartments, three characterful lofts, two 3.0-room apartments, and one 1-room office are spread over five floors. The possibilities for use are diverse - whether for classic residential rental, as business premises or studio spaces.All units are bright, well-maintained and have modern fittings such as laminate floors, modern wet cells with ceramic tiles and kitchens with glass ceramic hobs and granite countertops. The large balcony and the communally used laundry room in the basement also provide functional comfort in everyday life. A music room, a studio, and a garage parking space in the basement complement the offer.The property is heated by district heating and convinces with its solid construction. The easily accessible location with proximity to shopping facilities, schools, and public transport underlines the attractiveness for tenants of all age groups.Thanks to the well-planned renovation, the broad tenant structure, and the sought-after location in a dynamic city, this property offers an interesting opportunity for investors who want to invest in a sustainable, well-maintained investment object.Request our detailed sales documentation for further interesting information.Not found the right one yet? The IMMOSEEKER team is happy to help.

  • Balcony / Terrace
  • Garage
  • Child-friendly
Bastian Forster

Bastian Forster

Filialleiter Murten

Travel time
-
1 / 13
  • Parking space
  • Garage
  • View
6.5 rooms200m²CHF 1,090,000.–
Le Locle, 2400 Le Locle

Renovated 1640 Farmhouse: 2 Apartments + Huge Barn with Great Potential

Nestled in La Rançonnière Dessus, on the heights of Le Locle, this old farmhouse from 1640 is a true testament to Neuchâtel's heritage. Magnified by a complete and high-end renovation between 2018 and 2026, it now offers two independent apartments, ready to move in, combined with an exceptional potential for expansion thanks to its immense, still unrenovated barn and a workshop of over 66 m². Located in a preserved natural environment, it guarantees absolute tranquility while being in close proximity to the immediate amenities of the UNESCO-listed watchmaking city. Two independent apartments provide a rare flexibility in life. The entire property has been intelligently configured to offer an ideal modularity, with two apartments that are carefully equipped and have separate external entrances: • The main apartment (4.5 rooms) : A space with generous volumes and a warm atmosphere, perfect for a family. • The second apartment (2.5 rooms) : A comfortable apartment, ideal as an investment for rental, as an office, or as a separate apartment for family members (multi-generational project) with complete intimacy. The immense, unrenovated barn and its workshop: An extraordinary potential for the future. The real treasure of this property lies in the immense, still unrenovated barn and the workshop of over 66 m². These spectacular volumes offer a blank canvas for all future projects: creation of additional apartments for a high-yield investment, major extension of the current living space, creation of an artist's studio, or a large storage space. A rare opportunity to further enhance this heritage. Autonomy and respect for the environment. Unique in its kind, this home embodies a philosophy of sustainable living. Completely independent, it has its own system for collecting and treating rainwater, as well as autonomous wastewater treatment. The luxury of not being connected to the communal network guarantees total control over resources and minimizes the ecological footprint. Thermal solar panels allow for sustainable hot water supply. The highlights: • Double apartment configuration : A 4.5-room and a 2.5-room apartment, already created, perfect for intelligent investments or extended family life. • Massive expansion potential : An immense, unrenovated barn and a large workshop offer an exceptional space that can be designed according to your desires. • Historic charm & modernity : A 1640 farmhouse renovated with passion between 2018 and 2026, combining visible beams and high-end finishes. • Exceptional plot : 2,500 m² of wooded land, a true private park for nature lovers.

  • Parking space
  • Garage
  • View
Rafael Rosa

Rafael Rosa

Agent immobilier

1 / 12
  • Parking space
  • Garage
5 rooms210m²CHF 1,250,000.–
Boudevilliers, 2043 Boudevilliers

Beautiful family house with pool and summer kitchen in a quiet location

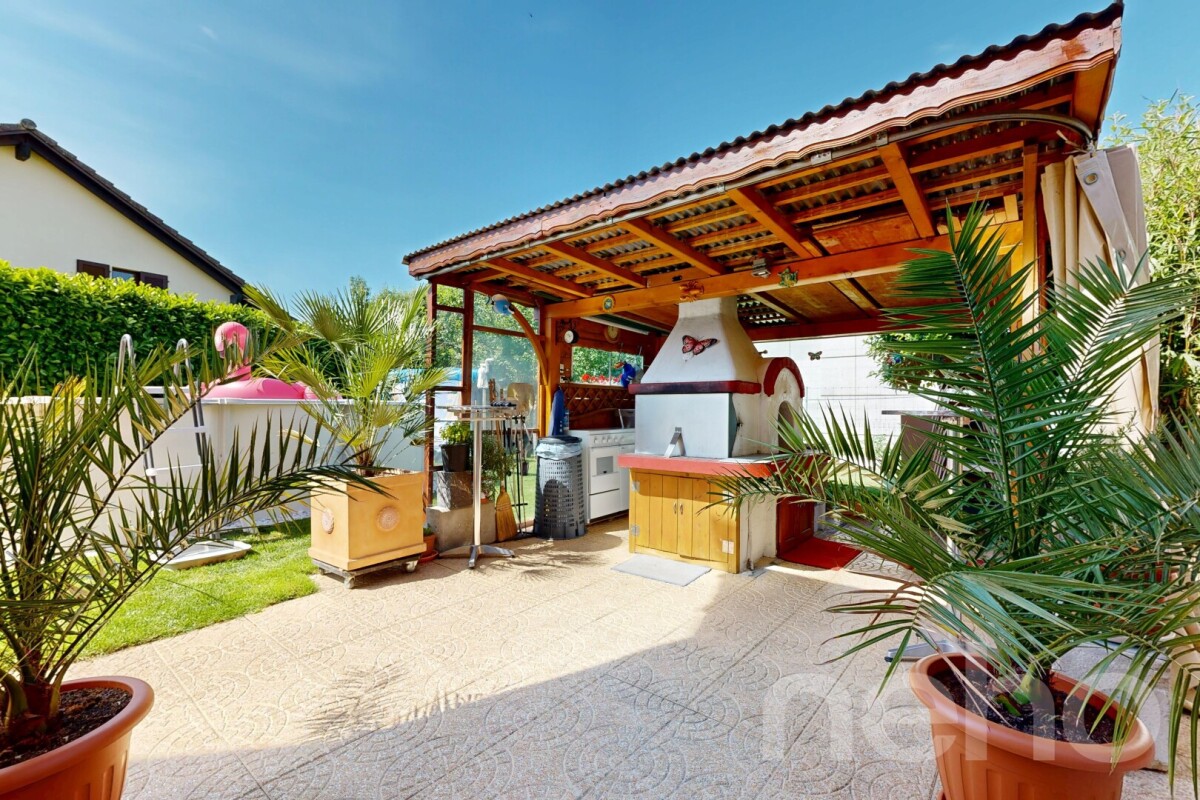
Discover this magnificent, bright house, ideally located in a peaceful neighborhood. Perfect for families seeking comfort and functionality, this property benefits from impeccable maintenance and offers an idyllic, spacious, and ideally arranged living space. A generous living area on 3 levels The house deploys its 210 m² of net living space with an efficient optimization of space: • Living areas: 5 spacious, bright rooms thanks to an ideal South-West exposure throughout the day. • Sleeping area: 3 comfortable bedrooms and 2 modern bathrooms. The big plus: An independent lower level This level offers a large, autonomous space of over 24 m². It's the perfect asset for: • Exercising an independent activity (office, treatment room, beauty care). • Setting up a guest studio or a teenager's room. • Creating a home office area totally isolated from the rest of the house. An outdoor space worthy of a private resort Built on a beautiful plot of 585 m², the property proposes a flat, secure, and superbly equipped garden: • A private pool for relaxation and fun for children. • An outdoor kitchen equipped with a large, authentic wood-fired oven, ideal for summer evenings. For enthusiasts: A garage with a car lift A large garage completes this exceptional property. It is equipped with a car lift (hydraulic lift) for automotive mechanics, a rare and precious commodity for collectors or mechanics enthusiasts. The agency's opinion: A rare opportunity on the market that perfectly combines family comfort, outdoor leisure, and professional potential. Don't miss this unique opportunity. Contact us today to organize a visit and let yourself be seduced by the exclusive charm of your future home.Exact address available after registration on neho.ch.YOU WANT TO VISIT? PLEASE REGISTER FIRST: https://neho.ch/b/2043-26-1

  • Parking space
  • Garage
Rafael Rosa

Rafael Rosa

Agent immobilier

1 / 16
5.5 roomsCHF 890,000.–
La Claire 7, 2400 Le Locle

Beautiful family home with 6 large garages

Built on the side of a hill in the La Claire neighborhood, this beautiful family home enjoys a very pleasant view and optimal sunlight practically until sunset. Ideally located, it combines proximity to nature, schools, and the city, which is accessible in a few steps.Built in 1947 on a beautiful plot of 1,027 m², the property underwent a complete renovation in the 1990s, carried out with high-quality materials.On a single level, the house offers 5.5 rooms, including 4 bedrooms, a living room and dining room, two bathrooms, one with a sauna, a perfectly equipped kitchen, a large entrance hall with storage space, and numerous outbuildings.In addition, very large attics under the roofs are accessible by an interior staircase.The living area is approximately 170 m² for the apartment and is complemented by the attics, with a useful area of approximately 80 m². Everything is harmoniously distributed over two levels.Located in a peaceful neighborhood, it guarantees tranquility and a sweet life. The perfectly maintained and carefully laid-out garden, with a large terrace, invites you to enjoy precious moments in the open air.The property also has six large garages, most of which (5 out of 6) are rented, which is an additional asset.Combining a privileged location, generous volumes, and an exceptional living environment, this rare property is waiting for you!Note regarding the images: Some photographs presented in this file have been retouched or modified using artificial intelligence, for illustration and enhancement purposes.

Travel time
-
1 / 13
4.5 rooms104m²CHF 735,000.–
Impasse des Arêtes 18, 2300 La Chaux-de-Fonds

Sur la Cluse Villa 3A - Semi-Detached 4.5 Rooms

Nestled in the east of the city, in a peaceful and green residential area, the "Sur la Cluse" development, also known as Impasse des Arêtes, stands out for its family-friendly living environment, composed of villas.With 10 plots, this human-scale development benefits from a privileged location, sheltered from the hustle and bustle, while remaining close to amenities.Its name evokes its geographical location, at the end of a cluse, offering an environment that is both quiet and charming.The Sur la Cluse project is designed with quality of life in mind and is organized around a private road that serves each villa and leads to a shared play and relaxation area, ideal for families. The priority given to pedestrians reinforces the convivial and secure spirit of the neighborhood.In a approach that is both sustainable and contemporary, each villa will be equipped with photovoltaic panels and a heat pump, contributing to responsible energy consumption.Future buyers will also have the privilege of personalizing the interior finishes according to their tastes and preferences, whether it's the choice of floors, kitchen or bathrooms. Particular attention is paid to the layout and materials to offer a harmonious and adapted living environment.Within a 10-minute walk, residents benefit from numerous services: pharmacy, post office, bank, gas station, electric charging station and various shops. All this comes together to offer a daily life that is both simple and pleasant.Finally, mobility is ensured thanks to the "Gibraltar" bus stop, located 600 meters from the impasse. It is one of the stops on the 311 line of the Neuchâtel public transport (transN), connecting the Cerisier neighborhood to La Chaux-de-Fonds station in less than ten minutes.The Impasse des Arêtes offers the perfect balance between tranquility, comfort and accessibility.

1 / 13
  • View
5.5 rooms160m²CHF 570,000.–
2300 La Cibourg

Large family house in viager occupied without rent limited to 5 years

House in viager occupied without rent limited to 5 yearsValue of the property: 700'000.-You only pay:The bouquet: 570'000.-H: 76 years and F: 74 years but limited to 5 yearsLocated in a peaceful and green setting, this charming single-family house in viager occupied limited to 5 years offers an ideal living space in La Cibourg. It is spread over several levels and offers many functional and well-maintained spaces.The lower ground floor, accessible directly from the courtyard, houses a large garage, a spacious workshop, a laundry room, a heating system, and a system for storing electricity (batteries) produced by the solar panels.A corridor leads to a bedroom, a living room, and a water point, forming an autonomous and versatile space.The upper ground floor is accessible through an independent entrance. It offers a bright living area with an open kitchen leading to the living room (with fireplace)/dining room, creating a convivial and warm space.This level also includes:A bedroom with an adjacent bathroom, a second bedroom, an office, ideal for teleworking.An interior staircase leads to the converted attic, where an additional bedroom and expansion potential are located, to be exploited according to your needs or future projects.From this level, you can directly access a pleasant, tree-lined garden and a vegetable garden, perfect for nature lovers.The garden also includes three outbuildings:An independent garage, a storage space, and an outdoor kitchen, ideal for summer meals.Amenities and transportation:The house benefits from a calm environment while remaining close to local amenities (schools, shops, services).It is well served by public transportation with connections to neighboring towns, notably La Chaux-de-Fonds, accessible in a few minutes by car or public transportation.

  • View

Other interesting objects