2 results - House, chalet, rustico to buy: La Cibourg

1 / 13
  • View
5.5 rooms160m²CHF 570,000.–
2300 La Cibourg

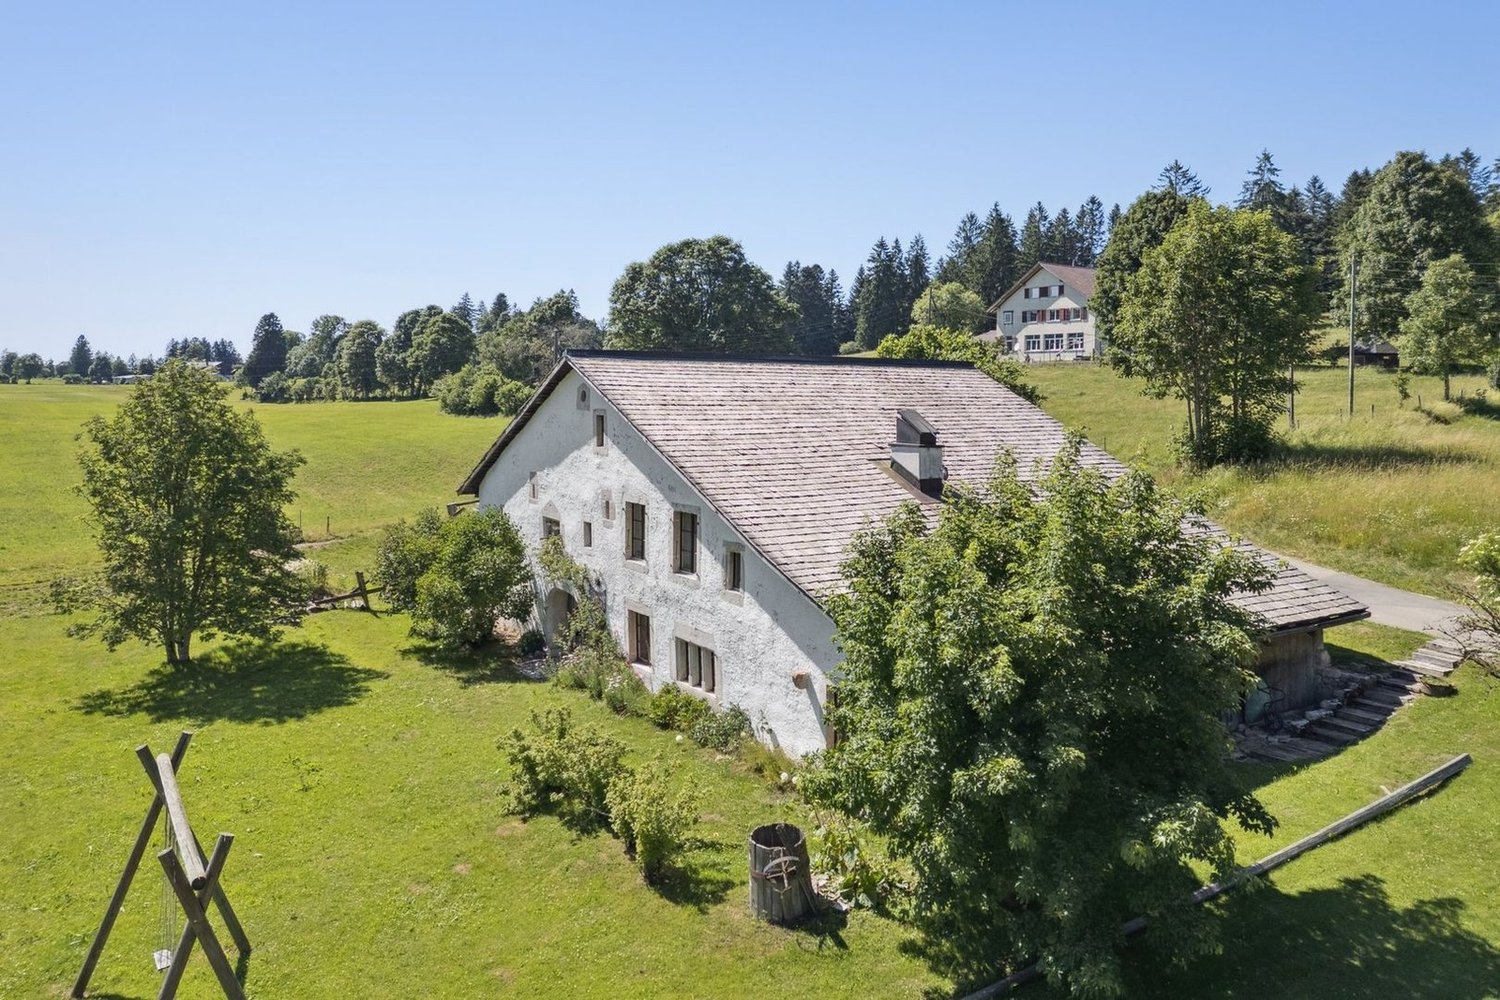
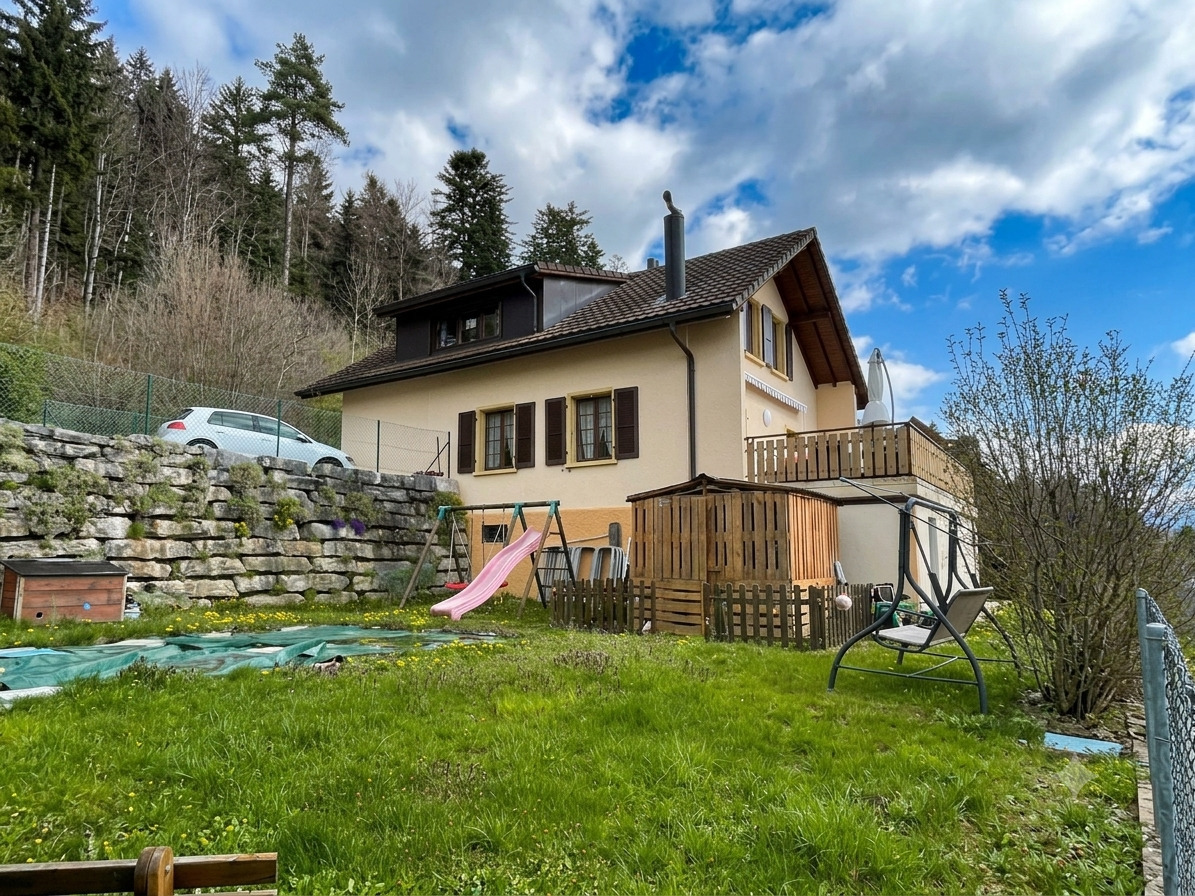
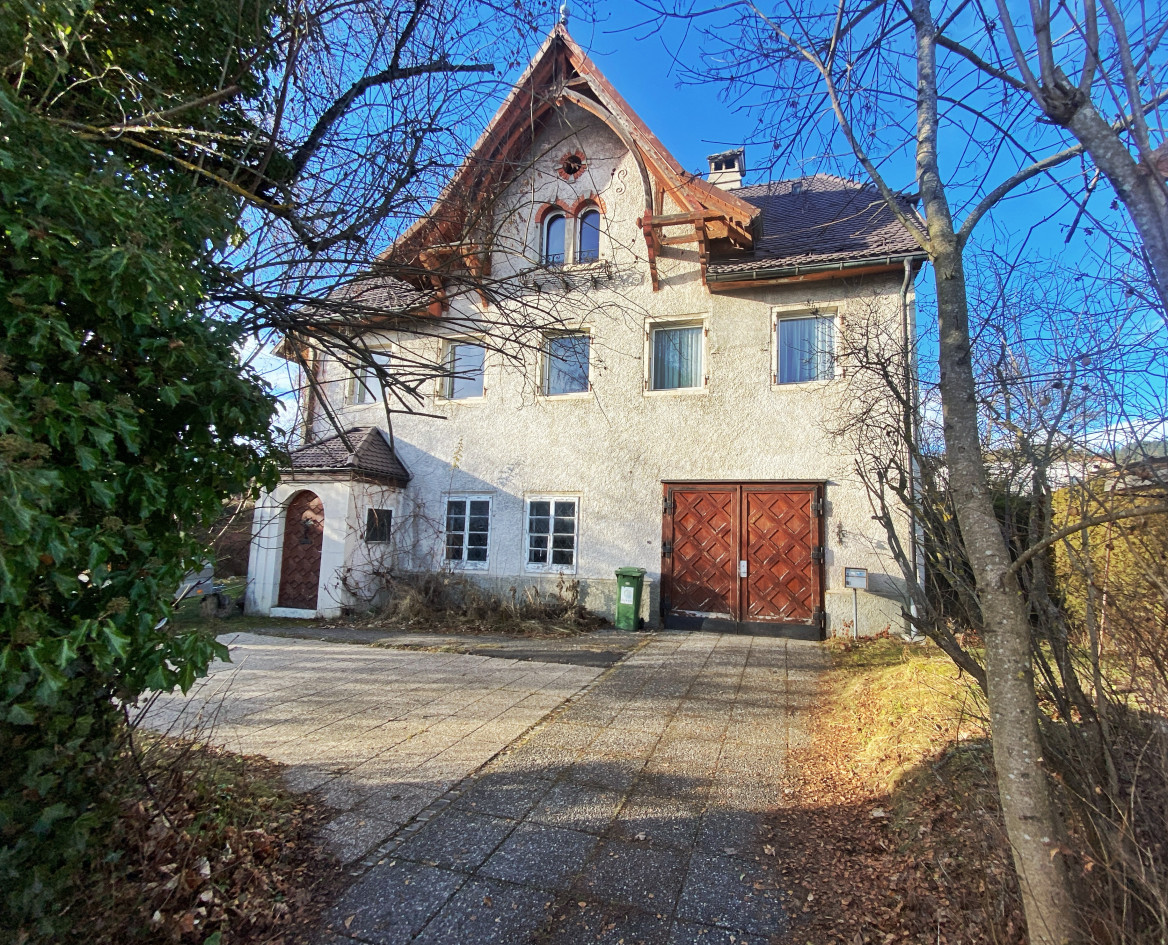
Large family house in viager occupied without rent limited to 5 years

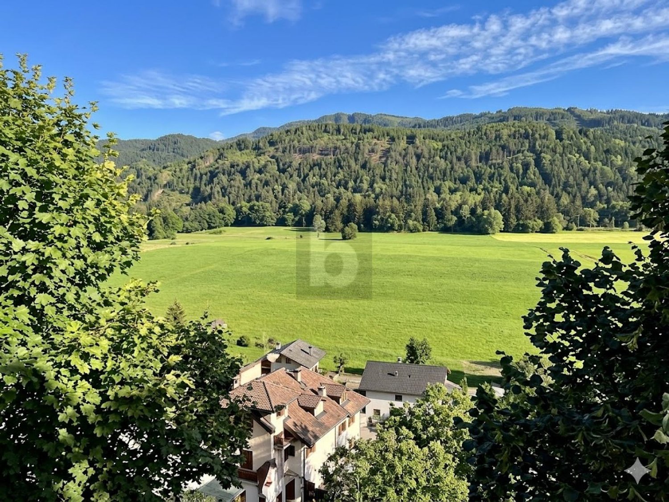
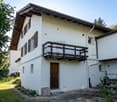
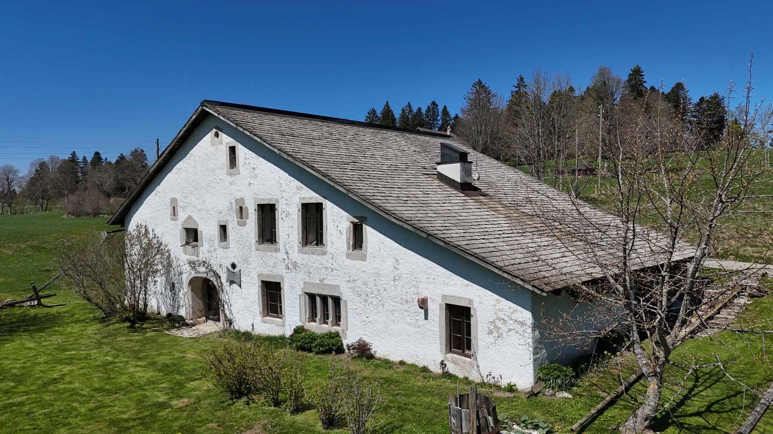
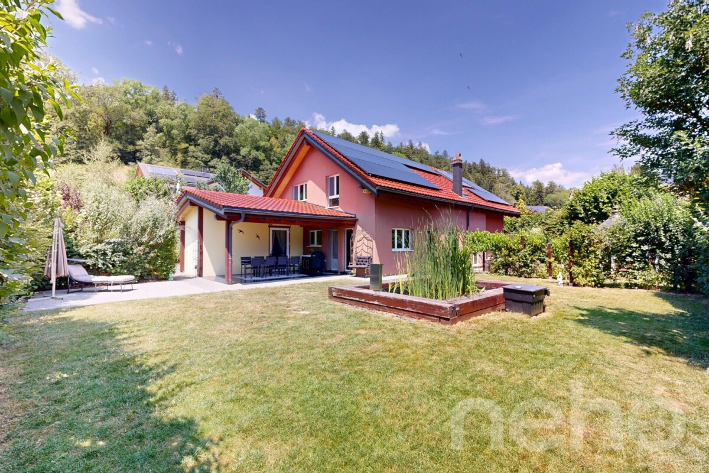
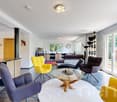
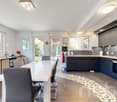
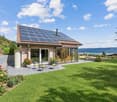
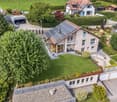
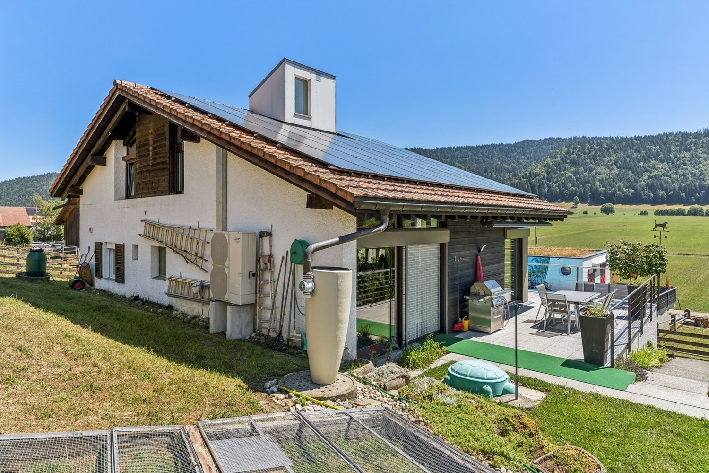
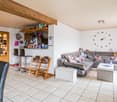
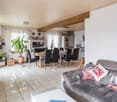
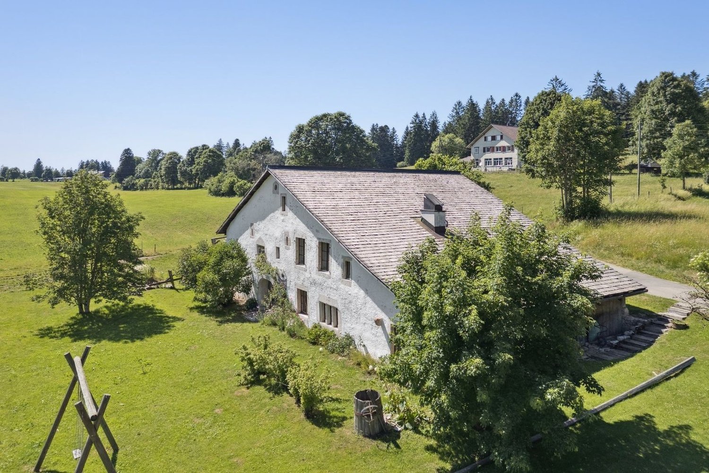
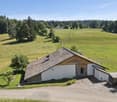
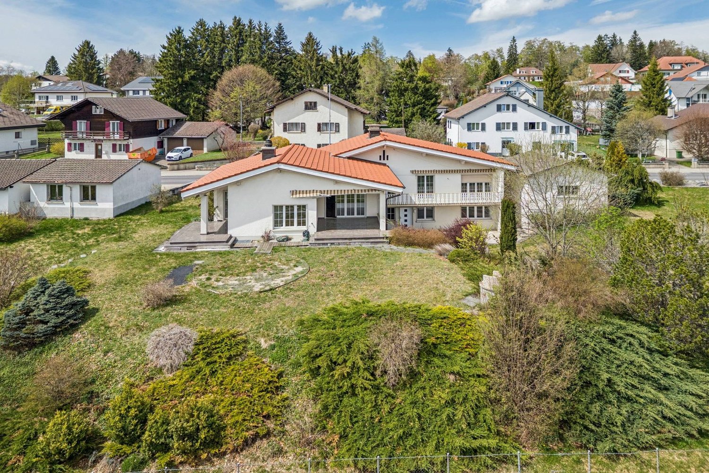
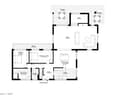
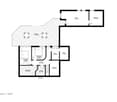
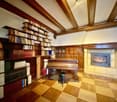
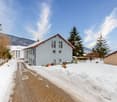
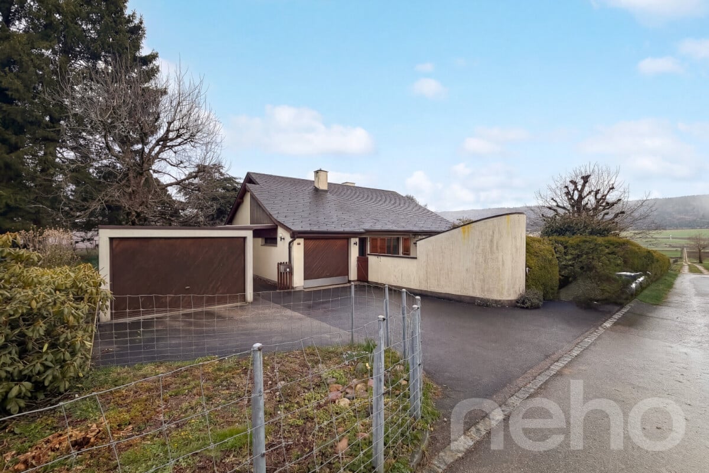
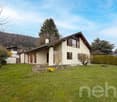
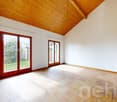
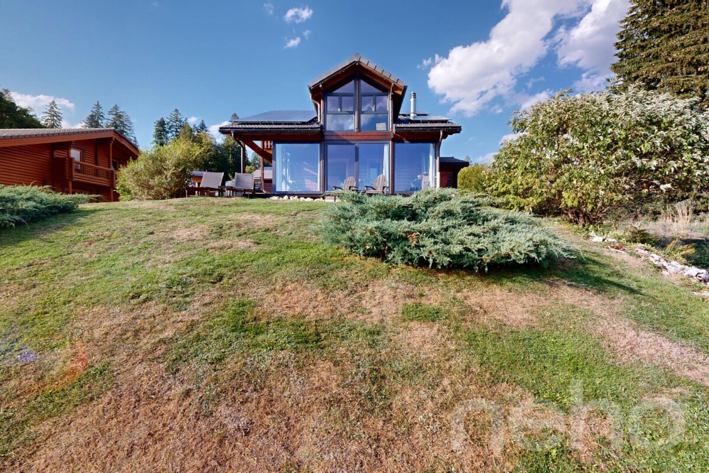
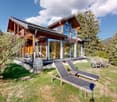
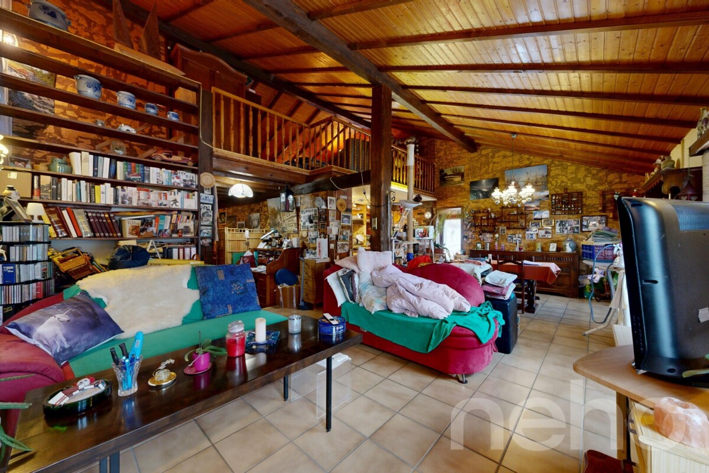
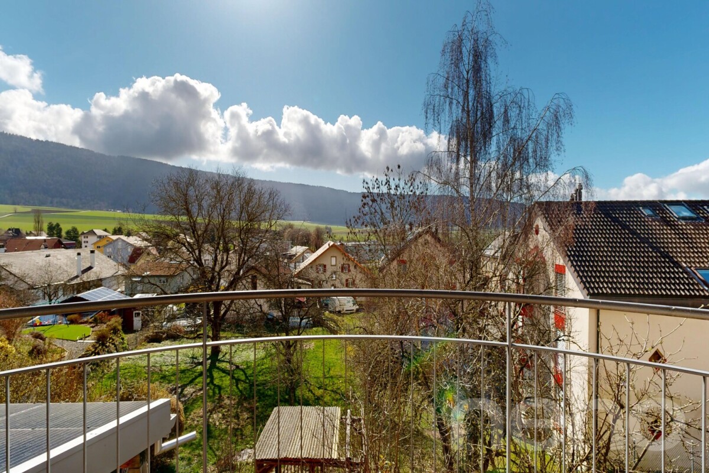
House in viager occupied without rent limited to 5 yearsValue of the property: 700'000.-You only pay:The bouquet: 570'000.-H: 76 years and F: 74 years but limited to 5 yearsLocated in a peaceful and green setting, this charming single-family house in viager occupied limited to 5 years offers an ideal living space in La Cibourg. It is spread over several levels and offers many functional and well-maintained spaces.The lower ground floor, accessible directly from the courtyard, houses a large garage, a spacious workshop, a laundry room, a heating system, and a system for storing electricity (batteries) produced by the solar panels.A corridor leads to a bedroom, a living room, and a water point, forming an autonomous and versatile space.The upper ground floor is accessible through an independent entrance. It offers a bright living area with an open kitchen leading to the living room (with fireplace)/dining room, creating a convivial and warm space.This level also includes:A bedroom with an adjacent bathroom, a second bedroom, an office, ideal for teleworking.An interior staircase leads to the converted attic, where an additional bedroom and expansion potential are located, to be exploited according to your needs or future projects.From this level, you can directly access a pleasant, tree-lined garden and a vegetable garden, perfect for nature lovers.The garden also includes three outbuildings:An independent garage, a storage space, and an outdoor kitchen, ideal for summer meals.Amenities and transportation:The house benefits from a calm environment while remaining close to local amenities (schools, shops, services).It is well served by public transportation with connections to neighboring towns, notably La Chaux-de-Fonds, accessible in a few minutes by car or public transportation.

  • View
More objects in your automatically expanded search area
20 results - Radius: + 10km

1 / 12
  • Parking space
  • Garage
  • View
7 rooms483m²Price on request
Premium
La Chaux-de-Fonds, 2300 La Chaux-de-Fonds

Master house of 480m² with rental apartment

Discover this exceptional property proposed by Neho Privilege, ideally positioned on the heights to offer a spectacular panoramic view of the city. Built with a superb facade in Hauterive stone, this prestigious property combines the charm of a master house with an excellent rental potential thanks to an intelligent layout. The interior is distinguished by a rare elegance half-level architecture. The heart of the house reveals a spectacular cathedral ceiling height, sublimated by a sumptuous dark wood apparent frame and beautiful mezzanine galleries. The solid wood floors, richly worked stairs, and large glass openings create an atmosphere that is both luminous and resolutely prestigious. The great asset: An independent apartment ideal for rental The ground floor integrates a beautiful independent apartment perfectly arranged. With its own separate access and private terrace on the ground floor, it offers an ideal opportunity for rental income (classic or seasonal rental of high standing), without any vis-à-vis or nuisance for the main residence located on the upper floors. Interior layout & spaces • Ground floor – Independent rental area & Master office: • • The independent apartment: It includes a warm living room, a dedicated kitchen, two comfortable bedrooms (including a large polyvalent room) and a bathroom. A private terrace completes this unit for the comfort of the tenants. • The professional/private area: A large, independent, magnificently wooded office, connected to the rest of the house by an interior staircase, ideal for an independent activity, a consulting office or a master library. • 1st floor – Reception area of the main residence: • • A majestic entrance leading to the reception rooms. • A large, cathedral-like living room bathed in natural light thanks to immense glass bays. • A formal dining room ideal for receiving and a second, more intimate living room. • A large, separate kitchen with dining area, fully equipped. • A guest suite with private bathroom. • Access to a huge, suspended terrace and balconies totaling over 150 m² of outdoor spaces for this level alone, offering a breathtaking panoramic view. • 2nd floor – Private area...

  • Parking space
  • Garage
  • View
Rafael Rosa

Rafael Rosa

Agent immobilier

  • Promotional poster for a triplex villa in La Chaux-de-Fonds, featuring a modern exterior with large windows, balconies, and outdoor seating areas.
  • Modern two-story house with large windows and a raised ground floor, surrounded by greenery and a gravel pathway.
  • Outdoor patio area with a glass-walled extension of the house, featuring a table and chairs, surrounded by greenery and a paved walkway.
  • Bright, airy room with large windows and a view, furnished with a round table, stools, a chair, and decorative items.
  • Modern kitchen with grey cabinets, stainless steel appliances, a coffee maker, sink, and a small dining area with a table and chairs.
  • A modern living room with large windows, a chandelier, a TV, a guitar, a cabinet, and a cat tree.
  • Open-plan living and dining area with modern furniture, including a white dining table with chairs, a dark blue sofa, and a staircase leading to an upper level.
  • Modern bedroom with large windows, grey walls, a bed with grey bedding, a nightstand, a bench at the foot of the bed, and a teddy bear on a stool.
  • Well-lit room with large windows and curtains, featuring a treadmill, ironing board, small table with folded clothes, and a punching bag hanging on the wall.
  • Modern bathroom with white tiles, a bathtub, a toilet, a sink, a mirror cabinet, a shower chair, and a small storage unit with wicker baskets.
  • A panoramic view of a town with a mix of residential and commercial buildings, surrounded by green fields and hills under a clear blue sky.
  • Promotional image for a real estate company featuring a modern office building, residential apartments, and a family walking towards a "For Sale" sign. The office has large windows, potted plants, and a laptop on a desk with keys and a coffee mug.
1 / 12
Modern two-story house with large windows and a raised ground floor, surrounded by greenery and a gravel pathway.
Outdoor patio area with a glass-walled extension of the house, featuring a table and chairs, surrounded by greenery and a paved walkway.
Bright, airy room with large windows and a view, furnished with a round table, stools, a chair, and decorative items.
6 rooms168m²CHF 900,000.–
Premium
Rue Charles-L'Eplattenier 9, 2300 La Chaux-de-Fonds

Modern semi-detached house in La Chaux-de-Fonds – 6 rooms with garage and beautiful view

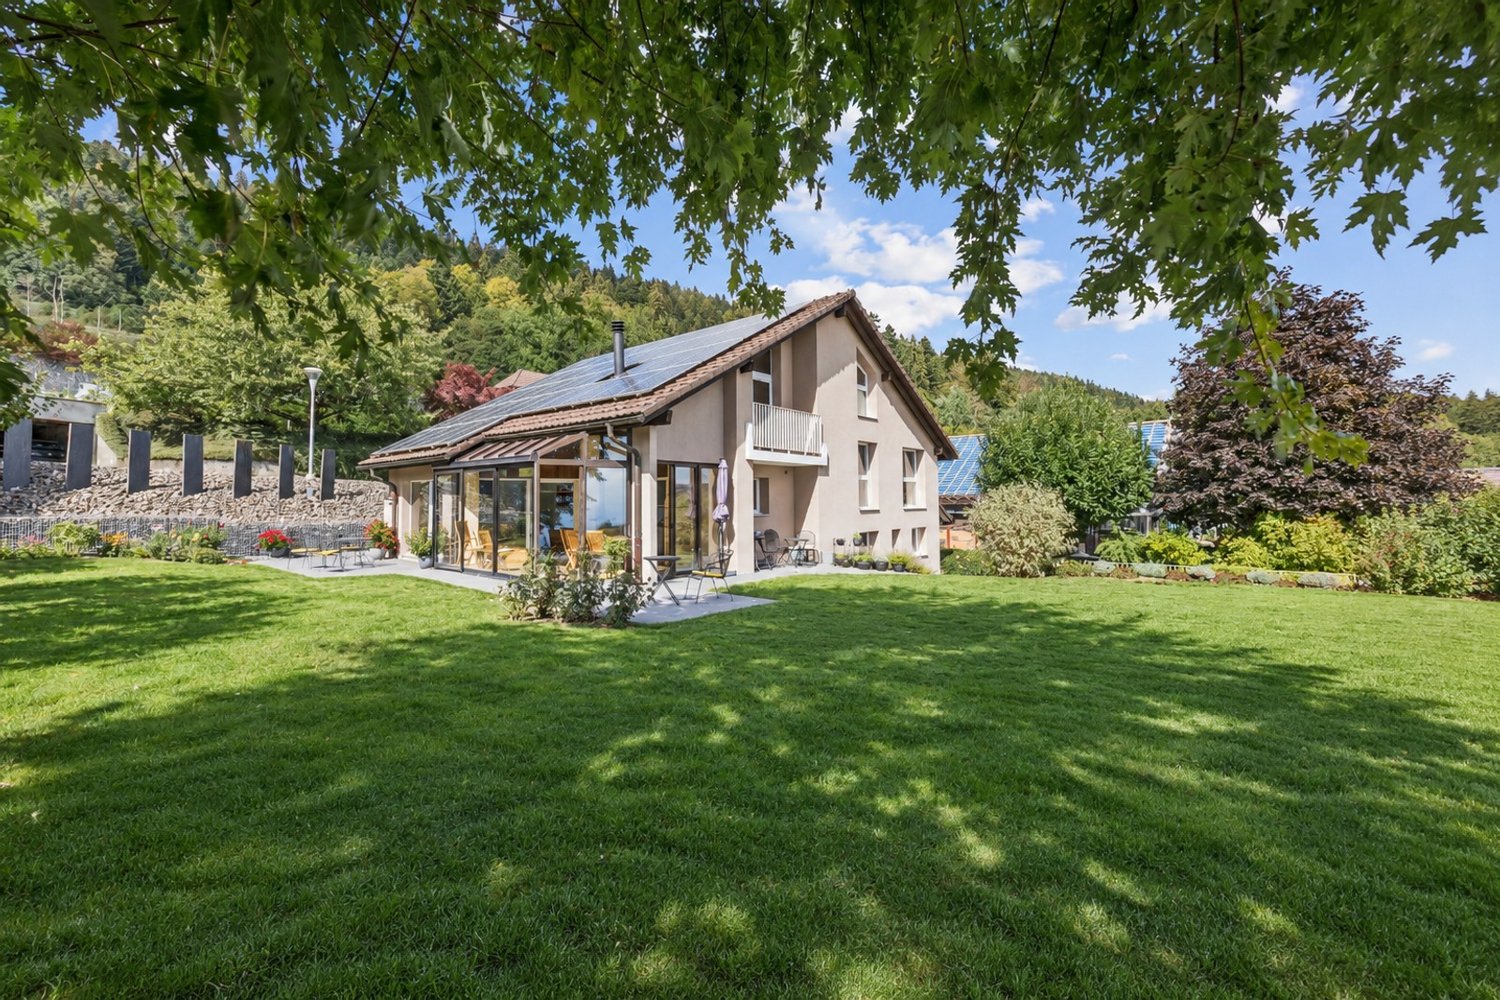
Semi-detached house with 6 rooms and panoramic view of the cityLocated in a sought-after residential area, this spacious semi-detached house with 168 m² of living space benefits from a privileged situation, without vis-à-vis, and offers an unobstructed view of the city and its surroundings.Spread over three levels, this bright property seduces with its generous volumes, large windows, and pleasant outdoor spaces.Distribution Ground floor Entrance hall Modern, fully equipped kitchen open to the dining area Spacious, bright living room with fireplace Enclosed veranda offering an additional relaxation area and direct access to the outdoorsLower ground floor Large bedroom Office, ideal for telecommuting or independent activity Shower room with WC Laundry/boiler room Cellar1st floor Distribution hall Three bedrooms, including two communicating Bathroom with bathtub, shower, and WCOutdoor areas The outdoor areas are a real asset of this property:Terrace and garden on the ground floor Large terrace on the lower ground floor Covered area, allowing you to enjoy the premises all year roundUnobstructed, dominant view of the city and surrounding landscapesNo vis-à-vis, guaranteeing calm and intimacyAnnexes Garage with storage room, located below One outdoor parking spaceThe highlights ✓ 168 m² of living space, spread over three levels ✓ 4 bedrooms + office ✓ Large living room with fireplace ✓ Open, convivial kitchen ✓ Two bathrooms ✓ Veranda and several terraces ✓ Private garden ✓ Panoramic view ✓ No vis-à-vis ✓ Garage and parking space ✓ Air/water heat pump, installed in 2025 A rare opportunity for families looking for a peaceful, bright home with magnificent views of the city and its surroundings.Location and accessibility: Perfectly connected, this house is only 4 minutes on foot from the L'Eplattenier bus stop and 10 minutes on foot from La Chaux-de-Fonds Est train station. The Denner supermarket is accessible in 5 minutes on foot, the Coop Supermarché Étoile shopping center in 10 minutes, and the Bellevue school is 12 minutes on foot away, making it an ideal location for families.Available immediately, this semi-detached house represents a rare opportunity on the La Chaux-de-Fonds real estate market. Don't miss the chance to make this exceptional house your new home!

Travel time
-
1 / 12
  • Parking space
  • Balcony / Terrace
  • Garage
  • +3
6 rooms168m²CHF 885,000.–
Premium
Rue Charles-L'Eplattenier, 2300 La Chaux-de-Fonds

Spacious and bright semi-detached triplex house in La Chaux-de-Fonds

Discover this magnificent semi-detached villa with 6 rooms located on Rue Charles-L'Eplattenier, in a quiet and sought-after neighborhood of La Chaux-de-Fonds. This property combines the charm of modern architecture with quality amenities, all on 3 levels for a living area of 168 m².The house offers you: • Generous living spaces: A layout on three levels offering beautiful perspectives and pleasant brightness, with a pleasant view from the various rooms. • 4 bedrooms, including a large master bedroom with access to a terrace and benefiting from a dressing room or office and a bathroom. • Terrace and garden: An outdoor space with a furnished terrace, surrounded by greenery - ideal for enjoying sunny days. • Veranda: An additional living room, arranged to enjoy the view of the city and its surroundings. • Fireplace: For warm and convivial evenings with the family. • 2 bathrooms: Comfort and practicality for the whole family. • Garage and parking: Easy parking with private garage and parking space. • Land of 410 m²: A beautiful outdoor space to enjoy the fresh air. Environment and situation: Located in a calm and restful setting, this house benefits from generous sunlight in summer. The neighborhood is particularly suitable for families, with the Collège de Bellevue accessible on foot in 13 minutes. For your daily shopping, the Satellite Denner is 5 minutes away, as is the Coop Supermarket 12 minutes on foot. Public transportation is within reach, with the L'Éplattenier bus stop just 4 minutes on foot, and the La Chaux-de-Fonds Est railway station 10 minutes away.Available immediately, this semi-detached house represents a rare opportunity to acquire an exceptional property in one of the most sought-after addresses in La Chaux-de-Fonds. An ideal living environment for families seeking space, comfort, and serenity.

  • Parking space
  • Balcony / Terrace
  • Garage
  • +3
Wäfler Denis

Wäfler Denis

Responsable d'agence

Travel time
-
New building
1 / 7
4.5 rooms198m²CHF 590,000.–
Premium
Rue des Noyes, 2610 St-Imier

St-Imier, semi-detached house with 4.5 / 5.5 rooms - new construction

Located on a plot with excellent sunlight, this new project offers 10 semi-detached houses with varied surfaces and volumes, designed to meet current needs.The prices range from CHF 590,000 to CHF 660,000. Each lot includes a parking space and a cellar, both of which are included in the sale price. All apartments benefit from a private garden and a terrace, offering a pleasant and bright living environment.The layout of the spaces and volumes complies with current standards, with particular attention paid to comfort. The wooden construction highlights quality materials and optimized design. It is also possible, depending on needs, to separate the mezzanine into two distinct rooms, offering additional flexibility in the interior layout.The 6 semi-detached houses benefit from a shared heat pump system (PAC), ensuring efficient energy supply and cost optimization. Photovoltaic panels on the roof also allow for reduced energy costs and improved overall performance of the project.The situation is ideal, close to the ice rink and the swimming pool of St-Imier, while remaining near the village center. A playground is set up in the heart of the neighborhood to offer a space for conviviality and meeting between future residents.This project combines comfort, modernity, and energy efficiency in an ideal setting.The images are non-contractual.? Interested? Do not hesitate to contact us for more information. Our goal is to accompany you in finding the accommodation that perfectly matches your expectations.

Travel time
-
  • Two-story house with white exterior, multiple windows with shutters, and a well-maintained garden in front.
  • Single-story house with white shutters, gravel driveway, outdoor seating area, and scenic mountain backdrop.
  • Modern kitchen with white cabinets, a dark countertop, a bar table with two stools, and a sink. The backsplash is light blue, and the floor is wooden.
  • Open-plan living and dining area with wooden flooring, white walls, and large windows. Includes a small dining table with two stools and a modern kitchen area with a sink and cabinets.
  • Modern bathroom with dark grey tiles, a bathtub, toilet, sink, and a red patterned rug.
  • Empty room with wooden flooring, white walls, a window with purple curtains, and a radiator below the window.
  • Empty room with wooden flooring, a single window, radiator, and a small wooden stool.
  • Empty hallway with wooden flooring, white walls, and a staircase leading upwards. Features include a hanging light fixture, a small skylight, and windows with pink curtains.
  • Empty attic room with wooden flooring, white walls, and a slanted ceiling. Features a window with pink curtains and a radiator below it.
1 / 9
5.5 rooms180m²CHF 765,000.–
Top
Route de Sonvilier 14, 2610 Saint-Imier

Detached house with 5.5 rooms in Saint-Imier

Discover this magnificent detached house with 5.5 rooms on 3 levels, ideally located in Saint-Imier (2610), in the canton of Bern. Available immediately, this renovated property from 2018 combines charm and modernity in a peaceful and sunny setting.The house offers you: • Modern kitchen: Fully equipped with taupe-colored cabinets, a dark worktop, a light turquoise splashback, and a wooden floor. A bar table with two stools completes this convivial and functional space. • Well-maintained exterior: Elegant white facade with shutters, gravel path, outdoor relaxation area, and a well-maintained garden, all with a superb view of the surrounding mountains. • Terrace: An additional outdoor space to enjoy the exceptional natural surroundings. • Garage and parking: In addition to the garage, two parking spaces are included for your comfort. Environment: The house benefits from generous sunlight in summer and beautiful brightness in winter. The neighborhood is quiet, both day and night, offering appreciable tranquility for the whole family. The mountainous setting of the Saint-Imier region provides a natural and rejuvenating environment.This house represents a rare opportunity to acquire a high-quality property in a privileged living environment. Whether you are a family looking for space or simply seeking a haven of peace, this property will meet all your expectations.

Travel time
-
1 / 13
  • Balcony / Terrace
  • Garage
  • Child-friendly
907m²CHF 2,900,000.–
Rue du Parc 83, 2300 La Chaux-de-Fonds

Rental property with 12 renovated units

The impressive multi-family house at Rue du Parc 83 in La Chaux-de-Fonds combines urban living with long-term investment potential. Located in a well-maintained residential area and part of the famous checkerboard structure of this traditional watchmaking city, the property offers twelve high-quality renovated units - an ideal mix of stable returns and modern living quality.Between 2015 and 2021, the building was extensively renovated. The kitchens and bathrooms in the apartments were modernized, the ground floor and the fourth upper floor were subjected to a core renovation. In total, six 3.5-room apartments, three characterful lofts, two 3.0-room apartments, and one 1-room office are spread over five floors. The possibilities for use are diverse - whether for classic residential rental, as business premises or studio spaces.All units are bright, well-maintained and have modern fittings such as laminate floors, modern wet cells with ceramic tiles and kitchens with glass ceramic hobs and granite countertops. The large balcony and the communally used laundry room in the basement also provide functional comfort in everyday life. A music room, a studio, and a garage parking space in the basement complement the offer.The property is heated by district heating and convinces with its solid construction. The easily accessible location with proximity to shopping facilities, schools, and public transport underlines the attractiveness for tenants of all age groups.Thanks to the well-planned renovation, the broad tenant structure, and the sought-after location in a dynamic city, this property offers an interesting opportunity for investors who want to invest in a sustainable, well-maintained investment object.Request our detailed sales documentation for further interesting information.Not found the right one yet? The IMMOSEEKER team is happy to help.

  • Balcony / Terrace
  • Garage
  • Child-friendly
Bastian Forster

Bastian Forster

Filialleiter Murten

Travel time
-
1 / 13
  • Parking space
  • Garage
  • View
6.5 rooms200m²CHF 1,090,000.–
Le Locle, 2400 Le Locle

Renovated 1640 Farmhouse: 2 Apartments + Huge Barn with Great Potential

Nestled in La Rançonnière Dessus, on the heights of Le Locle, this ancient farmhouse of 1640 is a true testament to the Neuchâtel heritage. Refined by a complete and high-end renovation between 2018 and 2026, it offers today two independent apartments, ready to move in, combined with an exceptional potential for expansion thanks to its huge, still unrenovated barn and a workshop of over 66 m². Located in a preserved natural environment, it guarantees absolute tranquility while being in immediate proximity to the amenities of the UNESCO-listed town of Le Locle. Two independent apartments: A rare flexibility in life. The entire property has been intelligently configured to offer an ideal modularity thanks to its two apartments with careful finishes and separate entrances: • The main apartment (4.5 rooms): A space with generous volumes and a warm atmosphere, perfect for accommodating a family. • The second apartment (2.5 rooms): A comfortable apartment, the ideal solution to generate rental income, create a professional space, or house close relatives in absolute privacy (bi-generational project). Huge, unrenovated barn and its workshop: An extraordinary future potential. The real treasure of this property lies in its huge, still unrenovated barn and its workshop of over 66 m². These spectacular volumes offer a blank canvas for all your future projects: creation of additional apartments for a high-yield investment, major extension of the current living space, creation of an artist's studio, or a large storage space. A rare opportunity to further valorize this heritage. Autonomy and environmental respect. Unique in its kind, this residence embodies a philosophy of sustainable living. Completely independent, it has its own rainwater collection and drinking water treatment system, as well as an autonomous wastewater treatment. The luxury of not being connected to the communal network guarantees total control over resources and a minimal ecological footprint. Thermal solar panels allow for sustainable water heating. The highlights: • Double apartment configuration: A 4.5-room and a 2.5-room apartment, already created, perfect for an intelligent investment or an extended family life. • Massive expansion potential: A huge, unrenovated barn and a large workshop offering an exceptional volume to arrange according to your desires. • Historic charm and modernity: A 1640 farmhouse renovated with passion between 2018 and 2026, combining visible beams and high-end finishes. • Exceptional plot: 2,500 m² of wooded land, a true private park for nature lovers.

  • Parking space
  • Garage
  • View
Rafael Rosa

Rafael Rosa

Agent immobilier

1 / 13
  • Parking space
6.5 rooms211m²CHF 1,290,000.–
Villiers, 2057 Villiers

Splendid Luxury Villa with Garden, Jacuzzi and Private Pond

Located in a very quiet environment and benefiting from an ideal exposure, this magnificent luxury villa offers an idyllic living setting and high-end amenities. Perfectly maintained and built with quality materials, it combines modern comfort, beautiful spaces, and serenity to perfection.Main Features • Net living area : 211 m² • Garden area : 483 m² • Covered terrace : 18.5 m² • Number of bedrooms : 5 spacious bedrooms • Bathrooms : 2 modern bathrooms The advantages that will seduce you: • Bright living spaces : A large, cozy living room equipped with a stove, ideal for your winter evenings, opening onto a large, fully equipped American kitchen. • Wellness area : A room entirely dedicated to relaxation with its private jacuzzi. • Beautiful volumes : The first floor will surprise you with its sense of space and beautiful brightness. • Enchanted exteriors : A large, beautifully landscaped garden, enhanced by a charming pond that brings a touch of freshness and absolute poetry to this green setting. You will also enjoy a beautiful covered terrace for your outdoor meals. • Eco-responsibility & Comfort : Ecological and economical heating by geothermal heat pump. Don't wait to request a visit ! Contact us today to discover this true haven of peace.Exact address available after registration on neho.ch.DO YOU WANT TO VISIT ? PLEASE REGISTER FIRST : https://neho.ch/b/2057-26-1

  • Parking space
Adnan Alimi

Adnan Alimi

Agent immobilier

1 / 13
  • Parking space
  • Garage
CHF 6,990,000.–
Dombresson, 2056 Dombresson

EN EXCLUSIVITÉ - Lot de 3 immeubles de rendement - 23 appartements

Ce magnifique lot de 3 immeubles idéalement situé au coeur du Val-de-Ruz offre beaucoup d'arguments pour les investisseurs à la recherche de biens de rendement. Ces 23 appartements et 33 places de parc (dont 27 dans un grand garage souterrain) jouissent d'une magnifique situation dans un environnement calme et familial avec vue sur la campagne. Très bien entretenus, les appartements possèdent tous un balcon ou une terrasse. Ecoles, transports et commerces à proximité.Adresse exacte disponible après inscription sur neho.ch.VOUS SOUHAITEZ VISITER ? MERCI DE BIEN VOULOIR VOUS INSCRIRE D'ABORD : https://neho.ch/b/2056-21-1Dieses herrliche Grundstück mit 3 Gebäuden in idealer Lage im Herzen des Val-de-Ruz bietet viele Argumente für Investoren auf der Suche nach renditestarken Immobilien. Diese 23 Wohnungen und 33 Parkplätze (davon 27 in einer großen Tiefgarage) genießen eine wunderschöne Lage in einer ruhigen und familiären Umgebung mit Blick ins Grüne. Sehr gepflegt, die Wohnungen haben alle einen Balkon oder eine Terrasse. Schulen, öffentlichen Verkehrsmitteln und Geschäfte in der Nähe.Genaue Adresse verfügbar nach Registrierung auf neho.ch.AN EINER BESICHTIGUNG INTERESSIERT? BITTE ANMELDEN: https://neho.ch/b/2056-21-1This magnificent lot of 3 buildings ideally located in the heart of the Val-de-Ruz offers many arguments for investors looking for yield properties. These 23 flats and 33 parking spaces (including 27 in a large underground garage) enjoy a magnificent location in a quiet, family-oriented environment with a view over the countryside. Very well maintained, the flats all have a balcony or terrace. Schools, transport and shops nearby.Exact address available upon registration on neho.ch.INTERESTED IN VISITING THE PROPERTY? PLEASE REGISTER FIRST : https://neho.ch/b/2056-21-1

  • Parking space
  • Garage
Adnan Alimi

Adnan Alimi

Agent immobilier

1 / 12
  • Parking space
  • Balcony / Terrace
  • Garage
  • +2
6 rooms195m²CHF 1,590,000.–
Savagnier, 2065 Savagnier

Entre nature et élégance : superbe villa avec piscine intérieure!

Dans un cadre calme et verdoyant à Savagnier, cette superbe villa familiale de 6,5 pièces offre un environnement privilégié à quelques minutes de Neuchâtel.Implantée sur une parcelle de 935 m², elle propose 195 m² habitables et séduit par ses volumes généreux, sa luminosité et ses prestations de qualité : vaste séjour avec cheminée, cuisine rénovée, 5 chambres, dont 2 studios indépendants, et 4 salles de bains.Son espace piscine intérieur de 60 m² avec nage à contre-courant, ses grandes terrasses et sa vue dégagée sur la forêt offrent un cadre de vie unique.Avec ses équipements modernes, dont une pompe à chaleur et des panneaux solaires, cette propriété rare allie confort, bien-être et performance énergétique. Une villa idéale pour une famille à la recherche d'espace, de tranquillité et d'un environnement exceptionnel.Adresse exacte disponible après inscription sur neho.ch.VOUS SOUHAITEZ VISITER ? MERCI DE BIEN VOULOIR VOUS INSCRIRE D'ABORD : https://neho.ch/b/2065-26-5Nestled in a quiet, natural setting, this magnificent 6.5-bedroom family home offers a rare living environment, overlooking the forest, yet just a few minutes from Neuchâtel. Spacious, bright, and impeccably maintained, it will appeal to families seeking space, tranquility, and exceptional amenities. Set on a 935 m² lot, the home features 195 m² of living space (over 300 m² of usable area) and offers impressive volumes as well as an ideal layout for family life. Living Areas • Large 50 m² living room with a fireplace and 6-meter-high ceilings, offering exceptional natural light • Modern kitchen of nearly 25 m², fully renovated in 2025 • 5 bedrooms, including 2 independent studios on the lower level • 4 bathrooms, 2 of which were recently renovated A Unique Pool AreaThe house stands out for its magnificent 60 m² indoor pool area, accessible directly from the living room or the terraces.The 8 m x 4 m pool is equipped with a counter-current swimming system, allowing for continuous swimming all year round. Outdoors and living environmentSurrounding the pool and connected to the living room and kitchen: • Two large terraces (70 m² total) facing southeast and southwest, renovated in 2024 • Carefully maintained garden • South-facing pétanque court (12 m) • Vegetable garden on the north side • Unobstructed view of...

  • Parking space
  • Balcony / Terrace
  • Garage
  • +2
Filomena Martori

Filomena Martori

Agente locale

1 / 12
  • Parking space
  • Balcony / Terrace
  • View
10 rooms250m²CHF 890,000.–
Valangin, 2042 Valangin

Prime location Home with 2 units, large garden and forest views

Nestled at the foot of the castle in the charming village of Valangin, located five minutes from Neuchâtel, fifteen minutes from La Chaux-de-Fonds, and at the gateway to the Val de Ruz. Discover a house with exceptional potential, ideal for families (bilingual German-French school in the village) looking for a practical and comfortable living environment. This house on the banks of the Sayon has stood the test of time while retaining its original character. The property has a living area of approximately 250 m² spread over two separate dwellings, offering ample space for all members of the family and even the possibility of additional rental income. This house stands out for its use of quality materials, ensuring it is in good overall condition. The adjoining garden is ideal for relaxing and enjoying sunny days with the family. There is even the possibility of creating an additional apartment in the attic (also with a separate entrance) and a small studio on the ground floor.Its northwest orientation offers breathtaking views of the surrounding forest, adding a picturesque touch to your daily life. A large veranda allows you to enjoy this green setting in all seasons. Don't miss the opportunity to visit this unique property. Contact us today to arrange a visit and discover all the charm this exceptional house has to offer. Exact address available upon registration on neho.ch.INTERESTED IN VISITING THE PROPERTY? PLEASE REGISTER FIRST : https://neho.ch/b/2042-26-1Adossée au pied du château du charmant village de Valangin, située à cinq minutes de Neuchâtel, quinze minutes de la Chaux de Fond et aux portes du Val de Ruz. Découvrez une maison avec un potentiel exceptionnel, idéale pour les familles (école bilingue Allemand Français dans le village) recherchant un cadre de vie pratique et confortable. Cette maison en bordure du Sayon à su traverser les époques en préservant son cachet original. Cette propriété bénéficie d'une superficie habitable d'environ 250 m² répartie sur deux habitations indépendantes, offrant amplement d'espace pour tous les membres de la famille voir même un revenu locatif complémentaire. Cette maison se démarque par l'utilisation de matériaux de qualité qui assurent une bonne condition générale de maintenance. Le jardin attenant est idéal pour se détendre et profiter des beaux jours en famille. Il existe même la possibilité de créer un appartement supplémentaire dans les combles (également avec entrée indépendante) et un petit studio au RDC. Son orientation nord-ouest offre une vue imprenable sur la forêt environnante, ajoutant une touche pittoresque à votre quotidien. Une grande véranda permet, en toute saison, de profiter de ce cadre verdoyant. Deux places de parc sont utilisable devant la maison. Ne manquez pas l'opportunité de visiter ce bien de caractère unique. Contactez-nous dès aujourd'hui pour organiser une visite et découvrir tout le charme qu'offre cette maison exceptionnelle. Adresse exacte disponible après inscription sur neho.ch.VOUS SOUHAITEZ VISITER ? MERCI DE BIEN VOULOIR VOUS INSCRIRE D'ABORD : https://neho.ch/b/2042-26-1Am Fuße des Schlosses des charmanten Dorfes Valangin gelegen, fünf Minuten von Neuenburg, fünfzehn Minuten von La Chaux-de-Fonds und am Tor zum Val de Ruz entfernt. Entdecken Sie ein Haus mit außergewöhnlichem Potenzial, ideal für Familien (zweisprachige Deutsch-Französisch-Schule im Dorf), die ein praktisches und komfortables Wohnumfeld suchen. Dieses Haus am Ufer des Sayon hat die Zeiten überdauert und dabei seinen ursprünglichen Charme bewahrt. Diese Immobilie verfügt über eine Wohnfläche von ca. 250 m², verteilt auf zwei separate Wohneinheiten, und bietet reichlich Platz für alle Familienmitglieder oder sogar zusätzliche Mieteinnahmen. Dieses Haus zeichnet sich durch die Verwendung hochwertiger Materi...

  • Parking space
  • Balcony / Terrace
  • View
Alexis Del Sale

Alexis Del Sale

Agent

1 / 12
  • Parking space
  • Garage
5 rooms210m²CHF 1,250,000.–
Boudevilliers, 2043 Boudevilliers

Beautiful family house with pool and summer kitchen in a quiet location

Discover this magnificent, bright house, ideally located in a peaceful neighborhood. Perfect for families seeking comfort and functionality, this property benefits from impeccable maintenance and offers an idyllic, spacious, and ideally designed living space. A generous living area on 3 levelsThe house boasts 210 m² of net living space with an efficient use of space: • Living areas: 5 spacious and bright rooms thanks to an ideal South-West exposure throughout the day. • Sleeping area: 3 comfortable bedrooms and 2 modern bathrooms. The big plus: An independent lower levelThis level offers a large, autonomous space of over 24 m². It's the perfect advantage for: • Exercising an independent activity (office, practice, beauty care). • Setting up a guest studio or a teenager's room. • Creating a home office area totally isolated from the rest of the house. An outdoor space worthy of a private resortThe property is situated on a beautiful plot of 585 m² and offers a flat, secure, and superbly equipped garden: • A private pool for relaxation and fun for children. • An outdoor kitchen with a large, authentic wood-fired oven, ideal for summer evenings. For enthusiasts: A garage with a car liftA large garage completes this exceptional property. It is equipped with a car lift (elevator) for automotive mechanics, a rare and valuable feature for collectors or mechanics enthusiasts. The agency's opinion: A rare opportunity on the market that perfectly combines family comfort, outdoor leisure, and professional potential. Don't miss this unique opportunity. Contact us today to organize a visit and let yourself be seduced by the exclusive charm of your future home.Exact address available after registration on neho.ch.DO YOU WANT TO VISIT? PLEASE REGISTER FIRST: https://neho.ch/b/2043-26-1

  • Parking space
  • Garage
Rafael Rosa

Rafael Rosa

Agent immobilier

1 / 12
  • Parking space
  • Garage
  • View
6.5 rooms185m²CHF 980,000.–
Villeret, 2613 Villeret

Maison familiale ? 185 m² et vue panoramique sur les montagnes

Le refuge familial idéal : Espace, lumière et panorama alpinAu c?ur d'un quartier résidentiel recherché pour sa tranquillité, découvrez une propriété d'exception pensée pour offrir un cadre de vie harmonieux et serein aux grandes familles. Baignée de lumière tout au long de la journée grâce à son orientation idéale plein Sud, cette demeure de 185 m² habitables se distingue par sa vue panoramique spectaculaire sur les montagnes environnantes, véritable invitation à l'évasion quotidienne. Des volumes généreux pour le confort de chacun Déployée avec intelligence sur quatre niveaux, la maison offre une sectorisation parfaite des espaces, alliant convivialité et intimité : • Espace de vie : Un rez-de-chaussée chaleureux et lumineux, s'ouvrant directement sur l'extérieur. • Espace nuit : 5 chambres spacieuses, une configuration rare sur le marché, idéale pour accueillir une famille nombreuse, aménager un bureau de télétravail ou une salle de jeux. • Salles d'eau : Deux salles de bains contemporaines, dont une bénéficiant d'une grande fenêtre pour une ventilation et une luminosité naturelle optimales. Un extérieur bucolique et privatif Le jardin privé, véritable extension naturelle de la maison, est un havre de paix entièrement sécurisé. Entre terrasses ensoleillées et espaces verdoyants, c'est le lieu parfait pour voir grandir vos enfants, partager des barbecues entre amis ou simplement profiter du calme absolu face au panorama.Soigneusement entretenue et nichée dans un écrin de verdure à proximité immédiate des commodités (écoles, transports), cette propriété unique combine le charme authentique et la fonctionnalité d'une maison moderne. Une opportunité rare sur le marché actuel. Contactez-nous dès aujourd'hui pour planifier votre visite exclusive.Adresse exacte disponible après inscription sur neho.ch.VOUS SOUHAITEZ VISITER ? MERCI DE BIEN VOULOIR VOUS INSCRIRE D'ABORD : https://neho.ch/b/2613-26-2 Das ideale Familiendomizil: Viel Platz, Licht und ein traumhaftes AlpenpanoramaIm Herzen eines begehrten und ruhigen Wohnviertels erwartet Sie diese außergewöhnliche Immobilie, die perfekt auf die Bedürfnisse einer großen Familie zugeschnitten ist und ein harmonisches, gelassenes Lebensumfeld bietet. Dank der idealen Südausrichtung wird das Haus den ganzen Tag über von natürlichem Licht durchflutet. Die Residenz verfügt über eine Nettowohnfläche von 185 m² und besticht durch ihren spektakulären Panoramablick auf die umliegende Bergwelt ? eine tägliche Einladung zum Entspannen und Genießen. Großzügige Räume für maximalen Komfort Das intelligent auf vier Ebenen aufgeteilte Haus bietet eine perfekte Raumstruktur, die geselliges Beisammensein und Privatsphäre optimal miteinander verbindet: • Wohnbereich: Ein einladendes und helles Erdgeschoss mit direktem Zugang nach draußen.

  • Parking space
  • Garage
  • View
Alexis Del Sale

Alexis Del Sale

Agent

Suggested properties for you based on search results

Other interesting objects