Le Cerneux-Veusil - Farm house buy

We recommend expanding your search criteria to get similar results. The current filters didn’t return any matches.

If you don’t want to change your current search criteria, we recommend creating a search alert, so you’ll be notified when matching offers become available.

More objects in your automatically expanded search area
5 results - Radius: + 10km

1 / 13
  • Parking space
  • View
8.5 rooms300m²CHF 1,950,000.–
A Montagne-de-Sonvilier, 2615 Montagne-de-Sonvilier

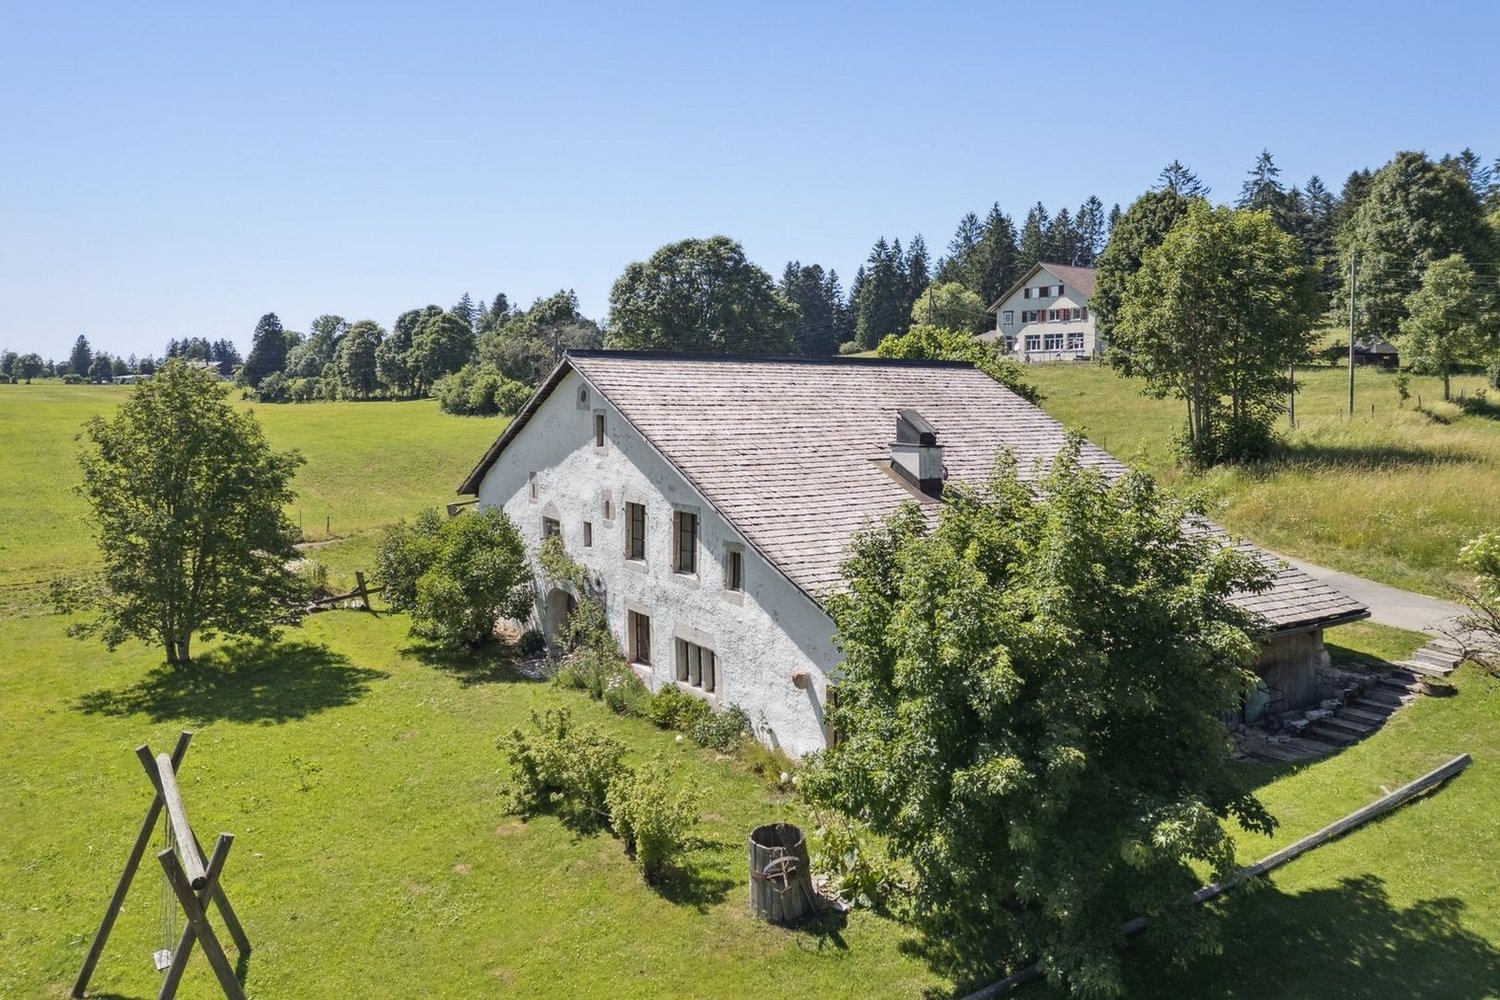
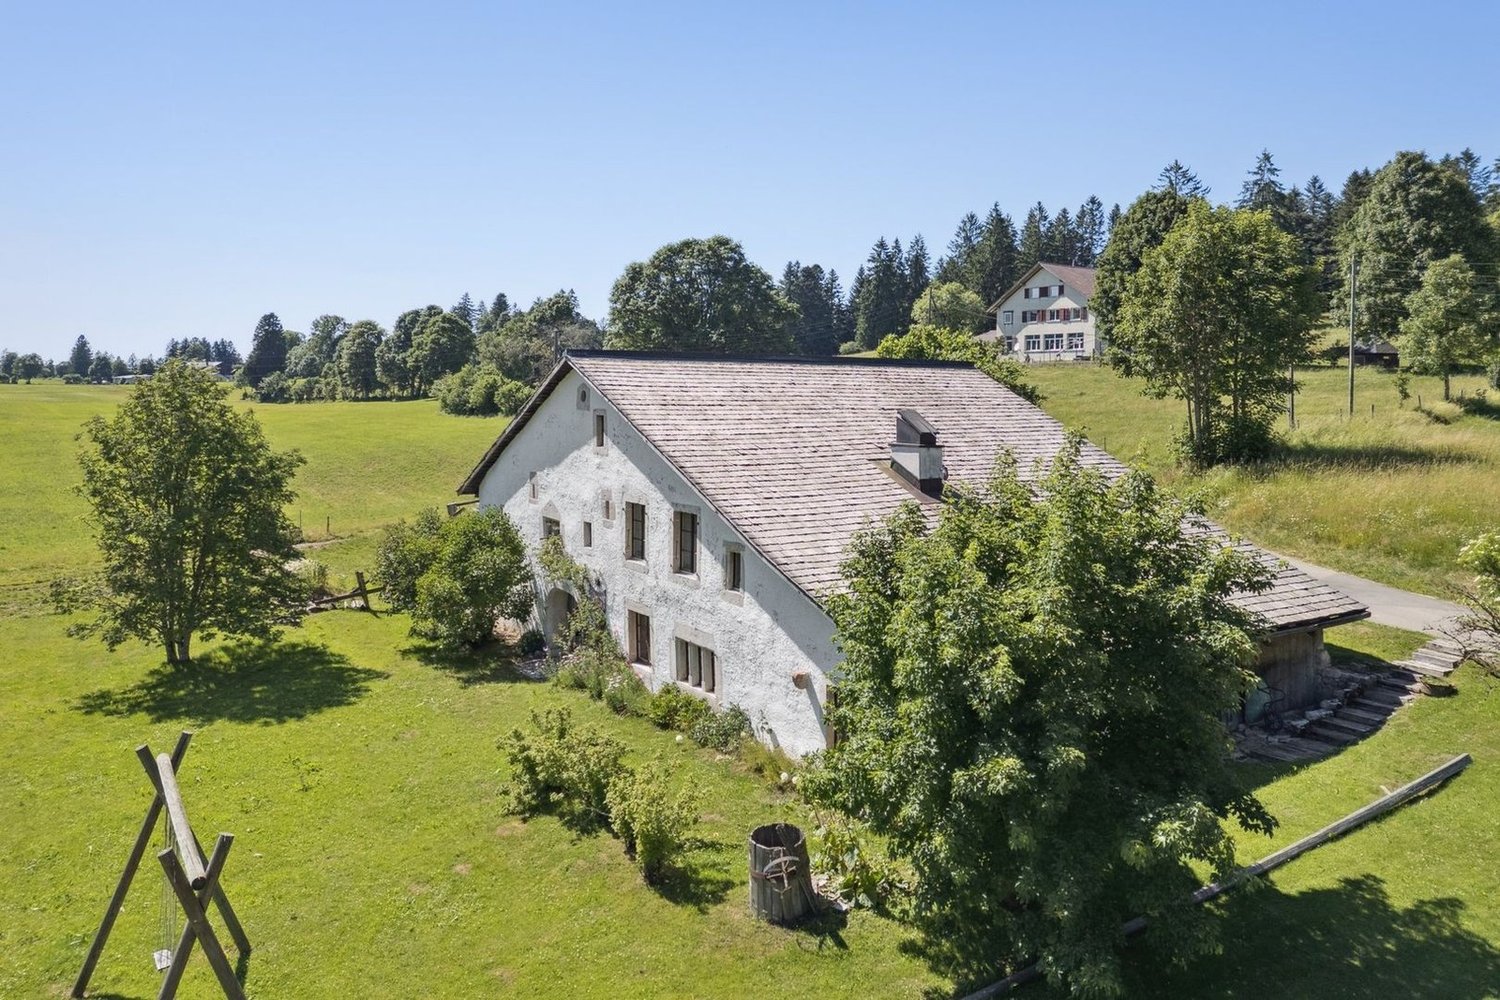
Restored 17th-century Jura farmhouse

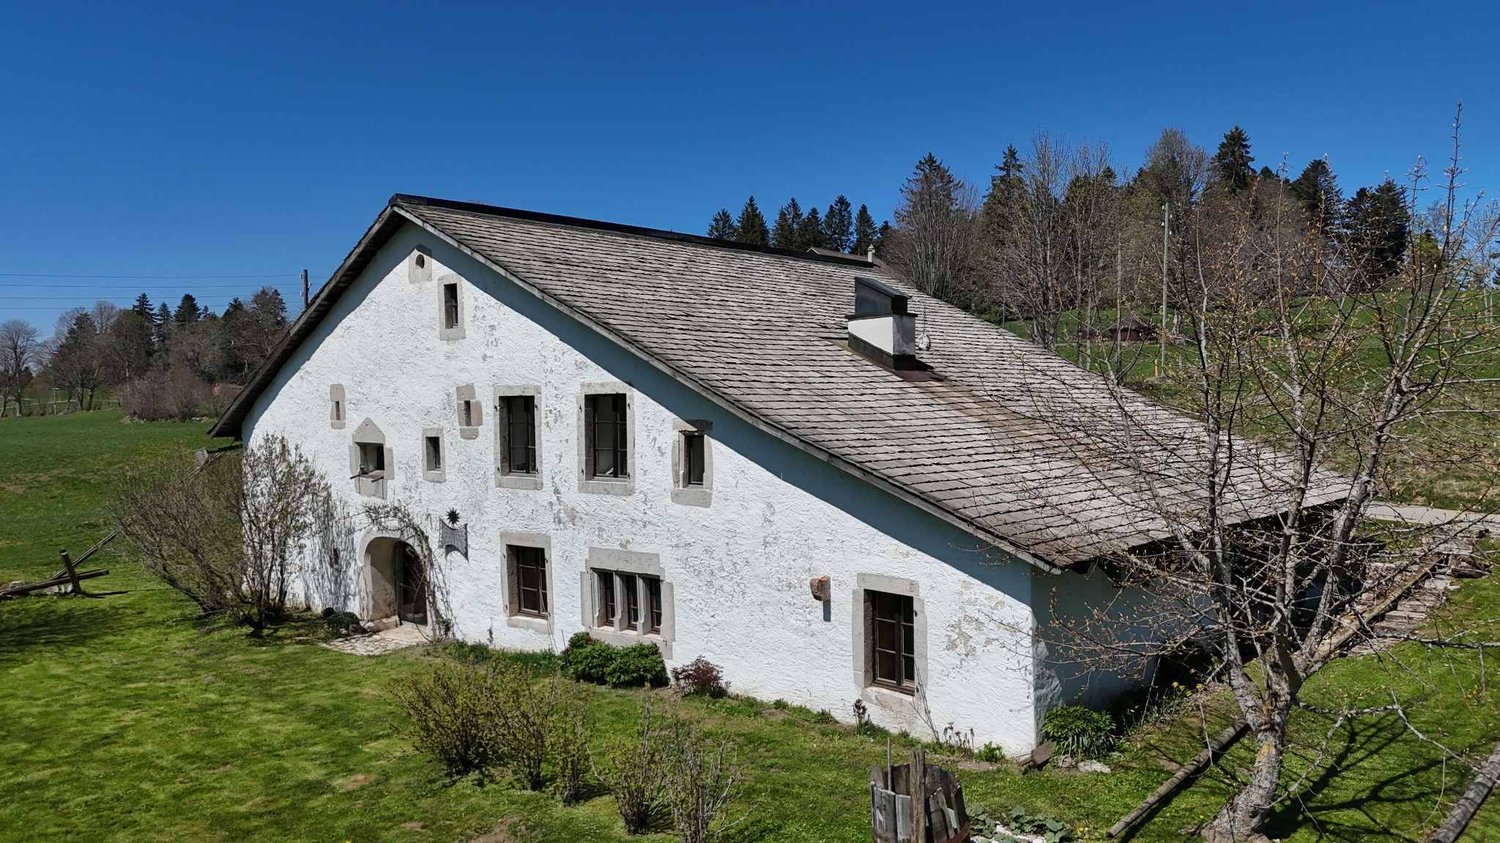
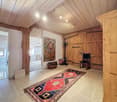
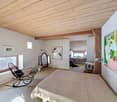
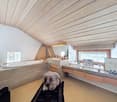
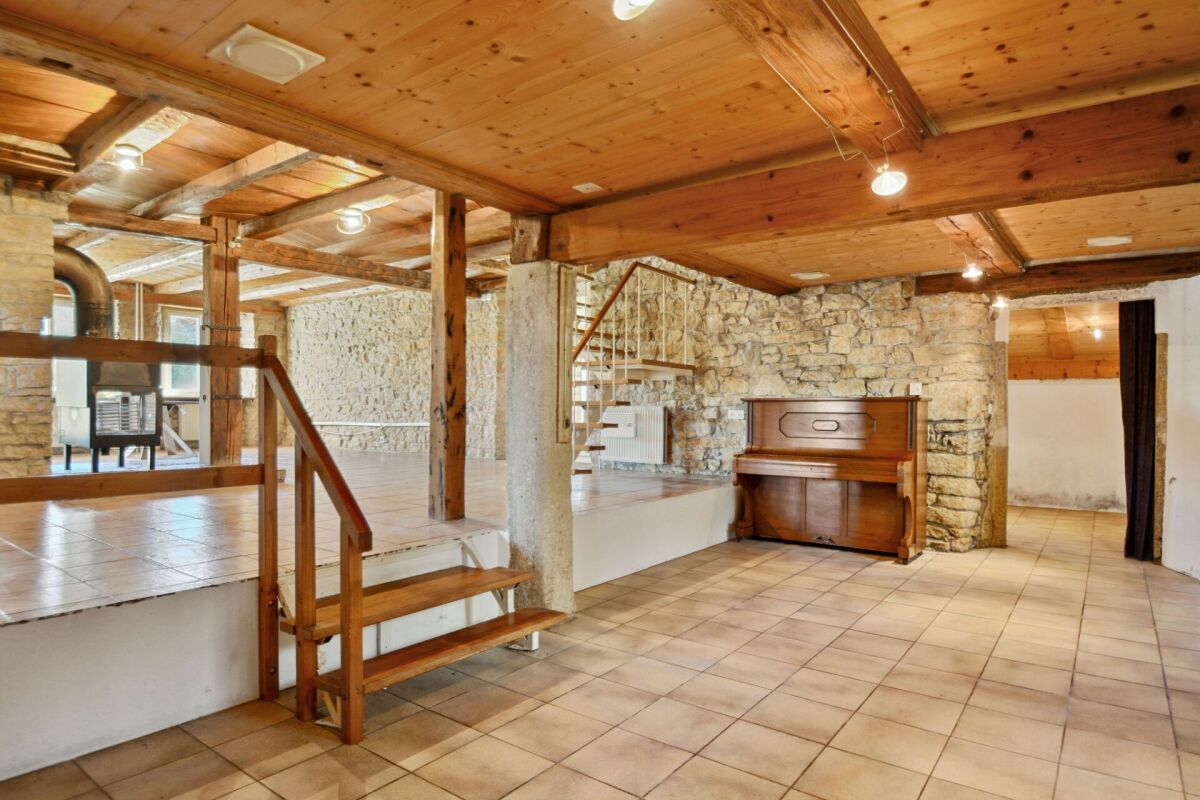
Built in the 17th century, this restored old Jura farmhouse, renovated with remarkable exigence, offers today a rare alliance between historic character and contemporary comfort. Distinguished by the Neuchâtel Prize for Heimatschutz, the property testifies to a rehabilitation work carried out with respect for the original architecture, while integrating amenities designed for current quality of life.The living area unfolds around generous and carefully highlighted volumes. The living spaces are located in the old agricultural volumes, transformed into a bright living room, a convivial dining room, and an open kitchen, where exposed stone, solid wood, and traditional timber framing create a warm and authentic atmosphere. The circulation between the rooms is natural, in a harmonious continuity between old elements and contemporary interventions.The sleeping areas are distributed over several levels, offering calm and intimacy. The bedrooms, with comfortable proportions, preserve the charm of period constructions while benefiting from a sober and elegant layout. The bathrooms, integrated with discretion, combine functionality and quality materials. Complementary spaces, such as offices, multipurpose rooms, or storage areas, enrich the distribution and allow the place to be adapted to different uses, whether for daily life or extended stays.Outside, the property is set in a preserved natural environment, offering unobstructed views of the rolling landscapes. The setting, peaceful and without nuisance, reinforces the feeling of intimacy and serenity that emanates from the whole, making this home a place as pleasant to live in all year round as to invest in as a secondary residence.More than a residence, this home is an invitation to live a living heritage, designed to last and be transmitted. A rare property, intended for lovers of authentic places, sensitive to history as much as to the art of living.

  • Parking space
  • View
Petermann Luc

Petermann Luc

Courtier

1 / 13
  • Parking space
  • View
8.5 rooms300m²CHF 1,950,000.–
CH, 2615 Sonvilier

Magnificent renovated farm. Entered into the history of watchmaking

IN 1985, THIS RESTORED OLD FARM HAD RECEIVED THE NEUCHÂTEL PRIZE FOR HEIMATSCHUTZ.THE PAST TO THE PRESENTWhen architecture is combined with the past, or how to bridge three and a half centuries of history.Between the "beautiful room" original and the modern living room installed in the old barn, there is only a simple wooden door. And a leap of three hundred and fifty years. But no shock: just life continuing, in the gentle hills of this northern end of the Val-de-Ruz.It is a Jurassic farm, like there are still some in the region. Built in 1652, it had belonged, throughout the last century, to the same family of modest peasants, the Scheideggers. When the father died in the sixties, the mother and daughter continued to live there as if they were in the previous century, with just enough electricity and water to be drawn from the cistern. The tiny habitable part consisted of the hearth (the kitchen), the "beautiful room" where one only entered on holidays, and above, a small room: the "grandfather's room", which was accessed by a trapdoor by climbing onto the stove. Everything else was the barn and the empty stable. The house was abandoned in the mid-seventies when, the mother having died, the daughter had to be placed in a home.For ten years, Henri and Paule Schneider had been searching the region for a farm to renovate. They must have passed by this ruin ten times: cracked walls, a roof ready to collapse, a rotten structure... What prompted them, on this summer day in 1979, to take a look inside? And there, in what was left of the kitchen, supporting a blackened hearth where a small wood stove sat, they stopped in front of the column: a masterpiece of a stone corner column, carved, intact, beautiful as on the first day, supporting a chimney with a straight lintel. They bought the column... with the ruin around it. Not without having to convince an investor who wanted to install vacation apartments there. Purchase price: 50,000 francs. Then, the Heimatschutz stepped in and immediately classified the facade. For the rest... began for the brave owners an adventure that resembles the one told by Katharina von Arx in Ma Folie Romainmôtier.Henri Schneider, engineer at ETS in the watchmaking industry, and his wife Paule - "no training but passions" - worked with craftsmen from the region, rediscovering old techniques, relearning traditional gestures, transforming themselves, from weekend to weekend, into laborers, masons, carpenters, draftsmen, historians. First objective: the rough construction. Jean-Louis Geiser, carpenter from La Ferrière, built the new structure, calculated according to modern norms but using the techniques of the old building: six columns, roof beams cut from fir tree trunks, beams and posts adjusted and fixed with wooden pegs. The 305 m² of roofing were covered, as originally, with 66 cm long wooden shingles made from white fir wood, which Henri Schneider had chosen in the forest with Denis Sauser from La Chaux-du-Milieu, one of the last specialists in this art (he received the Heimatschutz prize in 1981).

  • Parking space
  • View
Patrice Bayard

Patrice Bayard

Courtier

1 / 13
  • Parking space
  • View
8.5 rooms300m²CHF 1,950,000.–
Berne, 2615 Sonvilier

Magnificent renovated farm. Entered into the history of watchmaking

IN 1985, THIS RESTORED OLD FARM HAD OBTAINED THE NEUCHÂTEL HEIMATSCHUTZ PRIZE.THE PAST TO THE PRESENTWhen architecture is combined with the past, or how to bridge three and a half centuries of history.Between the original "beautiful room" and the modern living room installed in the old barn, there is only a simple wooden door. And a leap of three hundred and fifty years. But no shock: just life continuing, in the gentle hills of this northern end of the Val-de-Ruz.It is a Jurassic farm, like there are still a few in the region. Built in 1652, it had belonged, throughout the last century, to the same family of modest peasants, the Scheideggers. When the father died in the sixties, the mother and daughter continued to live there as in the last century, with just enough electricity and water to be drawn from the cistern. The tiny habitable part consisted of the hearth (the kitchen), the "beautiful room" where one only entered on feast days, and above, a small room: the "grandfather's room", which was accessed by a hatch by climbing onto the stove. All the rest was the barn and the empty stable. The house was abandoned in the mid-seventies when, the mother having died, the daughter had to be placed in a home.For ten years, Henri and Paule Schneider had been searching the region for a farm to renovate. They must have passed by this ruin ten times: damaged walls, a roof ready to collapse, a rotten structure... What prompted them, on this summer day in 1979, to take a look inside? And there, in what remained of the kitchen, supporting a blackened hearth where a small wood stove sat, they stopped in front of the column: a masterpiece of a corner column in stone, sculpted, intact, beautiful as on the first day, supporting a fireplace with a straight lintel. They bought the column... with the ruin around it. Not without having to convince an investor who wanted to install vacation apartments there. Purchase price: 50,000 francs. Then the Heimatschutz stepped in and immediately classified the facade. For the rest... began for the brave owners an adventure similar to the one told by Katharina von Arx in Ma Folie Romainmôtier.Henri Schneider, ETS engineer in the watchmaking industry, and his wife Paule - "no training but passions" - worked with local craftsmen, rediscovering techniques, relearning traditional gestures, transforming themselves, from weekend to weekend, into laborers, masons, carpenters, draftsmen, historians. First objective: the rough construction. Jean-Louis Geiser, carpenter from La Ferrière, built the new structure, calculated according to modern norms but using the techniques of old construction: six columns, roof beams cut from fir tree trunks, beams and posts adjusted and fixed with wooden pegs. The 305 m² of roofing were covered, as originally, with 66 cm long wood shingles, which Henri Schneider had chosen together with Denis Sauser, one of the last specialists in this art.The facade, which proudly displays the date 1652 on the front gate, constitutes a book of architecture and history in itself: the beautiful window with mullions in the beautiful room, opened in 1673, had been walled up at a time when taxes were calculated according to the number of windows surrounded by stone. It was restored. On the east side, the porch, the roofing of the bread oven, and the construction of the grandfather's room on the first floor date back to the 18th century.

  • Parking space
  • View
Patrice Bayard

Patrice Bayard

Courtier

1 / 13
Price on request
La Combette 12, 2058 Le Pâquier NE

Renovated semi-detached farm with apartments, barn and building land

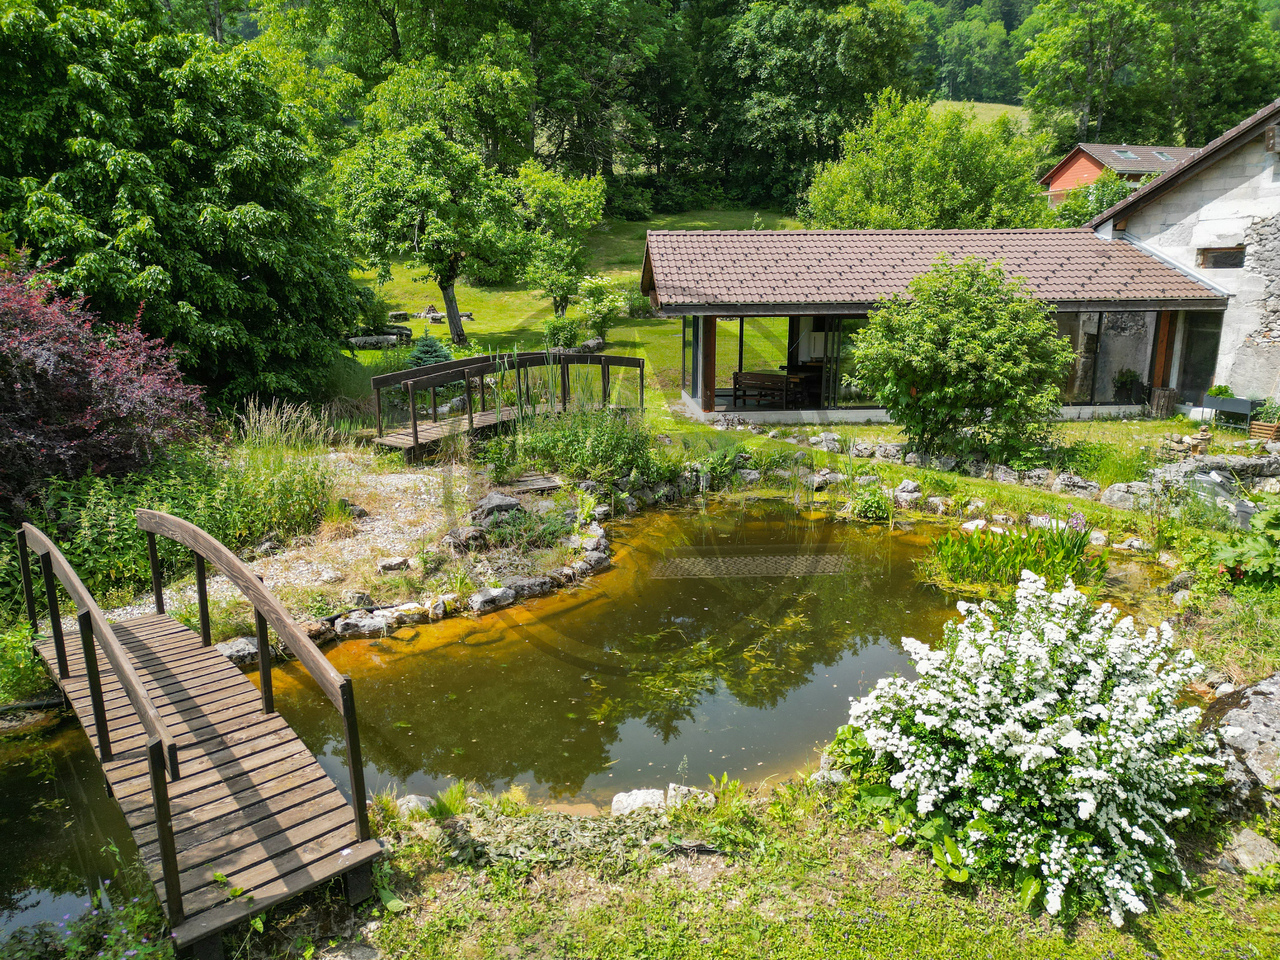
Located in the village of Pâquier/NE, in a green and peaceful environment, this old semi-detached farm full of charm offers a unique living environment and many possibilities for development. The property consists of:Three independent apartments in the southern part of the building: Two apartments (studio and 2.5 rooms) renovated in 2022-2023 and currently rented. A main apartment of 2.5 rooms, occupied by the owner, with possibility of expansion on the upper floor (infrastructure already available). A large barn in the northern part, to be renovated according to your wishes: loft, workshop, additional apartment... An impressive volume to be valued. A charming pavilion of around 40 m², not heated, ideal as a relaxation space, reception room or office, with direct view of the garden. A beautifully designed garden, a true haven of peace, with two ponds, wooden bridges and outdoor fireplace. A garage for 3 vehicles, designed to allow a possible conversion into living space or workshop. A building plot of around 1'600 m², offering the possibility of building one or two additional constructions (houses, rental apartments, etc.). This plot can be marketed separately from the building.This unusual property combines authenticity, nature and development potential. Ideal for an investor, a family looking for a life project, or a craftsman/artist looking for an inspiring place. A rare property that must be discovered absolutely.

Travel time
-

Other interesting objects