1 result - Villa buy: Le Cerneux-Péquignot

1 / 13
  • Parking space
  • Balcony / Terrace
  • Pets allowed
  • +2
6.5 rooms, 203m², CHF 1,395,000.–
Le Gardot 41, 2414 Le Cerneux-Péquignot

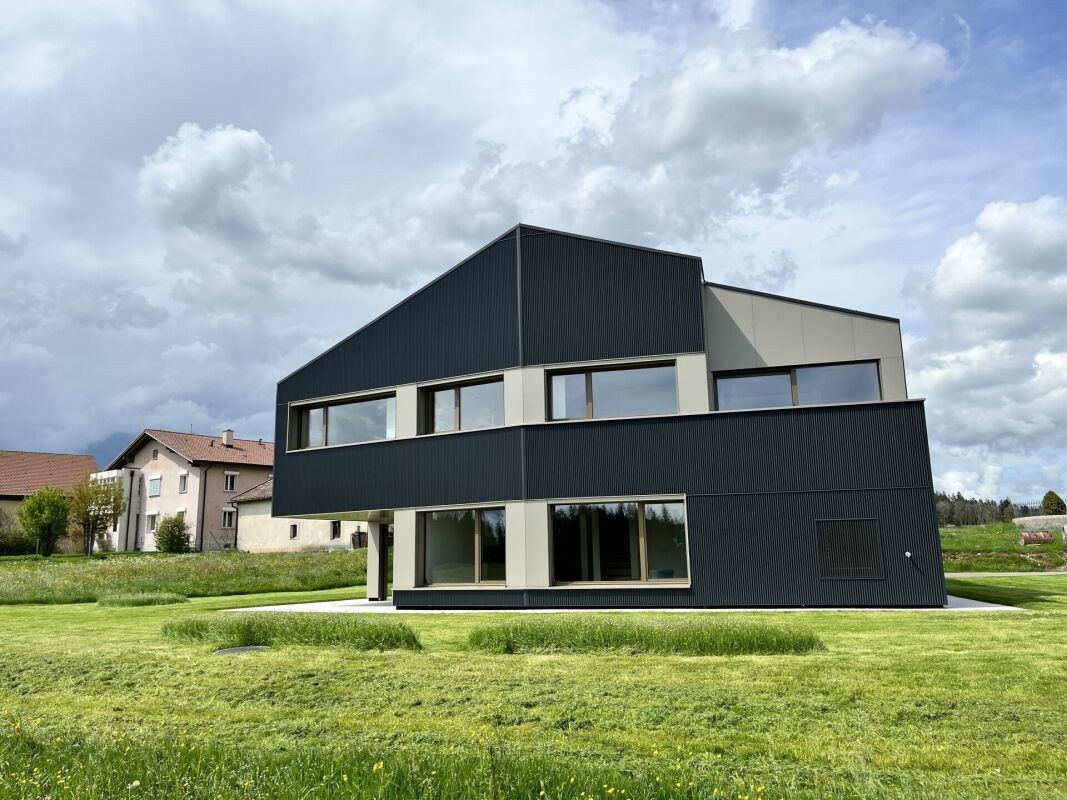
A house with a resolutely unique character facing the pastures, in Cerneux-Péquignot

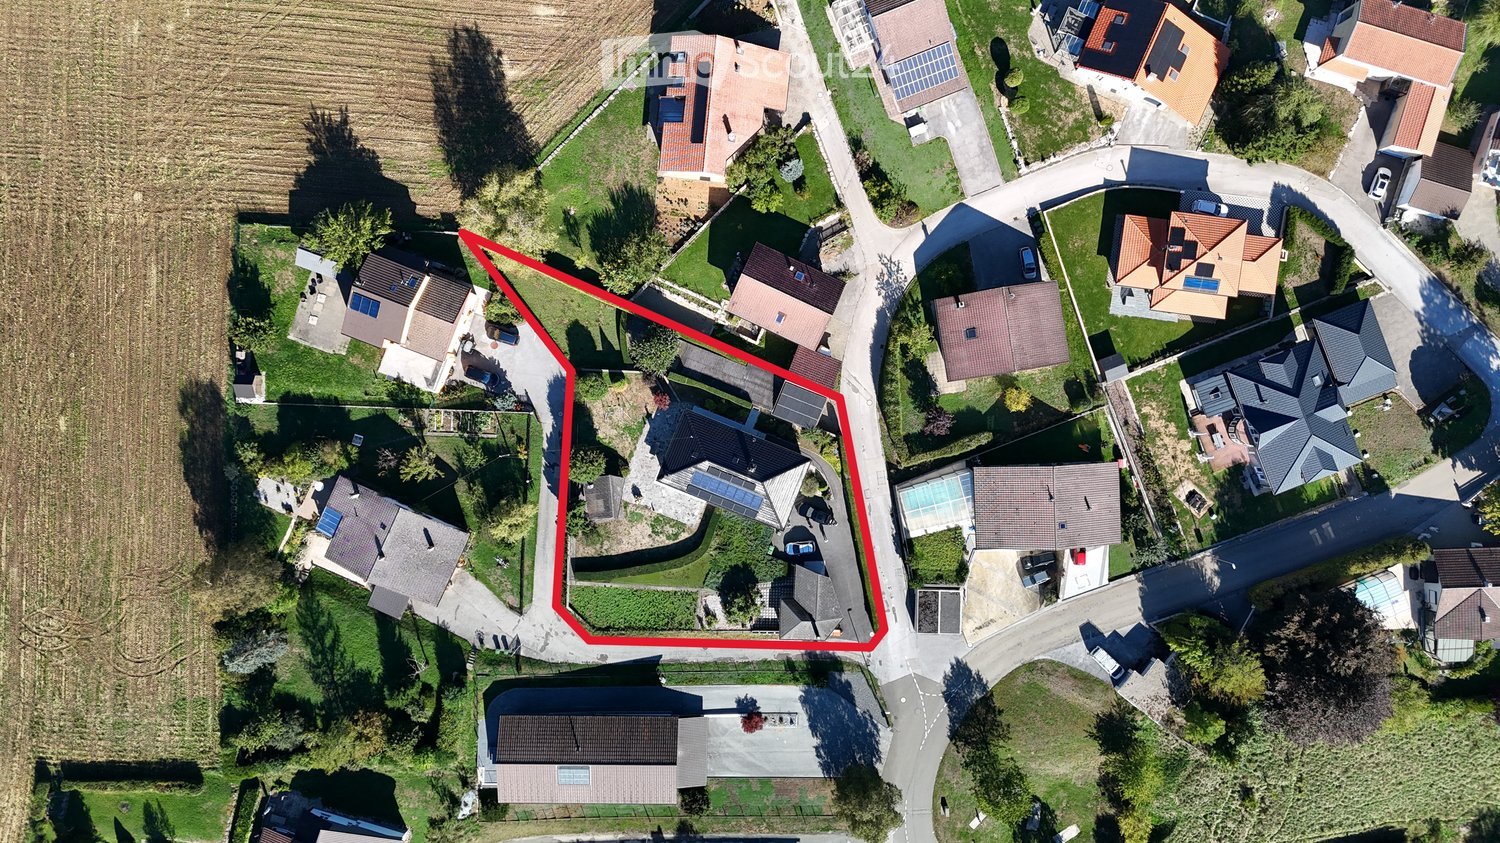
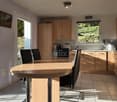
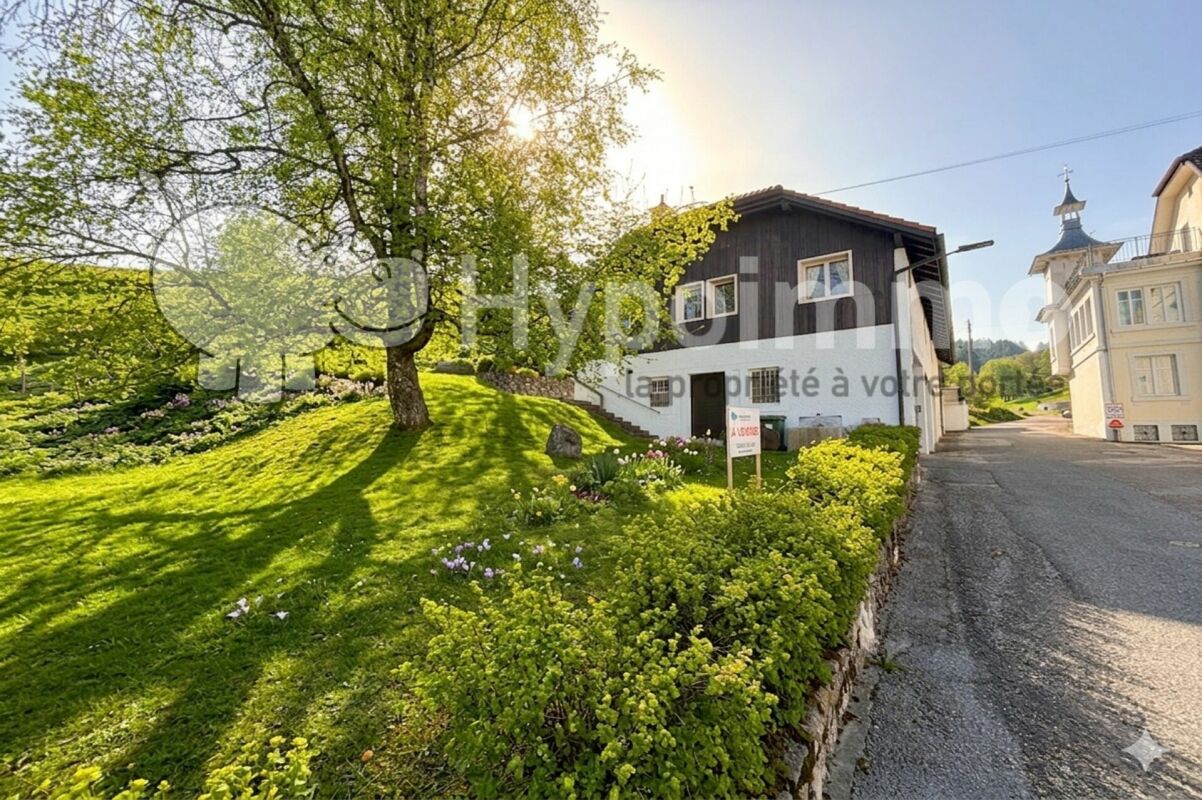
Presentation Le Gardot is located at 1'093 meters, in the La Brévine valley, twelve minutes from Le Locle. The house, oriented south and bathed in light, stands at the edge of the fields, dark and clear, with grass that comes up to its walls. Further away, the fir trees delineate the horizon and mark the end of the pastures. Let's visit...You enter through the main door and its vestibule, or directly from the double garage. On the ground floor, life takes place in a single large volume, yet well segmented. The floor is gray and smooth, the ceiling is dressed in light wood. Above the dining table, the space opens up to the full height of the house and the light rises to the floor above. The kitchen, in green fir wood, combines a black worktop with white veins with open shelves in solid wood, and extends with an island. The large windows framed in fir wood offer a view of the grass and nature for total immersion. It's not uncommon to see deer here. The living room gathers around the wood stove, connected to the central heating, and the terrace awaits for warm summer evenings with family or friends.The wooden staircase leads to the floor above. A gallery surrounds the stairwell opening and runs along the void: from the balustrade, you can see the table and kitchen below and realize the size of the volumes. An office finds its place along the balustrade. The parental suite has its own bathroom and balcony, creating a completely private space. Under the sloping ceiling dressed in wood, a sliding door opens onto the balcony and the wooded pastures. The two children's rooms share a walk-in closet, and a mezzanine of 22 m2 extends above them, for playing or storing. The floor above also includes an office-bedroom, a laundry room, and a large bathroom with gray-green tiles, with a bathtub and shower. The sanitary appliances of the "Cielo" brand bring a design touch to the whole. The house is very recent, having been completed in 2023. Built in wood frame construction, it benefits from the latest energy standards, meeting the Minergie standards! It produces part of its electricity with the photovoltaic panels integrated into the roof and collects rainwater for the toilets and washing machine. The underfloor heating works with an air-water heat pump, complemented by the wood stove when it is lit. The CECB classifies it as B. It offers 203 m2 of living space on a plot of 823 m2, sheltered from views, with two outdoor parking spaces in addition to the garage. The La Brévine Valley In the summer, the Taillères lake, 5 km away, is suitable for picnics and swimming. In the winter, it sometimes freezes and becomes a natural ice rink, otherwise the snow covers the fields up to the fir trees. The beautiful winter season, the cross-country ski trail passes in front of the house (50 m away) and the Val Morteau four-season site is 500 m away, ideal for outings after a day's work.Morteau is 12 minutes away, La Chaux-de-Fonds 25, Neuchâtel 30. The post bus (line 301) stops 700 m away, in Bas du Cerneux. The schools are located in the village for cycle 1 (1.8 km), in La Brévine for cycle 2 (6 km) and in Le Locle for cycle 3 (10 km).We will be happy to show you around.

  • Parking space
  • Balcony / Terrace
  • Pets allowed
  • +2
Travel time
-
More objects in your automatically expanded search area
9 results - Radius: + 10km
  • Aerial view of a residential area with multiple houses, gardens, driveways, and surrounding greenery.
  • A spacious, well-lit dining area with a wooden dining table and chairs, a sofa, and a fireplace, featuring large windows and a wooden ceiling with exposed beams.
  • Outdoor patio with a stone pizza oven, wooden pergola, stone seating area, and surrounding greenery.
  • Cozy living room with exposed wooden beams, fireplace, large windows, and comfortable seating.
  • Spacious living room with exposed wooden beams, white leather sofas, a coffee table with flower arrangements, a bookshelf, and a dining area visible in the background.
  • Single-story white house with multiple windows, a chimney, and a stone-paved driveway. The house is surrounded by a well-maintained garden with a flower bush and a small table.
  • A modern, well-lit living and dining area with a sofa, dining table, chairs, cabinets, and a kitchen area with a sink, dishwasher, and oven.
  • Cozy bedroom with wooden walls, a bed with a headboard, two nightstands, a radiator, and a small table near the window.
  • Aerial view of a residential area with multiple houses, surrounded by greenery and a scenic landscape.
  • A peaceful residential area with multiple houses, well-maintained gardens, and a scenic mountain backdrop.
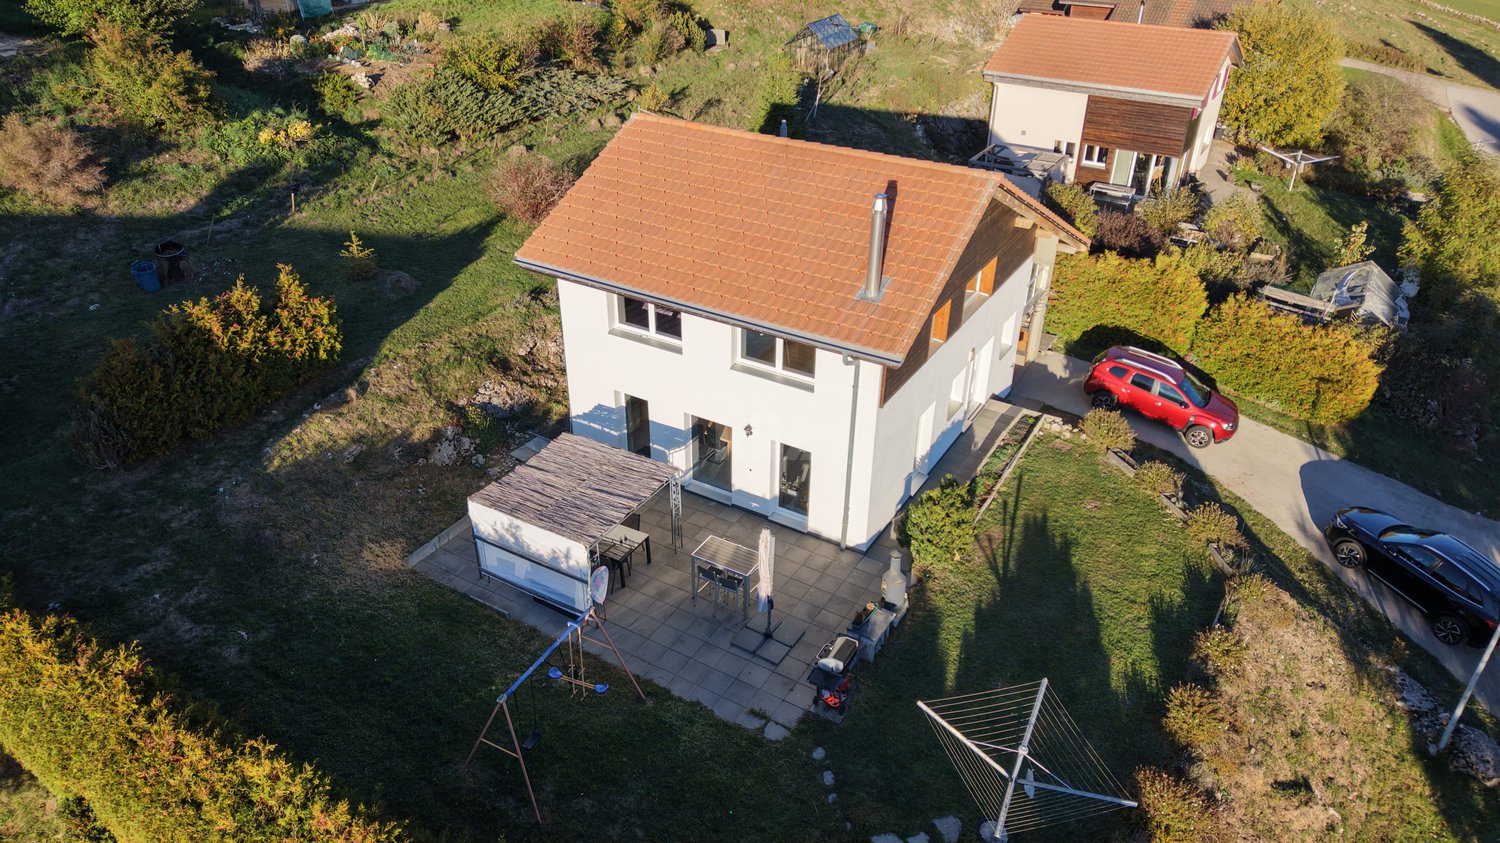
  • Garden area with stone-paved patio, swing set, and outdoor table surrounded by greenery and hills.
  • Aerial view of a residential neighborhood with multiple houses, driveways, and surrounding greenery.
1 / 12
5.5 rooms, CHF 1,150,000.–
Top
Creux-au-Loup 1, 2105 Val-de-Travers

Family house with 2.5 room apartment, pavilion and large plot

Located in a quiet residential area of Val-de-Travers, this character property stands out for its rare combination of living spaces and outbuildings. The ensemble includes a 5.5-room family house, an independent 2.5-room apartment, a pavilion of approximately 48 m² with a fireplace, as well as generous outdoor amenities.The main living area seduces with its warm atmosphere, fireplace, exposed beams, and numerous openings onto the garden. The house has four bedrooms, an independent kitchen, and complete sanitary facilities.A true added value of the property, the independent 2.5-room apartment offers numerous possibilities for use: accommodation for a loved one, independent activity, or potential rental income according to applicable authorizations.Built around 2004, the independent pavilion is one of the most remarkable elements of the property. Equipped with a fireplace, kitchenette, WC, and large glazed surfaces, it can accommodate both family receptions and a office or leisure space.The outdoor areas include a large terrace, a covered area with a pizza oven, outdoor fireplace, a vegetable garden, several fruit trees, and various landscaped green spaces.The property also benefits from significant energy modernization with Minergie certification (No. NE-078), photovoltaic panels, solar thermal energy, and a recent gas boiler.Highlights • Plot of 1'643 m² • Family house with 4 bedrooms • Independent 2.5-room apartment • Independent pavilion of approximately 48 m² • Covered area with pizza oven and outdoor fireplace • Minergie certification • Photovoltaic and solar thermal energy • Garage + workshops • Wine cellar • Galetas and numerous annexes • Available immediately

Travel time
-
1 / 17
5.5 rooms, CHF 860,000.–
La Claire 7, 2400 Le Locle

Beautiful family house with 6 large garages

Built on the side of a hill in the La Claire neighborhood, this beautiful family house enjoys a very pleasant view and optimal sunshine practically until sunset. Ideally located, it combines proximity to nature, schools, and the city, which is accessible in a few steps.Built in 1947 on a beautiful plot of 1,027 m², the property underwent a complete renovation in the 1990s, carried out with high-quality materials.On a single level, the house offers 5.5 rooms, including 4 bedrooms, a living room and dining room, two bathrooms, one of which is equipped with a sauna, a perfectly equipped kitchen, a spacious entrance hall with storage space, and numerous outbuildings.In addition, very large attics under the roofs are accessible by an interior staircase.The living area is approximately 170 m² for the apartment and is complemented by the attics, with a useful area of approximately 80 m². Everything is harmoniously distributed over two levels.Located in a peaceful neighborhood, it guarantees tranquility and a sweet life. The perfectly maintained and carefully laid-out garden, equipped with a large terrace, invites you to enjoy precious moments in the open air.The property also has six large garages, most of which are rented out (5 out of 6), which constitutes an additional asset.Combining a privileged location, generous volumes, and an exceptional living environment, this rare property is just waiting for you!

Travel time
-
1 / 12
2 rooms, 46m², CHF 395,000.–
2400 Le Locle

Simple holiday home in a beautifully idyllic location

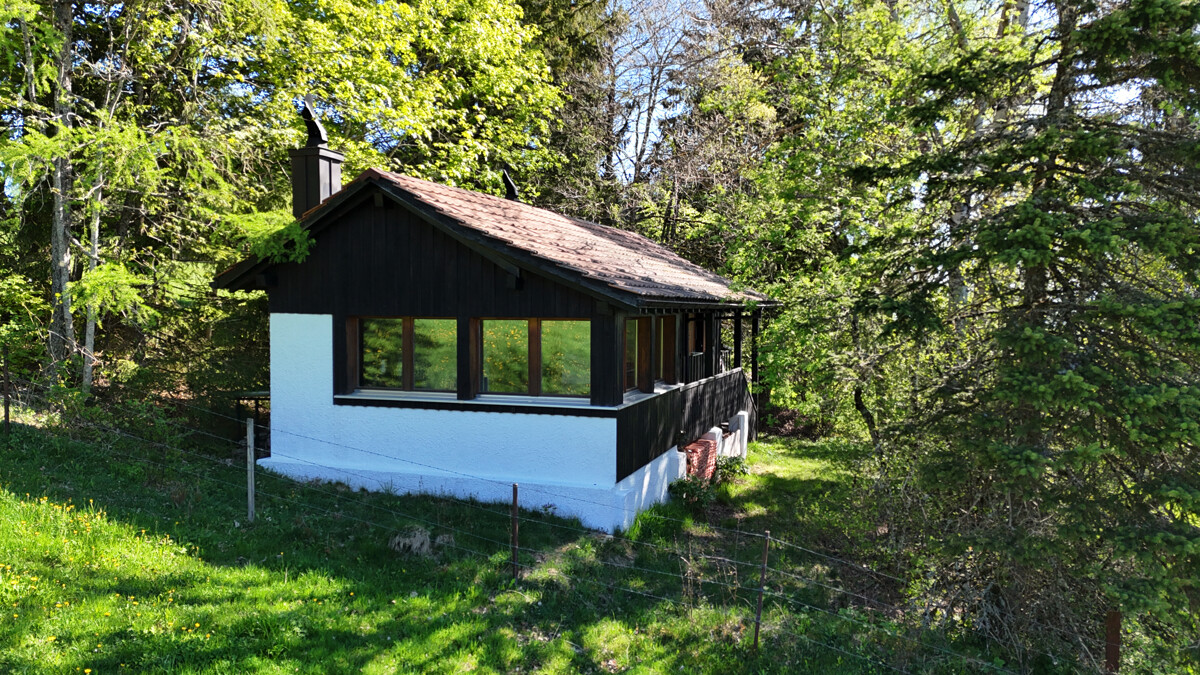
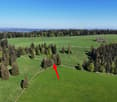
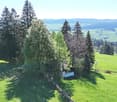
At an altitude of almost 1,185 meters, on a sunny hill, stands this simple holiday home from 1947. Nestled between forest and wide meadows, with a view over gentle hills to far into the valley. The house offers two rooms on 46 m2 of living space and is in good condition despite its modest comfort: The downhill-facing half of the roof was renovated and insulated; the uphill-facing side is unrevised, but has not given any reason for complaint to date. The windows are modern, the two wood stoves provide cozy warmth on cooler days. A generous corner glazing in the dining area makes the room almost a viewing pavilion - nature becomes part of the living. The interior is completely paneled with wood and exudes the honest character of a real chalet: visible beams, warm wood, simple furnishings. A covered veranda invites you to linger in the summer. This house is not a classic holiday home. There is no power grid, no shower, and no connection to the sewerage system. Cooking is done on a small gas stove, supplemented by a hybrid refrigerator that can be operated with gas or electricity. A mobile gas oven is ready for operation, as is a functional generator that can be connected to the socket in the large room via a cable. The water comes from a rainwater cistern. For future use, we recommend providing a new tank to ensure impeccable water hygiene. For a later solar installation, some basic elements are already available: sockets, switches, indirect lighting behind blinds in both rooms, and roof-side pipe carriers for potential panels. With a solar system and a small storage unit (510 kWh), the comfort could be noticeably increased. Note on access: The access road leads from a farm about 270 meters over a bumpy field path, with partly deep wheel ruts. Then about 230 meters over a drivable meadow. A vehicle with high ground clearance and four-wheel drive is recommended. In wet conditions and in winter, access is difficult or hardly possible - the current owners were allowed to park their car at a house in the surrounding area in such cases. The house has been in the possession of the same owner for 40 years, who is now selling due to age. A rare opportunity to take over a place that has been carefully preserved over decades. The region: Le Locle and the surrounding Hochjura landscape are among the most beautiful regions in Switzerland. The Doubs, which forms the border between Switzerland and France here, has created a spectacular gorge landscape. Also, the famous Saut du Doubs - a 27-meter-high waterfall - and the reservoirs Lac des Brenets and Lac de Moron with their quiet shores are close by. Hiking trails, mountain bike routes, and cross-country ski trails in winter lead directly through this untouched natural landscape. Le Locle itself, a UNESCO World Heritage Site of watchmaking cities, is just a few minutes' drive away. This chalet is for people who are looking for the real thing - silence, sun, stars, and a retreat where time has a different measure.

Suggested properties for you based on search results

Other interesting objects