Le Brouillet - Villa buy

We recommend expanding your search criteria to get similar results. The current filters didn’t return any matches.

If you don’t want to change your current search criteria, we recommend creating a search alert, so you’ll be notified when matching offers become available.

More objects in your automatically expanded search area
9 results - Radius: + 10km
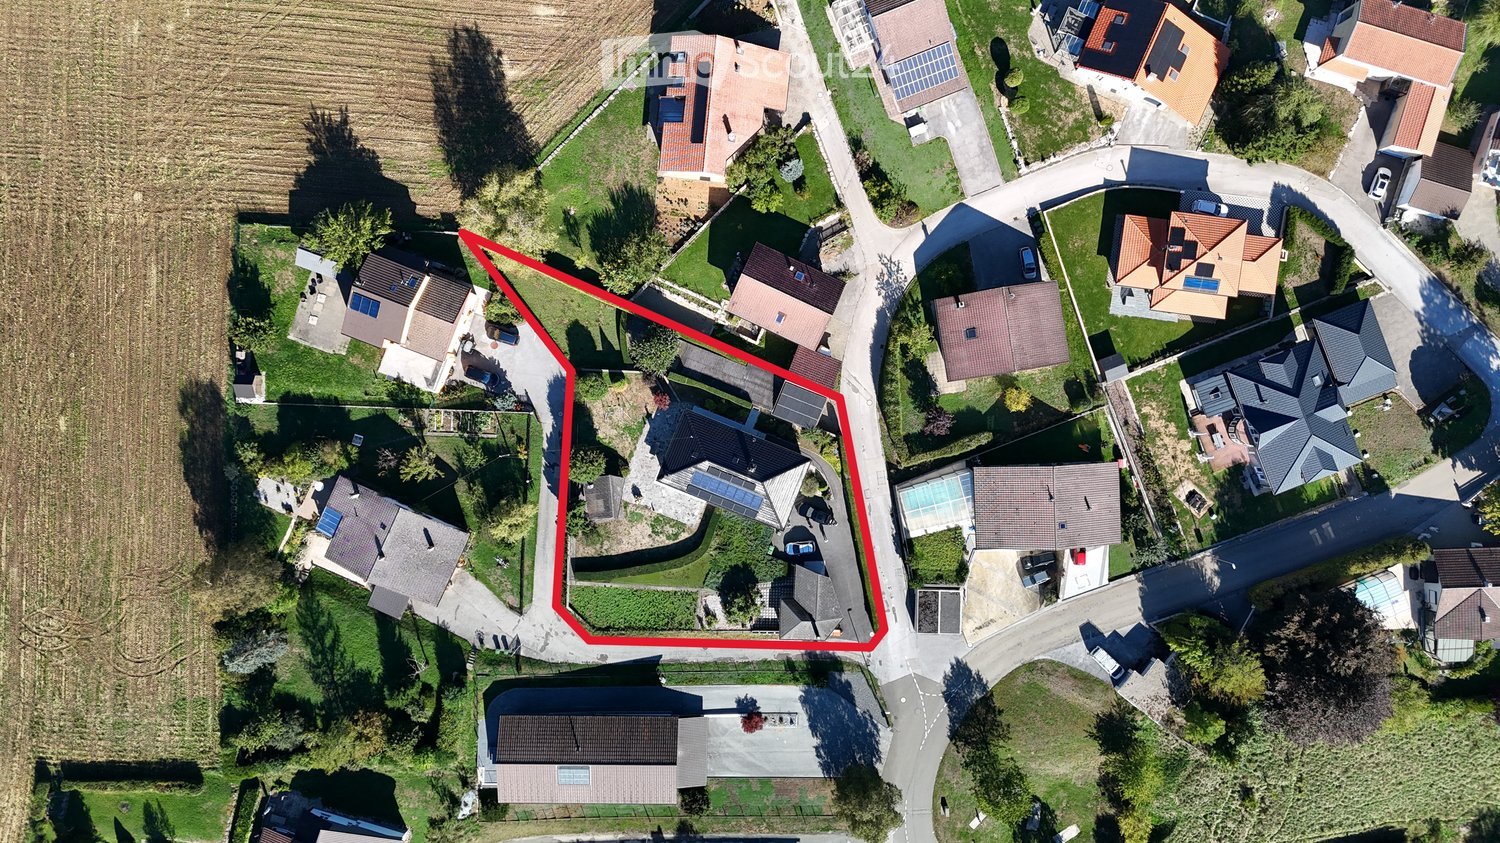
  • Aerial view of a residential area with multiple houses, gardens, driveways, and surrounding greenery.
  • A spacious, well-lit dining area with a wooden dining table and chairs, a sofa, and a fireplace, featuring large windows and a wooden ceiling with exposed beams.
  • Outdoor patio with a stone pizza oven, wooden pergola, stone seating area, and surrounding greenery.
  • Cozy living room with exposed wooden beams, fireplace, large windows, and comfortable seating.
  • Spacious living room with exposed wooden beams, white leather sofas, a coffee table with flower arrangements, a bookshelf, and a dining area visible in the background.
  • Single-story white house with multiple windows, a chimney, and a stone-paved driveway. The house is surrounded by a well-maintained garden with a flower bush and a small table.
  • A modern, well-lit living and dining area with a sofa, dining table, chairs, cabinets, and a kitchen area with a sink, dishwasher, and oven.
  • Cozy bedroom with wooden walls, a bed with a headboard, two nightstands, a radiator, and a small table near the window.
  • Aerial view of a residential area with multiple houses, surrounded by greenery and a scenic landscape.
  • A peaceful residential area with multiple houses, well-maintained gardens, and a scenic mountain backdrop.
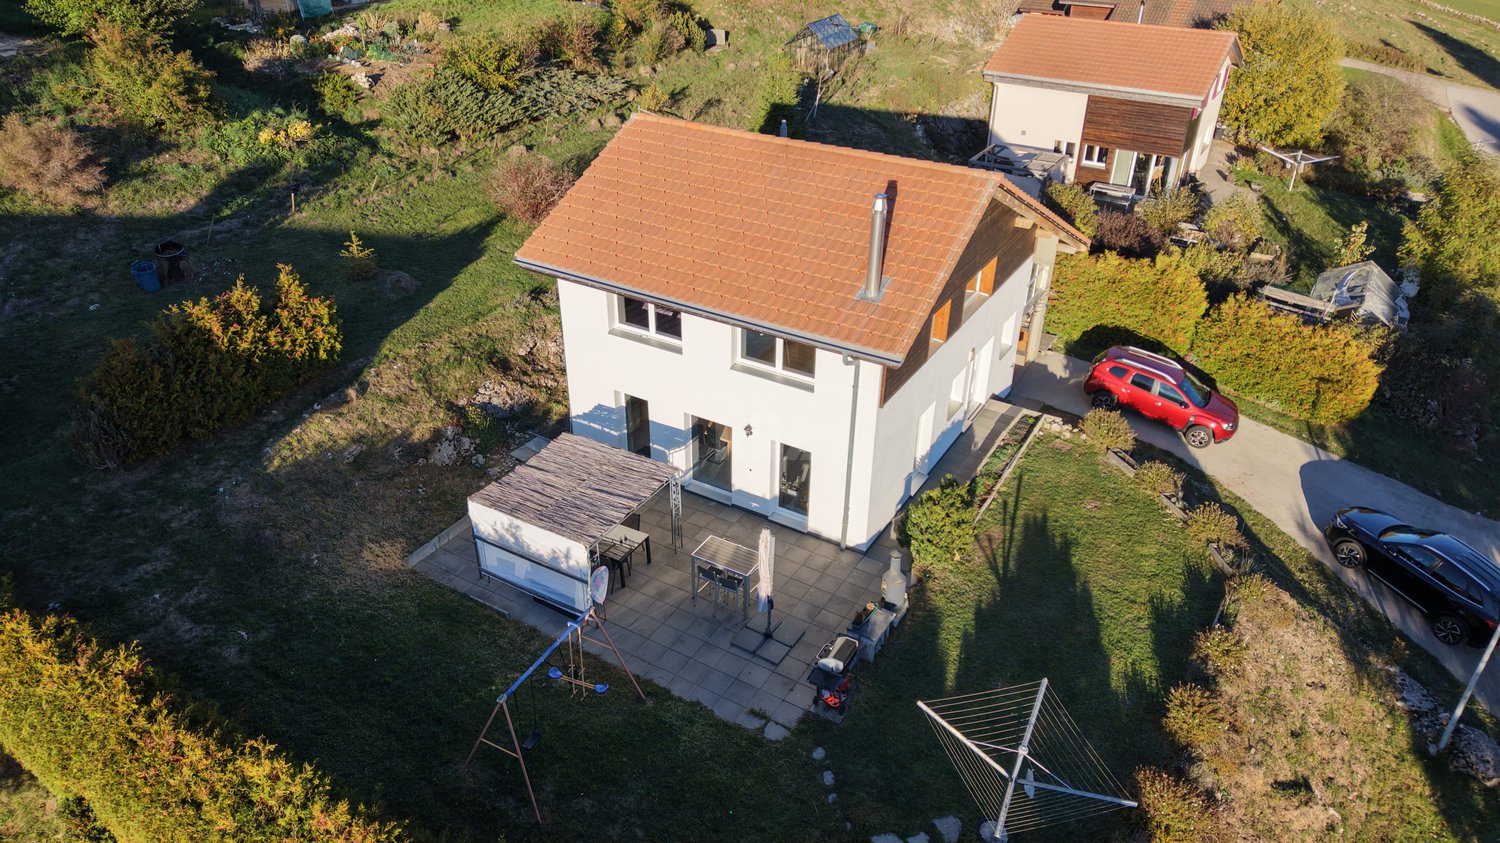
  • Garden area with stone-paved patio, swing set, and outdoor table surrounded by greenery and hills.
  • Aerial view of a residential neighborhood with multiple houses, driveways, and surrounding greenery.
1 / 12
5.5 rooms, CHF 1,150,000.–
Top
Creux-au-Loup 1, 2105 Val-de-Travers

Family house with 2.5 room apartment, pavilion and large plot

Located in a quiet residential area of Val-de-Travers, this character property stands out for its rare combination of living spaces and outbuildings. The ensemble includes a 5.5-room family house, an independent 2.5-room apartment, a pavilion of approximately 48 m² with a fireplace, as well as generous outdoor amenities.The main living area seduces with its warm atmosphere, fireplace, exposed beams, and numerous openings onto the garden. The house has four bedrooms, an independent kitchen, and complete sanitary facilities.A true added value of the property, the independent 2.5-room apartment offers numerous possibilities for use: accommodation for a loved one, independent activity, or potential rental income according to applicable authorizations.Built around 2004, the independent pavilion is one of the most remarkable elements of the property. Equipped with a fireplace, kitchenette, WC, and large glazed surfaces, it can accommodate both family receptions and a office or leisure space.The outdoor areas include a large terrace, a covered area with a pizza oven, outdoor fireplace, a vegetable garden, several fruit trees, and various landscaped green spaces.The property also benefits from significant energy modernization with Minergie certification (No. NE-078), photovoltaic panels, solar thermal energy, and a recent gas boiler.Highlights • Plot of 1'643 m² • Family house with 4 bedrooms • Independent 2.5-room apartment • Independent pavilion of approximately 48 m² • Covered area with pizza oven and outdoor fireplace • Minergie certification • Photovoltaic and solar thermal energy • Garage + workshops • Wine cellar • Galetas and numerous annexes • Available immediately

Travel time
-
1 / 13
  • Parking space
  • Balcony / Terrace
  • Pets allowed
  • +2
6.5 rooms, 203m², CHF 1,395,000.–
Le Gardot 41, 2414 Le Cerneux-Péquignot

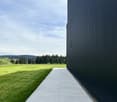
A house with a resolutely unique character facing the pastures, in Cerneux-Péquignot

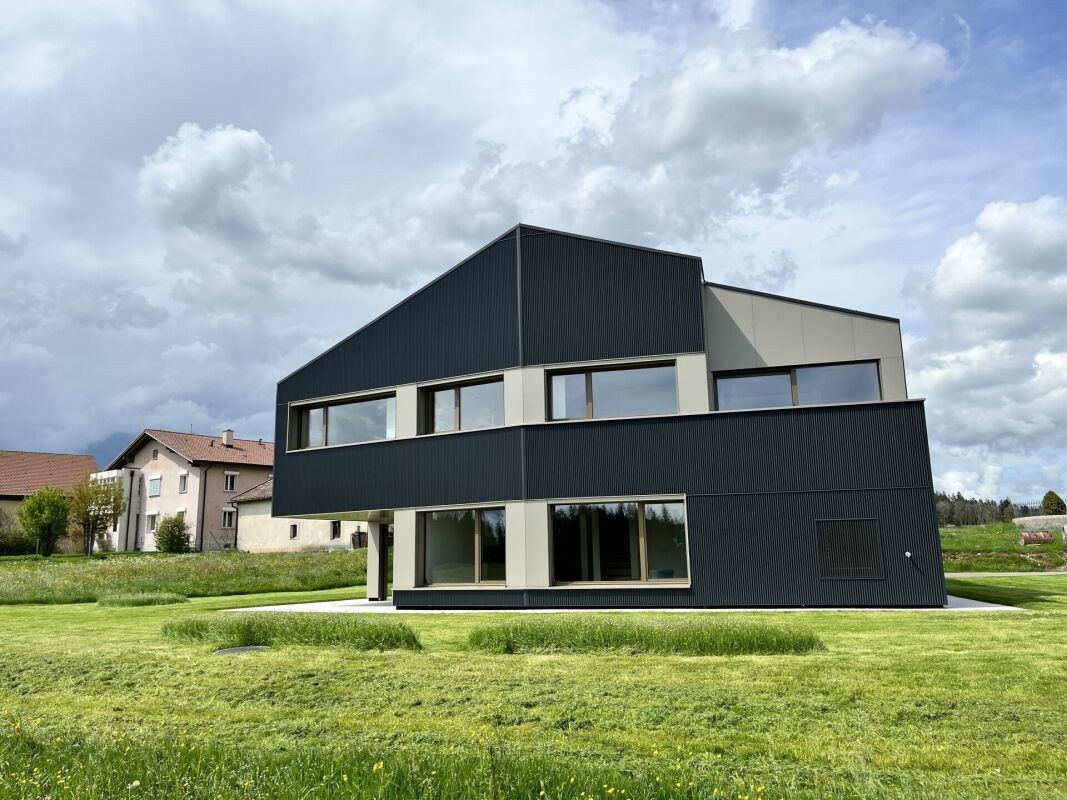
Presentation Le Gardot is located at 1'093 meters, in the La Brévine valley, twelve minutes from Le Locle. The house, oriented south and bathed in light, stands at the edge of the fields, dark and clear, with grass that comes up to its walls. Further away, the fir trees delineate the horizon and mark the end of the pastures. Let's visit...You enter through the main door and its vestibule, or directly from the double garage. On the ground floor, life takes place in a single large volume, yet well segmented. The floor is gray and smooth, the ceiling is dressed in light wood. Above the dining table, the space opens up to the full height of the house and the light rises to the floor above. The kitchen, in green fir wood, combines a black worktop with white veins with open shelves in solid wood, and extends with an island. The large windows framed in fir wood offer a view of the grass and nature for total immersion. It's not uncommon to see deer here. The living room gathers around the wood stove, connected to the central heating, and the terrace awaits for warm summer evenings with family or friends.The wooden staircase leads to the floor above. A gallery surrounds the stairwell opening and runs along the void: from the balustrade, you can see the table and kitchen below and realize the size of the volumes. An office finds its place along the balustrade. The parental suite has its own bathroom and balcony, creating a completely private space. Under the sloping ceiling dressed in wood, a sliding door opens onto the balcony and the wooded pastures. The two children's rooms share a walk-in closet, and a mezzanine of 22 m2 extends above them, for playing or storing. The floor above also includes an office-bedroom, a laundry room, and a large bathroom with gray-green tiles, with a bathtub and shower. The sanitary appliances of the "Cielo" brand bring a design touch to the whole. The house is very recent, having been completed in 2023. Built in wood frame construction, it benefits from the latest energy standards, meeting the Minergie standards! It produces part of its electricity with the photovoltaic panels integrated into the roof and collects rainwater for the toilets and washing machine. The underfloor heating works with an air-water heat pump, complemented by the wood stove when it is lit. The CECB classifies it as B. It offers 203 m2 of living space on a plot of 823 m2, sheltered from views, with two outdoor parking spaces in addition to the garage. The La Brévine Valley In the summer, the Taillères lake, 5 km away, is suitable for picnics and swimming. In the winter, it sometimes freezes and becomes a natural ice rink, otherwise the snow covers the fields up to the fir trees. The beautiful winter season, the cross-country ski trail passes in front of the house (50 m away) and the Val Morteau four-season site is 500 m away, ideal for outings after a day's work.Morteau is 12 minutes away, La Chaux-de-Fonds 25, Neuchâtel 30. The post bus (line 301) stops 700 m away, in Bas du Cerneux. The schools are located in the village for cycle 1 (1.8 km), in La Brévine for cycle 2 (6 km) and in Le Locle for cycle 3 (10 km).We will be happy to show you around.

  • Parking space
  • Balcony / Terrace
  • Pets allowed
  • +2
Travel time
-
Petermann Luc

Petermann Luc

1 / 13
Petermann Luc

Petermann Luc

  • Parking space
  • View
7 rooms, 280m², CHF 950,000.–
2116 Val-de-Travers

House with multiple possibilities in a green setting

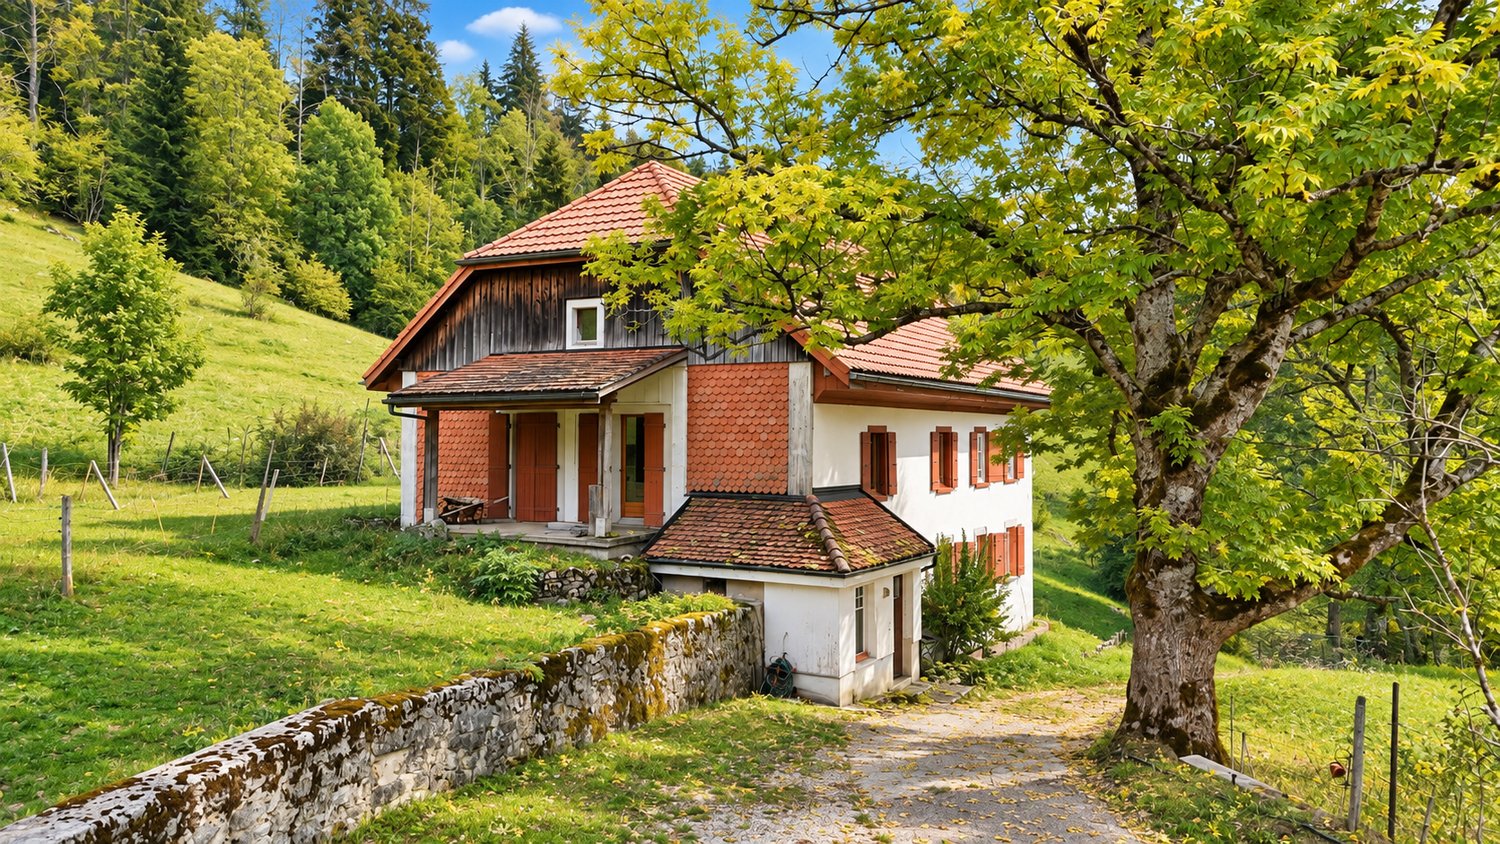
Located in a peaceful and green environment, in Mont-de-Buttes, this charming 7-room house benefits from a privileged living environment, ideal for nature lovers and tranquility.Built on a generous plot of 1,417 m², the property seduces with its preserved environment, beautiful spaces, and interesting potential for development.Spread over two habitable levels, to which a galetas is added, the house offers 5 bedrooms as well as comfortable and functional living spaces. In good general condition, it provides a pleasant setting, while leaving the possibility for future buyers to personalize it according to their wishes.One of the main advantages of this property lies in its great flexibility of development. Currently connected by an interior staircase, the ground floor and the first floor could be separated to create two independent dwellings, each with its own entrance.The galetas also presents a potential for transformation into an additional dwelling, subject to obtaining the necessary authorizations.This property thus constitutes an interesting opportunity, both for a family wishing to enjoy an exceptional natural environment and for a buyer considering a multigenerational project.A house with multiple perspectives, combining tranquility, space, and potential, in a privileged natural setting.

  • Parking space
  • View

Other interesting objects