Laupen BE - Farm house buy

We recommend expanding your search criteria to get similar results. The current filters didn’t return any matches.

If you don’t want to change your current search criteria, we recommend creating a search alert, so you’ll be notified when matching offers become available.

More objects in your automatically expanded search area
6 results - Radius: + 10km
1 / 22
23.5 rooms530m²CHF 2,150,000.–
Natershusstrasse 354, 3176 Neuenegg

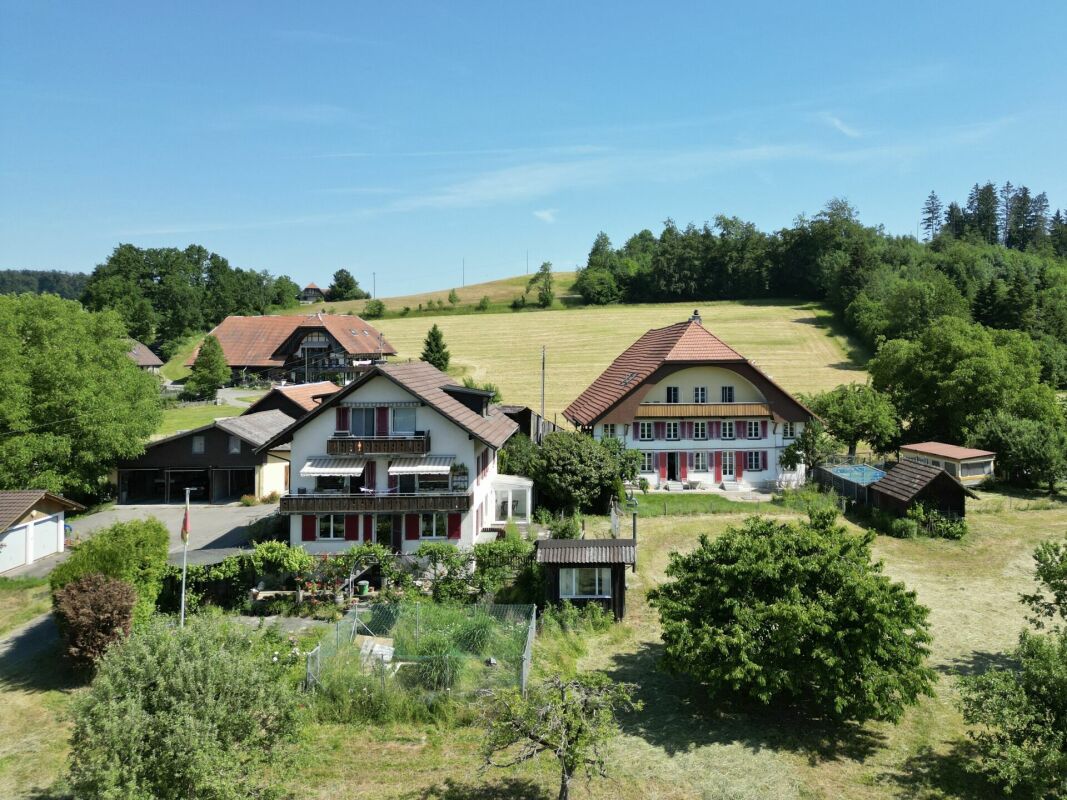
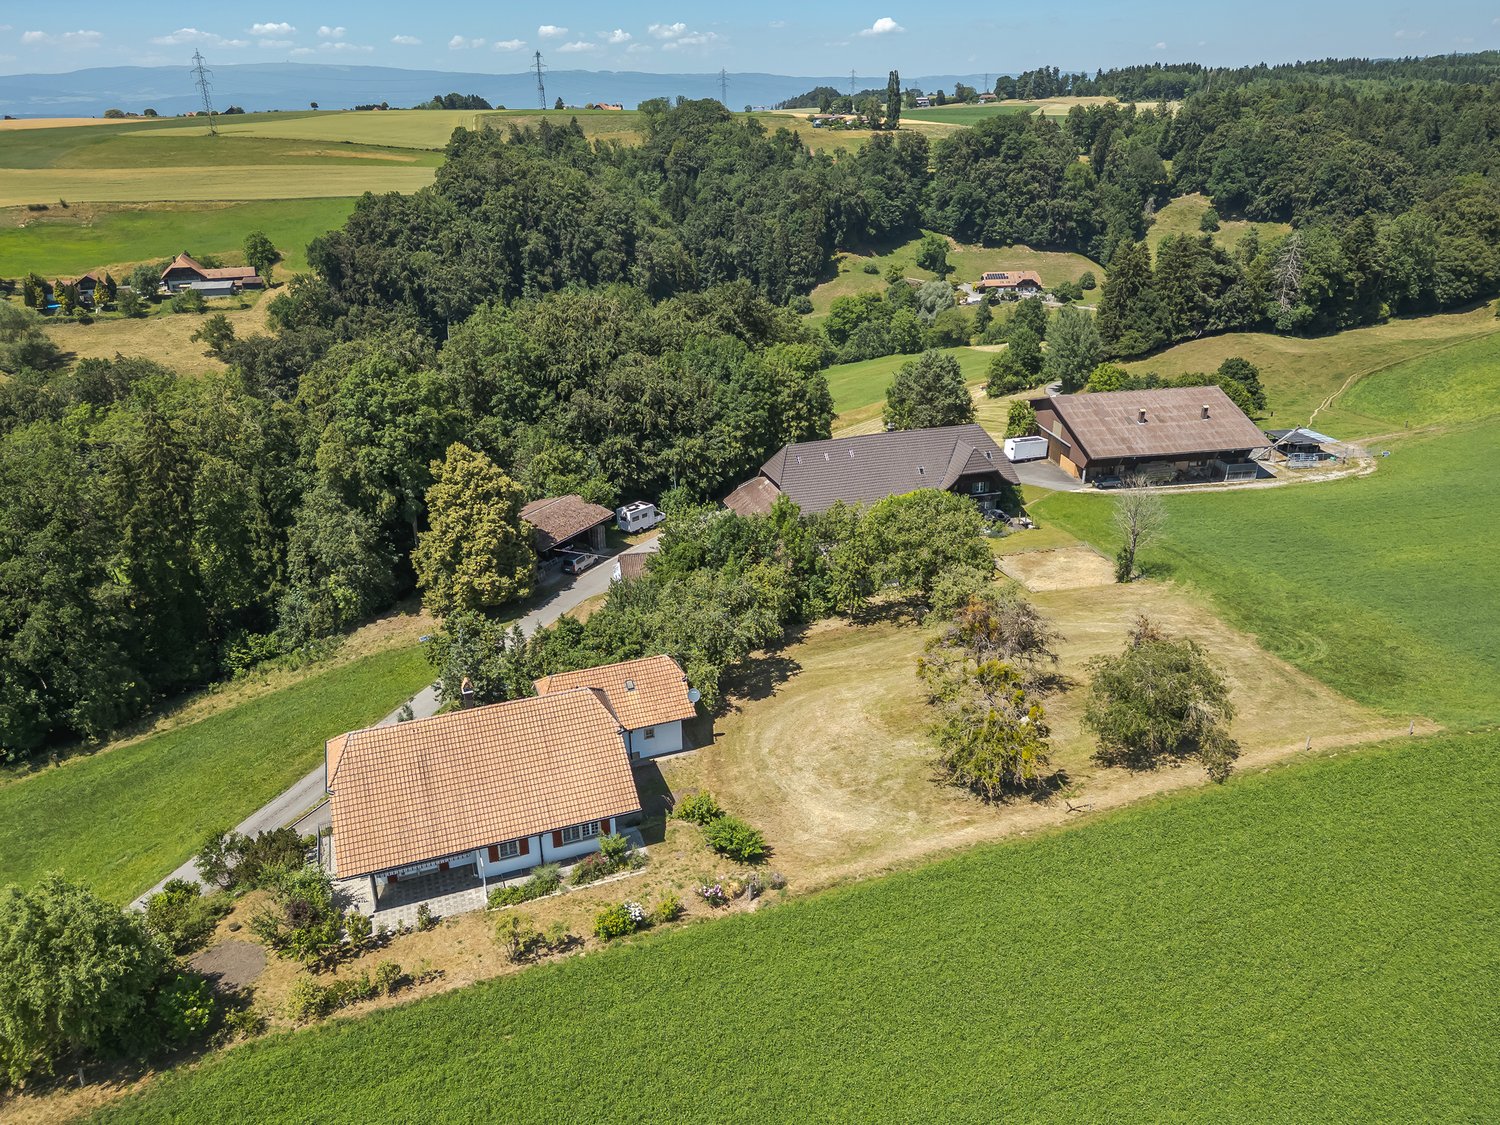
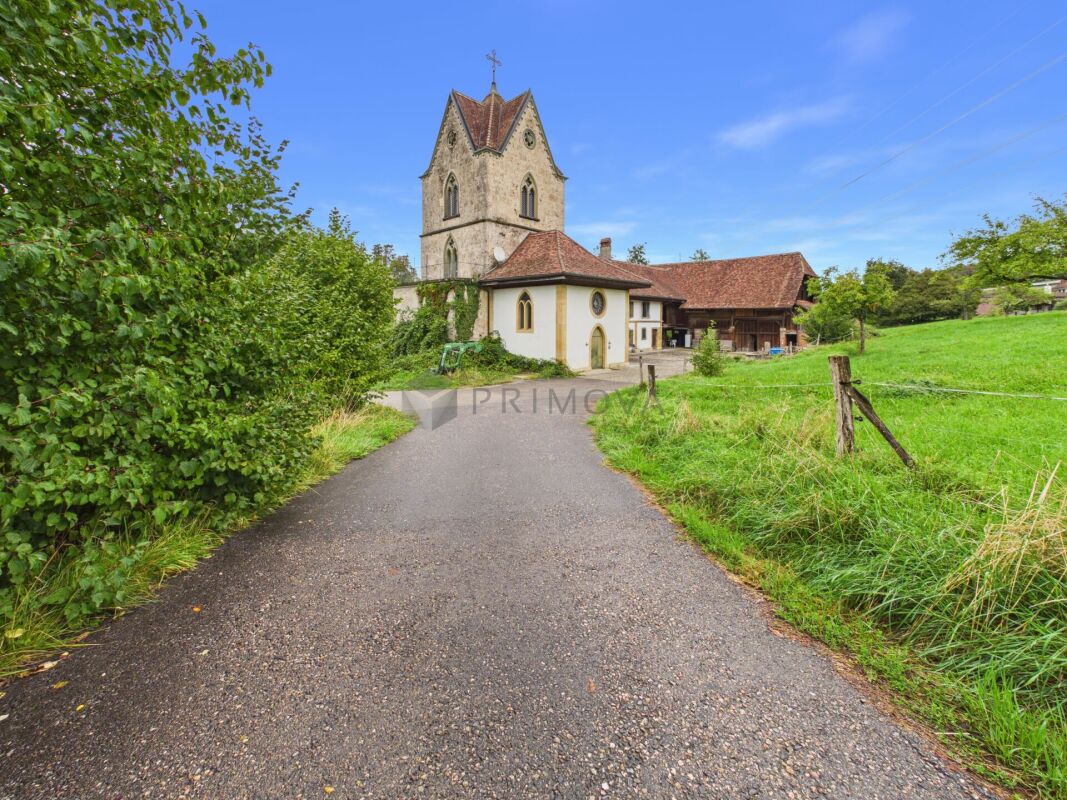
Unique farmhouse ensemble in an idyllic location with plenty of space for your visions

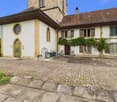
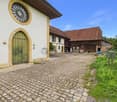
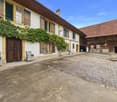
Unique farmhouse ensemble in an idyllic location with plenty of space for your visions Nestled in the green landscape of Natershus in the municipality of Neuenegg, this exceptional property presents itself in a quiet and sunny location - surrounded by nature, space, and soothing tranquility. Over generations, a unique ensemble has emerged here, combining history, living quality, and versatile usage possibilities.The property includes a historic farmhouse, a three-family house, and a spacious farm building with a barn, hayloft, and versatile storage and ancillary areas. Several garages and a spacious carport complement the space offer optimally. In total, five residential units are available, offering a variety of options - from self-use to rental, multi-generational concepts, or the combination of living and working.A request for parceling and exemption from agricultural land law has already been submitted. Approval is expected. This could create a plot of around 3,800 m², providing generous open space.The historic farmhouse from 1831 includes two spacious 6.5-room apartments and was comprehensively renovated in 2000. This included, among other things, the roof, heating and electrical installations, all pipes, and the complete interior design of the two residential units being modernized. Additionally, the original wooden beam ceilings were replaced with solid concrete ceilings, interior insulation was installed, and a basement was built in solid construction. Today, the house combines its historic character with modern living comfort.The three-family house from 1960 includes three 3.5-room apartments. It has also been continuously maintained and presents itself in a well-kept condition. The long-term rental relationships create an attractive basis for sustainable returns.The spacious farm building with barn, hayloft, and additional storage and utility areas offers a variety of possibilities for hobbies, creative ideas, or individual work and usage concepts.In this idyllic location, you can enjoy peace, space, and privacy without having to sacrifice good accessibility. Shopping facilities, schools, and public transport are within comfortable distance. The A12 motorway junction is just a few minutes away, and the city of Bern is about 15 minutes' drive away.Whether as a multi-generational house, an attractive investment property, or for combining living and working - this unique ensemble combines history, generosity, and versatility. This NEWCASA offer provides you with numerous benefits: • Quiet, sunny, and idyllic location with plenty of privacy • Spacious plot with versatile usage possibilities • Historic farmhouse with two 6.5-room apartments (140 m² and 180 m²) • Three-family house with three 3.5-room apartments (each 70 m²) • Spacious farm building with barn, hayloft, and versatile storage and utility areas • Various possibilities for individual living and usage concepts • Five garage boxes and a double carport • Existing rental income with attractive return potential • Own water source • Good accessibility to schools, shopping facilities, public transport, and motorway junction A12 • And much more? Consulting and sales:Convince yourself of this attractive offer. For more information, contact Marco De Simone from NEWCASA GmbH at 031 506 00 00 and 076 381 64 59.Your new home? - Call us.


Travel time
-
Caroline Hirt

Caroline Hirt

1 / 16
Caroline Hirt

Caroline Hirt

9.5 rooms482m²Price on request
3280 Murten

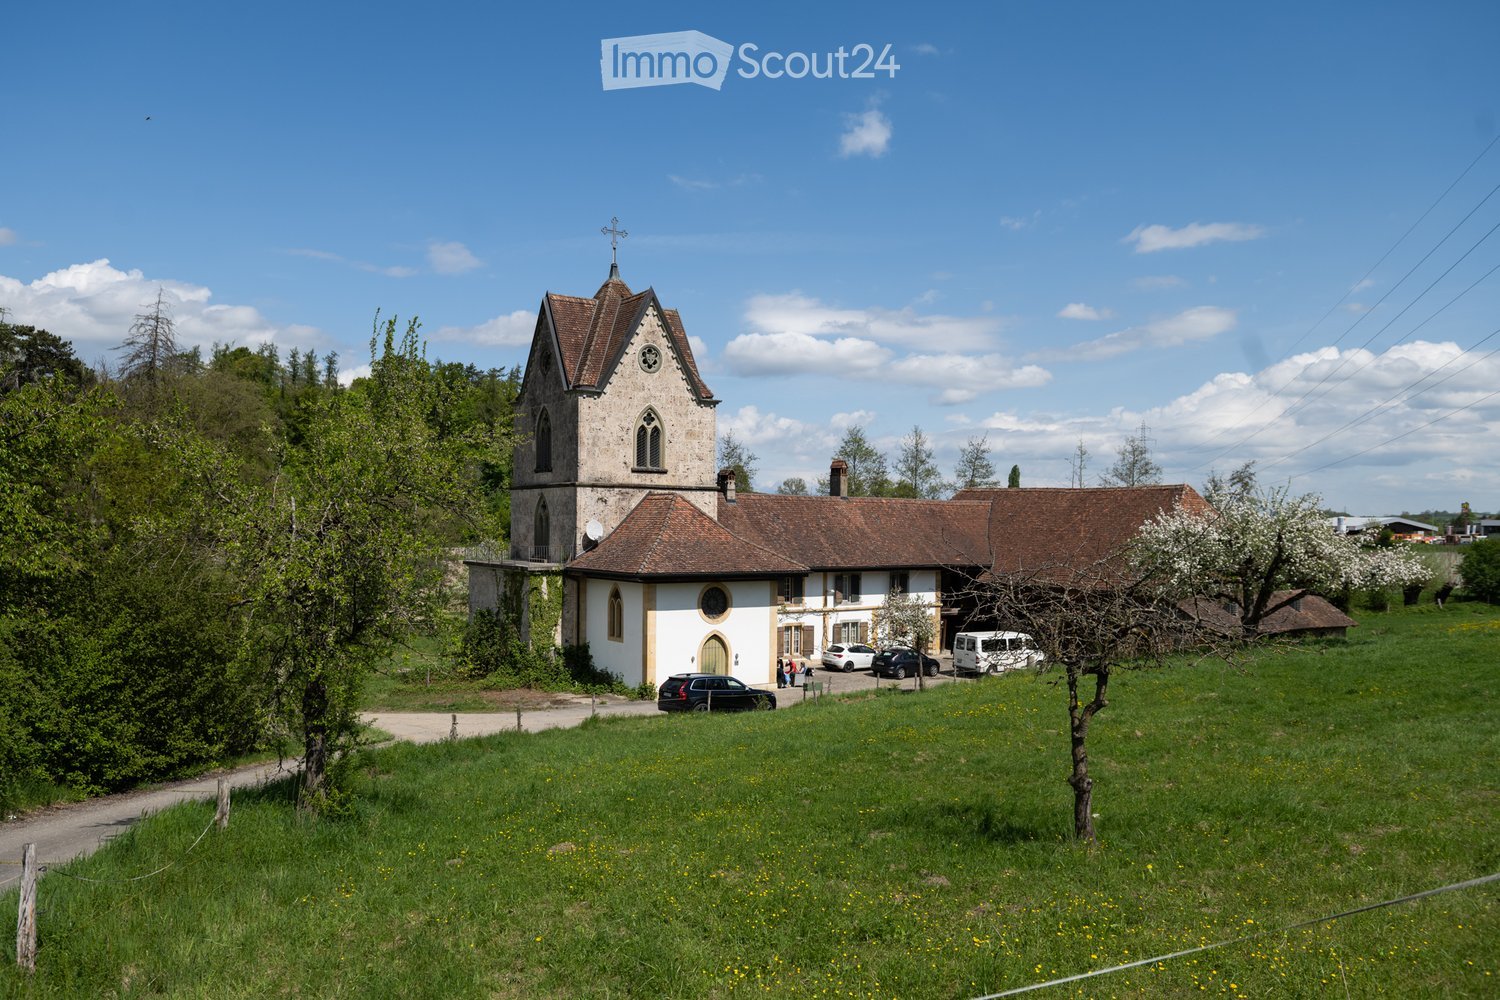
A declaration of love with potential: Historic living and working on Lake Murten.

A declaration of love with history The property consists of different building parts. In the front area, there is the "tower" with a 3.5-room apartment. The following building part "farmhouse" has two apartments with a total of six rooms, two kitchens, and two showers/WCs on the ground and upper floors. The apartments are connected by an interior staircase. On the top floor, there is a large, unheated attic room. The old "barn" is currently used only as a storage and parking space. The property includes a stable that can be used for horse keeping. The sales object was built and expanded at different times. There are documents of work done in the years 1782, 1830, and 1850. In the "tower", a new apartment was built after a fire (1984) in 1990. In recent years, the buildings have been correctly, but sparingly maintained and used without significant changes. The building is of good and solid construction and is in a good general condition, considering its age. However, various renovation works will be necessary in the foreseeable future.The TowerThe tower was a gift from the treasurer of the French emperor to his wife because she missed France so much! It has a base made of gray Jurassic limestone, and the upper floors are made of tuff stone. The interior walls and ceilings are painted or left natural. The wooden roof structure is covered with tiles. Two independent heating systems with oil and wood-fired boilers are used for heating. The individual rooms in the building are heated by radiators connected to the heating water storage tanks. Hot water production is done in two electric boilers. A private water source supplies the building and the running fountain on the forecourt via a pump and a water tank. The rest of the supply (electricity, telephone, television, etc.) is taken from the public supply networks.The FarmhouseThe exterior walls of the farmhouse are made of broken stone masonry on the ground and upper floors. They are equipped with sills and window frames made of natural stone. The windows are double-glazed and have wooden shutters. The interior walls and ceilings are painted or left natural. The ceilings above the individual floors are made of wood. The partition walls on all floors are made of wood or brick. The floors in the living area are covered with wooden strip floors, carpet, or plates. The wooden roof structure is covered with tiles. Two independent heating systems with oil and wood-fired boilers, as well as a sitting oven, are used for heating. The individual rooms in the building are heated by radiators connected to the heating water storage tanks. Hot water production is done in two electric boilers. A private water source supplies the building and the running fountain via a pump and a water tank. The rest of the supply (electricity, telephone, television, etc.) is taken from the public supply networks.The BarnThe exterior walls of the barn are made of brick on the ground floor, and a wooden structure is built on top. This is also clad with wood. The roof structure is made of wood and covered with tiles. The ceilings above the individual floors are made of wood.The following highlights are offered by this property: • Exciting property in a green agricultural zone • Tower, sandstone farmhouse, barn • French flair included • Near highway exit / good accessibility • On Lake Murten in the 3-Lakes Region Seeland • Living and working without density stress • Creative usage possibilities as apartments, training rooms, RBNB, animal husbandry, animal pension, etc. We would be happy to show you this beautiful property personally on site. Call me!

Janja Katic

Janja Katic

1 / 7
Janja Katic

Janja Katic

  • Parking space
CHF 2,065,000.–
1785 Cressier FR

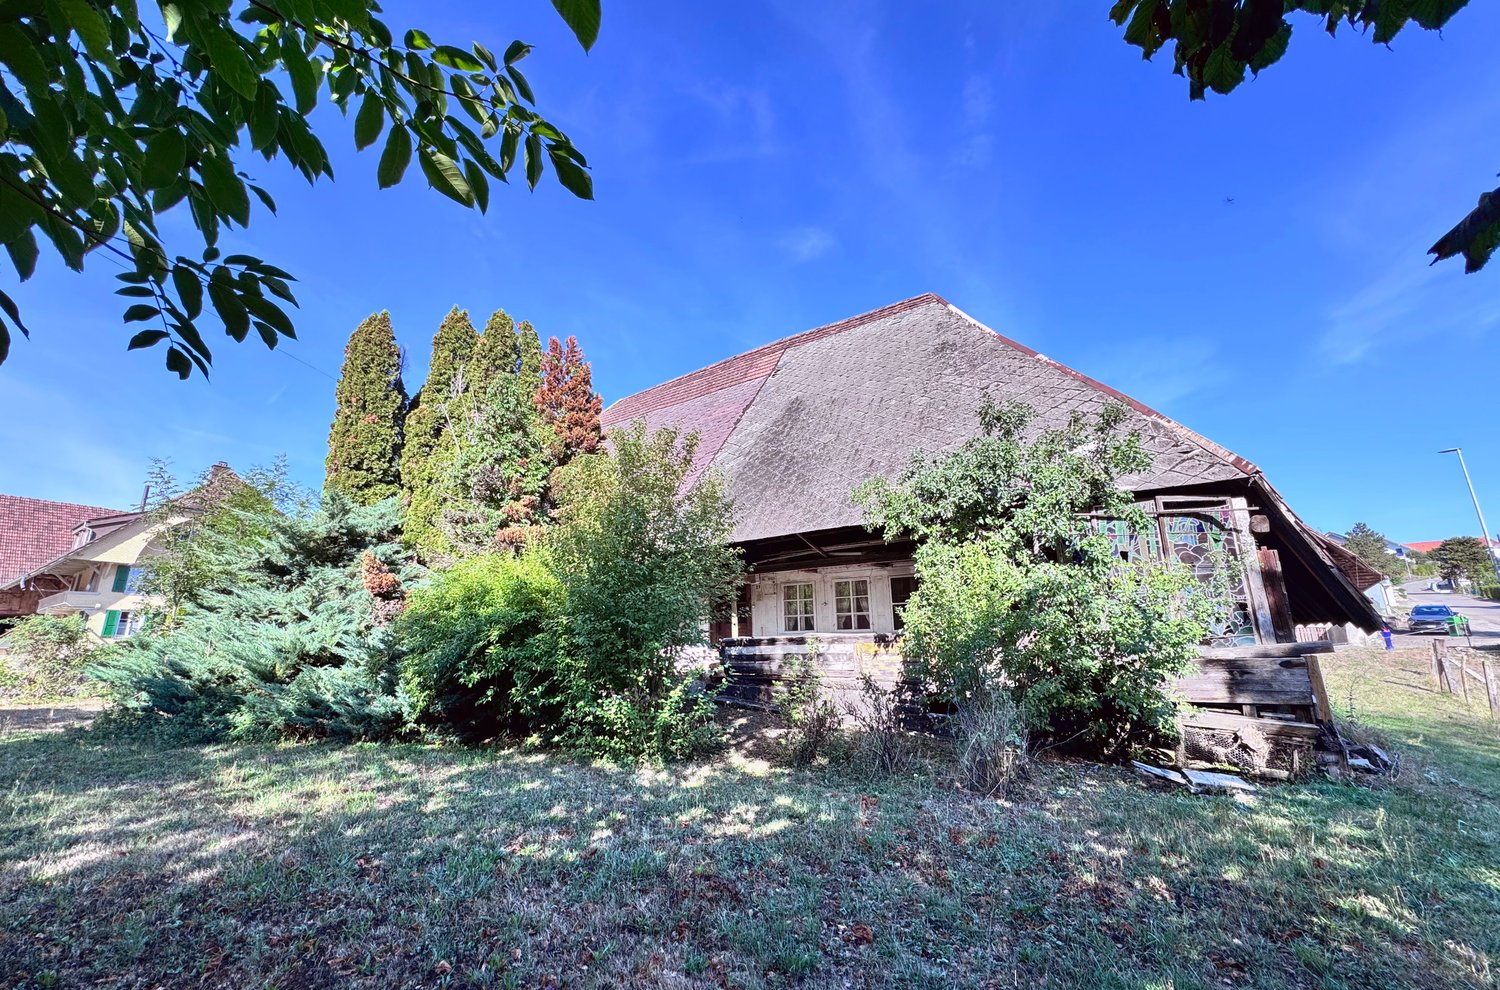
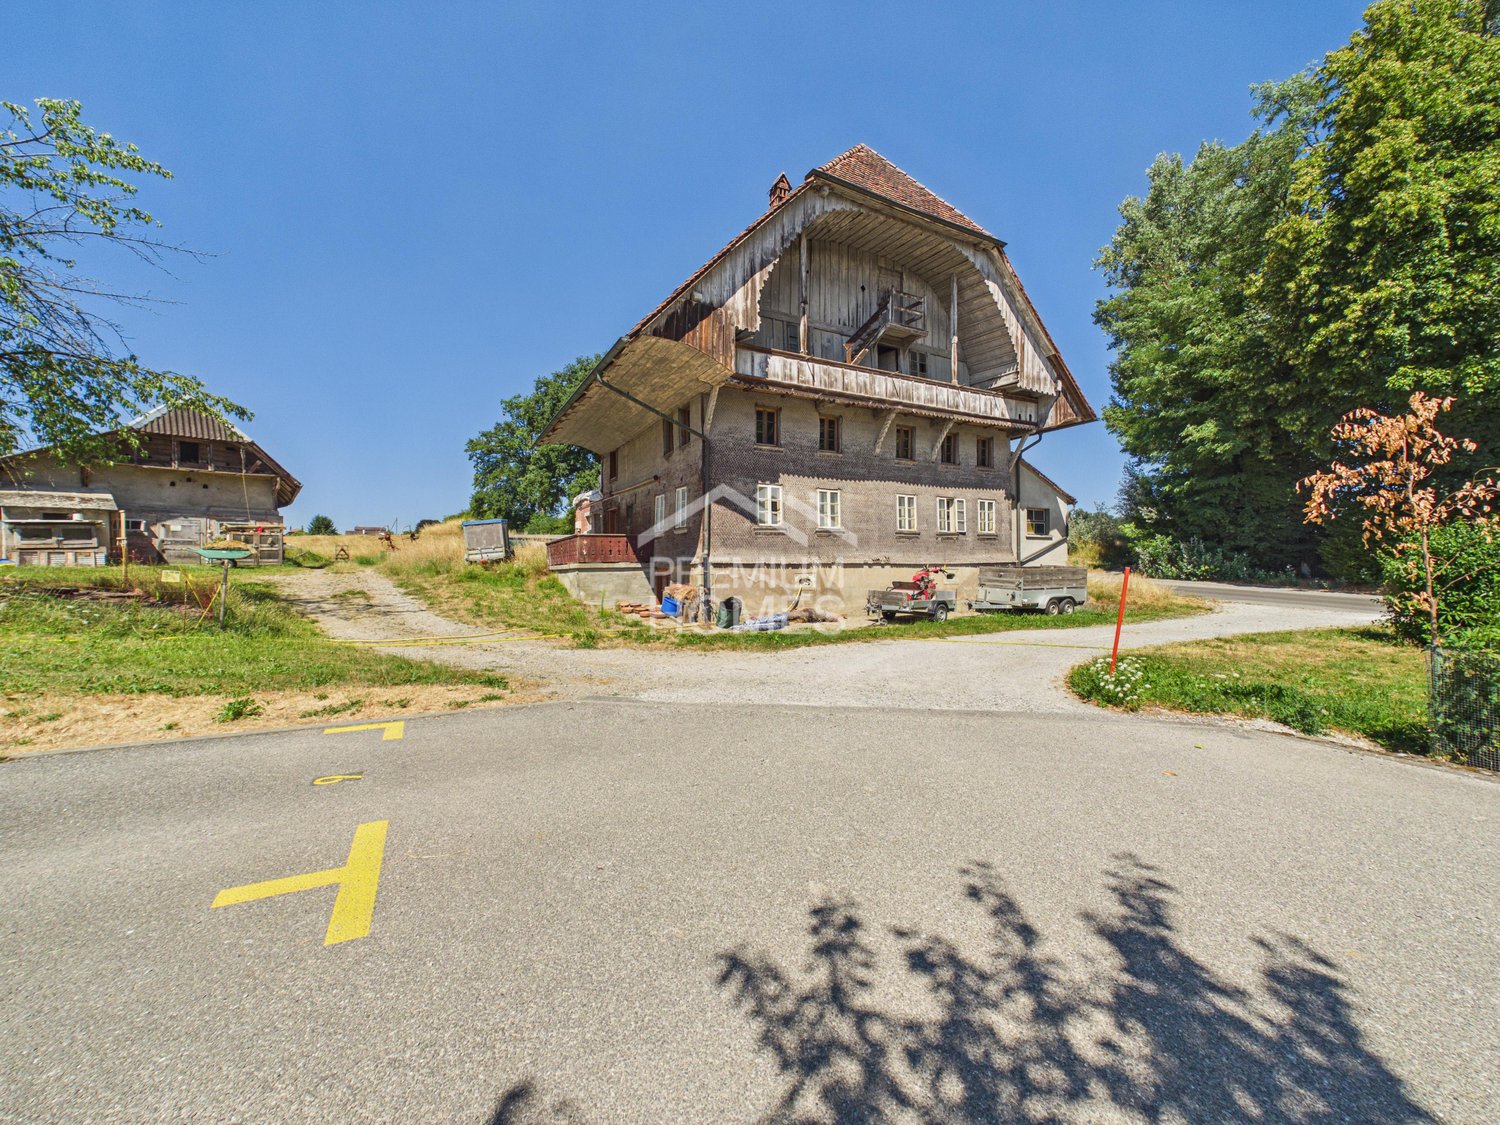
Characterful farmhouse with development potential

On a generous plot of 3,557 m² in the village zone of Cressier FR, a unique historic farmhouse with a lot of charm and development potential awaits you. The property includes a residential house as well as spacious secondary areas and convinces with its authentic architecture and the special historic charm.The property is located in the protected village protection zone category 2 (PPC2) and is registered as a protected cultural property. This preserves the characteristic building style with its historic facade, roof shape, and traditional materials.A special potential of this property lies in the possible reuse of the existing building volume into several residential units. Taking into account the monument preservation guidelines, this offers a rare opportunity for buyers who are looking for an authentic property with long-term development potential.For concrete construction and reuse projects, we recommend a prior clarification with the municipality of Cressier. So, no wishes are left open. Take advantage and convince yourself! This PREMIUM HOMES offer includes: • Village zone • Cressier FR village center • Historic farmhouse • Residential house 429 m² • Plot 3,557 m² • Garden 2,757 m² • Village protection category 2 (PPC2) • Reuse into several residential units possible (subject to prior clarification with the municipality of Cressier) • 4 km to Murten • Cressier FR train station (RER half-hourly service) • Free of encumbrances Interested? We would be happy to take you through a non-binding viewing! Do you want to sell your house or apartment worry-free? We will tell you the current market value of your property, discreetly and non-bindingly! Are you interested in a first non-binding exchange of ideas? Don't hesitate and contact us. We look forward to hearing from you.

  • Parking space

Other interesting objects