Lauenen b. Gstaad - Row house buy

We recommend expanding your search criteria to get similar results. The current filters didn’t return any matches.

If you don’t want to change your current search criteria, we recommend creating a search alert, so you’ll be notified when matching offers become available.

More objects in your automatically expanded search area
5 results - Radius: + 10km
  • A modern, minimalist room with a round wooden table, white chairs, a small kitchen area with dark cabinets, and a red spiral staircase leading to an upper level.
  • Modern hallway with a red spiral staircase leading to an upper level balcony, featuring a round window and a white chair in the background.
  • A row of traditional wooden and stone houses in a narrow village street, surrounded by greenery and mountains.
  • Elevation view of a multi-level building with labeled floors: Rez Inferieur, Etage, Combles, Faite. Features include windows, doors, and structural details.
  • Architectural floor plan of a multi-level wooden structure with labeled levels: Rez Inferieur, Etage, Combles, and Faite.
  • Empty wooden barn interior with exposed beams, wooden doors, and natural light filtering through gaps in the walls.
  • A rustic wooden building with a stone base and a corrugated metal roof, situated on a narrow street with other residential structures and a mountainous backdrop.
  • Floor plan showing a garage, kitchen/dining area, technical room, WC/bathroom, and entrance area with labeled dimensions.
  • Floor plan of a residential space showing a kitchen, dining area, living room, and bedroom. Includes labeled areas and dimensions.
  • Floor plan showing a layout with a red-shaded area labeled 'MEZZANINE 11.7 m2' and a smaller section labeled 'FILET 3.4 m2'.
1 / 10
Modern hallway with a red spiral staircase leading to an upper level balcony, featuring a round window and a white chair in the background.
A row of traditional wooden and stone houses in a narrow village street, surrounded by greenery and mountains.
Elevation view of a multi-level building with labeled floors: Rez Inferieur, Etage, Combles, Faite. Features include windows, doors, and structural details.
2.5 rooms, 72m², CHF 575,000.–
Premium
Rue de la Chapelle 4, 1965 Savièse

CHAPEAU BOIS – Architect's House 2.5 Rooms in the Heart of Granois

CHAPEAU BOIS – Architect's House 2.5 Rooms in the Heart of GranoisIn the heart of the old village Granois, in the municipality of Savièse, an old Valaisan barn is preparing for a new life.CHAPEAU BOIS is a renovation project of a rural building into an architect's house with 2.5 rooms, for which the building permit has been granted.The project was developed with the simple goal of preserving the identity and character of the existing building while offering the comfort and performance of a modern apartment.The building's envelope has been carefully examined to meet current thermal requirements while maintaining its authentic character. The noble materials and new openings have been carefully integrated to create a modern living space that respects the Valaisian heritage.A house designed on three levelsOn the ground floor, the house is organized around an open kitchen leading to a living room of 19.6 m². This level also includes a WC/bathroom of 3.1 m², a technical room of 6.2 m², and a private garage of 21.4 m² directly integrated into the house.On the upper floor, there is a bedroom of 16.9 m² accompanied by a bathroom of 4.4 m² and a spacious storage room of 12.7 m².Under the attic, there is a gallery of 11.7 m² extended by an architectural network of 3.4 m² to complete the house's spaces. The volumes under the roof and this open organization fully contribute to the project's architectural identity.The character of the old, the comfort of todayThe particularity of CHAPEAU BOIS lies in the encounter between the history of the building and a modern architectural intervention.The volumes and character of the old barn are preserved and reinterpreted, rather than erased. Wood plays a central role in the project, while the new openings, the gallery, and the internal organization bring light and modernity to the overall picture.Each intervention was developed to create a warm, functional, and sustainable home while preserving what makes up the identity of the original building.It is not a classic real estate sale, but a house with an architecture, a history, and an identity that are its own.Living in the heart of GranoisThe house is located in the old village of Granois, in the municipality of Savièse, and benefits from the atmosphere of a Valaisan village while being close to Savièse and Sion.CHAPEAU BOIS is particularly aimed at a couple or a person looking for an apartment in a human way and preferring architecture, material quality, and character of the place to a standardized living space.Main features • Building permit granted • Architect's house with 2.5 rooms • Complete renovation of an old Valaisan barn • Location in the heart of the old village of Granois • Architecture developed in harmony with the existing heritage • Apartment organized on 3 levels • Open kitchen/living room • Bedroom of 16.9 m² • Bathroom • WC/bathroom • Gallery of 11.7 m² • Architectural network of 3.4 m² • Storage room of 12.7 m² • Technical room • Private garage of 21.4 m² • High-quality materials • Envelope meeting current thermal requirements Sales priceCHF 575,000.–, garage includedPlans and architectural dossier available upon request.Purchase of the building in its current state is also possible. In this variant, the object can be acquired with its architectural project and the obtained building permit, so that the future owner can take over the execution of the work themselves.Price and conditions of this variant upon request.

Travel time
-
1 / 3
4.5 rooms, 121m², CHF 858,000.–
Route de la place, 1966 La Place (Ayent)

4,5 pièces en duplex dans une villa contiguë

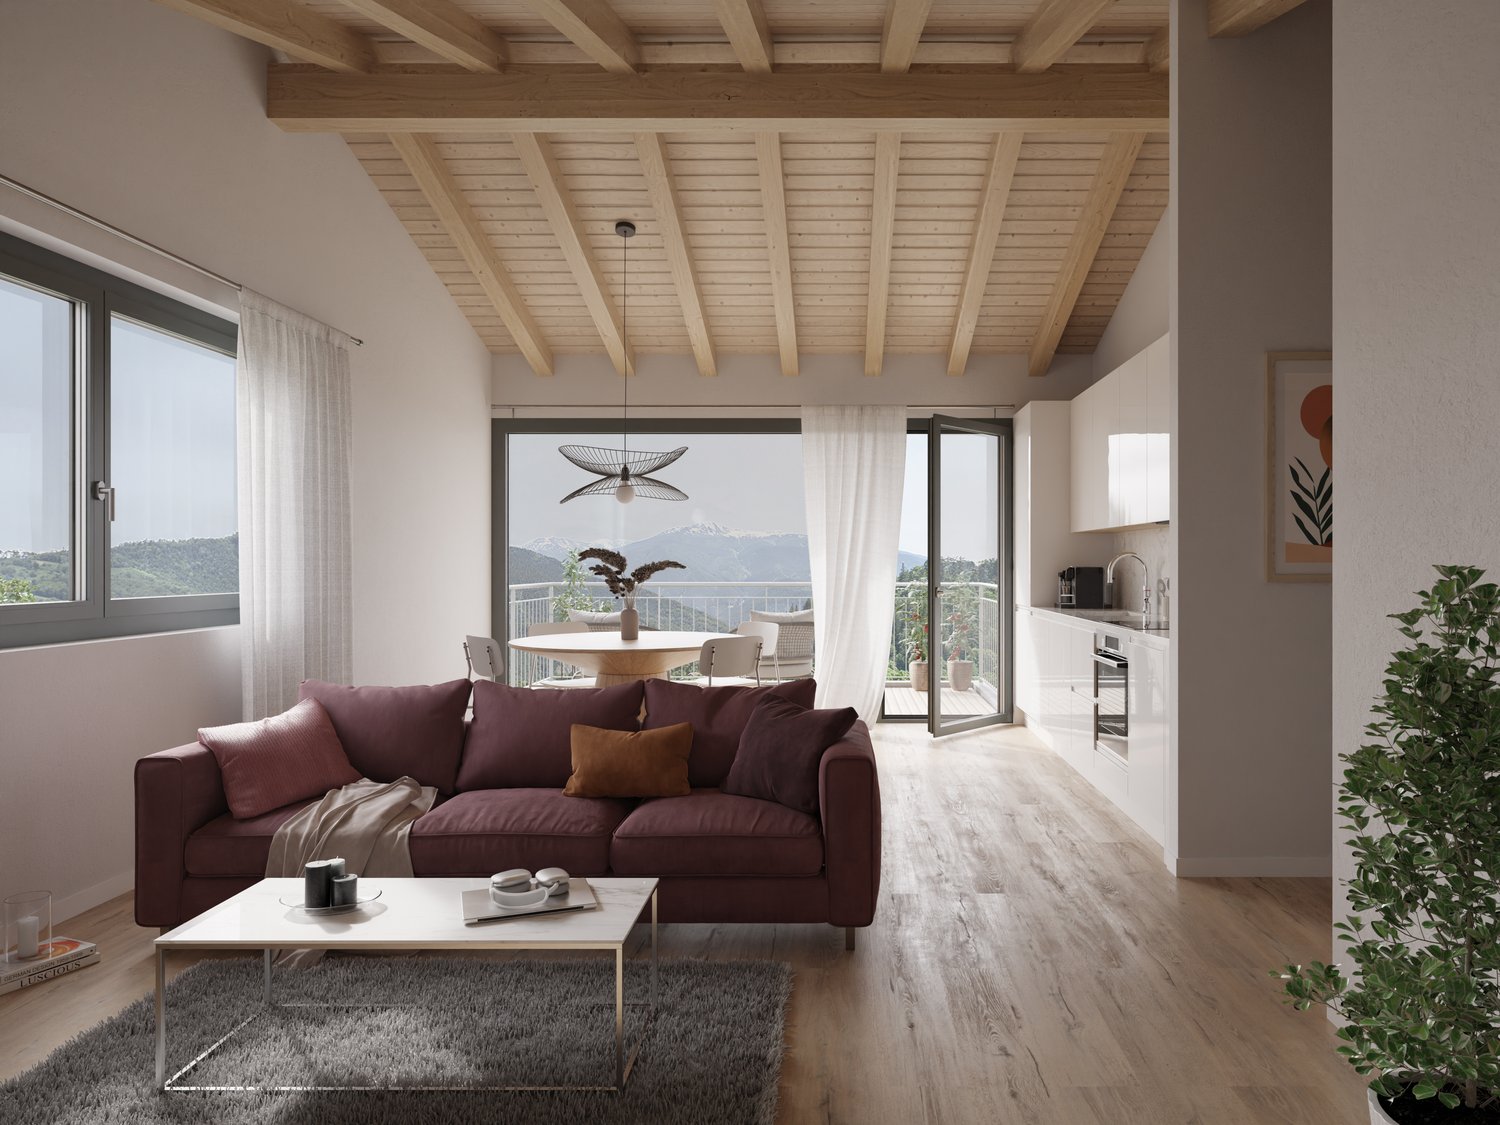
Steiger & Cie | Sotheby's International Realty vous présente :Situé dans un environnement calme et ensoleillé de la commune d'Ayent, ce projet neuf de villa contiguë en duplex offre un cadre de vie idéal pour une famille. Le bien se distingue par des volumes spacieux, lumineux et une construction de qualité, avec des bonnes finitions.Le bien développe 121 m² habitables répartis sur deux niveaux.Étage jardin1 Spacieux séjour avec grandes ouvertures1 Accès direct à la terrasse de 27 m²1 Cuisine ouverte entièrement agencéeÉtage 11 Suite parentale avec dressing2 salles d'eau1 chambre double1 chambre d'enfantConfort & techniqueChauffage par pompe à chaleur air-eauPanneaux photovoltaïques en toitureConstruction neuve aux standards énergétiques actuelsExcellente luminosité grâce à une orientation optimaleExtérieurs & annexesTerrasse de 27 m²2 places de parc en sus (extérieure + couverte) CHF 40'000.-Quartier résidentiel paisible d'Ayent, à quelques minutes de Sion et 12 minutes de la station d'Anzère, offrant un équilibre entre nature, calme et accessibilité.Steiger & Cie | Sotheby's International Realty presents :Located in a quiet, sunny environment in the commune of Ayent, this new contiguous duplex villa project offers an ideal living environment for a family. The property boasts spacious, light-filled rooms and a quality construction with good finishes.The property offers 121 m² of living space on two levels.Garden floor1 Spacious living room with large windows1 Direct access to 27 m² terrace1 Fully equipped open kitchenFloor 11 Master suite with dressing room2 bathrooms1 double bedroom1 children's bedroomComfort & technologyHeating with air-to-water heat pumpPhotovoltaic roof panelsNew-build to current energy standardsExcellent light thanks to optimal orientationExterior & annexes27 m² terrace2 additional parking spaces (outdoor covered) CHF 40'000.-Peaceful residential neighborhood in Ayent, a few minutes from Sion and 12 minutes from the Anzère ski resort, offering a balance of nature, calm and accessibility

1 / 2
5.5 rooms, 180m², CHF 1,480,000.–
1972 Anzère

Exceptional ski-in/ski-out chalet in Anzère: Noble materials, sale as a secondary residence, and Lex Koller authorization

Located in a privileged setting in Anzère, in the heart of the Valais, this magnificent modern chalet benefits from a highly sought-after geographical location in the midst of nature. Its major asset lies in its direct access to the ski slopes: a genuine ski-in/ski-out experience to fully enjoy the ski area without any constraints.The contemporary architecture and warm design of the chalet elegantly combine old wood, stone, and metal, sublimated by high-quality materials and finishes. Proposed for direct sale by the owner (without an intermediary), this property is accessible as a secondary residence as well as to foreign buyers (non-residents). Sold in its current state, it offers the future owner a rare opportunity to personalize the final works and finishes according to their own tastes.This property offer is characterized by: • Exceptional ski in / ski out location with direct access to the slopes • Noble materials of high standing: alliance of old wood, stone, and metal • Authorized for sale as a secondary residence and to foreign buyers • Direct sale by the owner (without agency commission) • Possibility to personalize the final finishes to your taste • Privileged natural setting with a panoramic view of the Valais Alps • Modern, luminous, and warm architecture offering optimal comfort Interested? Contact us for a non-binding visit!

Other interesting objects