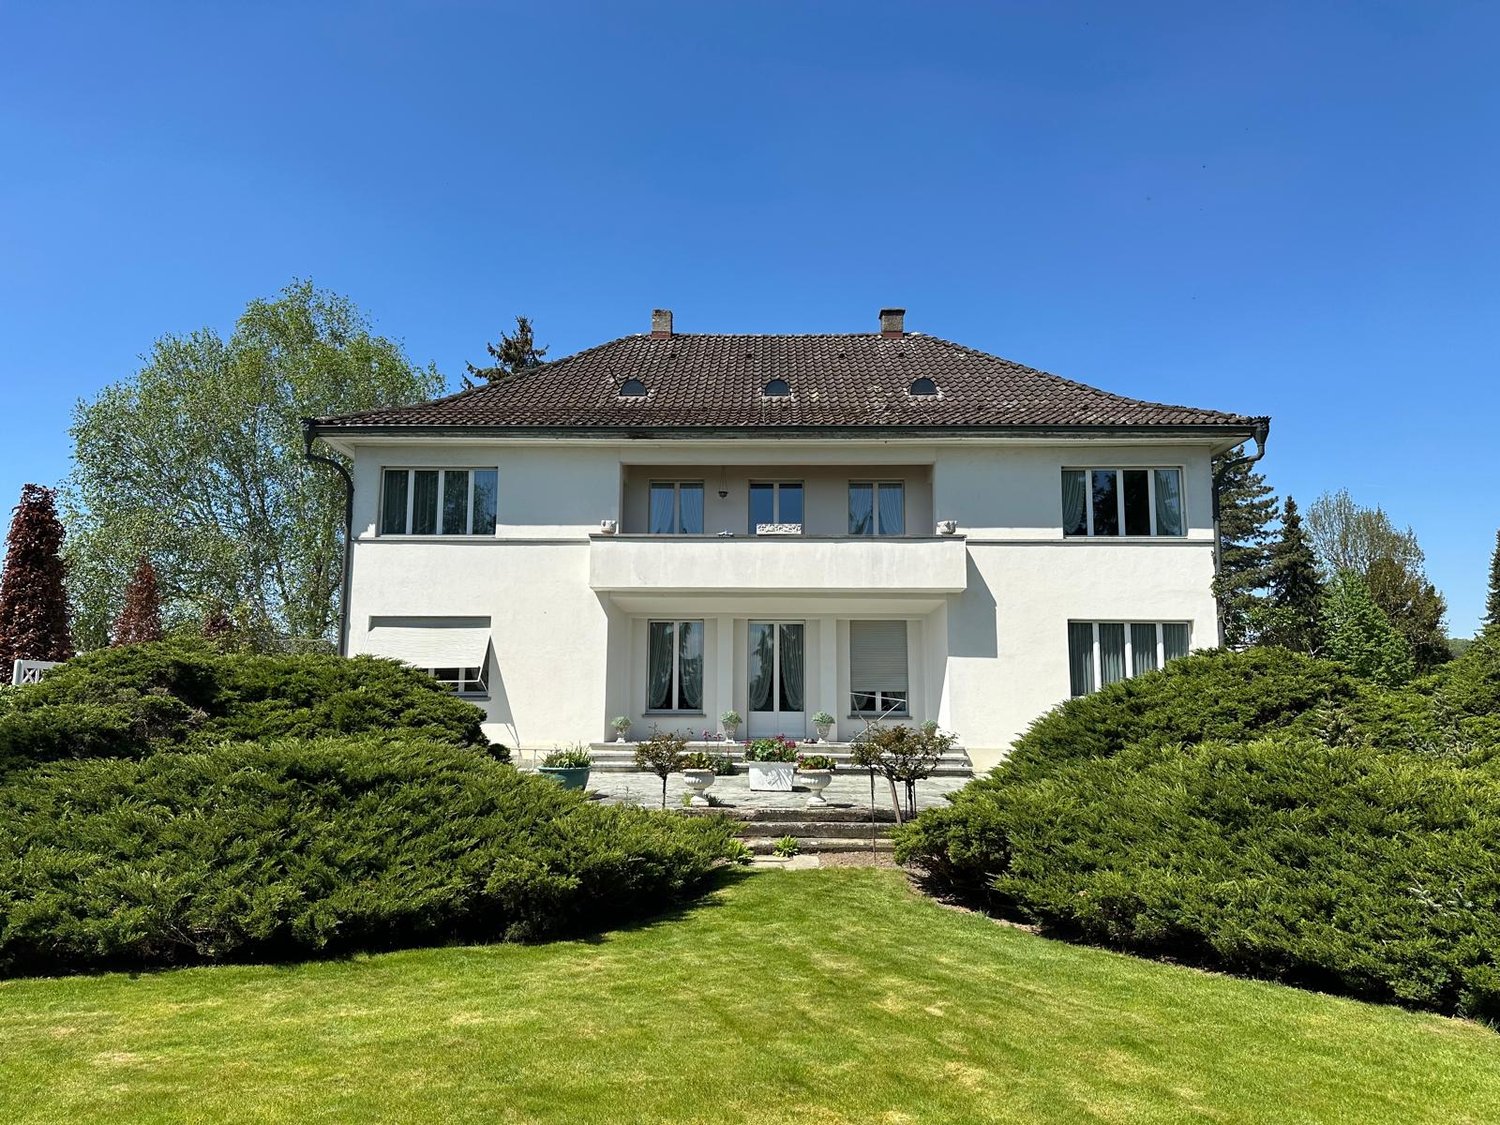
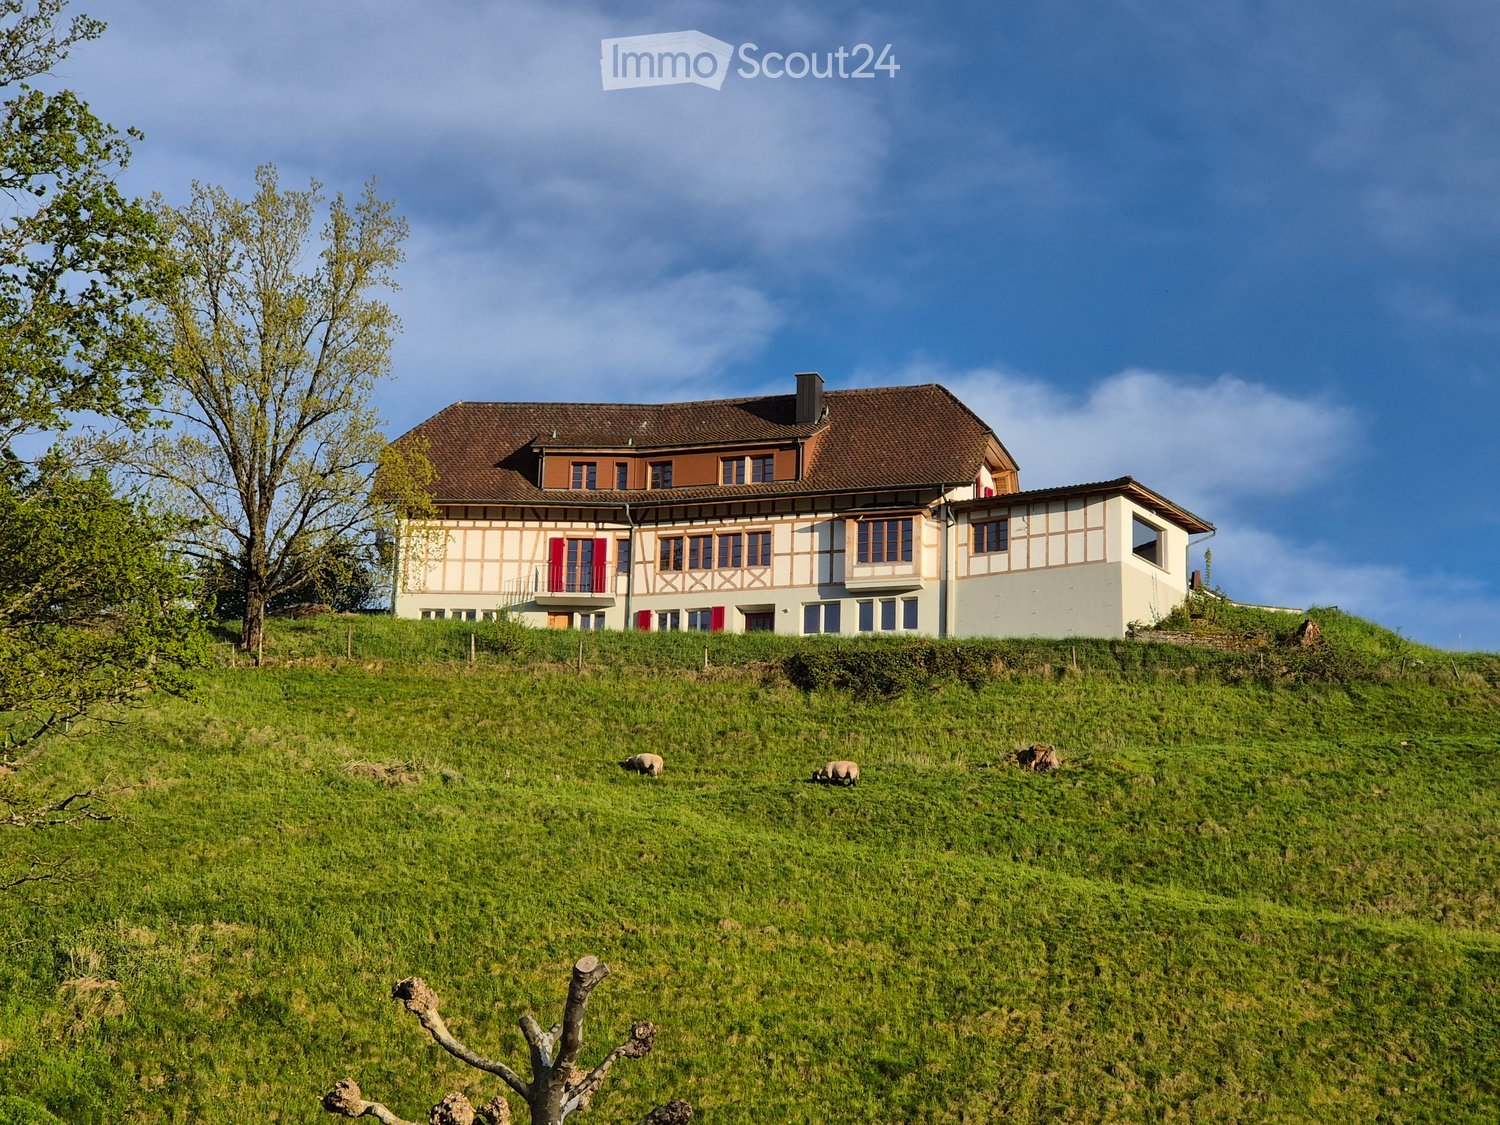
Langnau b. Reiden - Villa buy

We recommend expanding your search criteria to get similar results. The current filters didn’t return any matches.

If you don’t want to change your current search criteria, we recommend creating a search alert, so you’ll be notified when matching offers become available.

More objects in your automatically expanded search area
5 results - Radius: + 10km
Oscar Narciandi Vidal

Oscar Narciandi Vidal

1 / 18
Oscar Narciandi Vidal

Oscar Narciandi Vidal

  • Parking space
  • Balcony / Terrace
  • Garage
  • +3
14 rooms, 1,400m², CHF 3,200,000.–
Mühlegasse 10, Triengen, 6234 Triengen

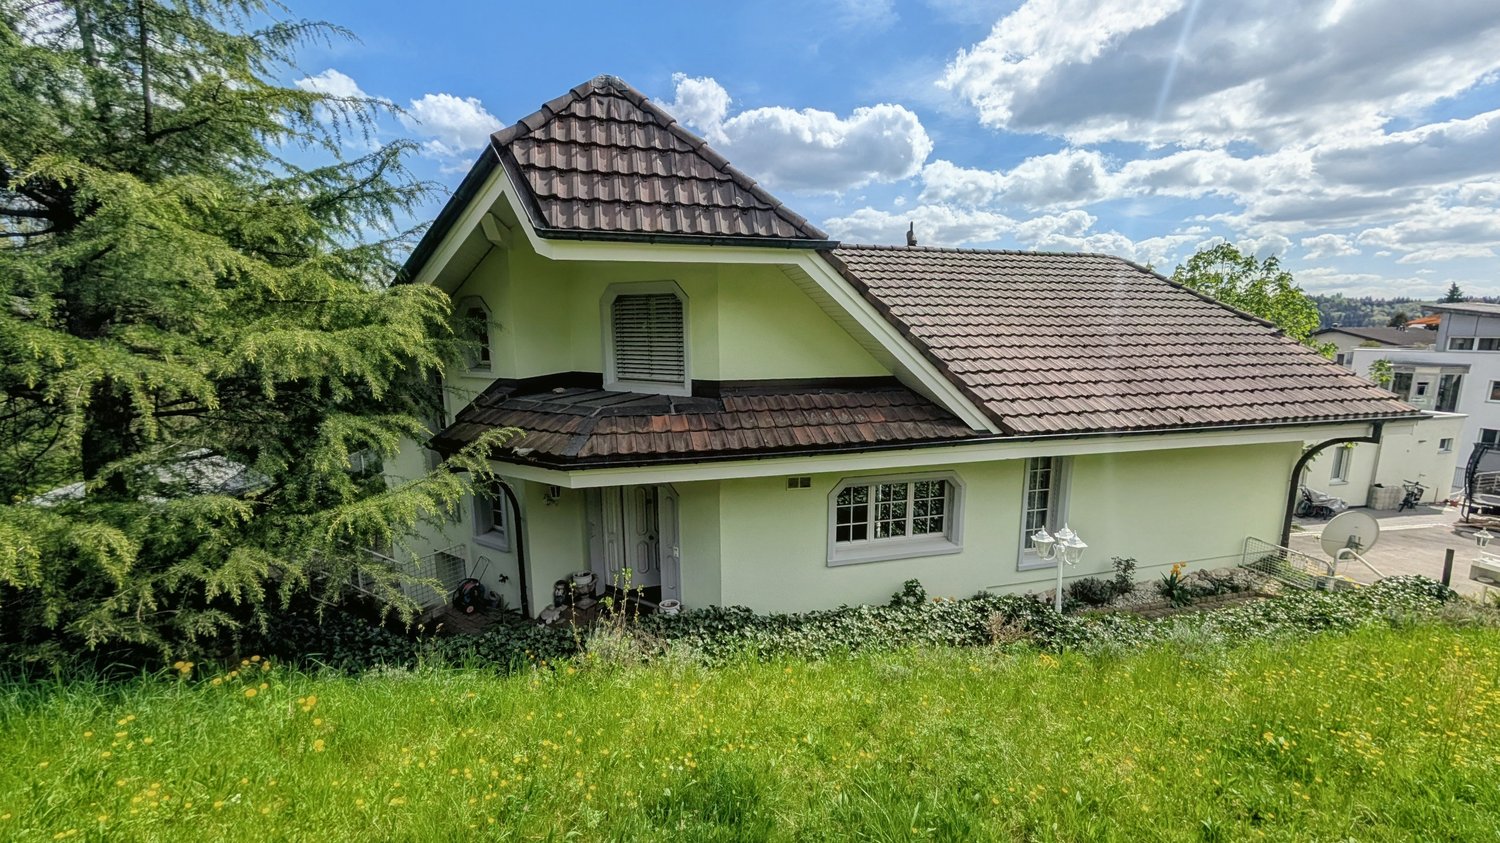
Former doctor's house with building land – 2,736 m² with development potential in Triengen

At Mühlegasse 10 in Triengen, a property with diverse perspectives is for sale: The former doctor's house combines a spacious existing building with adjacent building land on two plots of land with a total of 2,736 m². An interesting starting point for investors, project developers, and private buyers with their own residential or development idea. Space for your project idea The building, constructed around 1940, extends over the basement, ground floor, upper floor, and attic. The spacious floor areas, the existing building structure, and the south-facing garden offer starting points for a new division, expansion, and qualitative upgrading of the property. The house is in a functional existing condition with a need for renovation and modernization. According to the development scenario presented in the exposé, 3 to 6 residential units are conceivable in the existing building. The adjacent building land also opens up perspectives for 6 to 9 additional residential units. All development possibilities are subject to a concrete project planning, building law examination, and the required approvals; a approved construction project is not being offered. The combination of an existing building and additional land area makes it possible to consider renovation, possible new construction, outdoor spaces, and parking in a coordinated overall concept. A garage with two parking spaces and several outdoor parking spaces complement the existing offer. Living in the Lucerne Surental Triengen combines a grown village life with shopping opportunities, services, and a school offer from kindergarten to secondary level. Bus connections to Sursee and Schöftland as well as the recreational areas of the surrounding area complement the location qualities. The property is located in an existing residential environment. The key data • Address: Mühlegasse 10, 6234 Triengen. • Properties: Parcels No. 351 and No. 949. • Land area: 982 m² and 1,754 m², totaling 2,736 m². • Year of construction: around 1940. • Floors: Basement, ground floor, upper floor, and attic. Condition: Existing property with expansion, renovation, and modernization potential. • Heating: Oil heating. • Parking: Garage with two parking spaces and several outdoor parking spaces. Rental: Currently rented to the former owners on a transitional basis. • Current rental income: CHF 1,750.– per month or CHF 21,000.– per year. Sale in a bidding process The sale is carried out in a concealed, two-stage bidding process. As a price orientation, a starting bid of CHF 3,200,000.– is suggested. Interested parties can submit their offer according to their own assessment. The deadline for the first round of bids ends on October 28, 2026, at 6:00 p.m. Offers must be submitted exclusively in writing by email to verkauf@propensum.ch. Selected bidders will then be invited to the second and final round of bidding. The transfer of benefits and damages is planned for December 31, 2026. The seller is not obligated to accept the highest or any other offer. We would be happy to provide you with the detailed exposé and the documents for the bidding process. Viewings are possible after prior appointment with the tenants. 📌 Contact: pro pensum / Oscar Narciandi Vidal 📍 Luzernstrasse 30, CH‑6275 Ballwil 📞 +41 79 954 11 16 ✉️ verkauf@propensum.ch

  • Parking space
  • Balcony / Terrace
  • Garage
  • +3
Travel time
-
1 / 7
8.5 rooms, 345m², CHF 3,790,000.–
4692 Fulenbach

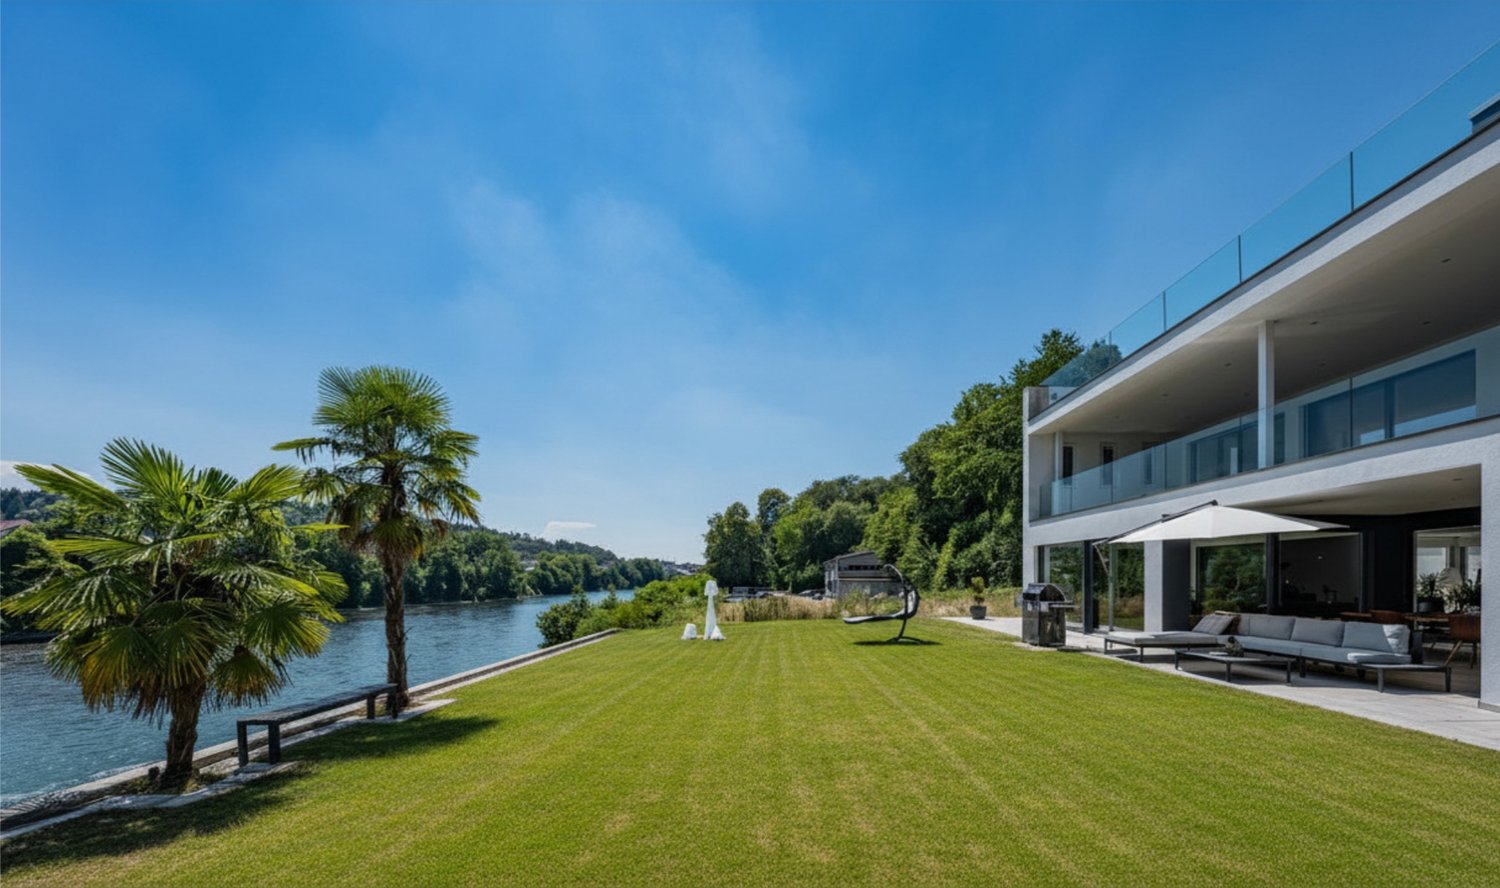
Exceptional villa with a view of the Aare

Where the Aare flows gently by, a rare residential dream unfolds: This 8.5-room villa in Fulenbach, renovated in 2013, combines modern architecture with unspoiled natural surroundings. On approximately 345 m² of living space and generously sized 282 m² of terrace space, an ambiance of width and tranquility unfolds, complemented by a well-maintained garden with direct access to the river. Noble parquet flooring, floor-to-ceiling window fronts, and a refined choice of materials characterize the interior spaces, while the exclusive master area on the attic floor, with its own kitchen, dressing room, Jacuzzi, and separate hammam, creates private moments of retreat. Minergie standard, heat pump, and underfloor heating ensure sustainable comfort. A rare opportunity for discerning owners who want to combine exclusivity and nature.Highlights • Natural location directly on the Aare, with hiking trails, forests, and fields • Generous 345 m² living space and 282 m² terrace space • Private attic master area with its own kitchen, dressing room, Jacuzzi, and separate hammam • Minergie standard with heat pump, underfloor heating, and controlled ventilation • Generous 3-car and 2-car garage For more information on this unique property, please visit our website at www.domba.ch. Order the detailed documentation for the residential dream "Exceptional villa with a view of the Aare" now or contact us for a non-binding viewing appointment. Caroline Duboc looks forward to your inquiry!Our Bader team is available at any time via phone, WhatsApp, FaceTime, and email.Caroline Duboc+41 41 418 08 95+41 79 418 95 95info@domba.ch


Other interesting objects