















3 results - Villa buy: La Tour-de-Trême

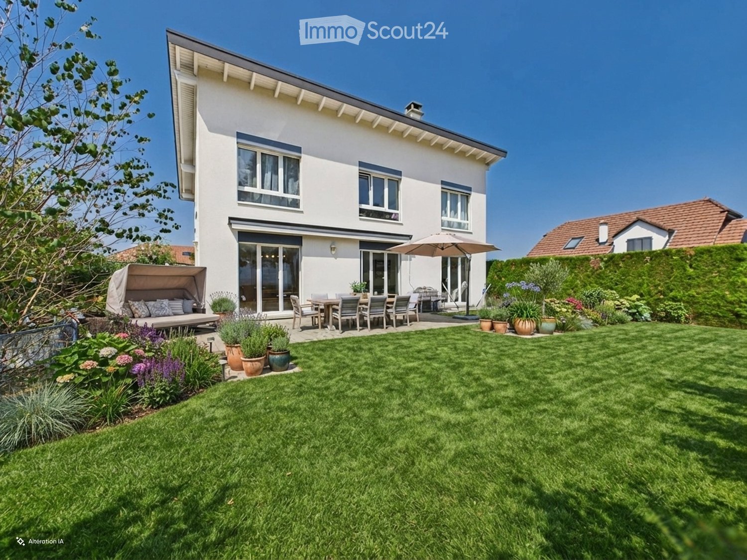
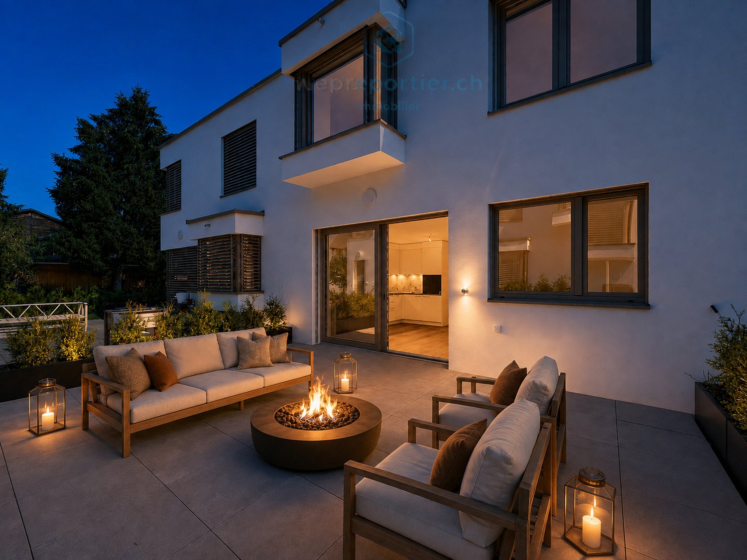
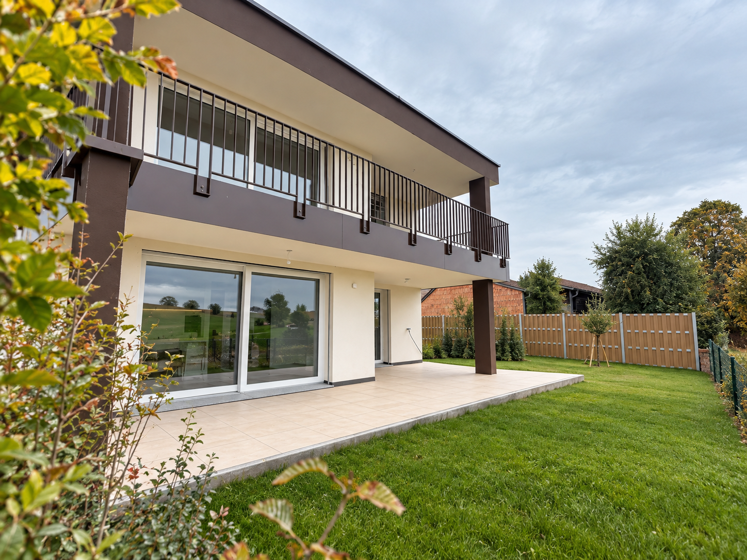
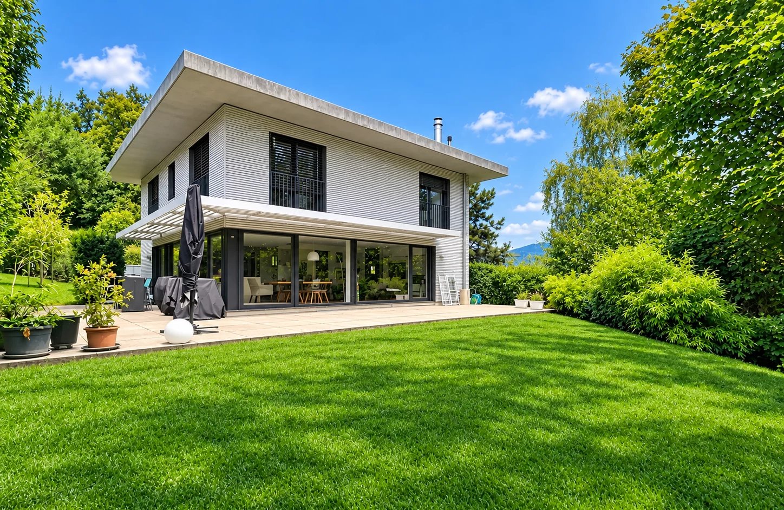
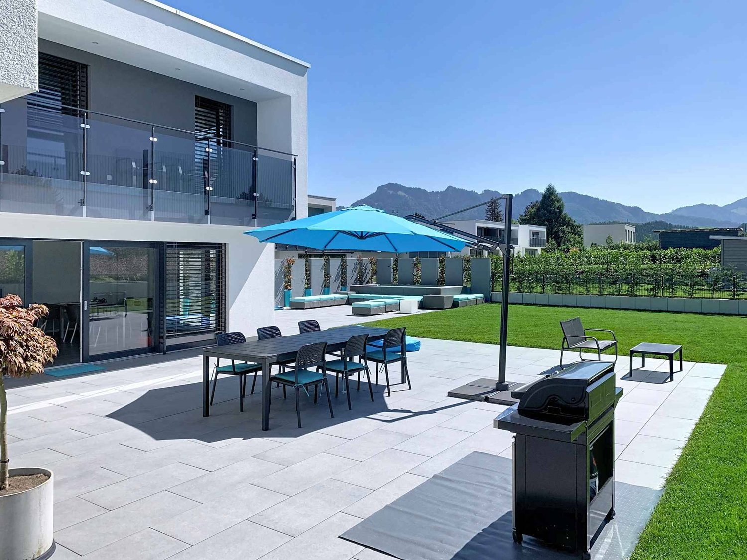
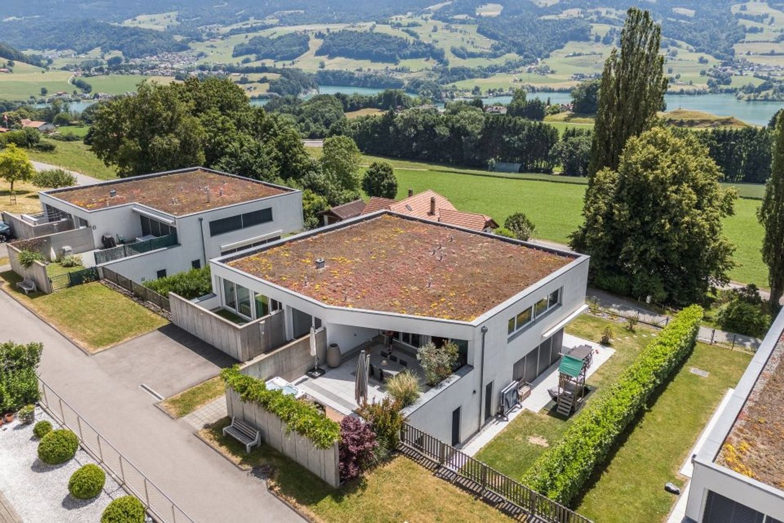
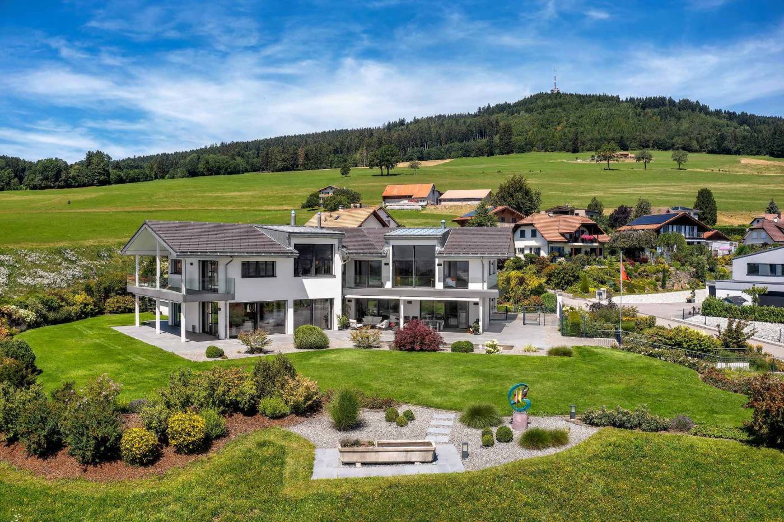
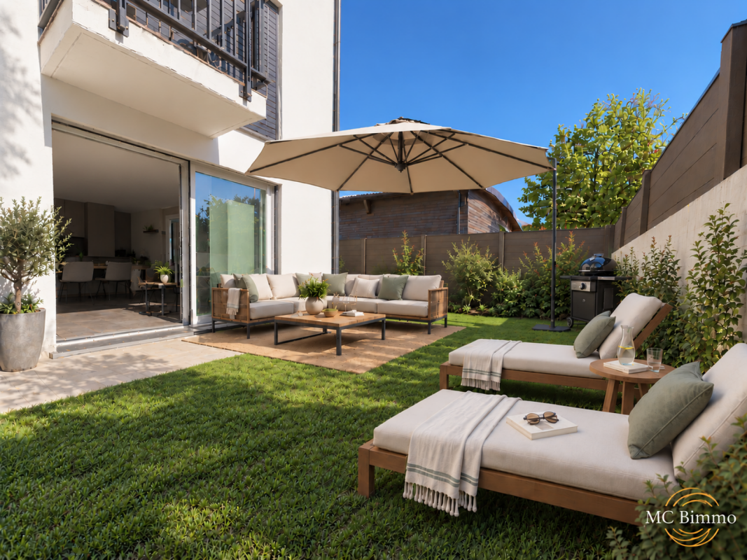
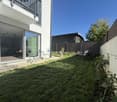
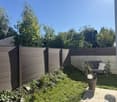
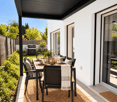
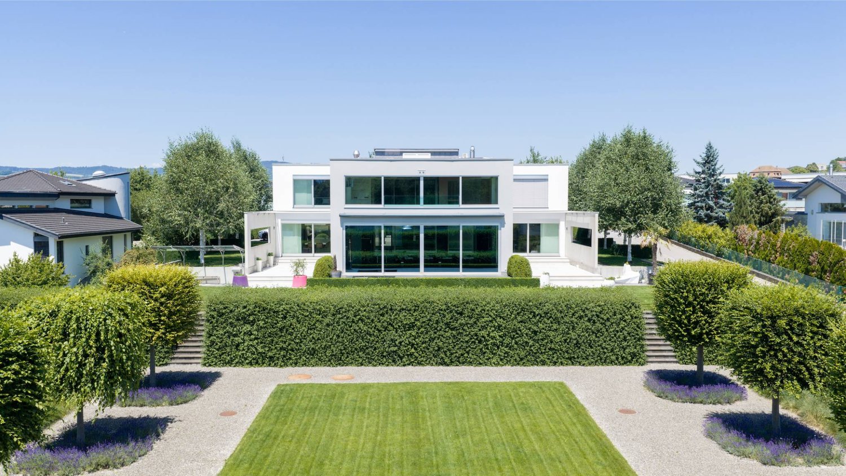
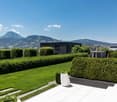
  • Well-maintained garden with a lawn, patio seating area, dining table, chairs, umbrella, and potted plants.
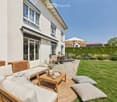
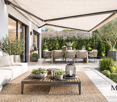
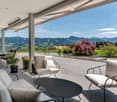
  • Well-maintained garden with a patio area featuring a sofa, coffee table, and outdoor dining set, surrounded by neatly trimmed hedges and a lawn.
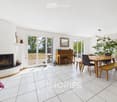
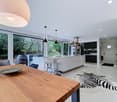
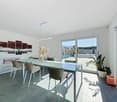
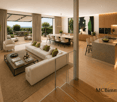
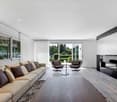
  • Bright living and dining area with white tiled flooring, large windows, fireplace, piano, dining table with chairs, and decorative items.
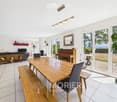
  • Bright living and dining area with white walls, tiled floor, large windows, and a view of the garden. Features a wooden dining table with chairs, a sofa, a piano, a fireplace, and decorative shelves.
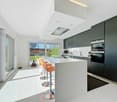
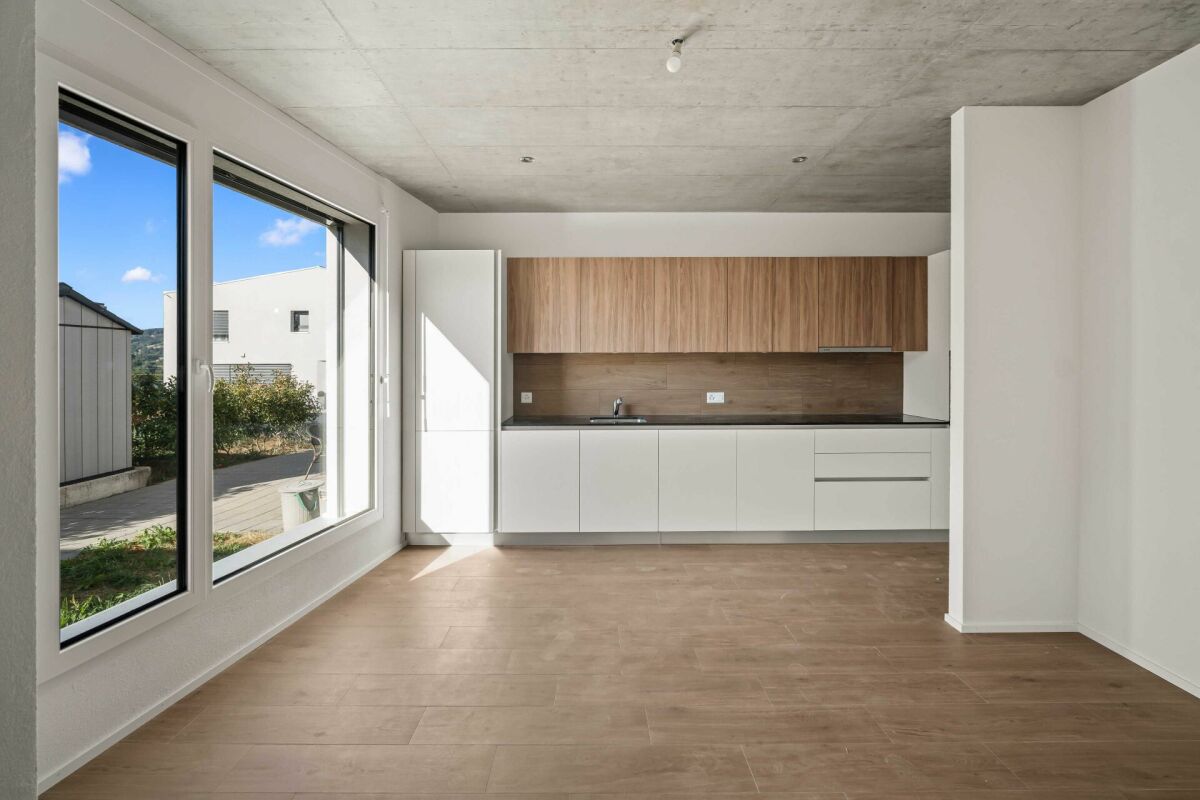
  • Bright kitchen with wooden cabinets, island, sink, dishwasher, coffee maker, and a dining area with a table and chairs.
  • Bright bedroom with wooden flooring, large windows with white curtains, a bed with a patterned duvet, a mirror, and a picture frame on the wall.
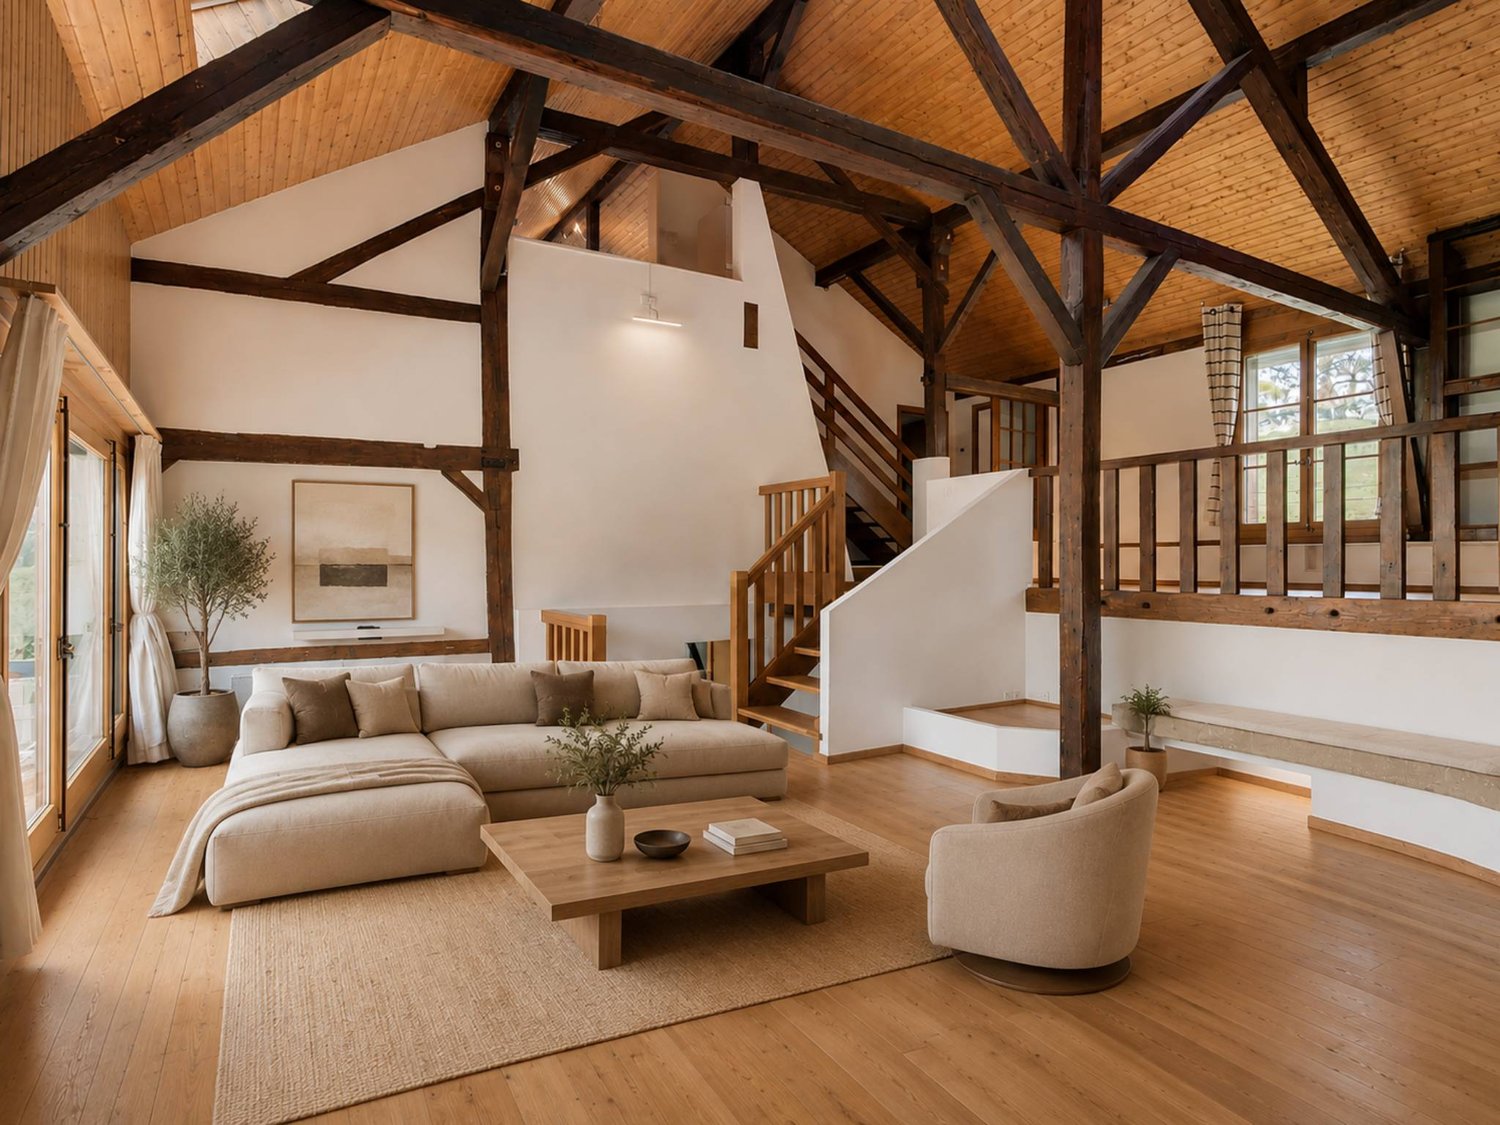
  • A cozy living room with wooden flooring, a sofa covered with a grey blanket, a wooden table with a stool, a floor lamp, a large plant, and a round rug.
  • Bright, airy room with wooden flooring, large windows, a desk with a plant, a bench with a backpack, and various decorations including pictures and a guitar on the wall.
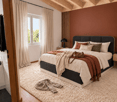
  • Bright bedroom with wooden flooring, large window, bed with orange bedding, nightstand, desk with chair, bookshelf, vanity, and potted plants.
  • Modern bathroom with white tiles, a toilet, a sink with a mirror, a shower area, and decorative towels. The room features a slanted ceiling with wooden beams and a hanging decorative element.
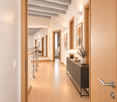
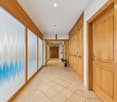
  • Bright hallway with wooden flooring, white walls, and a small decorative shelf with a model sailboat. A fur throw is placed on a wooden bench, and a bathroom is visible through an open doorway.
1 / 11
Well-maintained garden with a patio area featuring a sofa, coffee table, and outdoor dining set, surrounded by neatly trimmed hedges and a lawn.
Bright living and dining area with white tiled flooring, large windows, fireplace, piano, dining table with chairs, and decorative items.
Bright living and dining area with white walls, tiled floor, large windows, and a view of the garden. Features a wooden dining table with chairs, a sofa, a piano, a fireplace, and decorative shelves.
5.5 rooms, 135m², CHF 1,395,000.–
Premium
Rue Tournelle 9, 1635 Bulle

Villa in La Tour-de-Trême

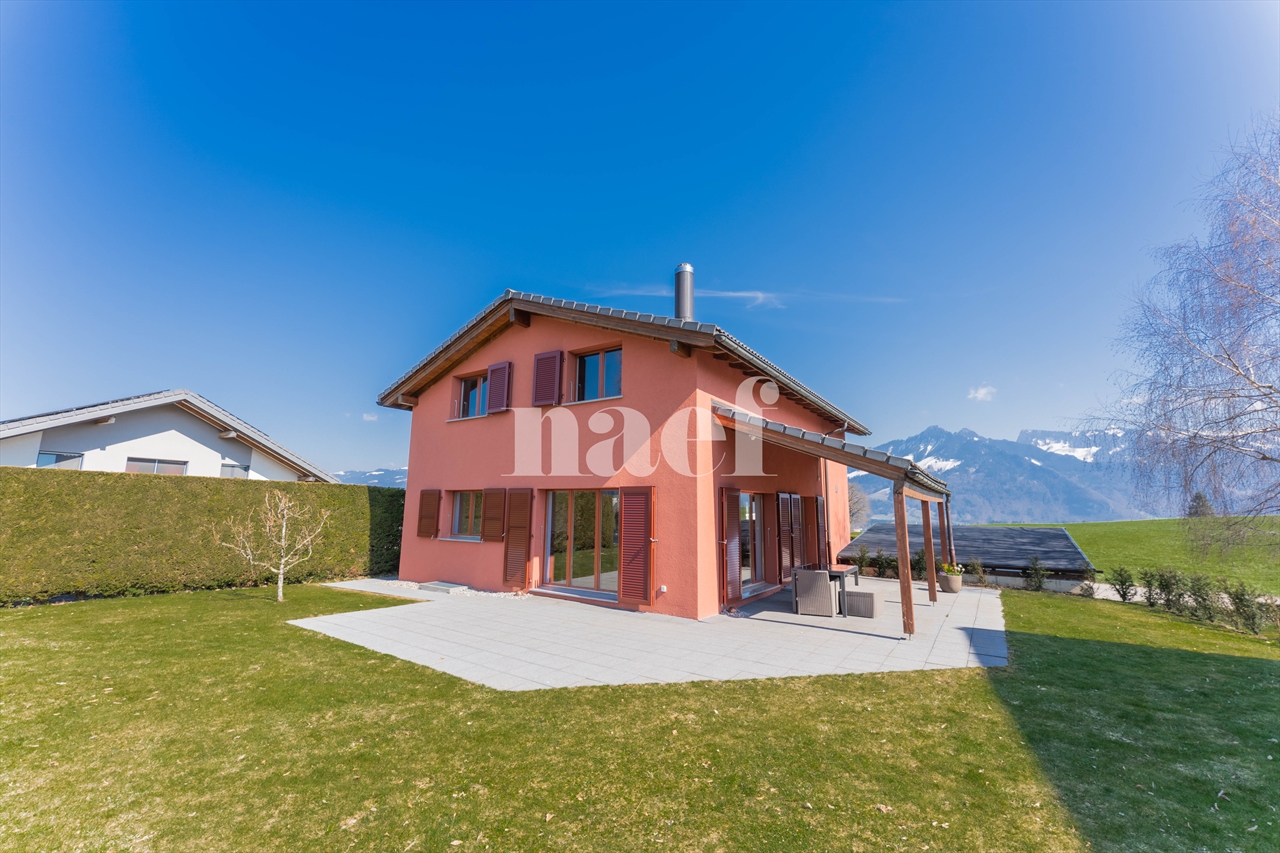
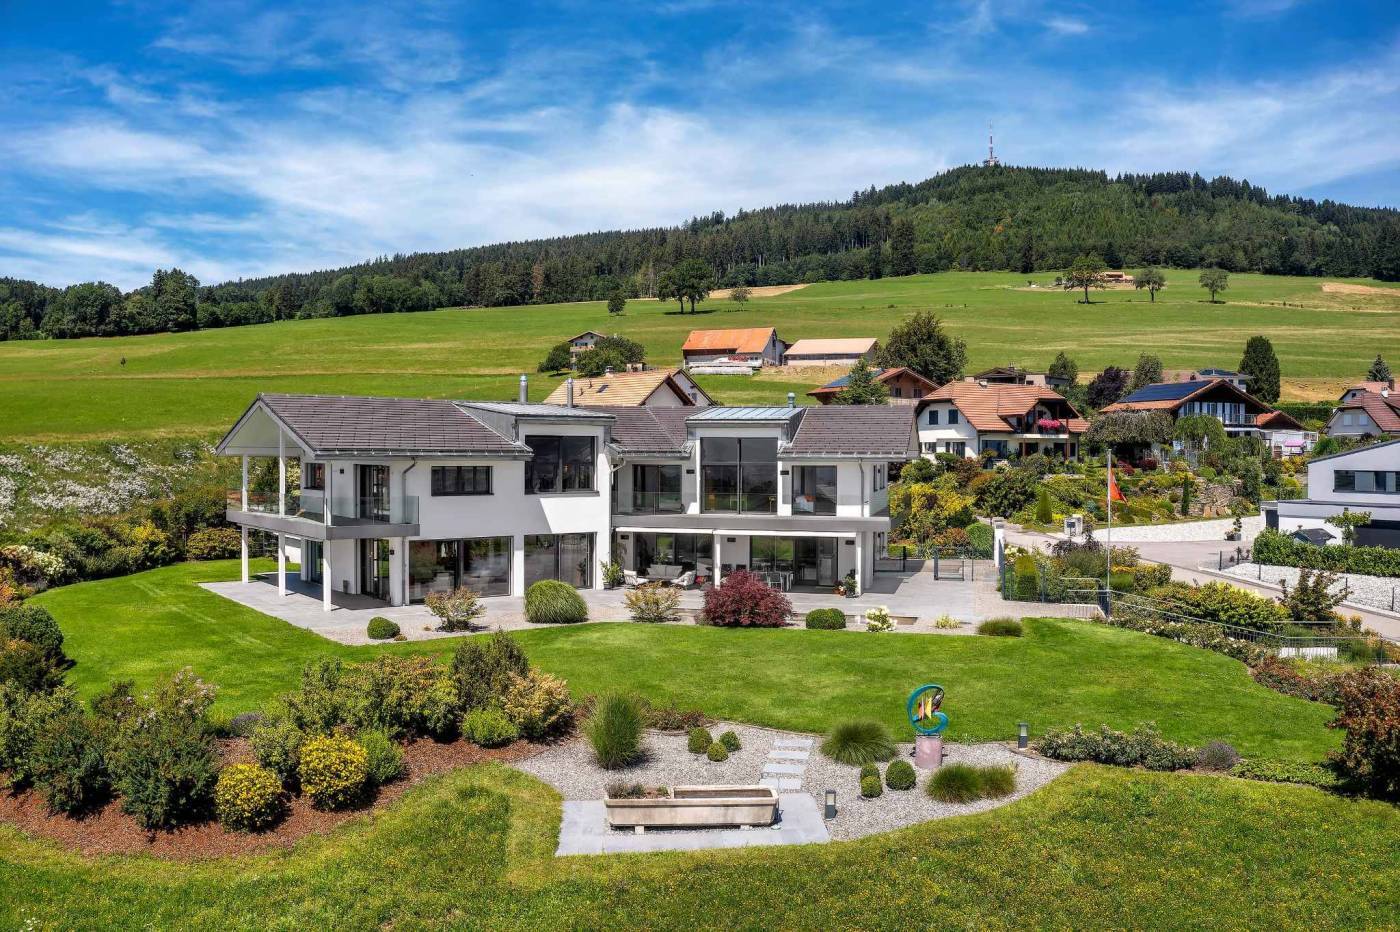
A family-friendly villa in a pleasant and sought-after setting. Located in La Tour-de-Trême, in the municipality of Bulle, this individual villa of 5.5 rooms benefits from a pleasant residential environment, a beautiful south-facing orientation, and a generous plot of 823 m².Built in 2001, the property has a living area of approximately 135 m² and offers spaces perfectly adapted to family life.The house is particularly distinguished by its beautiful brightness and its opening onto the outdoors. Its south-facing orientation allows it to enjoy very good sunlight, while the situation offers a pleasant feeling of space as well as an unobstructed view.An interior designed for family life. With its four bedrooms, the villa offers a particularly interesting configuration for a family, allowing each person to have their own space.It also includes a bathroom and a guest toilet. The living areas benefit from pleasant access to the terrace and garden, creating a natural continuity between indoors and outdoors during the beautiful days.The house also has a basement with a cellar, offering additional valuable space for storage and daily needs.A generous exterior. One of the main advantages of this property is its plot of 823 m².The garden offers a beautiful area to fully enjoy the outdoors, whether for family meals, children's games, moments of relaxation, or simply to appreciate the beautiful days in a private environment.A terrace completes this outdoor space harmoniously.The property also has a covered area allowing two vehicles to be parked, as well as two additional outdoor parking spaces.An ideal situation in La Tour-de-Trême. The property benefits from the immediate proximity of Bulle and all its amenities, while preserving the advantages of a residential neighborhood.Its situation, its generous plot, and its typology make it a particularly family-friendly property, offering space, tranquility, and proximity to the infrastructure of the Bulle region.A house offering a pleasant living environment and beautiful spaces, both inside and outside, in a sector where individual villas remain particularly sought after.

Travel time
-
More objects in your automatically expanded search area
19 results - Radius: + 10km
1 / 9
6.5 rooms, 182m², CHF 1,190,000.–
Premium
Impasse de Prany, 1687 Vuisternens-devant-Romont

NEW VILLA 6.5 ROOMS – 5 BEDROOMS – AVAILABLE IMMEDIATELY

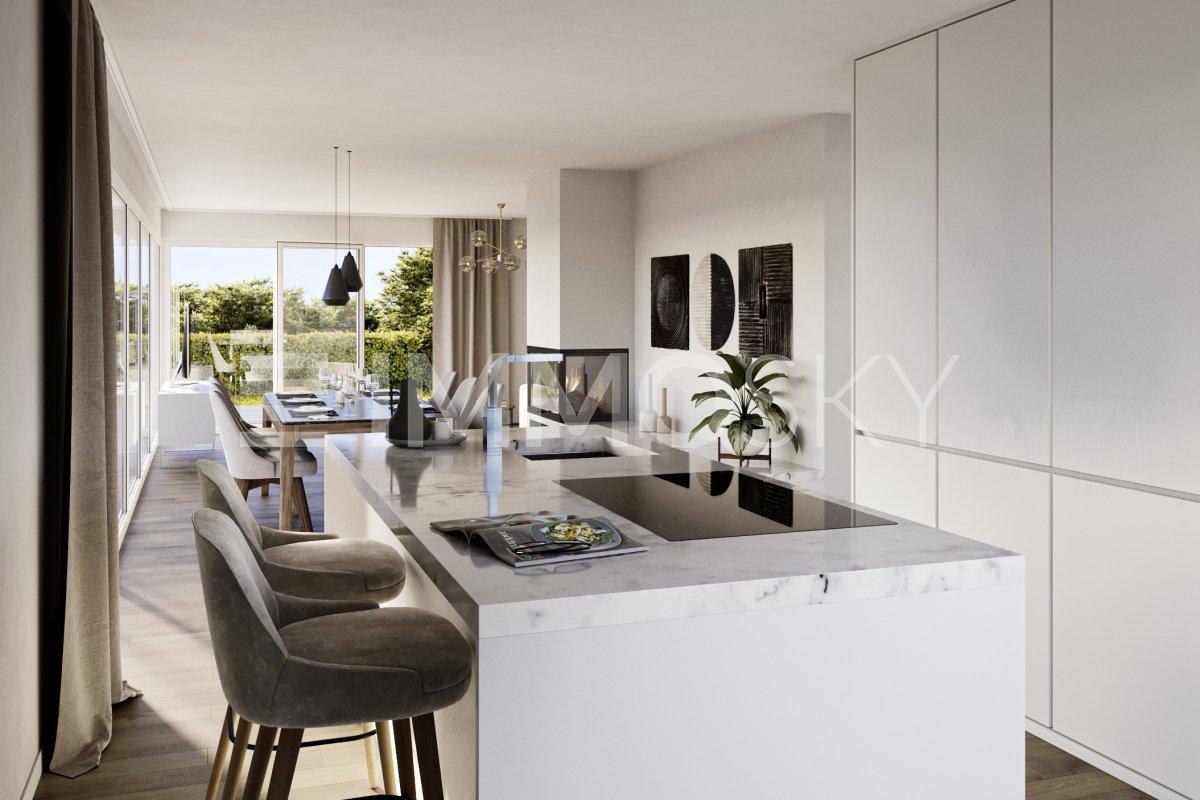
MAV Real Estate offers in Villariaz, in the municipality of Vuisternens-devant-Romont, this new 6.5-room villa, which is fully completed and available immediately.With its 5 bedrooms, 3 bathrooms, outdoor spaces, and modern energy-efficient equipment, it offers all the comfort sought for a pleasant daily life.A SPACIOUS AND BRIGHT INTERIORThe ground floor includes a semi-open kitchen with a central island, a dining room, and a bright living room that directly accesses the approximately 25 m² terrace and the garden.A bedroom and a bathroom with a shower complete this level.On the upper floor are 4 bedrooms, including a parental bedroom with a private bathroom and access to the balcony, as well as an additional bathroom.The villa also benefits from two balconies.A FUNCTIONAL BASEMENTThe basement includes a large room and a technical/laundry room, offering additional valuable storage space.COMFORT & ENERGY PERFORMANCEThe villa benefits from modern equipment: • Air/water heat pump • Photovoltaic panels • Underfloor heating • Triple glazing • Electric shutters • Pre-equipment for an electric charging station • CECB AAA OUTDOOR SPACES & PARKINGThe villa is situated on a 373 m² plot of land.It has a covered area in front of the entrance as well as 2 parking spaces.A PLEASANT LOCATIONVillariaz benefits from a calm and green environment, while remaining close to Romont and Bulle.The Vaulruz motorway entrance is about 10 minutes away, and Bulle is about 15 minutes away. Public transport also allows you to reach Romont station.The villa is completed, available immediately, and can be visited now.

Travel time
-
Marie-Caroline Binier

Marie-Caroline Binier

1 / 12
Marie-Caroline Binier

Marie-Caroline Binier

  • Garage
  • Pets allowed
  • Minergie certified
  • +3
5.5 rooms, 187m², CHF 1,297,000.–
Premium
1634 La Roche FR

Individual Villa La Roche

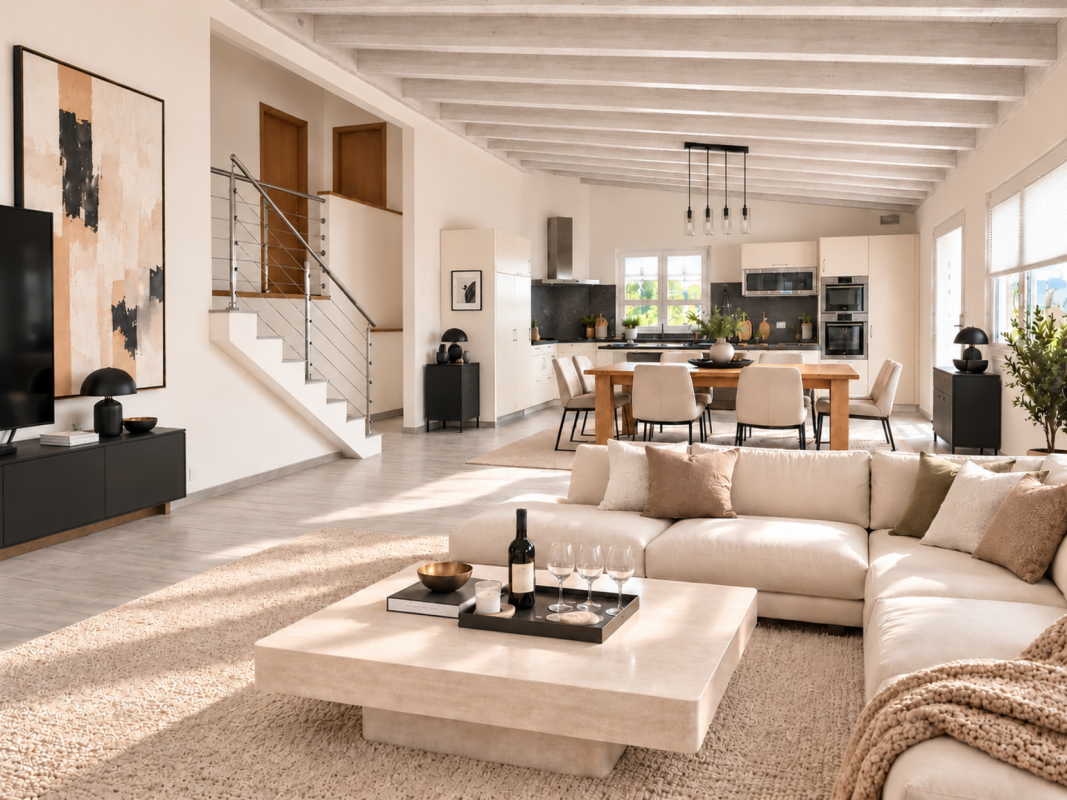
La Roche MCBimmo agency presents to you in La RocheIndividual villa like new, come and drop off your luggage and furnitureWe present to you this sublime villa with its technical characteristics and surfaces, this villa has something that is difficult to convey in a file: a true identity, an atmosphere, and a charm that are its own.With an area of 186.46 m² and a plot of 712 m², this property offers a particularly harmonious balance between interior comfort, living spaces, and outdoor environment.The villa was renovated in 2026 with a major makeover, carried out with particular attention to finishes and the preservation of its excellent general condition.Among the interventions carried out, we can notably mention:The complete renovation of interior paints, bringing freshness and brightness to all rooms.The renovation of the three bathrooms.New hood and ventilation system. Kitchen like newNew outdoor storeThe renovation of the staircase steps, which now have an impeccable appearance.In this same approach, the owners have voluntarily removed their paintings, decorative objects, and a large part of their personal furniture, in order to preserve the freshly renovated surfaces and avoid any deterioration.The villa therefore presents itself today in a deliberately purified atmosphere, which does not necessarily reflect all its potential for layout and decoration.This is precisely why we have created entirely realistic 3D projections, illustrating the possibilities of layout of the interior spaces as well as part of the exteriors.These visualizations were designed to allow you to project yourself more easily into the property, to appreciate its volumes, and to imagine all that it could become according to your desires and your own way of life.Beyond its aesthetics and remarkable maintenance, this villa also stands out for its technical installations and daily comfort.It benefits from a floor heating system powered by a geothermal heat pump, the Minergie standard, as well as a Free Cooling system, particularly appreciated during the summer periods.Its architecture, its brightness, its spaces, and the harmonious relationship it maintains with its environment give it a unique personality.A visit remains, in my opinion, the most beautiful way to discover its volumes, to feel its atmosphere, and to fully measure the quality of its living space. I wish you a very pleasant discovery of this property and look forward to exchanging with you soon, with, I hope, the pleasure of introducing it to you personally.

  • Garage
  • Pets allowed
  • Minergie certified
  • +3
Damien HENRY

Damien HENRY

1 / 9
Damien HENRY

Damien HENRY

  • View
5.5 rooms, 168m², CHF 1,975,000.–
Premium
1808 Les Monts-de-Corsier

Individual villa in the heart of nature

OMNIA IMMOBILIER RIVIERA presents this beautiful individual villa, offering an ideal living environment in a peaceful and green residential area. Spread over 3 levels, it features modern technical and energy-efficient means and enjoys a large outdoor area on the edge of the forest, seducing with its brightness and high-quality finishes. The living floor proposes a large living-dining room with a design fireplace, a kitchen with latest-generation equipment, a entrance toilet, and a large office space. The terrace and garden are accessible through the large windows that ensure optimal brightness and a soothing view of the surrounding vegetation. The upper level consists of a generous master bedroom made up of an integrated dressing room, a bathroom with a bathtub, an Italian shower, and a toilet, two additional bedrooms, and a shower room. In the basement, the laundry room, technical room, and a convertible room are accompanied by large storage spaces, which can also be complemented by the large attic. In addition to its practical and well-thought-out distribution, a photovoltaic panel system with battery storage allows powering the carport and part of the house's electrical supply. For more information or to organize a visit on site, do not hesitate to contact: Damien HENRY OMNIA IMMOBILIER RIVIERA damien.henry@omnia.ch +41 79 213 70 88

  • View
New building
1 / 5
5.5 rooms, 166m², CHF 1,150,000.–
Premium
Auf Anfrage 1, 1694 Chavannes sous Orsonnens

New 5.5-room villa, fully excavated

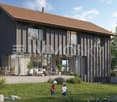
Discover this beautiful contemporary house, built with a high-quality wooden frame, combining modernity and a warm living space. Located in a new development under construction, it offers an ideal living environment where comfort and tranquility meet.With approximately 166 m², this bright house stands out for its large, cozy living room of 50 m², equipped with a stove for convivial evenings. The open American kitchen with a central island is a perfect space for cooking while keeping in touch with your guests. The large wall cabinets provide optimal storage and emphasize the functional aspect of this home.Upstairs, the three bedrooms offer the sought-after comfort, particularly the master bedroom of over 22 m² with its wall cabinets and private shower room. A study completes this space, ideal for teleworking. The basement includes, among other things, a room of approximately 38 m², allowing you to imagine multiple layouts: game room, gym, or storage space.Outside, enjoy the southwest-facing terrace to admire the sunset while savoring the tranquility of a private garden without vis-à-vis. An indoor garage and outdoor parking spaces complete this property, making your daily life easier.Located in a peaceful environment and without vis-à-vis, this house is designed to offer a serene living environment, while meeting the expectations of a modern family. Seize this unique opportunity to become the owner of a house where comfort and quality of life come together! vesa.jusufi@immosky.com or +41 79 178 61 23

Rosset Maryline

Rosset Maryline

1 / 13
Rosset Maryline

Rosset Maryline

  • Garage
  • View
  • Swimming pool
7.5 rooms, 225m², CHF 1,980,000.–
Top
1632 Riaz

Exceptional villa benefiting from a privileged location at the gates of Bulle

In a privileged residential environment in Riaz, at the end of a cul-de-sac and just a few minutes from the center of Bulle, this elegant individual villa seduces with its contemporary architecture, generous volumes, and the remarkable quality of its amenities.Located on a beautiful plot of 946 m², the property develops approximately 225 m² of living space and benefits from a particularly peaceful setting, sheltered from noise and views. Its orientation and large openings allow you to fully enjoy the outdoors and a magnificent unobstructed view of the Moléson.From the entrance, the house reveals bright and carefully thought-out spaces. The living area offers beautiful volumes and a pleasant continuity with the vast external terrace. The contemporary kitchen, made of Corian and equipped with quality materials and appliances, integrates harmoniously into this convivial space.Upstairs, the bedrooms also benefit from beautiful brightness and access to the two covered balconies, allowing you to appreciate the panorama in all seasons.The property also stands out for its independent studio, a real asset that can meet many uses: hosting family or guests, creating a space for a teenager, setting up an independent office, or having a complementary space according to the needs of its future owners.Exterior spaces designed as a real living space:The house opens onto a large, designed terrace and a generous garden, creating an ideal setting for enjoying the beautiful days in complete privacy.The exterior space currently accommodates a heated outdoor pool integrated into a pleasant lounge area. A valid building permit for the construction of an in-ground pool also offers the possibility of further developing this environment.The entire property benefits from a beautiful opening onto the surrounding landscape and a particularly pleasant view of the Freiburg Pre-Alps.A particularly comprehensive level of equipment:Recently built and maintained in excellent condition, the villa benefits from amenities designed to combine comfort, technology, and security.Remote-controlled heating, surveillance system, complete security system, integrated LED lighting, computer cabling, wine cellar, safe, water softener, as well as a tiled and heated basement. The villa is also already pre-equipped for the installation of photovoltaic panels, making it easy to evolve towards solar energy production.A large, closed garage that can accommodate two vehicles, complemented by two outdoor parking spaces, completes the property. The property also has a pre-equipment for the installation of an electric charging column.Finally, its location allows for a combination of quiet residential atmosphere and proximity to amenities, with shops, schools, public transport, and services quickly accessible.A rare property in the region, intended for those seeking a modern villa with space, intimacy, high-quality amenities, and a remarkable view in close proximity to Bulle.

  • Garage
  • View
  • Swimming pool
Maklouf Ryan

Maklouf Ryan

1 / 13
Maklouf Ryan

Maklouf Ryan

  • View
7.5 rooms, 280m², CHF 1,295,000.–
Top
1608 Bussigny-sur-Oron

Renovated farm in the heart of nature

EXCLUSIVITY - Nestled in a green haven in Bussigny-sur-Oron (just a few minutes from Oron-la-Ville), this authentic farm building, built in 1780 and fully renovated, embodies the perfect alliance between the charm of the old and the comfort of the contemporary. In the heart of nature and in absolute calm, this unique property seduces with its warm atmosphere and its respectful design in line with current energy standards.Raised on a plot of 629 m², it deploys 280 m² of living space and offers bright spaces, generous volumes, and a way of life where every detail has been carefully thought out.The entrance hall leads to a fully equipped open kitchen, extended by a convivial dining room with a pellet stove and two available rooms.The living space is articulated in half-levels and benefits from a beautiful volume, with exposed beams, a custom-made library, and a second pellet stove, bringing a warm and full-of-character atmosphere.The night floor includes three bedrooms, including one in a mezzanine overlooking the living room, as well as a bathroom equipped with a bathtub, a shower, and a double sink. A laundry room, a cellar, and technical rooms complete the distribution.The exterior is designed for relaxation. The landscaped garden, laid out on several levels, offers different ambiences and two terraces, one of which is equipped with a sun-kissed jacuzzi. A true invitation to relaxation, it harmoniously prolongs the authentic soul of the house.

  • View
Surya Ecabert-Cotting

Surya Ecabert-Cotting

1 / 13
Surya Ecabert-Cotting

Surya Ecabert-Cotting

  • Parking space
  • Balcony / Terrace
  • View
5.5 rooms, 167m², CHF 1,240,000.–
Fribourg, 1644 Avry-devant-Pont

Villa with terrace and magnificent view of the lake and the Pre-Alps

Located in Avry-devant-Pont, in the commune of Pont-en-Ogoz, this terraced house, rare on the market, combines the advantages of a contemporary attic and the comfort of a villa, while offering a quality of life without the constraints of outdoor maintenance.This property occupies the entire last floor of a small building with only three apartments, and develops 167 m² of living space on one level, in a peaceful and green setting.Built in 2014 with quality materials, it seduces with its through volumes, omnipresent natural light, and beautiful exteriors.To the south, a long balcony reveals a spectacular and totally unobstructed view of nature, the Pre-Alps, and Lake La Gruyère. To the west, a large semi-covered terrace, surrounded by trees and planted flower boxes, forms an intimate green cocoon, with a wooden area around the jacuzzi, ideal for relaxing.Transformed into a generous 4.5-room apartment (originally 5.5 rooms), the property houses a parental suite with an integrated dressing room behind the headboard and with its own bathroom, all benefiting from direct access to the balcony, for sun-filled mornings with a breathtaking panorama. Two children's rooms have a common patio and each benefit from built-in wardrobes. The ensemble is completed by a second bathroom, a separate laundry room, a storage room behind the kitchen, and a central living area with a convivial island.Two places in the underground garage (in addition to the price), a cellar, and an outdoor storage room complete the services.With 215 m² of weighted surface area, the possibility of finding a fourth bedroom, and very limited outdoor maintenance, this terraced villa embodies a way of life where elegance, comfort, and serenity are combined daily.If you want to enjoy the view to the fullest, don't hesitate any longer and come visit this exceptional property!Avry-devant-Pont is part of the commune of Pont-en-Ogoz, grouping 3 localities on the left bank of Lake La Gruyère. The village benefits from a bakery, a small tea room, and a dairy. The other necessary amenities are found in Bulle, located about a ten-minute drive away. Avry-devant-Pont offers a kindergarten, out-of-school care, and a primary school. Adolescents then attend the Cycle d'Orientation in Riaz.

  • Parking space
  • Balcony / Terrace
  • View
1 / 12
  • Parking space
  • Pets allowed
  • Child-friendly
  • +1
4.5 rooms, 126m², CHF 950,000.–
Chemin de Fin-Derrey 56, 1636 Broc

Magnificent 4.5-room villa - ideal for a family ( A1.2 )

Magnificent new home with mountain views Magnificent new home and turnkey, nestled in a modern and peaceful residence in Broc, just a stone's throw from all amenities. Located in a family-friendly and convivial neighborhood, at Chemin de Fin-Derrey 56 à 1636 Broc, this 4.5-room villa will seduce you with its living environment that perfectly combines modernity, nature, comfort, and security.Thanks to its contemporary finishes, realized with taste, this approximately 126 m2 habitable home offers spacious, bright, and perfectly adapted spaces for a comfortable family life.The living areas have been designed with particular attention to volume, functionality, and the well-being of the occupants. Broc is a particularly appreciated commune for its quality of life. Nestled between the Gruyère mountains and close to Lake Gruyère, it offers a perfect balance between peaceful residential life and quick access to essential infrastructure. You will find nearby: • Schools and family structures: 10 minutes on foot from the Broc primary school and 10 minutes by car from the CO of Bulle and Riaz; • Shops and village services: just a few minutes away; • Public transport: easy access thanks to the lines serving Broc and the region; • Broc station: 2 minutes by car, allowing easy access to Bulle and its surroundings; • Bulle commune: about 6 minutes by car, with its many shops, restaurants, administrative services, and infrastructure; • Access to the A12 highway (Bulle-Friborg-Lausanne-Bern): about 8 minutes from the H189. • The future Rolex location in Bulle: accessible in 10 minutes by car, representing a major asset for future owners looking for accommodation near an economic hub in full development. • The future chocolate park in Broc: accessible in just 4 minutes by car, which is a major asset for the attractiveness and value of your property. • Lake Gruyère: accessible in just 7 minutes by car. We also offer 10 other villas, available in several configurations. A1.2 : 4.5 rooms / Town house / Semi-detached / 126 m2 habitable / 172 m2 land / Price 950'000.-A2.1 : 4.5 rooms / Town house / Corner / 124 m2 habitable / 176 m2 land / Price 1'050'000.-A2.4 : 4.5 rooms / Town house / Corner / 124 m2 habitable / 175 m2 land / Price 1'050'000.-A3.1 : 4.5 rooms / Town house / Corner / 127 m2 habitable / 174 m2 land / Price 1'050'000.-A3.4 : 4.5 rooms / Town house / Corner / 127 m2 habitable / 175 m2 land / Price 1'050'000.-A5.2 : 4.5 rooms / Town house / Semi-detached / 123 m2 habitable / 170 m2 land / Price 950'000.-A6.1 : 4.5 rooms / Town house / Corner / 123 m2 habitable / 175 m2 land / Price 1'100'000.-B1.2 : 4.5 rooms / View house / Corner / 112 m2 habitable / 215 m2 land / Price 1'200'000.-C1.2 : 4.5 rooms / Loft house / Corner / 103 m2 habitable / 277 m2 land / Price 1'200'000.-E1.1 : 4.5 rooms / Twin house / Corner / 141 m2 habitable / 396 m2 land / Price 1'250'000.-The price includes an outdoor parking space as well as a covered parking space. A garden shed housing the hot and cold water systems is located in the garden.Each villa can be equipped, as an option, with a home automation system for a supplement of CHF 3'000.- per villa (final price subject to confirmation).The villas, built in concrete, benefit from a remote-controlled wood heating system, offering optimal comfort while ensuring good energy efficiency.Photos are not contractual. Do not hesitate to contact us to obtain more information or to organize a visit at the following number: 079 830 13 02 / Gayané Jourbajian

  • Parking space
  • Pets allowed
  • Child-friendly
  • +1
Travel time
-
1 / 12
  • Parking space
  • Pets allowed
  • Lake view
  • +3
4.5 rooms, 141m², CHF 1,250,000.–
Chemin de Fin-Derrey 46, 1636 Broc

Beautiful 4.5-room villa with a view of Lake Gruyère and the mountains (E1.1)

Beautiful new villa with a view of the mountains and Lake Gruyère. Beautiful new villa, turnkey, located in a modern and peaceful residence in Broc, in immediate proximity to all amenities. Located in a family-friendly and convivial neighborhood, at Chemin de Fin-Derrey 46, 1636 Broc, this 4.5-room villa will seduce you with its living environment, which perfectly combines modernity, nature, comfort, and security.Thanks to its contemporary finishes, carried out with taste, this approximately 141 m2 living space offers spacious, bright, and perfectly adapted areas for a comfortable family life.The living spaces have been designed with particular attention to volume, functionality, and the well-being of the occupants. Broc is a particularly appreciated commune for its quality of life. Nestled between the Gruyère mountains and close to Lake Gruyère, it offers a perfect balance between peaceful residential life and quick access to essential infrastructure. You will find nearby: • Schools and family facilities: 10 minutes on foot from Broc primary school and 10 minutes by car from CO Bulle and Riaz; • Village shops and services: just a few minutes away; • Public transport: easy access thanks to the lines serving Broc and the region; • Broc train station: 2 minutes by car, allowing easy access to Bulle and the surrounding area; • Bulle commune: about 6 minutes by car, with its many shops, restaurants, administrative services, and infrastructure; • Access to the A12 highway (Bulle-Friborg-Lausanne-Bern): about 8 minutes from H189; • Future Rolex location in Bulle: accessible in 10 minutes by car, representing a major asset for future owners looking for accommodation near a growing economic hub; • Future chocolate park in Broc: accessible in just 4 minutes by car, which is a major asset for the attractiveness and value of your property; • Lake Gruyère: accessible in just 7 minutes by car. We also offer 10 other villas, available in several configurations: A1.2: 4.5 rooms / Townhouse / Semi-detached / 158 m2 living space / 172 m2 land / Price 950'000.-A2.1: 4.5 rooms / Townhouse / Corner / 158 m2 living space / 176 m2 land / Price 1'050'000.-A2.4: 4.5 rooms / Townhouse / Corner / 158 m2 living space / 175 m2 land / Price 1'050'000.-A3.1: 4.5 rooms / Townhouse / Corner / 158 m2 living space / 174 m2 land / Price 1'050'000.-A3.4: 4.5 rooms / Townhouse / Corner / 158 m2 living space / 175 m2 land / Price 1'050'000.-A5.2: 4.5 rooms / Townhouse / Semi-detached / 158 m2 living space / 170 m2 land / Price 950'000.-A6.1: 4.5 rooms / Townhouse / Corner / 158 m2 living space / 175 m2 land / Price 1'100'000.-B1.2: 4.5 rooms / View house / Corner / 152 m2 living space / 215 m2 land / Price 1'200'000.-C1.2: 4.5 rooms / Loft house / Corner / 149 m2 living space / 277 m2 land / Price 1'200'000.-E1.1: 4.5 rooms / Twin house / Corner / 141 m2 living space / 396 m2 land / Price 1'250'000.-The price includes an outdoor parking space as well as a covered parking space. A garden shed housing the hot and cold water systems is located in the garden.Each villa can be equipped, as an option, with a domotic system for a supplement of CHF 3'000.- per villa (final price subject to confirmation).The villas, built in concrete, benefit from a remote heating system powered by wood, offering optimal comfort while ensuring good energy efficiency.Photos are not contractual. Do not hesitate to contact us to obtain more information or to organize a visit at the following number: 079 830 13 02 / Gayané Jourbajian

  • Parking space
  • Pets allowed
  • Lake view
  • +3
Travel time
-
Marie-Caroline Binier

Marie-Caroline Binier

1 / 17
Marie-Caroline Binier

Marie-Caroline Binier

  • Parking space
  • Pets allowed
  • Elevator
  • +4
5.5 rooms, 154m², CHF 1,195,000.–
Route de Bulle, 1609 Fiaugères

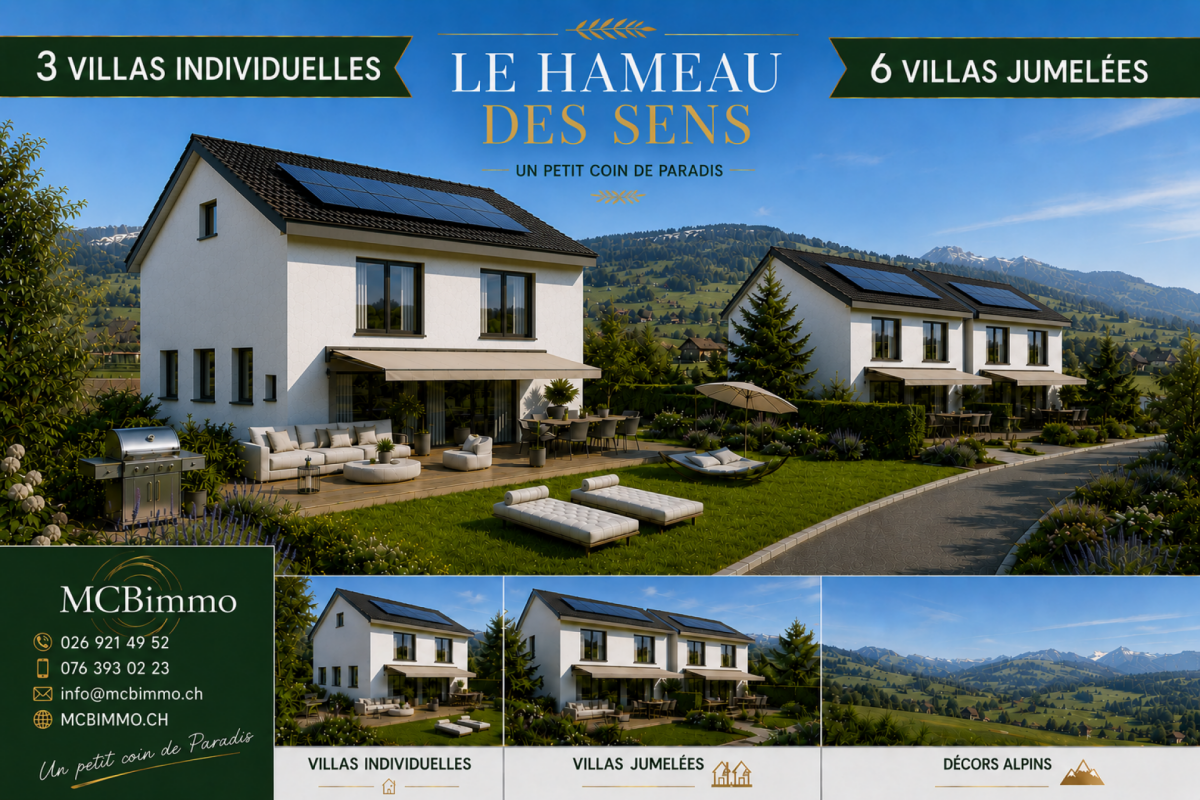
We are opening the construction site for 9 villas with panoramic views, 3 individual and 2*3 semi-detached houses

New villa promotion with sublime panoramic views The MCBimmo Agency presents its new promotion The Hameau des Sens - Fiaugères / Saint-Martin A NEST IN YOUR LIFE / A PLACE WHERE LIVING TAKES ON ITS FULL MEANINGWe are opening the construction siteWelcome to a true haven of peace, between sky and mountains.The Hameau des Sens is a new exclusive promotion of 9 villas, including 3 individual villas, nestled in a quiet, green and preserved residential area, in the heart of the Fribourger countryside.Here, nature is omnipresent, the light is soft, and the panoramic view of the Alps becomes your daily decor.After the success of our previous achievement in La Tour-de-Trême, we are renewing with this new promotion the same commitments: quality, transparency and personalized support at every stage of your project. Become the owner of your villaGive yourself the privilege of an authentic living environment, where every day rhymes with serenity and comfort.Imagine yourself, in the summer, sharing a convivial moment with your loved ones around delicious grilled meals on your terrace or in your private garden, rocked by the surrounding calm. Or simply installed comfortably with a book, in an environment that breathes peace.A promotion thought for today and for tomorrowVilla Number 2225Land: 230 m²Usable area 165.60 m²Living area 154.65 m²Terrace 21.18 m² or more, depending on your desires2 parking spaces in the underground parking includedVilla fully excavatedTwo independent entrancesSpacious, paved terrace, lawn, vegetable gardenTwo parking spaces in the underground parking are included in the priceYou are the owner of your land, without PPE: a rare and precious freedomFor the villas located in the upper part, an elevator is added to complete this exceptional comfortA perfect balance between nature, intimacy and proximity to amenities.An interior to your imageEach villa offers you the freedom to create an interior that resembles you, in collaboration with carefully selected Swiss suppliers in our canton:Fully customizable kitchenBathrooms, tiles, parquet and doors of your choiceModular spaces according to your needs and your lifestyleYou can, for example, transform a room on the ground floor into a large, open and bright living space of over 60 m².A parental suite worthy of a hotel, comfortable rooms, an office, spaces designed for your daily life.Not to mention:A functional laundry roomTechnical volumes perfectly integratedModern and sustainable equipmentUnderfloor heating with heat pumpPhotovoltaic panelsHigh-level thermal insulation for controlled energy consumptionPossibility of installing a stove or fireplace for more convivialityThe Hameau des Sens - a new way of livingMore than a real estate project, it is a philosophy of life: that of peace, nature, comfort and harmony. MCBimmo Agency thanks youWith all our recognition and our commitmentMarie-Caroline BinierMCBimmo Management Important informationEvening visits until 20hOur agency is also open on Saturdays and Sundays, by appointment, to welcome you personally, present the project and answer all your questions in the best conditions.

  • Parking space
  • Pets allowed
  • Elevator
  • +4
Travel time
-
1 / 10
  • Parking space
  • Pets allowed
  • Lake view
  • +3
4.5 rooms, 112m², CHF 1,150,000.–
Chemin de Fin-Derrey 110, 1636 Broc

Very beautiful villa of 4.5 rooms with a view of the mountains and Lake Gruyère ( B1.2 )

Very beautiful new house with a view of the mountains and Lake Gruyère. Very beautiful new house, turnkey, nestled in a modern and peaceful residence in Broc, just a few steps from all amenities. Located in a family-friendly and convivial neighborhood, at Chemin de Fin-Derrey 110 à 1636 Broc, this 4.5-room villa will seduce you with its perfect blend of modernity, nature, comfort, and security.Thanks to its contemporary finishes, realized with taste, this approximately 112 m2 habitable house offers spacious, bright, and perfectly adapted spaces for a comfortable family life.The living areas have been designed with particular attention to volume, functionality, and the well-being of the occupants. Broc is a particularly appreciated commune for its quality of life. Nestled between the Gruyère mountains and close to Lake Gruyère, it offers a perfect balance between peaceful residential life and quick access to essential infrastructure. You will find nearby: • Schools and family facilities: 10 minutes on foot from the Broc primary school and 10 minutes by car from the CO of Bulle and Riaz; • Village shops and services: just a few minutes away; • Public transport: easy access thanks to the lines serving Broc and the region; • Broc station: 2 minutes by car, allowing easy access to Bulle and the surrounding area; • Bulle commune: about 6 minutes by car, with its many shops, restaurants, administrative services, and infrastructure; • Access to the A12 motorway (Bulle-Friborg-Lausanne-Bern): about 8 minutes from the H189. • The future Rolex location in Bulle: accessible in 10 minutes by car, representing a major asset for future owners looking for accommodation near a developing economic hub. • The future chocolate park in Broc : accessible in just 4 minutes by car, which is a major asset for the attractiveness and value of your property. • Lake Gruyère : accessible in just 7 minutes by car. We also offer 10 other villas, available in several configurations (A2.1, A2.4, A3.1, A3.4, A5.2, A6.1, B1.2, C1.2, E1.1 ).A1.2 : 4.5 rooms / Town house / Semi-detached / 126 m2 habitable / 172 m2 land / Price 950'000.-A2.1 : 4.5 rooms / Town house / Corner / 124 m2 habitable / 176 m2 land / Price 1'050'000.-A2.4 : 4.5 rooms / Town house / Corner / 124 m2 habitable / 175 m2 land / Price 1'050'000.-A3.1 : 4.5 rooms / Town house / Corner / 127 m2 habitable / 174 m2 land / Price 1'050'000.-A3.4 : 4.5 rooms / Town house / Corner / 127 m2 habitable / 175 m2 land / Price 1'050'000.-A5.2 : 4.5 rooms / Town house / Semi-detached / 123 m2 habitable / 170 m2 land / Price 950'000.-A6.1 : 4.5 rooms / Town house / Corner / 123 m2 habitable / 175 m2 land / Price 1'100'000.-B1.2 : 4.5 rooms / View house / Corner / 112 m2 habitable / 215 m2 land / Price 1'150'000.-C1.2 : 4.5 rooms / Loft house / Corner / 103 m2 habitable / 277 m2 land / Price 1'200'000.-E1.1 : 4.5 rooms / Twin house / Corner / 141 m2 habitable / 396 m2 land / Price 1'250'000.-The price includes an outdoor parking space as well as a covered parking space. A shed containing the hot and cold water systems is located in the garden.Each house can be equipped, as an option, with a home automation system for a supplement of CHF 3'000.- per house (final price subject to confirmation).The houses, built in concrete, benefit from a remote-controlled heating system powered by wood, offering optimal comfort while ensuring good energy efficiency.Photos are not contractual. Do not hesitate to contact us to obtain more information or to organize a visit at the following number: 079 830 13 02 / Gayané Jourbajian

  • Parking space
  • Pets allowed
  • Lake view
  • +3
Travel time
-
1 / 10
  • Parking space
  • Pets allowed
  • Lake view
  • +3
4.5 rooms, 152m², CHF 1,200,000.–
Chemin de Fin-Derrey 110, 1636 Broc

Very beautiful 4.5-room villa with a view of the mountains and Lake Gruyère (B1.2)

Very beautiful new villa with a view of the mountains and Lake Gruyère. Very beautiful new villa, ready to move in, located in a modern and peaceful residence in Broc, just a few steps from all amenities. It is situated in a family-friendly and convivial neighborhood, at Chemin de Fin-Derrey 110, 1636 Broc, and this 4.5-room villa will seduce you with its living environment, which perfectly combines modernity, nature, comfort, and security.Thanks to its contemporary finishes, carried out with taste, this approximately 152 m2 living space offers spacious, bright, and perfectly adapted areas for a comfortable family life.The living areas have been designed with particular attention to volume, functionality, and the well-being of the occupants.Broc is a particularly appreciated commune for its quality of life. Nestled between the Gruyère mountains and close to Lake Gruyère, it offers a perfect balance between peaceful residential life and quick access to essential infrastructure.Nearby, you will find: • Schools and family facilities: 10 minutes on foot from the Broc primary school and 10 minutes by car from the CO of Bulle and Riaz; • Village shops and services: just a few minutes away; • Public transport: easy access thanks to the lines serving Broc and the region; • Broc train station: 2 minutes by car, ideal for visiting Bulle and its surroundings; • Bulle commune: about 6 minutes by car, with its many shops, restaurants, administrative services, and infrastructure; • Access to the A12 highway (Bulle-Friborg-Lausanne-Bern): about 8 minutes from the H189; • Future Rolex location in Bulle: accessible in 10 minutes by car, a major asset for future owners looking for accommodation near a growing economic hub; • Future chocolate park in Broc: accessible in just 4 minutes by car, a major asset for the attractiveness and value of your property; • Lake Gruyère: accessible in just 7 minutes by car. We also offer 10 other villas, available in several configurations:A1.2: 4.5 rooms / Town house / Semi-detached / 158 m2 living space / 172 m2 land / Price 950'000.-A2.1: 4.5 rooms / Town house / Corner / 158 m2 living space / 176 m2 land / Price 1'050'000.-A2.4: 4.5 rooms / Town house / Corner / 158 m2 living space / 175 m2 land / Price 1'050'000.-A3.1: 4.5 rooms / Town house / Corner / 158 m2 living space / 174 m2 land / Price 1'050'000.-A3.4: 4.5 rooms / Town house / Corner / 158 m2 living space / 175 m2 land / Price 1'050'000.-A5.2: 4.5 rooms / Town house / Semi-detached / 158 m2 living space / 170 m2 land / Price 950'000.-A6.1: 4.5 rooms / Town house / Corner / 158 m2 living space / 175 m2 land / Price 1'100'000.-B1.2: 4.5 rooms / View house / Corner / 152 m2 living space / 215 m2 land / Price 1'200'000.-C1.2: 4.5 rooms / Loft house / Corner / 149 m2 living space / 277 m2 land / Price 1'200'000.-E1.1: 4.5 rooms / Twin house / Corner / 182 m2 living space / 396 m2 land / Price 1'250'000.-The price includes an outdoor parking space as well as a covered parking space. A garden house containing the hot and cold water systems is located in the garden.Each villa can be equipped, as an option, with a domotic system for a supplement of CHF 3'000.- per villa (final price subject to confirmation).The villas, built in concrete, benefit from a remote-controlled wood heating system, offering optimal comfort while ensuring good energy efficiency.Photos are not contractual.Do not hesitate to contact us to obtain more information or to organize a visit at the following number: 079 830 13 02 / Gayané Jourbajian

  • Parking space
  • Pets allowed
  • Lake view
  • +3
Travel time
-
Maik Bongard

Maik Bongard

1 / 13
Maik Bongard

Maik Bongard

  • Garage
  • View
  • Elevator
10 rooms, 500m², CHF 4,600,000.–
1630 Bulle

Divine 10-room property with breathtaking view

Perched on the heights of the Sorens commune, at 900 meters above sea level and 10 minutes from the town of Bulle, this sumptuous 10-room property benefits from a dominant situation offering an exceptional panoramic view of over 180° on Lake Gruyère and the Fribourg Pre-Alps.Built on a magnificent plot of 4,375 m², it offers approximately 580 m² of living space and seduces with its generous volumes, its brightness, and the remarkable quality of its finishes. Constructed with high-end materials, it meets the highest requirements in terms of comfort and energy performance, thanks in particular to its triple glazing, reinforced insulation, and heat pump.Served by an elevator connecting all levels, the property offers optimal living comfort. Its vast underground garage, which can accommodate up to seven vehicles, with direct access to the house, completes the services of this exceptional property.Located in a calm and green environment, this rare property combines high-end services, intimacy, and spectacular panorama.DISTRIBUTIONGround floor • Entrance hall • Spacious living room • Dining room • Kitchen • Office • Guest toilet • Terraces and outdoor areas 1st floor • 1 parental suite with bathroom • 4 bedrooms • 4 bathrooms • Storage spaces ANNEXES • Underground garage for up to 7 vehicles • Technical rooms • Cellar • Laundry room • Storage spaces • Direct access to the house • Elevator serving all levels Visit only in the presence and/or with the prior agreement of Coldwell Banker Swiss Riviera. No document can be transmitted to third parties without authorization.

  • Garage
  • View
  • Elevator
Maik Bongard

Maik Bongard

1 / 13
Maik Bongard

Maik Bongard

  • Garage
  • View
  • Elevator
10 rooms, 500m², CHF 4,600,000.–
1642 Sorens

STUNNING 10-ROOM PROPERTY WITH BREATHTAKING VIEWS

Perched on the heights of the Sorens commune, at 900 meters above sea level, this stunning 10-room property benefits from a dominant situation offering a panoramic view of over 180 degrees on Lake Gruyère and the Fribourg Pre-Alps.Built on a magnificent plot of 4,375 m², it offers approximately 580 m² of living space and seduces with its generous volumes, brightness, and the remarkable quality of its finishes. Constructed with high-end materials, it meets the highest standards of comfort and energy performance, thanks in particular to its triple glazing, reinforced insulation, and heat pump.Served by an elevator connecting all levels, the property offers optimal living comfort. Its vast underground garage, which can accommodate up to seven vehicles, with direct access to the house, completes the services of this exceptional property.Located in a calm and green environment, this rare property combines high-end amenities, intimacy, and a spectacular panorama.DISTRIBUTIONGround floor • Entrance hall • Spacious living room • Dining room • Kitchen • Office • Guest toilet • Terraces and outdoor areas 1st floor • 1 parental suite with bathroom • 4 bedrooms • 4 bathrooms • Storage spaces ANNEXES • Underground garage for up to 7 vehicles • Technical rooms • Cellar • Laundry room • Storage spaces • Direct access to the house • Elevator serving all levels Visit only in the presence and/or with the prior agreement of Coldwell Banker Swiss Riviera. No document can be transmitted to third parties without authorization.

  • Garage
  • View
  • Elevator
Marie-Caroline Binier

Marie-Caroline Binier

1 / 14
Marie-Caroline Binier

Marie-Caroline Binier

  • Pets allowed
  • Mountain view
  • Tumble dryer
  • +4
4.5 rooms, CHF 998,000.–
1628 Vuadens

Beautiful Villa in Vuadens

Villa in Vuadens MCBimmo agency presents a very beautiful opportunity.Visit us without delay! Villa at the end of the road A place where elegance, modernity, serenity, and tranquility meet, with a magnificent view of the Moléson and the Alpine decor.The villa benefits from excellent sunlight throughout the day thanks to its particularly favorable orientation.Your geothermal heat pump with Free-Cooling, which is excavated.Nestled in a small residential neighborhood, this villa offers a pleasant terrace and a lawn where you can fully relax.Imagine yourself preparing delicious barbecues with your loved ones while enjoying the peaceful atmosphere of your garden, comfortably installed on your sun loungers.A high-quality outdoor area, provided by Bourgoz SA in Bulle, complements the outdoor amenities.Everything has been designed to combine aesthetics and ease of maintenance:Paved terrace with open pergola.Private lawn.Landscape and vegetation design.Approximately 80 m² of outdoor space.Fully fenced villa.Two parking spaces with the possibility of arranging a carport.One visitor parking space.Cheaper than an apartment, this villa represents a magnificent opportunity to access ownership in a privileged living environment.I will have the pleasure of showing you this beautiful property during a visit.Marie-Caroline BinierManagement - MCBimmo 076 393 02 23 info@mcbimmo.ch

  • Pets allowed
  • Mountain view
  • Tumble dryer
  • +4
1 / 6
  • Parking space
  • Pets allowed
  • Lake view
  • +3
4.5 rooms, 103m², CHF 1,150,000.–
Chemin de Fin-Derrey 106, 1636 Broc

Beautiful contemporary villa with 4.5 rooms - ideal for a family ( C1.2 )

Beautiful contemporary villa new with a view of the mountains and Lake Gruyère. Beautiful contemporary villa, new and turnkey, nestled in a modern and peaceful residence in Broc, just a stone's throw from all amenities. Located in a family-friendly and convivial neighborhood, at Chemin de Fin-Derrey 106, 1636 Broc, this 4.5-room villa will seduce you with its living environment, perfectly combining modernity, nature, comfort, and security.Thanks to its contemporary finishes, carried out with taste, this approximately 103 m2 habitable accommodation offers spacious, bright, and perfectly adapted spaces for a comfortable family life.The living areas have been designed with particular attention to volume, functionality, and the well-being of the occupants.Broc is a particularly appreciated commune for its quality of life. Nestled between the Gruyère mountains and close to Lake Gruyère, it offers a perfect balance between peaceful residential life and quick access to essential infrastructure.You will find nearby: • Schools and family structures: 10 minutes on foot from Broc primary school and 10 minutes by car from CO Bulle and Riaz; • Village shops and services: just a few minutes away; • Public transport: easy access thanks to the lines serving Broc and the region; • Broc station: 2 minutes by car, allowing easy access to Bulle and the surrounding area; • Bulle commune: about 6 minutes by car, with its many shops, restaurants, administrative services, and infrastructure; • Access to the A12 motorway (Bulle-Friborg-Lausanne-Bern): about 8 minutes from the H189; • The future Rolex location in Bulle: accessible in 10 minutes by car, representing a major asset for future owners looking for accommodation near an economic hub in full development. • The future chocolate park in Broc: accessible in just 4 minutes by car, which is a major asset for the attractiveness and value of your property. • Lake Gruyère: accessible in just 7 minutes by car. We also offer 10 other villas, available in several configurations (A2.1, A2.4, A3.1, A3.4, A5.2, A6.1, B1.2, C1.2, E1.1).A1.2: 4.5 rooms / Town house / Semi-detached / 126 m2 habitable / 172 m2 land / Price 950,000.-A2.1: 4.5 rooms / Town house / Corner / 124 m2 habitable / 176 m2 land / Price 1,050,000.-A2.4: 4.5 rooms / Town house / Corner / 124 m2 habitable / 175 m2 land / Price 1,050,000.-A3.1: 4.5 rooms / Town house / Corner / 127 m2 habitable / 174 m2 land / Price 1,050,000.-A3.4: 4.5 rooms / Town house / Corner / 127 m2 habitable / 175 m2 land / Price 1,050,000.-A5.2: 4.5 rooms / Town house / Semi-detached / 123 m2 habitable / 170 m2 land / Price 950,000.-A6.1: 4.5 rooms / Town house / Corner / 123 m2 habitable / 175 m2 land / Price 1,100,000.-B1.2: 4.5 rooms / View house / Corner / 112 m2 habitable / 215 m2 land / Price 1,200,000.-C1.2: 4.5 rooms / Loft house / Corner / 103 m2 habitable / 277 m2 land / Price 1,150,000.-E1.1: 4.5 rooms / Twin house / Corner / 141 m2 habitable / 396 m2 land / Price 1,250,000.-The price includes an outdoor parking space as well as a covered parking space. A garden shed housing the hot and cold water systems is located in the garden.Each villa can be equipped, as an option, with a home automation system for a supplement of 3,000.- CHF per villa (final price subject to confirmation).The villas, built in concrete, benefit from a remote heating system powered by wood, offering optimal comfort while ensuring good energy efficiency.Photos are not contractual.Do not hesitate to contact us to obtain more information or to organize a visit at the following number: 079 830 13 02 / Gayané Jourbajian

  • Parking space
  • Pets allowed
  • Lake view
  • +3
Travel time
-
1 / 6
  • Parking space
  • Pets allowed
  • Lake view
  • +3
4.5 rooms, 149m², CHF 1,200,000.–
Chemin de Fin-Derrey 106, 1636 Broc

Beautiful contemporary 4.5-room villa - ideal for a family ( C1.2 )

Beautiful contemporary villa with a view of the mountains and Lake Gruyère. Beautiful new contemporary villa, turnkey, nestled in a modern and peaceful residence in Broc, just a stone's throw from all amenities. Located in a family-friendly and convivial neighborhood, at Chemin de Fin-Derrey 106, 1636 Broc, this 4.5-room villa will seduce you with its living environment perfectly combining modernity, nature, comfort, and security.Thanks to its contemporary finishes, carried out with taste, this approximately 149 m2 living space offers spacious, bright, and perfectly adapted areas for a comfortable family life.The living spaces have been designed with particular attention to volume, functionality, and the well-being of the occupants. Broc is a particularly appreciated commune for its quality of life. Nestled between the Gruyère mountains and close to Lake Gruyère, it offers a perfect balance between peaceful residential life and quick access to essential infrastructure. You will find nearby: • Schools and family structures: 10 minutes on foot from the Broc primary school and 10 minutes by car from the CO of Bulle and Riaz; • Shops and village services: just a few minutes away; • Public transport: easy access thanks to the lines serving Broc and the region; • Broc station: 2 minutes by car, allowing easy access to Bulle and its surroundings; • Bulle commune: about 6 minutes by car, with its many shops, restaurants, administrative services, and infrastructure; • Access to the A12 highway (Bulle-Friborg-Lausanne-Bern): about 8 minutes from the H189; • The future Rolex location in Bulle: accessible in 10 minutes by car, representing a major asset for future owners looking for accommodation near a growing economic hub; • The future Broc chocolate park: accessible in just 4 minutes by car, this constitutes a major asset for the attractiveness and value of your property; • Lake Gruyère: accessible in just 7 minutes by car. We also offer 10 other villas, available in several configurations:A1.2: 4.5 rooms / Town house / Semi-detached / 158 m2 living space / 172 m2 land / Price 950,000.-A2.1: 4.5 rooms / Town house / Corner / 158 m2 living space / 176 m2 land / Price 1,050,000.-A2.4: 4.5 rooms / Town house / Corner / 158 m2 living space / 175 m2 land / Price 1,050,000.-A3.1: 4.5 rooms / Town house / Corner / 158 m2 living space / 174 m2 land / Price 1,050,000.-A3.4: 4.5 rooms / Town house / Corner / 158 m2 living space / 175 m2 land / Price 1,050,000.-A5.2: 4.5 rooms / Town house / Semi-detached / 158 m2 living space / 170 m2 land / Price 950,000.-A6.1: 4.5 rooms / Town house / Corner / 158 m2 living space / 175 m2 land / Price 1,100,000.-B1.2: 4.5 rooms / View house / Corner / 152 m2 living space / 215 m2 land / Price 1,200,000.-C1.2: 4.5 rooms / Loft house / Corner / 149 m2 living space / 277 m2 land / Price 1,200,000.-E1.1: 4.5 rooms / Twin house / Corner / 182 m2 living space / 396 m2 land / Price 1,250,000.-The price includes an outdoor parking space as well as a covered parking space. A garden shed containing the hot and cold water systems is located in the garden.Each villa can be equipped, as an option, with a home automation system for a supplement of CHF 3,000.- per villa (final price subject to confirmation).The villas, built in concrete, benefit from a remote-controlled wood heating system, offering optimal comfort while guaranteeing good energy efficiency.Photos are non-contractual.Do not hesitate to contact us to obtain more information or to organize a visit at the following number: 079 830 13 02 / Gayané Jourbajian

  • Parking space
  • Pets allowed
  • Lake view
  • +3
Travel time
-

Suggested properties for you based on search results

Other interesting objects