La Tanne - Row house buy

We recommend expanding your search criteria to get similar results. The current filters didn’t return any matches.

If you don’t want to change your current search criteria, we recommend creating a search alert, so you’ll be notified when matching offers become available.

More objects in your automatically expanded search area
7 results - Radius: + 10km
Lisa Kälin

Lisa Kälin

1 / 13
Lisa Kälin

Lisa Kälin

  • Balcony / Terrace
  • Garage
  • Child-friendly
  • +1
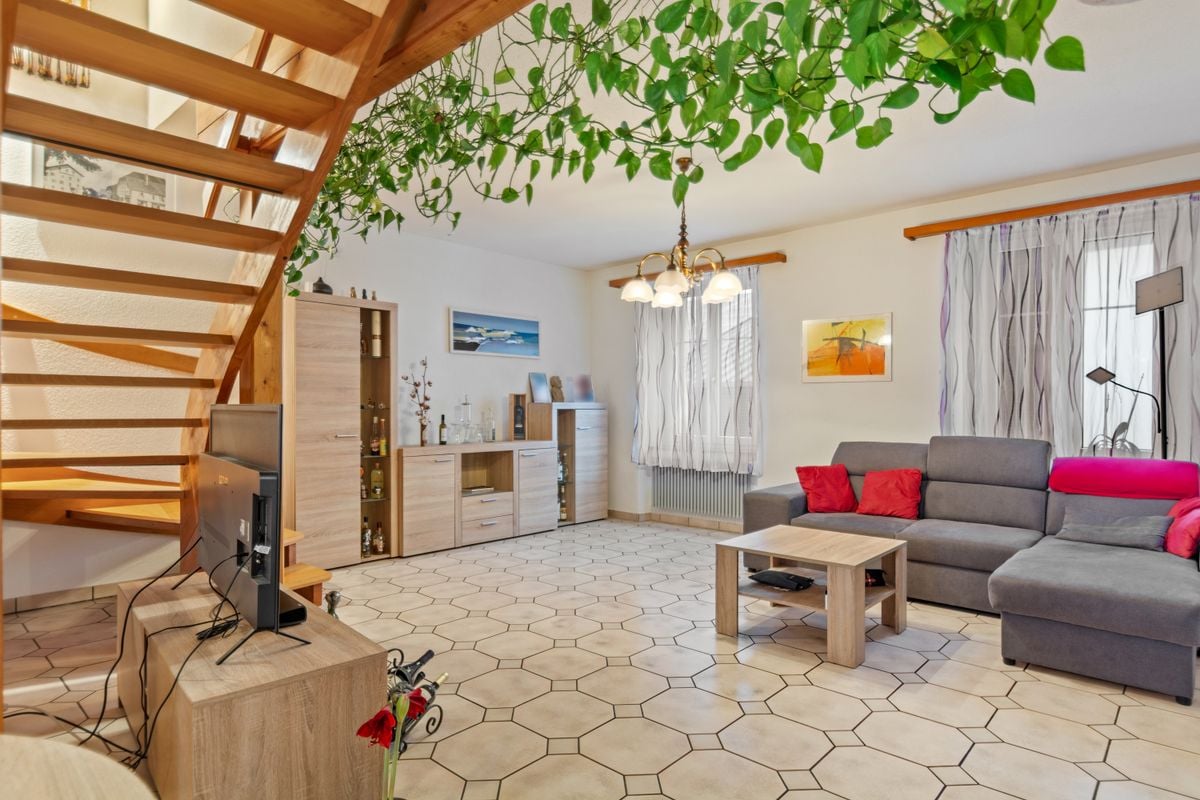
5.5 rooms, 136m², CHF 910,000.–
Zollhausstrasse 26, 2504 Biel/Bienne

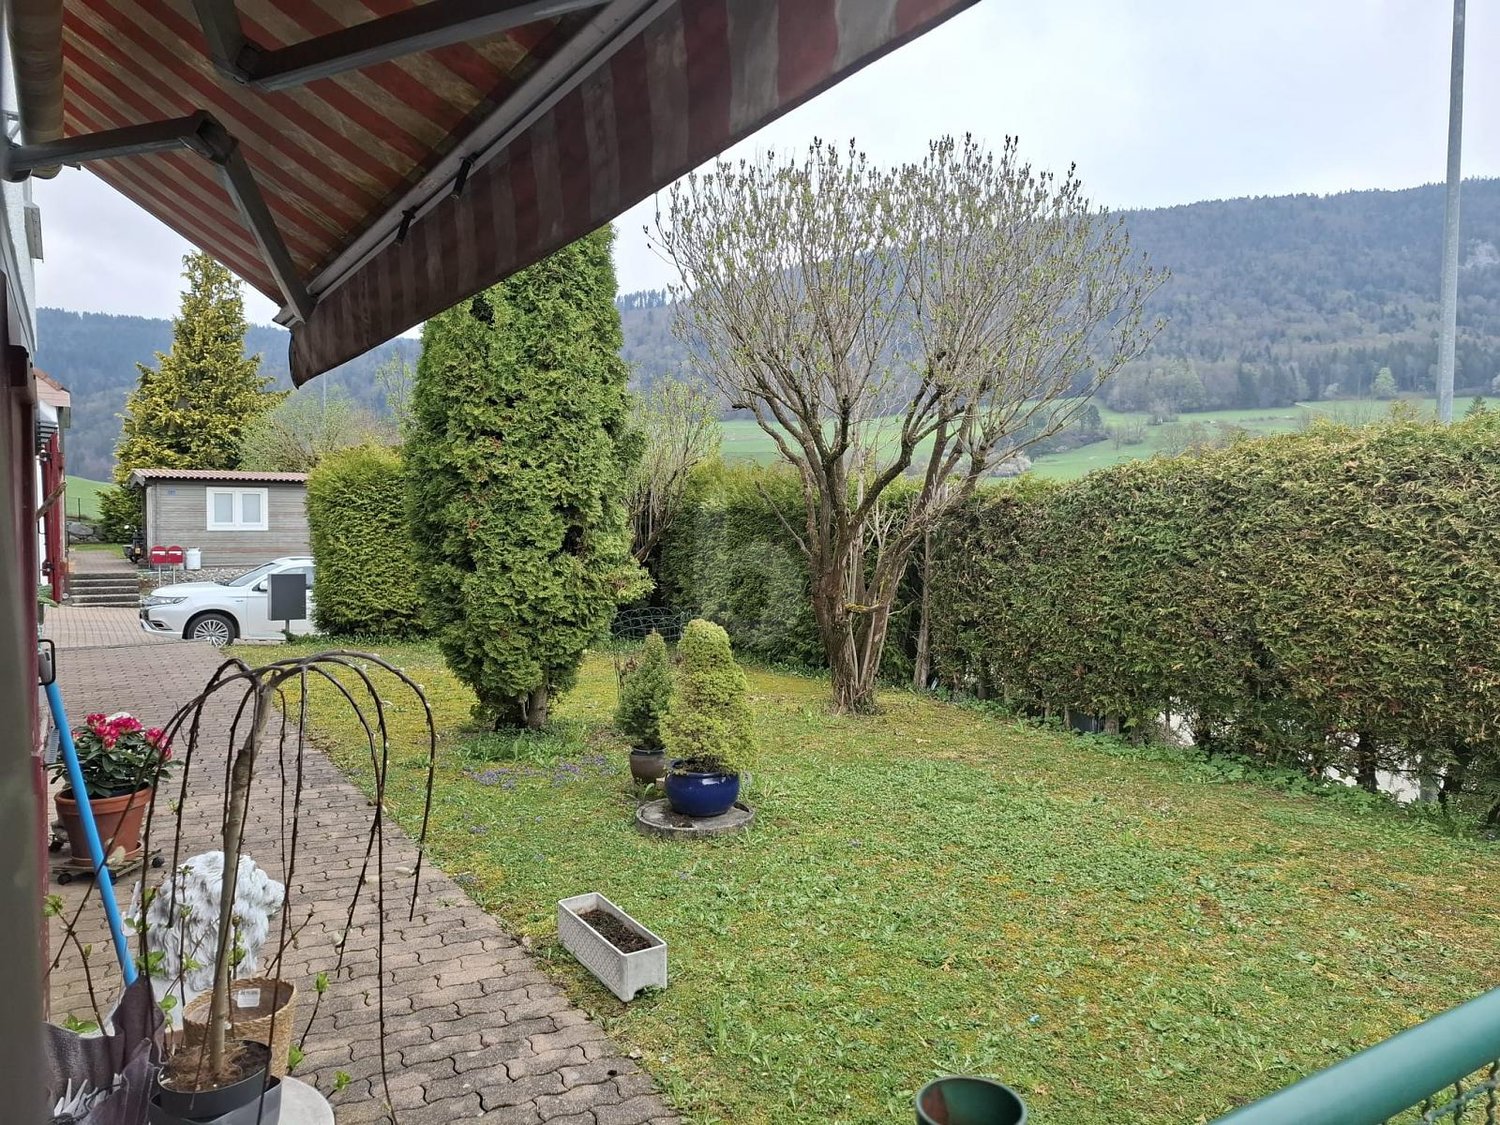
Reiheneckhaus mit viel Freiraum und schöner Weitsicht

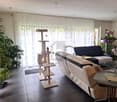
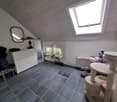
DEDieses moderne 5.5-Zimmer-Reiheneckhaus überzeugt durch seine grosszügige Raumaufteilung, lichtdurchflutete Wohnbereiche und ein durchdachtes Wohnkonzept über mehrere Etagen. Die im Jahr 2010 erstellte Liegenschaft präsentiert sich in gepflegtem Zustand und verbindet zeitgemässe Architektur mit einem angenehmen Wohnambiente. Grosszügige Fensterfronten eröffnen eine schöne Weitsicht und lassen viel Tageslicht in die Räume, während die verschiedenen Wohnebenen vielseitige Nutzungsmöglichkeiten für Familien oder Paare mit Platzbedarf bieten.Ein besonderes Wohngefühl entsteht durch die gelungene Verbindung von Innen- und Aussenbereich. Die weitläufige Terrasse, die gepflegte Gartenanlage und die attraktive Attika schaffen zu jeder Tageszeit den passenden Ort zum Entspannen oder Zusammensein. Ein Zuhause, das Komfort, Funktionalität und Wohnqualität auf harmonische Weise vereint.Weitere Highlights • Reiheneckhaus mit zusätzlicher Privatsphäre und grosszügigem Grundstück von 443 m² • Attraktive Attika mit vielseitigen Nutzungsmöglichkeiten und schöner Weitsicht • Rund 60 m² grosse Terrasse sowie gepflegte Grünfläche mit Gartenhaus und Feuerstelle • Drei Nasszellen, jeweils mit Dusche ausgestattet • Zwei Garagenparkplätze direkt im Haus integriert • Praktischer Keller sowie zusätzliche Nebenflächen mit viel Stauraum • Ruhige Wohnlage mit partieller Bergsicht • Ideale Kombination aus grosszügigen Aussenflächen und urbanem Wohnen Verlangen Sie unsere ausführliche Verkaufsdokumentation für weitere interessante Informationen.Noch nicht das Richtige gefunden? Das Team von IMMOSEEKER steht Ihnen gerne zur Seite.---FRCette maison mitoyenne d'angle moderne de 5.5 pièces séduit par sa généreuse distribution des espaces, ses pièces de vie baignées de lumière et son concept d'habitation soigneusement pensé sur plusieurs niveaux. Construite en 2010, la propriété se présente dans un excellent état d'entretien et allie une architecture contemporaine à une atmosphère de vie chaleureuse. Les grandes baies vitrées offrent une belle vue dégagée et laissent entrer une abondante lumière naturelle, tandis que les différents niveaux d'habitation proposent des possibilités d'aménagement variées, idéales pour les familles ou les couples recherchant davantage d'espace.Un cadre de vie unique naît de l'harmonie entre les espaces intérieurs et extérieurs. La vaste terrasse, le jardin soigneusement aménagé ainsi que le niveau en attique créent, à tout moment de la journée, un lieu idéal pour se détendre ou partager des moments en famille et entre amis. Une maison qui réunit confort, fonctionnalité et qualité de vie dans un ensemble harmonieux.Points forts • Maison mitoyenne d'angle offrant davantage d'intimité sur une parcelle généreuse de 443 m² • Attique attrayant offrant de nombreuses possibilités d'utilisation et une belle vue dégagée • Terrasse d'environ 60 m² ainsi qu'un jardin soigneusement entretenu avec cabanon et foyer extérieur • Trois salles d'eau, chacune équipée d'une douche • Deux places de parc dans un garage intégré à la maison • Cave pratique ainsi que des surfaces annexes offrant de nombreux espaces de rangement • Quartier résidentiel calme avec vue partielle sur les montagnes • Alliance idéale entre de généreux espaces extérieurs et les avantages de la vie urbaine Demandez notre documentation de vente détaillée pour découvrir toutes les informations complémentaires sur cette propriété.Vous n'avez pas encore trouvé le bien qui vous correspond? L'équipe IMMOSEEKER se tient à votre entière disposition.

  • Balcony / Terrace
  • Garage
  • Child-friendly
  • +1
Travel time
-
Gaëlle Mottaz

Gaëlle Mottaz

1 / 13
Gaëlle Mottaz

Gaëlle Mottaz

12 rooms, 500m², CHF 1,600,000.–
Route de Tramelan 1, 2710 Tavannes

Rental property ideally located in the village center

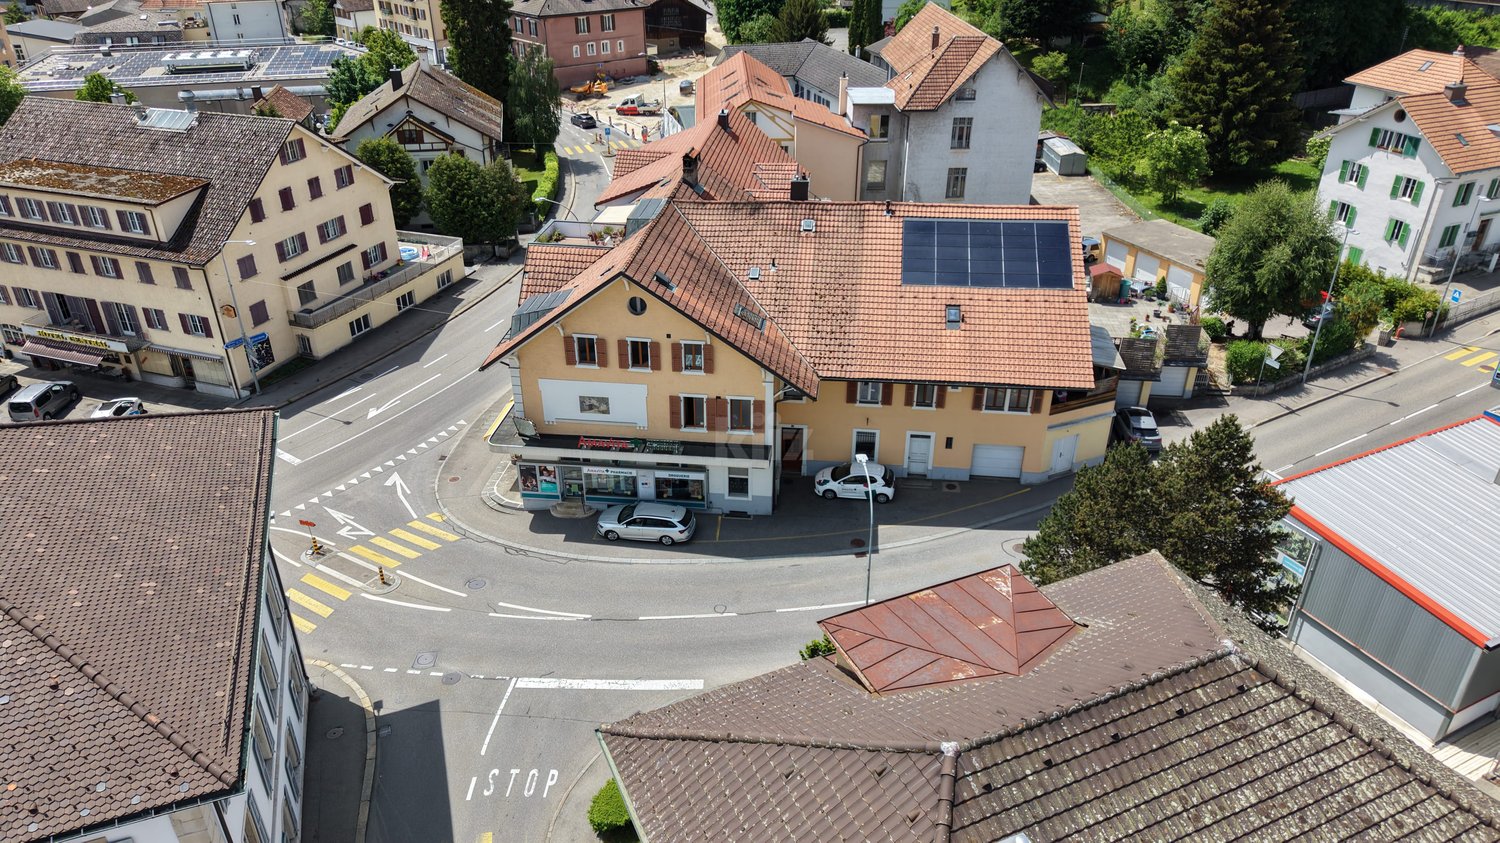
Located in a strategic position, this rental property represents a rare opportunity for investors looking for a property that offers stable and long-term rental income. Composed of six apartments as well as a pharmacy established for many years, this property benefits from an excellent occupancy rate.The spaces are distributed as follows:Ground floor:- Pharmacy established for many years- Storage rooms- WC1st floor: 5-room apartment- Entrance hall- 2 fully equipped kitchens- Living/dining room- 4 bedrooms- 1 bathroom with WC- 1 bathroom with WC and connection for washing machine3-room apartment:- Entrance hall- Bathroom- Separate WC- 2 bedrooms- Living/dining room- Fully equipped kitchen4-room apartment:- Entrance hall- Living/dining room- Fully equipped kitchen- 3 bedrooms- Bathroom with WC and connection for washing machine2nd floor: 6.5-room duplex apartment with large balcony (currently occupied by the owners)- Entrance hall- Dining room- Living room- Fully equipped kitchen- 4 bedrooms- Mezzanine for reading and office space- Bathroom/WC- Laundry room with WC4-room apartment:- Entrance hall- Fully equipped kitchen- Living room- Dining room- 2 bedrooms- Bathroom/WC- 1 separate WC (additional)1.5-room apartment:- Fully equipped kitchen- Living area- Bathroom/WCBasement:- Cellars- Laundry room- Heating- 1 storage roomAll apartments have a cellar and an atticOutdoor areas:- 3 garages- 1 covered parking space- 1 parking space under coverGood to know:- The annual net rental income is CHF 93'830.- and the tenants have been in the property for many years.- The roof is equipped with photovoltaic panels for electricity generation.

Travel time
-
1 / 13
7.5 rooms, 164m², CHF 695,000.–
Chemin des Royes 2, 2350 Saignelégier

Semi-detached gable house with commercial spaces and large terrace

Located in Saignelégier, this semi-detached gable house stands out for its versatility, its generous volumes, and its mixed use combining comfortable living and commercial space on the ground floor.The property spans four levels and comprises 7.5 rooms, including 5 bedrooms, offering a logical and functional organization suitable for both a family and an independent or investor.Commercial and technical spacesThe ground floor features: • A double garage with automatic door, connected to water and electricity • Several outdoor parking spaces (approx. 4) • A commercial space / storage currently rented (CHF 650.-/month, flat-rate charges) • An office with direct access to the storage and entrance hall • Sanitary facilities with showers • Access to the basement and technical rooms This floor constitutes a real asset for artisanal activities, a workshop, storage, or complementary commercial use alongside the residence.Residential areaThe upper floors are dedicated to living and offer: • A bright living space with living and dining areas • A large, south-facing terrace (approx. 68 m²), a true extension of the living room • A balcony on the north side • 5 bedrooms, spread over two levels • A multipurpose room on the upper floor (office, small living room) • 1 bathroom and a guest/laundry WC • A functional and well-maintained kitchen, with appliances replaced in 2021 The interior architecture, marked by visible wooden elements and open spaces, gives the property a warm and authentic atmosphere.Condition, technique, and equipmentThe house has undergone regular maintenance: • Oil heating with 6,000-liter tank, revised in 2024 • Electrical inspection in 2025 • Water supply renewed up to the building's introduction • West facade insulated in 2011 • Terrace railings renewed in 2021 • Double-glazed windows (1990s on the upper floors, more recent on the ground floor) • Fiber optic installation No urgent work is planned in the near future.Summary • Semi-detached gable house • 7.5 rooms / 5 bedrooms • Mixed use: living - commercial • Large, south-facing terrace • Double garage + outdoor parking spaces • Existing rental income • Functional, maintained, and versatile property SaignelégierLocated in the heart of Saignelégier, just 6 minutes' walk from the train station, 1 minute from the Coop, and 5 minutes from the Migros, this property benefits from a particularly sought-after location in the center of a dynamic and structured community. As the capital of the Franches-Montagnes, Saignelégier offers a balanced living environment, combining all essential services, complete educational, sports, and cultural facilities, as well as a lively local life throughout the year, thanks to its shops, markets, and recognized events. The municipality, situated on a Jurassic plateau at an altitude of nearly 1,000 meters, charms with its preserved natural environment, its vast pastures, and its immediate proximity to emblematic sites like the Étang de la Gruère, while remaining perfectly connected by regional public transportation. Saignelégier is thus an attractive, sustainable, and coherent place of residence, both for daily life and for a high-quality real estate investment.

Travel time
-

Other interesting objects