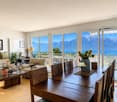
La Lécherette - Villa buy

We recommend expanding your search criteria to get similar results. The current filters didn’t return any matches.

If you don’t want to change your current search criteria, we recommend creating a search alert, so you’ll be notified when matching offers become available.

More objects in your automatically expanded search area
56 results - Radius: + 10km
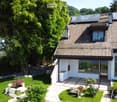
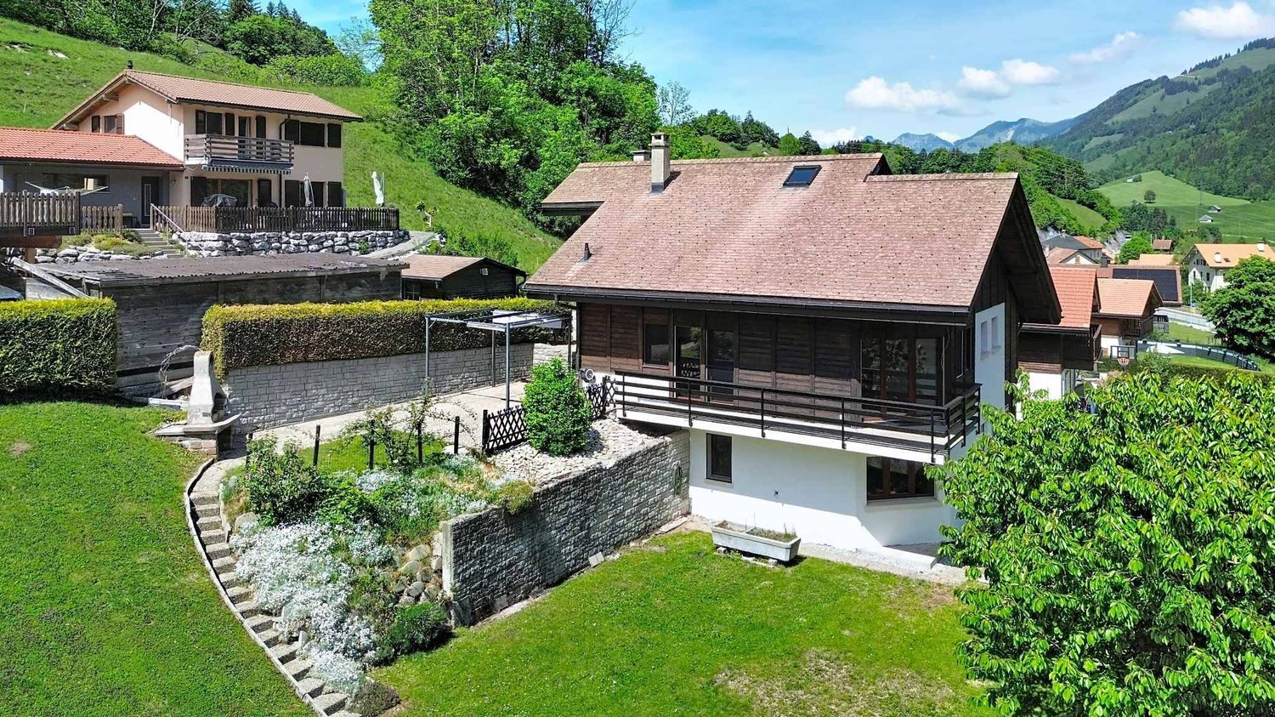
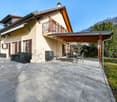
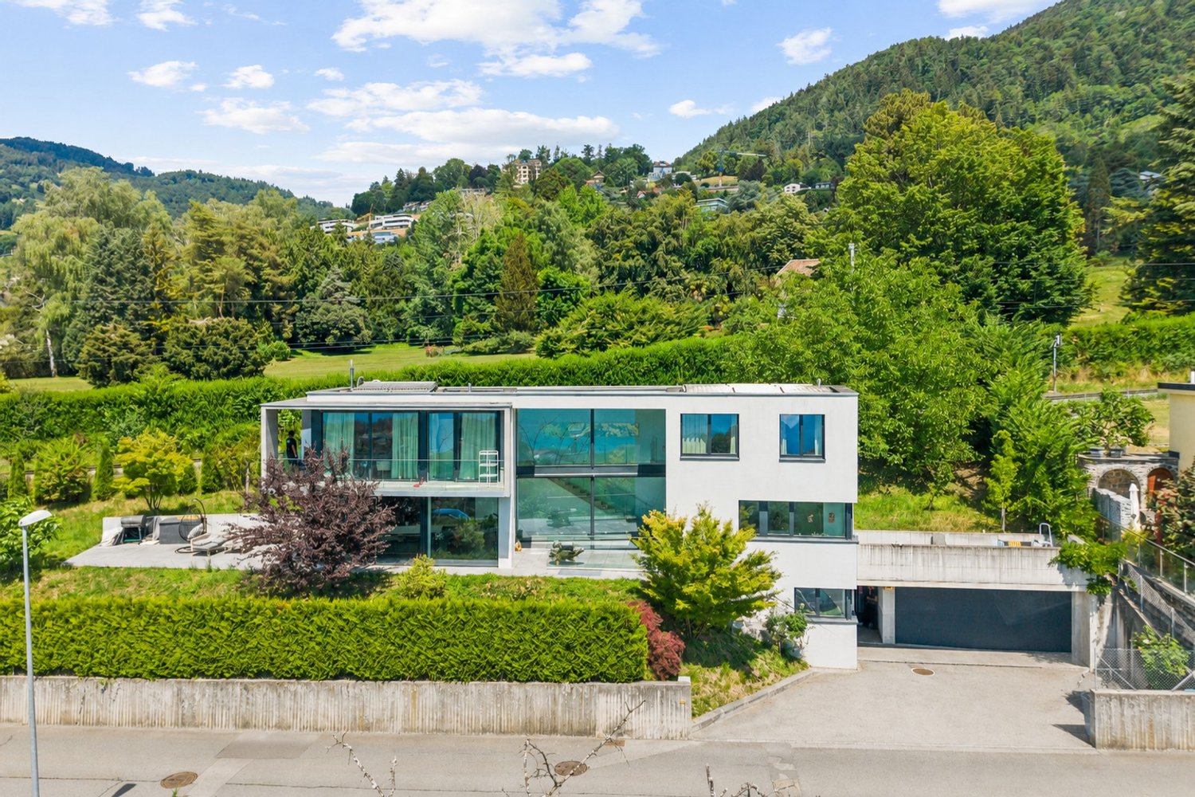
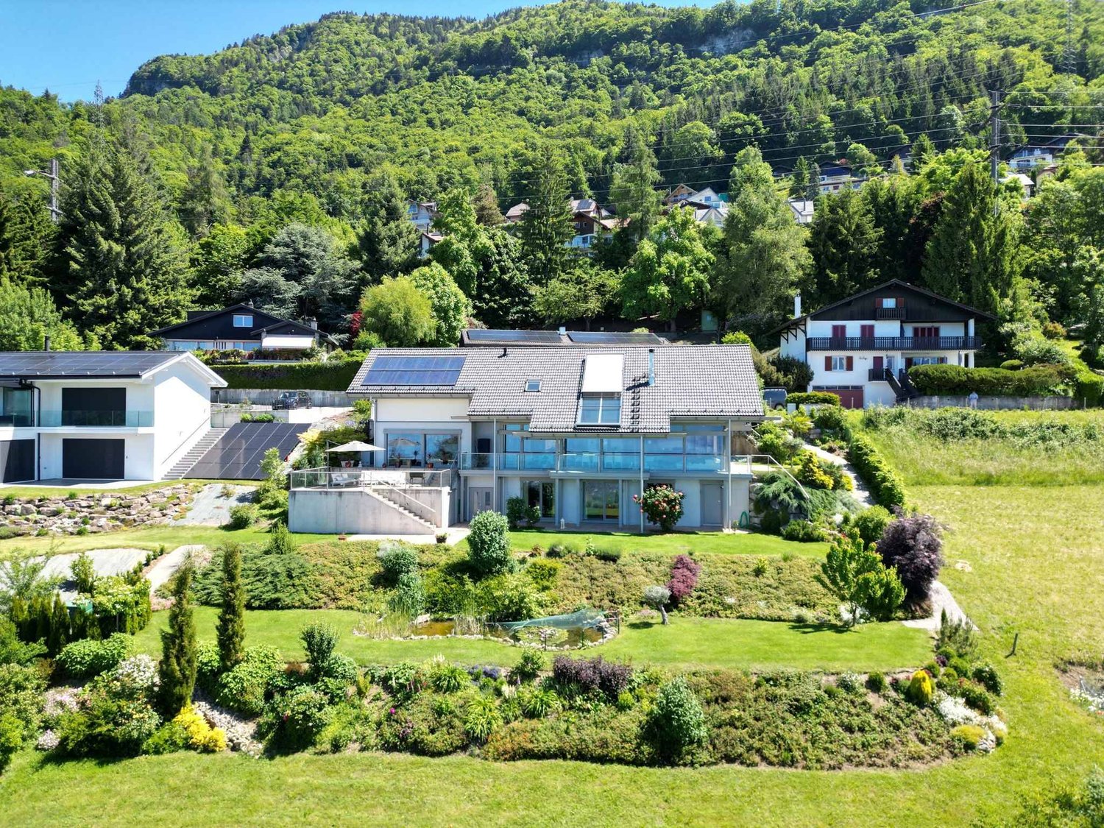
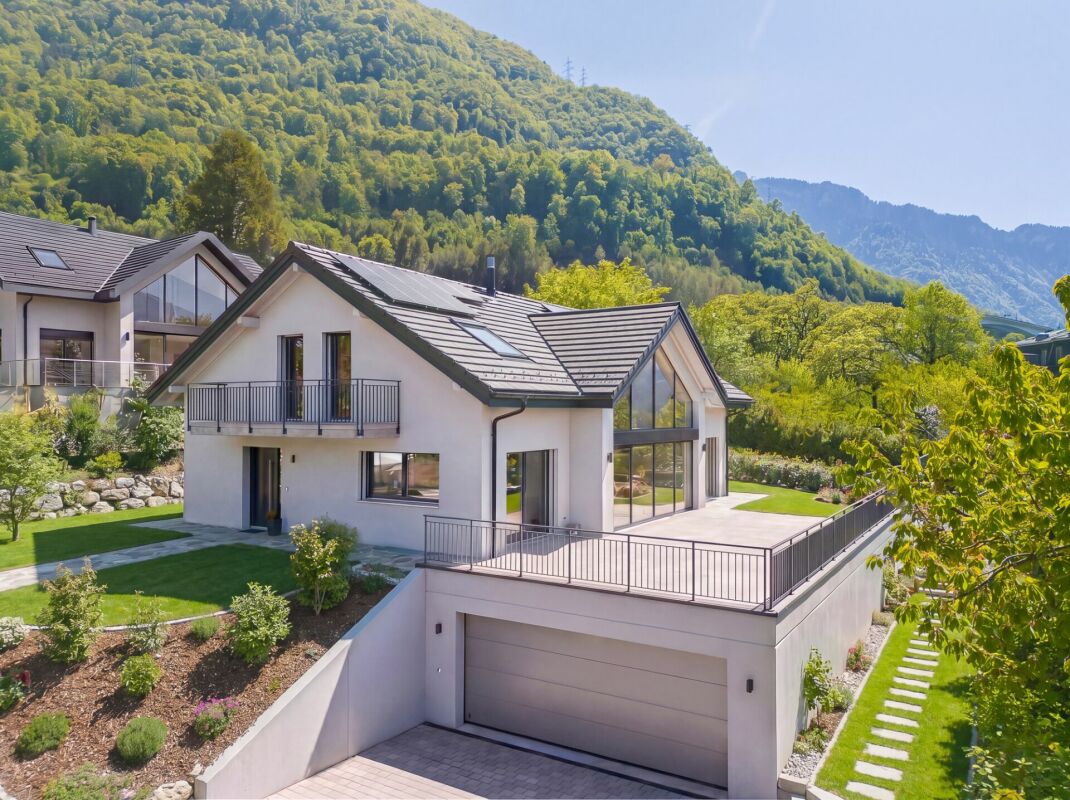
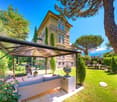
  • Modern two-story house with solar panels on the roof, large windows, and a well-maintained garden with a stone pathway and various plants.
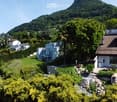
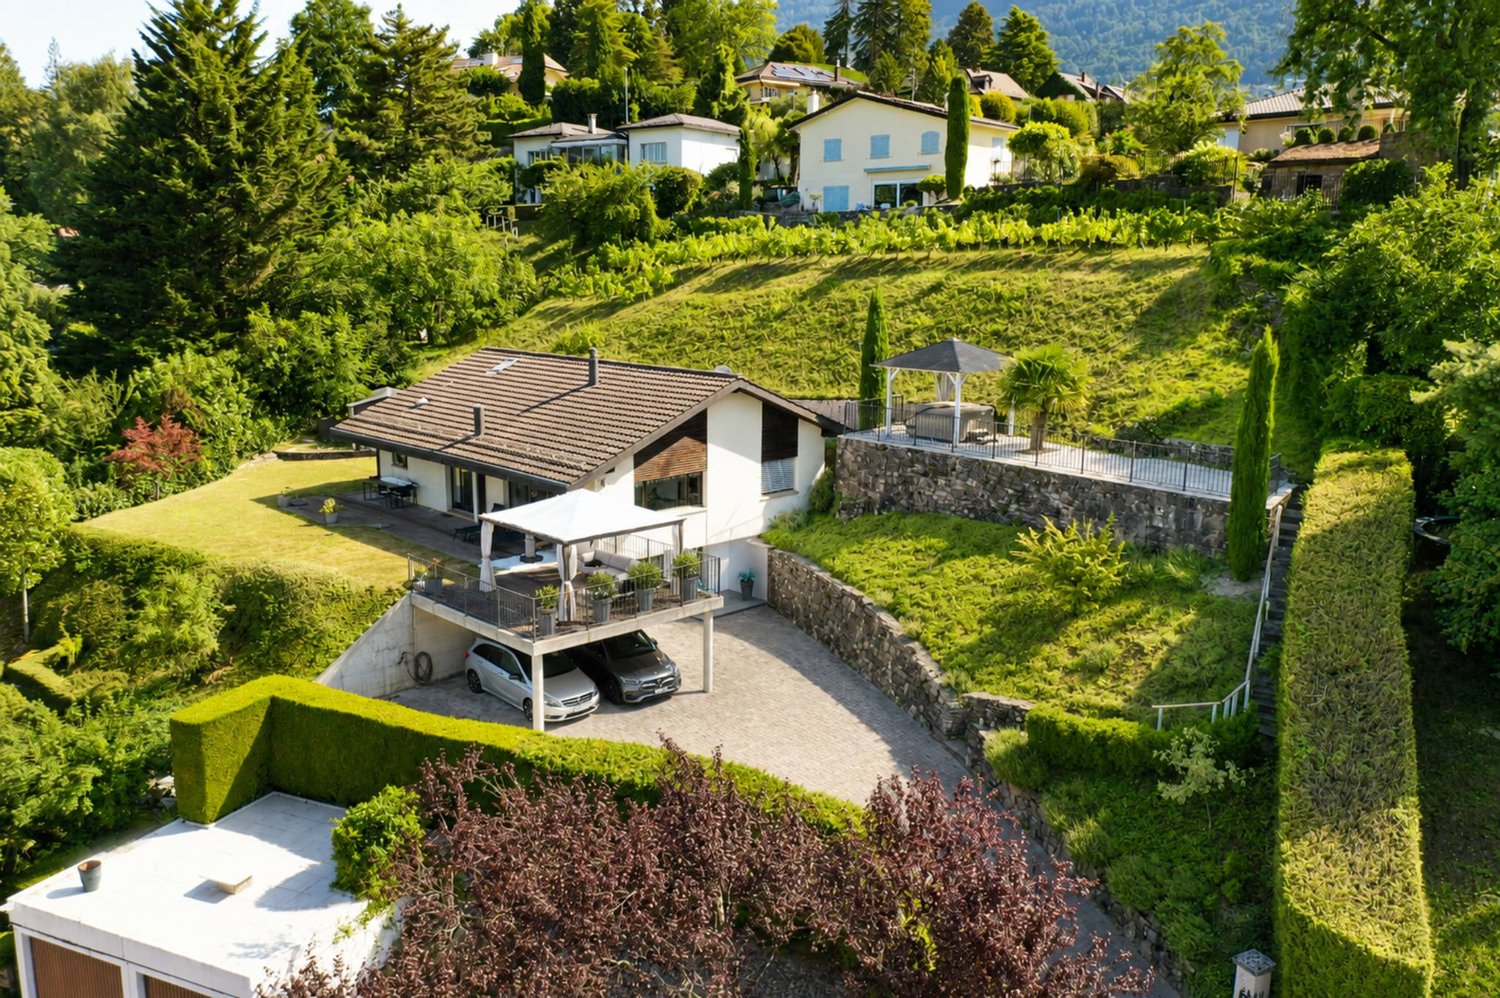
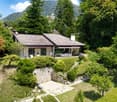
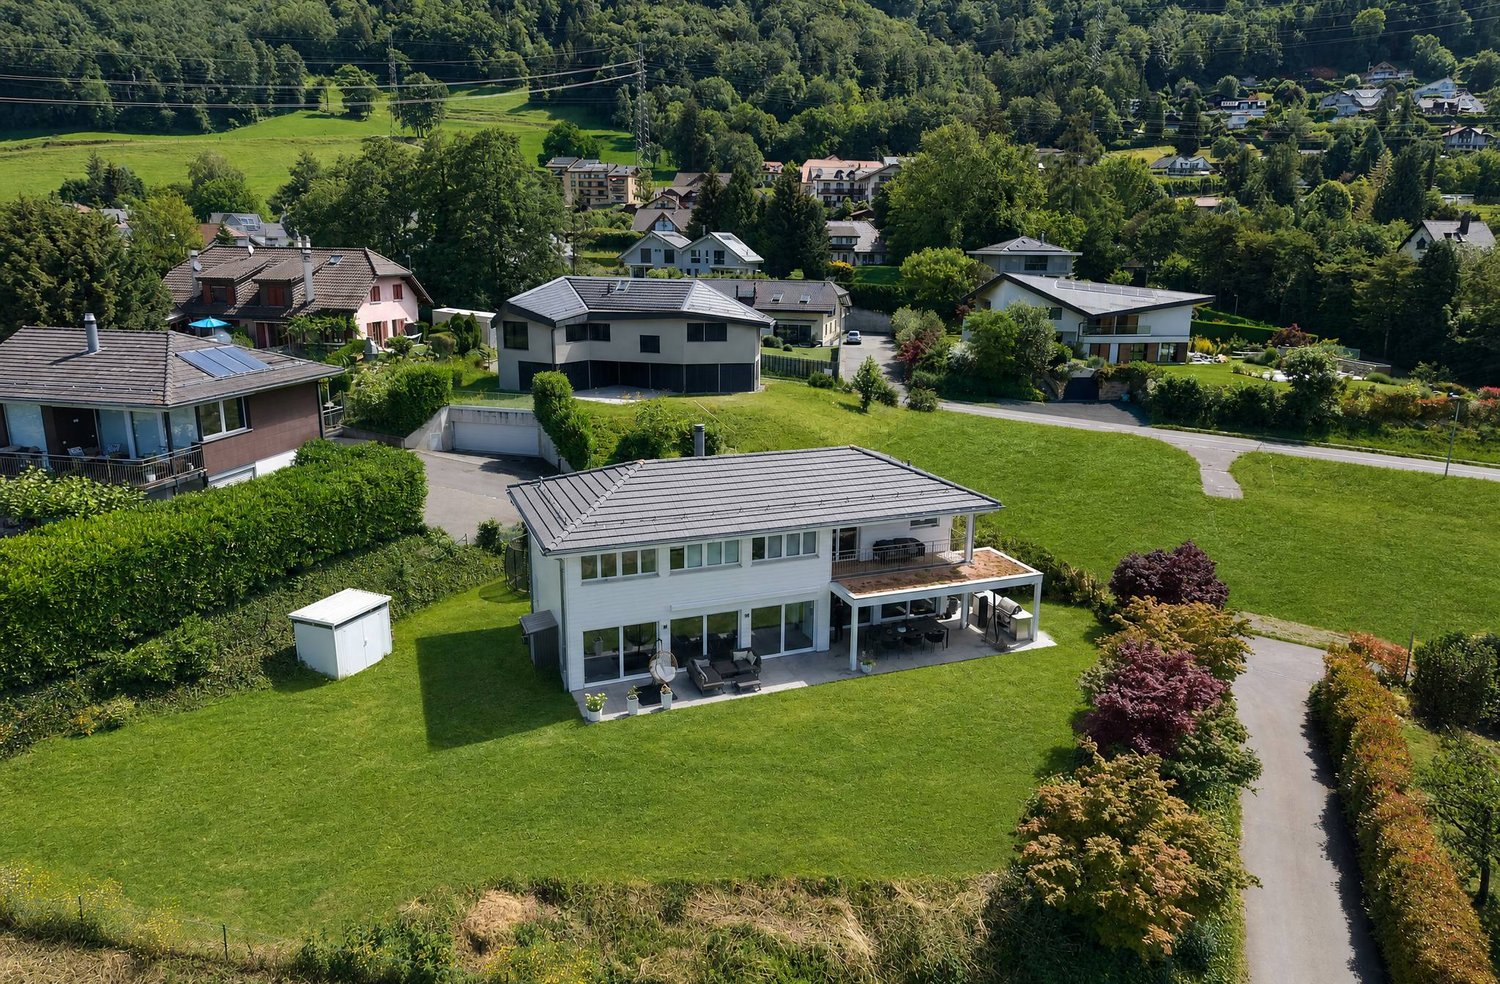
  • A modern house with a brown tiled roof and large windows, surrounded by a well-maintained garden and lush greenery, with a scenic mountain backdrop.
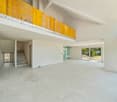
  • Completely empty room with wooden flooring, white walls, and a staircase leading to another level. No furniture or equipment is present.
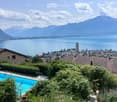
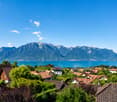
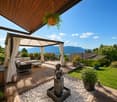
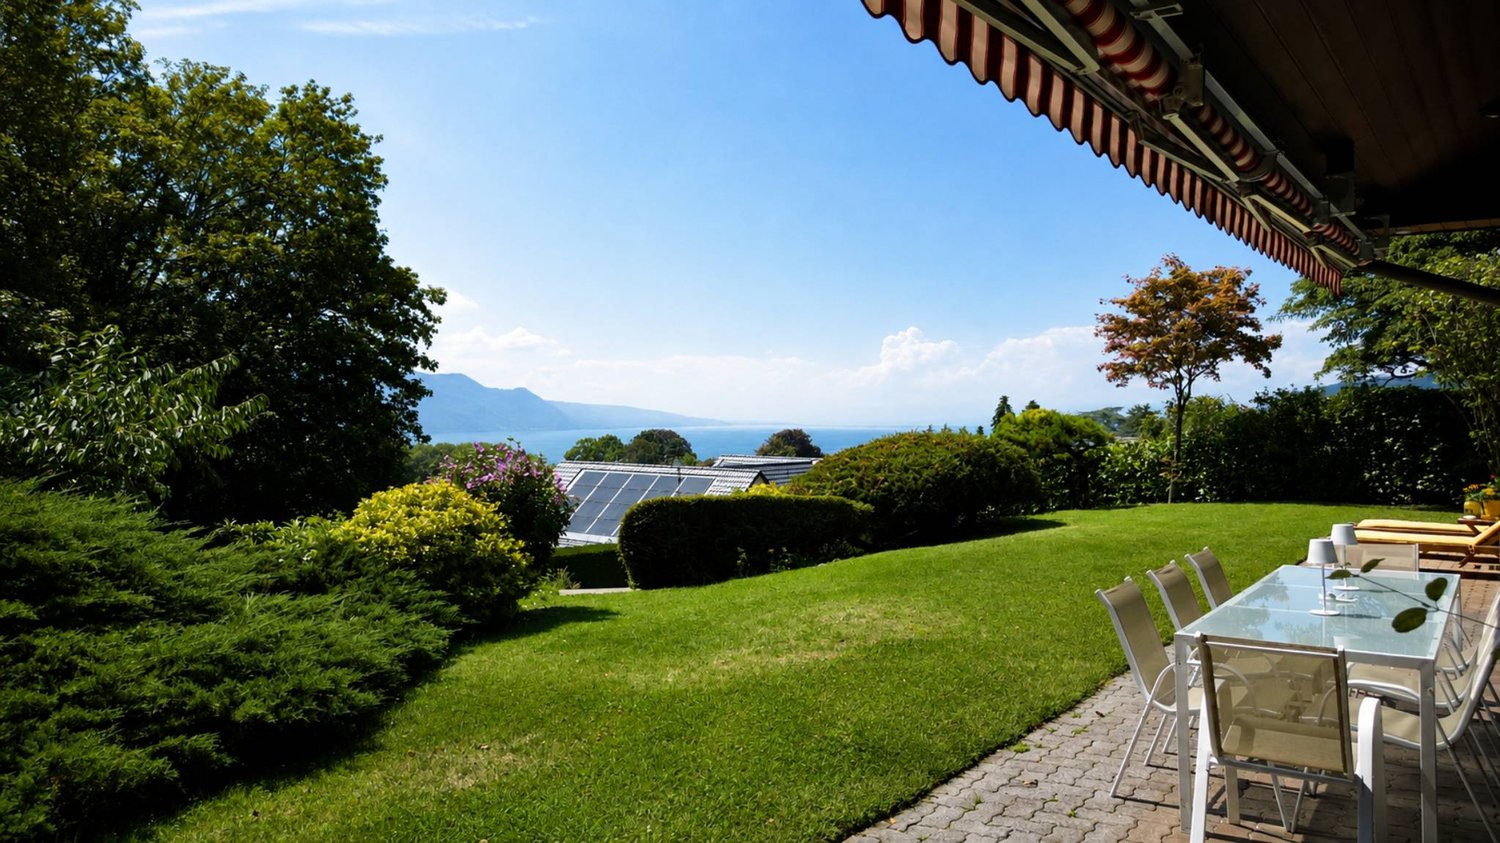
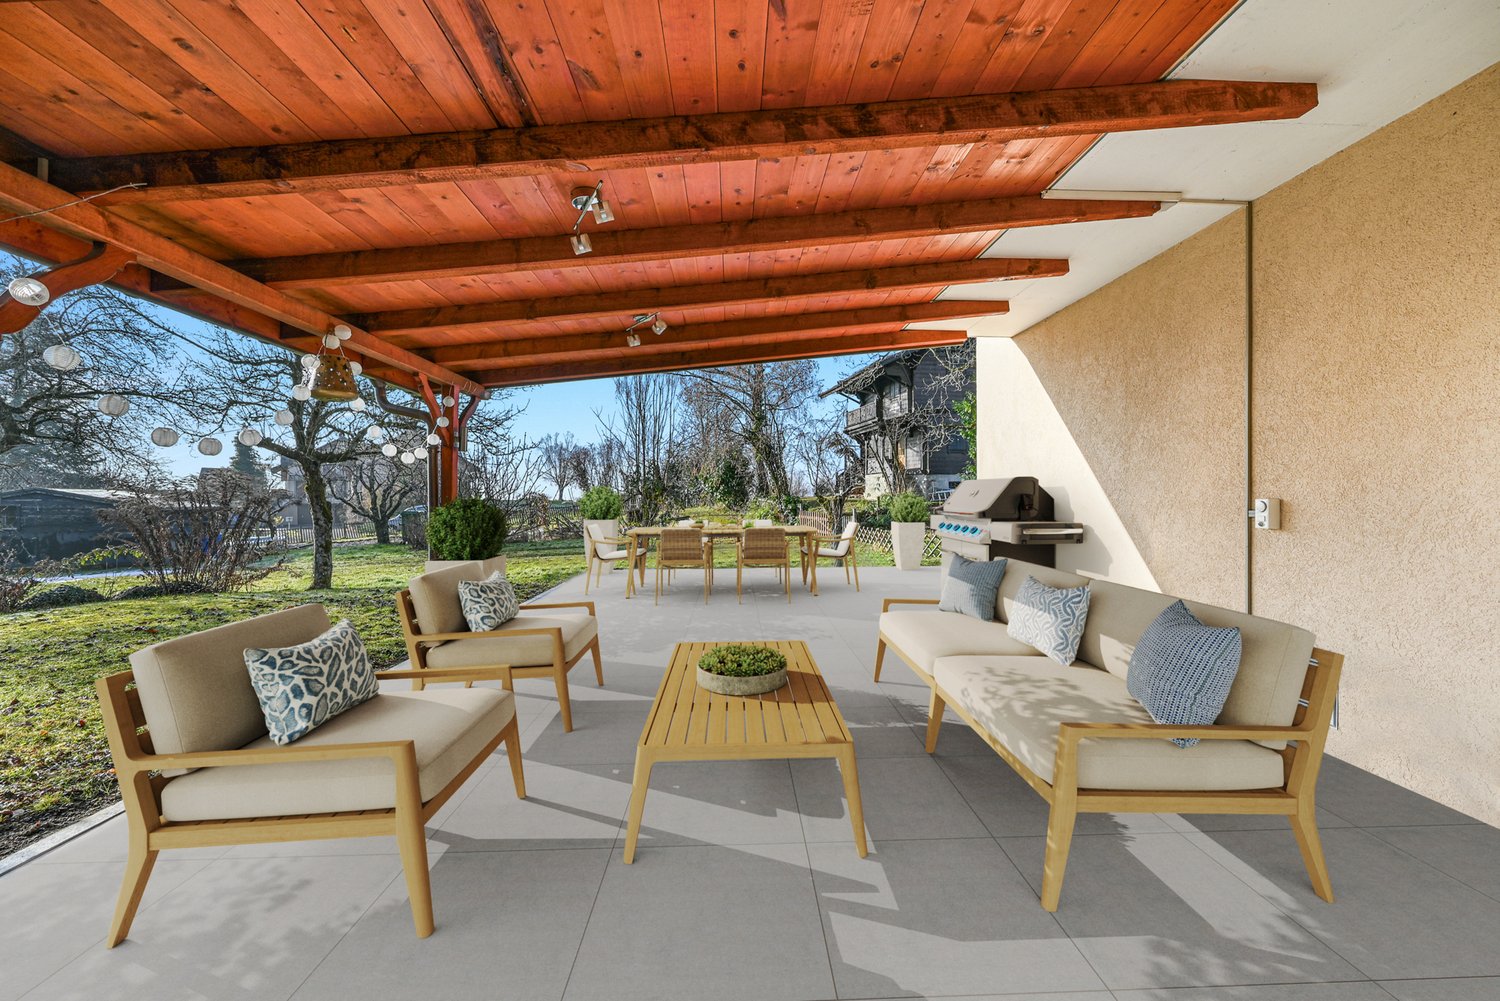
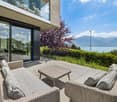
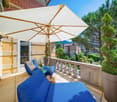
  • View from a balcony or terrace showing a garden area with potted plants, a paved patio, and a scenic mountain and lake view in the background.
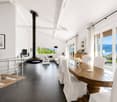
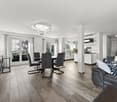
  • Empty room with wooden flooring, large windows offering a scenic mountain and lake view, and a sliding glass door leading to an outdoor patio.
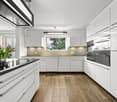
  • Modern kitchen with white cabinets, black countertop, and tiled floor.
  • Modern kitchen with white cabinets, black countertops, and a stainless steel sink. Large windows provide natural light and a view of the outdoor area.
  • Modern hallway with wooden flooring, white staircase with white balustrade, and open doorway leading to another room.
  • Empty attic space with wooden beams, light wooden flooring, and a small window letting in natural light.
  • Empty hallway with wooden flooring, white walls, and exposed wooden beams on the ceiling. A small window allows natural light to enter.
  • Empty attic space with exposed wooden beams, light wooden flooring, and a small window letting in natural light.
  • Empty room with light wooden flooring, white walls, exposed wooden beams on the ceiling, and built-in white cabinets.
  • Modern bathroom with a toilet, sink, mirror, and glass-enclosed shower. Light-colored tiles and a dark grey floor.
  • Spacious hallway with wooden flooring, white painted wooden railing, exposed wooden beams, and a skylight window at the top.
  • Empty room with tiled floor, white walls, and a window with three panes. A radiator is visible below the window.
  • Empty room with tiled floor, white walls, and a small window. Stairs lead to another area.
  • Modern bathroom with a bathtub, toilet, sink, mirror, and radiator. Features tiled walls and dark tiled flooring.
  • Empty garage with concrete floor, wooden garage door, small sink, and a doorway leading to another room.
  • Promotional image for a 165 m² villa with panoramic 270° views, featuring terraces, a garden, garage, and pool access.
1 / 24
Modern two-story house with solar panels on the roof, large windows, and a well-maintained garden with a stone pathway and various plants.
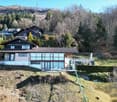
A modern house with a brown tiled roof and large windows, surrounded by a well-maintained garden and lush greenery, with a scenic mountain backdrop.
3.5 rooms165m²CHF 1,895,000.–
Premium
Chemin Boriodaz 44, 1820 Montreux

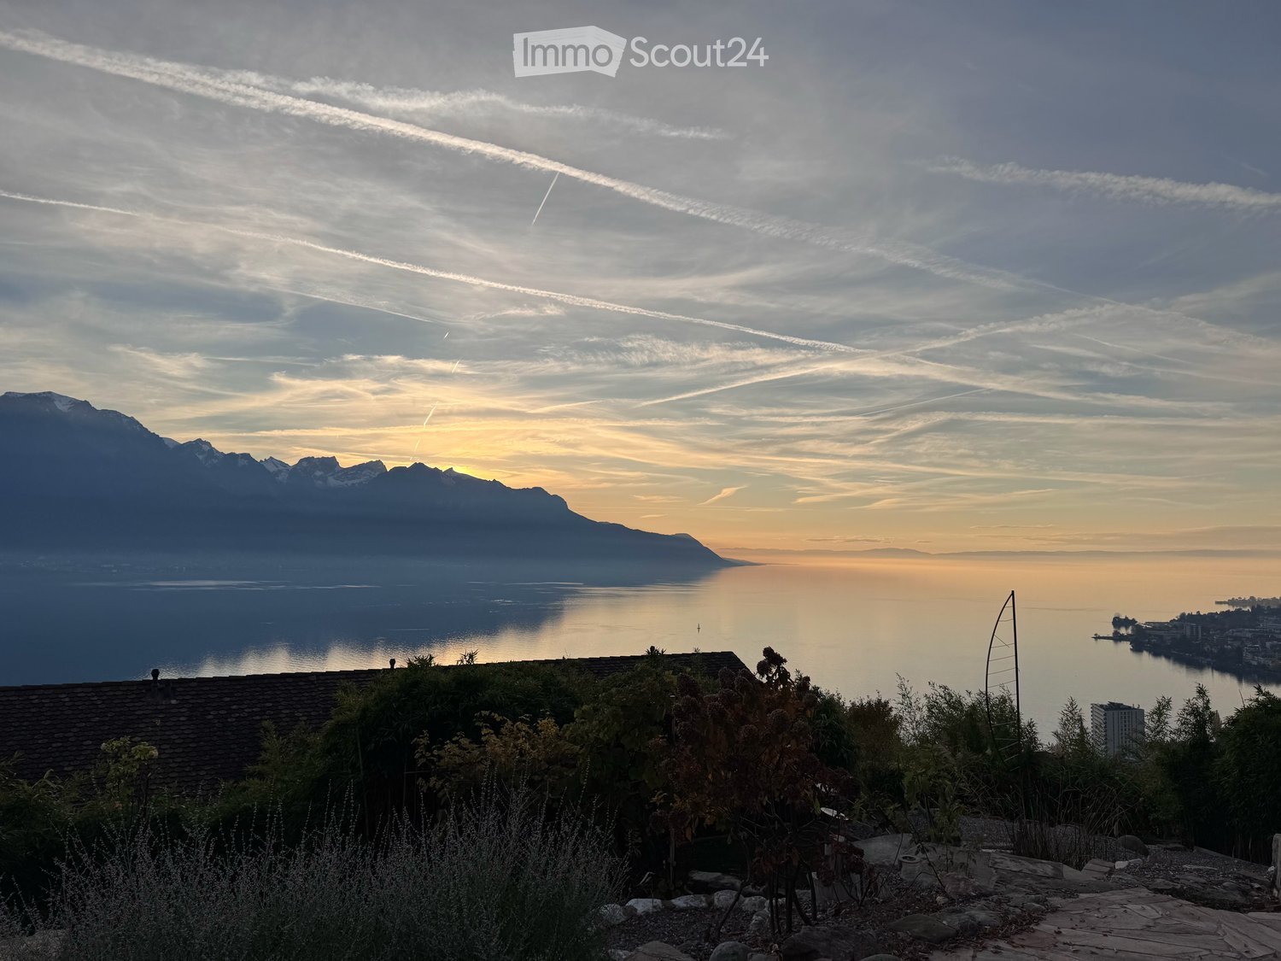
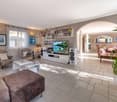
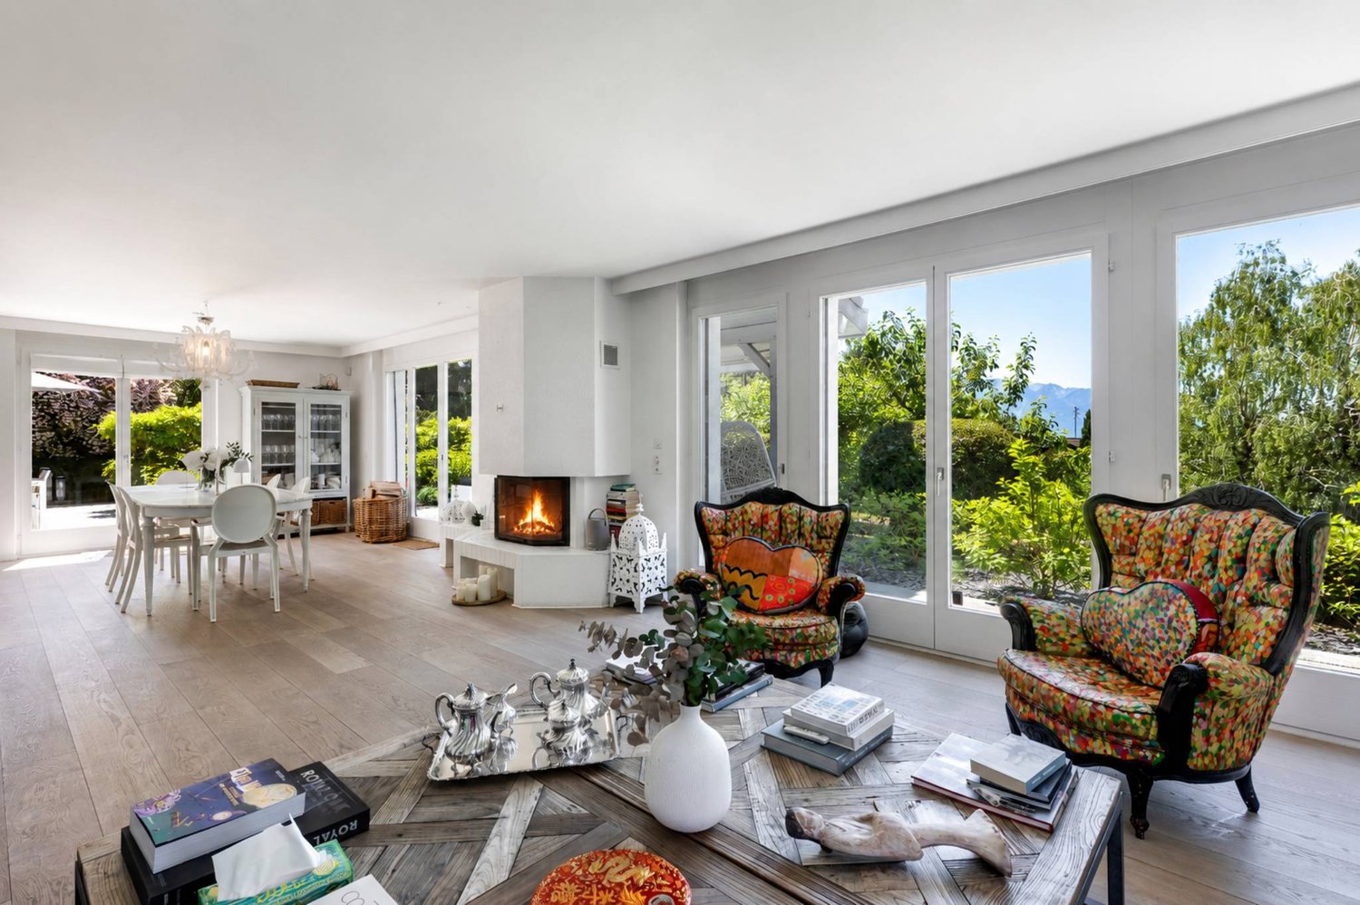
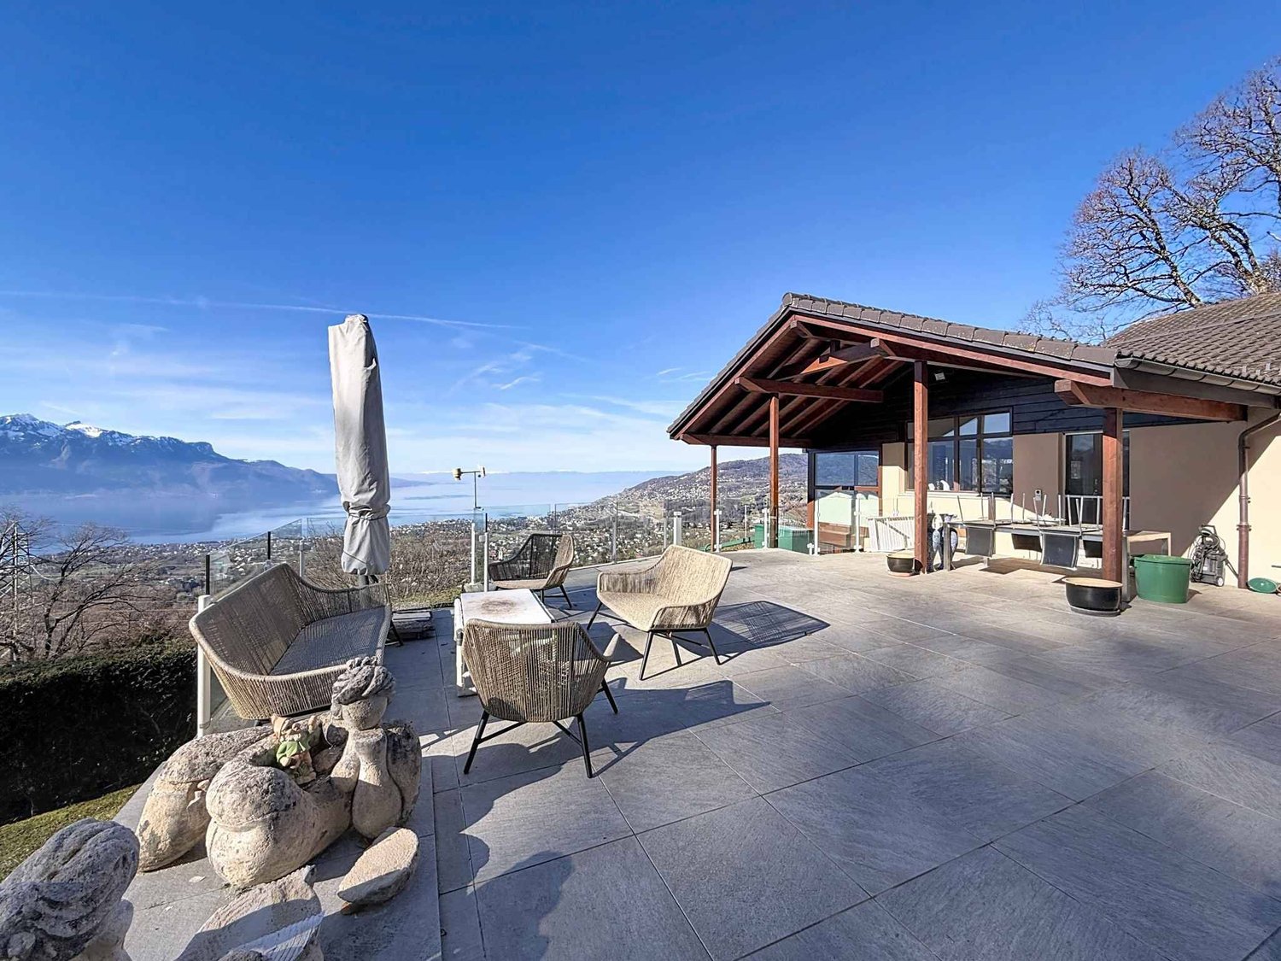
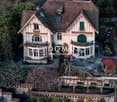
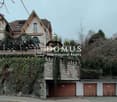
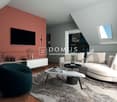
165 m² villa with panoramic view of Lake Geneva — Montreux

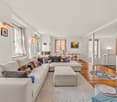
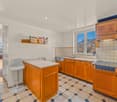
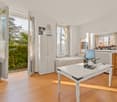
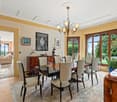
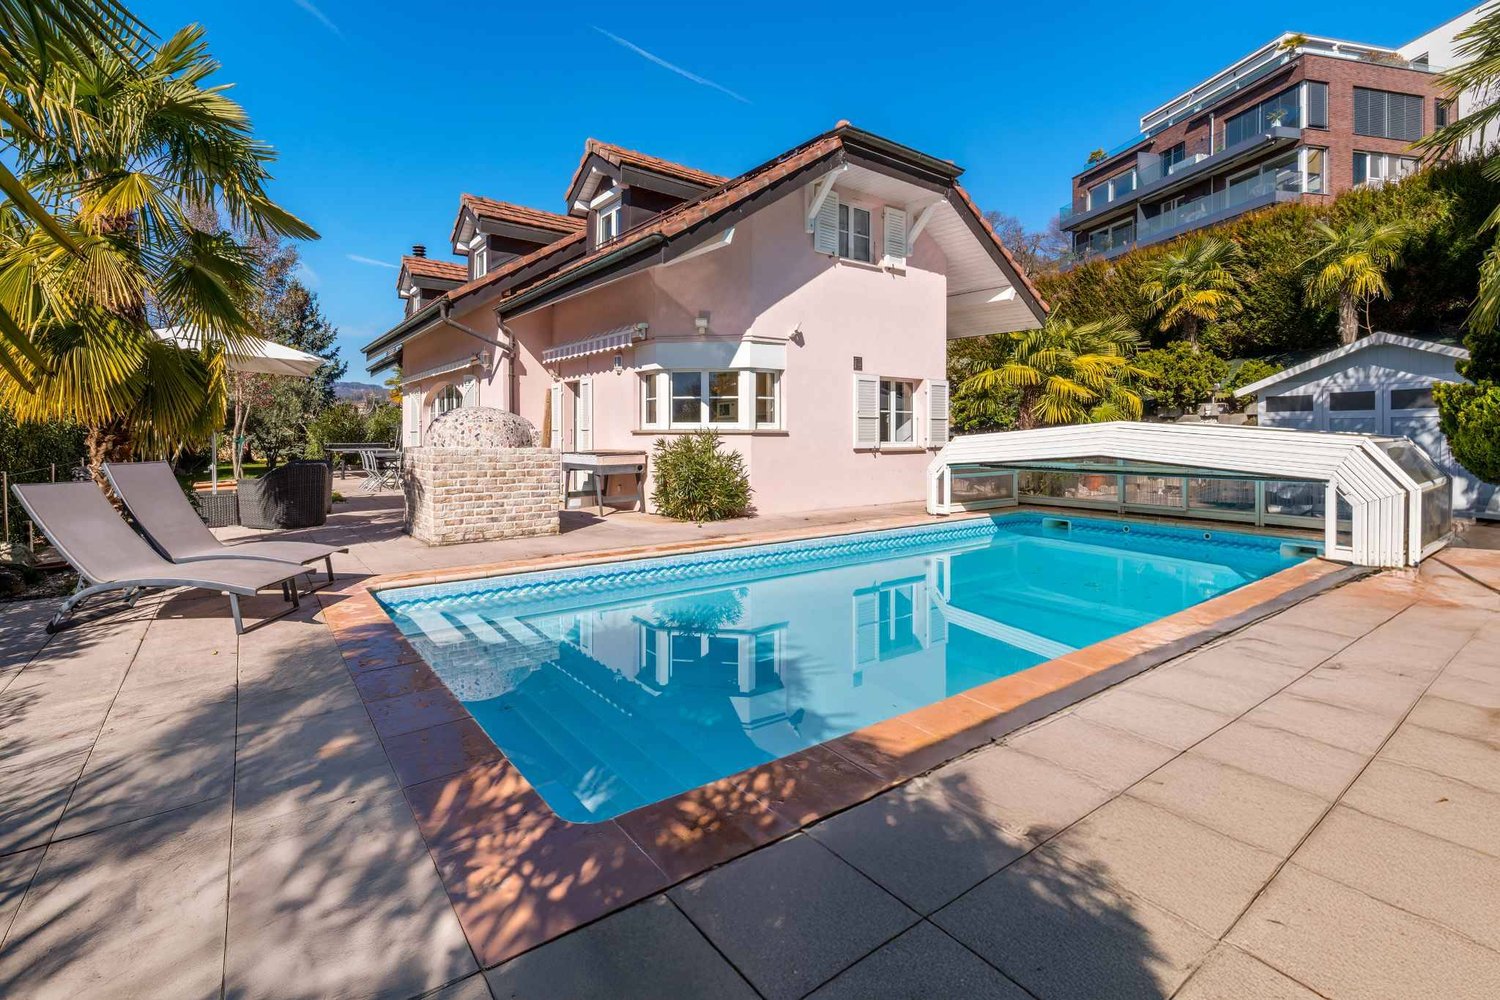
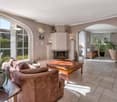
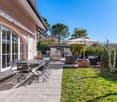
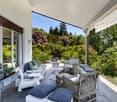
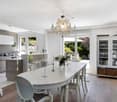
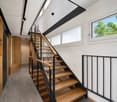
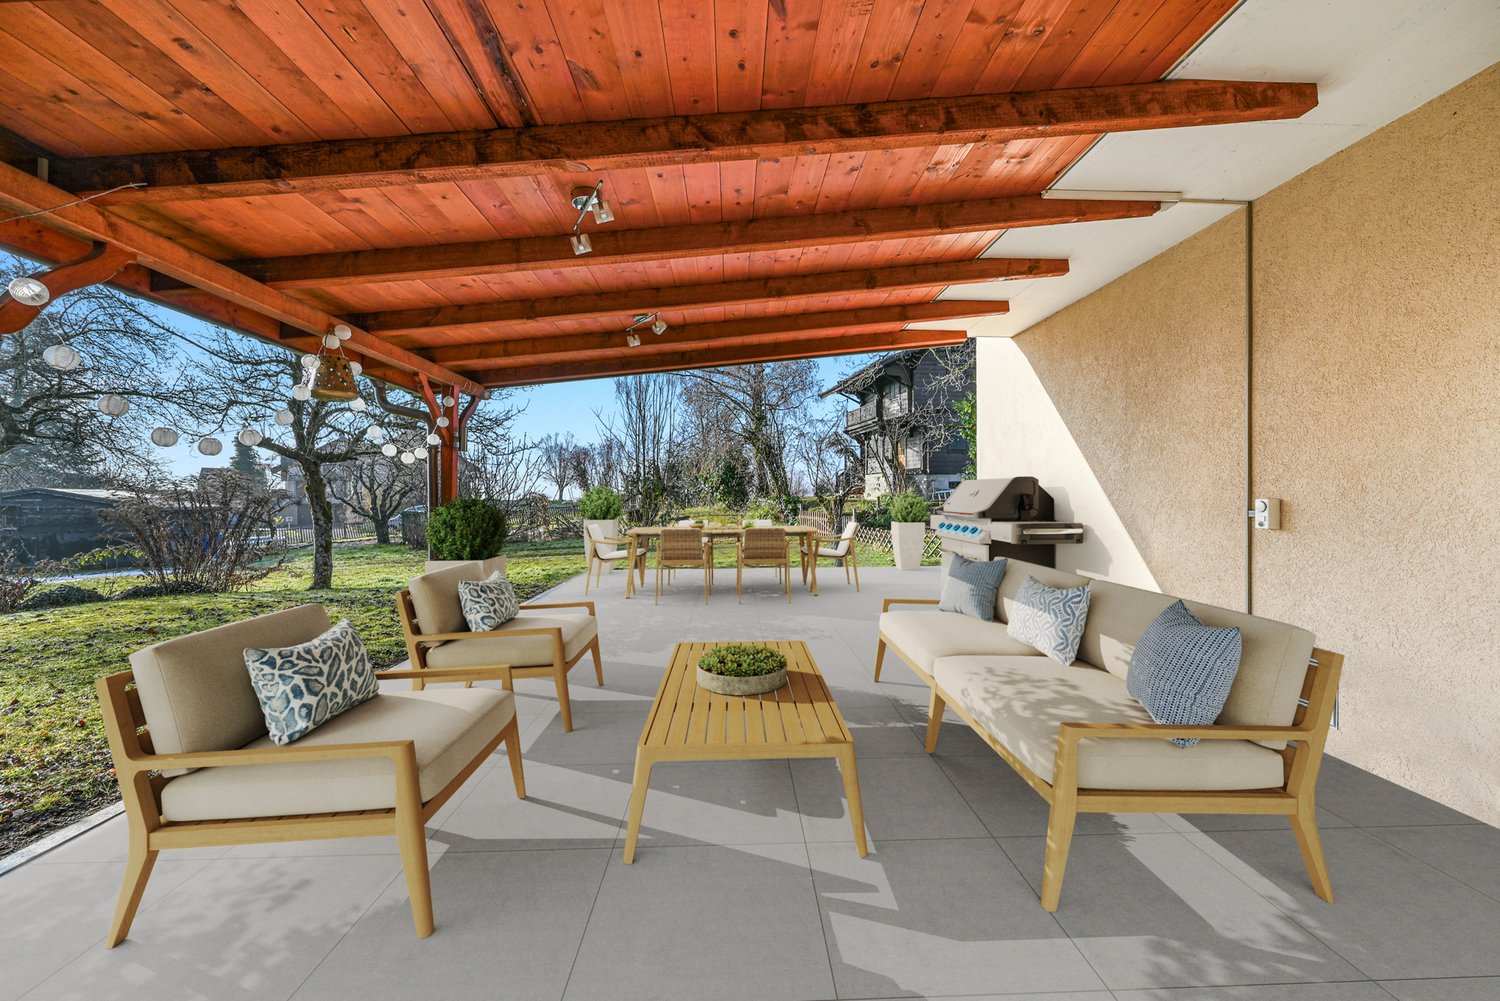
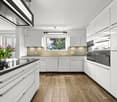
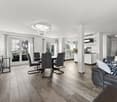
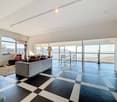
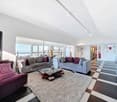
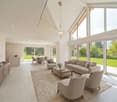
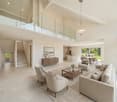
Located on the heights of Montreux, on the Boriodaz path, this semi-detached villa in PPE benefits from a privileged location offering a spectacular panoramic view of Lake Geneva, the Alps, and the Bay of Vevey. A breathtaking view.Entirely renovated with taste in a contemporary and minimalist style, the property offers bright and open spaces designed to fully enjoy the panorama and natural light. The villa has 165 m² of living space, complemented by generous outdoor spaces including several terraces and a private garden of approximately 250 m², with 75 m² of terraces allowing you to enjoy the sun throughout the day.Distribution • Open, fitted kitchen • Dining area / living room • Large, bright living room • Guest toilet • 2 bedrooms on the upper floor, with the possibility of arranging a 3rd (upper floor or basement) • Bathroom / shower • Large, available space of 50 m² • Laundry room • Cellar / pantry • Bathroom / bathtub • Individual garage (50 m²) Exterior The exterior is particularly well-maintained, with several distinct areas: a shaded terrace to the east accessible from the kitchen, a two-level garden oriented south with an unobstructed view, and a garden of pleasure to the north. The property also benefits from direct access to a communal swimming pool with the neighboring condominium.Surfaces • Living area: 165 m² • Basement area: 50 m² • Terraces: 75 m² • Garden: approximately 250 m² • Weighted area: 190 m² Conditions Sale price: CHF 1'895'000.- The villa is delivered renovated: kitchen, bathrooms, floor and walls, basement, technical elements. The property is available immediately.The villa benefits from a calm and peaceful environment, ideal for families. Lake Geneva is in close proximity, offering many leisure opportunities. In summer, the sunshine is generous, perfect for enjoying the garden and balcony.Amenities nearby: • Transportation: Ballallaz bus stop within 6 minutes on foot, Montreux-Collège platform and stop within 6-7 minutes, and Montreux train station within 11 minutes on foot. • Ferry terminal: Montreux, accessible within 13 minutes on foot. • Shopping: A Coop within 12 minutes on foot for daily shopping. • Health: BENU Montreux Gare pharmacy within 11 minutes on foot.


Travel time
-
Cordier Baptiste

Cordier Baptiste

1 / 13
Cordier Baptiste

Cordier Baptiste

  • Parking space
  • Garage
6.5 rooms252m²CHF 3,200,000.–
Top
A Blonay, 1807 Blonay

Exceptional villa with lake and Alpine views in a preserved setting

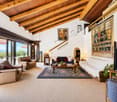
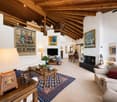
Sheltered from view, in a prized residential cul-de-sac, this character property unfolds a rare art of living, where nature and comfort converse with ease.Built on a 2'467 m² estate, with approximately 1'326 m² of landscaped garden, the villa enjoys an unobstructed view of the lake and the Alps. This magnificent garden offers generous outdoor spaces conducive to relaxation and conviviality. A wooded part of the land, crossed by a stream, gives the property a natural freshness and a precious intimacy, like a discreet refuge over the seasons.The interior volumes impress from the entrance. The cathedral-like living room, sublimated by an exposed beam ceiling and a fireplace, opens widely onto the terraces and the garden, bathed in light thanks to its southwest orientation. The contemporary kitchen, recently renovated with quality materials, harmoniously prolongs this convivial space.The night area accommodates four generously proportioned bedrooms, including an elegant master suite with a dressing room, private bathroom, and access to the balcony. A vast attic room offers rare flexibility, ideal for an office, a library, or a private lounge.Outside, the terraces and the carefully landscaped garden invite relaxation, with an exceptional panorama. The property also features two garages and five outdoor parking spaces. An area is provided for the installation of a vegetable garden, while a garden shed completes the outdoor amenities. A pond, currently out of service, also enhances the outdoor spaces.Maintained with the utmost care and regularly renovated, this villa seduces with its rare balance between volumes, nature, views, and quality of life.

  • Parking space
  • Garage
Rosset Maryline

Rosset Maryline

1 / 13
Rosset Maryline

Rosset Maryline

  • Parking space
  • Balcony / Terrace
  • Garage
  • +1
5 rooms140m²CHF 970,000.–
Top
A Montbovon, 1669 Montbovon

Charming 5-room property with breathtaking views of the mountains

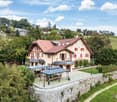
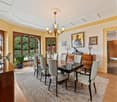
Nestled in a calm and green environment in the heart of the village of Montbovon, this property seduces with its authenticity and beautiful views of the mountains and nature. Built on a plot of 938 m², it offers approximately 130 m² of living space, spread over several levels, adapted to a comfortable and peaceful family life.An entrance hall allows you to comfortably remove your shoes under cover before accessing the house. A few steps lead to the living area, which is bright and warm thanks to its fireplace. This space includes a brand new kitchen, a dining area, and a living room. From the balcony-terrace, you can directly access the garden. A WC completes this level.The first floor offers two bedrooms, a shower room with WC, as well as a mezzanine providing a beautiful additional space, ideal for a small playroom, a library, or a relaxation area according to your needs. Two storage rooms also complete this level.The lower ground floor has two additional bedrooms, a bathroom/shower with WC, as well as a cellar, offering a functional distribution and various possibilities for layout. The laundry room and technical room are located halfway up the stairs, a few steps above the lower level. The laundry room also benefits from direct access to the garden.Outside, the property benefits from a pleasant green space, a terrace, a woodshed, a garden shed, a garage, as well as several parking spaces.This house, also authorized for secondary residence, offers a beautiful potential for layout and can be adapted according to your desires. It represents a beautiful opportunity for nature lovers wishing to enjoy a peaceful living environment, in a warm and authentic atmosphere.
  • Parking space
  • Balcony / Terrace
  • Garage
  • +1
Keck Stéphane

Keck Stéphane

1 / 13
Keck Stéphane

Keck Stéphane

  • View
5.5 rooms93m²CHF 680,000.–
A Montreux, 1820 Montreux

Chalet in Orgevaux/Montreux

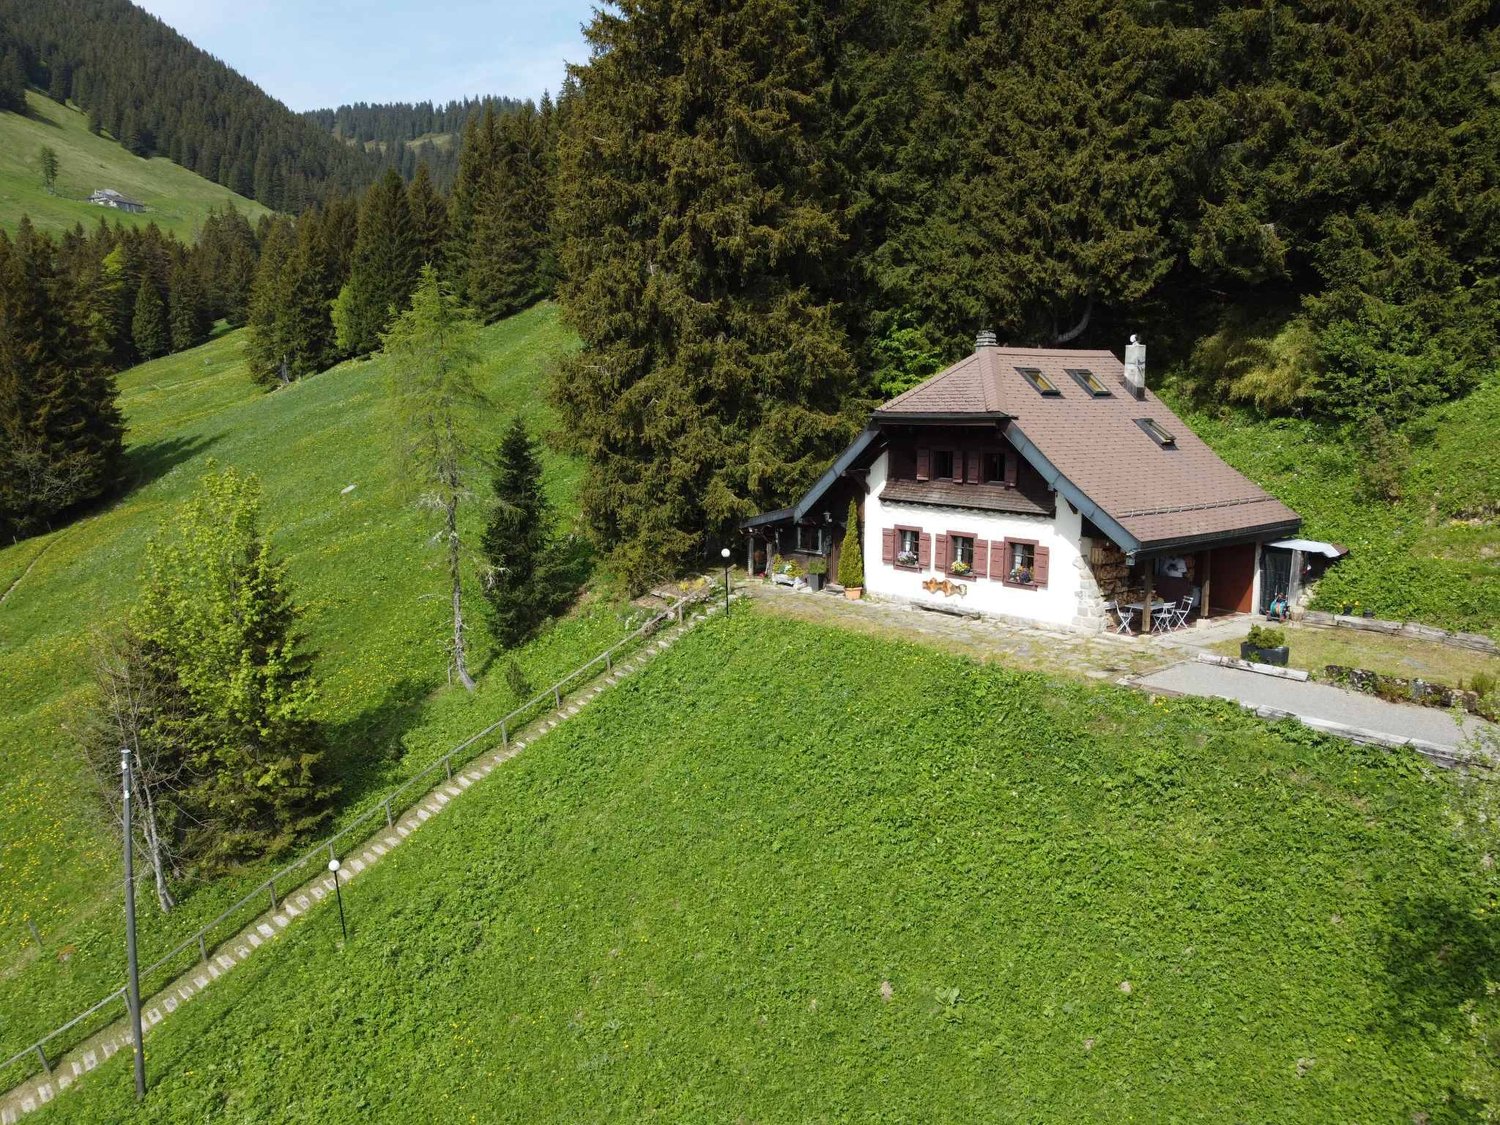
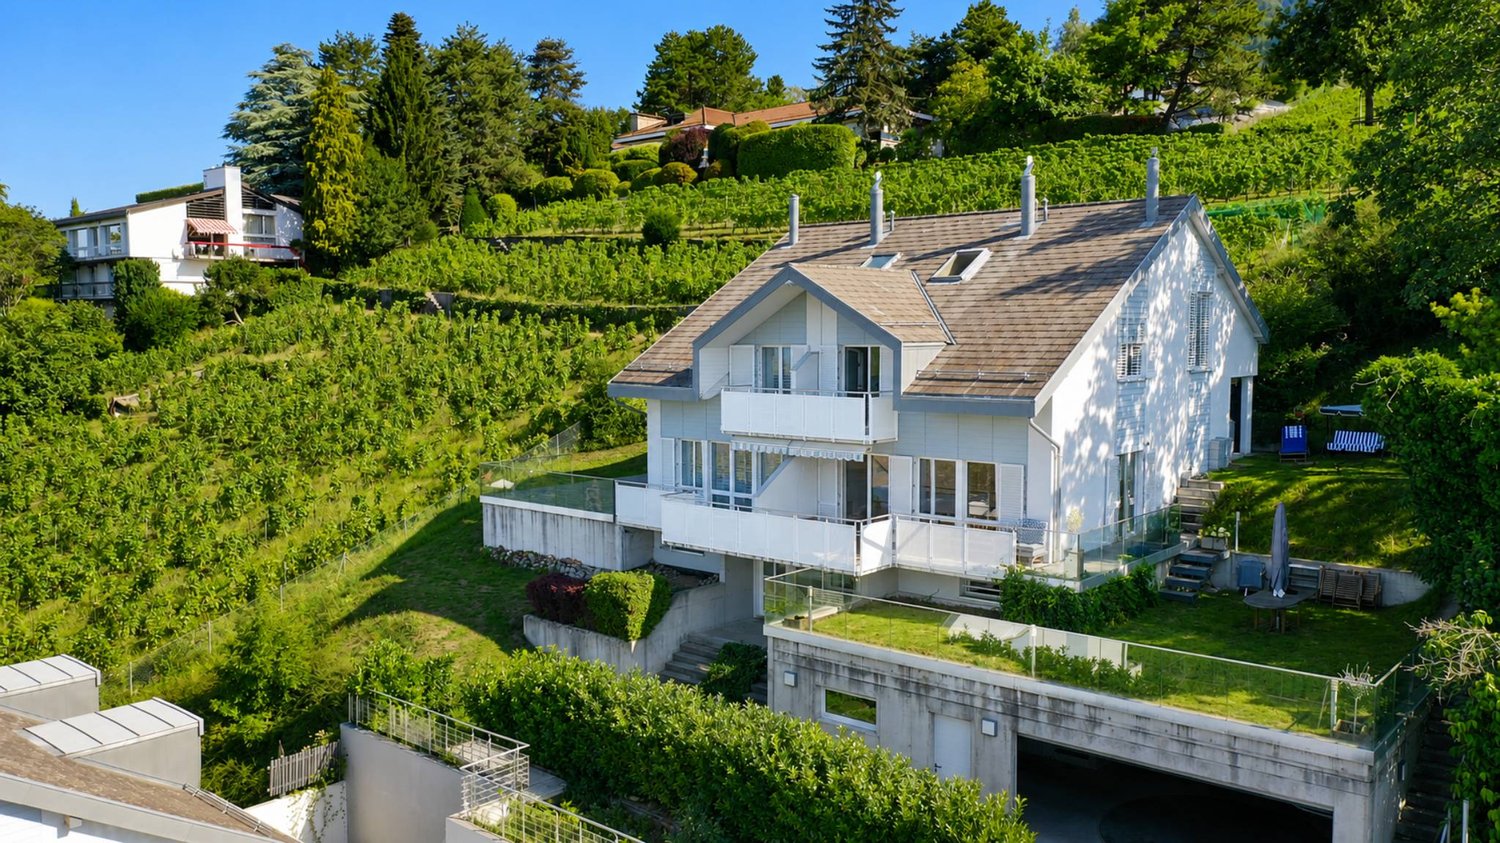
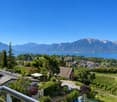
Located in Orgevaux, above the village of Avants, in the commune of Montreux, this charming chalet offers a privileged living environment where calm, serenity, and proximity to nature reign. Situated in a preserved environment, sheltered from any nuisance, this property will seduce lovers of tranquility.Built on a plot of 6'166 m² surrounded by majestic trees, this 5.5-room property of approximately 93 m² of living space benefits from beautiful light throughout the day as well as a pleasant view of the surrounding mountains.Outside, a terrace allows you to fully enjoy the beautiful days in a calm and green environment. The vast wooded land integrates harmoniously into its natural setting and offers a pleasant relaxation space in all seasons.We draw your attention to the fact that access to the chalet is via an external staircase, as visible in the aerial photographDistribution : Ground floor Welcoming entrance hall Living room / dining room with fireplace, ideal for sharing convivial moments with family or friends Recently renovated kitchen A shower room a bedroom/officeFirst floor Three comfortable bedrooms offering calm and intimacyAttic Accessible by a folding ladder, offering a space to be arranged according to your needs: game room, TV corner and relaxation area, space to receive guests or additional sleeping accommodation.
  • View
Kevin Rogato

Kevin Rogato

1 / 13
Kevin Rogato

Kevin Rogato

  • Balcony / Terrace
  • Garage
  • View
12 rooms420m²CHF 3,490,000.–
Avenue de Byron 15, 1844 Villeneuve VD

Superbe propriété située dans un quartier résidentiel calme

Superbe propriété familiale dans un quartier résidentiel recherchéSituée au coeur du quartier résidentiel prisé de Villeneuve, à seulement quelques minutes du centre-ville de Montreux et de toutes les commodités, cette charmante maison de caractère offre un cadre de vie privilégié, alliant calme, verdure et proximité du lac.Édifiée sur une parcelle d'environ 1'200 m², cette bâtisse historique datant de 1802 développe une surface habitable d'environ 420 m². Elle séduit par ses volumes généreux, ses belles pièces à vivre lumineuses ainsi que ses nombreux accès aux terrasses et au jardin. Une magnifique véranda entièrement vitrée vient parfaire l'ensemble en offrant une luminosité naturelle exceptionnelle.La propriété comprend actuellement 8 chambres à coucher, 5 salles de bain et 6 WC. Elle est organisée en trois logements distincts -- deux appartements et un studio avec entrée indépendante -- offrant une grande flexibilité d'usage. Ces espaces peuvent toutefois être facilement réunis pour former une seule et grande villa, idéale pour une famille à la recherche de confort et d'espace.Les intérieurs, aménagés avec soin et des matériaux de qualité, bénéficient de hauts plafonds et d'un cachet unique. À l'extérieur, le jardin richement arboré, agrémenté d'essences variées et d'arbres centenaires, garantit calme, intimité et un cadre de vie verdoyant.Un garage ainsi que plusieurs places de stationnement extérieures complètent ce bien rare, qui conviendra parfaitement à une famille souhaitant s'établir dans un environnement paisible tout en restant proche des infrastructures.Superb family property in a sought-after residential areaLocated in the heart of the sought-after residential area of Villeneuve, just a few minutes from downtown Montreux and all amenities, this charming character house offers a privileged living environment, combining calm, greenery and proximity to the lake.Established on a 1,200 m² plot, this historic building dating from 1802 offers 420 m² of living space. It features generous volumes, bright and airy living rooms, and numerous accesses to terraces and the garden. A magnificent, fully glazed veranda completes the ensemble, offering exceptional natural light.The property currently comprises 8 bedrooms, 5 bathrooms and 6 WCs. It is organized into three separate dwellings - two apartments and a studio with separate entrance - offering great flexibility of use. However, these spaces can easily be combined to form one large villa, ideal for a family looking for comfort and space.The interiors, furnished with care and quality materials, benefit from high ceilings and a unique cachet. Outside, the richly planted garden, adorned with a variety of species and century-old trees, guarantees calm, privacy and a verdant living environment.A garage and several outdoor parking spaces complete this rare property, which would be perfect for a family wishing to settle in a peaceful environment while remaining close to the infrastructure.

  • Balcony / Terrace
  • Garage
  • View
Travel time
-
Stefan Zollinger

Stefan Zollinger

1 / 13
Stefan Zollinger

Stefan Zollinger

  • Parking space
  • Garage
  • View
  • +1
20 rooms800m²CHF 9,500,000.–
1820 Montreux

EXCEPTIONAL ESTATE WITH PANORAMIC VIEW OF THE LAKE

Just a few minutes from Montreux, situated in the pretty village of Jongny, in a green setting overlooking Lake Geneva, this exceptional estate offers a rare living environment, combining intimacy, elegance, and exceptional panorama. Established on a 20'000 m² plot, it benefits from an unobstructed view of the lake and the mountains as well as absolute privacy, sheltered from prying eyes.The main property of around 800 m² has been entirely renovated with high-quality materials, in a refined spirit combining charm and modernity. The generous volumes and the quality of the finishes give this place a unique character. It also benefits from an elevator.An old barn, entirely transformed, now accommodates a vast multipurpose area that can serve as a reception room, exhibition space, or event space, as well as three independent apartments, perfectly integrated into the whole.An annex house completes this property, it consists of a living area, a workshop space, and an exhibition area, offering multiple possibilities of use. The apartments as well as the annex house are rented and generate a rental income of around CHF 100'000.- per year, which also makes it a property with strong investment potential.Outside, everything has been designed to fully enjoy the natural setting: sunny terraces, outdoor kitchen, and relaxation areas blend perfectly with the environment. Two separate accesses allow you to reach the property with ease.A bus stop is located just a few steps away, the center of Vevey is accessible in 10 minutes by car and Châtel-Saint-Denis in just 6 minutes. This unique place combines prestige, serenity, and accessibility with precision.Visit only in the presence and/or with the prior agreement of Coldwell Banker Swiss Riviera. No document can be transmitted to third parties without authorization.

  • Parking space
  • Garage
  • View
  • +1
1 / 13
  • Parking space
  • Garage
  • View
  • +2
9 rooms346m²CHF 5,700,000.–
A Blonay, 1807 Blonay

Exceptional villa with panoramic view

AN EXCEPTIONAL RESIDENCE ON THE HEIGHTS OF BLONAYIn one of the most exclusive residential areas of the Vaudois Riviera, this remarkable architect-designed villa signed Huf Haus imposes itself as a property out of the ordinary, where contemporary design, architectural transparency, and grandiose panorama meet with rare elegance.Erected in a dominant position, sheltered from views, it enjoys a spectacular and perfectly unobstructed view of Lake Geneva, the Alps, and the surrounding landscape, offering a living spectacle at every moment. Its southwest orientation gives it exceptional brightness as well as privileged sunlight throughout the day, until the most beautiful ends of the day on the lake.A true signature of contemporary living art, this property seduces with its emblematic architecture, pure lines, majestic volumes, and the omnipresence of natural light. The vast glass surfaces abolish the boundaries between interior and exterior, creating a striking continuity with the terraces, garden, and horizon.Each space has been designed with exigence, in a constant search for aesthetics, comfort, and functionality, in the service of an exclusive living environment.High-end services- Exceptional custom-made kitchen with central island and high-end appliances - 5 bedrooms, including an elegant parental suite with integrated dressing room - Refined bathrooms with luxurious finishes and carefully selected materials - Internal elevator serving all levels - Multipurpose space in the basement that can accommodate a private fitness room, home cinema, wellness area, or workshop The property's strong points- Sought-after residential address and dominant location - Preserved intimacy, without opposite - Unbeatable panoramic view of the lake and the Alps - Iconic architecture signed Huf Haus - Generous, light-filled spaces - Terraces on several levels, ideal for receiving - Perfectly maintained landscaped garden - Indoor garage for 2 vehicles as well as 3 outdoor parking spaces Rare on the market, this property combines prestige, discretion, architecture, and living art, in one of the most coveted areas of the region.A confidential address for a clientele seeking a truly unique property.

  • Parking space
  • Garage
  • View
  • +2
1 / 13
  • Parking space
  • Garage
  • View
6.5 rooms300m²CHF 2,900,000.–
A Blonay, 1807 Blonay

Villa with grand panorama on Lake Geneva

A rare address, a breathtaking panorama, a unique lifestyleDominating the heights of Blonay, in a residential area of great quietude, this individual villa benefits from a privileged position and a panoramic view of Lake Geneva and the Alps. Located on a remarkable plot of 6'420 m², it offers an exclusive living space where intimacy, nature, and elegance blend perfectly.With nearly 300 m² of living space, the villa was completely renovated in 2011 with high-quality materials and in a resolutely contemporary and refined spirit. Each space has been designed to highlight light, view, and comfort, while integrating efficient technical equipment for controlled energy management.The villa develops over three levels and proposes a harmonious and functional distribution.The upper ground floor, the heart of the house, accommodates a magnificent living room bathed in light thanks to large glass openings, offering a permanent immersion in the landscape. A fireplace emphasizes the warm character of this reception area, while the fully equipped kitchen integrates elegantly into the whole. This level also includes a vast entrance hall of about 25 m², a dressing room, a guest toilet, a technical room, a PC room, as well as direct access to two superb terraces, oriented south and east, both facing the lake.On the upper floor, the night area consists of three beautiful bedrooms and two contemporary bathrooms, offering an ideal living comfort for a family or for receiving in the best conditions.The lower ground floor accommodates a luxurious independent studio, benefiting from its own entrance as well as a terrace that can be privatized. This space constitutes an ideal solution for guests, an independent office, a professional activity, or rental use.The villa also distinguishes itself by the quality of its equipment:- A modern heat pump, combining energy efficiency and thermal comfort;- Triple-glazed windows with electric shutters, for optimal insulation and perfectly controlled luminosity.The exterior prolongs the villa's amenities with elegance. With more than half of the plot consisting of forest, the property enjoys absolute quietness and rare intimacy. Four terraces allow for fully enjoying the panorama and sun exposure at any time of day.A valid building permit for the creation of an overflow pool further enhances the potential of this already exceptional property.A double garage with electric doors, several outdoor parking spaces, and a people lift facilitating access from the bottom of the plot, where two additional parking spaces are also located, complete the amenities of this villa.Located in a particularly sought-after neighborhood, at the end of a road, the villa benefits from a privileged residential environment, while remaining only five minutes from amenities and main communication axes.Rare on the market, this property embodies a remarkable balance between prestige, serenity, nature, and performance.It is aimed at a clientele seeking an exclusive place to live in one of the most beautiful areas of the Vaudois Riviera.

  • Parking space
  • Garage
  • View
1 / 16
6.5 rooms210m²CHF 2,940,000.–
Avenue des Falquières 5, 1820 Veytaux

Villa C - Veytaux

Description of the property Located in the heart of the Vaudois Riviera, in the privileged setting of Veytaux, this individual 6.5-room villa embodies the elegance and comfort of a high-end property.Offering over 300 m² of living space, the property seduces with its generous volumes and exceptional brightness. Each space has been carefully designed to offer optimal quality of life, combining contemporary aesthetics and functionality.The high-end amenities and refined finishes give the whole an atmosphere that is both warm and sophisticated. The living areas, spacious and open, invite conviviality and naturally extend to the outside.The villa benefits from two balconies as well as a large terrace, true extensions of the interior spaces, ideal for fully enjoying a calm and green environment.The house is distributed as follows:Basement: • Large double garage • Available space • Technical room Ground floor: • Entrance with built-in wardrobes • Guest toilet • Bedroom • Suite with bedroom and shower area • Living room with access to the outside • Open kitchen with dining area First floor: • Two bedrooms • Bathroom • Master bedroom with dressing room, bedroom and shower • Two balconies accessible from each bedroom Combining modernity, exclusivity and a sought-after location near Montreux and Lake Geneva, this villa represents a rare opportunity for a discerning clientele seeking exclusivity and quality.

Travel time
-
1 / 16
6.5 rooms210m²CHF 2,940,000.–
Avenue des Falquières 5, 1820 Veytaux

Villa A - Veytaux

Description of the property Located in the heart of the Vaud Riviera, in the privileged setting of Veytaux, this individual 6.5-room villa embodies the elegance and comfort of a high-end property.Offering over 300 m² of living space, the property seduces with its generous volumes and exceptional brightness. Each space has been carefully designed to offer optimal quality of life, combining contemporary aesthetics and functionality.The high-end amenities and refined finishes give the whole an atmosphere that is both warm and sophisticated. The living areas, spacious and open, invite conviviality and naturally extend to the outside.The villa benefits from two balconies as well as a large terrace, true extensions of the interior spaces, ideal for fully enjoying a calm and green environment.The house is distributed as follows:Basement: • Large double garage • Available space • Technical room Ground floor: • Entrance with built-in wardrobes • Guest toilet • Bedroom • Suite with bedroom and shower area • Living room with access to the outside • Open kitchen with dining area First floor: • Two bedrooms • Bathroom • Master bedroom with dressing room, bedroom and shower • Two balconies accessible from each bedroom Combining modernity, high standard and a sought-after location near Montreux and Lake Geneva, this villa represents a rare opportunity for a discerning clientele seeking exclusivity and quality.The villa is sold with a building permit for an underground pool. This option is included in the price.

Travel time
-
1 / 12
  • Parking space
  • Garage
10 rooms250m²CHF 5,600,000.–
A Clarens, 1815 Clarens

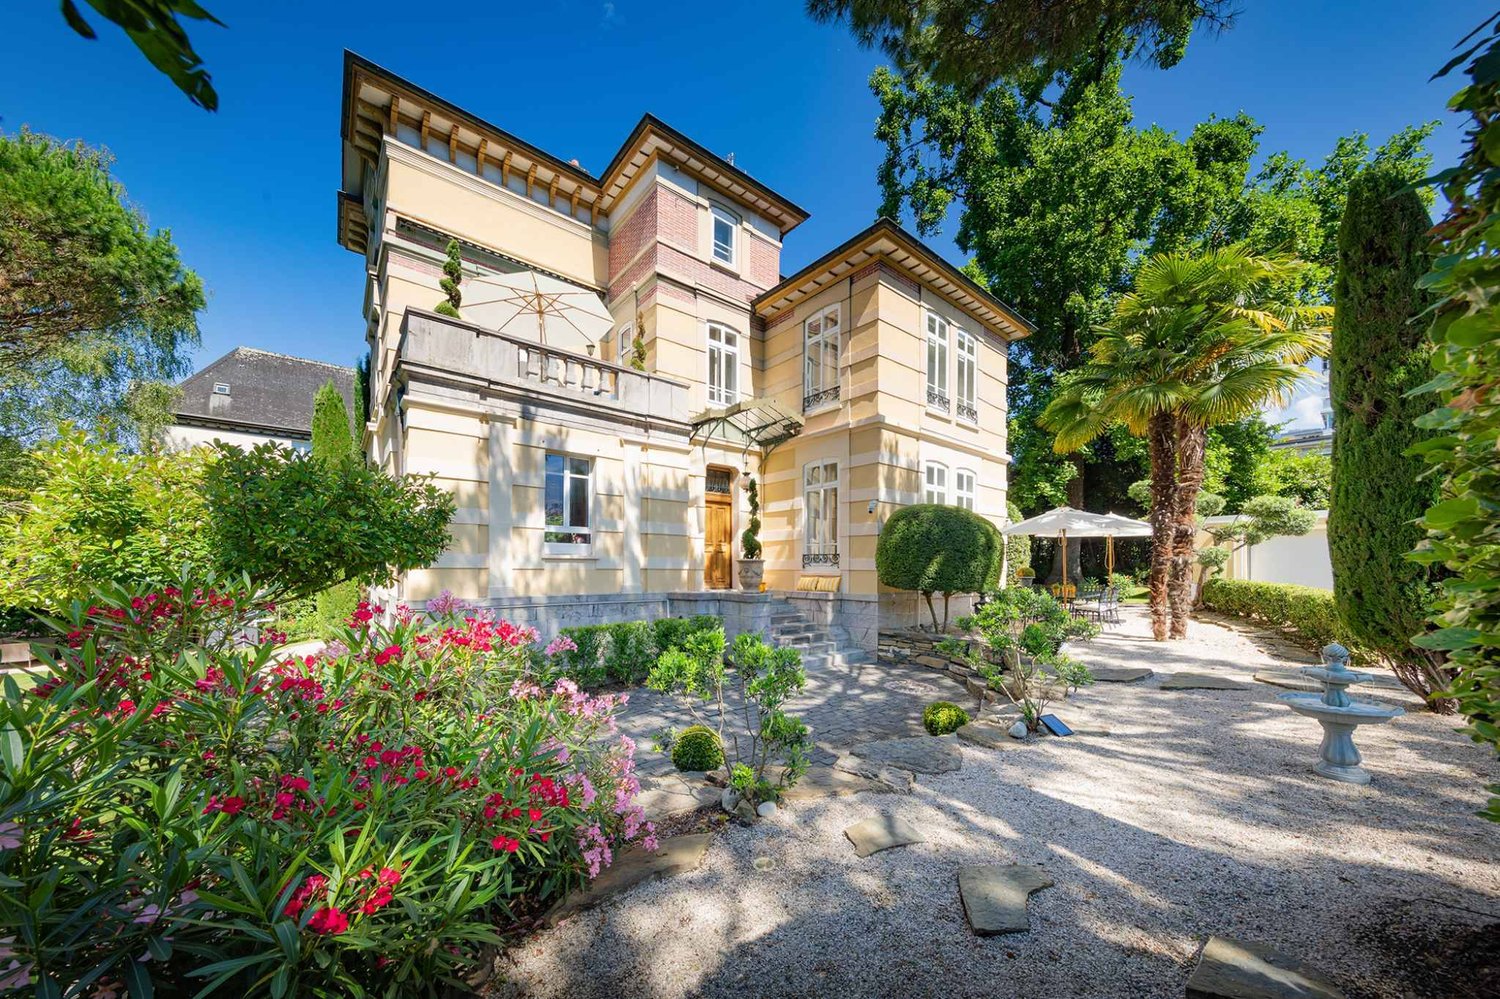
Propriété de prestige à deux pas du lac

Idéalement située dans le très recherché quartier de Clarens, au sein du prestigieux domaine des Villas Dubochet, cette propriété de caractère bénéficie d'un environnement privilégié, à proximité immédiate du lac et à quelques minutes du centre de Montreux.Entièrement repensée et rénovée avec soin entre 2021 et 2025, la maison allie avec subtilité le cachet de l'architecture d'époque et des prestations contemporaines haut de gamme. Les volumes généreux, baignés de lumière naturelle, mettent en valeur de superbes éléments d'origine tels que les parquets restaurés, les cheminées en marbre et les élégantes moulures.Développée sur trois niveaux ainsi qu'un sous-sol, la propriété offre environ 340 m² habitables comprenant de vastes espaces de réception, une cuisine moderne entièrement équipée, ainsi que 6 chambres et 6 salles de bains.À l'extérieur, le jardin soigneusement aménagé et les différents espaces de détente créent une atmosphère intime et paisible au cur d'un magnifique terrain arboré de 1'126 m².Vendue entièrement meublée, cette demeure rare séduira les amateurs de biens d'exception à la recherche d'un lieu raffiné, discret et empreint d'histoire.- 10 pièces- 6 chambres- 6 salles de bains- Surface utile : env. 340 m²- Surface terrain : 1'130 m²- Garage et places de parc extérieuresPour toute information complémentaire ou pour organiser une visite, contactez :Lucrèce Constantin - 079 799 58 90 _____________________________________________________________________________________________Ideally located in the highly sought-after area of Clarens, within the prestigious Villas Dubochet estate, this exceptional property enjoys a privileged setting just moments from the lake and only a few minutes from the center of Montreux.Fully redesigned and meticulously renovated between 2021 and 2025, the residence beautifully combines the charm of period architecture with refined contemporary finishes. The bright and spacious interiors showcase remarkable original features, including restored parquet flooring, marble fireplaces, and elegant decorative moldings.Spread over three levels plus a basement, the property offers approximately 340 sqm of living space, featuring expansive reception areas, a fully equipped modern kitchen, as well as 6 bedrooms and 6 bathrooms.Outside, the beautifully landscaped garden and multiple relaxation areas create a peaceful and private atmosphere within a magnificent 1,126 sqm plot.Sold fully furnished, this rare residence will appeal to buyers seeking an exceptional home combining history, elegance, privacy, and modern comfort.- 10 rooms- 6 bedrooms- 6 bathrooms- Approx. 340 sqm of usable area- 1,130 sqm plot- Garage and outdoor parking spacesFor further information or to arrange a visit, please contact:Lucrèce Constantin +41 (0)79 799 58 90

  • Parking space
  • Garage

Other interesting objects