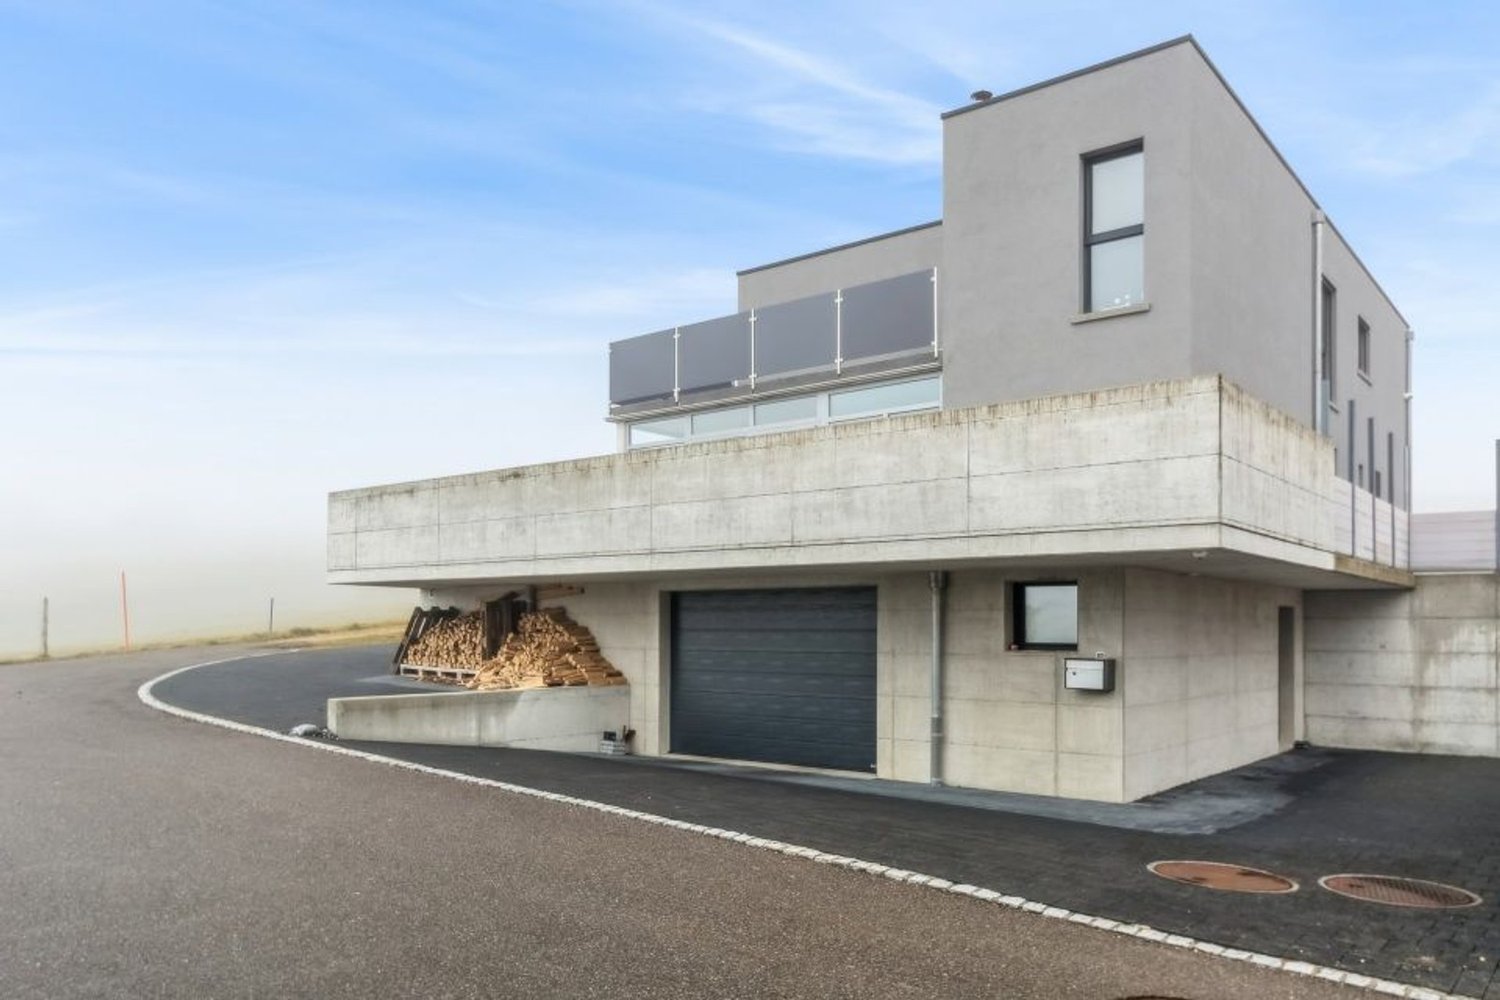
La Heutte - Villa buy

We recommend expanding your search criteria to get similar results. The current filters didn’t return any matches.

If you don’t want to change your current search criteria, we recommend creating a search alert, so you’ll be notified when matching offers become available.

More objects in your automatically expanded search area
14 results - Radius: + 10km
1 / 14
5.5 rooms190m²CHF 1,790,000.–
2557 Studen BE

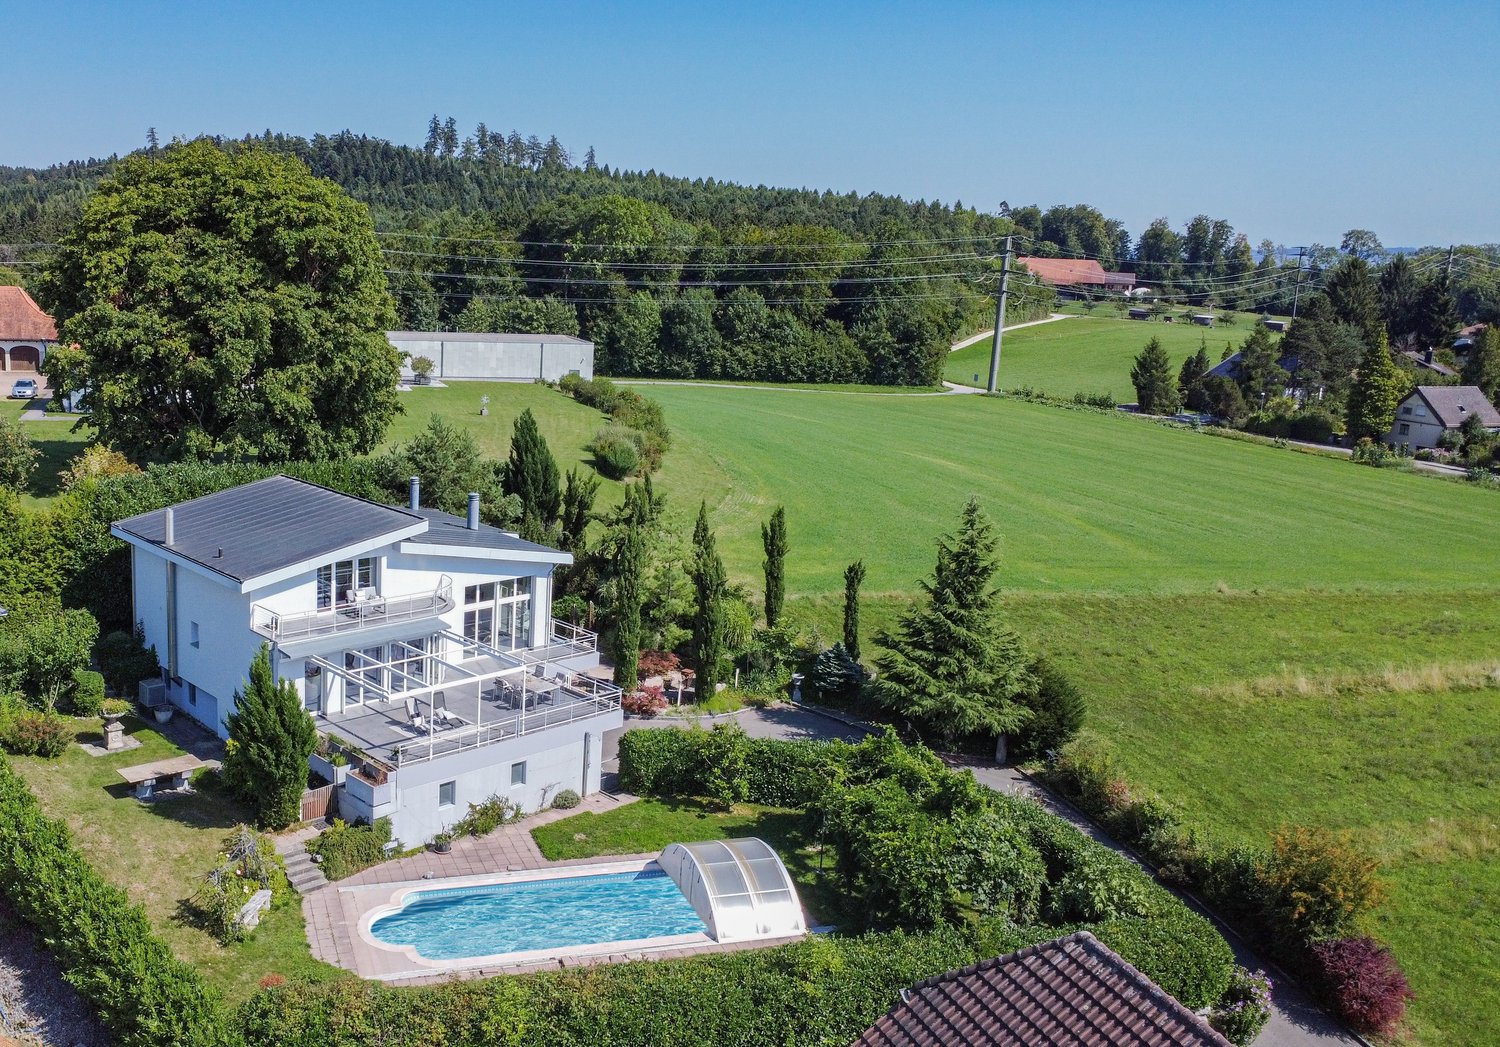
Spacious single-family house with pool, spaciousness and plenty of privacy in Studen

A home with space, peace and quality of life This single-family house in Studen convinces with its exceptional space and quiet, family-friendly location. The property, built in 1982, has been continuously maintained and last renovated in 2019. With a living area of around 350 m² and a spacious plot of 1,538 m², the house offers plenty of space for individual living and personal development. Arriving with generosityThe spaciousness is already noticeable when entering the house. The generous room layout and open structure create a pleasant living feeling. An impressive room height of up to 5 meters gives the house additional openness and underlines the special character of the property. Living with atmosphereThe living area is the heart of the house and convinces with its generosity and brightness. A fireplace creates a cozy atmosphere and makes the room an ideal meeting point for family and guests.The kitchen presents itself as functional and well-maintained, offering enough space for everyday life. The clear room division allows for flexible use of the different living areas. Plenty of space for individual life conceptsWith a total of 5.5 rooms, the house offers versatile usage possibilities - whether as a bedroom, children's room, office or hobby room. The spacious living area provides numerous possibilities for individual living concepts and adapts to different life situations. Comfort in everyday lifeThe property has a good and well-maintained standard of construction. The heating is provided by an electric heating system in combination with underfloor heating, which ensures a pleasant heat distribution.Additional rooms such as the attic, Reduit and hobby room offer practical storage space and extend the usage possibilities in everyday life. Outdoor area with plenty of quality of lifeThe spacious plot offers plenty of space for relaxation, leisure and privacy. The outdoor area convinces with extensive areas and a swimming pool, which provides additional living comfort on warm days.Terrace and balcony areas of around 70 m² extend the living space outdoors and create ideal conditions for relaxed hours in the fresh air.The property also includes two garage parking spaces and five outdoor parking spaces. A home with perspectiveThis property convinces with its generous construction, the extensive plot and the versatile usage possibilities. It offers ideal conditions for buyers who value space, peace and a home with plenty of quality of life. Curious?We are happy to provide you with a non-binding viewing.If you have any questions or would like further information, please do not hesitate to contact us.On request, we will also advise you competently and individually on suitable financing options.The Immoanker team looks forward to you.

1 / 20
8.5 rooms146m²CHF 1,295,000.–
Chemin de la Groisière 7, 2517 Diesse

Privileged situation with completely unobstructed panoramic view

Detached house of exception in Diesse, haven of peace at the foot of the Chasseral Discover this magnificent family house in Diesse. Nestled in an environment of absolute calm, this property offers a privileged living environment, in total harmony with nature.A unique geographical situationLocated on the south slope of the Chasseral chain, this house is directly adjacent to the forest, offering immediate access to what the locals call "le mamelon vert". Situated at the end of a cul-de-sac, it guarantees a rare tranquility, far from vehicle traffic. From this dominant point, you will enjoy an unobstructed panoramic view that overlooks the entire village and the entire plateau of Diesse up to the Alps.A generous and functional interior layoutThe house is spread over several levels, designed for the comfort of the entire family:Ground floor: A complete utility space including a welcoming entrance, a laundry room, a hobby room, a technical room, as well as a cellar and a storeroom. Two office spaces also offer ideal flexibility for teleworking.First floor: The heart of family life. This floor is bathed in light and consists of a large living room, a convivial dining area, and an open kitchen. It also has three comfortable bedrooms, a reading room, an additional office, and a bathroom.Exterior and amenitiesThe property benefits from carefully designed exterior amenities, designed for your daily comfort:A large garage of 36 m², ideal for parking and storage.An independent outdoor technical room of 10 m².A garden shed of 9 m², perfect for your tools or hobbies.A dedicated parking space as well as harmonious landscaping, including drainage areas and lawned areas to fully enjoy the garden. A rare opportunity to combine serenity, nature, and modern comfort in one of the most beautiful areas of the Bernese Jura.A particularly modular house, can be adapted to your needs and the evolution of your project.Seize this rare opportunity and bring your projects to life, request the complete dossier with many photos or contact us at 076 759 40 95.
Travel time
-
1 / 13
  • Balcony / Terrace
7 rooms124m²CHF 750,000.–
Rue Beuchemaitin 7, 2605 Sonceboz-Sombeval

Individual villa with 7 rooms and large garden

Built in 1972, this pleasant villa has benefited from interesting renovations. Indeed, a facade insulation was carried out in 1991 and the roof was completely redone with modern insulation in 2008. The oil heater was also replaced in 2021, allowing for very good energy efficiency. The house remains cool in summer and consumes little energy in winter.Spread over half levels, it would easily allow for professional activity to be carried out from home thanks to its two available rooms directly in the entrance of the lower ground floor. This level also has a WC/shower.The main living area is located a few steps higher with the kitchen and its dining area, which extends into the veranda (not heated). The living room, with its large volume and fireplace, offers a comfortable surface and access to the terrace.On the upper floor, there are still 2 bedrooms, one with a balcony and a bathroom/WC.Finally, the basement has a heated, semi-buried room (with window) that can accommodate a game room or workshop. The cellar, the storage room, and the heating room/laundry room complete this level.Outside, you can enjoy a large, grassy garden, a second terrace under the trees, and a vegetable garden. The plot has very good tree cover, offering shade and intimacy. A garage box with storage completes this property and 2 outdoor parking spaces are available.
  • Balcony / Terrace
Travel time
-
Patrice Bayard

Patrice Bayard

1 / 13
Patrice Bayard

Patrice Bayard

  • Parking space
  • Balcony / Terrace
  • View
5 rooms230m²CHF 1,450,000.–
Berne, 2606 Corgémont

The Art of Living: A Sanctuary of Light and Design in Corgémont

The Absolute Art of Living: A Sanctuary of Light and Design in CorgémontAn Address of Prestige between Nature and ModernityAt number 14 of the Rue des Fléoles, exclusivity finds its setting. In the idyllic setting of Corgémont, this high-end property rises like a manifesto of architectural elegance. Here, the serenity of the Bernese Jura unites with perfect accessibility, offering aesthetes a romantic refuge where nature invites itself to every window.An Immersion in Grand Luxury: 240 m² of ExceptionFrom the entrance, the nobility of the materials and the purity of the lines impose respect. This 5.5-room property redefines the codes of contemporary comfort: • The Cathedral Lounge: A reception space with breathtaking volumes, where large, high-performance windows erase the boundary between indoors and outdoors. The floors, dressed in refined materials, capture the light to create a warm and cozy atmosphere. • The Signature Kitchen: A true laboratory of flavors, it combines minimalist aesthetics and state-of-the-art equipment (V-ZUG/Miele). The central island becomes the theater of your gastronomic evenings. • The Parental Suite: An intimacy sanctuary designed like a grand hotel suite, with a bespoke dressing room and an adjacent bathroom, a true private spa with marble or natural stone finishes.A Monumental Terrace: Your Private HorizonRare and sought after, the 300 m² terrace is an architectural masterpiece. More than just an outdoor space, it is an extension of your living room under the open sky. Imagine receptions under the stars or breakfasts suspended above the green valleys, in absolute calm that only Corgémont can offer.Technical Excellence: For Connoisseurs and CollectorsPrestige also hides in the invisible but essential details: • The Garage-Workshop: An underground, masterful space that can accommodate up to 6 vehicles. Secure and ideal for a car collection or a private artist's workshop. • Haute Couture Comfort: State-of-the-art domotics, ecological heating system, and superior sound insulation guarantee total tranquility and a controlled environmental footprint.CharacteristicsHigh-End PerformanceLocation Rue des Fléoles 14, 2606 CorgémontSurface ~ 240 m² of pure refinementExterior Panoramic terrace of 300 m²Capacity Garage-workshop for 6 carsServices Immediate proximity to regional centers and private schoolsOutdoor Facilities and Pool • Aquatic Potential: The configuration of the land and the terrace has been designed to allow the installation of a pool (overflow or integrated). The technical reservations (water and electricity) are already anticipated in the 2020 structure.

  • Parking space
  • Balcony / Terrace
  • View
Gaschen Patrick

Gaschen Patrick

1 / 13
Gaschen Patrick

Gaschen Patrick

  • Parking space
  • Garage
  • View
  • +1
5.5 rooms120m²CHF 1,290,000.–
A Les Reussilles, 2722 Les Reussilles

Character property in the immediate vicinity of Étang de la Gruère

Just a few minutes from the prestigious Étang de la Gruère, one of Switzerland's most emblematic natural sites, this charming property benefits from an exceptional environment in the heart of the Franches-Montagnes. In a setting where century-old forests border the vast, typical pastures of the region, it offers a rare way of life, imbued with serenity, authenticity, and discretion. Here, nature invites itself into daily life, while remaining close to essential amenities and main communication axes.Built on a carefully maintained plot on the edge of the forest, this house immediately seduces with its warm character and harmonious integration into the surrounding landscape. Its architecture, both welcoming and timeless, prioritizes comfort, natural light, and conviviality. The owners have taken care, over the years, to maintain the property in an excellent state of maintenance, regularly making improvements to preserve its charm while meeting current expectations in terms of comfort.As soon as you enter, the volumes reveal themselves with elegance and fluidity. The reception areas are arranged around a pleasant living room where the fireplace constitutes the true heart of the house. This warm space invites you to family evenings or gatherings with friends in a convivial atmosphere. The large openings allow natural light to generously penetrate the rooms throughout the day, creating a permanent feeling of space and well-being.The living room naturally opens onto a first veranda, a true additional living space that extends the interior spaces outward. A second veranda completes the ensemble and offers multiple possibilities for layout according to the desires of its future owners: reading room, relaxation area, winter garden, or reception area bathed in light.The fully equipped kitchen combines practicality and conviviality. Functional and pleasant to live in, it constitutes a central place in the house where it is good to share daily moments. An elegant light well bathes this space with generous natural light, reinforcing the feeling of openness and creating a particularly warm atmosphere at any time of day. The ground floor also accommodates a bedroom and a shower room equipped with a washing column, offering a particularly comfortable organization.On the upper floor, the sleeping area consists of three bright and peaceful bedrooms. One of them benefits from a mezzanine, providing an additional character touch and allowing different uses. A complete bathroom and a corridor bathed in natural light complete this floor.Beyond its residential qualities, the property distinguishes itself by a particularly interesting and rarely encountered configuration on the market. The northwest part of the house was designed to function independently while remaining perfectly integrated into the overall building. With its own entrance, it could easily be arranged as a rental apartment, an apartment for a close relative, a professional space, or a suite intended to accommodate guests. This flexibility constitutes one of the main assets of the property, offering the possibility of combining family residence and complementary project generating income. The presence of a veranda in this part reinforces its potential and attractiveness.The exteriors have been designed with the same care as the interior spaces. The garden, perfectly integrated into its natural environment, constitutes a true green jewel inviting relaxation and contemplation. The swimming pool adds a vacation dimension and allows you to fully enjoy the beautiful days in an intimate and preserved setting. The octagonal carnotzet, full of charm, offers an ideal space to receive family and friends in an authentic and warm atmosphere throughout the year.A garden shed, a closed garage, and two outdoor parking spaces complement the services of this property advantageously.Rare in its location, potential, and environmental quality, this house will seduce a clientele seeking an authentic place to live where nature, comfort, and versatility meet harmoniously. Whether as a main residence, secondary residence, or project combining housing and rental income, it represents a particularly attractive opportunity in one of the most sought-after sectors of the Franches-Montagnes.Some of the presented images have been generated or optimized using artificial intelligence to illustrate the potential for layout and enhancement of the property.

  • Parking space
  • Garage
  • View
  • +1
1 / 7
5.5 rooms157m²CHF 1,275,000.–
Champ Favre 11-13, 2515 Prêles

Booked! Duo of architect-designed villas under construction

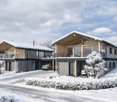
Your new sanctuary with 5.5 rooms These exceptional villas spread over 494 m² of private land, offering 157 m² of living space and 37 m² of useful space. But the real gem lies in this generous 22 m² terrace-balcony, a true living space under the stars. Protected by a masterful overhang, it becomes the natural extension of your interior space, transforming every beautiful day into an invitation to happiness.The design of these homes reflects a philosophy of contemporary living. Built in wood frame construction according to the traditions of excellence of Schwab-System, they breathe warmth and authenticity. Only the foundations use concrete, allowing the wood to reveal all its nobility and ecological virtues. This approach significantly reduces the carbon footprint while creating a healthy and peaceful indoor atmosphere. Technology at the service of your comfortInnovation serves your daily well-being. A heat pump system air-water, combined with underfloor heating, ensures an ideal temperature in all seasons with remarkable energy efficiency. The 7.04 kWc photovoltaic panels, elegantly integrated into the roof, offer appreciable energy autonomy and actively contribute to the ecological transition.An architecture designed to maximize natural light. The openings, strategically positioned, bathe the spaces in light from morning to evening, creating a warm atmosphere that evolves with the rhythm of the seasons. The ventilated wood facades guarantee not only a confident aesthetic but also exceptional durability, preserving the living space from damp damage. The expertise Schwab-System's expertise: four generations of excellenceFor nearly 80 years, Schwab-System has embodied the excellence of wood construction. This family business, transmitted over four generations, has developed a unique expertise that combines artisanal traditions and cutting-edge technologies. Each project benefits from this rare expertise, guaranteeing customized realizations that perfectly match your aspirations.Schwab-System's ecological commitment goes beyond simple construction. It is a global philosophy that takes care of the planet and its inhabitants, creating healthy and sustainable living spaces that thrive over time. The Champ Favre villas represent more than just a simple real estate investment. They embody a choice of life, a vision of living that reconciles modernity and authenticity, comfort and environmental respect. With a planned completion in 2026, your new chapter of life can begin today.To discover these exceptional homes and obtain all pricing information, contact us. A complete construction description will be provided upon request, detailing every aspect of these unique realizations.Champ Favre: where your life takes on a new dimension.

Travel time
-
  • 2 story villa, white walls, arched windows, stone base, tree, large balcony, steps, trampoline
  • A house with white walls, brown roof, garage, chimneys, windows, and car parked in the driveway.
  • white house, brown roof, 2 chimneys, carport with 2 cars parked, wooden shed
  • 2 story house, white exterior, black roof, large balcony, brick foundation, surrounded by trees and shrubs
  • Two blue garage doors, a small lamp on the right side, surrounded by greenery and a house in the background.
  • modern white kitchen with appliances, sink and kitchen cabinets, stove and cabinets with shelves
  • Dining room with large windows, wooden table, white chairs, fish tank, white radiator, pendant lamp, potted plants, wooden cabinet, outdoor view
  • Bedroom with white walls, large window, wooden bed, white floral sheets, nightstand with lamp, white radiator.
  • single bed, desk, drawers, carpet, lamp, fish tank, radiator, window, pillows
  • large window, wooden floor, white walls, window sill, radiator, television, flowers
  • 6 plastic chairs around a white table, with a beautiful view of the valley
  • Bathroom with bathtub, sink, toilet, mirror, shower enclosure, cleaning product, trash bin, towel, tiles
  • Bedroom with double bed, bedspread, pillows, lamp, TV, wall, windows, hanging plug, large glass doors, garden, trees
  • Home office with desk, gaming chair, computer, cabinet, and window
  • Yellow tiles, white sink, white toilet, glass door shower, towel rack, toilet paper holder, toilet brush, faucet
  • room with white tile walls, door, window, buckets, metal containers, stainless steel sink
1 / 16
7.5 rooms255m²CHF 1,490,000.–
Rue de la Colline 22, 2732 Reconvilier

Reconvilier - Magnificent 7 1/2 room family house with garages and parking spaces

Magnificent 7 1/2 room family house on 2 levels + attic with 2 garages, 2 covered parking spaces and 2 outdoor parking spaces, garden, very well located in the northeast of Reconvilier in a quiet and sunny area near schools; it includes:Basement • west entrance through laundry room (9 m2) • distribution corridor (20 m2) • 2 bedrooms (17.5 m2 and 20.5 m2) • game room (43 m2) • heating room (11.5 m2) • cellar (9.5 m2) • storage room (15 m2) • bathroom with WC, sink and shower (2.5 m2) • staircase to the ground floor Ground floor • main entrance north with airlock (2.5 m2) • entrance hall (19.5 m2) • distribution corridor (7.5 m2) • fitted kitchen open to dining room (9 m2) • dining room open to living room (26.5 m2) • living room with fireplace (28 m2) • 3 bedrooms (9.5 m2, 15 m2 and 19.5 m2) • bathroom with WC, sink, shower and bathtub (7.5 m2) • terrace (10.5 m2) • separate WC with sink (2 m2) Attic • developable attic, divided into 2 rooms, accessible via a hatch Outdoor • garages to the south, 2 covered parking spaces and 2 outdoor parking spaces to the north, garden This house is in a very good state of maintenance; significant renovations were carried out in 2014. It is immediately habitable without renovation work.Selling price: CHF 1'490'000.00Available: by arrangement

Travel time
-
1 / 15
6.5 rooms238m²Price on request
Neuenburgstrasse 46, 2505 Biel

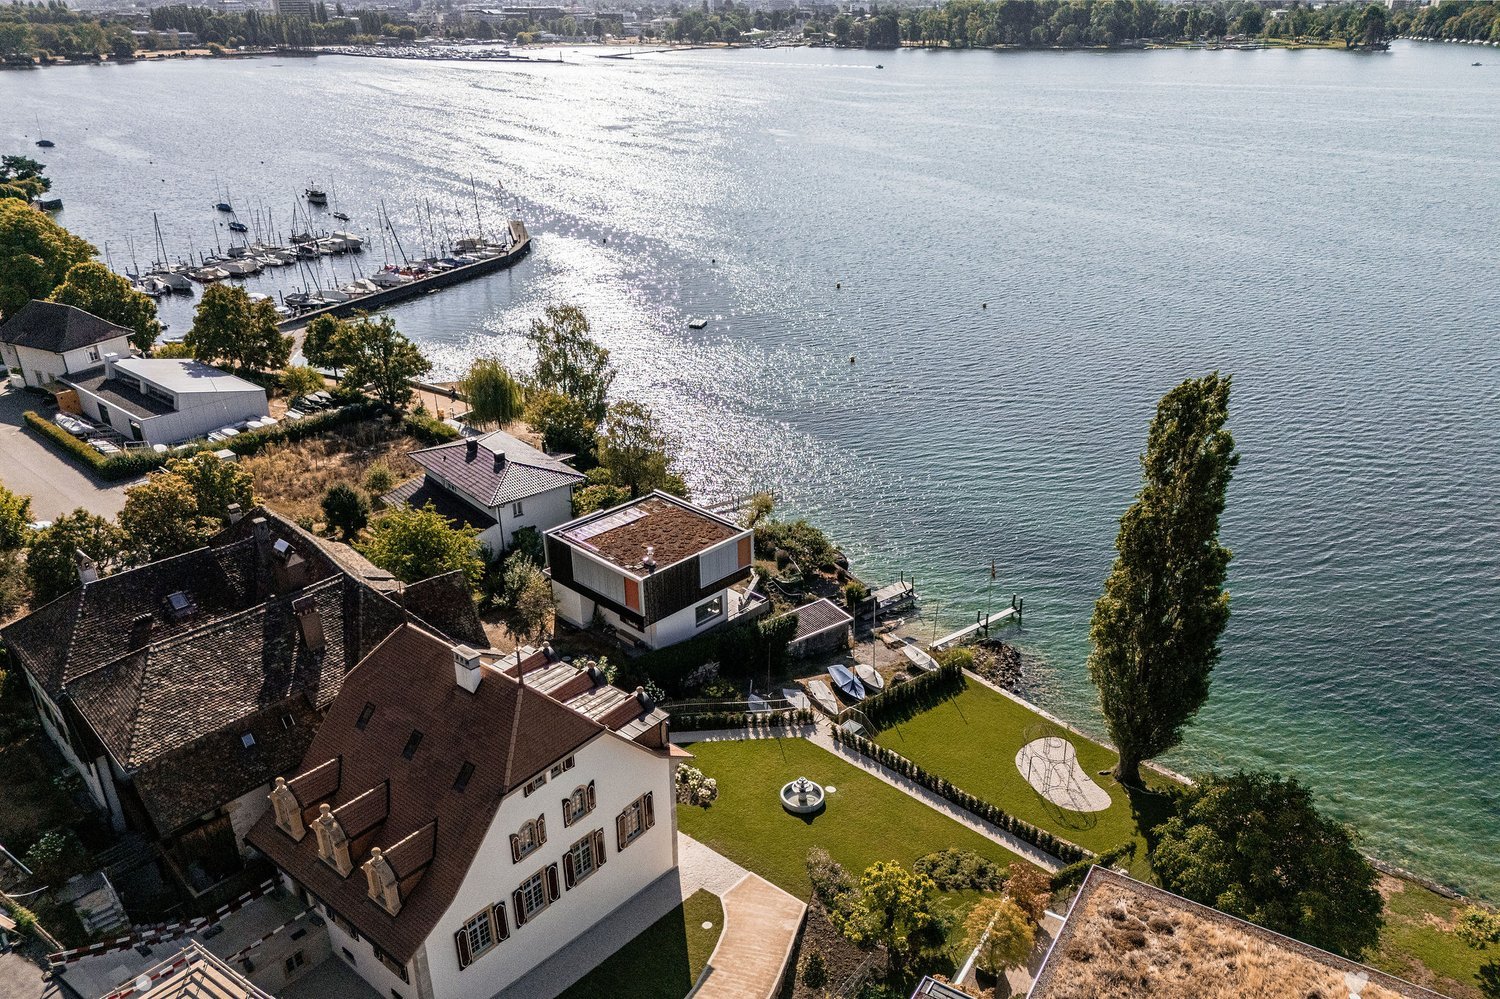
Einzigartige Villa mit direktem Seeanstoss

Villa Vingelz 1792 – Historisches Anwesen mit direktem SeeanstossDie Villa auf einen Blick • Denkmalgeschützte Villa aus dem Jahr 1792 • Rund 238 m² Wohnfläche • Grosszügiges Grundstück mit 1'198 m² • 6.5 Zimmer auf vier Etagen • 4 Nasszellen • Grundstück mit direktem Seeanstoss • Eindrucksvolle Aussicht auf den Bielersee • Historische Architektur und charaktervolle Details • Hochwertiger Solnhofener Naturstein und Parkettböden • Parkmöglichkeiten auf dem Grundstück An privilegierter Lage direkt am Bielersee erwartet Sie eine aussergewöhnliche denkmalgeschützte Villa aus dem Jahr 1792. Das historische Anwesen an der Neuenburgstrasse 46 in Biel verbindet eindrucksvolle Architektur, hochwertige Materialien und eine seltene Lage unmittelbar am Wasser.Auf einem grosszügigen Grundstück von 1'198 m² bietet die Villa rund 238 m² Wohnfläche und 6.5 Zimmer auf vier Etagen. Das gesamte Anwesen schafft eine besondere Wohnatmosphäre mit Ruhe, Weitsicht und einem einzigartigen Bezug zum Wasser.Historischer Charakter trifft auf zeitgemässen WohnkomfortDie Villa bewahrt ihren historischen Charakter und verbindet diesen mit den Ansprüchen an modernes Wohnen. Charaktervolle Details und sorgfältig ausgewählte Materialien verleihen den Räumen eine besondere Ausstrahlung.Bereits der elegante Eingangsbereich vermittelt den besonderen Charakter des Hauses. Helle Farbtöne, ein hochwertiger Solnhofener Natursteinboden und stilvolle Parkettböden schaffen eine harmonische Verbindung zwischen Geschichte und zeitloser Eleganz.Die grosszügige Raumaufteilung ermöglicht eine vielseitige Nutzung und bietet sowohl repräsentative Wohnbereiche als auch private Rückzugsmöglichkeiten.Der Blick über das Wasser, die Ruhe des Sees und die unmittelbare Verbindung zur Natur schaffen zu jeder Tageszeit eine besondere Atmosphäre. Gleichzeitig ist das Stadtzentrum von Biel gut erreichbar. Die Bushaltestelle Räblus Vingelz befindet sich nur wenige Gehminuten entfernt.Ein Anwesen mit GeschichteSeit mehr als 230 Jahren ist diese Villa Teil der Bieler Geschichte. Heute bietet sich die seltene Gelegenheit, ein historisch bedeutendes Gebäude an einer der privilegiertesten Lagen der Region zu erwerben.Die Verbindung aus historischem Charakter, grosszügigem Grundstück, direktem Zugang zum See und eindrucksvoller Architektur macht diese Liegenschaft zu einer echten Rarität am Bielersee.Eine Villa von 1792. Direkt am Wasser. Ein Zuhause für Menschen, die das Aussergewöhnliche suchen.- - -Villa Vingelz 1792 – Propriété historique avec accès direct au lacLa villa en un coup d’œil • Villa classée monument historique datant de 1792 • Environ 238 m² de surface habitable • Parcelle généreuse de 1'198 m² • 6,5 pièces sur quatre niveaux • 4 salles d’eau • Terrain avec accès direct au lac • Vue remarquable sur le lac de Bienne • Architecture historique et éléments de caractère • Pierre naturelle de Solnhofen et parquets de qualité • Possibilités de stationnement sur la propriété Dans un emplacement privilégié, directement au bord du lac de Bienne, se trouve une exceptionnelle villa classée monument historique datant de 1792. Cette propriété historique située à la route de Neuchâtel 46 à Bienne associe architecture de caractère, matériaux de qualité et situation rare au bord de l’eau.Érigée sur une généreuse parcelle de 1'198 m², la villa offre environ 238 m² de surface habitable et 6,5 pièces réparties sur quatre niveaux. La proximité immédiate du lac façonne l’ensemble de la propriété et crée une atmosphère unique, faite de calme, de vue dégagée et d’un lien privilégié avec l’eau.Le charme de l’histoire allié au confort contemporainLa villa a su préserver son caractère historique tout en répondant aux exigences d’un habitat actuel. Des éléments architecturaux de caractère et des matériaux soigneusement sélectionnés confèrent aux espaces une atmosphère particulièrement élégante.Dès l’entrée, la demeure révèle son identité unique. Les teintes claires, le superbe sol en pierre naturelle de Solnhofen ainsi que les parquets de qualité créent un équilibre harmonieux entre patrimoine et élégance intemporelle.La disposition généreuse des espaces permet de nombreuses possibilités d’aménagement et offre aussi bien de belles pièces de réception que des espaces plus intimes.La vue sur l’eau, la tranquillité du lac et la proximité immédiate de la nature créent une atmosphère unique à chaque moment de la journée. Le centre-ville de Bienne reste toutefois facilement accessible. L’arrêt de bus Räblus Vingelz se trouve à seulement quelques minutes à pied.Une propriété chargée d’histoireDepuis plus de 230 ans, cette villa fait partie du patrimoine historique biennois. Aujourd’hui se présente une occasion rare d’acquérir une demeure historique située dans l’un des emplacements les plus privilégiés de la région.L’association entre caractère historique, vaste terrain, accès direct au lac et architecture remarquable fait de cette propriété une véritable rareté sur les rives du lac de Bienne.Une villa de 1792. Directement au bord de l’eau. Une demeure pour celles et ceux qui recherchent l’exceptionnel.

Travel time
-
  • modern detached house, 2 story, large terrace, swimming pool, garden, green surroundings
  • Open living room with glass doors to terrace, balcony with view, modern furniture, beige carpet, white walls, large windows, decorative objects
  • Open room with fireplace, rug, and glass doors leading to balcony with view, modern minimalistic design
  • Modern outdoor living area, furniture and greenery, balcony with fence and railings, expansive view of the countryside
  • terraced garden with table and chairs, white metal frame pergola, view of the mountains
  • master bedroom, large bed, modern decor, wooden floor, large windows with terrace access, walk-in closet
  • Bathroom: wooden floor, white walls, white fixtures, sink, toilet, towel rack, plant, rug, open door
  • Interior with staircase, balcony, garden, terrace with mountain view
  • Tiled floor, large mirror, white sink, tiled shower wall, round rug, chair, table, potted plants
  • wardrobe, sofa, windows, plants, floor lamp, coat hangers
  • fireplace, sofa, coffee tables, ottoman, rug, plants, floor lamp, glass walls, balcony, basket
  • Bathroom with large sink bowl, white toilet, shower cubicle, tiled walls, small decorative shelves, modern furniture, white flowers in vase.
  • Large modern house, white with gray accents, large balcony, swimming pool
1 / 13
3 rooms197m²Price on request
2562 Port

Dreamlike villa with a view of Lake Biel - incl. apartment

Exclusive dream villa with panoramic views of Lake Biel – including a versatile apartmentThis exceptional villa in a privileged location in Port combines luxurious living with maximum flexibility. In addition to the breathtaking view of Lake Biel, the Jura Mountains, and the Alps, the property is particularly convincing due to its fully valued apartment – a real highlight with numerous uses.Highlights: • 200 m² living space, plot 1'206 m² • 3 floors incl. apartment • 3 bedrooms (today dressing room), 3 bathrooms + sep. WC • 2 terraces, 1 balcony with unobstructed long-distance view • Heatable, coverable outdoor pool • Heat pump & underfloor heating • 2 garage spaces + 3 outdoor parking spaces • Last renovation 2023 Living with a wow effectSpacious, bright rooms, ideal floor plans, and huge window fronts create a modern and warm living atmosphere. The open living and dining area leads directly to the sun terrace – with a view over the lake to the Alps.Outdoor area – your private wellness oasisThe dreamy garden offers absolute privacy: • Pergola for cozy evenings • Spacious pool area • Lawn areas & lovingly designed beds • Perfect for families, guests, and relaxation seekers Apartment - your additional added valueWhether as an attractive rental income, for multi-generational living, as a home office/office, for guests or employees. The separate unit offers you maximum freedom. • Independent living area with fireplace • Bedroom & bathroom • Own terrace • Pleasant privacy due to ideal division and distance to the main house In cooperation with Taemi Immobilien

Antonella Lüscher

Antonella Lüscher

1 / 8
Antonella Lüscher

Antonella Lüscher

4.5 rooms60m²CHF 695,000.–
2532 Macolin / Magglingen

Peace and Nature - Pure Relaxation .......and More!!

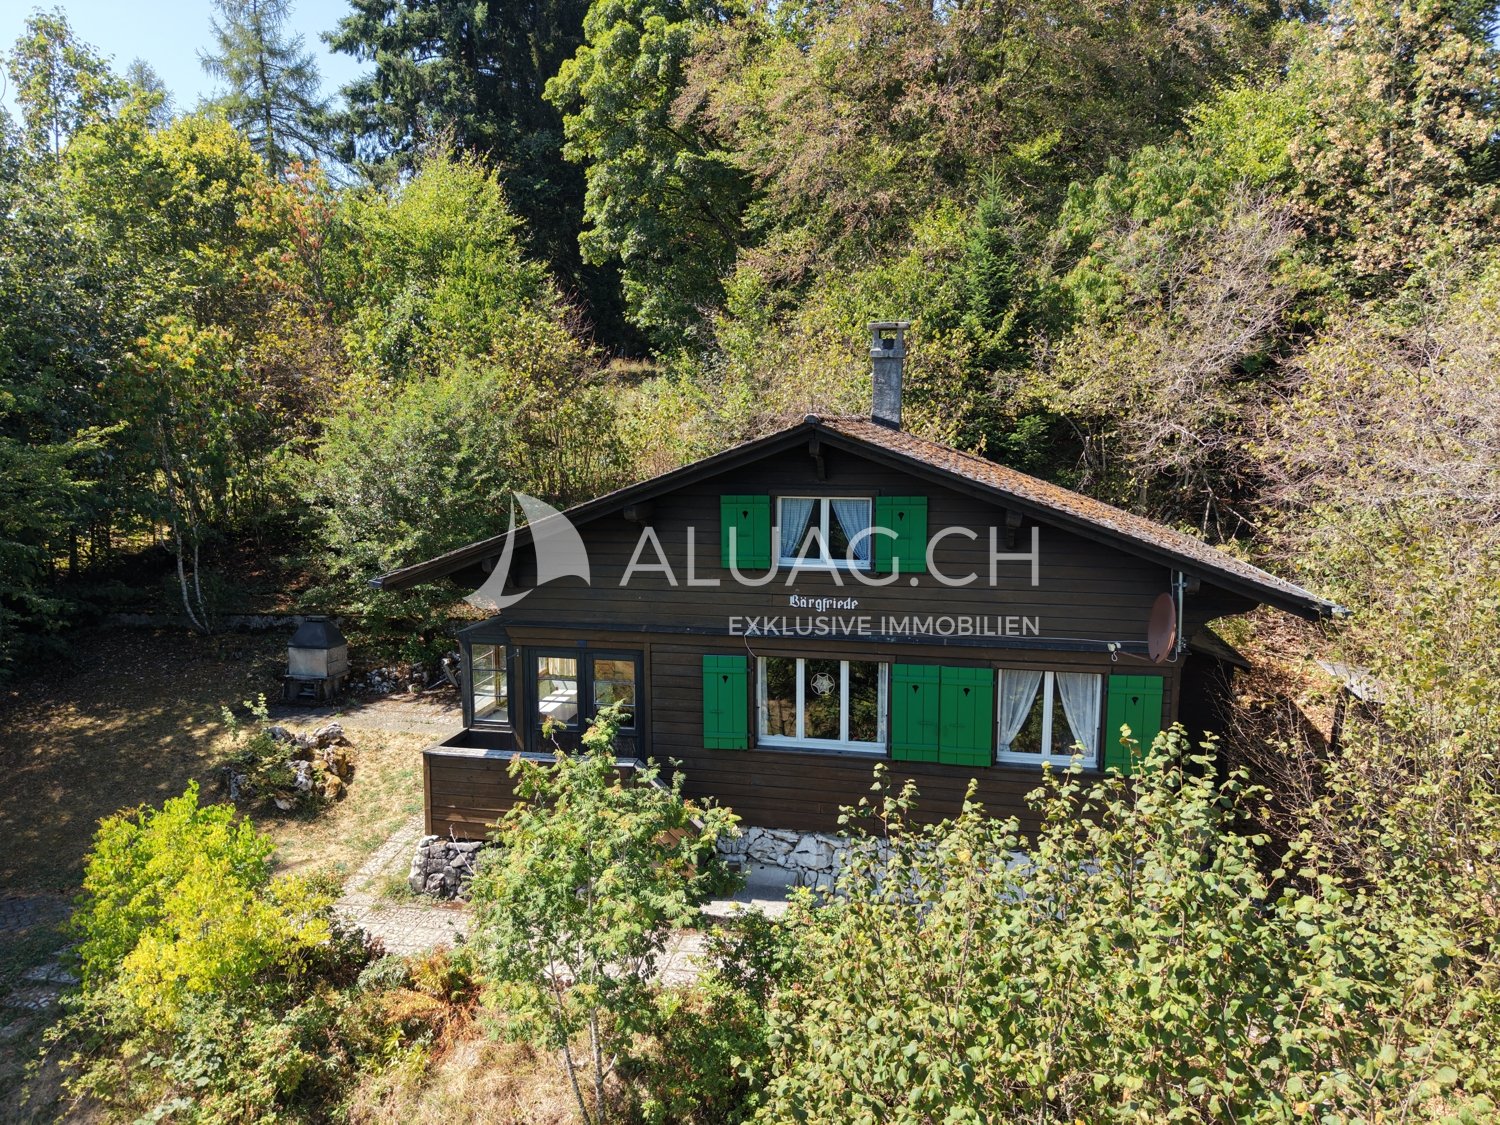
2532 Evilard / Magglingen Are you looking for absolute peace, surrounded by nature, and at the same time, do you not want to miss the comfort of nearby infrastructure? Our property above Magglingen can meet your requirements and wishes. The charming 4.5-room holiday home is located on a very spacious plot of 2073 m2, which is fully developed building land and is located in a privileged position, above Magglingen. Embedded in an idyllic forest landscape and surrounded by old tree population, you can enjoy an exceptional amount of peace, privacy, and connection to nature here - just a quarter of an hour from the city center of Biel. The chalet convinces with its authentic character and a cozy living atmosphere. The chalet is divided as follows: GROUND FLOOR: > Entrance with glazed veranda / terrace > Living / dining room with Swedish stove > 2 bedrooms with two beds each > Kitchen > Guest toilet UPPER FLOOR: > Corridor > Large bedroom with 4 beds > Toilet > Separate shower > Plenty of storage space in the attic BASEMENT: > Basement accessible from inside and outside > Technical installations Attached to the house is a shelter for garden equipment and next to the house is a woodshed for storing cheminee wood. The property has always been well and specifically maintained outside and inside. Nevertheless, the kitchen, the wet cells, the windows, and more are in a state of disrepair. A comprehensive renovation with the preservation of the chalet character or the realization of an individual new construction project or even the construction of two separate houses on the large plot - everything is possible - this exceptional property creates the best conditions for the realization of your personal ideas and needs. Truly a rare opportunity to acquire a property with special, very exciting potential in one of the most sought-after residential areas of Magglingen. ALUAG is your real estate agency. We are pleased to accompany you on your way to your dream.

Other interesting objects