



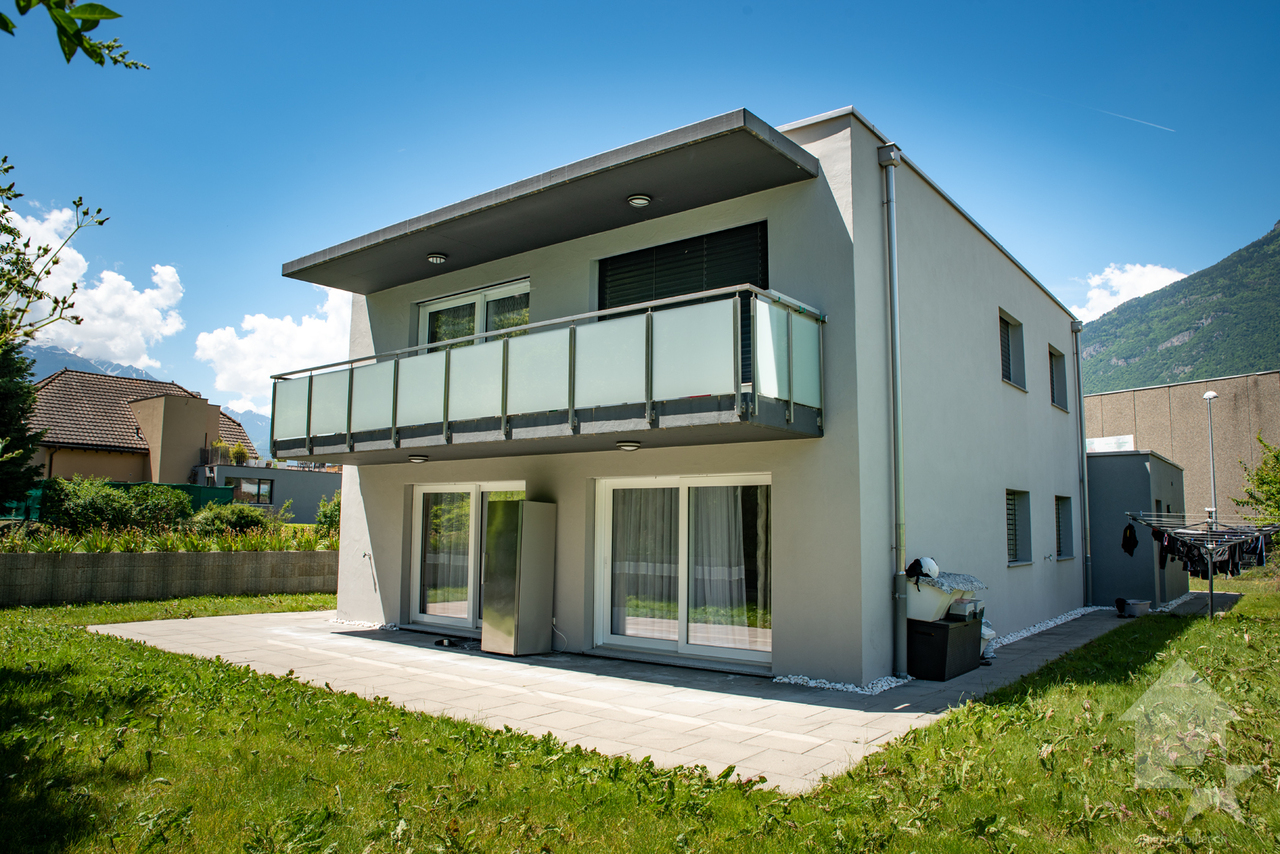




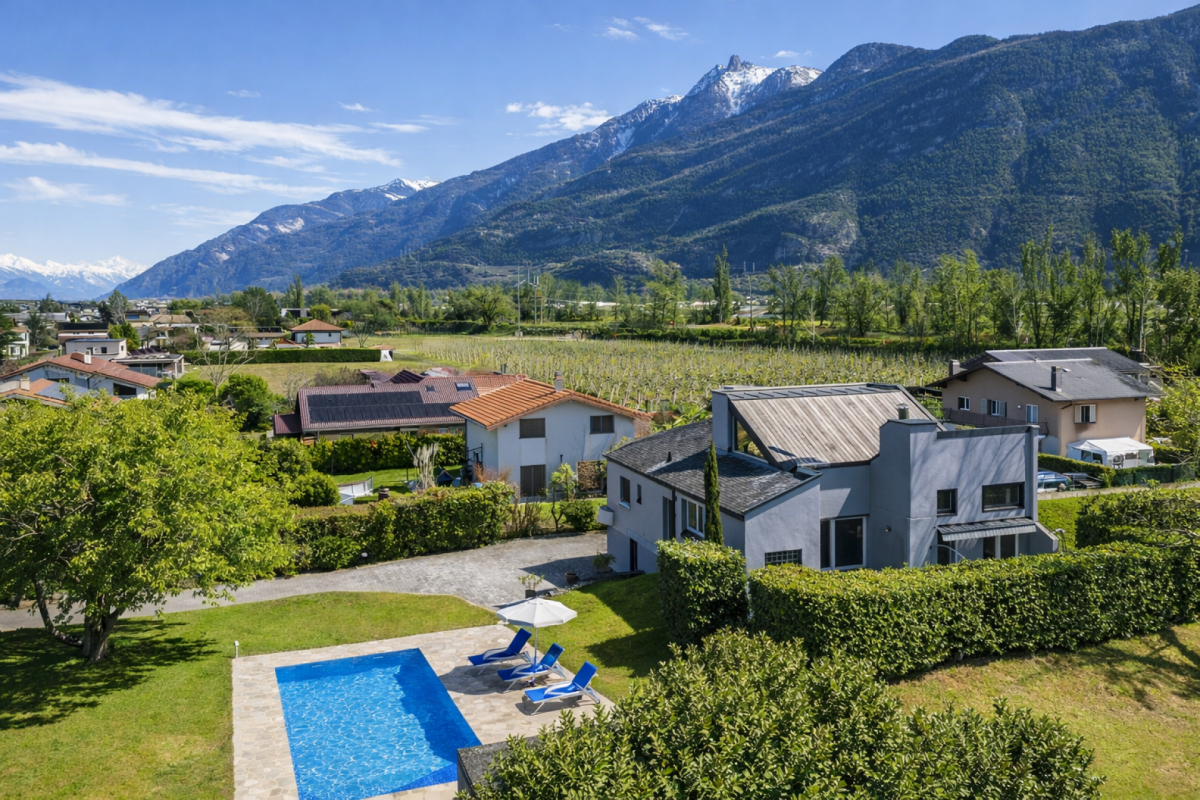










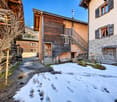
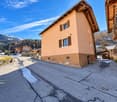
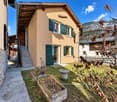


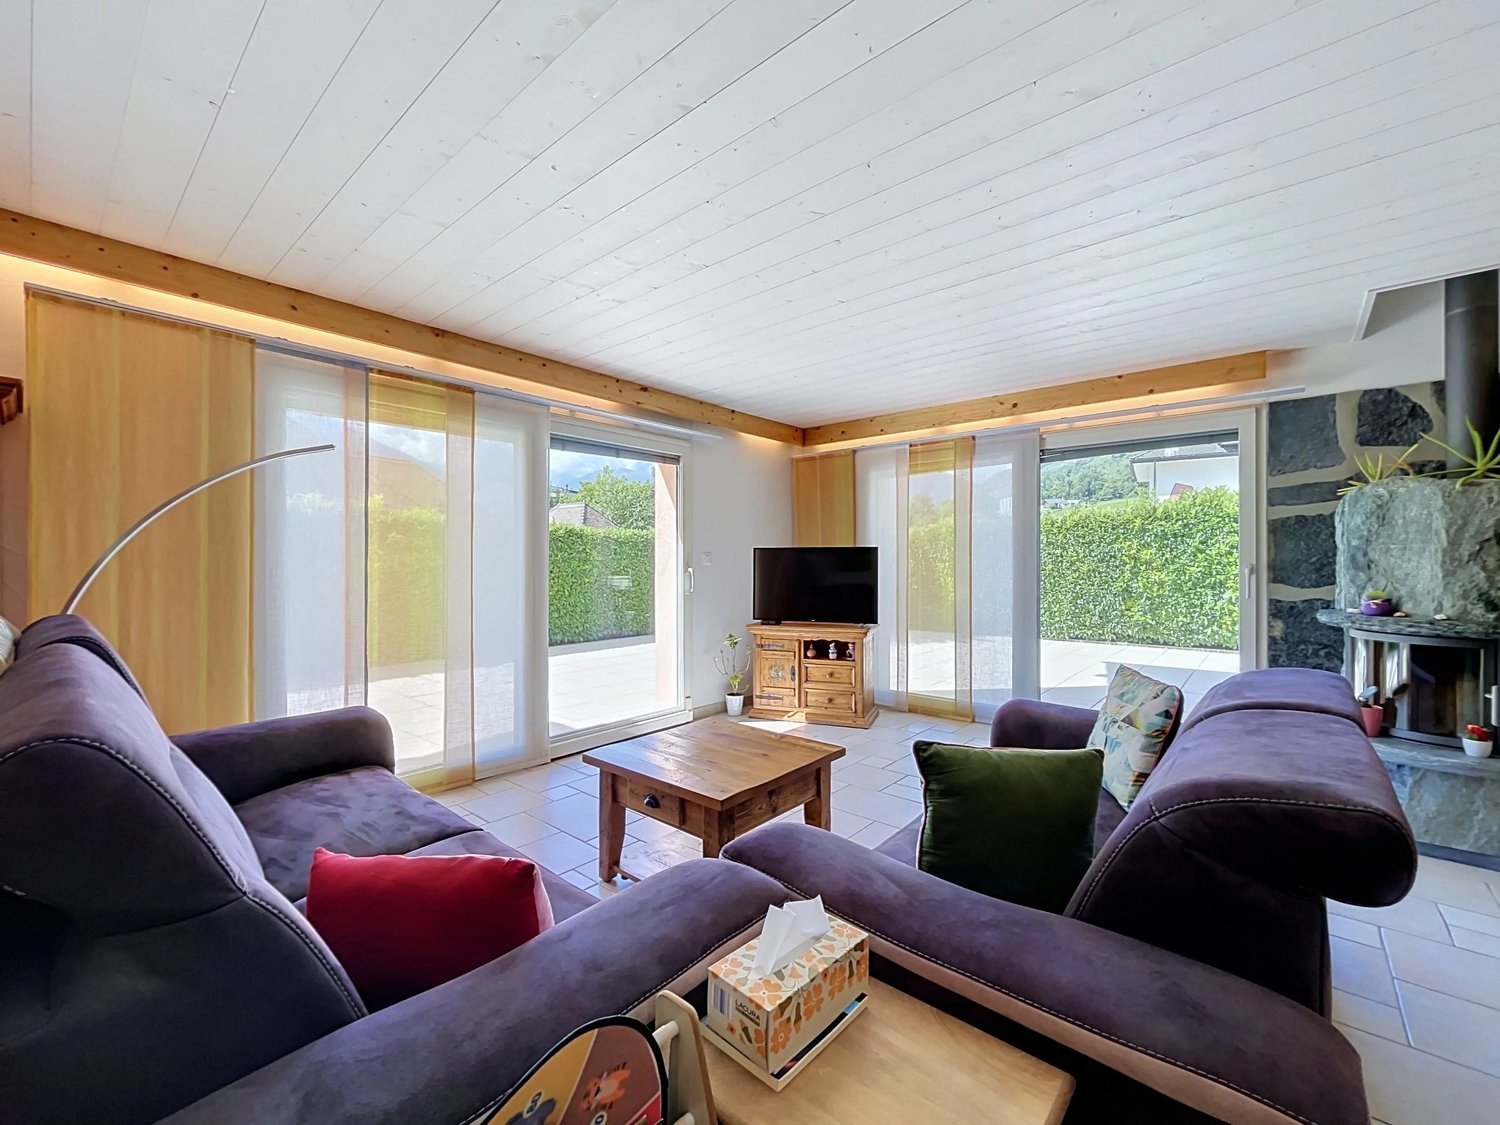




La Fouly VS - Villa buy

We recommend expanding your search criteria to get similar results. The current filters didn’t return any matches.

If you don’t want to change your current search criteria, we recommend creating a search alert, so you’ll be notified when matching offers become available.

More objects in your automatically expanded search area
47 results - Radius: + 20km
1 / 6
  • Parking space
4.5 rooms, 156m², CHF 1,290,000.–
Top
1926 Fully

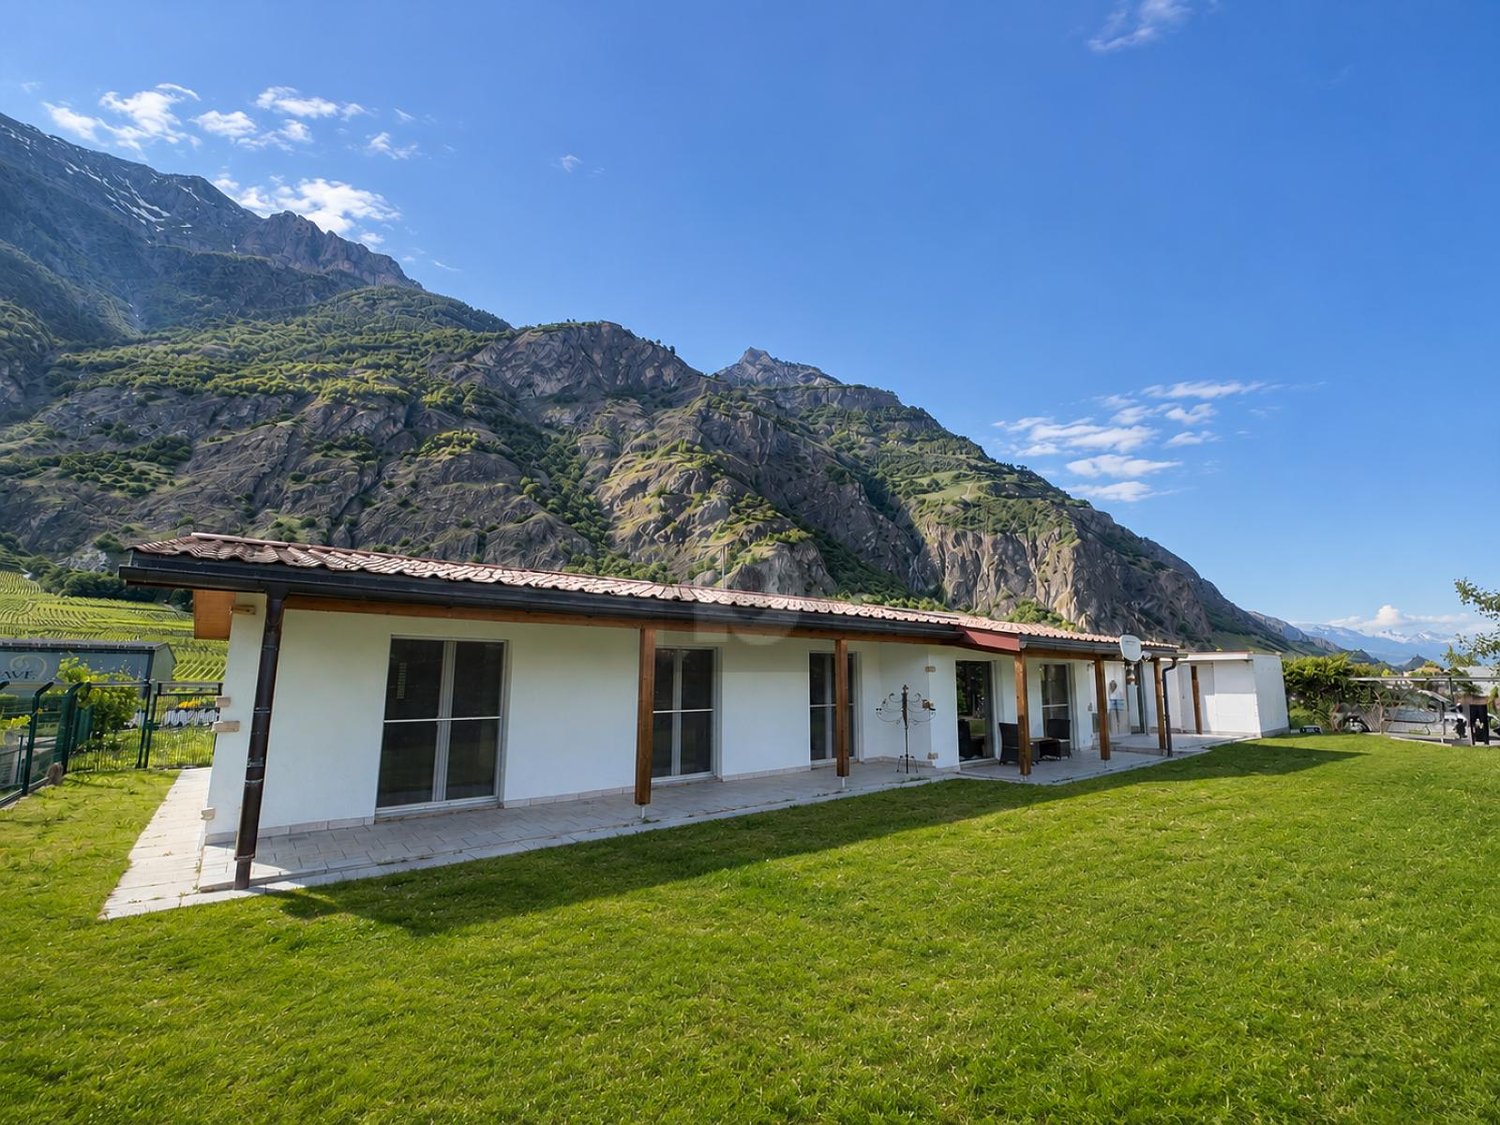
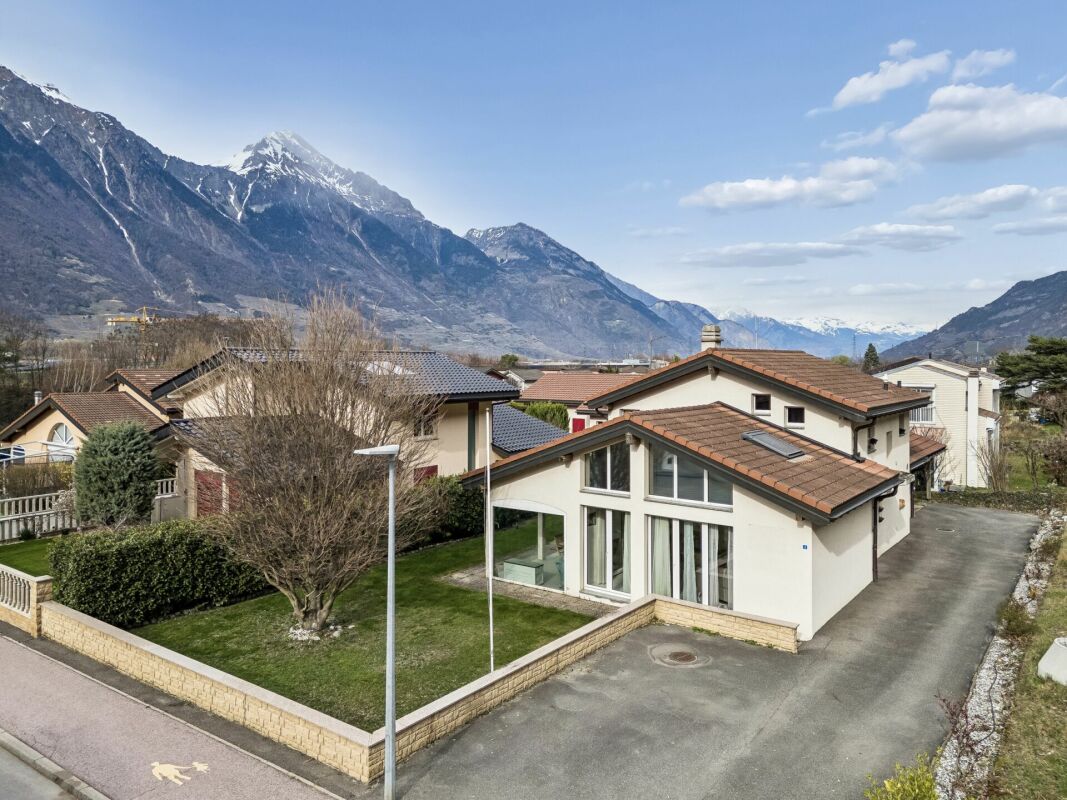
MAGNIFICENT, GROUND FLOOR, BRIGHT WITH LARGE GARDEN

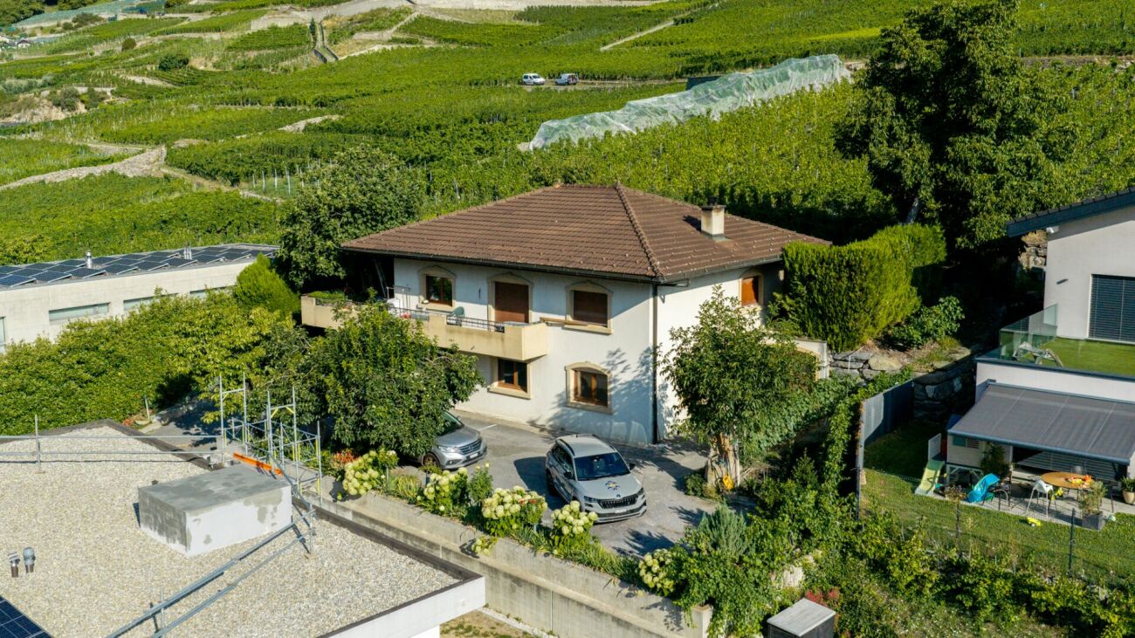
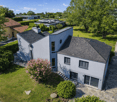
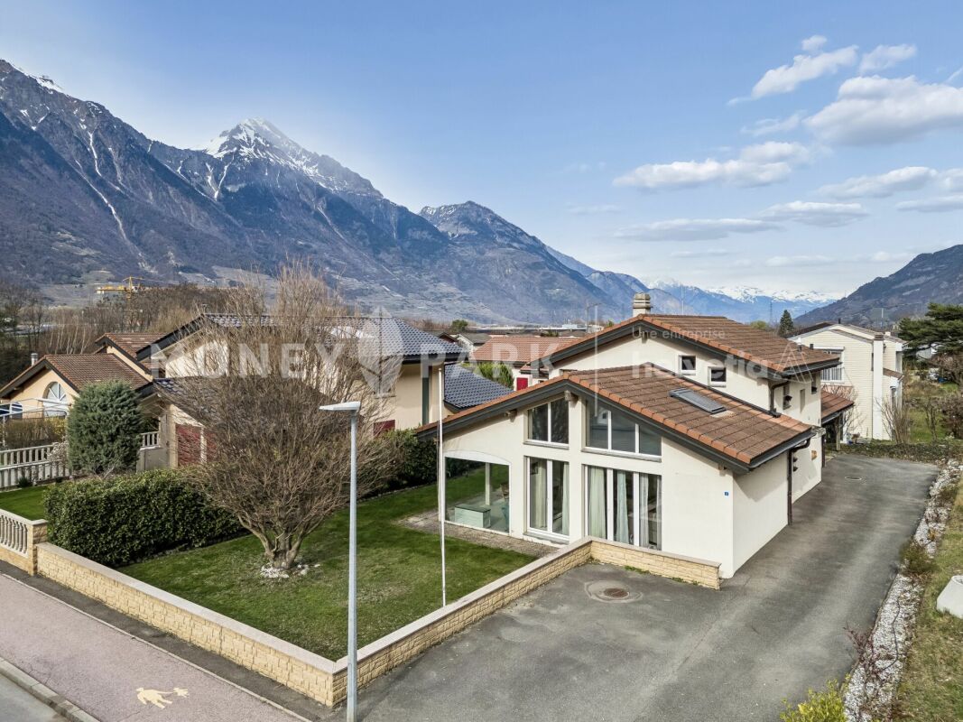
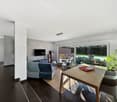
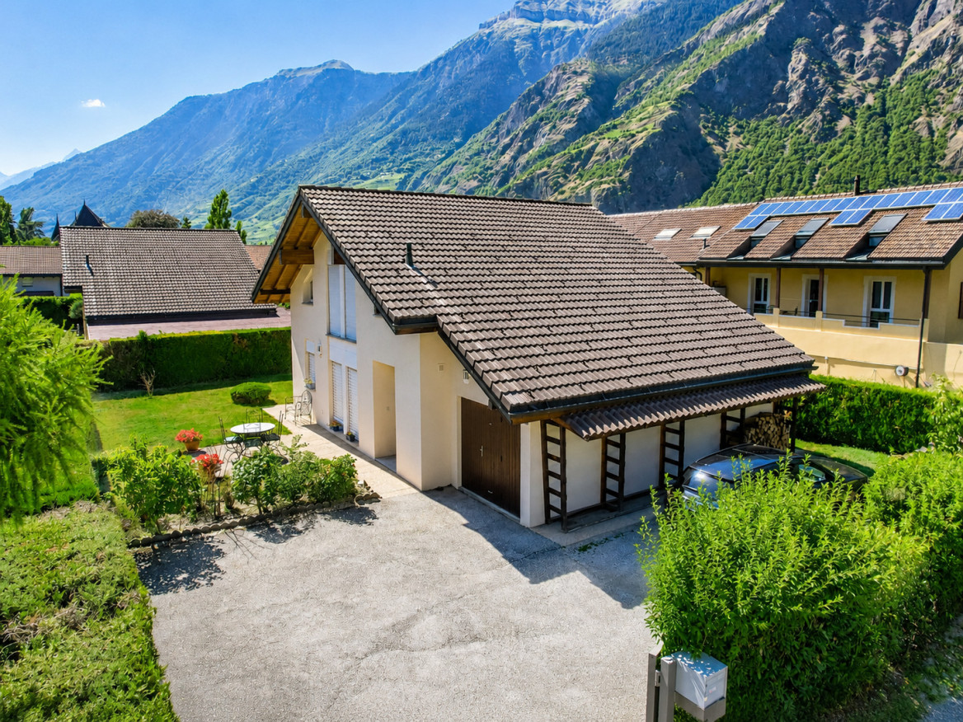
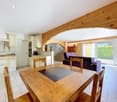
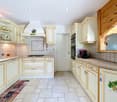
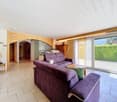
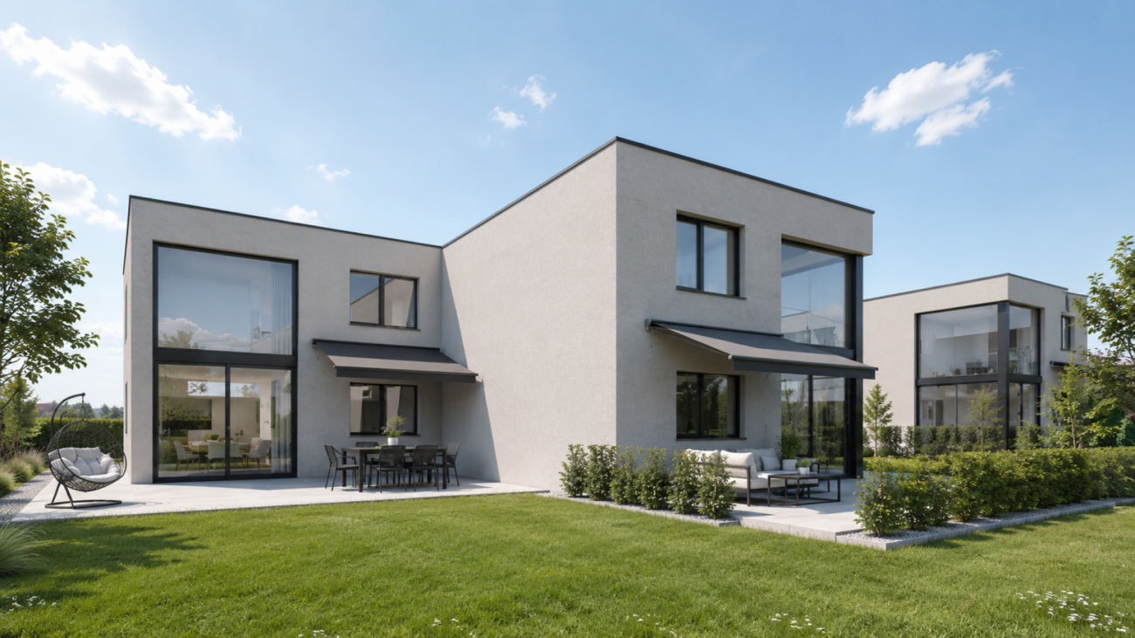
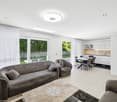
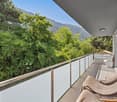
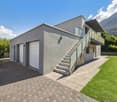
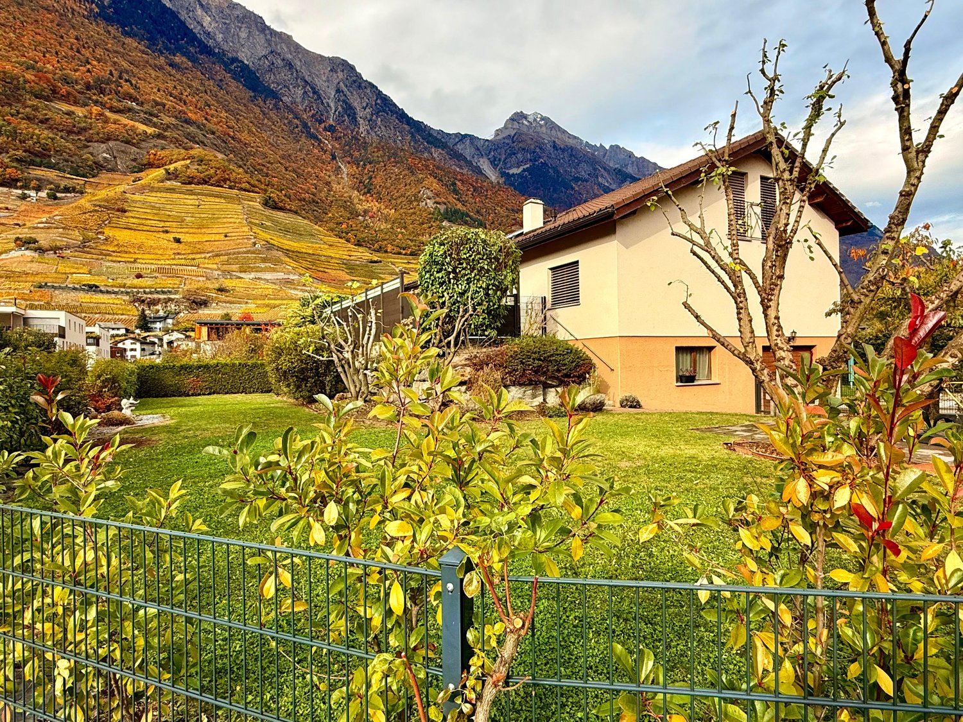
Nestled in a calm and green residential environment, this single-storey villa seduces with its brightness, pleasant volumes and magnificent 912 m² plot. Offering a privileged living environment, it features beautiful open living spaces, several bedrooms and an ideal garden to enjoy the beautiful Valaisan days. A perfect address for those seeking tranquility, comfort and quality of lifeThis BETTERHOMES offer is characterized by the following advantages: - large plot of 912 m²- single-storey villa- quiet location- excellent exposure- privileged living environment- direct proximity to shops and motorway- relatively recent construction- good energy efficiency- pleasant outdoor spaces- unobstructed view of the Valaisan mountains- etc., etc., etc. ...Interested? Contact us for a non-binding visit - online viewing also possible!Nothing that matches your expectations? You will find over 2,000 other objects on: www.betterhomes.ch - The Swiss specialist for real estate transactions.Do you have a property to market?Take advantage of our expertise: https://www.betterhomes.ch/en/benefitDo you want to know the value of your property?Discover its value now with our free, non-binding and immediate estimate!https://www.betterhomes.ch/en/knowledge/estimationMore detailsLocation: GoodBuilding condition: GoodBathrooms: 2 (1x Bathtub / Shower / WC / Sink, 1x WC / Sink)Public transport: Bus from Mazembroz, 250mSchool: Fully communal schools, 700mShops: Coop, 400m / Migros, 500m

  • Parking space
Vincent Pannatier

Vincent Pannatier

1 / 14
Vincent Pannatier

Vincent Pannatier

  • Balcony / Terrace
  • Garage
  • Mountain view
  • +1
5 rooms, 117m², CHF 830,000.–
Rue des Farquets 4, 1920 Martigny

5-room family villa with garden

FAMILY VILLA WITH 5 ROOMS AND GARDEN IN MARTIGNY Our team is at your disposal to accompany you in the discovery of this property and to offer you a visit according to your availability. Are you looking for a warm and functional living space for your family? This charming individual villa of 137 m², spread over two levels, will seduce you with its comfort and generous volumes.Ground floorA welcoming entrance hall with cloakroom and guest toilet welcomes you. The main living room combines a spacious living/dining room, sublimated by beautiful ceiling heights and a fireplace, creating a warm and cozy atmosphere. The semi-open kitchen is convivial and practical, opening directly onto the garden. An office completes this level – perfect for teleworking or as a multipurpose space.Upper floorThe sleeping area offers three spacious bedrooms and a complete bathroom, equipped with a shower and a bathtub.Exterior and parkingA low-maintenance garden invites you to fully enjoy the beautiful days. A covered garden offers an additional relaxation area, while a covered parking space for the car and several parking spaces ensure all the comfort of daily life.An ideal property for a family seeking space, conviviality, and tranquility, in the heart of Guercet in Martigny. • Guercet, Martigny • 137 m² | 5 rooms | 3 bedrooms + 1 office • Garden, covered area, parking spaces Our team is at your disposal to accompany you in the discovery of this property and to offer you a visit according to your availability.

  • Balcony / Terrace
  • Garage
  • Mountain view
  • +1
Travel time
-
Vincent Pannatier

Vincent Pannatier

1 / 12
Vincent Pannatier

Vincent Pannatier

  • Parking space
  • Balcony / Terrace
  • Mountain view
  • +2
6 rooms, 240m², CHF 1,210,000.–
Route du Carre 48, 1926 Fully

A house full of potential on the hillside of Fully

Ideally located on the hillside of Fully, at the limit of the building zone, this individual house built in 1979 benefits from a privileged location, quiet and close to amenities.Spread over several spaces, the property currently consists of a 3.5-room apartment, a 2.5-room apartment, as well as a large carnotzet, offering many possibilities of use according to the needs of its future owners. This configuration lends itself as well to a family project as to a dwelling with independent accommodation or to a rental investment.The house requires some modernization work to restore its full potential and adapt it to current standards. It has an electric heating system, complemented by a wood stove, as well as thermal solar panels for the production of sanitary hot water.Its location on the hillside allows it to enjoy a pleasant environment and a beautiful opening onto the surroundings. The calm that reigns at this address, combined with the proximity to the village and its amenities, makes this place a particularly interesting place to live.Another major advantage: a reserve of density is still available, allowing to consider an extension of the house and thus to develop further the potential of this property. An interesting opportunity for buyers looking for an individual house offering character, independence, and potential for evolution, in a privileged setting on the heights of Fully.A shelter, several reductions, as well as a workshop come to complete this property and offer precious storage and DIY spaces, perfectly adapted to the needs of daily life.Our team remains at your disposal to accompany you in the discovery of this property and to propose a visit according to your availability.

  • Parking space
  • Balcony / Terrace
  • Mountain view
  • +2
Travel time
-
Aurélie Richer

Aurélie Richer

1 / 13
Aurélie Richer

Aurélie Richer

  • Parking space
  • Balcony / Terrace
  • Garage
  • +1
9 rooms, 210m², CHF 1,195,000.–
Rue du Clou 14, 1906 Charrat

Beautiful villa composed of 2 independent apartments

Exclusivité ValimmobilierLocated in the charming village of Charrat, this villa composed of 2 apartments is a rare gem not to be missed! Built in 2017, it combines modernity and comfort in an idyllic setting. With a total of 210 m² of living space and 690 m² of land, this property offers a generous space for the whole family.This house in very good condition benefits from a high-quality finish, offering a pleasant and convivial living environment. Enjoy the tranquility and serenity of the surroundings, with amenities such as shops, restaurants, and a nearby train station. Additionally, children will be pampered with a suitable neighborhood and school infrastructure within reach.The composition is as follows:Ground floor / 4.5-room apartment • Entrance hall / built-in closet • Living / dining room / fitted kitchen of 40.40 m² • Tiled terrace (40 m²) • Private lawn area (120 m²) • Corridor • Bathroom (WC, sink, bathtub) • Parental bedroom of 12.50 m² / shower room of 3.40 m² (WC, sink, shower) • 2 bedrooms of 11.80 and 9.50 m² First floor / 4.5-room apartment • Entrance hall / built-in closet • Living / dining room / fitted kitchen of 40.40 m² • Balcony (12 m²) • Corridor • Bathroom (WC, sink, bathtub) • Parental bedroom of 12.50 m² / shower room of 3.40 m² (WC, sink, shower) • 2 bedrooms of 11.80 and 9.50 m² Completing this property: • Technical room / cellar with space for a washing machine • Small cellar with space for a washing machine • 2 garages • 4 outdoor parking spaces Notes: • Electric shutters • Central vacuum cleaner Don't miss this unique opportunity to become the owner of this exceptional villa in Charrat.All our properties on www.valimmobilier.ch

  • Parking space
  • Balcony / Terrace
  • Garage
  • +1
Travel time
-
1 / 12
  • Parking space
  • Balcony / Terrace
  • Garage
  • +5
8 rooms, 322m², CHF 1,690,000.–
Chemin du Rhône 22, 1926 Fully

Beautiful individual villa well located in Fully

Ideally located in Fully, in a calm and green environment, this magnificent architect's villa built in 1980 has been largely renovated and transformed in 2012, then refreshed with painting work between 2023 and 2025. Offering about 322 m² of living space, it will undoubtedly seduce a family looking for space, comfort, and quality amenities.Spread over three levels, the house offers generous volumes and a harmonious layout. The heart of the home is a superb kitchen made of brushed larch, sublimated by a quartzite worktop, combining natural elegance and durability. The living areas are bathed in light and offer a warm and convivial atmosphere.The sleeping area consists of six comfortable bedrooms, ideal for accommodating family and guests, as well as numerous perfectly integrated storage spaces. An open mezzanine completes the set and can easily accommodate an office or workspace, offering a pleasant and inspiring setting.Located on a beautiful, flat plot of 1,092 m², entirely bounded by a metal gate and fencing, the property benefits from a beautifully landscaped garden, guaranteeing intimacy and quality of life. A heated pool by heat pump completes this exceptional outdoor area, adjacent to a fully equipped summer kitchen, ideal for fully enjoying the beautiful days and receiving in complete conviviality.This rare villa on the market combines the charm of an asserted architecture, careful renovations, and a remarkable outdoor area, while remaining close to amenities, communication axes, and local infrastructure.The villa consists of the following:Ground floor • Entrance hall / closet • One bedroom with bathroom and access to the outside • One bedroom • One room for various storage • One shower room / WC • One guest WC • One cellar • One atomic bunker • One open laundry area Lower floor • Very beautiful open kitchen in brushed larch • Dining area / dining room • Large and bright living room • One large parental bedroom with bathroom / shower / bathtub / WC • Two bedrooms • One shower room / WC • One guest WC • Magnificent terrace in natural stone Upper floor • Open mezzanine, ideal for an office, second living room or reading room Outdoor areas / parking • Several outdoor parking spaces / possibility of creating a covered parking space • Fully equipped outdoor kitchen (including BBQ) • Inground pool surrounded by natural stone • Another terrace in natural stone, protected by a hedge against unwanted views and possibly shaded by a fabric awning or parasol Amenities • Schools, bars, restaurants, public transport and motorways in close proximity Characteristics and equipment • Large volumes • Many openings (windows / French doors, all changed in 2012) • Traditional design • Electric underfloor heating • Built-in wardrobes in most bedrooms • Central island in the kitchen • Oven and hob changed in 2025 • Large fridge • Outdoor maintenance equipment for a value of CHF 21,000.-, included in the sale price • Heated pool • Outdoor kitchen • Atomic bunker • Electric gate • Fabric awning on the terrace • Roller shutter for the ground floor bedroom • Roller shutters for the lower floor bedrooms There is a possibility of taking over an advantageous mortgage, which can be discussed on request.To obtain a complete dossier or to organize a visit on site, do not hesitate to contact us.

  • Parking space
  • Balcony / Terrace
  • Garage
  • +5
Travel time
-
1 / 12
  • Parking space
  • Balcony / Terrace
  • Garage
  • +5
8 rooms, 322m², CHF 2,390,000.–
1926 Fully

Beautiful individual villa on large plot in Fully

Ideally located in Fully, in a calm and green environment, this magnificent architect's villa built in 1980 has been largely renovated and transformed in 2012, and then refreshed with painting work between 2023 and 2025. Offering approximately 322 m² of living space, it will undoubtedly seduce a family looking for space, comfort, and quality amenities.Spread over three levels, the house offers generous volumes and a harmonious layout. The heart of the home is a superb kitchen made of brushed larch, sublimated by a quartzite worktop, combining natural elegance and durability. The living areas are bathed in light and offer a warm and convivial atmosphere.The sleeping area consists of six comfortable bedrooms, ideal for accommodating family and guests, as well as numerous perfectly integrated storage spaces. An open mezzanine completes the ensemble and can easily accommodate a office or workspace, offering a pleasant and inspiring setting.Located on a magnificent 2,000 m² plot, entirely delimited by a metal gate and fencing, the property benefits from a beautifully landscaped garden, guaranteeing intimacy and quality of life. A heated pool by heat pump completes this exceptional outdoor area, adjacent to a fully equipped summer kitchen, ideal for fully enjoying the beautiful days and receiving in a convivial atmosphere.This rare villa on the market combines the charm of an asserted architecture, careful renovations, and a remarkable outdoor area, while remaining close to amenities, communication axes, and local infrastructure. The villa consists of the following: Ground floor • Entrance hall / wardrobe • One bedroom with bathroom and access to the outside • One bedroom • One room for various storage • One shower room / WC • One guest WC • One cellar • One atomic bunker • One open laundry room Lower floor • Very beautiful open kitchen in brushed larch • Dining area / dining room • Large and bright living room • One large parental bedroom with bathroom / shower / bathtub / WC • Two bedrooms • One shower room / WC • One guest WC • Magnificent terrace in natural stone Upper floor • Open mezzanine, ideal for an office, second living room or reading area Outdoor areas / parking • Triple garage • Several outdoor parking spaces • Fully equipped outdoor kitchen (including BBQ) • In-ground pool bordered by natural stones • Another terrace in natural stones, protected by a hedge against any visibility and possibly shaded by a fabric awning or parasol Amenities • Schools, bars, restaurants, public transport and motorways in close proximity Characteristics and equipment • Large volumes • Many openings (windows / French doors, all changed in 2012) • Traditional design • Electric underfloor heating • Built-in wardrobes in most bedrooms • Central island in the kitchen • Oven and hob changed in 2025 • Large fridge • Outdoor maintenance machines worth CHF 21,000.- included in the sale price • Heated pool • Outdoor kitchen • Atomic bunker • Electric gate • Fabric awning on the terrace • Roller shutter for the ground floor room • Roller shutters for the bedrooms on the lower floor There is a possibility of taking over an advantageous mortgage, which can be discussed on request. To obtain a complete dossier or to organize a visit on site, do not hesitate to contact us.

  • Parking space
  • Balcony / Terrace
  • Garage
  • +5
1 / 16
  • Parking space
  • Garage
  • Mountain view
5.5 rooms, 221m², Price on request
1941 Vollèges

Individual villa 5.5 rooms in Vollèges

Very charming villa with open views in Vollèges Ideally located between the village of Vollèges and Étiez, more precisely in the Les Vignes district, this property enjoys a privileged location. Situated on a perfectly sized plot of 691 m², it offers a rare living environment: absolute calm, a breathtaking panoramic view of the mountains, and optimal sunlight throughout the day. Built in 1995, the villa was renovated in 2012, giving it a contemporary character.With remarkable elegance, this villa seduces with its generous volumes and functionality. It proposes 3 bedrooms, as well as a vast living area bathed in light, opening onto a carefully landscaped terrace. This terrace accommodates a jacuzzi, promising moments of relaxation. Spread over three levels served by a staircase, the villa offers a living area of 221 m² and a useful area approaching 269 m², guaranteeing absolute living comfort.The basement, particularly well laid out, offers a storage space, a large garage (1 parking space), a large cellar, and a technical room.All this while maintaining proximity to public transportation, shops, or schools.This property consists of the following:Lower ground floor: • Garage 1 parking space • Cellar • Technical room • Storage space Ground floor: • Large entrance hall/dressing room • Spacious open kitchen onto dining room • Large and bright veranda • Large and bright living room • Parental bedroom with shower • Guest toilet • Access to a large terrace and a lawn area with a jacuzzi Upper floor: • Three other bedrooms • Bathroom/WC Exterior: • Large covered terrace • Lawn area with jacuzzi • Outdoor parking spaces for guests (4 and more) Proximity: • Étiez train station 5 minutes on foot • Supermarket just 5 minutes away • Highway just 10 minutes away • School just 3 minutes by car Characteristics: • Large volumes • Design between contemporary and wooden chalet style • Large windows • Double glazing • Combined air-pulse oven • Integrated microwave • Island with large work surface • Terrace • One parking space in the closed garage (automatic door) • Two additional covered parking spaces in a row • One uncovered parking space on the higher part of the property • Panoramic view • Manual blinds • Electric heating with radiators • Central vacuum cleaner • Integrated spots • Jacuzzi • Wood-fired stone oven • Sauna room on the upper floor To obtain a complete dossier or to organize a visit on site, do not hesitate to contact us!

  • Parking space
  • Garage
  • Mountain view
1 / 13
6.5 rooms, 207m², CHF 1,790,000.–
Rue Marais Champagne 20, 1926 Fully

Contemporary villa with pool in Fully!

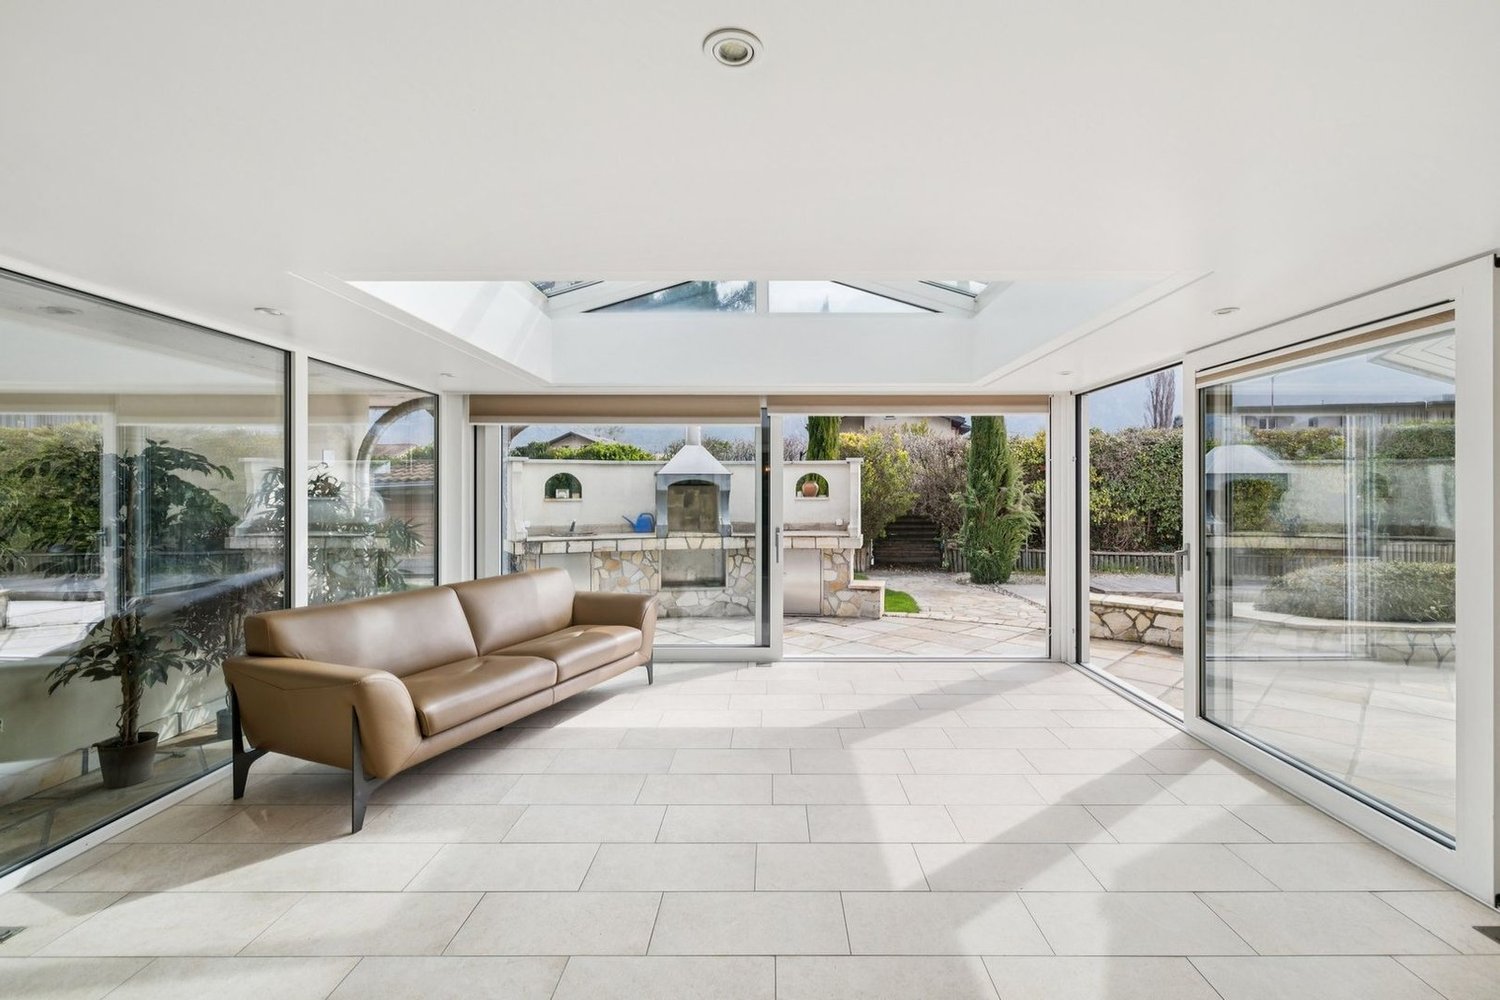
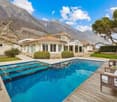
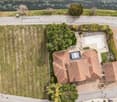
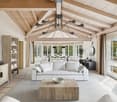
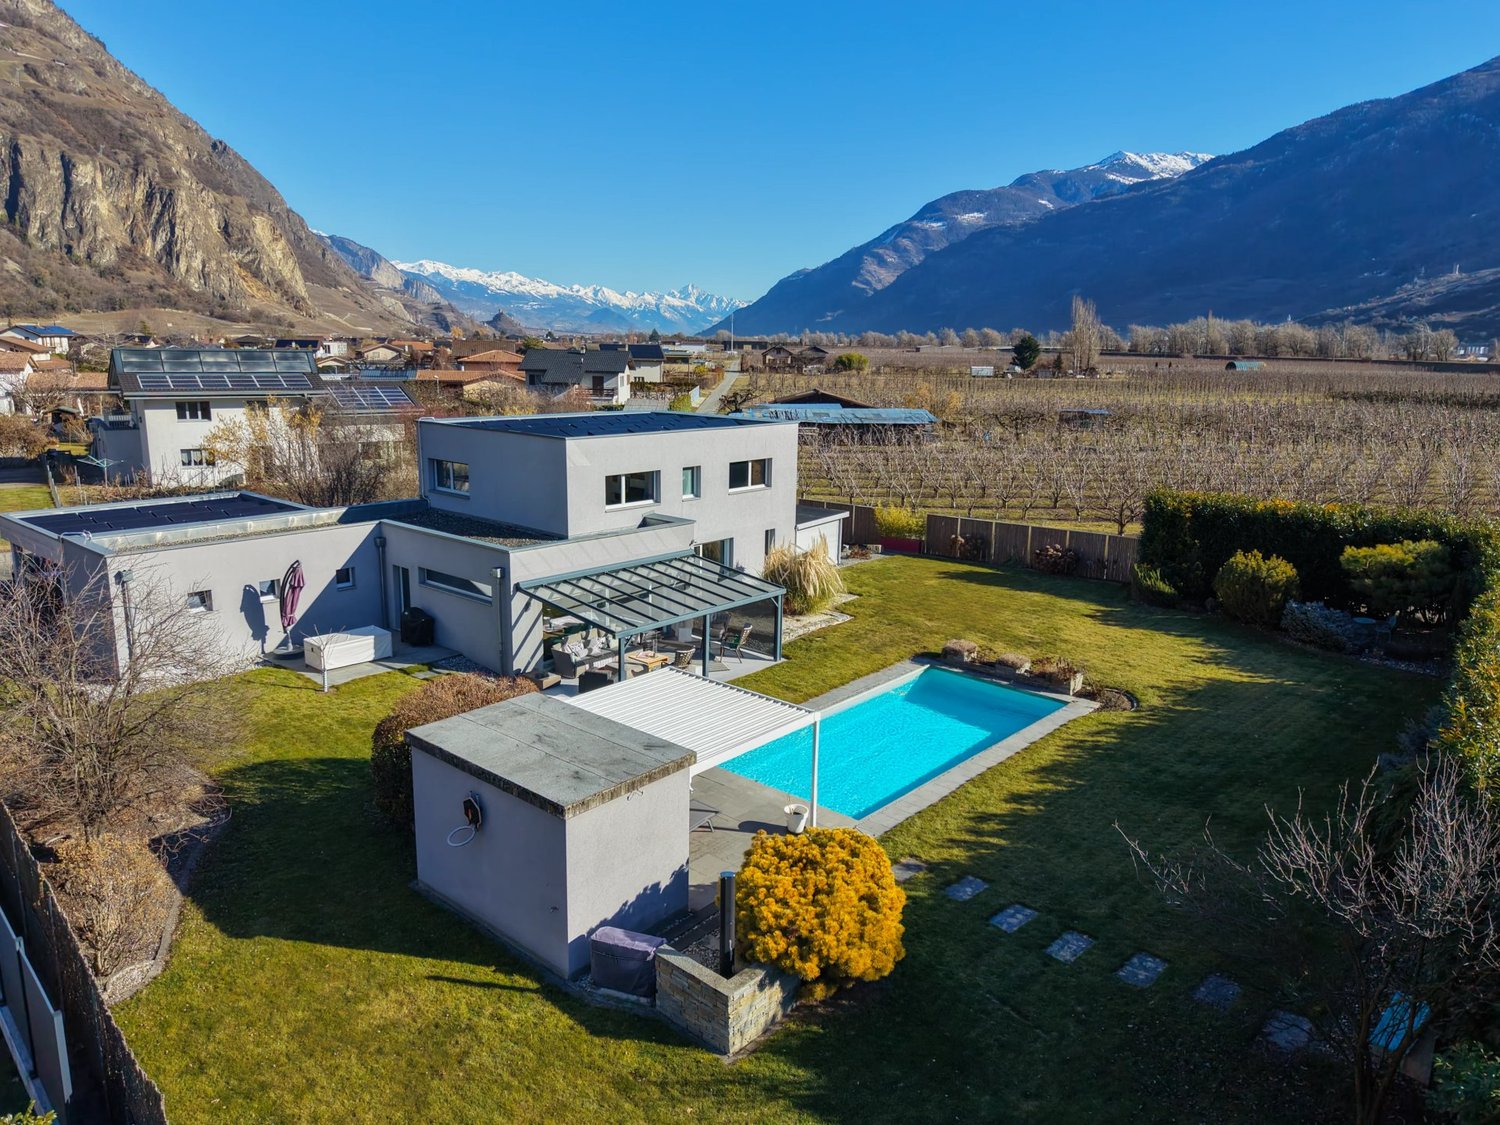
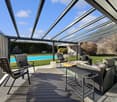
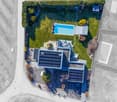
Breathtaking view and open view for this contemporary villa of 207 m2 and 1'111 m3 on the edge of an agricultural area, built in 2011 and located in Fully, in the Valais, close to all amenities. With its 5 bedrooms and 6.5 rooms, this spacious property offers high-end amenities! The villa is equipped with a heating system with heat pump, triple glazing and photovoltaic panels, ensuring optimal energy efficiency. The large windows and sliding doors flood the house with natural light. Electric shutters are installed on the windows and a centralized control allows you to close them all with a single gesture. Two modern pergolas offer a pleasant outdoor space, ideal for relaxing by the pool. The large garden is also equipped with an irrigation system and an automatic lawn mower, ensuring a green environment all year round. The pool with automated management is heated by a heat pump and is covered with a motorized cover. A carport for 2 vehicles with an electric charging station, a garage for motorcycles and numerous parking spaces complete this attractive offer. A fence closes off the property. On the ground floor, you will find: - Main entrance; - 2nd entrance under the carport with dressing area; - Spacious living/dining room on two levels with access to the shaded terrace; - Master bedroom with dressing room and private bathroom; - Guest toilet; - Laundry room; - Technical room; - Workshop/cellar. Upstairs: - Landing; - 4 large bedrooms; - Bathroom with double sink, shower and bathtub. Annexes: - Covered terrace with glass roof and automatic shutters and windscreen; - Pergola near the pool; - Workshop; - Pool technical room with toilet; - Independent outdoor space; - Garden shed; - Carport for two vehicles; - Garage for motorcycles; - Numerous parking spaces. Don't miss the opportunity to become the owner of this exceptional property, combining modern comfort and exceptional natural surroundings!

Travel time
-
Nicolas Machoud

Nicolas Machoud

1 / 22
Nicolas Machoud

Nicolas Machoud

  • Balcony / Terrace
  • Garage
4 rooms, 70m², CHF 750,000.–
1947 Versegères

Some buy a house. Others buy a project

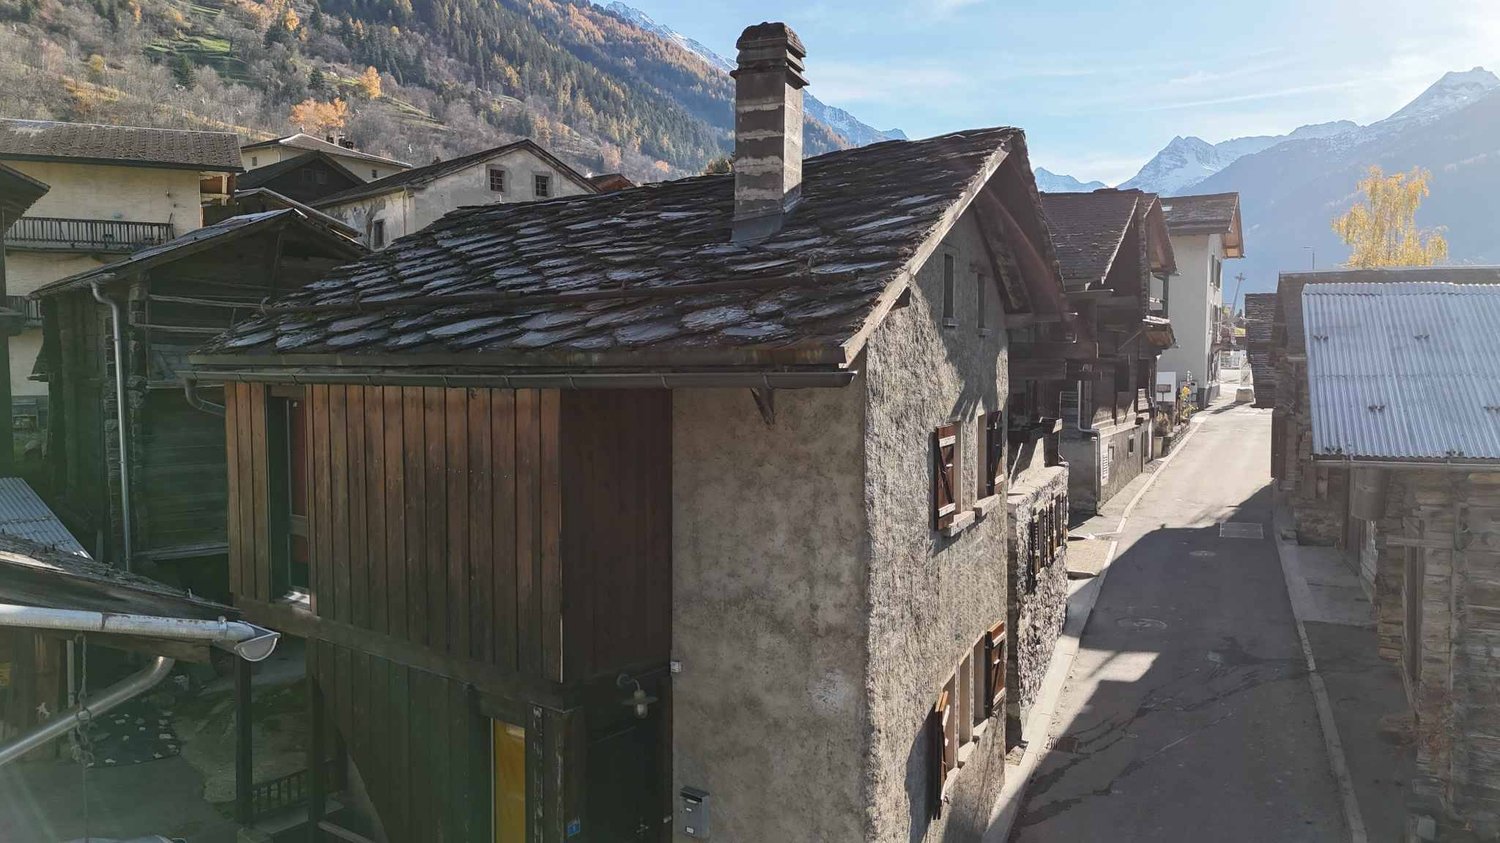
In Prarreyer, an authentic village in the Val de Bagnes, this individual house offers a rare opportunity: that of creating, from an existing property, exactly the project you have in mind.Located on a 459 m² plot in the village area, at an altitude of around 850 m, the property benefits from a beautiful south-east exposure and easy access all year round, two non-negligible advantages in this Alpine context.With 435 m³ of living space and a footprint of 48.7 m², this house currently comprises a living room, a kitchen, two bedrooms, two bathrooms, and basement spaces, complemented by an attic space – ideal for a child's bedroom or a playroom – and an independent garage. The entire property is to be renovated, which leaves complete freedom to rethink the layout and finishes according to your desires.A concrete potential, not just on paperThe garage offers a serious possibility of being converted into an independent studio: a space for the family, for guests, or a complementary rental income source. It is often this kind of flexibility that makes the difference in a renovation project.This property is aimed at buyers who are looking for a project to master from A to Z, in a calm and preserved Alpine setting, just a stone's throw from the amenities of the Val de Bagnes.An inspiration file illustrating the potential for transformation is available on request.

  • Balcony / Terrace
  • Garage
Stéphane FERREIRA

Stéphane FERREIRA

1 / 13
Stéphane FERREIRA

Stéphane FERREIRA

  • Parking space
  • Garage
  • View
6.5 rooms, 219m², CHF 1,290,000.–
1926 Fully

Spacious volumes for a life without compromise

Located in a quiet residential area of Fully, this individual villa with 6.5 rooms, built in 2007, offers a privileged living space combining comfort, space, and energy efficiency. Benefiting from excellent south-facing exposure, the villa enjoys optimal sunlight throughout the day. Its spacious terrace and outdoor areas constitute a true living space where young and old can fully enjoy the beautiful days in a peaceful environment. The ground floor features an entrance hall with cloakroom, a guest toilet, and a spacious living area consisting of a living room, a dining room, and an open, fully equipped kitchen with pantry. The living room, adorned with an elegant stone fireplace, opens directly onto the large outdoor terrace. A room with independent access, currently used as a treatment room, offers numerous possibilities for use, whether for independent activity, an office, or a guest room. This level also includes a very large, equipped laundry room, a double garage with direct access to the house, a technical room with water softener, a large attic, and a beautiful carnotzet, ideal for receiving family and friends. On the upper floor, a large game or relaxation room serves a beautiful parental suite with dressing room and private shower. Two other large bedrooms, each with its own dressing room, complete this space. One of them also benefits from a mezzanine and a built-in desk. A bathroom with whirlpool bathtub and shower, many built-in wardrobes, and a pleasant reading corner complete this floor, sublimated by a very beautiful ceiling height. Outside, the facilities have been designed to require reduced maintenance. The property also features a large parking area that can accommodate approximately seven vehicles, in addition to the double garage. This villa will seduce families looking for a spacious, perfectly maintained property with quality amenities in a privileged environment, just a few minutes from all amenities. The sales file can be downloaded directly from our website omnia.ch.

  • Parking space
  • Garage
  • View
1 / 9
  • Parking space
  • Balcony / Terrace
  • Garage
4.5 rooms, 131m², CHF 795,000.–
Chemin du Clos de Pissevache, 1904 Vernayaz

Detached house 4.5 rooms in Vernayaz

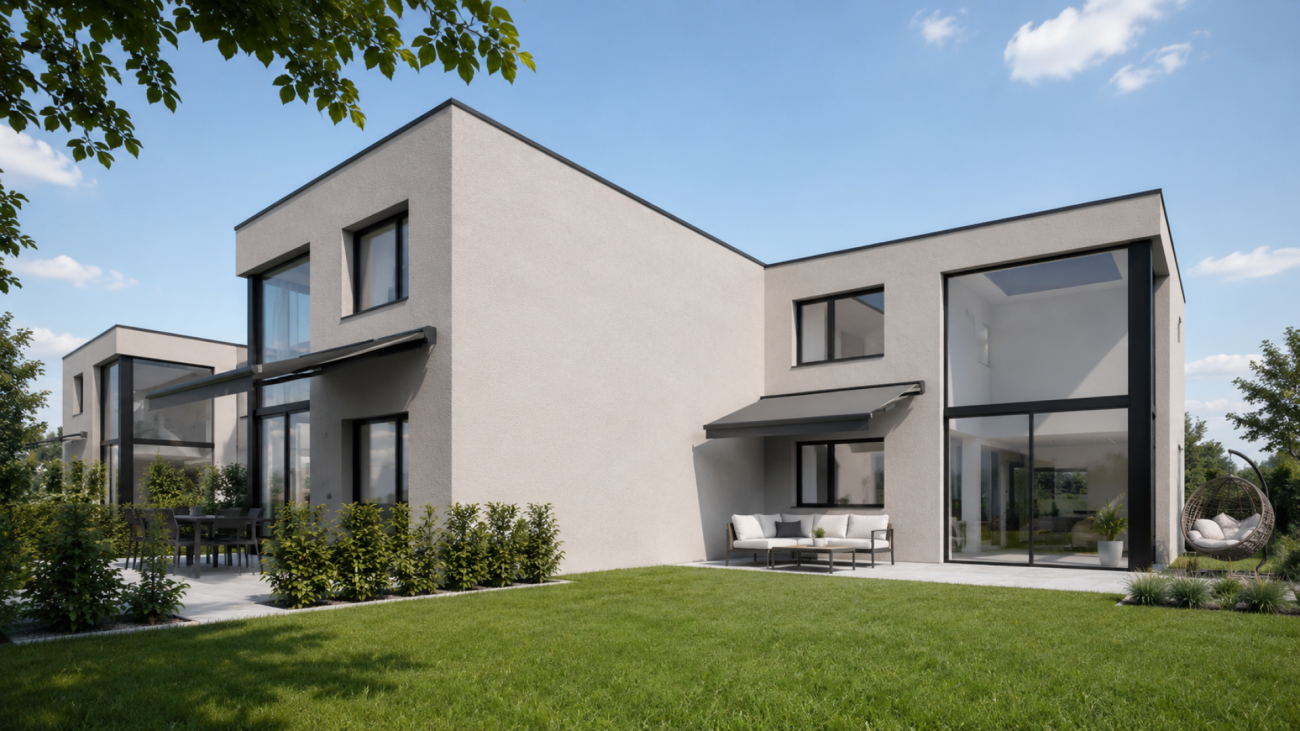
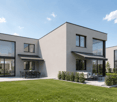
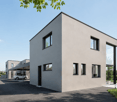
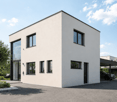
Immerse yourself in an exceptional setting with lot 1 of the ?Petite Dent de Morcle? project, a gem of modern architecture nestled in the splendid mountains of Valais.Imagine waking up every morning to a breathtaking panorama of the mountains and the Pissevache, in a villa combining elegance, comfort and modernity.This exclusive four-villa project was designed to offer a perfect balance between aesthetics and functionality. Each villa, designed with high-quality, sustainable materials, offers spaces bathed in light thanks to their large bay windows.Upon entering, you'll be captivated by the bright, open-plan living space. On the garden level, you'll find a spacious, inviting living room, a modern kitchen opening onto a dining area, a guest toilet, and a laundry room, all offering optimal comfort for everyday living.The upper floor houses three spacious bedrooms, including a magnificent master suite with private bathroom.A bathroom completes this level, guaranteeing maximum comfort for the whole family.Enjoy your private 144m2 garden and your 35m2 furnished terrace for unforgettable moments of relaxation facing an enchanting landscape.A cellar and two parking spaces, one of which is covered, are included for your comfort.Located in a charming village with a peaceful setting, this project combines serenity and proximity to the region's tourist attractions.Don't miss this unique opportunity to combine nature and refinement in your future cocoon.Contact us today for more information and let yourself be charmed by the villas of the ?Petite Dent de Morcle? in Vernayaz! Amenities Vernayaz offers several amenities that make daily life easier for its residents. Here's an overview of the main services available:Transport • CFF station with connections to Martigny and Saint-Maurice • Bus stops connecting to surrounding villages and towns • Quick access to the A9 motorway Shops and Services • Grocery stores and local shops • Bakery • Restaurants and cafes • Post office and bank Education and Childhood • Primary school • Access to nearby secondary schools (Martigny, Saint-Maurice) • Nurseries and childcare facilities Health • Medical office and pharmacy • Quick access to hospitals and clinics in Martigny and Saint-Maurice Leisure and Nature • Access to the Trient gorges and the Pissevache waterfall • Hiking and cycling trails • Sports infrastructure and leisure center nearby Culture and Local Life • Library and multipurpose room for local events • Active cultural and sports associations Vernayaz thus combines the tranquility of an Alpine village with quick access to essential infrastructure.

  • Parking space
  • Balcony / Terrace
  • Garage
Travel time
-
Florian Bureau

Florian Bureau

1 / 13
Florian Bureau

Florian Bureau

6.5 rooms, 290m², CHF 1,750,000.–
1926 Fully

Contemporary villa with panoramic view

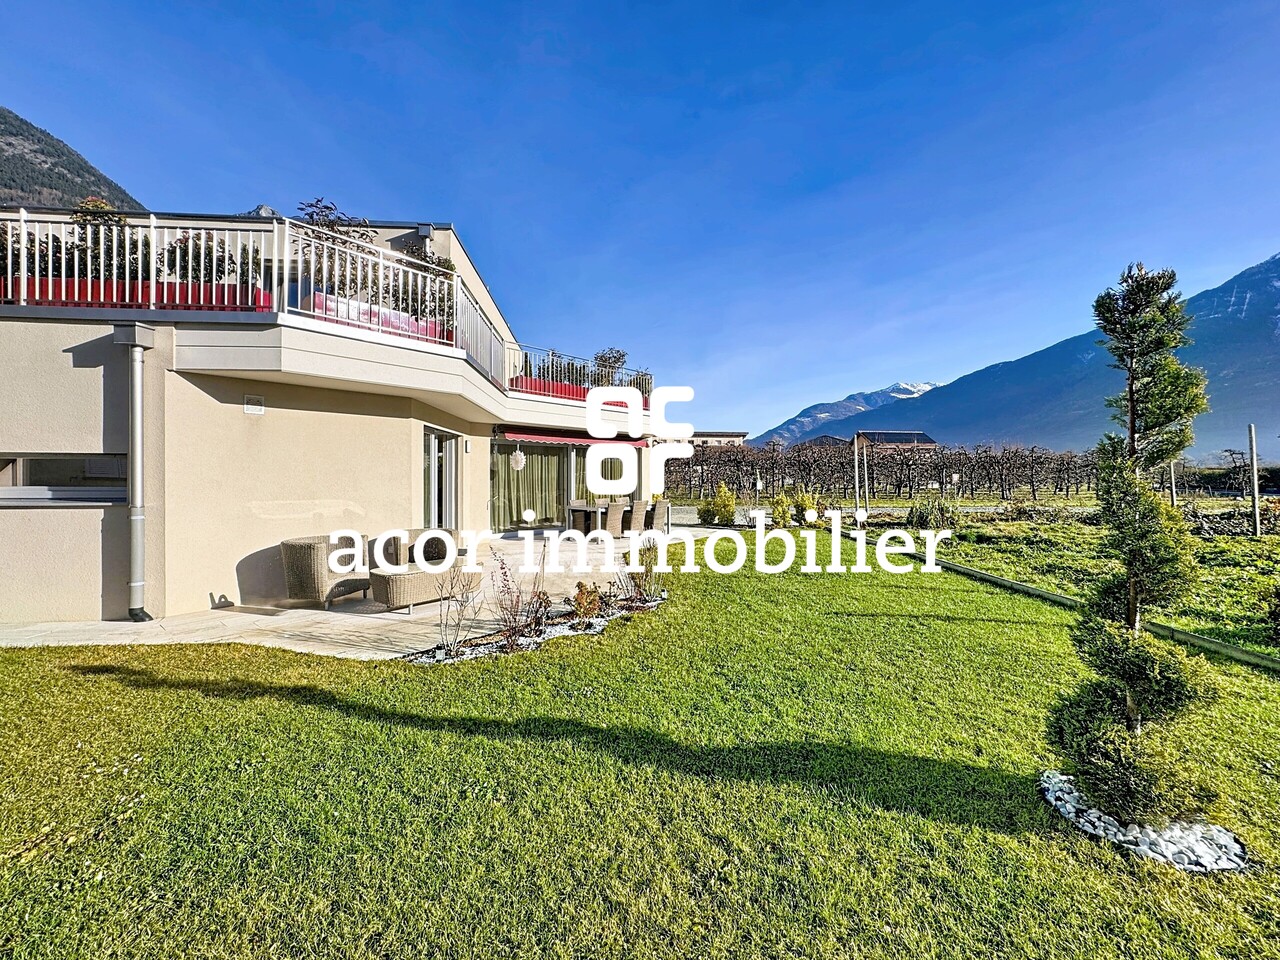
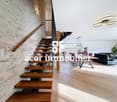
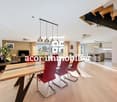
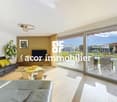
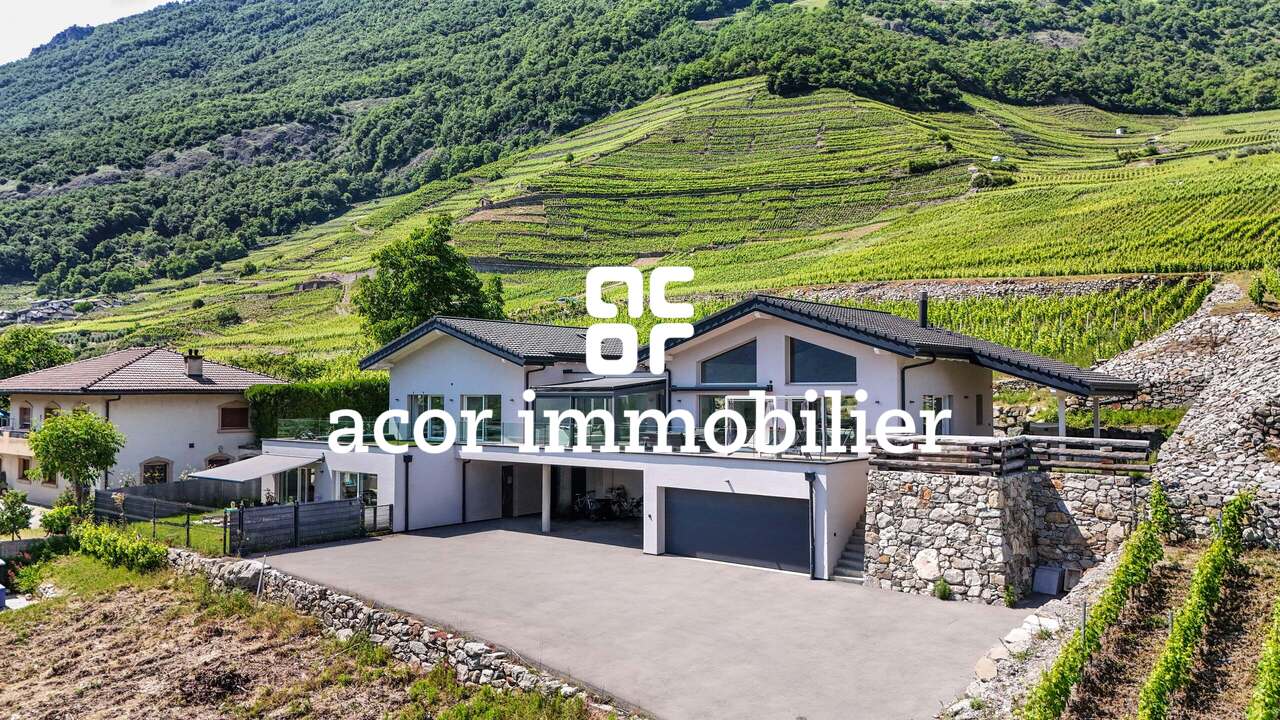
Exclusivity at ACOR Real EstateBuilt in 2020, this beautiful single-family home immediately seduces with its elegant architecture, generous volumes, and calm, green environment.The living room is the true masterpiece of the property. It stands out for its impressive ceiling height and large glass facade, offering a panoramic view of the surrounding mountains. This living space, both warm and contemporary, is sublimated by a wrap-around terrace and an intimate garden.The exteriors have been carefully designed to offer a particularly pleasant living space. The large, wrap-around terrace harmoniously connects the different areas of the property and creates a green, peaceful atmosphere. Its main south-facing orientation allows you to fully enjoy the beautiful days and magnificent sunsets in a calm, privileged environment.Spread over two levels, the villa consists of:Ground floorEntrance hall with storage closetsHigh-end cellar with glazed wine cellarGuest toiletDouble garage1st floorSpacious living area with fireplace and direct access to the garden and south-facing terraceFully equipped open kitchen with central islandLaundry roomTwo bedrooms with access to the south terraceParental suite with access to the south terrace, private bathroom with shower and toiletOne bedroom with mezzanine and direct access to the west gardenExteriorA garden, a large, south-facing wrap-around terrace with panoramic views of the mountainsJacuzzi areaWinter gardenDouble garageOne outdoor parking spaceOpportunity!Rental propertyIt is possible to acquire, in addition to the sale price, a 4.5-room rental property on the ground floor (purchase not obligatory)This property currently generates a gross rental income of CHF 30,000.-/year, allowing a significant part of the total financial cost to be compensated for a buyer using mortgage financing.This property offers a privileged living space, ideal for a company or a family looking for tranquility, comfort, and space in a natural environment while remaining close to amenities.Do not hesitate to contact us to organize a visit and discover the full potential of this beautiful villa.

1 / 7
  • Parking space
  • Balcony / Terrace
  • Garage
4.5 rooms, 169m², CHF 995,000.–
Chemin du Clos de Pissevache, 1904 Vernayaz

Detached house 4.5 rooms in Vernayaz

Discover lot 2 of the ?Petite Dent de Morcle? project, an oasis of modernity and comfort nestled in the heart of the majestic mountains of Valais.Imagine yourself in an idyllic setting, where contemporary design meets a view of the mountains and the Pissevache.This four-villa project offers a perfect balance between architectural elegance and functionality, creating a unique living space.Each villa is designed to offer bright and airy spaces, showcasing noble and durable materials.Upon entering, you'll discover large bay windows flooding the rooms with natural light. The spacious interior layout includes a large living room on the ground floor, a kitchen open to the dining area, a guest toilet, and a laundry room.Upstairs, three comfortable bedrooms, including a master bedroom with private shower room, and a bathroom complete this level.Enjoy the privacy of your 96m2 private garden and a 38m2 furnished terrace, where you can relax while admiring the panoramas that surround you.A cellar and two parking spaces, one of which is covered, are included in the price.The location of this plot allows you to enjoy the tranquility of a picturesque village while being close to the region's tourist attractions.The villas of the "Petite Dent de Morcle" in Vernayaz offer the ideal setting for a peaceful and inspiring life. Don't miss this unique opportunity to experience the harmony between nature and contemporary design.Do not hesitate to contact us for more information. Amenities Public transport is 14 minutes away, the primary school is 25 minutes away and shops are 19 minutes away.The villas are located in Vernayaz

  • Parking space
  • Balcony / Terrace
  • Garage
Travel time
-

Other interesting objects