







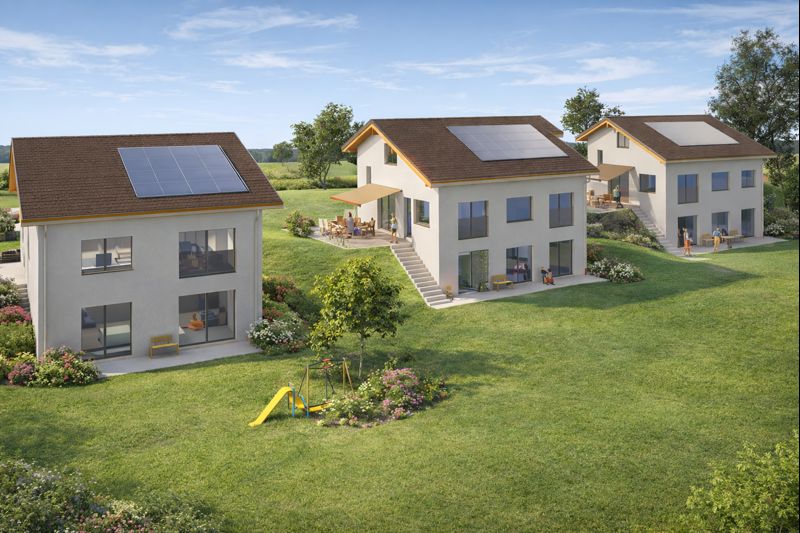
La Côte-aux-Fées - Villa buy

We recommend expanding your search criteria to get similar results. The current filters didn’t return any matches.

If you don’t want to change your current search criteria, we recommend creating a search alert, so you’ll be notified when matching offers become available.

More objects in your automatically expanded search area
10 results - Radius: + 10km
Riccio Andrea

Riccio Andrea

1 / 13
Riccio Andrea

Riccio Andrea

  • Parking space
  • Balcony / Terrace
  • Garage
  • +1
10 rooms, 350m², CHF 2,330,000.–
Top
1423 Tévenon

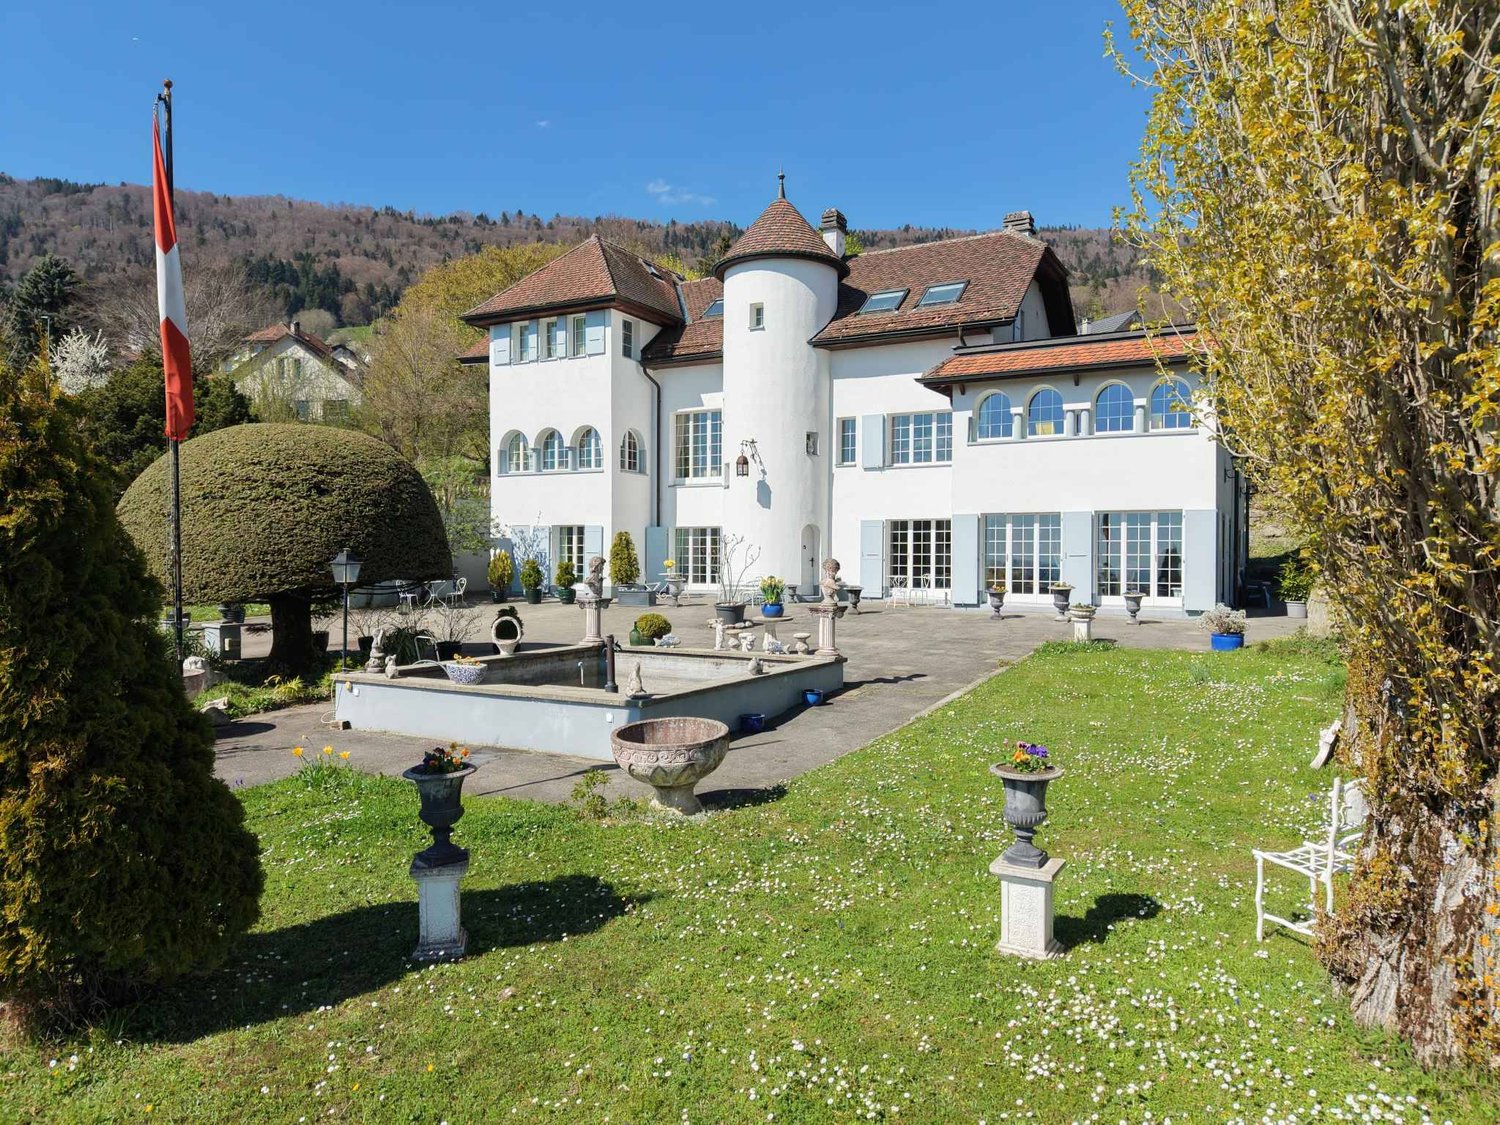
Exceptional Property - Art of Living between Sky, Lake and Mountains

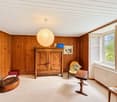
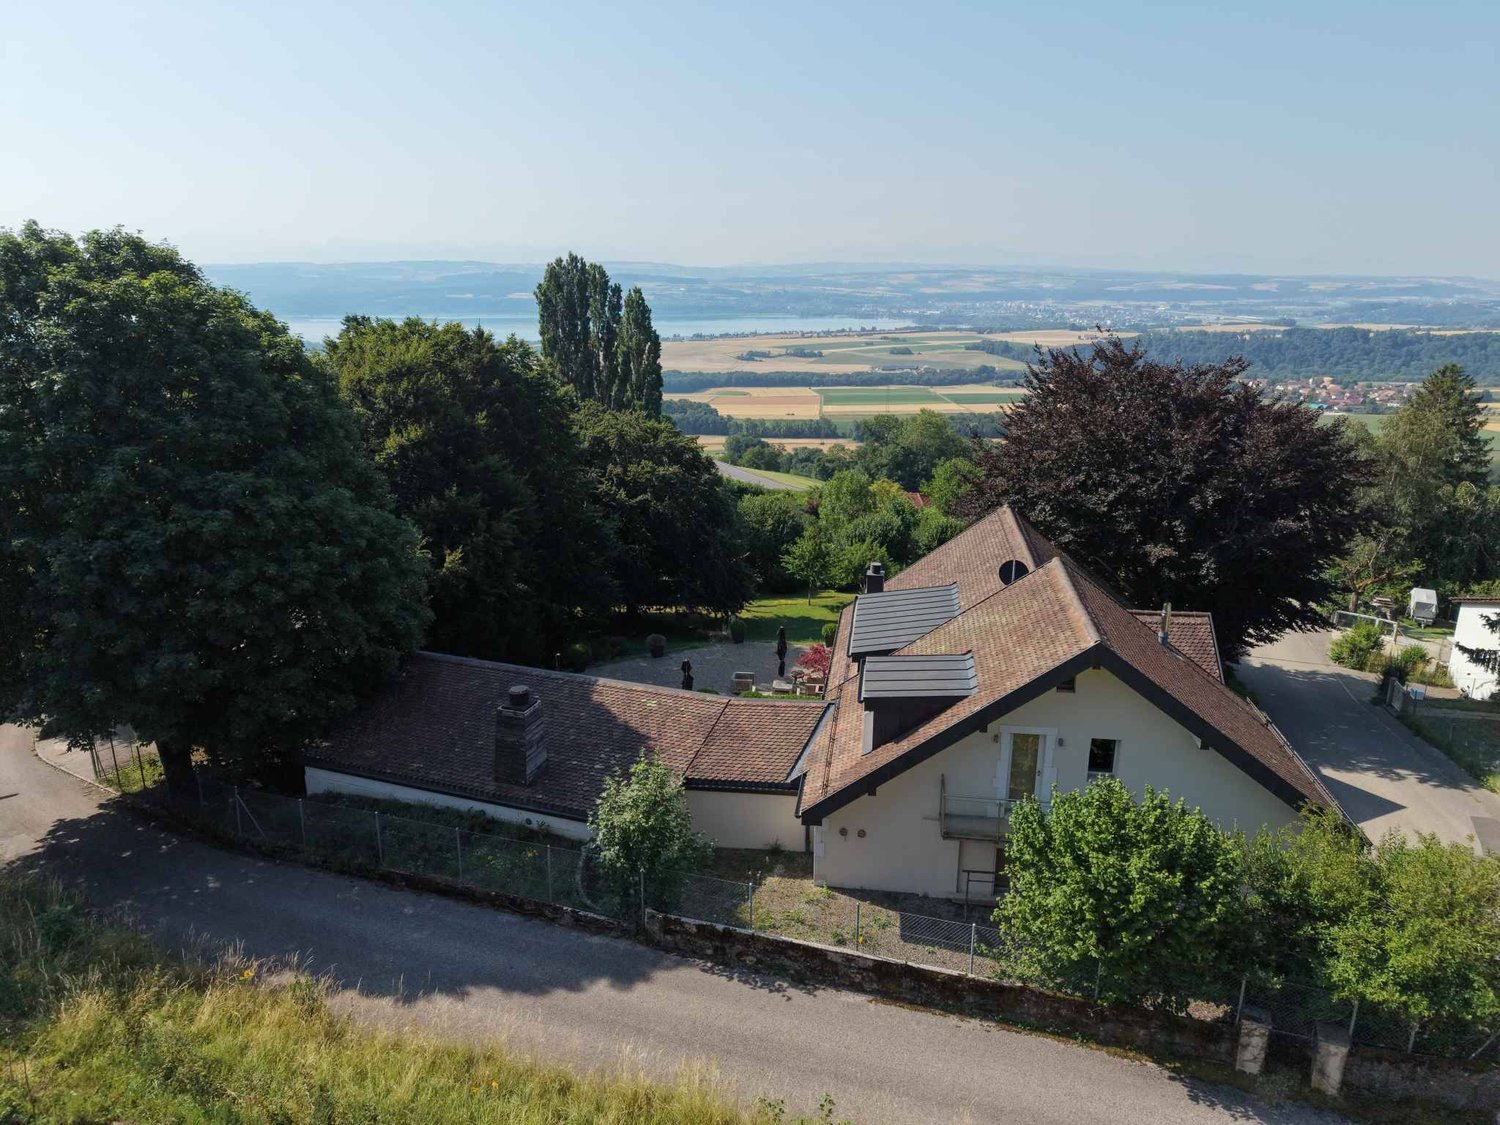
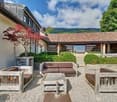
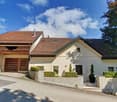
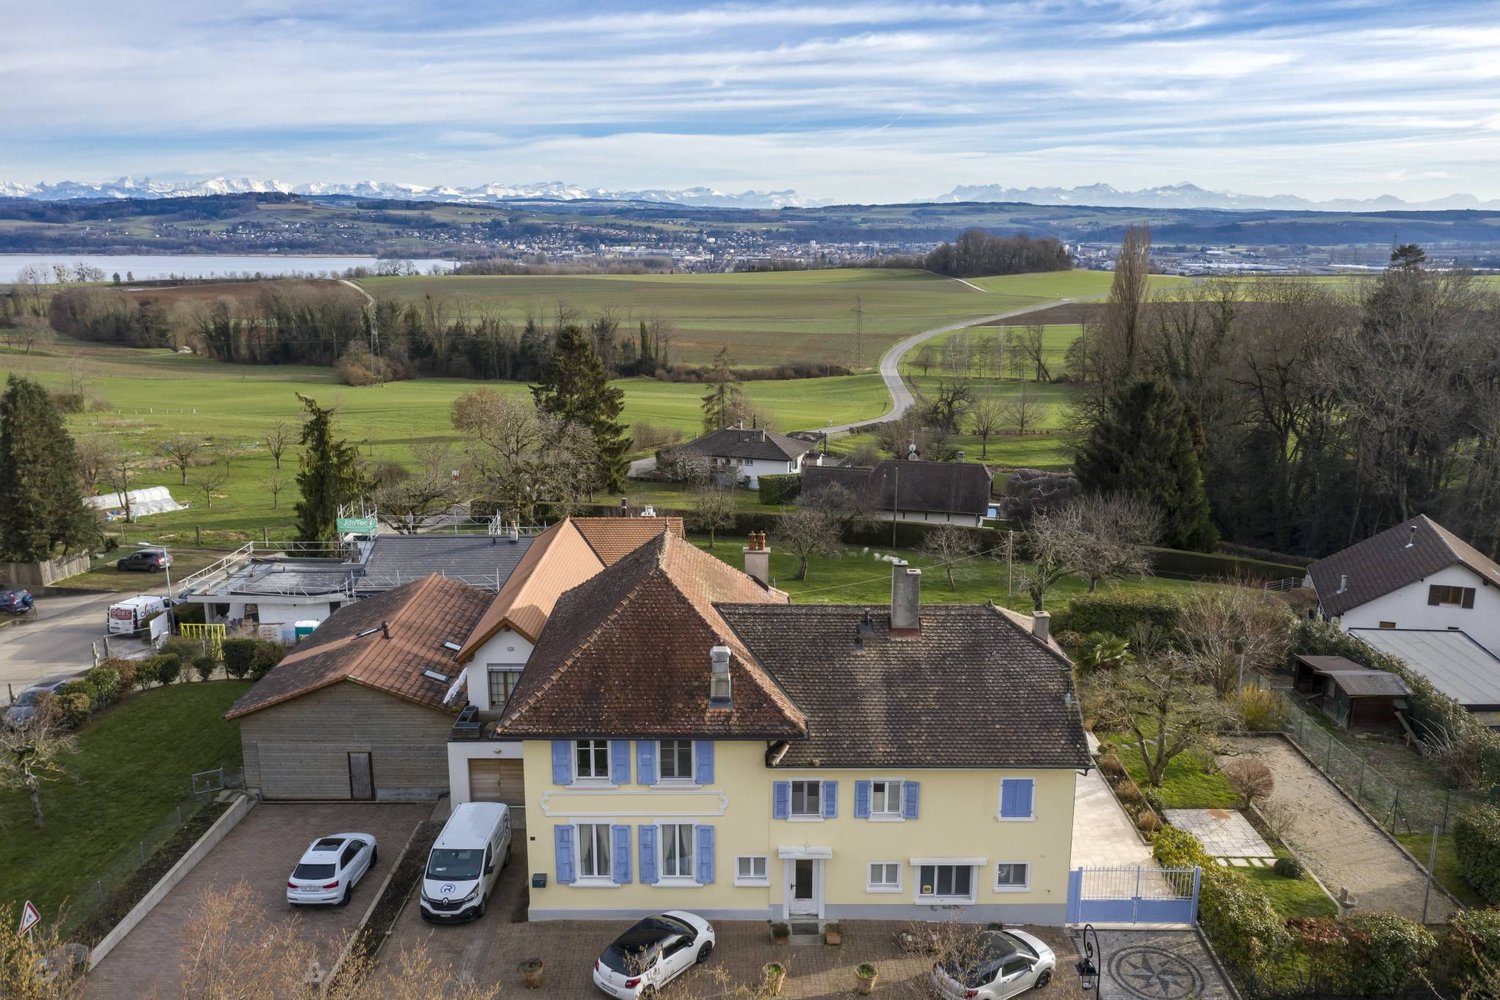
Overlooking the plain, Lake Neuchâtel and the Alps, this exceptional property benefits from a privileged location on the heights of Villars-Burquin. Nestled in a peaceful and green environment, it enjoys remarkable sunshine throughout the year as well as a breathtaking panoramic view of the surrounding landscapes. Built on a set of plots totaling approximately 4656 m², this rare estate offers a unique living space, combining intimacy, space and nature. It consists of a main house with character, complemented by garages and carefully designed outdoor amenities.The main house, known as "Le Châtelet", seduces with its singular architecture and authenticity. Built in 1972 and transformed in 2007, it develops a volume of approximately 2031 m² and is organized around an elegant central turret served by a spiral staircase. The generous volumes and harmonious distribution of spaces give the whole a warm and distinctive atmosphere. The charm of the property is revealed through numerous decorative elements such as door frames in stucco, several fireplaces and a remarkable Delft faience stove, true signatures of a place charged with character. The living rooms, bathed in natural light, each offer spectacular perspectives on Lake Neuchâtel, the Alps, the Jura and the surrounding plateau, creating a natural continuity between interior and exterior. On the top floor, an independent 3-room apartment completes the ensemble. It can easily serve as accommodation for staff, a reception area for guests or even be exploited as a rental, offering additional rental potential.Two garage boxes as well as several outdoor parking spaces complete the ensemble.The exteriors, carefully designed, offer a diversity of landscape ambiances: terraces, pool, fountain, paving and varied vegetation compose a harmonious framework conducive to relaxation and contemplation.Rare on the market, this property will seduce lovers of unique places looking for a privileged environment, an asserted architecture and an exceptional panorama.Project yourself into all the potential of this property thanks to our Home Staging video, which highlights the possibilities of layout and decoration: https://www.youtube.com/watch?v=SvRowSemTTI

  • Parking space
  • Balcony / Terrace
  • Garage
  • +1
Petermann Luc

Petermann Luc

1 / 13
Petermann Luc

Petermann Luc

  • Parking space
  • View
7 rooms, 280m², CHF 950,000.–
2116 Val-de-Travers

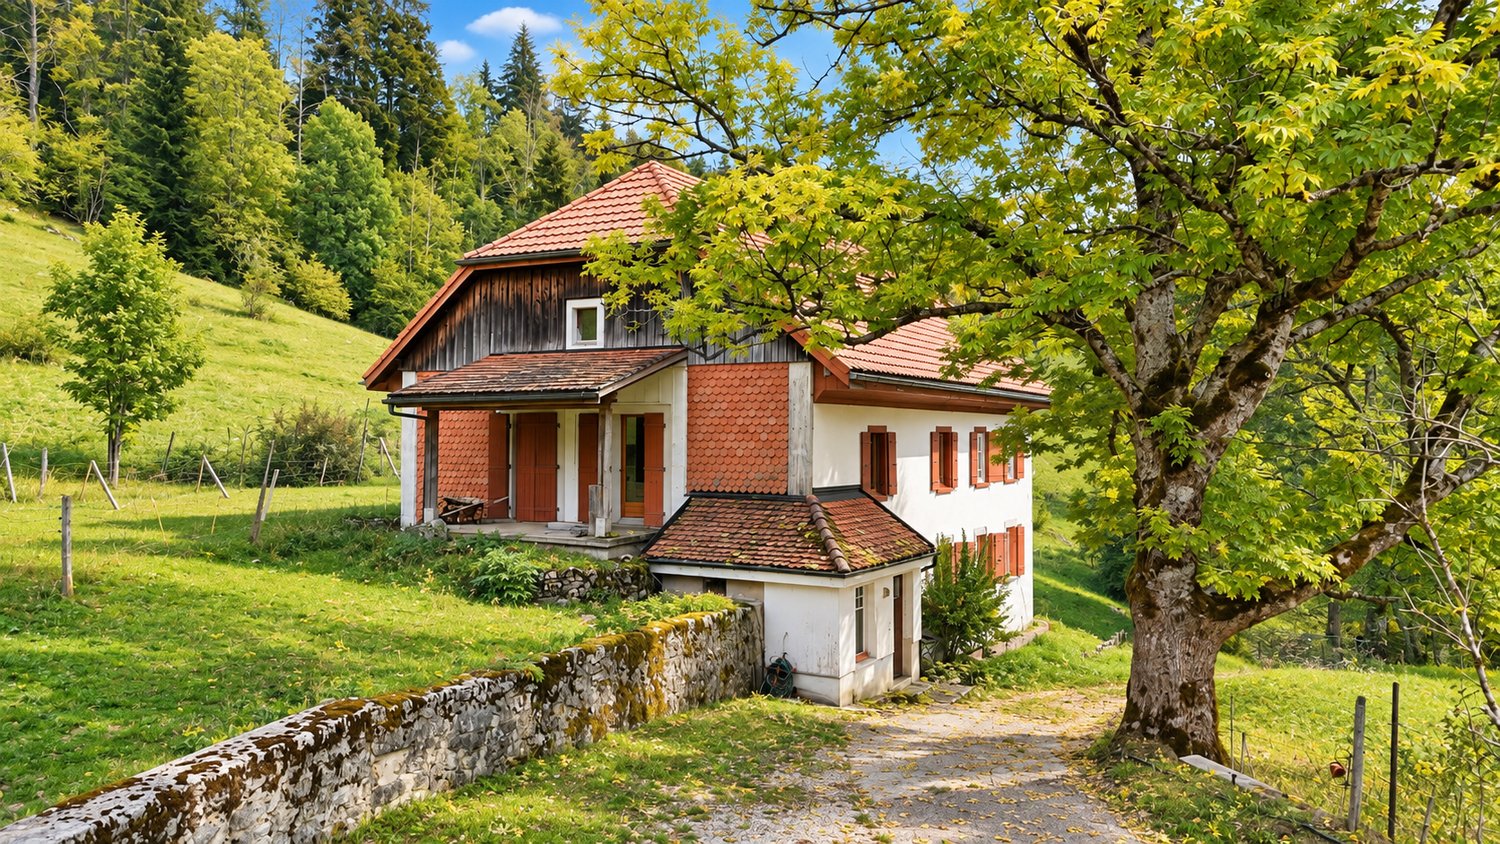
House with multiple possibilities in a green setting

Located in a peaceful and green environment, in Mont-de-Buttes, this charming 7-room house benefits from a privileged living environment, ideal for nature lovers and tranquility.Built on a generous plot of 1,417 m², the property seduces with its preserved environment, beautiful spaces, and interesting potential for development.Spread over two habitable levels, to which a galetas is added, the house offers 5 bedrooms as well as comfortable and functional living spaces. In good general condition, it provides a pleasant setting, while leaving the possibility for future buyers to personalize it according to their wishes.One of the main advantages of this property lies in its great flexibility of development. Currently connected by an interior staircase, the ground floor and the first floor could be separated to create two independent dwellings, each with its own entrance.The galetas also presents a potential for transformation into an additional dwelling, subject to obtaining the necessary authorizations.This property thus constitutes an interesting opportunity, both for a family wishing to enjoy an exceptional natural environment and for a buyer considering a multigenerational project.A house with multiple perspectives, combining tranquility, space, and potential, in a privileged natural setting.

  • Parking space
  • View
Riccio Andrea

Riccio Andrea

1 / 13
Riccio Andrea

Riccio Andrea

  • Parking space
  • Garage
  • View
8.5 rooms, 300m², CHF 2,300,000.–
1423 Tévenon

Large property with lake view

Charm - Volume - Privacy - Breathtaking viewThese words are not enough to summarize the feeling experienced when crossing the doors of this property.Discover the undeniable charm of this exceptional property, nestled on a generous dominant plot offering an unobstructed view of the lake that stretches at your feet. With a carefully preserved privacy thanks to a fenced and well-treed plot, this home is an invitation to live a life of quietness in a preserved natural setting.Environment: The property extends over a dominant plot of 2'897 m², offering a breathtaking panorama of Lake Neuchâtel. Imagine enjoying magnificent sunsets from your private terrace, creating unforgettable memories with your family. Privacy is an essential feature of this residence. The plot is fully fenced and abundantly treed, creating an intimate and exclusive atmosphere. You can relax in complete tranquility, protected from prying eyes, surrounded by indigenous vegetation, century-old trees, and a pleasant coolness during the summer months.Interior - Volume and charm on approximately 300 m²As soon as you cross the doors of this unique residence, you will be captivated by the timeless elegance and undeniable charm that defines every corner of this carefully renovated old farmhouse. The interior, designed with particular attention to detail and material quality, offers a perfect marriage between the charm of the old and a more modern and functional layout that meets current needs.The generous volumes of the property create an open and welcoming atmosphere, where natural light dances through the spaces. The mezzanines add a unique dynamic, offering a visual experience to its occupants.The charm of this home is accentuated by architectural details such as exposed beams and stones, which recall the authentic character of the construction. The natural materials used in this building add a warm touch, creating a harmonious balance between old and new.Private spaces: The private spaces, designed to offer comfort and intimacy, are judiciously distributed. Each bedroom becomes a sanctuary of tranquility, while the common living areas invite conviviality.Living areas: The kitchen, equipped with modern appliances and high-quality materials, becomes the heart of the house. It offers a space where the pleasure of cooking meets conviviality. The adjacent dining room, bathed in natural light, creates an ideal atmosphere for memorable meals with family or friends, with direct access to the terrace for outdoor dining.Highlights: Panoramic view of the lakeCalme and privacyDouble garageWine cellarIndependent workshop, space for creativity2 impressive fireplaces for warm evenings.This unique property represents more than just a house; it is an invitation to live in the heart of a preserved nature, with a breathtaking view of the lake and an incomparable intimacy.Come and discover the perfect harmony between tradition and modernity within this unique property. Contact us for a visit that will reveal all its secrets.Basement:- Real wine cellarGround floor:- Spectacular entrance hall- Generously equipped kitchen- Living room with fireplace and outdoor access- Dining room with outdoor access- Bedroom- Shower room- Guest toilet- Laundry room- Second living room with fireplace (extension, chalet style)1st floor:Parental area- Master bedroom- Dressing room- Bathroom/shower room- Office2nd floor:- Two bedrooms- BathroomIndependent accessAnnexes:- Double garage- Covered parking space- Outdoor parking space- Heated workshop- Terrace- Garden

  • Parking space
  • Garage
  • View
Neiva Martins Julien

Neiva Martins Julien

1 / 13
Neiva Martins Julien

Neiva Martins Julien

  • View
10 rooms, 549m², CHF 3,500,000.–
1429 Giez

Beautiful village house with 3 apartments, terrace and garden

BARNES Yverdon exclusivity!Built on a plot of almost 2'000 m², calm and well exposed, this high-standard renovated house will delight lovers of spacious areas.The building was formerly a renowned inn in the region, which was completely transformed from 2015 to date, with high-end materials to regain all the elegance of yesteryear and current comfort. The house has always been carefully maintained and is in excellent condition. The property has 10 rooms spread over three floors + basement and benefits from a generous living area of 550 m², divided into 3 apartments (studio, 3 rooms and 5.5 rooms) with an interesting potential rental income.The rooms benefit from beautiful volumes giving them a lot of character, whether in the living areas, bathrooms or bedrooms. The interior design has been intelligently studied to offer maximum light and create a warm atmosphere and a unique and very pleasant ambiance.A large terrace with a petanque court as well as a beautifully landscaped garden, protected from prying eyes, will allow you to enjoy pleasant summer evenings. To be able to enjoy the outdoors all year round, the property has a covered outdoor living room with a summer kitchen as well as an annex with a bathroom (possibility of creating a spa).A heated double garage, a carport and several outdoor parking spaces complete the whole.This character property will surprise you with its authenticity and undeniable charm.Basement:- Several cellars- Technical roomGround floor:- Entrance- Game room- Storage spaceMain house (5.5 rooms):- Entrance- High-end equipped kitchen with outdoor access- Dining room with bar- Living room with fireplace and outdoor access- Laundry room- Separate toilet1st floor:Main house (5.5 rooms):- Spacious parental suite with stove, two closets, separate toilet, shower with shower heads and whirlpool bathtubStudio (annex):- Independent entrance- High-end equipped kitchen with skylights- Living room-bedroom with exposed beams- Parking space with carport (included in the rent)Monthly rent: CHF 1'100.- (Housekeeper on request; salary + CHF 800.- deduction from rent)3-room apartment:- Open kitchen-dining room to living room with access to private terrace- 2 bedrooms- Shower- Terrace with view of the AlpsMonthly rent: CHF 1'300.-2nd floor:Main house (5.5 rooms):- Spacious fitness room with possibility of creating two additional bedrooms- Separate toiletAttic:Main house (5.5 rooms):- Spacious bedroom with closet and exposed beamsParticularity(ies):Outdoor areas:- Landscaped garden- Covered outdoor living room with equipped summer kitchen- Barbecue- Pizza oven- Separate toilet with possibility of creating a shower or spa area- Storage space- Terrace- Petanque court- Chicken coop

  • View
Riccio Andrea

Riccio Andrea

1 / 13
Riccio Andrea

Riccio Andrea

  • Garage
  • View
6.5 rooms, 220m², CHF 1,550,000.–
1441 Valeyres-sous-Montagny

A unique architecture in the heart of a green environment

Just a few minutes from Yverdon-les-Bains, this 6.5-room property offers a living space where space, light, and architectural originality meet. Built in 1991 in Valeyres-sous-Montagny, it develops approximately 220 m² of living space and unfolds harmoniously over several half-levels.As soon as you enter, the personality of the house reveals itself through an architecture with atypical lines, sublimated by a remarkable verrière, volume games, and numerous openings to the outside.The heart of the villa is occupied by generous reception spaces. The open kitchen with a bar naturally communicates with the dining area and the living room, where a fireplace reinforces the warm atmosphere of the place. This part of the house, largely glazed, benefits from beautiful brightness and maintains a direct link with the various terraces and the garden. A bedroom with a reduction and a shower room with a toilet complete this level.The night area takes place under a roof with particularly generous volumes. It brings together four bedrooms, including a parental suite with a balcony and a private shower room. A second bathroom completes the floor. The mansard roofs and the beautiful heights give each room a particular identity.The annex spaces constitute a real additional asset. In the basement, a space of approximately 54 m² offers many possibilities: a cinema, a fitness area, a game room, or a relaxation area can be imagined according to the needs of the future owners. A real wine cellar, a laundry room, the technical room with a second entrance, and a PC shelter complete this part of the house.Outside, several terraces allow you to enjoy the different orientations of the property and extend to a pleasant garden. Parking is ensured by a large semi-entrenched garage that can accommodate two vehicles, to which several outdoor paved spaces are added.The house finally affirms its character through architectural elements rarely encountered: triangular verrière, stained glass, openings with original geometries, and generously dimensioned interior spaces. Solar panels on the roof complete the ensemble.Located in a residential and green environment, the property benefits from beautiful clearings in the direction of the Alps, the Jura, and the surrounding countryside.

  • Garage
  • View
1 / 13
8.5 rooms, 200m², CHF 2,300,000.–
Vaud, 1430 Orges

Family villa with great potential in a privileged environment

Located in the heart of the village of Orges, this individual character villa, built in 1920, benefits from a calm and privileged environment. Built on a beautiful tree-lined plot of 2'830 m², it offers an unobstructed view of the lake and develops a living area of approximately 200 m².The property seduces with its authenticity, its beautiful volumes and the charm of its period elements, such as the wooden floors, fireplaces and woodwork. It comprises 5 bedrooms, two bathrooms, a garage, two outdoor parking spaces as well as several outbuildings, including a stable, a shed and a woodshed.Recently renovated in 1983, the house is today in good general condition, while requiring a renovation to meet current comfort standards. It represents a rare opportunity to restore all its splendor to a character house, offering a green, peaceful and intimate living environment with excellent potential for valorization.The property also includes a character barn to be renovated, offering significant potential for transformation. Thanks to its generous volumes and authenticity, this annex building is an ideal support for a rehabilitation project.In accordance with the urban planning regulations in force and subject to the obtaining of the necessary administrative authorizations, this barn could be transformed into one or two dwellings. It thus allows to consider the creation of a spacious family house or two independent dwellings, according to the needs and ambitions of the future buyer.

1 / 19
5 rooms, 148m², CHF 1,480,000.–
1429 Giez

Splendid individual house with 5 rooms and two terrasses (turnkey)

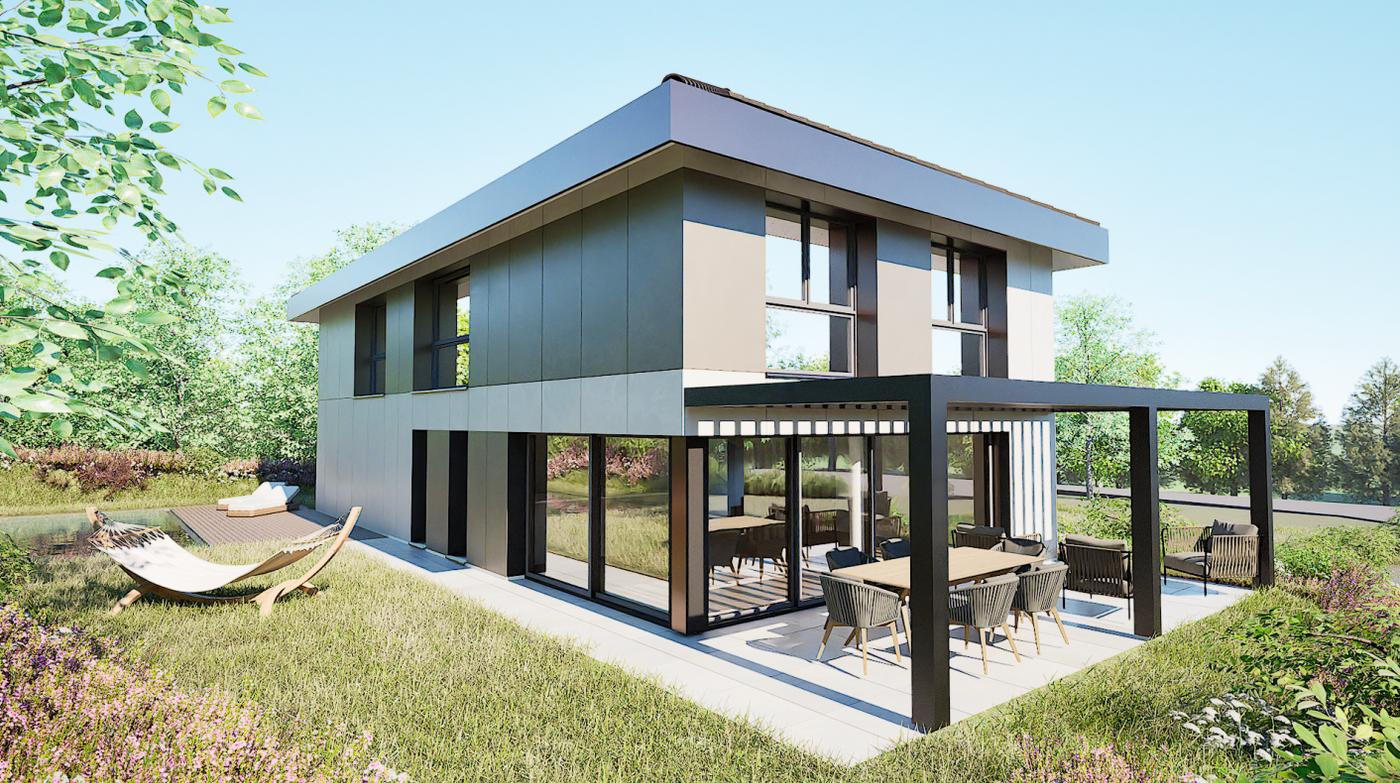
IN GIEZ - construction starts in mid-Nov. 2026Overlooking Yverdon-les-Bains, the municipality of Giez has about 450 inhabitants. Located in a quiet residential area, this is a project for a modern individual villa with 4 bedrooms.To be built on a 534 m2 plot, this project (with permit) offers a villa on 2 levels above ground of about 150 m2 of habitable space, with a carport under the house. The villa has a balcony of 11 m2, as well as 2 terraces for a total area of 50 m2.An application for an additional building permit can be made to the municipality to integrate a pool and a pergola after construction.Here is the configuration of the object:Basement: • 1 technical room and passage of about 23 m2 with air-water heat pump Ground floor: • 1 living room/kitchen of about 40 m2 • 1 hall of about 5 m2 • 1 shower room with sink and toilet of about 4 m2 • 1 carport for two vehicles, directly under the house • 2 terraces of 25 m2 each First floor: • 3 bedrooms of about 10, 11 and 13 m2 • 1 parental bedroom with dressing room and bathroom, with bathtub, sink and toilet. The bedroom and bathroom both have access to the balcony • 1 shower room with sink and toilet • 1 storage room The roof will be a 4-pitched roof with flat tiles. The windows will be made of anthracite-colored aluminum with slat blinds.The pergola will be a bioclimatic, electric pergola with adjustable slats.

Other interesting objects