


















L'Etivaz - Villa buy

We recommend expanding your search criteria to get similar results. The current filters didn’t return any matches.

If you don’t want to change your current search criteria, we recommend creating a search alert, so you’ll be notified when matching offers become available.

More objects in your automatically expanded search area
197 results - Radius: + 20km
Stéphane FERREIRA

Stéphane FERREIRA

1 / 13
Stéphane FERREIRA

Stéphane FERREIRA

  • Parking space
  • Garage
  • View
7.5 rooms, 286m², CHF 2,250,000.–
Premium
1965 Chandolin-près-Savièse

Villa with panoramic views and high standards

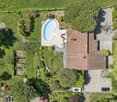
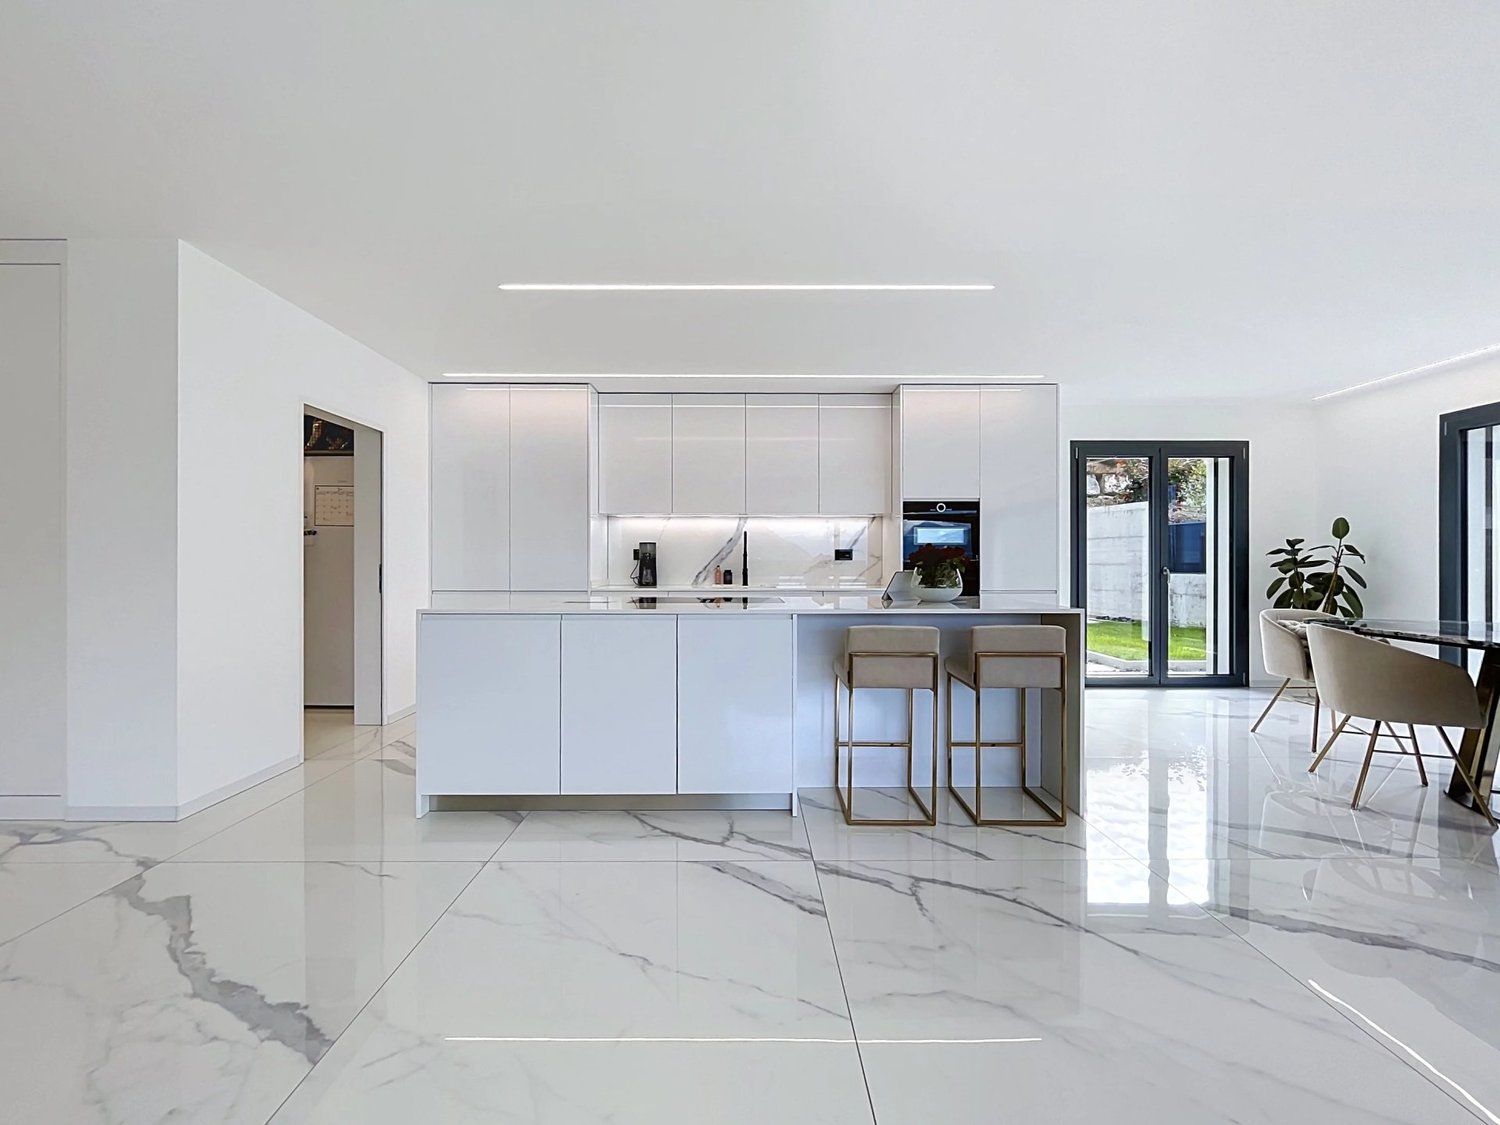
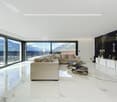
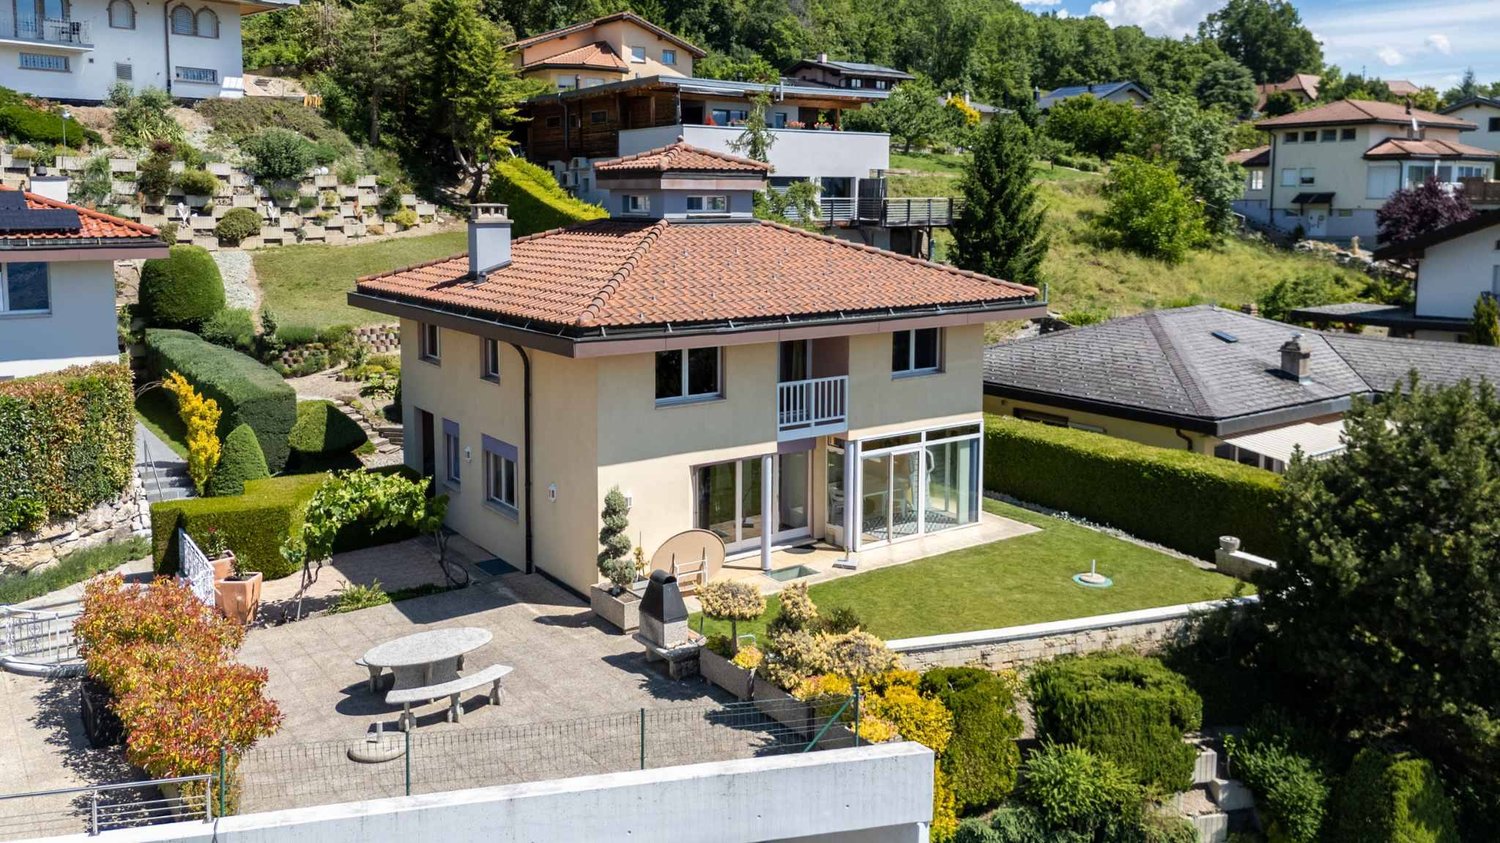
In a privileged residential area of the Savièse commune, this superb contemporary villa will seduce buyers looking for a recent, perfectly maintained property, realized with a level of requirement rarely encountered on the market. Benefiting from optimal sunlight and a magnificent unobstructed view of the Rhone plain and the surrounding mountains, the property offers an exceptional living environment combining calm, comfort, and proximity to all the amenities of the Sion region. Its contemporary architecture harmoniously associates exposed concrete, large glass surfaces, and noble materials to create an elegant and timeless atmosphere. The generous volumes, omnipresent luminosity, and open spaces immediately provide a pleasant feeling of well-being. The finishes reflect the property's high standard. The living areas and bathrooms are dressed in large-format marble cladding, while the bedrooms benefit from high-end parquet flooring, bringing warmth and elegance. A spectacular decorative wall in black marble emphasizes the exclusive character of the living room. The smooth walls and ceilings, as well as the fully glazed railings with invisible fixings, reinforce the purified aesthetic of the whole. The outdoor amenities have been designed with particular care. A vast paved terrace, generous garden areas, and magnificent dry stone walls create a harmonious and perfectly integrated environment. Access to the property is via an elegantly designed courtyard with a gate, allowing for complete closure of the plot. Located in a quiet and sought-after area of Savièse, just a few minutes from Sion, this property offers an ideal balance between tranquility, nature, and proximity to essential infrastructure. A beautiful opportunity for lovers of contemporary architecture, modern technology, and high-end services. The sales dossier can be downloaded directly from our website omnia.ch.

  • Parking space
  • Garage
  • View
Keck Stéphane

Keck Stéphane

1 / 13
Keck Stéphane

Keck Stéphane

  • View
3.5 rooms, 105m², CHF 3,700,000.–
Top
1814 La Tour-de-Peilz

A unique living environment, with your feet in the water in La Tour-de-Peilz

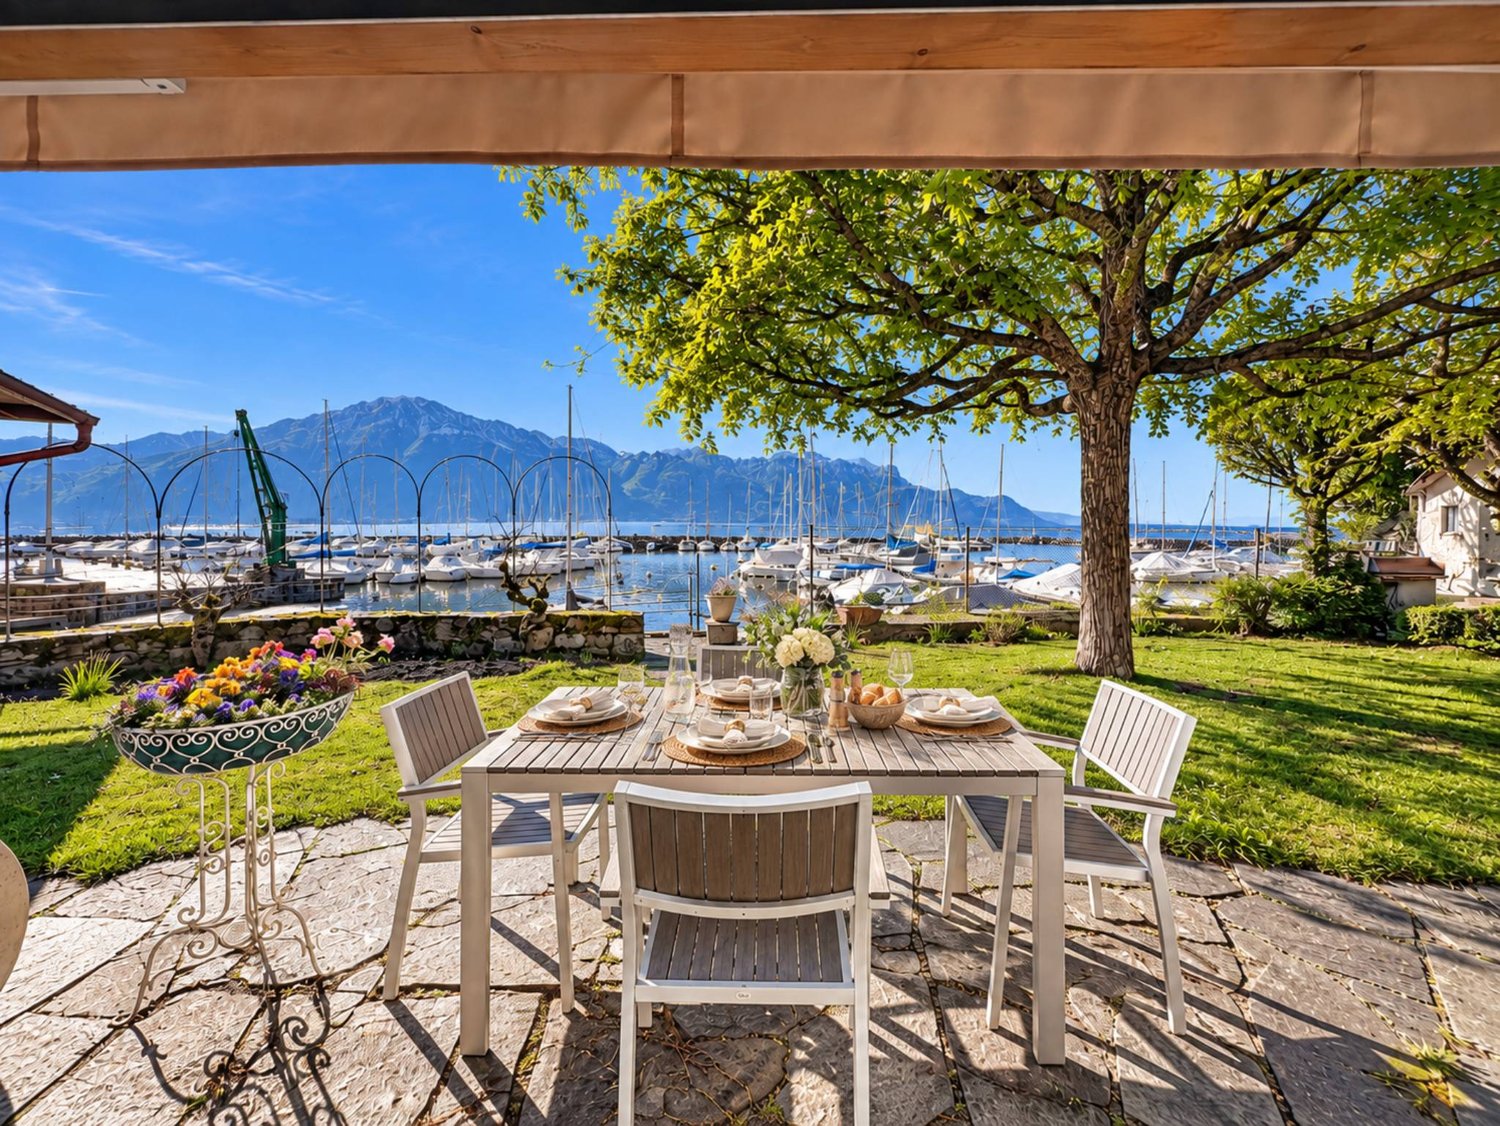
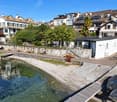
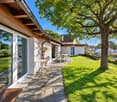
In a particularly sought-after location in La Tour-de-Peilz, this property benefits from a rare situation, in the first row of the lake, facing the port, in a privileged environment where Lake Geneva and the Alps compose an exceptional panorama.The house benefits from a garden directly turned towards the lake as well as a pleasant terrace allowing you to fully enjoy this unique setting. From the living areas, the large openings naturally extend the interior to the exterior and offer a permanent view of the port, the lake, and the mountains.Inside, the property offers comfortable volumes and a warm atmosphere. The living room, equipped with a fireplace, benefits from beautiful brightness and direct access to the garden. The dining room is part of this convivial space, while the contemporary, fully equipped kitchen offers a functional and refined layout.The night area includes rooms of beautiful dimensions as well as renovated bathrooms in a current style. The different spaces of the house allow for a comfortable organization, both for a main residence and for an exceptional pied-à-terre on the shores of Lake Geneva.The lower level completes the property with generous, multipurpose spaces, offering numerous possibilities for use according to the needs of the future owners.But it is above all its exceptional location that distinguishes this property: leaving its garden and immediately finding itself on the lake shore, enjoying the port and the quays a few steps away, while also benefiting from the proximity to the center of La Tour-de-Peilz and its amenities.A unique property for lovers of authentic places and privileged lake situations, where Lake Geneva is truly part of everyday life.

  • View
Ricardo Monteiro

Ricardo Monteiro

1 / 10
Ricardo Monteiro

Ricardo Monteiro

  • Parking space
  • Balcony / Terrace
  • Garage
  • +6
6.5 rooms, 180m², CHF 1,890,000.–
Top
Centre, 1867 Ollon VD

Villa

garantissant calme et intimité. Dès les premiers instants, elle séduit par ses volumes généreux, l’harmonie de ses espaces et sa belle luminosité naturelle.Le spacieux séjour réunit harmonieusement le salon et la salle à manger autour d’une cheminée qui confère à l’ensemble une atmosphère chaleureuse et accueillante. La cuisine indépendante, agrémentée d’un îlot central, offre quant à elle un espace convivial et fonctionnel au quotidien.De larges ouvertures prolongent naturellement les espaces de vie vers l’extérieur et donnent accès à une terrasse filante dotée d’une pergola, au jardin ainsi qu’à la piscine chauffée, le tout bénéficiant d’une orientation plein sud. Cet ensemble profite d’un environnement dégagé et d’une vue remarquable sur les Dents-du-Midi, offrant un panorama qui évolue au fil des saisons.La propriété bénéficie également d’une partie boisée qui, dès l’arrivée, préserve l’intimité des lieux et renforce le sentiment de quiétude qui s’en dégage.[b]Distribution[/b][b]Rez-de-chaussée :[/b][list][li]Spacieux séjour avec salle à manger et cheminée[/li][li]Cuisine avec îlot central[/li][li]Accès direct à la terrasse filante et au jardin[/li][li]Une chambre / bureau[/li][li]Une salle de douche avec wc[/li][li]Buanderie / local technique[/li][/list][b]Étage :[/b][list][li]Une chambre parentale avec dressing et salle de bains attenante, équipée d’une douche, d’une baignoire d’angle et d'un wc[/li][li]Trois chambres à coucher[/li][li]Une salle de bains avec baignoire et wc[/li][li]Galetas de rangement (dans les combles)[/li][/list][b]Extérieurs :[/b][list][li]Forêt de 657 m2[/li][li]Jardin soigné de 904 m2 avec robot tondeuse[/li][li]Piscine enterrée chauffée de 8 × 4 m[/li][li]Terrasse filante avec pergola[/li][li]Garage box avec mezzanine de rangement[/li][li]4x places de parc extér. avec une borne électrique.[/li][/list][b]Une atmosphère unique à découvrir[/b]Plus qu’une maison, cette villa offre un véritable lieu de vie où se conjuguent espace, confort et qualité de vie. Elle bénéficie d’une situation particulièrement agréable, alliant le calme d’un environnement résidentiel à une excellente accessibilité.La gare TPC se trouve à seulement 4 minutes à pied, l'école se trouve à 3 minutes à vélo, tandis que l’accès à l’autoroute est situé à environ 4 minutes, permettant de rejoindre rapidement les principaux centres de la région.Une villa familiale aux prestations complètes, à découvrir sans tarder.[b]Une visite s’impose ![/b]

  • Parking space
  • Balcony / Terrace
  • Garage
  • +6
Travel time
-
Tschannen David

Tschannen David

1 / 13
Tschannen David

Tschannen David

11 rooms, 517m², Price on request
Top
1806 Blonay - Saint-Légier

An exceptional property in the heart of Saint-Légier

Absolutely unique for sale, this elegant single-family house is located in a privileged residential environment of Saint-Légier, in a quiet and sought-after neighborhood. It benefits from a particularly prized situation, in immediate proximity to amenities as well as the prestigious Haut-Lac Bilingual School.Built on a beautiful, flat plot and carefully laid out, the property seduces from the first moments by its character, its generous volumes, and its atmosphere imbued with refinement. Its orientation allows it to enjoy pleasant brightness throughout the day.Entirely renovated with care, the house harmoniously combines the charm of period architecture and contemporary comfort. The original elements have been preserved and subtly highlighted: beautiful ceiling height, moldings, woodwork, fireplaces, parquet flooring, and stone walls confer on the whole a rare and elegant identity.The reception areas offer magnificent volumes and are organized in a fluid manner around bright living areas, some of which have direct access to the outdoors. The layout, designed for comfortable family life, also offers great flexibility according to the needs of its future owners.The property has a total of seven bedrooms and eight bathrooms, allowing family and guests to be accommodated in particularly comfortable conditions. A vast basement complements the whole and offers numerous possibilities for layout: leisure space, gym, workshop, storage, or even a space dedicated to the family's needs.Outside, the plot constitutes a true extension of the living spaces. Access to the property, enhanced by an automatic gate, offers numerous parking spaces and ensures comfort and practicality in daily life.Plans are available on request

1 / 6
  • Parking space
  • Balcony / Terrace
  • Garage
4.5 rooms, 178m², CHF 930,000.–
Top
1963 Vétroz

TOP PRICE, MODERN WITH GARDEN AND TERRACES

Discover this beautiful individual villa with 4.5 rooms, offering approximately 130 m² of living space on a plot of 463 m². Built in 2016 and renovated in 2026, it charms with its bright spaces, quiet residential environment, and pleasant view of the mountains. The house offers a beautiful living area, 3 bedrooms, a functional kitchen, and an ideal outdoor space to enjoy the beautiful days. A garage and parking spaces complete this property. A recent and welcoming villa, perfectly adapted to family life, close to Sion and the main amenities.This offer from BETTERHOMES is characterized by the following advantages: - individual villa, beautiful volumes, and large living areas- quiet residential area and pleasant environment with an unobstructed view of the mountains- excellent sunlight- several levels of terraces offering generous outdoor spaces with barbecues- very bright thanks to its numerous openings- recent construction and renovated in 2026- attractive commune for families, central location in Valais- good separation between living and sleeping areas- good compromise between tranquility and proximity to Sion- etc., etc., etc. ...Interested? Contact us for a non-binding visit - an online visit is also possible!Not the right one? You will find over 1,900 other objects on: www.betterhomes.ch - The Swiss specialist for real estate transactions.Do you have a property to market?Take advantage of our expertise: https://www.betterhomes.ch/en/benefitDo you want to know the value of your property?Discover its value now with our free, non-binding, and immediate estimate!https://www.betterhomes.ch/en/knowledge/estimationMore detailsLocation: goodBuilding condition: goodBathrooms: 2 (2x toilet / sink / shower)Heating system: heat pumpPublic transport: bus, 500 mSchool: primary school, 1.2 kmShops: Denner, 750 m / Migros, 1 km

  • Parking space
  • Balcony / Terrace
  • Garage
Patricia Burgner

Patricia Burgner

1 / 14
Patricia Burgner

Patricia Burgner

4.5 rooms, 164m², CHF 1,080,000.–
Chemin du Moulin 11, 1870 Monthey

PPE Clos des Combes in (1893 Muraz) Monthey/VS Villa 10 New Construction

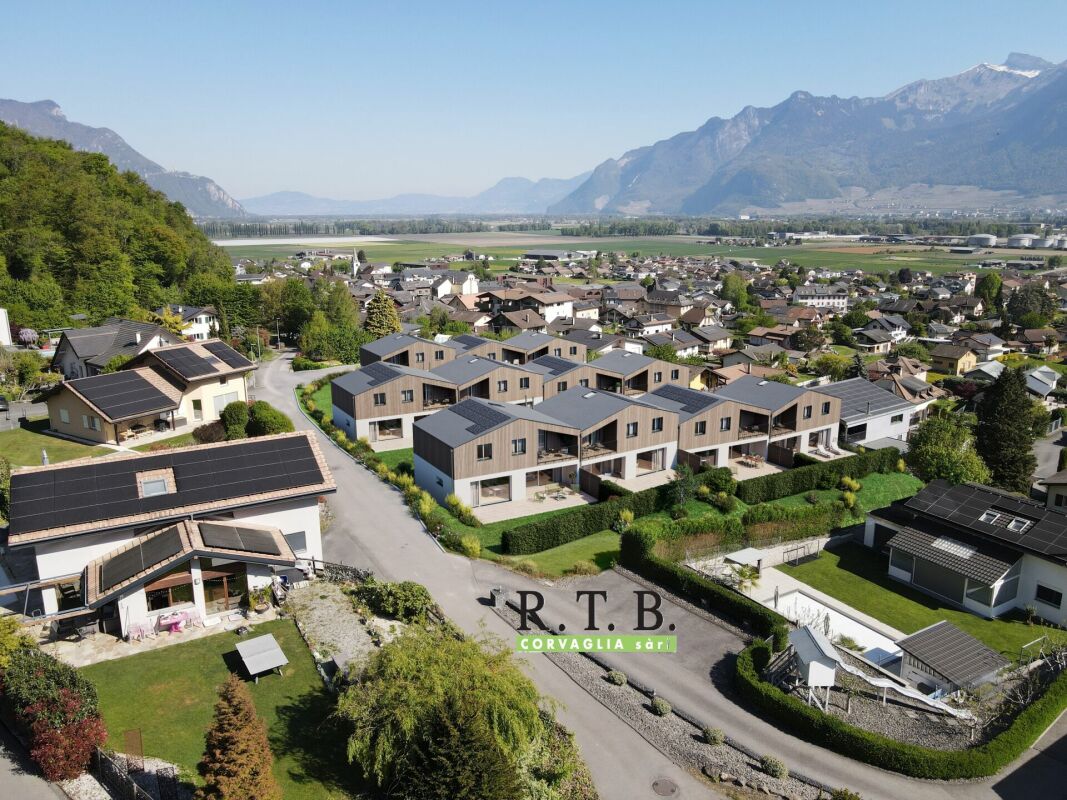
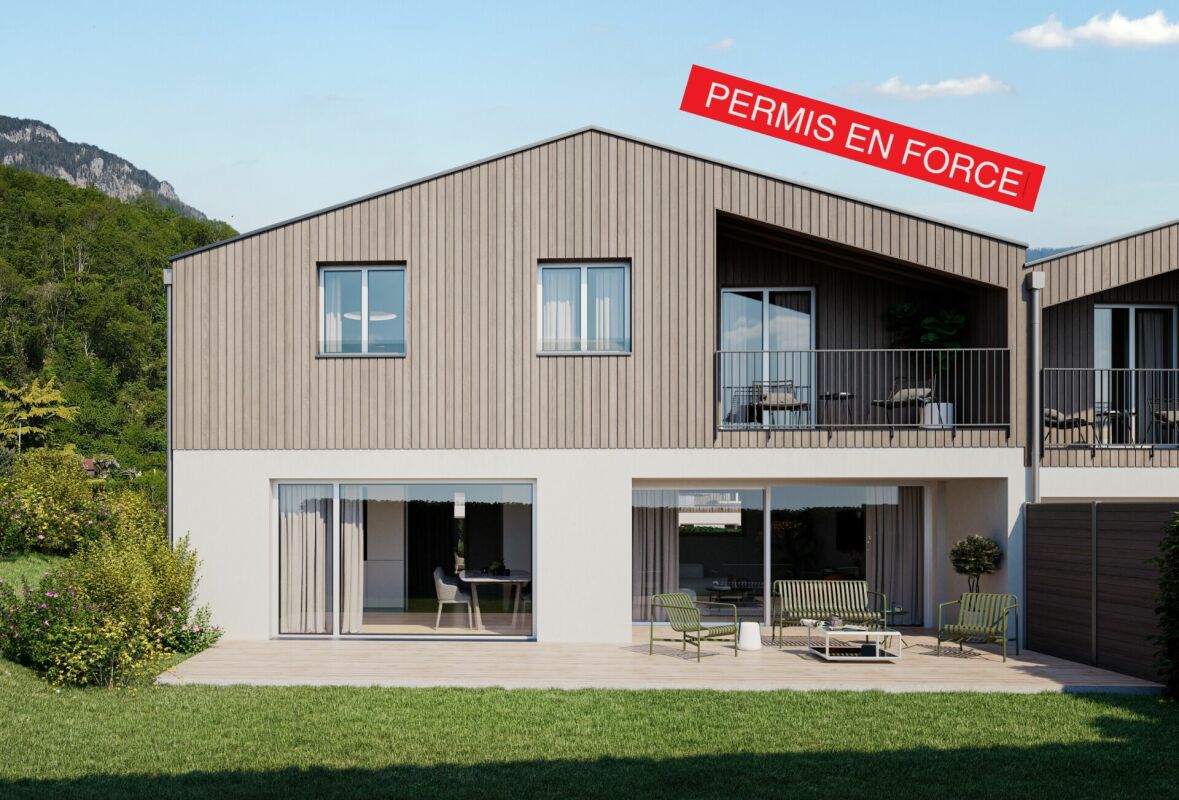
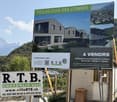
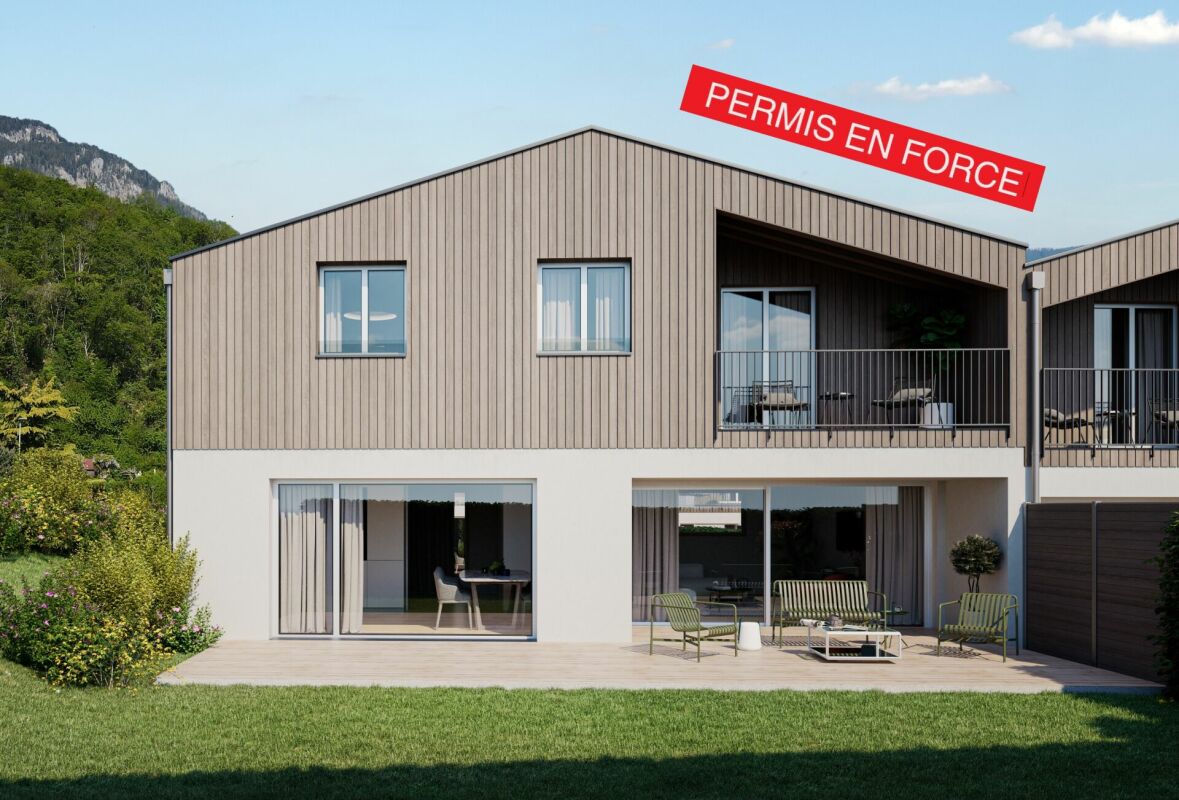
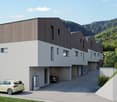
In the "Pré du Moulin" area, in the heart of the picturesque village of Muraz, in Valais, a new real estate project will soon be realized. This residential development includes 11 semi-detached houses, harmoniously distributed over a large plot of almost 2,500 m², bathed in light and ideally exposed. The complex is organized into three rows oriented south, in order to maximize sunlight throughout the day. Each house will have a private garden, a pleasant terrace, a balcony, and a garage for cars and bicycles, perfectly meeting the needs of a comfortable family life. At this stage of marketing, only villas 9 and 10 are available for purchase.Among these homes, villa number 10 is located in the southeast of the project; it benefits from a location that ensures a very open view.Access to the villa is via the lower ground floor, which welcomes a large entrance hall with built-in closets, combining functionality and elegance thanks to its generous storage spaces. This level also includes a cellar of over 9 m² and a technical room. An open garage that can accommodate two vehicles and a space dedicated to bicycles complete the amenities of this level.An internal staircase, both sober and elegant, leads to the upper floor, entirely dedicated to the living space. Developing a generous surface of over 48 m², this space seduces with its open volumes and beautiful brightness. It accommodates an L-shaped kitchen, modern and functional, as well as a bright living room thanks to a large window giving access to the terrace and garden, creating a pleasant continuity between inside and outside. In addition, this level also includes a bathroom equipped with an Italian shower and a utility room, perfecting the layout of this living space.On the upper floor, the sleeping area consists of three comfortable rooms, including a parental suite of approximately 15 m² (~19 m² on the floor), enhanced with a dressing room and a balcony of nearly 7 m². Two other rooms, of more than 10 m² and 11.50 m² (~13 m² on the floor), offer ideal surfaces for children, guests, or the arrangement of a home office. It is noted that in the attic areas, the measurements are counted only from a height greater than 180 cm. The rooms share a spacious bathroom, equipped with a bathtub, an Italian shower, and a double sink. The distribution corridor also includes a functional laundry room, designed to simplify daily life.Nestled in a quiet residential area, this project benefits from a privileged situation, with an open view of the surrounding mountains. It guarantees a calm and pleasant living environment, ideal for families wishing to settle in a place that combines harmony with nature, modern comfort, and energy efficiency.Technical elements • Masonry with peripheral insulation and plaster • Heat production by individual air/water heat pump and underfloor heating • Photovoltaic panels • Individual thermostats in the rooms, except in the bathrooms • Roof covering with tiles • Windows with white PVC frames and triple glazing • Flooring in the living area with 30x60 cm tiles • Laminated parquet flooring in the rooms • Aluminum blinds • High-quality kitchen equipment • Granite worktop • The finishes are chosen by the buyers • Kitchen budget CHF ~21'000.- • Sanitary budget CHF ~13'400.- Annexes • Open garage for 2 cars and bicycles on the lower ground floor • Possibility of acquiring 1 to 2 covered parking spaces in addition for CHF 28'000.- each Remarks: • The measurements are calculated on the gross living area (GLA). Our sales plans also indicate the net living area (measured areas) of the rooms. The house volume does not include the car cover. • The purchase is made by land share and is linked to a general contractor contract. • This high-quality property is realized, built, and sold by R.T.B. Corvaglia Sàrl. • Construction management: Axel Bressoud

Travel time
-
Patricia Burgner

Patricia Burgner

1 / 15
Patricia Burgner

Patricia Burgner

4.5 rooms, 164m², CHF 1,080,000.–
Chemin du Moulin 11, 1893 Muraz (Collombey)

PPE Clos des Combes in Muraz Villa 9 new construction

In the "Pré du Moulin" area, in the heart of the picturesque village of Muraz, in Valais, a new residential project will soon emerge. This development includes 11 semi-detached villas, harmoniously distributed over a vast plot of almost 2,500 m², bathed in light and ideally exposed. The complex is organized into three rows oriented south, to maximize sunlight throughout the day. Each villa will have a private garden, a pleasant terrace, a balcony, and a shelter for cars and bicycles, perfectly meeting the needs of a comfortable family life. At this stage of marketing, only villas 9 and 10 are available for purchase.Among these homes, villa number 9 is located in the southwest of the project; it benefits from a location that ensures a very open view.Access to the villa is via the lower ground floor, which accommodates a large entrance hall with built-in closets, combining functionality and elegance thanks to its generous storage spaces. This level also includes a cellar of over 9 m² and a technical room. An open garage that can accommodate two vehicles and a space dedicated to bicycles complete the amenities of this level.An internal staircase, both simple and elegant, leads to the upper floor, entirely dedicated to the living area. Developing a generous surface of over 48 m², this space seduces with its open volumes and beautiful luminosity. It accommodates an L-shaped kitchen, modern and functional, as well as a bright living room thanks to a large bay window giving access to the terrace and the garden, creating a pleasant continuity between inside and outside. In addition, this level also includes a bathroom equipped with an Italian shower and a utility room, perfecting the layout of this living area.On the upper floor, the sleeping area consists of three comfortable rooms, including a parental suite of approximately 15 m² (~19 m² at floor level), enhanced with a dressing room and a balcony of nearly 7 m². Two other rooms, of more than 10 m² and 11.50 m² (~13 m² at floor level), offer ideal surfaces for children, guests, or the arrangement of a home office. It is noted that in the attic areas, the measurements are counted only from a height above 180 cm. The rooms share a spacious bathroom, equipped with a bathtub, an Italian shower, and a double sink. The distribution corridor also integrates a functional laundry room, designed to simplify daily life.Nestled in a quiet residential area, this project benefits from a privileged situation, with an open view of the surrounding mountains. It guarantees a calm and pleasant living environment, ideal for families wishing to settle in a place that combines harmony with nature, modern comfort, and energy efficiency.Technical elements • Masonry with peripheral insulation • Heat production by individual air/water heat pump and underfloor heating • Photovoltaic panels • Individual thermostats in the rooms, except in the bathrooms • Roof covering with tiles • Windows with white PVC triple glazing • Flooring in the living area with 30x60 cm tiles • Laminated parquet floors in the bedrooms • Aluminum blinds • High-quality kitchen equipment • Granite countertops • The finishes are chosen by the buyers • Kitchen budget CHF ~21'000.- • Sanitary budget CHF ~13'400.- Annexes • Open garage for 2 cars and bicycles on the lower ground floor • Possibility of acquiring 1 to 2 covered parking spaces at CHF 28'000.- each Remarks: • The measurements are calculated on the gross floor area (GFA). Our sales plans also indicate the net living area (measured areas) of the rooms. The volume of the house does not include the carport. • The purchase is made by acquiring land shares and is linked to a general contractor contract. • This high-quality development is realized, built, and sold by R.T.B. Corvaglia Sàrl. • Construction management: Axel Bressoud

Travel time
-
Patricia Burgner

Patricia Burgner

1 / 16
Patricia Burgner

Patricia Burgner

4.5 rooms, 164m², CHF 1,100,000.–
Chemin du Moulin 11, 1893 Muraz (Collombey)

PPE Clos des Combes in Muraz Villa 8 new construction

In the « Pré du Moulin » area, in the heart of the picturesque village of Muraz, in Valais, a new real estate project will soon emerge. This residential development includes 11 contiguous villas, harmoniously distributed over a vast plot of almost 2,500 m², bathed in light and ideally exposed. The complex is organized into three rows oriented south, to maximize sunlight throughout the day. Each villa enjoys a private garden, a pleasant terrace, a balcony, and a shelter for cars and bicycles, perfectly meeting the needs of a comfortable family life. At this stage of marketing, only villas 8 to 11 are offered for purchase.Among these homes, villa number 8 occupies a privileged position at the end of the row. Located in the southeast of the project, it benefits from a location that ensures enhanced privacy and a very open view.Access to the villa is via the lower ground floor, which accommodates a spacious entrance hall with built-in cupboards, combining functionality and elegance thanks to its generous storage spaces. This level also includes a cellar of over 9 m² and a technical room. An open garage that can accommodate two vehicles, as well as a space dedicated to bicycles, completes the amenities of this level.An interior staircase, both sober and elegant, leads to the upper floor, entirely dedicated to the living space. Developing a generous surface of over 48 m², this space seduces with its open volumes and beautiful brightness. It accommodates an L-shaped kitchen, modern and functional, as well as a bright living room thanks to a large glass bay giving access to the terrace and garden, creating a pleasant continuity between inside and outside. In addition, this level also includes a bathroom equipped with an Italian shower and a utility room, completing the layout of this living space.On the upper floor, the sleeping area consists of three comfortable rooms, including a parental suite of approximately 15 m² (~19 m² at floor level), enhanced with a dressing room and a balcony of almost 7 m². Two other rooms, of more than 10 m² and 11.50 m² (~13 m² at floor level), offer ideal surfaces for children, guests, or the arrangement of a home office. It is noted that in the attic areas, the measurements are counted only from a height above 180 cm. The rooms share a spacious bathroom, equipped with a bathtub, an Italian shower, and a double sink. The distribution corridor also integrates a functional laundry room, designed to simplify daily life.Nestled in a quiet residential area, this project benefits from a privileged situation, with an open view of the surrounding mountains. It guarantees a calm and pleasant living environment, ideal for families wishing to settle in a place that combines harmony with nature, modern comfort, and energy efficiency.Technical elements • Masonry with peripheral insulation and plaster • Heat production by individual air/water heat pump and underfloor heating • Photovoltaic panels • Individual thermostats in the rooms, except in the bathrooms • Roof covering with tiles • Windows in white PVC with triple glazing • Flooring in the living area with 30x60 cm large stoneware tiles • Laminated parquet flooring in the rooms, choice of • Aluminum slat blinds • High-quality kitchen equipment • Granite worktop • The finishes are chosen by the buyers, and the budgets set by the construction specification allow for the creation of a modern, high-quality home. • Kitchen budget: approximately CHF 21,000 • Sanitary budget: approximately CHF 13,400 Annexes • Open garage for 2 cars and bicycles on the lower ground floor • Possibility to acquire 1 to 2 covered parking spaces for CHF 28,000 each, in addition Remarks: • The measurements are calculated on the gross living area (GLA). Our sales plans also indicate the net living area (measured areas) of the rooms. • The volume of the house does not include the car shelter. • The choice of finishes is at the discretion of the buyers, and the budgets set by the construction specification allow for the creation of a modern, high-quality home. • The purchase is made by acquiring a share of the land and is linked to a general contractor contract. • This quality real estate is realized, built, and sold by R.T.B. Corvaglia Sàrl. • Construction management: Axel Bressoud

Travel time
-
Patricia Burgner

Patricia Burgner

1 / 15
Patricia Burgner

Patricia Burgner

4.5 rooms, 164m², CHF 1,100,000.–
Chemin du Moulin 11, 1870 Monthey

PPE Clos des Combes in (1893 Muraz) Monthey/VS Villa 8 New Construction

In the "Pré du Moulin" area, in the heart of the picturesque village of Muraz, in Valais, a new real estate project will soon be realized. This residential development includes 11 contiguous villas, harmoniously distributed over a vast plot of almost 2,500 m², bathed in light and ideally exposed. The complex is organized into three rows oriented south, in order to maximize sunlight throughout the day. Each villa will have a private garden, a pleasant terrace, a balcony, as well as a shelter for cars and bicycles, perfectly meeting the needs of a comfortable family life. At this stage of marketing, only villas 8 to 11 are offered for purchase.Among these homes, Villa No. 8 occupies a privileged position at the end of the row. Located in the southeast of the project, it benefits from a location that ensures increased privacy and a very clear view.Access to the villa is via the lower ground floor, which welcomes a large entrance hall with built-in closets, combining functionality and elegance thanks to its generous storage spaces. This level also includes a cellar of over 9 m² and a technical room. An open garage that can accommodate two vehicles, as well as a space dedicated to bicycles, completes the amenities of this level.An interior staircase, both sober and elegant, leads to the upper floor, entirely dedicated to the living space. Developing a generous surface of over 48 m², this space seduces with its open volumes and beautiful brightness. It accommodates an L-shaped kitchen, modern and functional, as well as a bright living room thanks to a large bay window giving access to the terrace and the garden, creating a pleasant continuity between inside and outside. In addition, this level also includes a bathroom equipped with an Italian shower and a utility room, perfecting the layout of this living space.On the upper floor, the sleeping area consists of three comfortable rooms, including a parental suite of approximately 15 m² (~19 m² at floor level), enhanced with a dressing room and a balcony of nearly 7 m². Two other rooms, of more than 10 m² and 11.50 m² (~13 m² at floor level), offer ideal surfaces for children, guests, or the arrangement of a home office. It is noted that in the attic areas, the measurements are counted only from a height above 180 cm. The rooms share a spacious bathroom, equipped with a bathtub, an Italian shower, as well as a double sink. The distribution corridor also integrates a functional laundry room, designed to simplify daily life.Located in a quiet residential area, this project benefits from a privileged situation, with a clear view of the surrounding mountains. It guarantees a calm and pleasant living environment, ideal for families wishing to settle in a place that combines harmony with nature, modern comfort, and energy efficiency.Technical elements • Masonry with peripheral insulation and plaster • Heat production by individual air-water heat pump and underfloor heating • Photovoltaic panels • Individual thermostats in the rooms, except in the bathrooms • Roof covering with tiles • Windows with white PVC frames and triple glazing • Flooring in the living area with 30x60 cm tiles • Laminated parquet flooring in the rooms • Aluminum blinds • High-quality kitchen equipment • Granite countertop • The finishes are chosen by the buyers • Kitchen budget CHF ~21,000.- • Sanitary budget CHF ~13,400.- Annexes • Open garage for 2 cars and bicycles on the lower ground floor • Possibility to acquire 1 to 2 covered parking spaces at CHF 28,000.- each Remarks: • The measurements are calculated on the gross living area (GLA). Our sales plans also indicate the net habitable area (measurable areas) of the rooms. The volume of the house does not include the carport. • The purchase is made by acquiring a share of the land and is linked to a general contractor contract. • This high-quality property is realized, built, and sold by R.T.B. Corvaglia Sàrl. • Construction management: Axel Bressoud

Travel time
-
Patricia Burgner

Patricia Burgner

1 / 15
Patricia Burgner

Patricia Burgner

6.5 rooms, 227m², CHF 3,400,000.–
Route de Cornaux 2, 1832 Chamby

Historic barn in Chamby with lake and mountain views

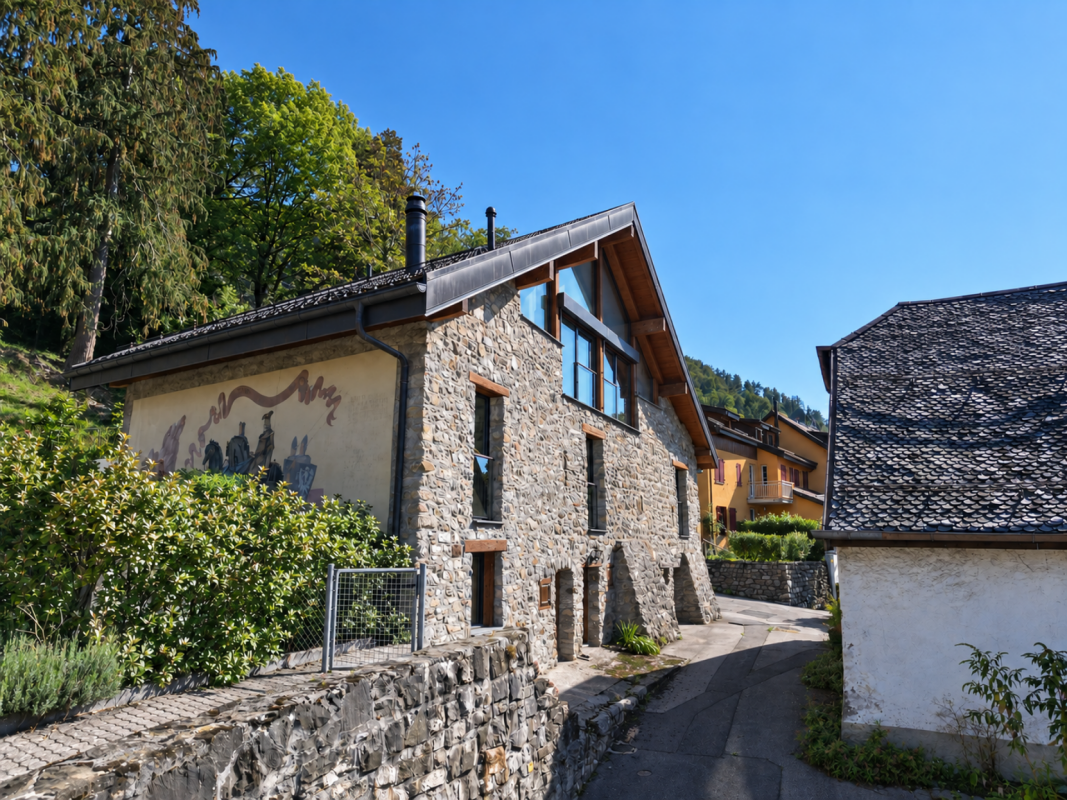
This spacious, charming building, originally constructed in the 19th century as a barn, underwent a complete renovation and expansion in 2019. The work, carried out with high-quality materials and elegant finishes, provides modern comfort while carefully preserving the original character and authenticity.The spectacular view of the lake and mountains, combined with the presence of a mural signed by the artist Alexandre Guhl, gives this property a unique and particularly remarkable character.Located in the immediate vicinity of the old Auberge de Chaulin, formerly known as the "Casino de Chaulin", it is part of a historically significant environment. A mural created in 1977 by Alexandre Guhl, inspired by the Montreux legend of the "Scex que Plliau", contributes to the property's special character.The interior layout, spread over three levels, offers a particularly interesting configuration and allows for different types of occupation and arrangement.The entrance, equipped with built-in wardrobes, is located on the north side of the building. One of the architectural peculiarities is the distribution corridor, which runs along the old exterior wall of the barn, now integrated into the interior of the building, before joining the part created during the expansion. This original configuration particularly highlights the historical character of the building and the dialogue between old and new.This floor (upper level) accommodates 4 spacious rooms, designed as parental suites or guest rooms. Each has its own bathroom and is integrated into a space that can be secured independently of the distribution corridor, offering great flexibility in use and appreciable privacy.On the upper floor, the large windows facing west reveal a spectacular panoramic view of the lake and mountains. The heart of this living space is an elegant, open kitchen, superbly arranged, which ensures a harmonious transition between the living room and the dining room. A beautiful fireplace and exposed beams reinforce the warm and cozy atmosphere of the place, while recalling the soul of the old building. Several nooks arranged in the attic offer additional, valuable storage spaces and contribute to the daily comfort of the inhabitants. This level also benefits from a separate WC as well as a large, east-facing terrace, extended by a garden and surrounded by greenery, offering a peaceful and particularly pleasant setting for fine days.Overlooking the living area, a mezzanine offers further beautiful possibilities for arrangement. With its own complete bathroom with shower, it could notably be transformed into a fifth bedroom, a private space, or an office.Finally, the lower level, which has its own external access, accommodates a room as well as a bathroom located just opposite. A laundry room has also been arranged between the cellar and the boiler room.There, one discovers a charming cellar, whose stone walls and exposed beams create an authentic and warm atmosphere. In its extension, a wine cellar offers a practical storage space and completes this convivial space pleasantly. The old wells, preserved as witnesses to the building's past, further emphasize the unique character of the place.Outside, on the north side of the property, six parking spaces complement the property advantageously.In the south, on the neighboring plot, is the famous Auberge de Chaulin, currently without activity and for which a renovation project is underway.The immediate proximity of these two properties also opens up interesting perspectives for common exploitation. Their union could notably lend itself to a project with a commercial vocation combining catering and accommodation in the form of guest rooms, in an ensemble with a particularly marked historical character. Amenities The inhabitants of Chamby have the choice of doing their shopping in the different localities:Fontanivent and the station are 750 m awayChernex and the station are 950 m away (Denner, bakery, grocery store, pharmacy, hairdresser,...)Blonay is 3.3 km away, about 20 minutes by bus (Migros, Coop, bakery, butcher, pharmacy, flowers,...)Clarens is about 5 km away, 10 minutes by car (Migros, Denner, bakery, pharmacy, cafes, restaurants, sports hall, swimming pool,...)Montreux station is 4.7 km away, 9 minutes by car and about 20 minutes by train.From the property, the path of the Jorette invites you to directly join a green environment, conducive to walks and hikes in nature. Between forests, pre-alpine landscapes, and the railway heritage of Chamby, the surroundings offer a particularly pleasant setting for those who love calm and the outdoors.Education: • Primary and secondary school 2 km away: Montreux-Ouest: https://www.epsmo.ch/ • Private schools: Ecole Riviera School, European University, Institut Monte Rosa, St-George's International School, Surval Mont-Fleuri, Swiss Hotel Management School Chamby station is served every hour by the Regio MOB trains that connect Montreux to Les Avants. Additionally, another train, which runs half an hour later, makes a semi-direct connection between Montreux and Les Avants before continuing to Zweisimmen. At the beginning and end of the day, the omnibus trains connecting Montreux to Les Avants extend their journey to Zweisimmen, thus ensuring the exclusive service of the line.In Montreux, connections to Lausanne and Geneva are particularly frequent, with several connections per hour. History Originally built in the 19th century as a barn, the building was once part of the Auberge de Chaulin ensemble, also known as the Casino de Chaulin. The architectural census of the canton of Vaud in 1980 designates it as the "large hall". At that time, the plots of the auberge and this building belonged to the Piralli family, historically linked to the exploitation of the site.The website dedicated to the work of Alexandre Guhl (1929-1998) indicates that in 1977, the former owner of the "Casino" of Chaulin, César Piralli, asked Alexandre Guhl to create a large mural illustrating the Montreux legend of the "Scex que Plliau", that is, the "rock that cries".It was not an isolated artistic intervention: Guhl also created paintings for the Knights' Hall, dedicated to the legendary wedding, as well as stained glass windows for the loopholes of this room. The documentation on the artist specifies that these Pavatex paintings decorated the Auberge de Chaulin/Casino de Chaulin, in the house that is now converted into apartments. The legend of the mural The "Scex que Plliau" is an element of the legendary heritage of Montreux. The rock is located in the Baye de Clarens sector, under the Cubly. The expression "Scex que Plliau" means approximately "the rock that cries".The legend tells the story of the love between Albert, the son of the lord or baron of Chaulin, and Joliette, a young girl from humble origins. The father opposes their union and declares that his son can marry her when the rock starts to cry. Thanks to the supernatural intervention of a fairy, the water actually begins to flow from the rock. The miracle then allows the marriage of the two lovers. There is historical documentation specifically dedicated to this legend, including an old photograph titled "Lu Scex que Plliau, sur Brent".Sources: works on the site, alexandreguhl.ch, riviera-images.ch, museemontreux.ch Remark Net living area ~227 m² (height >150 cm)Net useful area ~54 m²Terrace ~57 m²Estimated useful area ~300 m²

Travel time
-
Cyril Bieckens

Cyril Bieckens

1 / 13
Cyril Bieckens

Cyril Bieckens

  • Parking space
  • View
  • Child-friendly
5.5 rooms, 171m², CHF 890,000.–
Adresse sur demande 1, 1957 Ardon

Detached house with 4.5 rooms and annex

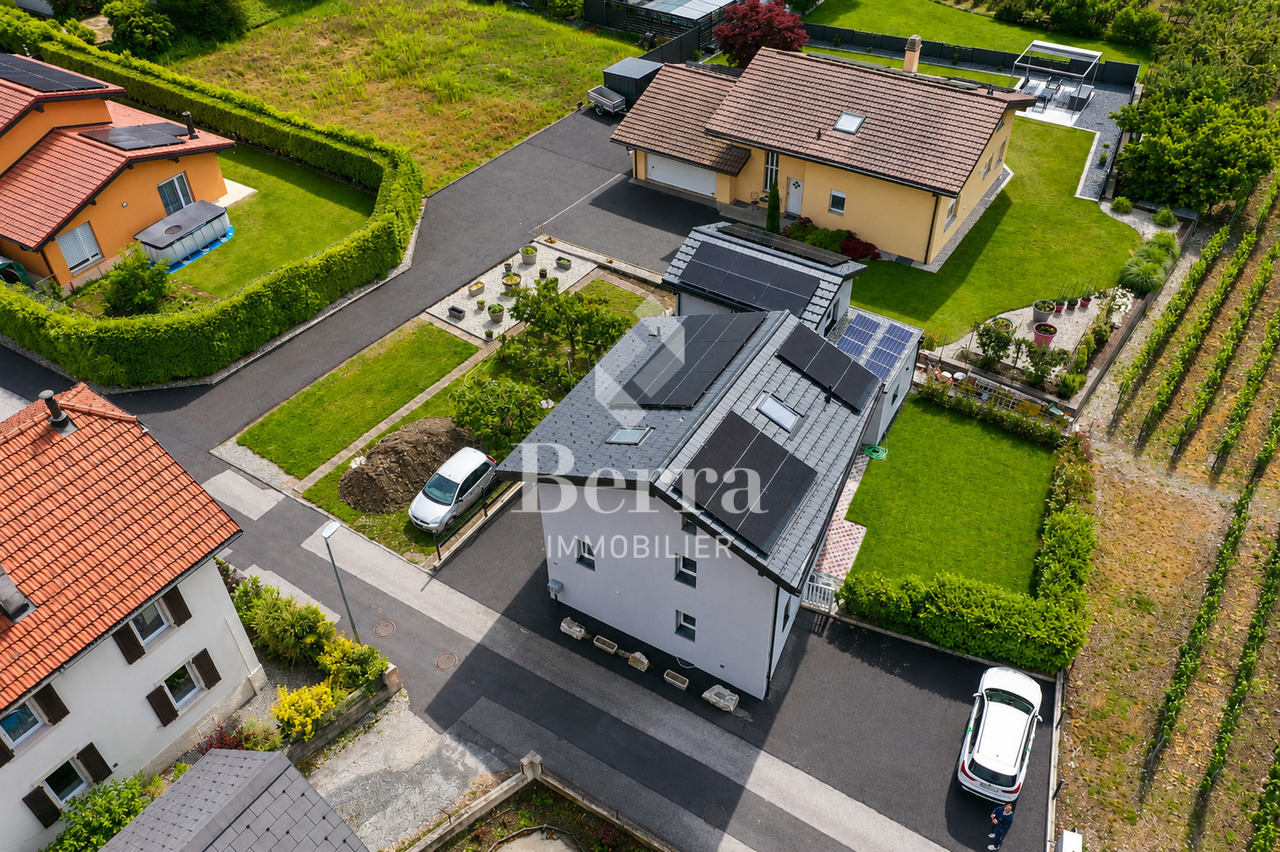
***EXCLUSIVITY BERRA IMMOBILIER***Detached house with 4.5 rooms and annex of 2.5 rooms, completely renovated in 2025 with photovoltaic solar panels and located in a very quiet residential area in Ardon. They benefit from maximum sunlight and are close to all amenities such as: School, shops and public transport. The house has a particular charm, with its paved backyard, it is sheltered from all views. Built on three floors plus a basement, it has a 100m2 garden, three outdoor parking spaces as well as an asphalted access that can accommodate two additional parking spaces.The renovated annex is a considerable asset and can have several uses.IN BRIEF:- Complete renovation in 2025- Peripheral insulation and roof completely redone/insulated- Electric shutters throughout the house- Double glazing and triple glazing for skylights- 500L boiler- Gas heating (2020) with 34 photovoltaic solar panels (2025)- Automatic watering- Pre-installation for lawn mower robot- Authorization for installing a bioclimatic pergolaThe house consists of:Basement: - Cellar- Technical roomGround floor:- Equipped kitchen open to living room- Shower room: Shower, WC, sink and window1st floor:- Shower room: Shower, WC, sink and window- Landing with built-in wardrobe- 2 bedroomsAttic:- Large bedroom with built-in wardrobes and shower roomThe annex consists of:Ground floor:- Pre-installation for laundry room- Shower room with WC and sink- Game room or other use1st floor:- Large bedroom or living room with storage closetPARKING:- 3 outdoor parking spaces- 2 parking spaces in a row in front of the houseSURFACES:House with 4.5 rooms: 121m2Annex: 50m2Paved backyard: 95m2Garden: 100m2AMENITIES:- Public transport- Shops, restaurants- Bank, pharmacy and supermarkets- School centerSales brochure only on request!With us, curiosity is a nice fault, so don't hesitate to call us for more information or to visit on site!Contact: Cyril 0794641135All our properties on berra-immobilier.ch!!!

  • Parking space
  • View
  • Child-friendly
1 / 13
  • Parking space
  • Garage
  • View
6 rooms, 187m², CHF 1,390,000.–
A Granois (Savièse), 1965 Granois (Savièse)

Stunning exceptional villa - Panoramic view

Ideally located in the charming village of Granois, one of the most sought-after hamlets in the commune of Savièse, this architect-designed family villa with its very generous volumes seduces from the first glance with the quality of its spaces, its functional distribution, and its carefully maintained exterior environment. A rare property, designed for a family wishing to establish itself permanently in an exceptional setting.An optimal distribution of spaces: Basement:Large double garage Laundry room Civil shelter of over 17 m² serving as a storage room Technical room with oil boiler Water tank space (2 × 2,000 liters) Hall Large cellar - Carnotzet of over 15 m² Stair accessGround floor:Main entrance Vestibule with wall cupboard Guest toilet with shower Large living room open to the dining room with direct access to the terrace Closed kitchen Winter gardenFirst floor:Spacious children's room Separate bathroom with bathtub Guest room or office Children's room Parental bedroom with en-suite bathroom with bathtub Magnificent open area over the living room with interior belvedere that can serve as a reading room or rest area Light well bringing natural light to the central part of the houseExteriorCarefully maintained exterior spaces with shrubs and garden Magnificent terrace with lawn Barbecue area - Several outdoor parking spaces in front of the double garage and on the side. The advantages that make the differenceVery generous volumes Exceptional brightness thanks to the open area over the living room with light well Parental bedroom with en-suite bathroom Double garage Large cellar + civil shelter + carnoret Terrace with lawn Barbecue area - Winter garden Panoramic view of the Alps Exceptional sunshine Less than 10 minutes from Sion Quiet and green residential areaGranois - The most sought-after hamlet of SavièseGranois is one of the most sought-after hamlets in the commune of Savièse, a quiet and green residential area nestled on the right bank of the Rhône, offering an exceptional panoramic view of the Rhône plain and the Valais Alps. Only 5 minutes from Sion and all its amenities - train station, shops, schools, and hospital. This privileged living environment combines serenity, remarkable sunshine, and proximity to the cantonal capital.Savièse is also one of the largest wine-growing communes in the canton, with a vineyard stretching over nearly 300 hectares. A natural and cultural wealth that contributes to the prestige and attractiveness of the sector. Very sought-after commune, limited offer, sustained prices A must-see

  • Parking space
  • Garage
  • View
Guillaume Evéquoz

Guillaume Evéquoz

1 / 13
Guillaume Evéquoz

Guillaume Evéquoz

  • Balcony / Terrace
  • Garage
  • View
  • +1
8.5 rooms, 211m², CHF 1,690,000.–
1964 Conthey

Charming village house with 7.5 rooms, renovated, large garden and terraces

Beautiful village house renovated with taste, featuring large outdoor spaces.Ideally located in the center of the charming village of Plan-Conthey, this charming individual villa with 7.5 rooms and 211 m2 of living space offers an exceptional living environment. Built on a generous and beautiful plot of 748 m2, it combines the charm of a traditional construction with the absolute comfort of the contemporary thanks to a careful renovation carried out between 2024 and 2026.Perfectly maintained, this house is distinguished by its living areas, its numerous annexes, and the serenity of its exteriors. The villa has undergone a complete renovation with materials in vogue. • Envelope & aesthetics: New roof covering and complete facade painting • Technical & safety: Total compliance of electricity • Interiors: Freshly repainted interior walls, modernized floors, and completely renovated bathrooms with style The property benefits from a beautiful, tree-lined, and flat plot of 748 m2, fully landscaped. The garden offers a true green screen for outdoor relaxation, family barbecues, or children's games, all sheltered from view. Several outdoor parking spaces and a garage complete this property ideally. The setting offers an unobstructed view of the surrounding mountains and vineyard slopes, while remaining within immediate walking distance of the village's schools, shops, and amenities.Designed to offer beautiful living spaces with fluid circulation, the house is organized over three floors as follows:Ground floor (approximately 113 m2): • Entrance with clearance • Bathroom with visitor WC and shower • Open kitchen to living room • Living room with fireplace giving access to the south-facing terrace and garden • Distribution corridor to the sleeping area • Two bedrooms • Dressing room/child's room • Bathroom with bathtub and WC First floor (approximately 102 m2): • Play area • Three attic bedrooms • Bathroom with shower and WC • Storage under the roof slope Basement/Lower ground floor (approximately 113 m2): • Large double garage with storage space • DIY workshop • Office/bedroom • Bathroom with WC • Distribution corridor • Technical room with laundry • Modular space (currently fitness room)/bedroom Completes this property: • Garden shed • South-facing terrace • North- and east-facing terrace with barbecue area • Three outdoor parking spaces Characteristics: • Premium location: In the center of Plan-Conthey, close to all amenities • Living area: 183 m² very well distributed • Privileged exteriors: 748 m² flat and sunny plot • Impeccable condition: Major renovations completed in 2026 Situation:Let yourself be seduced by the sweetness of life in Plan-Conthey. This historic Valaisan village enjoys optimal sunshine, typical of the right bank, and offers a convivial and secure village atmosphere, very sought after by families and people seeking serenity. • Total accessibility: Just a few minutes from the city of Sion, the village is perfectly served by public transport and offers direct and quick access to the A9 motorway • Everything within reach: Schools (primary and orientation cycle), childcare facilities, as well as the famous Conthey shopping area (shops, supermarkets, restaurants) are located in the immediate vicinity • Nature and leisure:...

  • Balcony / Terrace
  • Garage
  • View
  • +1
1 / 11
4.5 rooms, 127m², CHF 759,000.–
Route de choin 1 à 3, 1966 Argnou

Family villa on the ground floor with 4.5 rooms in Ayent

Family villa with 4.5 rooms, terrace, and private garden - AyentWhat if the villa you imagined for your family already existed? Discover a place to live where comfort, modernity, and construction quality meet just a few minutes from Sion.In a quiet and green residential area, discover this elegant family villa with 4.5 rooms, part of an exclusive promotion of only six contemporary villas.Developed on two levels, this villa seduces with its bright volumes, careful finishes, and sustainable design. Built in concrete with peripheral insulation, it benefits from a CECB A energy certification, a centralized heat pump, photovoltaic panels, and underfloor heating, ensuring optimal comfort throughout the year.The natural floor coverings in Marmoleum Forbo, as well as the customizable finishes for the buyers, complete the quality features of this realization.A beautiful opportunity to become the owner of a modern, high-performance, and ideally located villa at the gates of Sion.*Composition of villa 6:Ground floor:- Entrance hall with integrated closet- Bright living room with open kitchen- Direct access to a 12 m² terrace and a private garden of 89 m²- Shower room- Storage roomFirst floor:- Landing- 3 large bedrooms- Bathroom*Parking:In addition to the sale price:- Outdoor parking space: CHF 12,000.-- Covered parking space: CHF 28,000.-A private cellar and visitor parking spaces complete this property.*Exposure: EASTBudgets:- Kitchen: CHF 22,000.- per villa- Sanitary: CHF 5,000.- per bathroom*The highlights:- 12 m² terrace and 89 m² private garden- Large bright living room- Private cellar- Customizable finishes- Just a few minutes from Sion and all amenitiesWhether you are looking for your future main residence or a long-term investment, this villa offers a rare opportunity to combine construction quality, energy efficiency, and privileged location just a few minutes from Sion.

1 / 11
4.5 rooms, 139m², CHF 849,000.–
Route de Choin 1 à 3, 1966 Argnou

Family villa with terrace 4.5 rooms in Ayent

Family villa with 4.5 rooms and spacious terrace - AyentJust a few minutes from Sion, in a quiet and green residential area, discover this elegant family villa with 4.5 rooms, part of an exclusive promotion of only six contemporary villas.Developed on two levels, this villa seduces with its bright volumes, careful finishes and sustainable design. Built in concrete with peripheral insulation, it benefits from a CECB A energy certification, a centralized heat pump, photovoltaic panels and underfloor heating, guaranteeing optimal comfort throughout the year.The natural floor coverings in Marmoleum Forbo as well as the customizable finishes according to the buyers' wishes complete the quality features of this realization.A beautiful opportunity to become the owner of a modern, high-performance and ideally located villa at the gates of Sion.*Composition of villa 3:1st level:- Spacious entrance hall- Access to the common technical room- Private cellar2nd level:- A distribution hall- 3 large bedrooms- A bathroom3rd level:- Large, bright living room with open kitchen- Direct access to a beautiful 24 m² terrace- Shower*Parking:In addition to the sale price:- Outdoor parking space: CHF 12'000.-- Covered parking space: CHF 28'000.-A private cellar as well as visitor parking spaces complete this property.*Exposure: WESTBudgets:Kitchen: CHF 22'000.- per villaSanitary: CHF 5'000.- per bathroom*The highlights:- Direct access to a beautiful 24 m² terrace- Large, bright living room- Private cellar- Customizable finishes- Just a few minutes from Sion and all amenitiesWhether you are looking for your future main residence or a long-term investment, this villa constitutes a rare opportunity combining construction quality, energy performance and privileged location just a few minutes from Sion.

Marc Bachmann

Marc Bachmann

1 / 12
Marc Bachmann

Marc Bachmann

  • Parking space
  • Balcony / Terrace
  • View
  • +1
5.5 rooms, 163m², CHF 890,000.–
1965 Savièse

Villa de 5.5 pièces en bordure de vignes, vue splendide, calme, ensoleillé

EN EXCLUSIVITE Cette charmante villa de 5.5 pièces se trouve à Drône / Savièse en bordure de zone agricole. Elle jouit d'un ensoleillement optimal tout l'année du matin au soir. Son accès par une route résidentielle au nord de la villa lui confère un calme absolu. La vue imprenable qu'elle a sur l'arc alpin, dont la Dent Blanche, sur les Châteaux de Sion vous ravira tous les jours !Points forts : • Savièse, commune où il fait bon vivre avec toutes ses activités et commodités • Proche de Sion • Magnifique vue • Ensoleillement optimal toute l'année du matin au soir • Situation calme et verdoyante en bordure de zone agricole • Toutes les pièces sont spacieuses et lumineuses • Grands espaces de rangement, idéal pour une famille • Pelouse extérieure avec très peu d'entretien • Couvert pour deux voitures et place extérieur attenants à la route • Vente en résidence secondaire autorisée Distances : • Toutes les commodités (centres commerciaux et médicaux, dentiste, écoles, Poste, etc.) du centre de la commune se trouvent à 1,7 km ou moins • L'arrêt de bus et ramassage scolaire est à 160 mètres • L'école (1h à 4h) de Drône à 320 mètres et l'école primaire / secondaire à 1.6 km • La gare de Sion est à 4.5 km (8 min. en voiture) • La jonction d'autoroute à 4.9 km (7 min.) • Toutes les stations de ski et parcours de golf du Valais central sont atteignables en environ 30 minutes ou moins. La qualité de vie de l'agglomération de Savièse n'est plus à prouver et elle possède toutes les commodités indispensables. Sa vie sociale très développée et ses nombreuses activités sportives et culturelles ravivent petits et grands.Elle est composée comme suit :Rez-supérieur (96.9 m2): • Entrée avec grand espace pour vestiaire • 4 chambres (13.3, 12.4, 12.2 et 11.1 m2) • Salle d'eau avec baignoire et douche • Salle d'eau avec douche Rez-de-jardin (163.4 m2): • Salle de séjour, à manger et cuisine (42 m2) avec baie vitrée donnant sur la terrasse • Toilette séparée • Grande pièce (42 m2) faisant office d'atelier, local technique et buanderie avec toilette et accès à l'extérieur • Grande cave (16 m2) • Grande terrasse avec espace pelouse Divers : • Couvert pour deux voitures • Place extérieur • Les charges électriques (chauffage, eau sanitaire et électricité standard) se montent à environ 2500.- par année Ce bien a une surface habitable brute de 163 m2 et une surface utile brute (y.c. local technique et cave) de 230 m2.EXKLUSIV Diese charmante 5.5-Zimmer-Villa befindet sich in Drône / Savièse am Rande eines landwirtschaftlichen Gebiets. Sie geniesst das ganze Jahr über optimale Sonneneinstrahlung von morgens bis abends. Der Zugang über eine Wohnstrasse im Norden der Villa garantiert absolute Ruhe. Die atemberaubende Aussicht auf die Alpenkette mit der Dent Blanche und die Schlösser von Sion werden Sie jeden Tag begeistern! Starkteile: • Savièse, eine Gemeinde, in der es sich gut leben lässt mit all ihren Aktivitäten und Annehmlichkeiten • In der Nähe von Sion • Wunderbare Aussicht • Optimale Sonneneinstrahlung das ganze Jahr über von morgens bis abends • Ruhige und grüne Lage am Rande eines landwirtschaftlichen Gebiets • Alle Räume sind geräumig und hell • Grosse Stauräume, ideal für eine Familie • Aussenrasen mit sehr geringem Pflegeaufwand • Stellplatz für zwei Autos und...

  • Parking space
  • Balcony / Terrace
  • View
  • +1

Other interesting objects