1 result - Row house buy: Kirchberg BE

More objects in your automatically expanded search area
11 results - Radius: + 10km
1 / 13
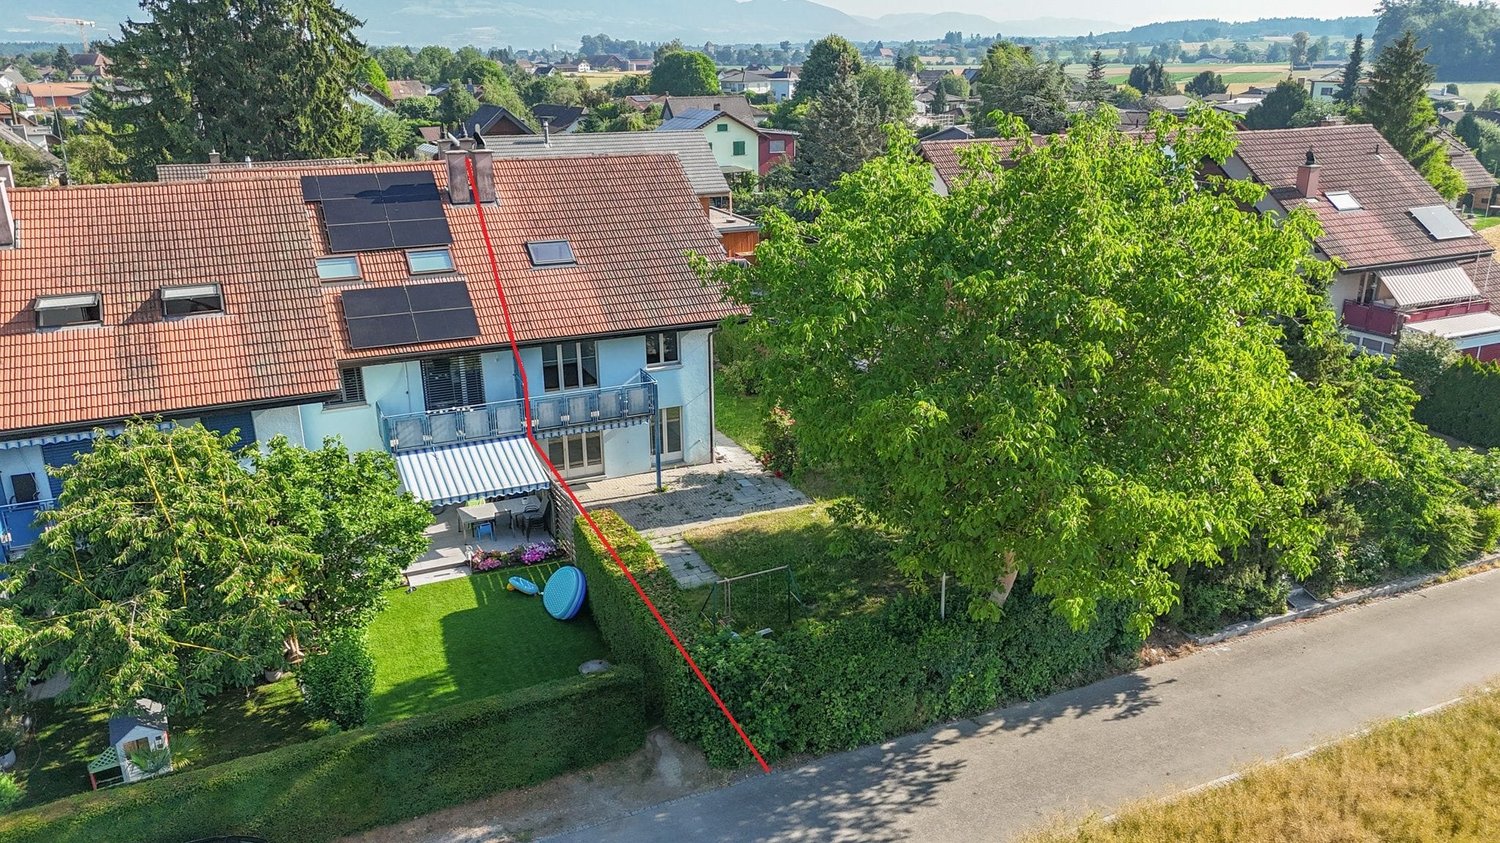
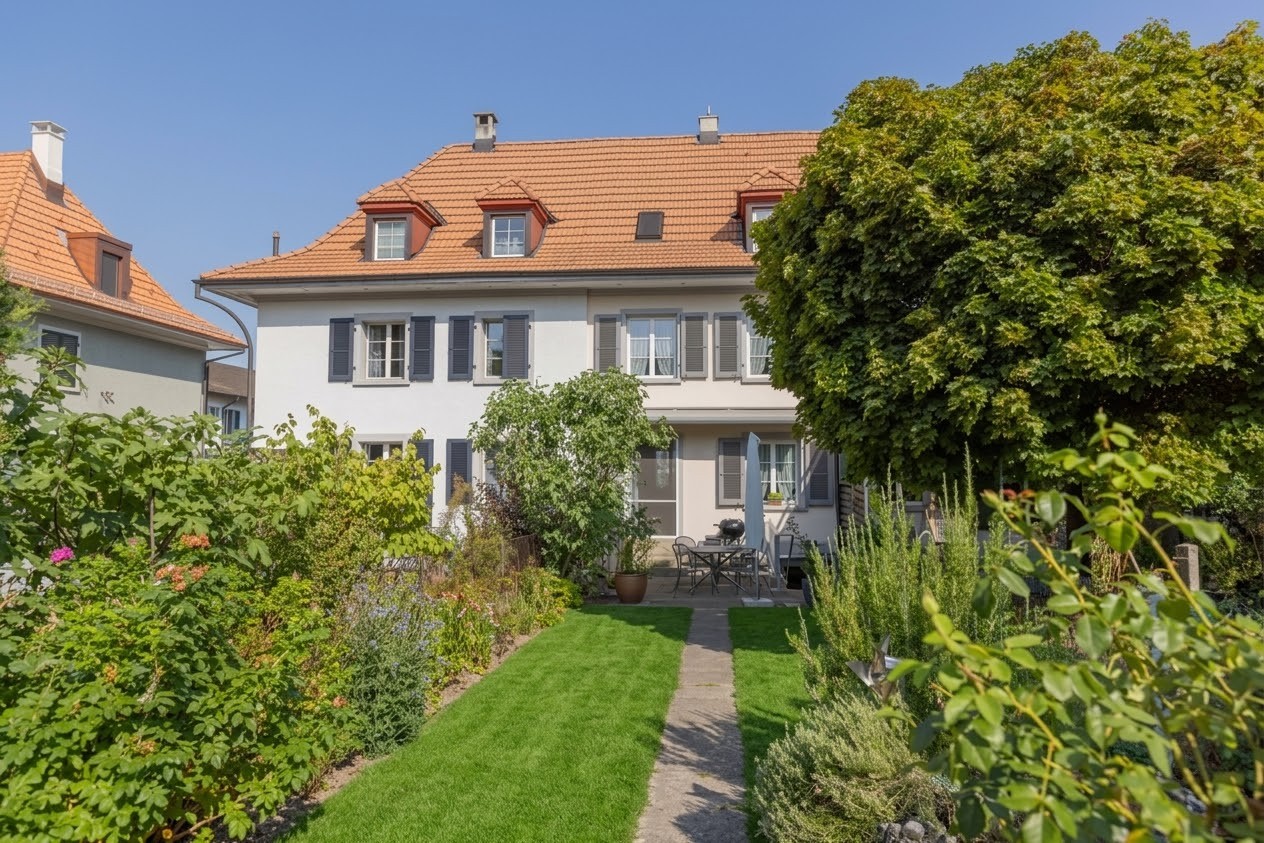
6.5 rooms, 160m², CHF 898,000.–
Tulpenweg 2, 4565 Recherswil

Lots of space for the whole family - 6.5-room semi-detached house with a view of the green

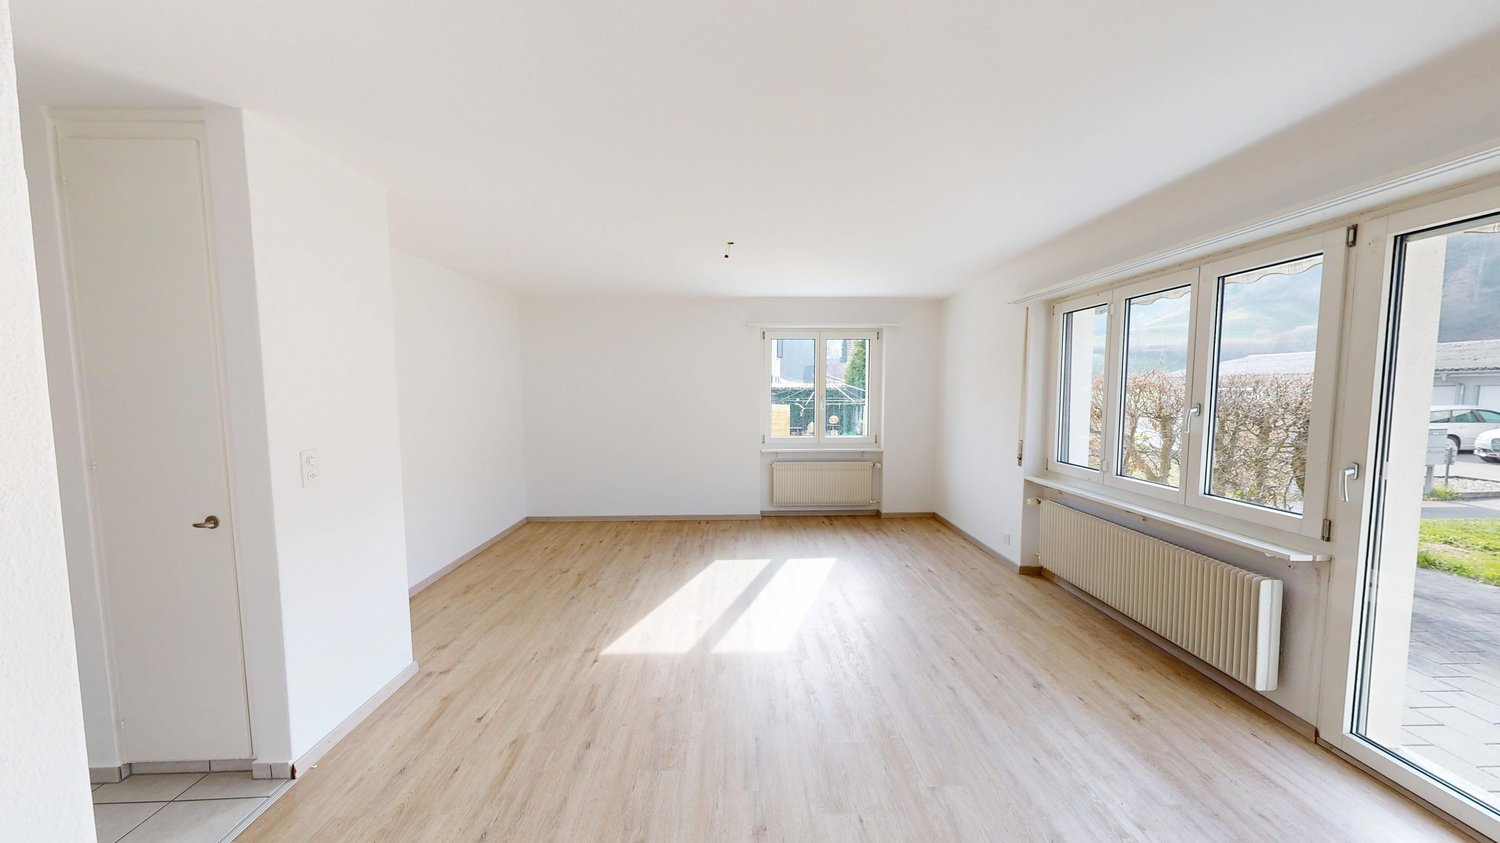
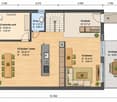
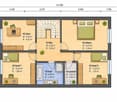
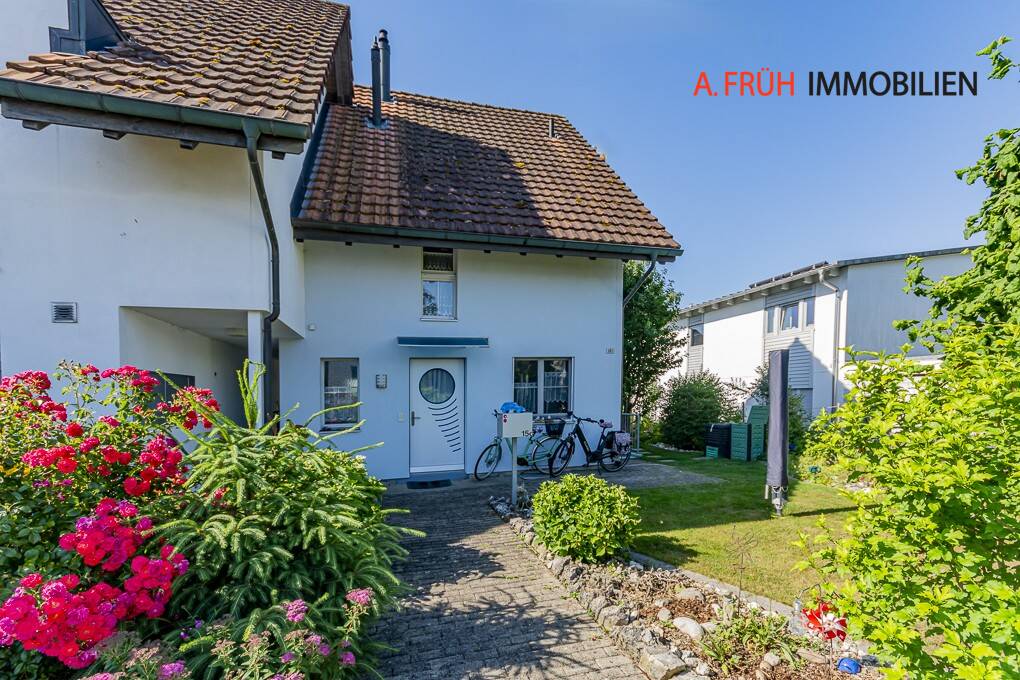
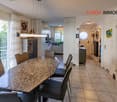
In a quiet and yet central location, this spacious 6.5-room semi-detached house with a net living area of around 160 m² awaits you. The property convinces with a well-thought-out floor plan, bright and light-flooded rooms. Thanks to the ideal room layout and the versatile living areas, this home is perfect for families, couples or people who want to combine living and working under one roof.The sunny terrace with adjacent garden invites you to relax, play or spend sociable hours with family and friends. At the same time, you benefit from a quiet and family-friendly neighborhood with short distances to schools, shopping facilities and public transportation. Here you can enjoy the advantages of a natural living environment without having to sacrifice good infrastructure.Convince yourself of the advantages:- Around 160 m² of net living space, spread over three floors and the basement- Inviting entrance area with practical built-in closets and ample storage space- Bright living area with direct access to the terrace and garden- Fireplace for a cozy and comfortable living atmosphere- Closed kitchen with space for a dining table and plenty of workspace- Guest toilet on the ground floor- Upper floor with three bedrooms, one with direct access to the balcony- Bathroom with bathtub, shower, double sink and toilet- Spacious attic with additional, separate room - ideal as an office, hobby, guest or youth room- Additional bathroom with shower, sink and toilet- Attractive room layout with versatile usage possibilities for families, couples or home office work- Basement with separate hobby room, laundry room and air raid shelter with plenty of storage space- A carport and an additional outdoor parking space are available- Commonly used bicycle room- Sunny garden with lawn and spacious terrace - ideal for relaxing, grilling or sociable hours with family and friends- Quiet and family-friendly living situation- Schools, shopping facilities and public transportation are within walking distanceWould you like more information? Order the detailed sales documentation now using the contact form - we look forward to your contact!

Travel time
-
1 / 13
4.5 rooms, 100m², CHF 630,000.–
Eichmatt 20, 3326 Krauchthal

Freshly renovated - 4.5-room row house with garden and terrace

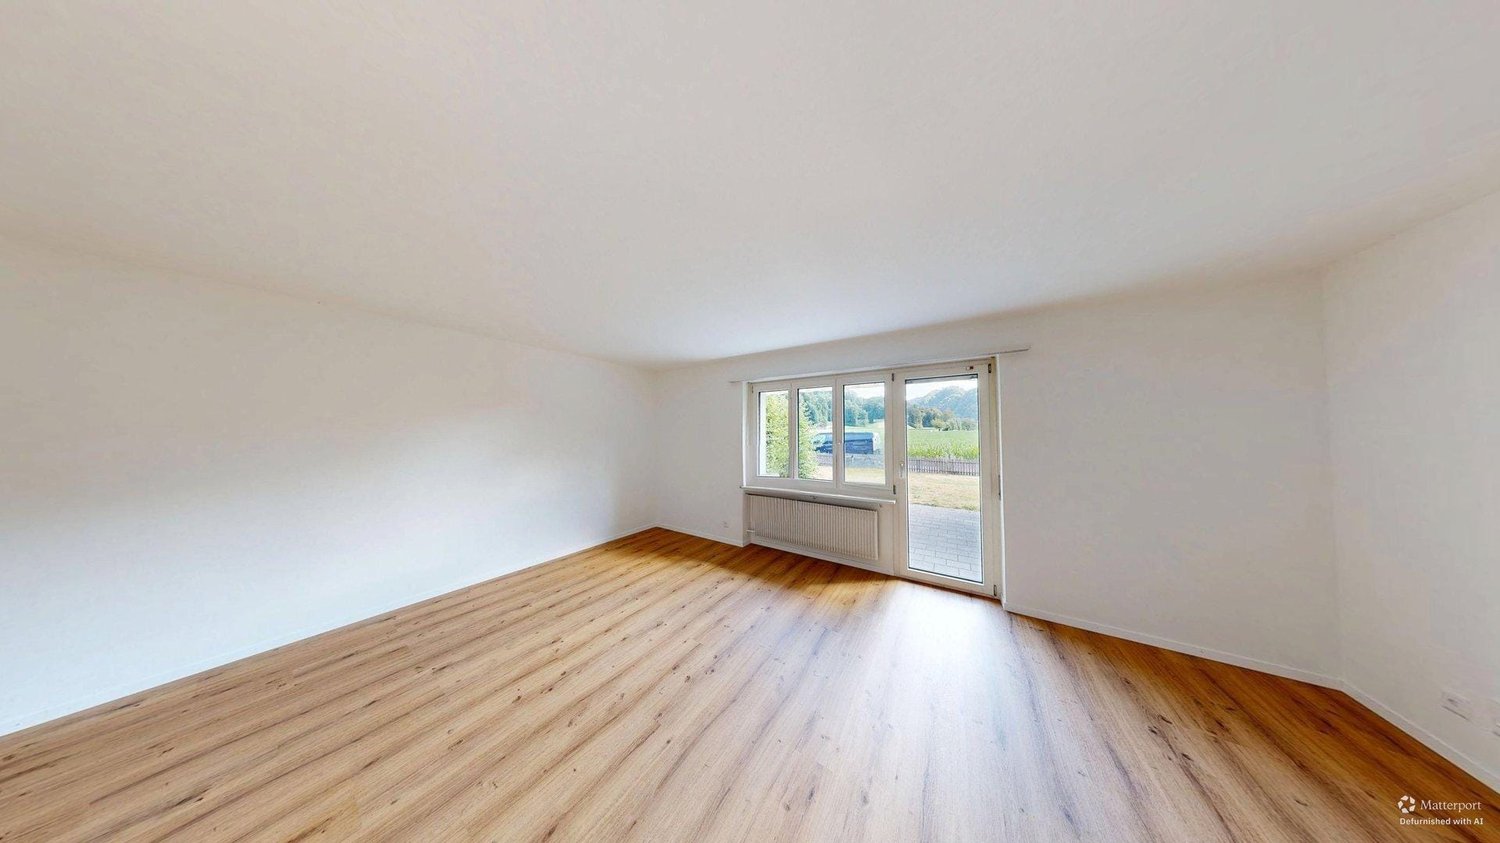
At Eichmatt 20 in Krauchthal, a freshly renovated home awaits: This 4.5-room row house (built in 1967, renovated in 2026) offers approximately 100 m² of living space over two floors in a quiet, green location - ideal for all who want to arrive and enjoy.Highlights at a glance • Bright living/dining area with direct access to the outside • Modern, open kitchen with plenty of storage space, black stone worktops and splashback • Sunny terrace 12 m² with adjacent, low-maintenance garden 85 m² • 1 bathroom on the upper floor plus separate toilet on the ground floor • Practical built-in wardrobes and cellar/storage room approximately 12 m² • Oil heating, heat distribution via radiators • Land area approximately 175 m² Location & ConnectionKrauchthal convinces with short distances: Postbus to Bolligen/Hindelbank (connection to RBS/S-Bahn, Bern in 15-20 minutes), A1 exit Schönbühl in about 12 minutes, shopping in the village and in Schönbühl/Burgdorf. Emmental forests and Schloss Thorberg offer relaxing nature right outside the door.Good to know • Purchase price of the house: CHF 630,000 • Outdoor parking space optional: + CHF 30,000 • Availability: by arrangement This renovated row house combines modern amenities with relaxed, sunny living - perfect for couples, small families or anyone who appreciates a quiet environment.

Travel time
-
1 / 11
4.5 rooms, 100m², CHF 550,000.–
Eichmatt 20, 3326 Krauchthal

4.5-room row house with garden in Krauchthal

Welcome to this charming 4.5-room row house in Krauchthal - a home that offers couples space for shared moments and personal retreats. On two floors, you can expect 100 m² of net living space, a pleasant room layout, and a quiet, green living environment.The bright living and dining room is the heart of the house. Large windows provide a friendly atmosphere and lead directly to the 12 m² large terrace. From here, the view opens into the approximately 85 m² large garden - a beautiful place for morning coffee, relaxed summer evenings, a small herb garden, or cozy hours together. The separate kitchen offers space to cook together and enjoy everyday life in a pleasant environment.On the upper floor, there are three bedrooms available. Whether bedroom, home office, guest room, or dressing room: the rooms can be flexibly adapted to your life situation. A bathroom complements the room offer. Built-in closets provide practical storage space, while in the basement, a cellar or redoubt with 12 m² offers additional storage possibilities.Highlights at a glance: • 4.5 rooms on two floors • 100 m² net living space • 12 m² terrace and 85 m² garden • Quiet, green location in Krauchthal • Separate kitchen and practical built-in closets • A garage box can be purchased for CHF 30,000 • An outdoor parking space can be purchased for CHF 10,000 The row house, built in 1967, has an oil heating system with radiators. The property includes 175 m² of land. The purchase price for the house is CHF 550,000.Krauchthal combines natural living with good accessibility to the Bern region. The Hindelbank train station is approximately 5.0 km away, and the Urtenen-Schönbühl motorway access is approximately 5.7 km away. This makes this home suitable for couples who appreciate peace, garden, and living quality without wanting to sacrifice good connections.

Travel time
-
1 / 21
4.5 rooms, 86m², CHF 850,000.–
Weissensteinstrasse 15, 3400 Burgdorf

4.5-room row house in an ideal and quiet location

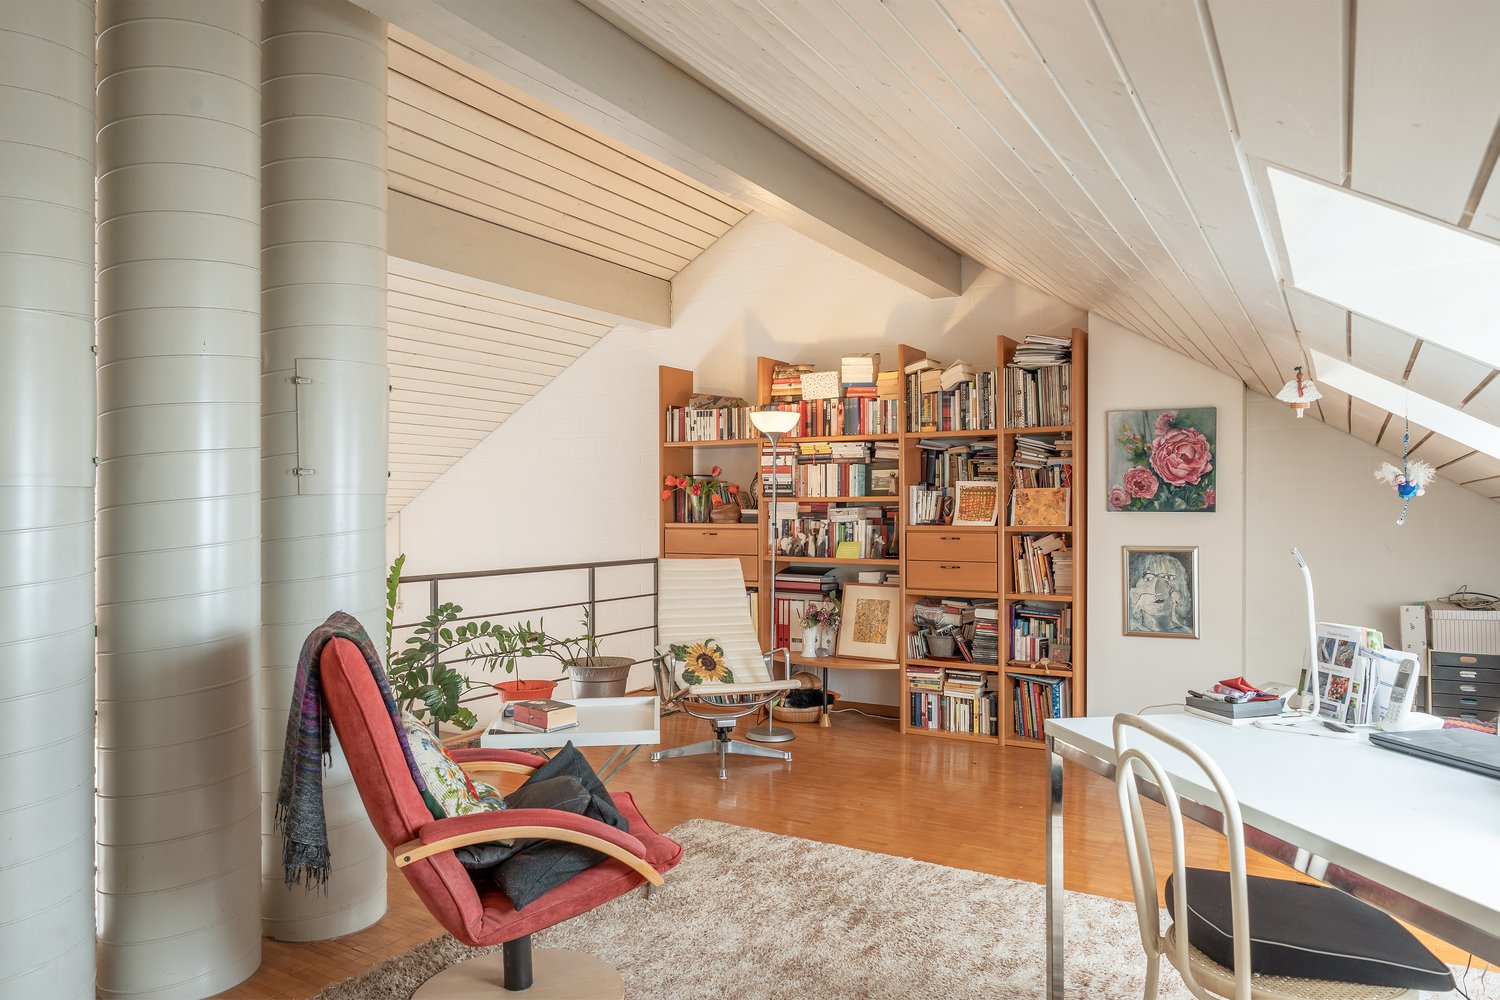
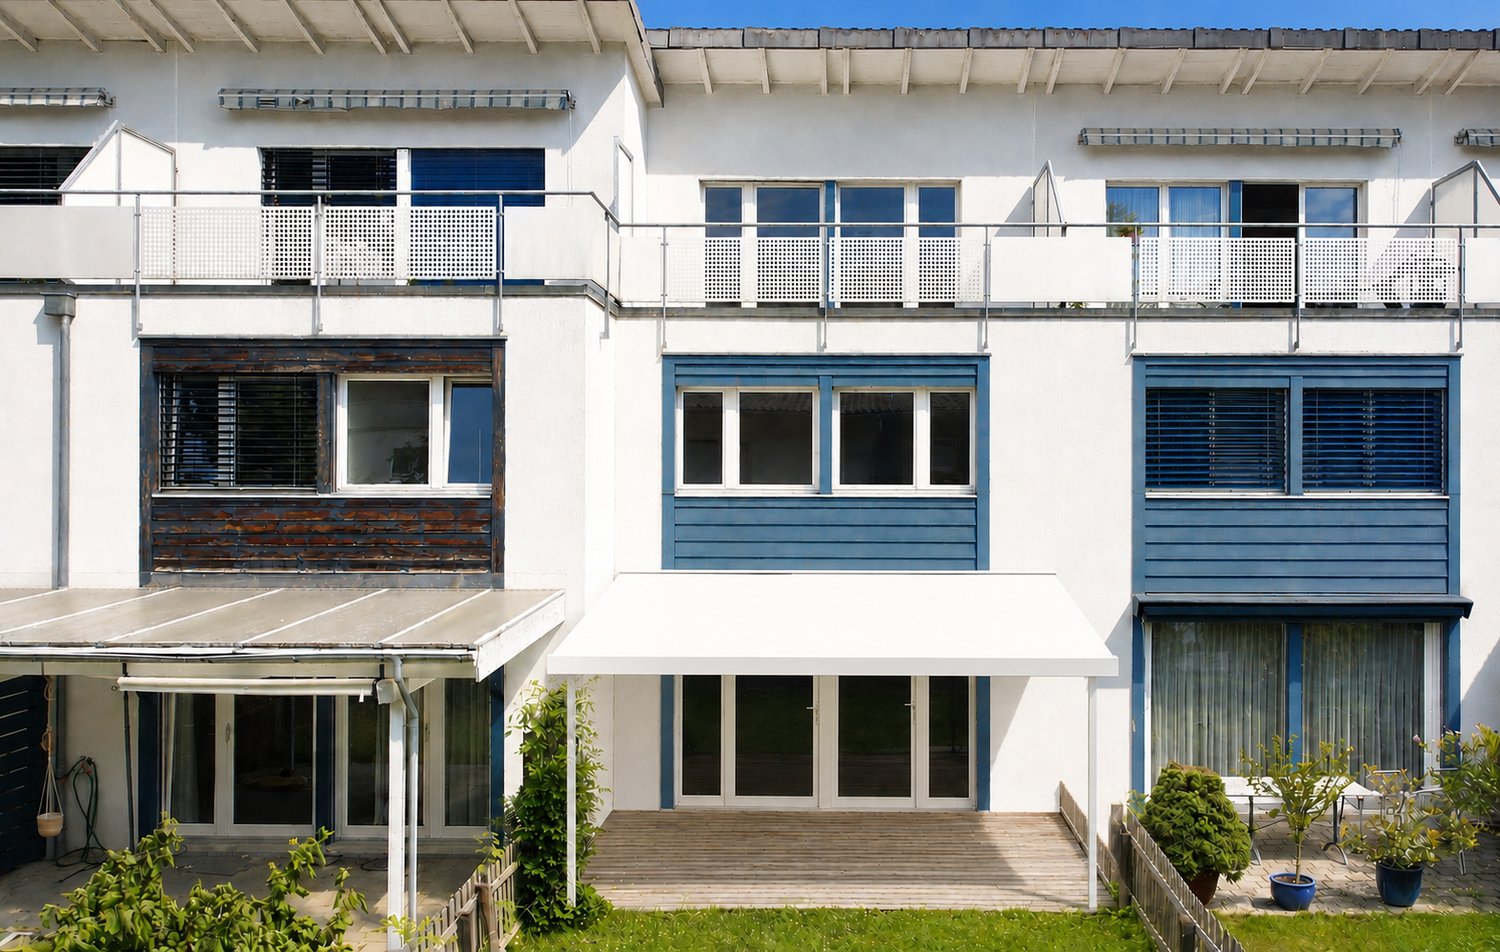
The offered row house is located in the popular, traffic-calmed Gsteig quarter on a hill in the middle of Burgdorf. The elevated location of the quiet, age-mixed residential area allows for a beautiful view of the Jura range from the house. From the Gymnasium Park, an impressive Alpine panorama can be seen on clear days, which is also honored by street names such as Weissensteinstrasse, Alpenstrasse, and Jungfraustrasse. Despite the quiet, green surroundings, the residential location is central: the old town, lower town, and train station are just a short walk away. Shopping opportunities and other districts are quickly accessible, although the Gsteig itself is a pure residential area, with a commercial ban anchored in the land register, preserving its tranquility. The quarter also offers good infrastructure with a kindergarten, primary school, upper school, and gymnasium, as well as numerous green spaces and recreational areas, such as the Gymnasium Park or the popular Apfelbaum-Passage. Burgdorf itself has been considered the most bike-friendly city in Switzerland for five years in a row.House plot and accessThe row house is located in a quiet and well-maintained residential area in Burgdorf and has a south-facing location. The main entrance is accessed via the forecourt and a few steps. The classic architecture and pleasant living environment give the property an inviting character. At the back, a spacious, elongated garden with a seating area and a small garden house opens up. The outdoor area offers plenty of space for relaxation, garden enthusiasts, and individual design ideas and is also suitable for rose lovers. Above the seating area, there is an electric awning for shading.Ground floorFrom the entrance hall, you enter the central hallway with access to the kitchen and the bright living and dining area. The functional kitchen is equipped with a ceramic hob, a stone worktop, and a breakfast table. The living area offers pleasant space for living and eating and creates a cozy atmosphere. Particularly attractive is the direct access to the garden seating area, which connects the indoor and outdoor areas pleasantly. Built-in closets are available in a total of four rooms in the house. The net living area of the ground floor is approximately 31 m².Upper floorThe upper floor is accessed via the wooden staircase. Here you will find a spacious bedroom, a bathroom with a shower and bathtub, and a separate toilet. The approximately 17 m² large bedroom offers pleasant space, plenty of daylight, and sufficient room for closets and further furniture. The bathroom is generously designed and, together with the separate toilet, complements the practical room offer of this floor. In total, approximately 31 m² of net living space are available.AtticThe attic expands the room offer by approximately 24 m² of net living space. The anteroom is ideal as a study, workspace, or small reading corner. The additional room can be flexibly used as a parental bedroom, guest room, or personal retreat. This floor thus offers valuable additional space for different living needs.BasementIn the basement, there is an anteroom, a separate cellar room, and a spacious laundry room. With a total of approximately 31 m² of usable space, this floor offers plenty of space for supplies, household appliances, hobby equipment, and further storage options. The spacious laundry room also creates practical conditions for daily household chores.ConclusionThe property was comprehensively renovated in 1996 and has since been continuously renewed, maintained, and adapted to today's needs. With the general renovation, more than CHF 350,000 was invested in maintenance and renewals. As a result, the house presents itself today in a very good and well-maintained condition and combines the charm of a house from the 1920s with numerous modernizations.
Travel time
-
1 / 8
4.5 rooms, 130m², CHF 1,050,000.–
Usserfeldweg 4d, 3426 Aefligen

Corner row house with large garden

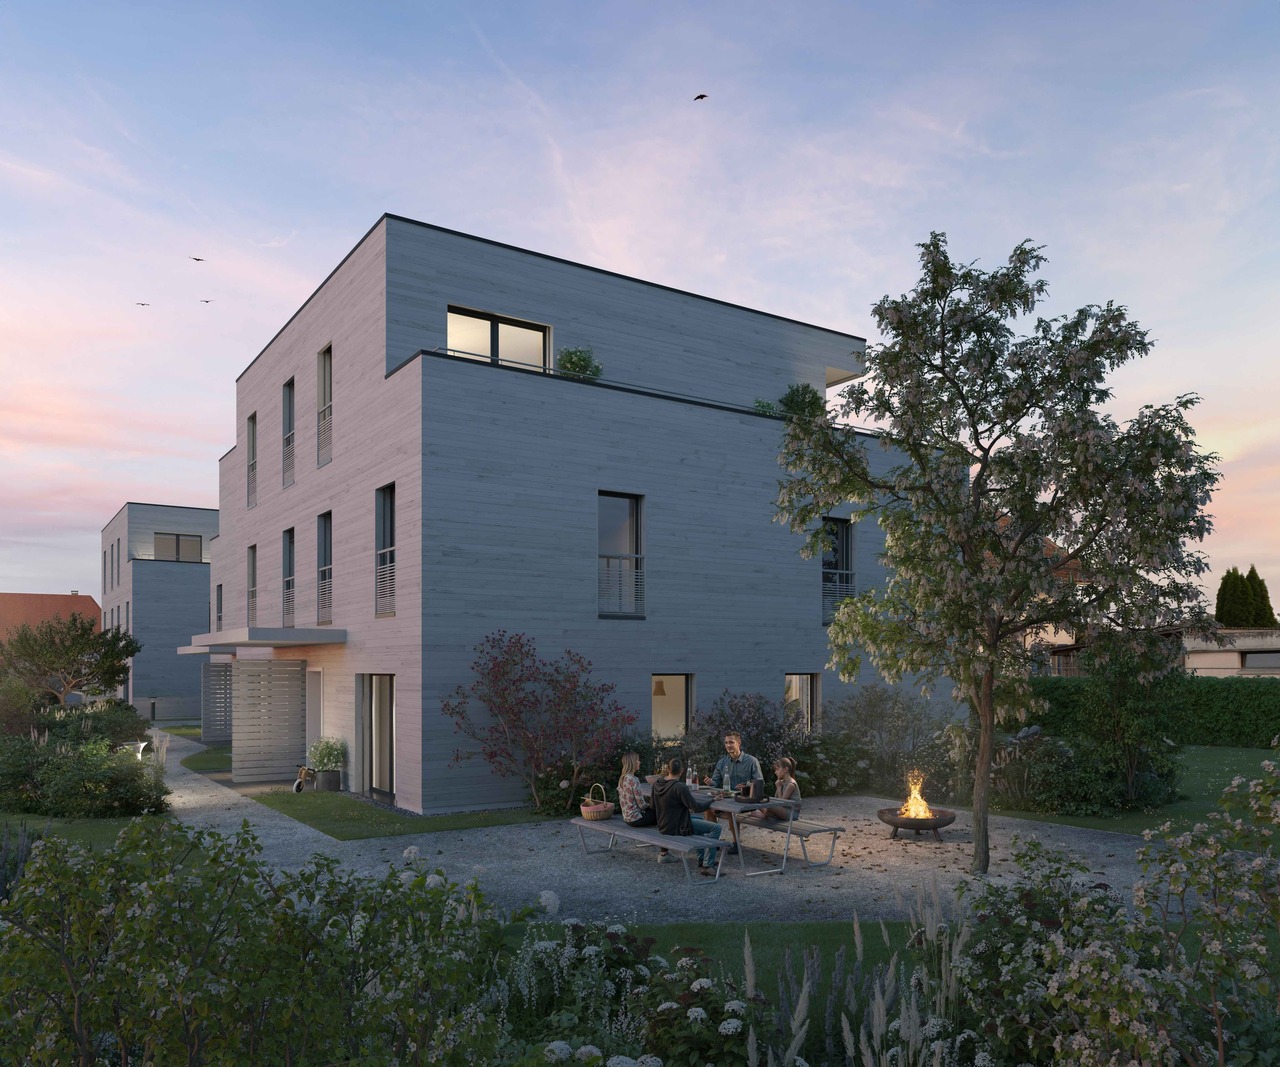
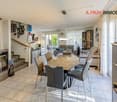
In the family-friendly development Öpfumatte in Aefligen, this modern 4.5-room corner house is being built. As a corner house, House No. 4d is particularly convincing due to its spacious plot of around 390 m² and thus offers a lot of space outdoors - ideal for families, garden lovers, or anyone who wants more free space around their own home.On approximately 130 m² of living space, a well-thought-out room concept is spread over three floors. The modern architecture, bright rooms, and clear floor plan create a contemporary home with high living quality.On the ground floor, the open living, dining, and kitchen area forms the heart of the house. From here, you can directly access your own garden. The floor is complemented by an entrance with a cloakroom and a guest toilet.The upper floor offers two bright rooms, a dressing room, and a spacious bathroom. The open forecourt can also be used, for example, as a home office, study, or workspace.A special highlight awaits you on the attic floor: Here is the spacious bedroom with its own bathroom and direct access to the terrace - a private retreat with plenty of privacy. The house is also convincing in terms of functionality: From the garage, you can access the basement of your own house directly - conveniently, dryly, and without having to go through the outdoor area. The modern house technology includes, among other things, a air-water heat pump with underfloor heating, triple-glazed wood-metal windows, and electrically operated roller shutters.Aefligen combines quiet, natural living with good accessibility. The train station, kindergarten, primary school, and shopping facilities are all within a short distance. The train connection to Burgdorf and Solothurn, as well as the proximity to the Kirchberg motorway junction, also ensure good regional connections. The most important key figures: • 4.5 rooms • approx. 130 m² living space • approx. 390 m² plot • spacious private garden • terrace on the attic floor • direct access from the garage to the house • modern new building with heat pump and underfloor heating • sales price of the house: CHF 1'050'000 • garage space No. 14: CHF 30'000 • expected completion/handover: summer 2027 A modern single-family home with plenty of outdoor space: House 4d combines the advantages of a new building with an exceptionally spacious plot for the development and a family-friendly living situation.We would be happy to introduce you to the project and House No. 4d in a personal conversation.
Travel time
-
1 / 16
4 rooms, 160m², CHF 750,000.–
Rütiacker 110, 4586 Buchegg

Charming Row House with Two Apartments

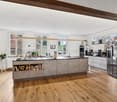
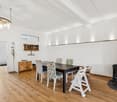
Discover this beautiful row house with two apartments from 1993 in the quiet community of Kyburg-Buchegg. With 160 m² of living space on two floors, this home offers plenty of space. In the basement, there are the cellar compartments, the laundry room, and the house technology with heating, oil tank, and distribution systems. • Open living area: Spacious living room with large windows and a cozy balcony or terrace • Cozy Swedish stove: An inviting Swedish stove creates a warm atmosphere in both apartments • Kitchen: Fully equipped kitchens with granite countertops, dishwasher, and all necessary appliances • Two bathrooms: On the ground floor with WC/shower, on the upper floor with WC/shower/bathtub • Room program: Each apartment has a separately lockable bedroom, the apartment on the upper floor also has an additional large gallery • Balcony or terrace: Private outdoor area for relaxation and enjoyment of the quiet surroundings • Parking: Two carport spaces are available Location and surroundings: The house is located in a very quiet area, surrounded by fields, and offers a sunny location. The bus stop "Buchegg Post" is only 2 minutes' walk away.With its charming character, the practical division of two apartments that can be rented out, this row house offers everything you can imagine under quiet country life.Contact us for the documents, we would be happy to show you this beautiful house.
Travel time
-
1 / 6
  • Balcony / Terrace
  • Garage
5.5 rooms, 172m², CHF 855,000.–
Zürich-Bernstrasse 19, 3429 Höchstetten

5.5-room row house with garden & terrace, Höchstetten

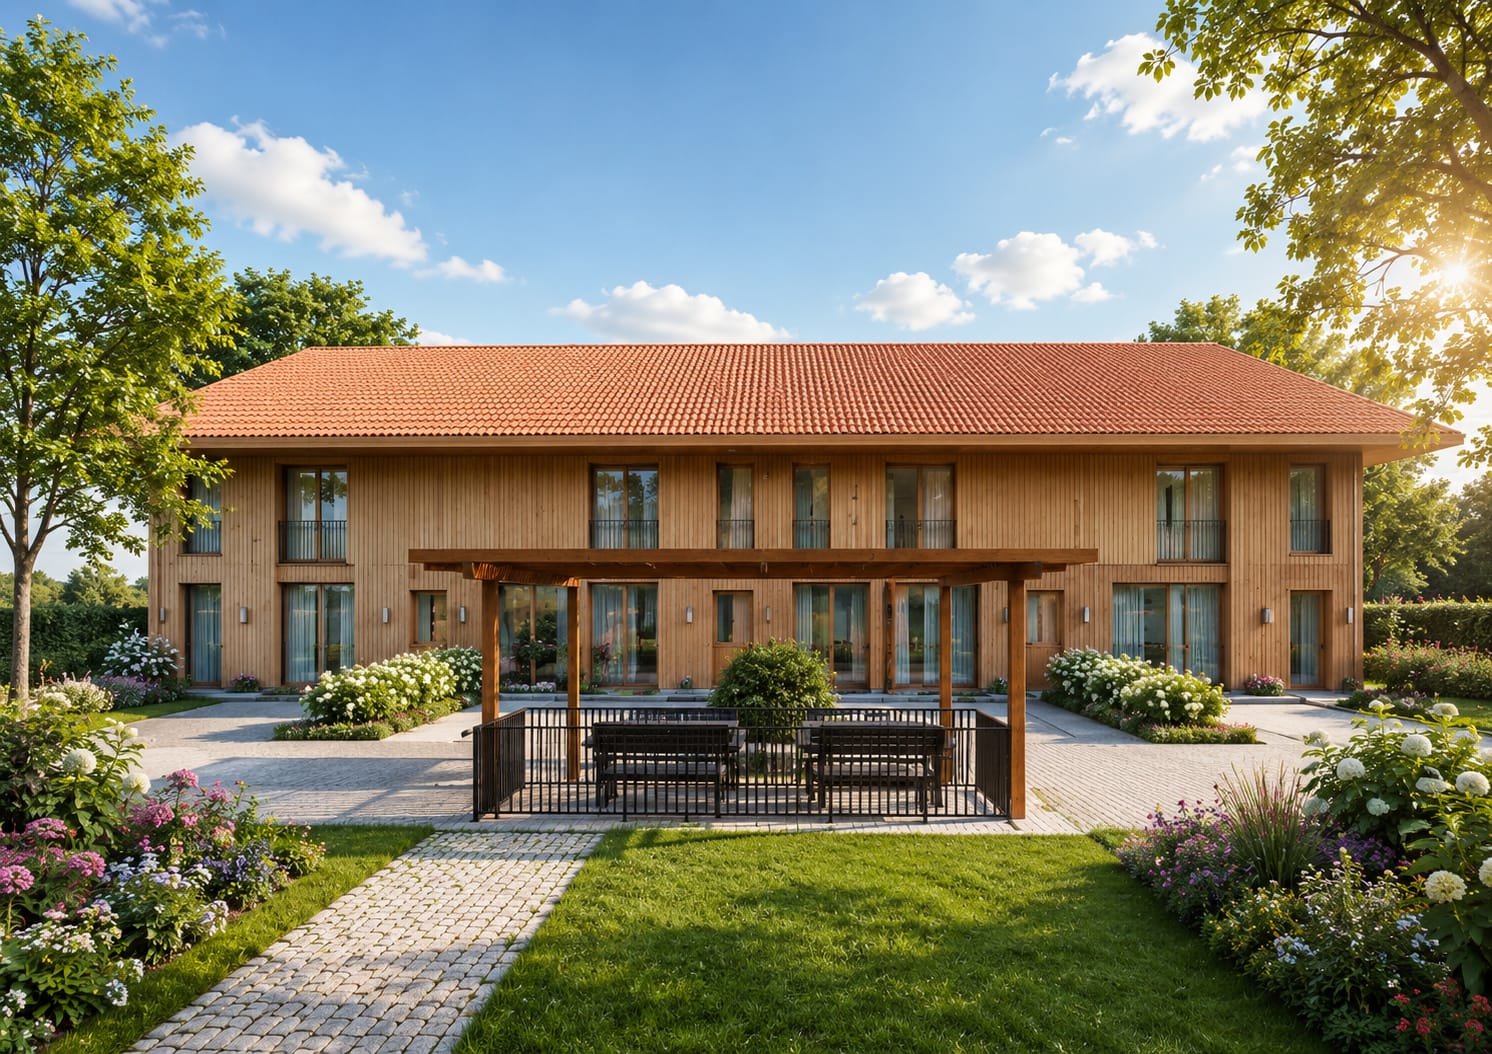
New construction 2027 in Höchstetten BE: This sunny 5.5-room row house combines modern wooden construction with clear architecture and plenty of daylight. Approximately 172 m² of living space, a south-facing terrace (around 20 m²) and a private garden (around 100 m²) create space for relaxed living - with low operating costs thanks to modern house technology.Highlights at a glance • Architecture & Location: Year of construction 2027, wooden facade with tile roof, 2 floors, south-facing, quiet green surroundings • Ground floor plan: Entrance with cloakroom, guest toilet, open kitchen/dining area approximately 28 m² with kitchen island, separate living area approximately 18 m², utility/storage room, direct access to the seating area • Upper floor plan: 3 bedrooms (approximately 14/14/12 m²), additional office/studio approximately 8 m², bathroom with bathtub and shower, separate toilet • Outdoor area: South-facing terrace/seating area approximately 20 m², private garden approximately 100 m², plot approximately 180 m² • Parking: 2 parking spaces for CHF 30,000 extra • Heating & Energy: Air-water heat pump, underfloor heating in all rooms, solar system approximately 20 m² • Key figures: Net living area approximately 172 m², building volume approximately 889 m³ (SIA 416) • Availability & Price: Ready for occupancy from 2027; purchase price CHF 855,000 plus 2 parking spaces Location advantagesAddress: Zürich-Bernstrasse 19, 3429 Höchstetten. Public transport connection via Utzenstorf (S-Bahn towards Bern/Solothurn), quick A1 connection (Kirchberg/Kriegstetten), shopping in Koppigen/Utzenstorf, Emme-Auen and Schloss Landshut for local recreation.Ideal for families and couples who appreciate modern, energy-efficient living with plenty of green space.

  • Balcony / Terrace
  • Garage
Travel time
-

Suggested properties for you based on search results

Other interesting objects