Killwangen - Villa buy

We recommend expanding your search criteria to get similar results. The current filters didn’t return any matches.

If you don’t want to change your current search criteria, we recommend creating a search alert, so you’ll be notified when matching offers become available.

More objects in your automatically expanded search area
11 results - Radius: + 10km
1 / 13
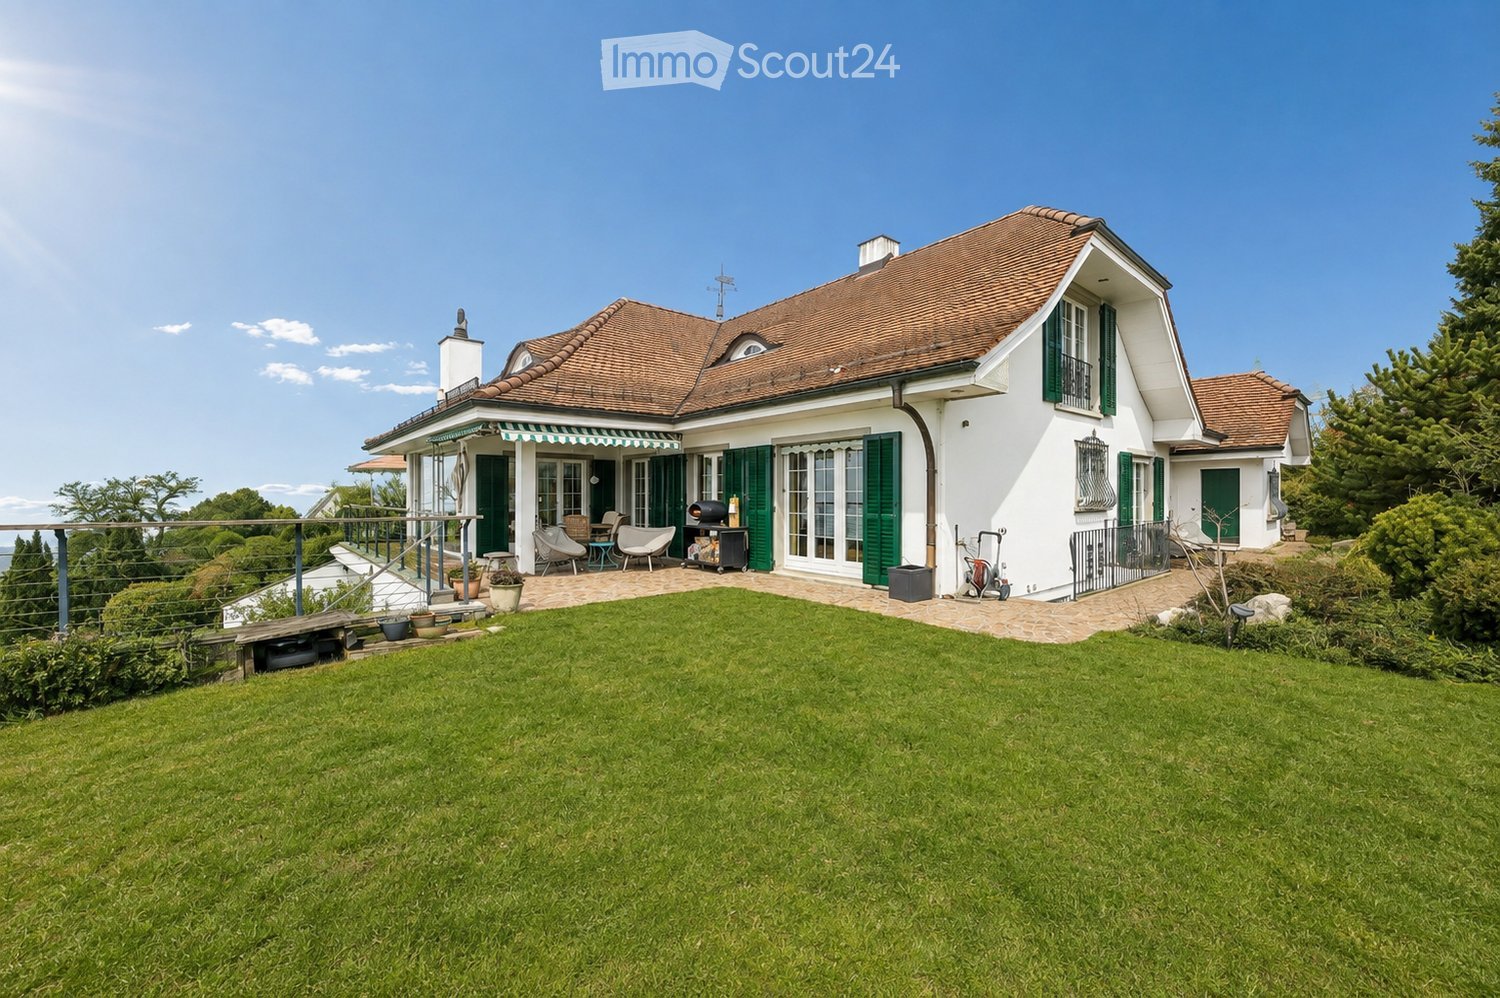
6.5 rooms212m²CHF 2,800,000.–
Sonnenbergstrasse 17, 5621 Zufikon

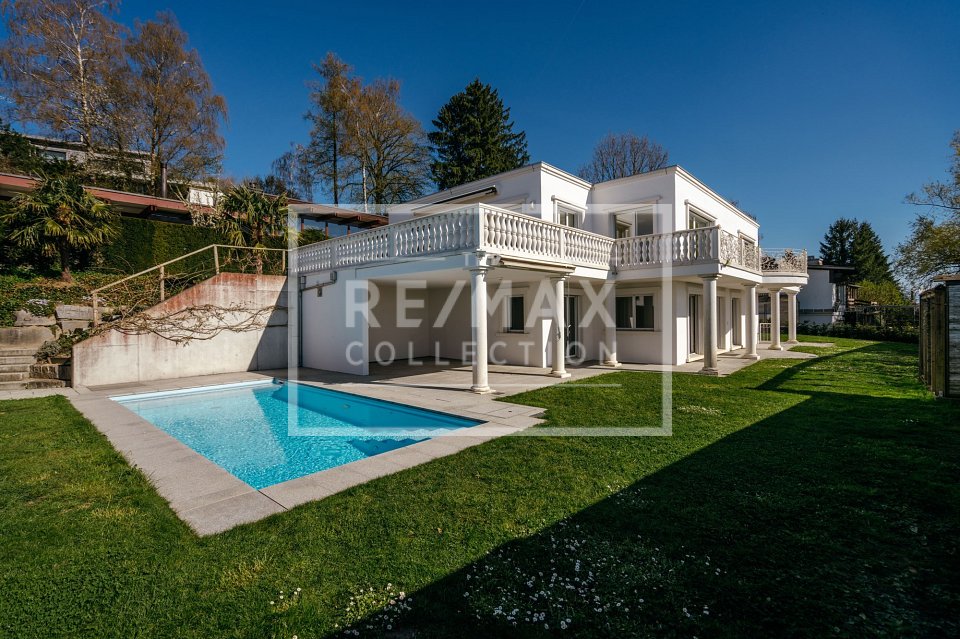
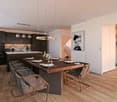
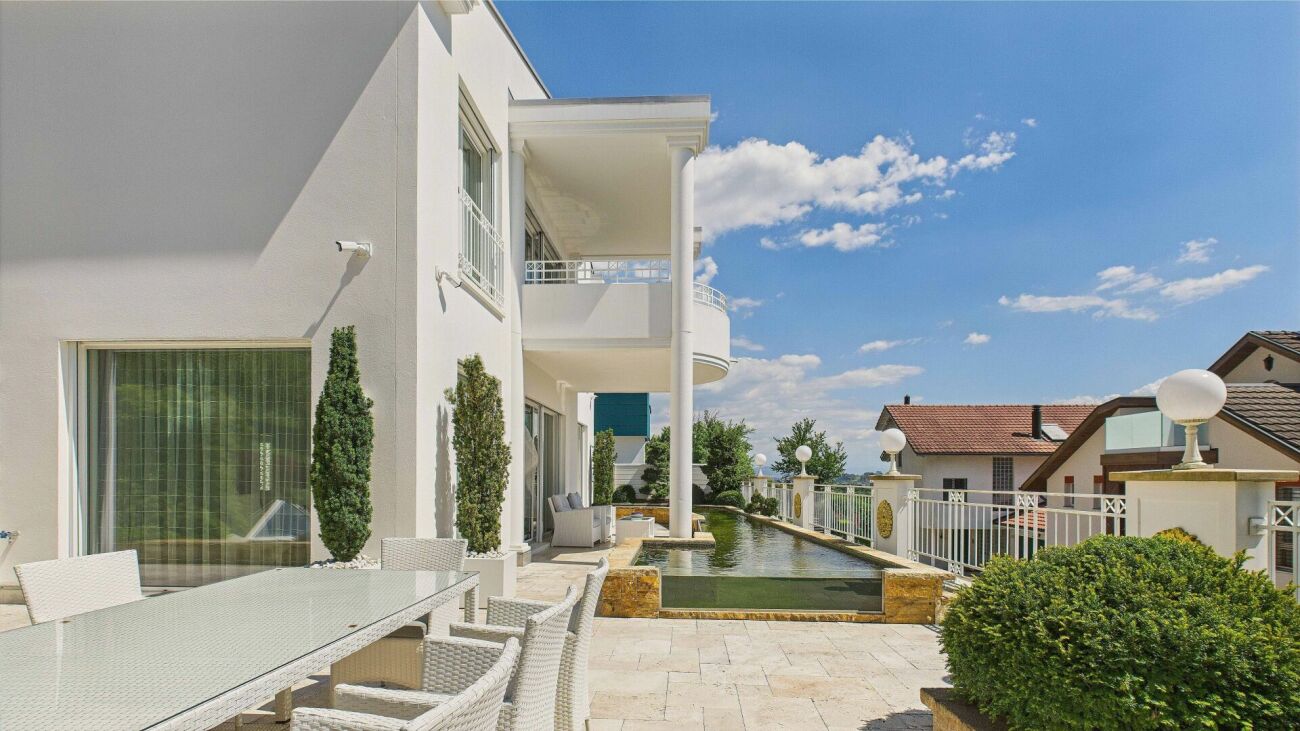

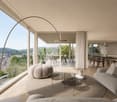
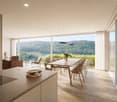
Representative Panorama Villa on Mutschellen

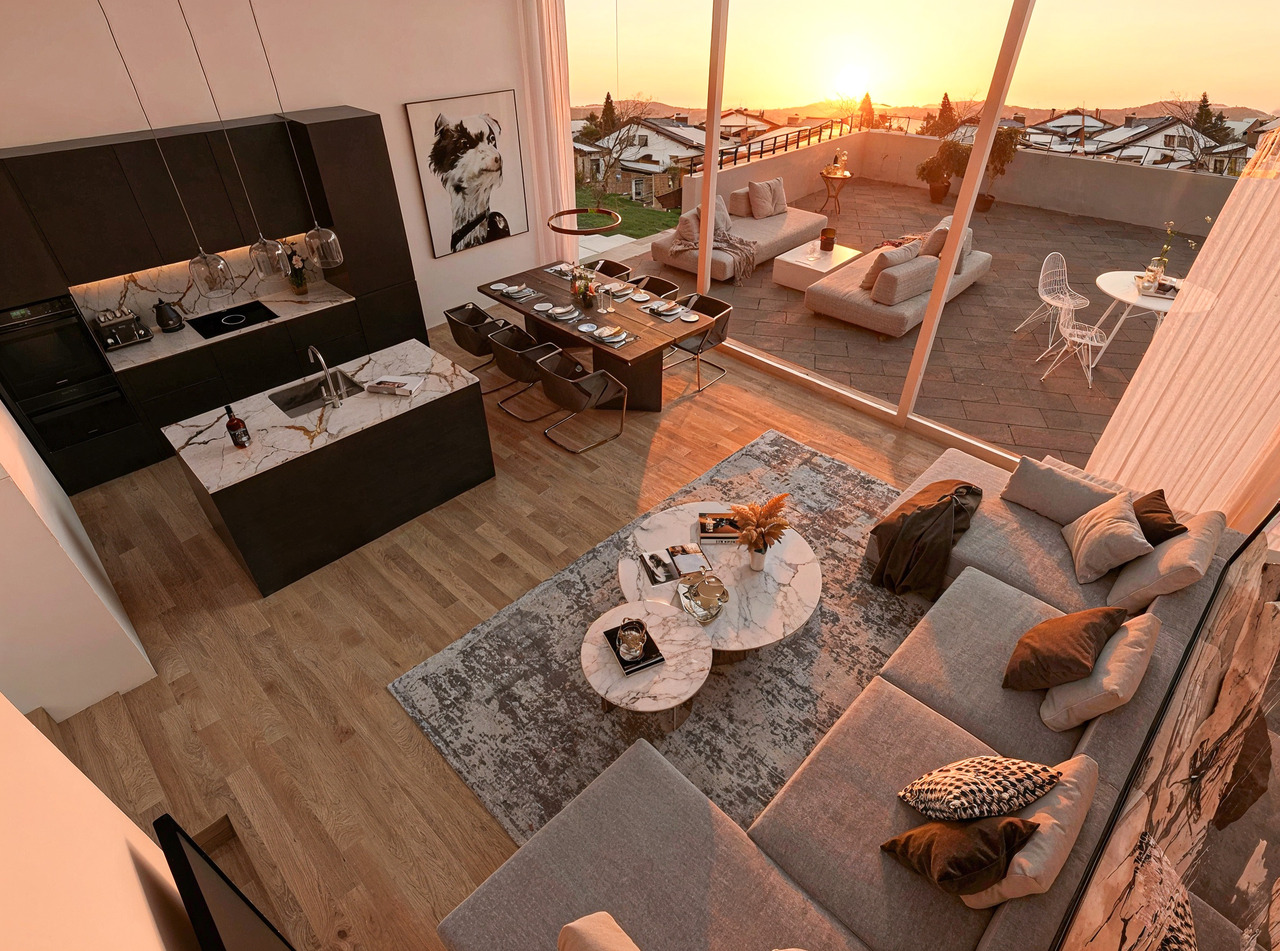
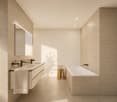
*** More pictures on www.remax.ch/118921016-193 ***This representative villa with 6½ rooms on a net living area of over 210 m² combines generosity, light, and spaciousness to create an exclusive living experience on the sunny southwest slope of Mutschellen. Through wide, floor-to-ceiling windows, the view opens up over the Reusstal to the Jura heights and Alpine peaks. The dining area, living room, and family room blend harmoniously together on the upper floor and are complemented by a terrace and a surrounding balcony, making the panorama and countless sunny hours even more intense.On the ground floor, four rooms oriented towards the garden offer a lot of comfort and privacy, each with its own bathroom - three of them en-suite. A heated room with outdoor access, shower/WC, and possible sauna, a large hobby room, and a wine cellar create space for fitness, creativity, and fine wines in the basement. The flat garden becomes a private wellness zone thanks to the swimming pool with counter-current system, whirlpool, and outdoor shower.The villa presents itself in a Mediterranean-inspired style with marble, wrought-iron railings, and golden accents. It has been continuously maintained, most recently with a freshly painted facade. An alarm system provides additional security. Parking is available in the double garage with house access and on the forecourt. A domicile for discerning people who appreciate freedom, style, and views.Interested? We would be happy to provide you with the detailed sales documentation with further information and floor plans in a first step. Let us convince you on site during a viewing appointment in a second step. We look forward to your contact.

Travel time
-
1 / 19
408m²Price on request
Obere Farnbühlstrasse 1, 5610 Wohlen AG

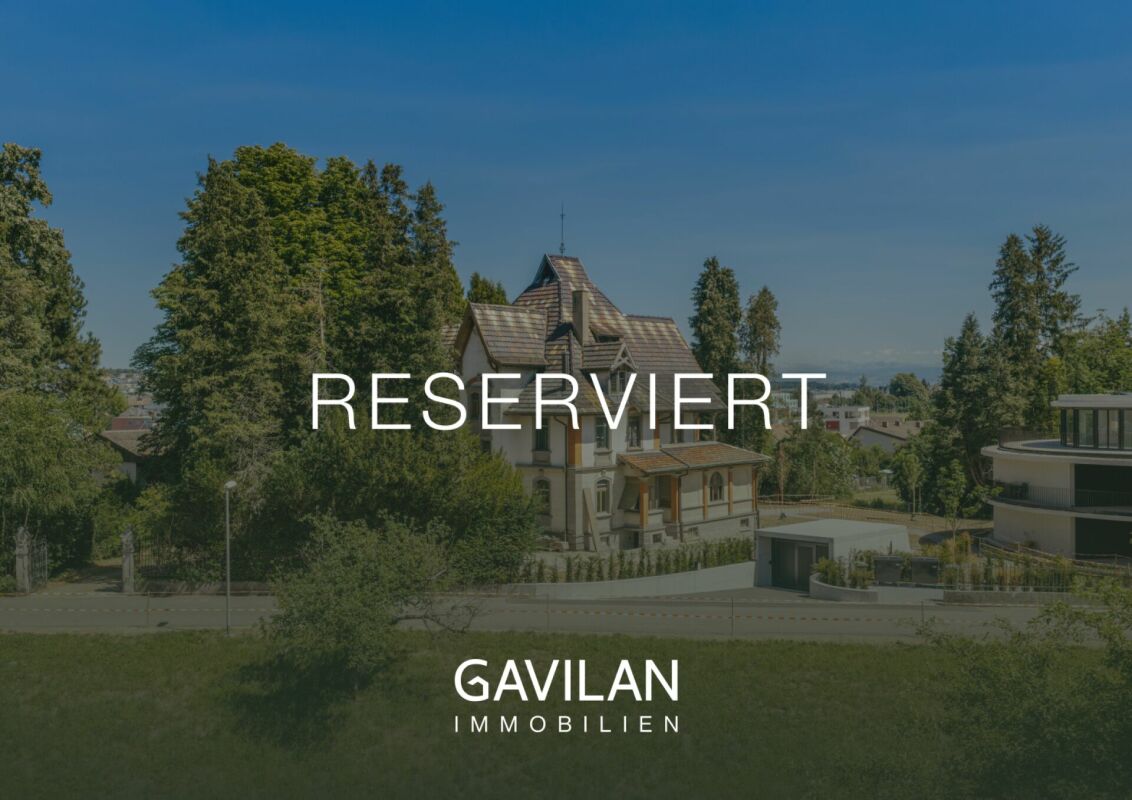
Villa Dreifuss - Where History Writes a New Chapter

The Villa Dreifuss, built in 1898 by the Wohler straw factory owner Theodor Dreifuss, is one of the most impressive historical estates in the region. Nestled in a spacious, park-like garden and surrounded by a representative fence, it still tells the story of a bygone era, characterized by elegance, craftsmanship, and architectural sophistication.After a longer period of vacancy, the villa presents itself today in a strongly renovation-requiring condition. However, this is precisely its special opportunity: visionary buyers have the rare chance to carefully restore a historic building with exceptional character and preserve it for future generations.The representative architecture of the turn of the century, generous room structures, and numerous historical original elements give the villa its unmistakable aura. With approximately 408 m² of living space, approximately 226 m² of secondary use space, and five floors, this exceptional property offers a variety of possibilities to realize individual living dreams or a representative usage concept.As a communal protected object, the villa not only has architectural but also cultural value. The historical substance is to be preserved according to the applicable regulations, making this property a unique opportunity for lovers of historic real estate who want to preserve history with care, respect, and foresight.Highlights • Historic villa from 1898 • Communal protected object with cultural significance • Spacious plot of 1,779 m² • Approximately 408 m² of living space • Approximately 226 m² of secondary use space • Building volume of 2,207 m³ • Five floors • Representative turn-of-the-century architecture • Historical original substance with special charm • Park-like garden • Exceptional restoration and development potential • Quiet residential area with good infrastructure • Rare opportunity for lovers of historic properties Further information can be found in our detailed documentation. I look forward to your contact.Your real estate partnerSimon GavilanT 079 292 75 97E info@gavilan-immo.ch

Travel time
-
1 / 13
10.5 rooms768m²CHF 5,900,000.–
Bachstrasse 14, 8165 Oberweningen

Luxury and Harmony in Tune with Nature

This extraordinary property is far more than a home - it is a private retreat, nestled in a lovingly designed garden landscape, with unobstructable views into the green and an atmosphere that combines peace, security, and generosity in a special way. Here, those rare moments arise in which one arrives, breathes deeply, and has the feeling of being completely alone.The extensive property unfolds its special charm through its privacy, optimal sunlight, and harmonious connection between house and garden. Whether it's a relaxed breakfast on the terrace, carefree hours with the family in the green or warm summer evenings in a stylish setting - these outdoor spaces offer a high level of quality of life and make the property a place that delights in every season.Inside, the house also convinces with generosity, quality, and a continuously well-maintained condition. The heart of the house is the high-quality living kitchen with a cooking island - a central meeting point for family and guests. Several comfortable bathrooms, spacious living areas, and plenty of daylight create a living feeling that is both representative and comfortable.A special highlight is the heated indoor saltwater pool, which enables exclusive wellness comfort in one's own four walls all year round and complements the offer with an exceptional private wellness oasis.Technically, the property also presents itself at a high level: A new earth probe heat pump and modern home technology underline the sustainable and forward-looking character of the house. The quiet, family-friendly, and at the same time excellently connected residential location, as well as the private underground garage with generous parking space, round off this rare offer.An additional special feature lies in the possibility of also acquiring the adjacent building land. This not only opens up the opportunity to secure the existing view, privacy, and generosity of the property in the long term but also offers a remarkable development potential for future construction or expansion projects. Thus, this property combines exclusive living with long-term value stability and extraordinary perspectives for the future.

Travel time
-
1 / 13
8.5 rooms264m²Price on request
Lierenstrasse 38, 5417 Untersiggenthal

Privileged location with fantastic views and plenty of privacy

Are you looking for a charming country villa with a vast garden paradise and a dreamy, unobstructable view? Then this could be your new home.The property:- 8.5-room country villa- Living area approx. 264 m2- Plot area approx. 1-334 m2- Cubature 1-466 m3- Year of construction 1969 (optimally maintained), possible renovations are visualized in the pictures- Representative living hall with stylish chimney- Custom-made built-in cabinets in various rooms- High-quality kitchen with high-gloss fronts and exclusive floor and wall tiles from VERSACE- Sauna on the ground floor- Exceptional rock wine cellar with 1515 ton barrels- Central vacuum cleaner with exhaust air duct to the outside- Seven idyllic garden seats, two of them with a brick barbecue- Own small forest with impressive, old tree population- 2 garage boxes incl. forecourt- Available by arrangementLocation:- Exclusive south slope location with optimal sunlight- Shopping possibilities within a few minutes' reach- Kindergarten, primary and secondary school in the village- Diverse leisure activities and a very beautiful local recreation area- Good connections to public and private transportContact us, ask us your questions. We look forward to your call at 056 203 50 17.We would also be happy to provide you with the detailed brochure and look forward to showing you the property in person if you are interested.

Travel time
-
1 / 14
14 rooms440m²CHF 3,950,000.–
5442 Fislisbach

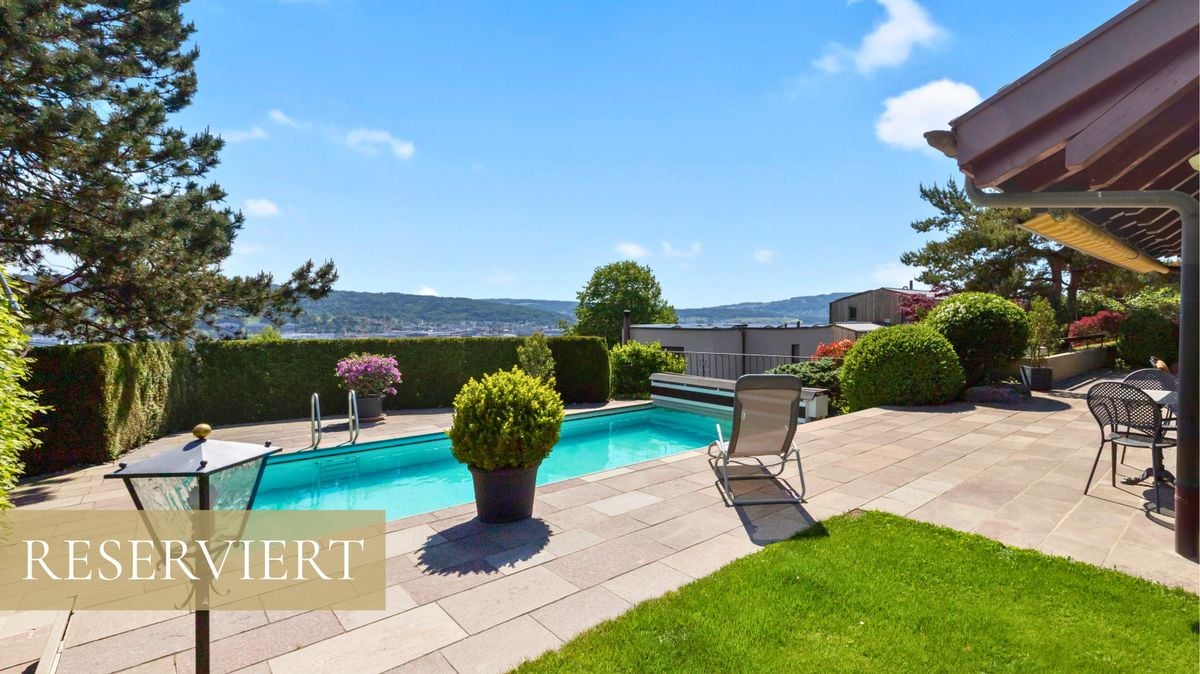
Exclusive 14-room villa with pool in Fislisbach near Baden

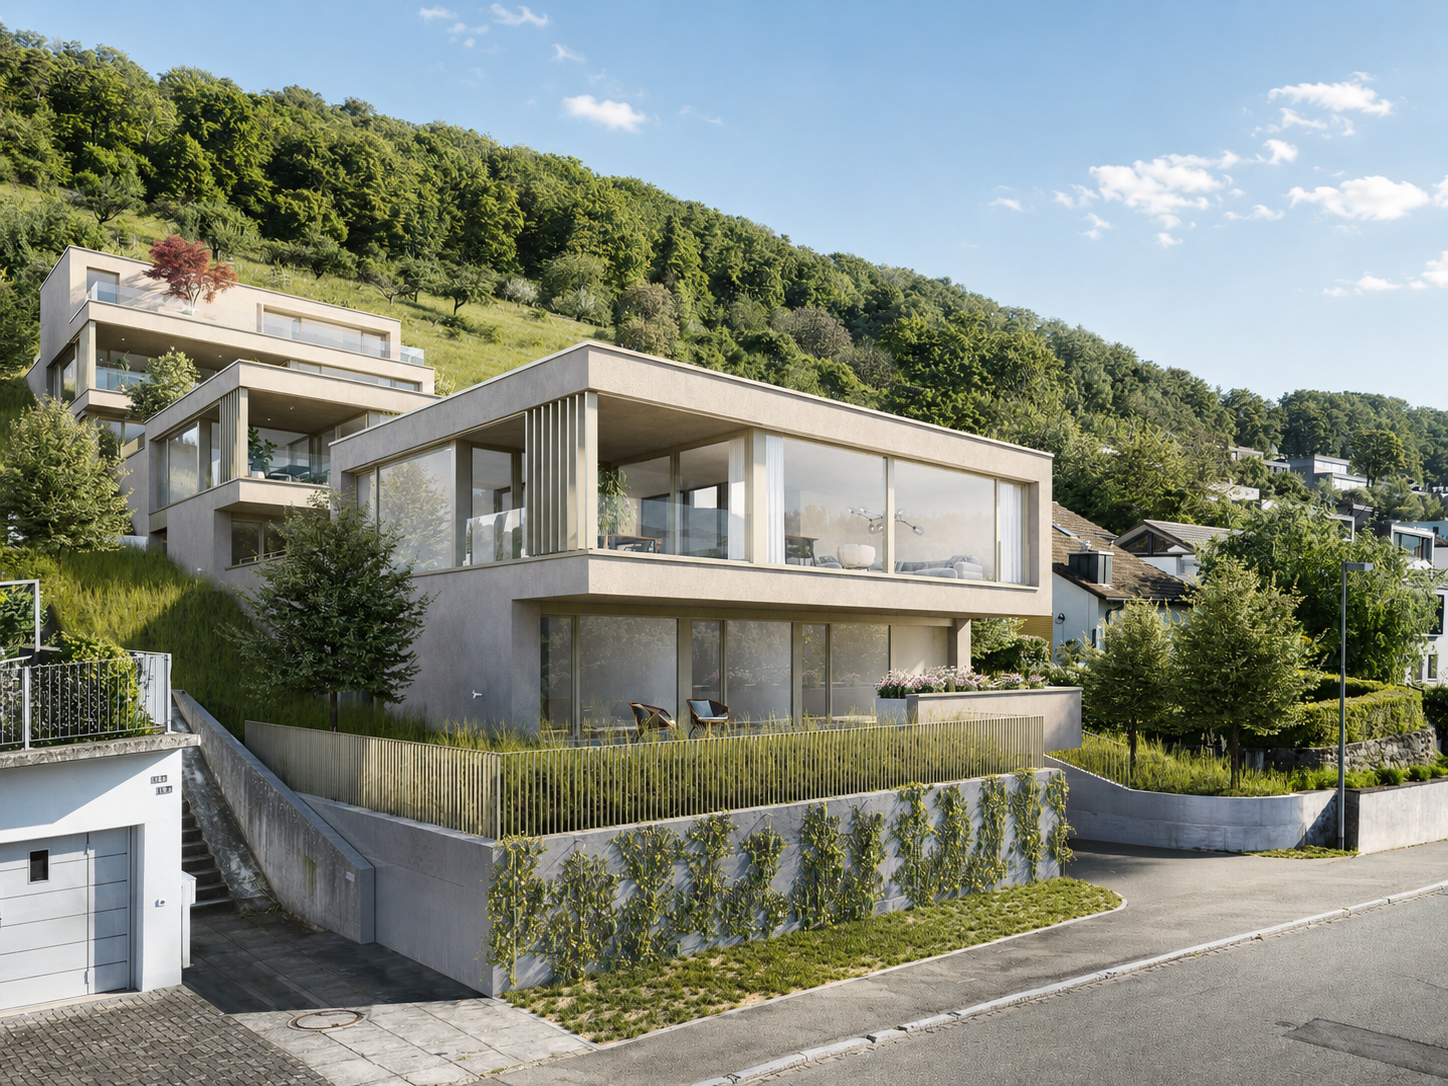
Located on a quiet south-facing slope, directly on the edge of the forest, the property boasts an impressive panoramic view over the Reusstal and the Jura heights to the Alpine chain.The house is ideal for a large family, for multi-generational living, or for individuals who want to combine living and working under one roof. The elevator accesses four floors and ensures a high level of living comfort.Highlights• Best south-facing location with panoramic views of the Reusstal, the Jura heights, and the Alpine chain• Exceptional living/usable area of 711 m2• Quiet and idyllic location on a dead-end street and adjacent to the forest, with direct access to idyllic forest hiking trails• Short walking distance to the bus stop and the village center for shopping and schools• Good traffic connection• DINING & LIVING with direct access to the 140 m2 panoramic terrace• Spacious kitchen with plenty of storage space and a dining area by the cooking island• 48 m2 master suite with dressing room, en-suite bathroom, and sauna• 4 children's rooms plus 1 guest room• 121 m2 pool terrace with 9 x 3.6 m pool• Playground• Large garage with 4-6 parking spaces and space for motorcycles, plus 4-5 outdoor parking spaces, for a total of around 10 parking spaces• Elevator on 4 floorsThe selling price is CHF 3,950,000. Given the exceptional building volume of 3,239 m³, the 1,327 m² large plot of land, and the extensive living and usable areas, the property offers a remarkable buying opportunity.The comparison calculation illustrates the relationship between the purchase price and the estimated current investment costs (detailed comparison calculation will be sent with the exposé):Estimated current total investment costs:Luxurious interior design CHF 7,654,500.–Conservative interior design CHF 5,898,500.–Purchase price of the property CHF 3,950,000.– Difference to estimated current investment costsCHF 3,704,500.– for luxurious interior designCHF 1,948,500.– for conservative interior designWe would be happy to invite you to a personal viewing, so you can experience the generosity, the quiet location, and the unique view on site.We look forward to your contact and will gladly coordinate a suitable viewing appointment.
Meffi Fida

Meffi Fida

1 / 7
Meffi Fida

Meffi Fida

  • Parking space
  • Balcony / Terrace
  • Garage
  • +4
5.5 rooms320m²Price on request
8954 Geroldswil

Classical elegance with a far-reaching view - an extraordinary property in Geroldswil

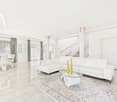
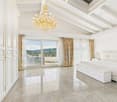
This extraordinary villa is situated in a privileged hillside location in Geroldswil and embodies a living experience at the highest level - with noble materials, spacious rooms, and an impressive panorama over the Limmattal.Already the entrance conveys grandeur: White-golden built-in units, crystal chandeliers, and a noble marble floor flow seamlessly into the open living concept. The bright living room with all-around glazing, classic column architecture, and a stylish chimney invites you to linger. An open transition leads directly into the impressively equipped kitchen with high-quality Miele appliances, plenty of storage space, and thoughtful design - all in white with golden accents.On the upper floor, a master suite awaits you, which gives the term "luxury" a new dimension: High-quality materials, floor-to-ceiling wardrobe fronts, noble fabrics, and a sparkling crystal chandelier create a stylish atmosphere. The suite has two private bathrooms, which offer the highest comfort: One is equipped with a whirlpool bathtub, the other with a spacious double shower. Both bathrooms convince with elegant washbasins in the style of dressing tables and mirrored walls. The adjacent balcony offers a grandiose view into the green - private, sunny, exclusive.In addition to the main use, several individually usable rooms are available: ideal as children's, guest or work rooms. The property also includes a spacious basement area, a laundry room with built-in cabinets, and a large garage with direct access to the house.This property is more than a home - it's a statement. For people with a sense of classical aesthetics, privacy, and uncompromising quality.Contact us for more information or a personal viewing.
  • Parking space
  • Balcony / Terrace
  • Garage
  • +4

Other interesting objects