Jonen - Villa buy

We recommend expanding your search criteria to get similar results. The current filters didn’t return any matches.

If you don’t want to change your current search criteria, we recommend creating a search alert, so you’ll be notified when matching offers become available.

More objects in your automatically expanded search area
8 results - Radius: + 10km
1 / 13
6.5 rooms212m²CHF 2,800,000.–
Sonnenbergstrasse 17, 5621 Zufikon

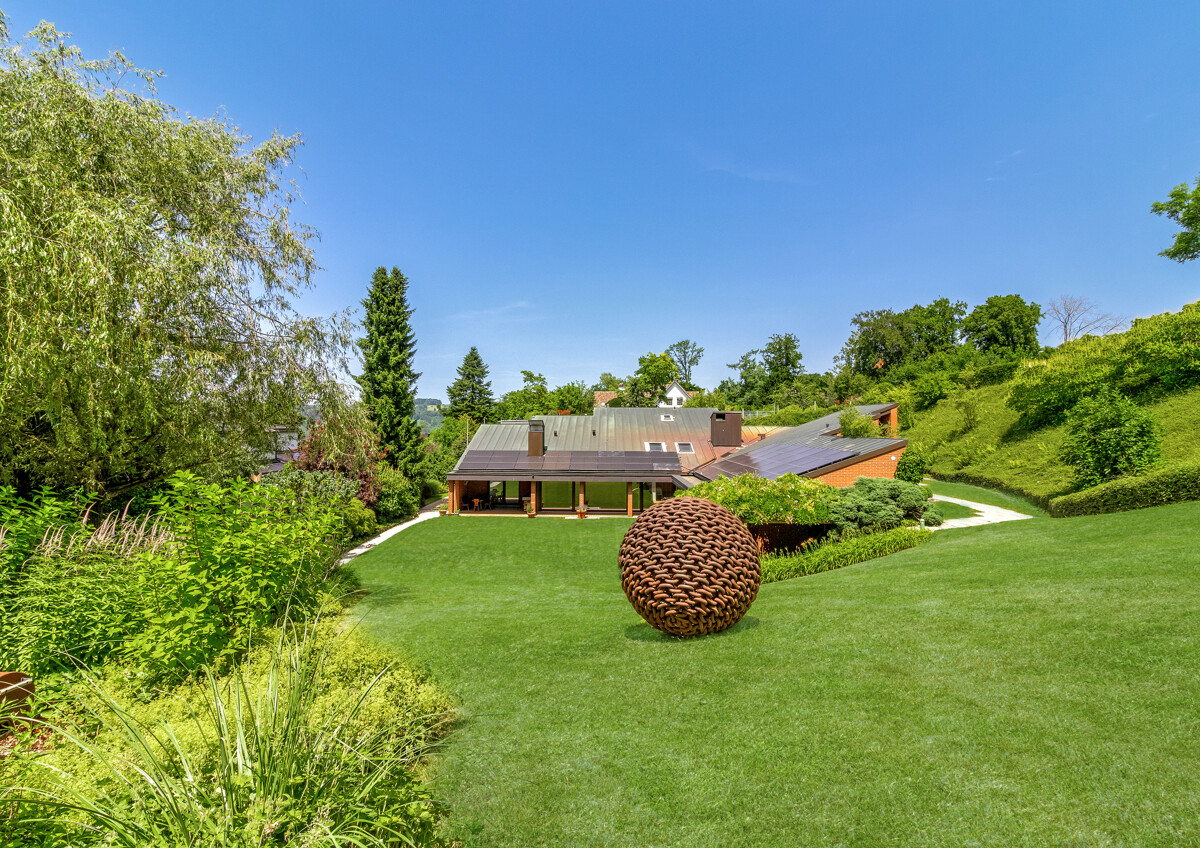
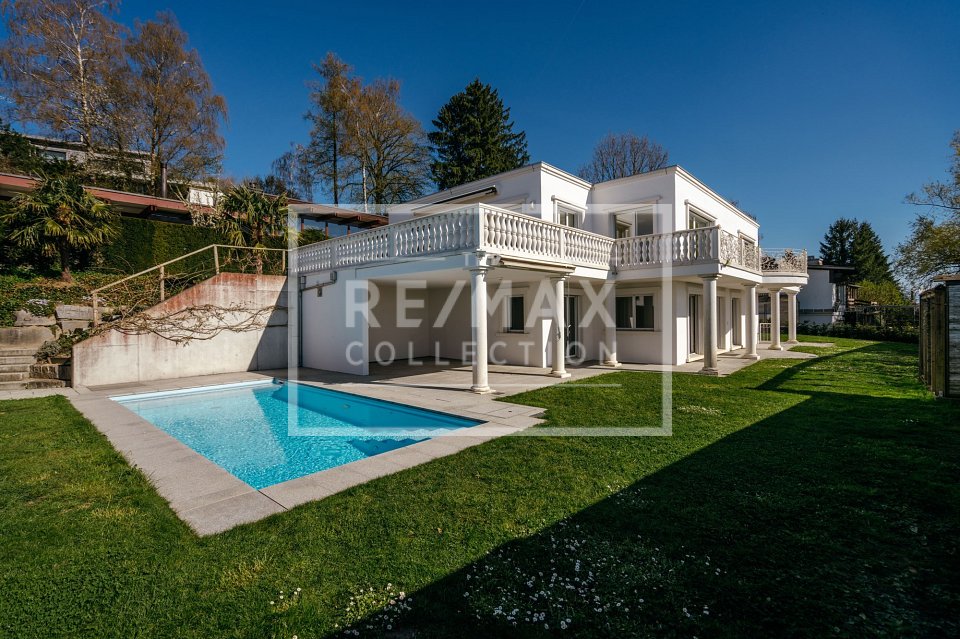
Representative Panorama Villa on Mutschellen

*** More pictures on www.remax.ch/118921016-193 ***This representative villa with 6½ rooms on a net living area of over 210 m² combines generosity, light, and spaciousness to create an exclusive living experience on the sunny southwest slope of Mutschellen. Through wide, floor-to-ceiling windows, the view opens up over the Reusstal to the Jura heights and Alpine peaks. The dining area, living room, and family room blend harmoniously together on the upper floor and are complemented by a terrace and a surrounding balcony, making the panorama and countless sunny hours even more intense.On the ground floor, four rooms oriented towards the garden offer a lot of comfort and privacy, each with its own bathroom - three of them en-suite. A heated room with outdoor access, shower/WC, and possible sauna, a large hobby room, and a wine cellar create space for fitness, creativity, and fine wines in the basement. The flat garden becomes a private wellness zone thanks to the swimming pool with counter-current system, whirlpool, and outdoor shower.The villa presents itself in a Mediterranean-inspired style with marble, wrought-iron railings, and golden accents. It has been continuously maintained, most recently with a freshly painted facade. An alarm system provides additional security. Parking is available in the double garage with house access and on the forecourt. A domicile for discerning people who appreciate freedom, style, and views.Interested? We would be happy to provide you with the detailed sales documentation with further information and floor plans in a first step. Let us convince you on site during a viewing appointment in a second step. We look forward to your contact.

Travel time
-
1 / 19
408m²Price on request
Obere Farnbühlstrasse 1, 5610 Wohlen AG

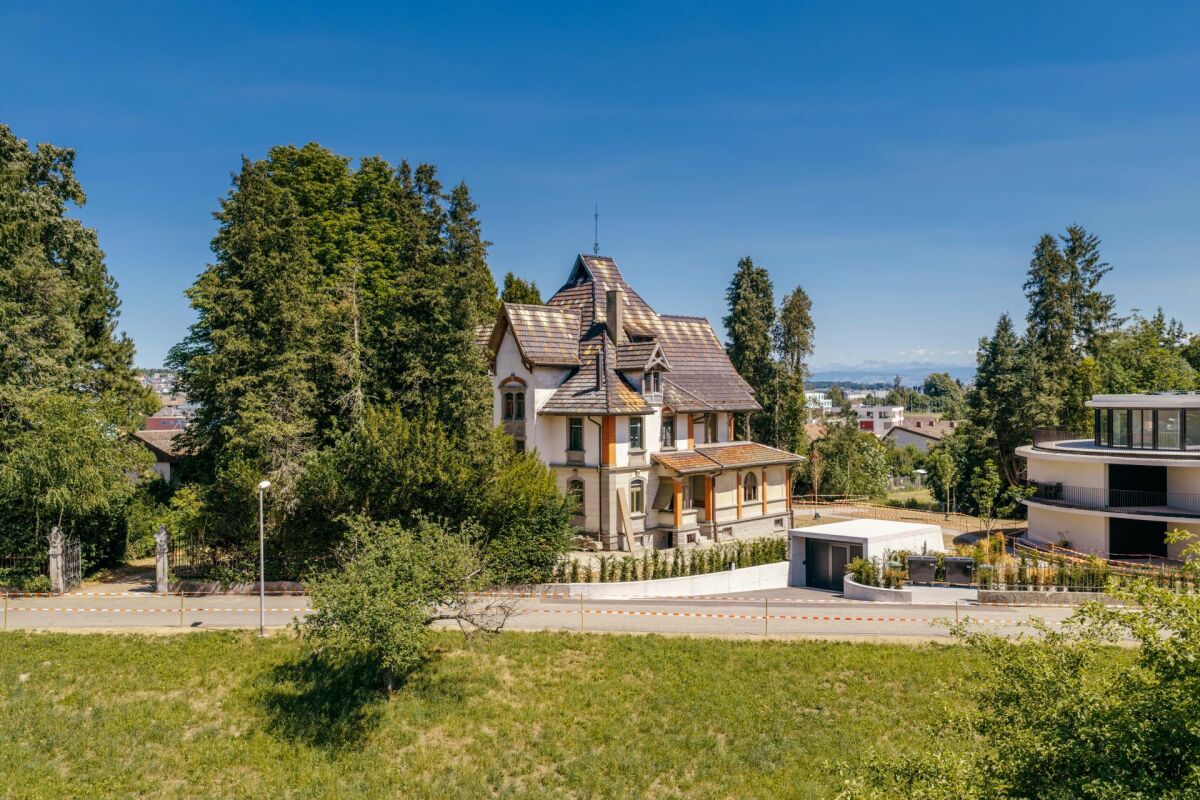
Villa Dreifuss - Where History Writes a New Chapter

The Villa Dreifuss, built in 1898 by the Wohler straw factory owner Theodor Dreifuss, is one of the most impressive historical estates in the region. Nestled in a spacious, park-like garden and surrounded by a representative fence, it still tells the story of a bygone era, characterized by elegance, craftsmanship, and architectural sophistication.After a longer period of vacancy, the villa presents itself today in a strongly renovation-requiring condition. However, this is precisely its special opportunity: visionary buyers have the rare chance to carefully restore a historic building with exceptional character and preserve it for future generations.The representative architecture of the turn of the century, generous room structures, and numerous historical original elements give the villa its unmistakable aura. With approximately 408 m² of living space, approximately 226 m² of secondary use space, and five floors, this exceptional property offers a variety of possibilities to realize individual living dreams or a representative usage concept.As a communal protected object, the villa not only has architectural but also cultural value. The historical substance is to be preserved according to the applicable regulations, making this property a unique opportunity for lovers of historic real estate who want to preserve history with care, respect, and foresight.Highlights • Historic villa from 1898 • Communal protected object with cultural significance • Spacious plot of 1,779 m² • Approximately 408 m² of living space • Approximately 226 m² of secondary use space • Building volume of 2,207 m³ • Five floors • Representative turn-of-the-century architecture • Historical original substance with special charm • Park-like garden • Exceptional restoration and development potential • Quiet residential area with good infrastructure • Rare opportunity for lovers of historic properties Further information can be found in our detailed documentation. I look forward to your contact.Your real estate partnerSimon GavilanT 079 292 75 97E info@gavilan-immo.ch

Travel time
-
1 / 7
5.5 roomsCHF 1,490,000.–
8912 Obfelden

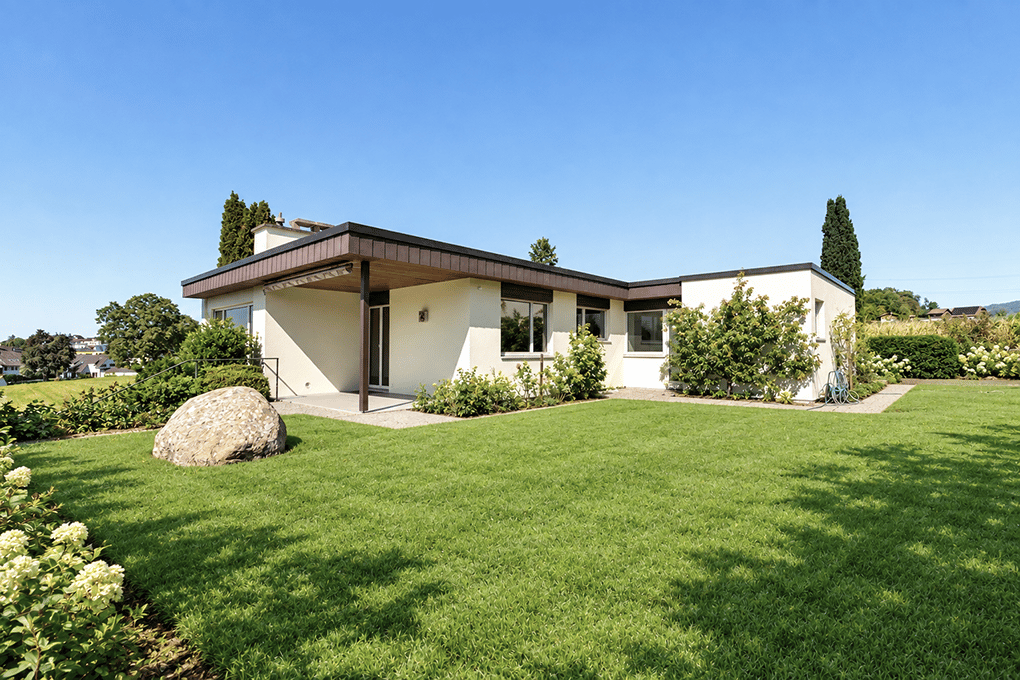
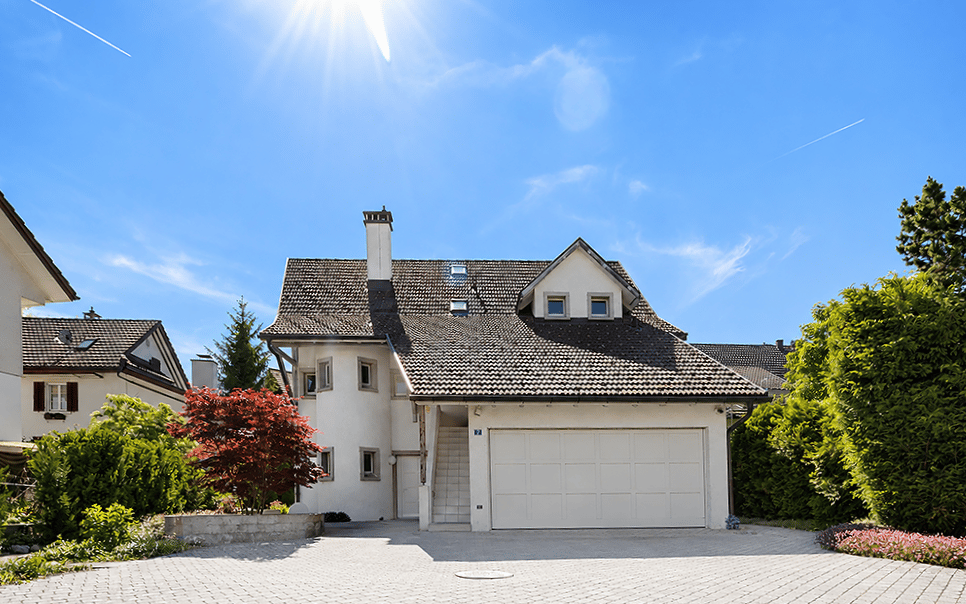
Detached single-family house with a far-reaching view and privacy

Quiet living, enjoying nature and letting your gaze wander to the Pilatus - welcome to your new home in Obfelden.Are you looking for a detached single-family house with a well-kept garden, plenty of privacy, and a quiet, sunny location near Zurich and Zug? Then this charming 5.5-room single-family house might be just right for you.The single-family house, built in 1969 in a timeless bungalow style, impresses with its stylish architecture, cozy living character, and unique location directly on the agricultural zone. Here, relaxed living, natural living quality, and a beautiful view come together to create a home with special charm.Living with a far-reaching view and plenty of atmosphereThe sun-kissed living room with a chimney invites you to cozy hours. Through the spacious windows, you can enjoy a magnificent far-reaching view to the Pilatus and the Lindenberg - a panorama that enriches everyday life and has its own charm in every season. The dining room and kitchen also offer a beautiful view of the spacious garden. The bedrooms open up to an idyllic view of the adjacent fields of the agricultural zone and create a soothing connection to nature.A modern bathroom with a large, walk-in shower and double sink provides additional comfort in everyday life. There is also a separate guest toilet.A garden that invites you to lingerA special highlight of this property is the well-kept garden with its dreamy view. Whether you're having breakfast in the morning sun, a cozy get-together with family and friends, or a relaxing evening in the green - this garden offers space for beautiful moments and relaxing hours.Special features* Stylish and practical living in bungalow architecture* Unobstructed panoramic view of the Pilatus and Lindenberg* Quiet and sunny location along the agricultural zone* Plenty of privacy* Modern bathroom with shower and double sink* Separate guest toilet* Solid wood parquet in the living room and dining area* Carpet in the bedrooms* Basement: cellar, laundry room, and hobby room* Parking spaces: 1 garage parking space, 1 outdoor parking space* Location near Zug and Zurich* Kindergarten, primary school, and secondary school within short walking distanceWe would be happy to show you this charming single-family house on a personal tour. We look forward to your contact.The municipality of Obfelden belongs to the Knonaueramt and is located on the Reuss, which forms the cantonal border with the canton of Aargau. The air distance to Zurich is approximately 14 kilometers, to Zug about 13 kilometers. The village is an interesting residential community due to its distance from Zurich and Zug.Thanks to the new western bypass, Obfelden has gained additional quality of life. By car, you can reach both Zurich and Zug in about 15 minutes. By bus, you can reach the Affoltern am Albis train station in just 5 minutes, from which the S-Bahn takes you to Zurich's main train station in 28 minutes at quarter-hour intervals.You can also reach the primary and secondary school, kindergartens, and children's daycare center in a very short time. Shopping facilities, restaurants, and the post office can be found in the village center.For adventure and fun, there's the Actionworld located in Obfelden. This elaborately designed indoor facility offers various escape rooms, laser tag, and adventure golf on several floors. A paradise for anyone who loves adventurous games.
1 / 7
8 rooms404m²Price on request
8908 Hedingen

Villa with Dream Garden and Plenty of Privacy

This villa in Hedingen combines light, space, and a high level of privacy to create an exceptional living experience. Clear architecture and bungalow-style design create a special openness and give the property an unmistakable aura. The villa, built in 1977, was renovated in 2015 and further developed in the following years. Today, it presents itself with a well-thought-out floor plan and plenty of potential for individual living ideas. Parts of the property are in a raw state, so the kitchen, dining room, office, and other living areas can be designed according to your own ideas. The living room with gallery opens up to the attic and forms the heart of the house. A large fireplace, floor-to-ceiling windows, and direct access to the garden create a bright and cozy living atmosphere. The room offer is complemented by a fitness room, a sauna, and a heated indoor swimming pool. On the upper floor, there is the master bedroom with dressing room, bathroom with shower and toilet, as well as other rooms with expansion potential. In the basement, there are two cooled wine cellars, a laundry room, and additional, partially heated rooms available. A special highlight is the extensive dream garden, which gives this villa a rare quality. Embedded in plenty of greenery and characterized by remarkable tranquility, an outdoor space is created here that almost feels like a private park property.

1 / 3
12 rooms471m²Price on request
8142 Uitikon Waldegg

Villa Heart | ZH

Diese exklusive 12-Zimmer-Landhausvilla mit Einliegerwohnung, verteilt auf drei Etagen, vereint grosszügigen Raum und aussergewöhnlichen Charme. In der begehrten Gemeinde Uitikon Waldegg, nur wenige Minuten von Zürich entfernt, bietet das Anwesen höchste Privatsphäre, Ruhe und einen atemberaubenden Weitblick. Der luxuriöse Innenbereich umfasst einen Indoor-Pool, eine Sauna, einen exquisiten Spa-Bereich sowie elegante Schlafzimmer mit En-suite-Nasszellen. Der prachtvolle Aussenbereich überzeugt mit einer gepflegten Gartenlandschaft, einer grosszügigen Terrasse und einem Wintergarten. Das Anwesen bietet zudem Potenzial für individuelle Anpassungen und stellt einen repräsentativen Familiensitz in einer steuergünstigen Lage dar. Ein wahres Meisterwerk für Liebhaber exklusivster Immobilien.Cette villa de campagne exclusive de 12 pièces avec appartement indépendant, répartie sur trois étages, allie espace généreux et charme exceptionnel. Située dans la commune très convoitée d'Uitikon Waldegg, à quelques minutes seulement de Zurich, la propriété offre une intimité et une tranquillité maximales ainsi qu'une vue panoramique à couper le souffle. L'intérieur luxueux comprend une piscine intérieure, un sauna, un espace spa exquis ainsi que d'élégantes chambres à coucher avec salles de bains en suite. Le somptueux espace extérieur convainc par un jardin paysager soigné, une terrasse généreuse et un jardin d'hiver. La propriété offre en outre un potentiel d'adaptations individuelles et constitue une résidence familiale représentative dans un endroit fiscalement avantageux. Un véritable chef-d'oeuvre pour les amateurs des biens immobiliers les plus exclusifs.This exclusive 12-room country villa with an accessory dwelling unit, spread over three floors, combines generous space and exceptional charm. Located in the sought-after community of Uitikon Waldegg, just a few minutes from Zurich, the property offers maximum privacy, tranquillity and breathtaking views. The luxurious interior includes an indoor pool, a sauna, an exquisite spa area and elegant bedrooms with en-suite bathrooms. The magnificent outdoor area features a well-tended garden landscape, a spacious terrace and a conservatory. The property also offers potential for individual customisation. A prestigious family residence in a tax-efficient location, it is a true masterpiece for lovers of the most exclusive properties.Questa esclusiva villa di campagna di 12 stanze con appartamento per anziani, distribuita su tre piani, combina spazi generosi e fascino eccezionale. Situata nel ricercato comune di Uitikon Waldegg, a pochi minuti da Zurigo, la proprietà offre massima privacy, tranquillità e viste mozzafiato. I lussuosi interni comprendono una piscina coperta, una sauna, una squisita area benessere ed eleganti camere da letto con bagno privato. La magnifica area esterna impressiona con un giardino ben curato, un'ampia terrazza e un giardino d'inverno. La proprietà offre anche un potenziale di personalizzazione e rappresenta una prestigiosa residenza familiare in una posizione fiscalmente vantaggiosa. Un vero capolavoro per gli amanti delle proprietà più esclusive.

Alexandra Schlegel

Alexandra Schlegel

1 / 8
8.5 rooms310m²Price on request
8906 Bonstetten

Representative single-family house with generous space offer in the heart

The property is located in a central location of a charming village with excellent infrastructure. Shopping facilities, schools, kindergarten, restaurants and public transport are easily accessible on foot. At the same time, you can enjoy the peace and security of a family-friendly residential area. This special property combines spacious living, high-quality equipment and a top-class location. An ideal home for families looking for a lot of space, comfort and a sophisticated living environment.A house to arrive, feel good and enjoy, for today and future generations.Highlights of the property* Bright, spacious living areas* Stylish fireplace for cozy hours* Sauna for relaxing wellness moments* Private fitness studio in the house* Exclusive wine cellar for wine lovers and connoisseurs* High-quality materials and very well-maintained condition* Inviting seating areas in the garden* Plenty of storage space and practical secondary rooms* Numerous built-in closetsWith its over 5,600 inhabitants, Bonstetten is a lively village with a varied cultural club life and numerous social events. The community offers a high degree of quality of life thanks to its well-developed infrastructure and beautiful recreational areas. For sports enthusiasts, there is a football club, a street hockey and tennis club, a golf driving range and a vita parcours in the immediate vicinity. The recreational areas include Lake Türler, Hedinger Weiher, Seleger Moor and Üetliberg.Those who want to shop in the village have various food shops such as Coop, Migros or Spar at their disposal. Fresh vegetables or honey can also be bought directly from the farmer. There is also a pharmacy, a bakery, fashion and deco boutiques, a travel agency, a wine shop, a garden center, a butcher's shop and a kiosk. Also, a veterinary practice, doctors, dentists and of course restaurants, bars and cafes are part of Bonstetten's infrastructure.Bonstetten-Wettswil train station is just a few minutes' walk away. Bonstetten offers a wide range of public transport: The S5 and S14 S-Bahn trains take residents to Zurich or Zug at quarter-hourly intervals. Additionally, Bonstetten is connected to Zurich, Affoltern and Zug by several post bus connections. With the post bus 200, you can reach Enge train station in just 10 minutes.

Other interesting objects