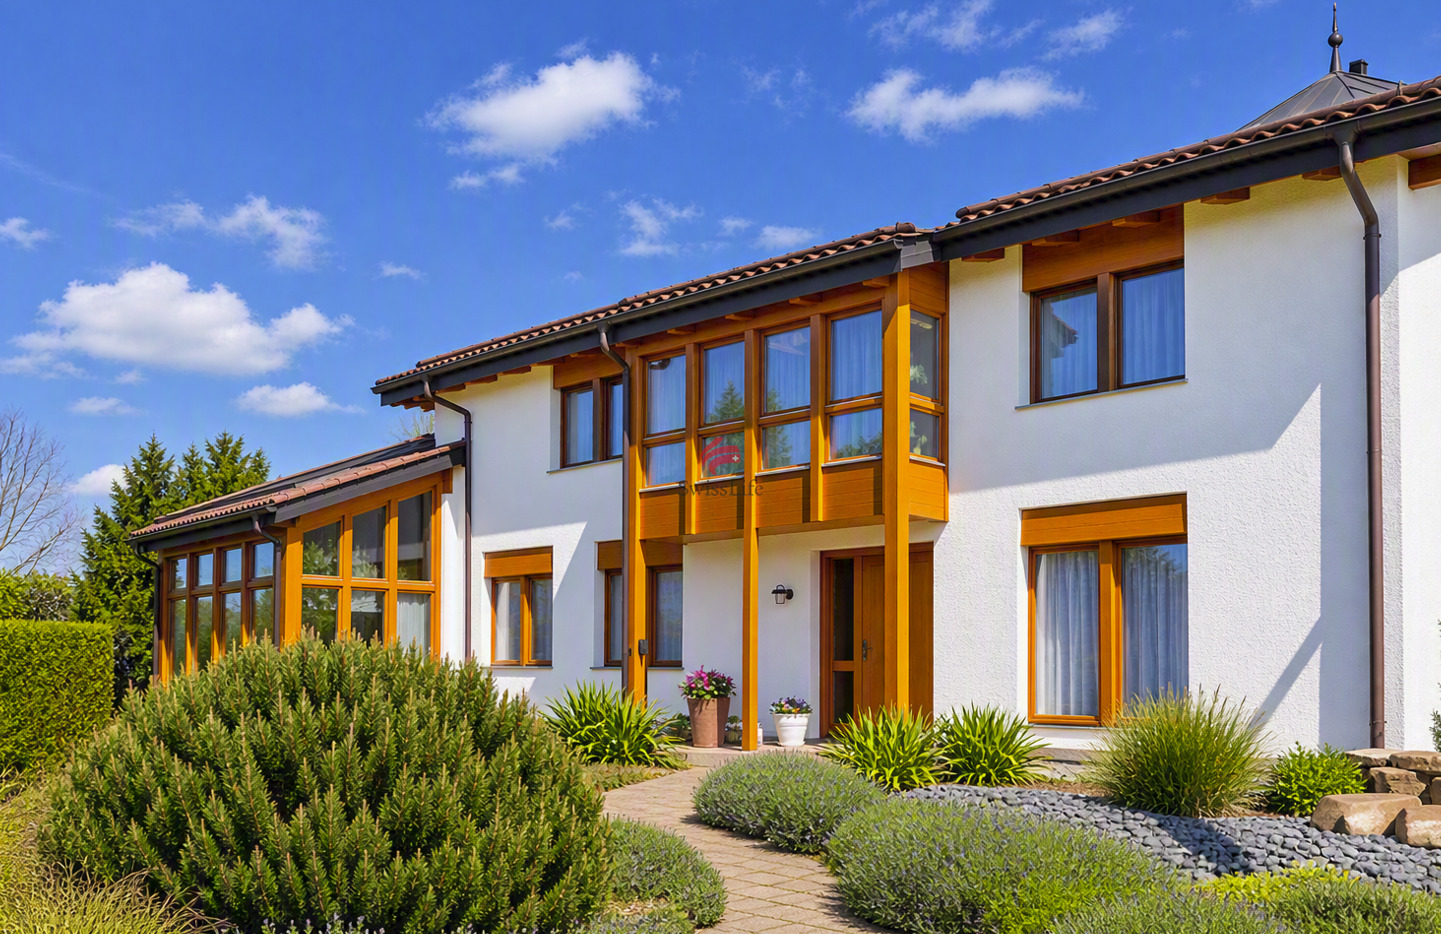
1 result - Villa buy: Jona

More objects in your automatically expanded search area
10 results - Radius: + 10km
1 / 12
  • Garage
  • Swimming pool
9.5 rooms, 420m², CHF 5,950,000.–
Top
8708 Männedorf

CLOUD NINE

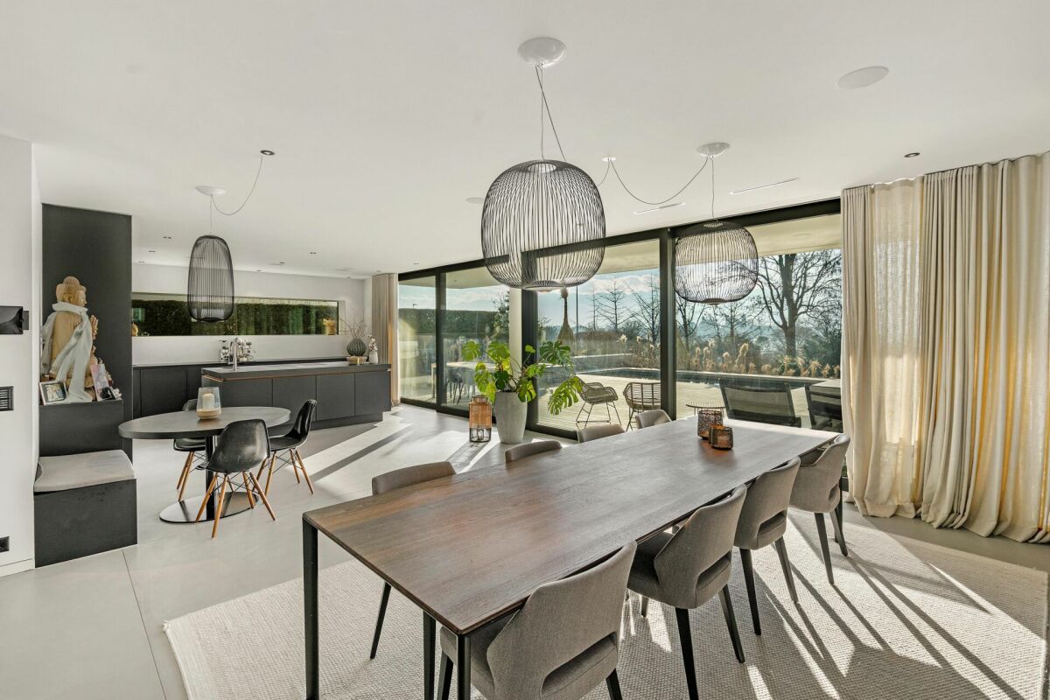
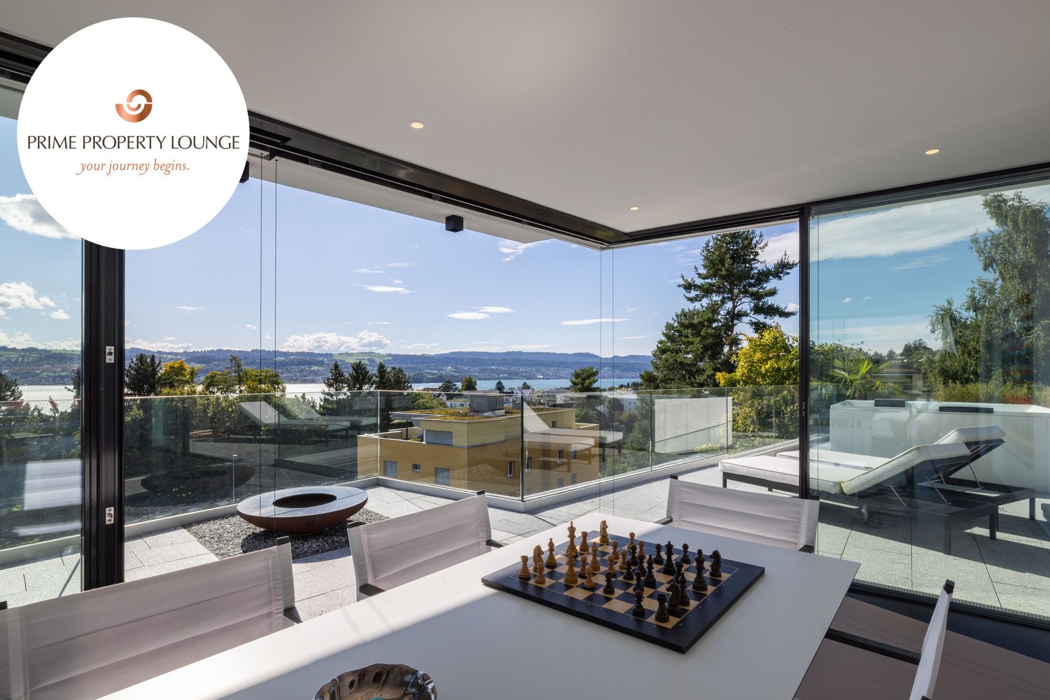
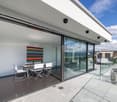
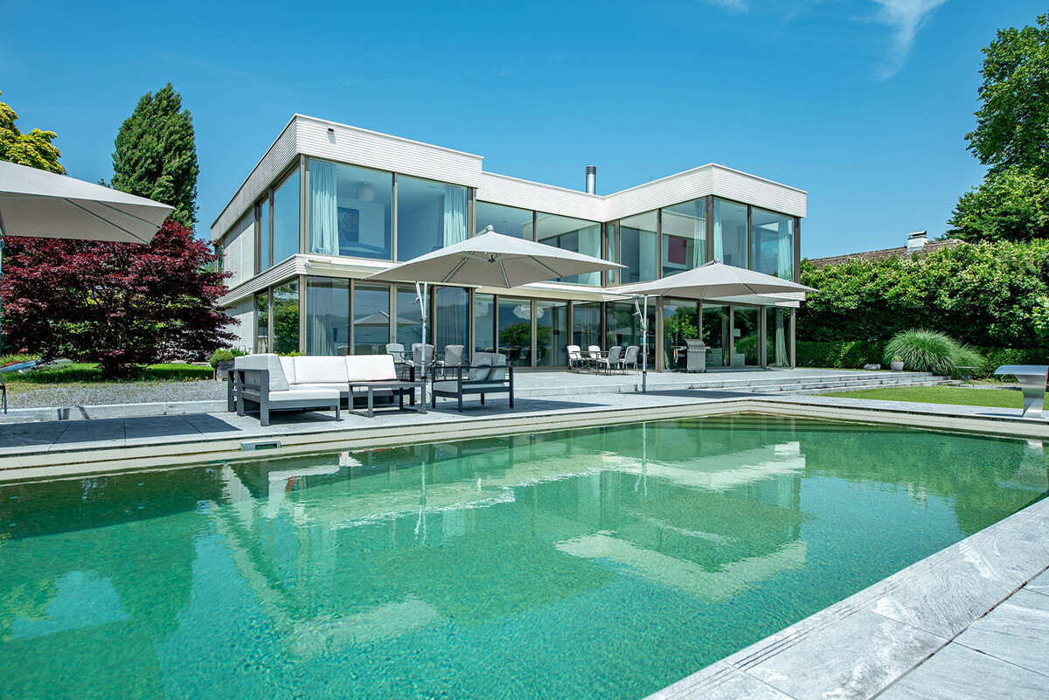
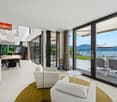
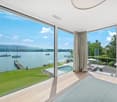
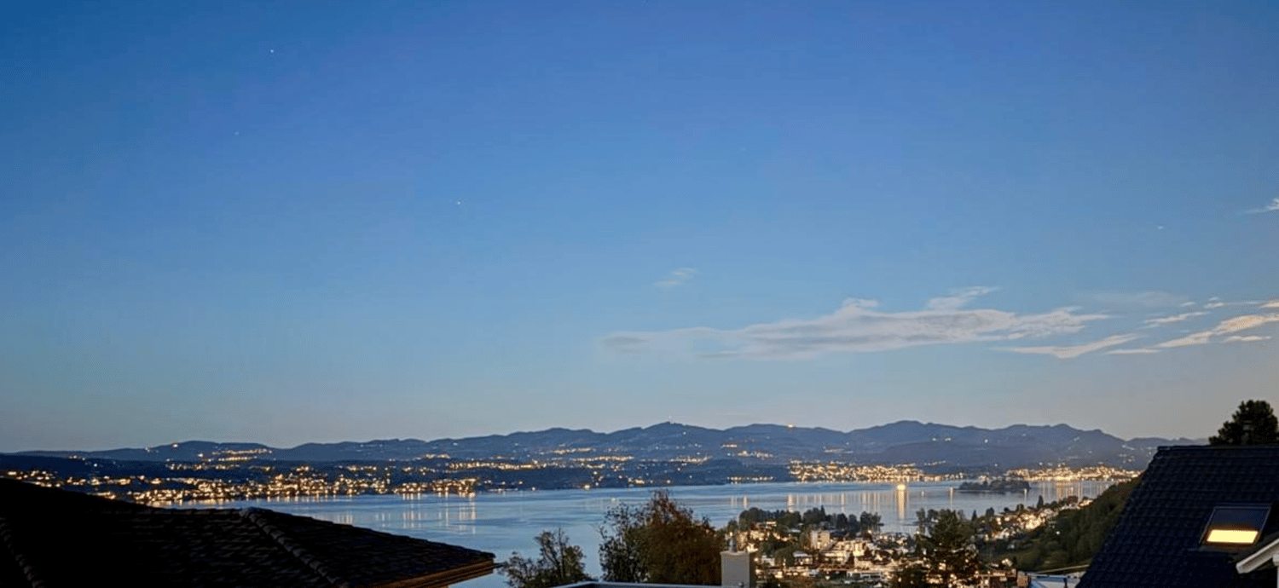
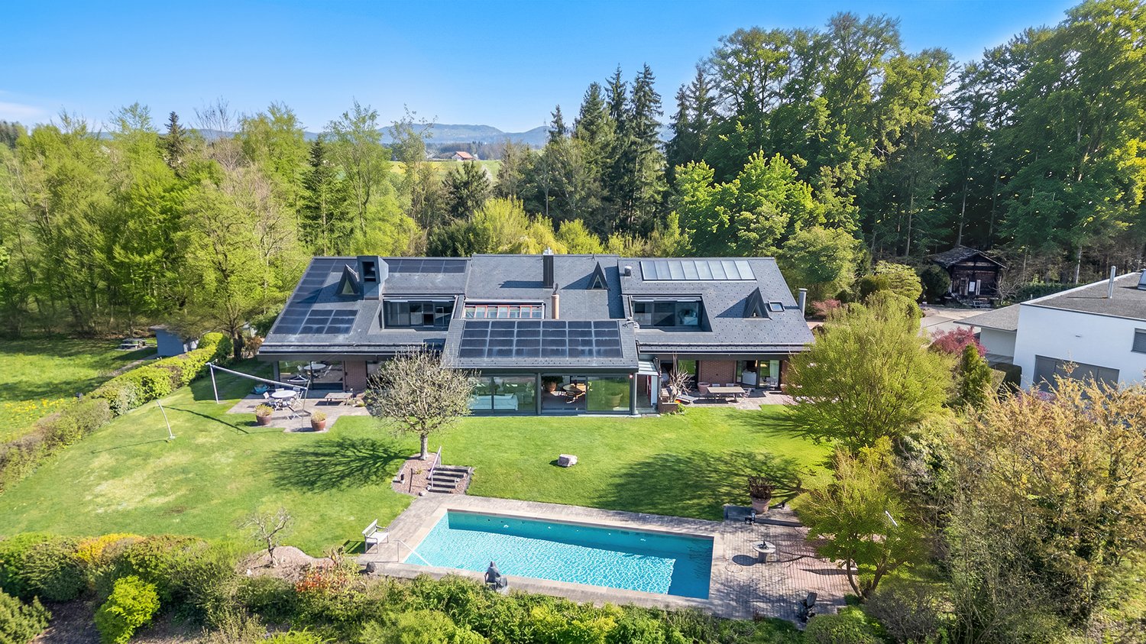
Auf einer ruhigen Anhöhe in Männedorf erhebt sich eine Villa, die sich über fünf Ebenen und rund 25 Meter Länge entfaltet. Zeitlose Architektur trifft auf grosszügige Räume, und ab dem dritten Obergeschoss öffnet sich der Blick über den Zürichsee, der jeden Raum mit Weite füllt. Die Villa wurde 2024 kernsaniert und erweitert und verbindet modernen Komfort mit einer angenehmen, geschützten Wohnatmosphäre.Hier lässt sich der Alltag ganz unaufgeregt geniessen: am Morgen mit Kaffee und Seeblick, am Abend auf der Dachterrasse.Highlights: • Blick auf den Zürichsee • Dachterrasse mit Whirlpool und Feuerring • Beheizter Aussenpool im grosszügigen Garten • Sehr grosszügige Zimmer mit rund 420 m² Wohnfläche und 6 Schlafzimmern • Master-Suite über das gesamte Erdgeschoss mit Bad und Ankleide • Skyframe-Fenster mit integrierten Insektengittern • Erdsondenheizung, Minergie-Standard Verkaufspreis: CHF 5'950'000Wir freuen uns auf Ihre Kontaktaufnahme und senden Ihnen gerne die detaillierte Broschüre sowie den Grundrissplan der Villa zu.Located on a quiet hilltop in Männedorf stands a villa that unfolds across five levels and spans some 25 metres in length. Timeless architecture meets spacious rooms, and from the third floor onwards, the view opens out over Lake Zurich, filling every room with a sense of space. The villa was completely refurbished and extended in 2024 and combines modern comfort with a pleasant, cosy living atmosphere.Here, you can enjoy everyday life at a leisurely pace: in the morning with a coffee and a view of the lake, and in the evening on the roof terrace.Highlights: • Views of Lake Zurich • Roof terrace with hot tub and fire pit • Heated outdoor pool in the spacious garden • Very spacious rooms with approximately 420 m² of living space and 6 bedrooms • Master suite spanning the entire ground floor with en-suite bathroom and dressing room • Skyframe windows with integrated insect screens • Geothermal heating, Minergie standard Selling price: CHF 5,950,000We look forward to hearing from you and would be happy to send you the detailed brochure and floor plan of the villa.

  • Garage
  • Swimming pool
1 / 13
7.5 rooms, 309m², CHF 4,000,000.–
Eggstrasse 71, 8620 Wetzikon

Luxury Country Villa with Panoramic Views, adjacent to Agricultural Zone

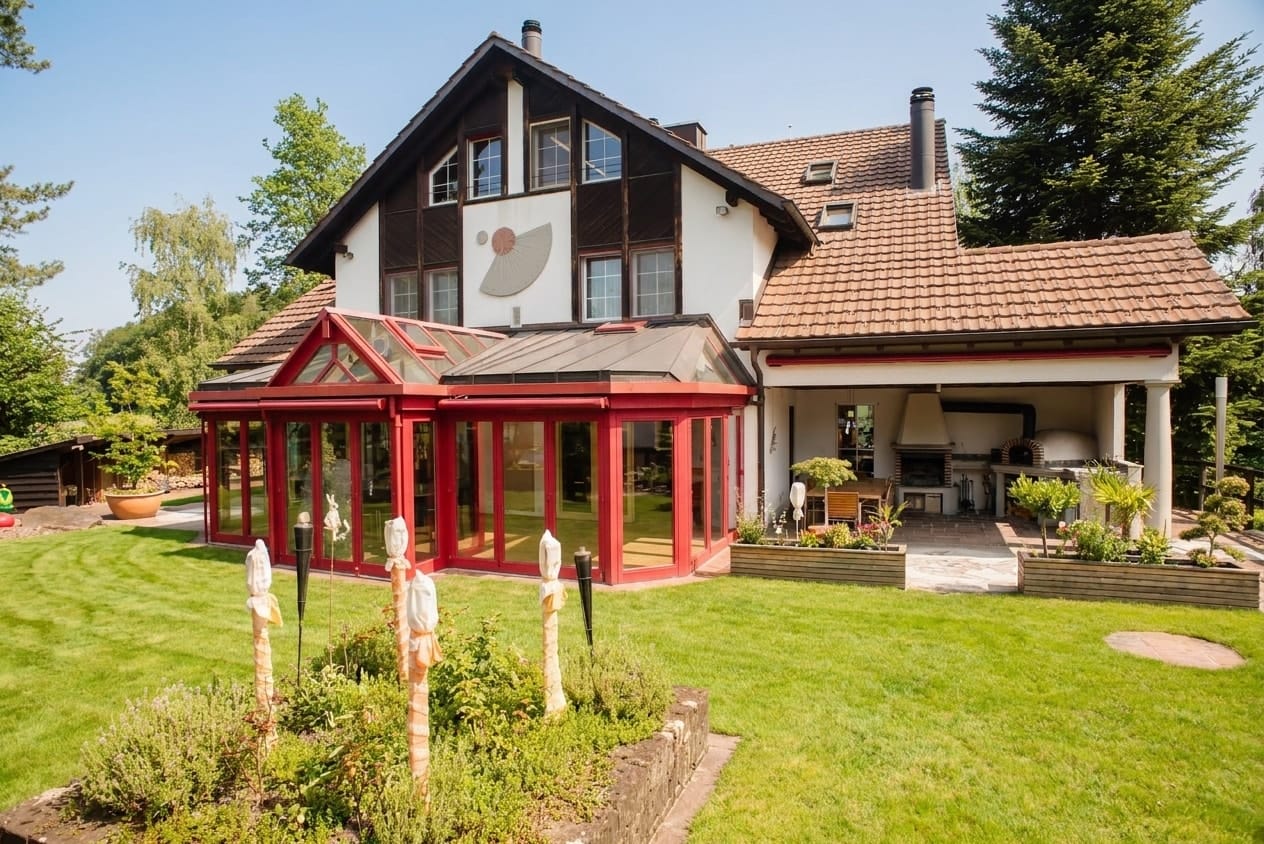
This exclusive country house villa in Wetzikon combines spacious living areas, high ceilings, and an impressive wellness area on a 1,139 m² large plot. From the terrace, you can enjoy an unobstructed view of the Alpine panorama.The 7.5 rooms are spread over approximately 309 m² of living space and three floors. On the ground floor, a spacious entrance area with integrated laundry room welcomes you. The master bedroom with walk-in closet offers direct access to the terrace and a large bathroom with bathtub, shower, toilet, and double sink. Another room with approximately 20 m² has built-in closets. The kitchen and bright dining area are openly connected, and a guest toilet complements the offer. The living area with high ceilings and the heated winter garden each have a fireplace.The upper floor can be reached via the stairs or conveniently by lift. Two very spacious rooms with access to a small balcony, two additional bathrooms, and an open living and dining area with glazed roof terrace offer the highest comfort. Both living areas can be combined with minimal structural effort to form a large single-family residence.Outdoor area: • Terrace with approximately 153 m² • Currently 2x 3.5 room apartments (can be easily combined) • Well-kept garden with lawn and planting • Grill house or glazed pavilion with outdoor kitchen, heat radiator, and fireplace • Enough space for a swimming pool • Paved driveway with turning area In the basement, you will find a large garage with direct house access and space for at least 5 cars, as well as a technical room, shelter, cellar, archive, laundry room, air-conditioned wine cellar, fitness room with sauna and shower, hobby room, and machine shop. The lift goes down to the basement.Equipment: • Year of construction 2000, well-maintained condition • Air-water heat pump with underfloor heating • High-quality marble floors • Sun blinds and awnings Wetzikon, the center of the Zürcher Oberland, offers S-Bahn connections to Zürich HB in about 25 minutes, the A53 in about 7 minutes, all school levels up to high school, and shopping opportunities. Lake Pfäffikon is only 3 km away. Purchase price: CHF 4,000,000, available for occupancy by agreement.

Travel time
-
1 / 13
8 rooms, 307m², CHF 3,450,000.–
Oetwilerstrasse 29, 8634 Hombrechtikon

VILLA SONNENHOF - a home with history and character

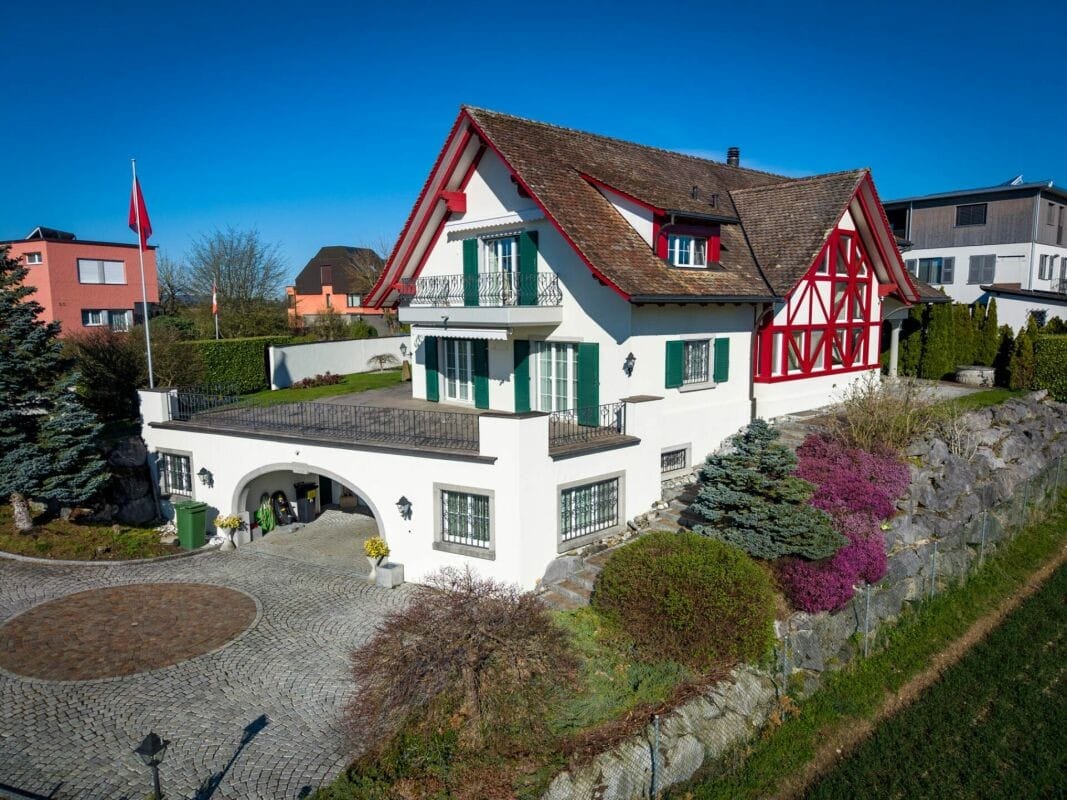
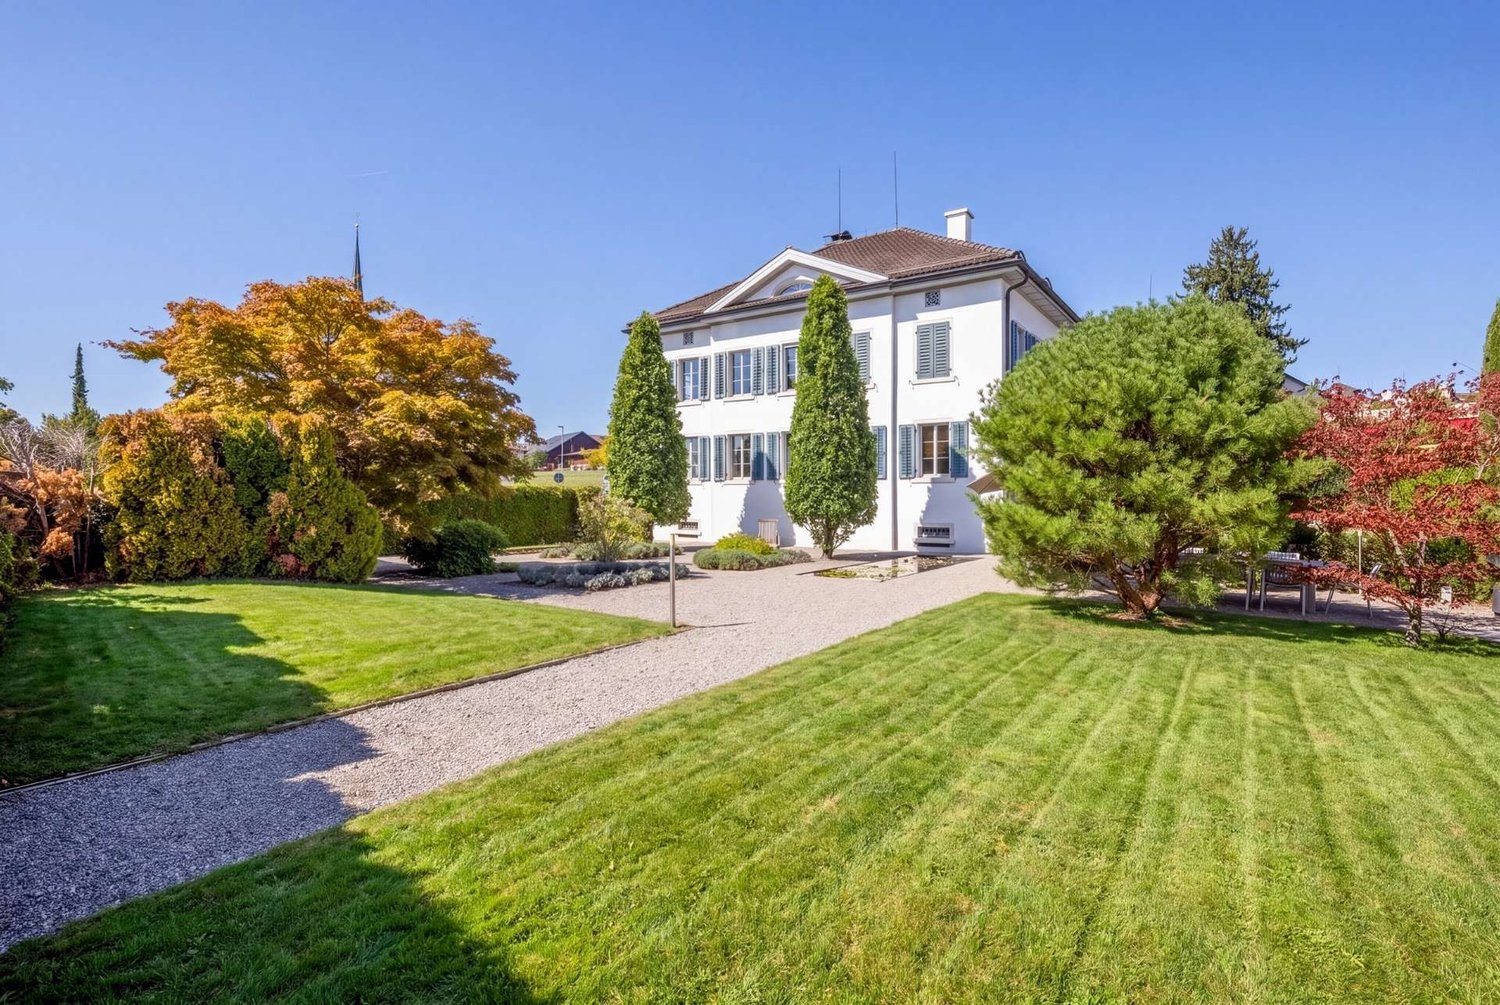
The Villa Sonnenhof is far more than an exceptional property - it is a piece of history with an unmistakable aura. The stately, three-story property from the mid-19th century is situated on a approximately 853 m2 large plot of land in the core zone of Hombrechtikon and uniquely combines historic architecture, spacious room proportions, and versatile usage possibilities.In 2004, the villa was extensively renovated and largely renewed in the course of comprehensive renovation work and in close cooperation with the heritage conservation agency. Among other things, the roof was completely renovated. With great care, the characteristic historic building substance was preserved and supplemented by high-quality materials and modern living comfort. A harmonious interplay of history, quality, and livability was created.On three living floors, there are approximately 300 m2 of living space with a total of eight rooms. The spacious living and recreational areas give the villa a pleasant and special living atmosphere. The room offer is suitable both for use as a representative family home and for the attractive combination of living and working under one roof.The attic offers special privacy. The rooms there are ideal as a spacious master area with sleeping and retreat area as well as an elegant bathroom and form a personal retreat within the house.In addition to the living area, approximately 90 m2 of secondary space is available in the basement. Cellar, wine cellar, technical, archive, and storage rooms offer numerous storage and usage possibilities. The direct connection to the house's own underground garage with seven parking spaces is particularly comfortable. Additional parking possibilities on the forecourt complement the exceptionally generous parking space offer.The outdoor area also underlines the special character of the property. The classically designed garden with beautiful seating areas, a water lily pond, and a historic well creates a atmospheric framework and invites you to linger and enjoy at various locations.Another special feature is the historic past of the Sonnenhof. The well-known Zurich doctor and surgeon Dr. med. Felix Heusser ran his practice here and lived in the villa until his death in 1875. A memorial plaque on the facade still reminds of his work today and gives the property an unmistakable identity.The Villa Sonnenhof combines historic substance, spacious living, representative architecture, and an exceptionally large amount of space to form a overall picture that is rarely found. A property for people who not only look for spacious space conditions but also appreciate character, history, and individuality.Have we piqued your interest?We look forward to your contact.

Travel time
-
1 / 13
10.5 rooms, 730m², CHF 4,500,000.–
Hardstrasse 22, 8624 Grüt

Luxury Villa with Wellness Oasis and Park

In Grüt near Gossau ZH, an extraordinary country villa awaits you, combining spacious living, privacy, and comprehensive leisure comfort. The property, built in 1988, offers a net living area of 730 m², a usable area of 1,450 m², and a plot of 2,885 m² on three floors. The building volume is 4,785 m. The selling price is CHF 4,500,000.Spacious room offerWith 10.5 rooms and 5 bathrooms, the villa offers versatile possibilities for families, guests, and individual retreat areas. The entrance, the spacious living and dining area with fireplace, the main and secondary kitchen, as well as the year-round usable winter garden create a representative and at the same time cozy atmosphere. The master suite has its own fireplace, a bathroom, and two dressing rooms. Additional rooms, studios, and flexibly usable rooms complement the offer. High-quality built-in furniture, a library, and a bar provide additional comfort.Private wellness and leisure worldThe basement houses an indoor pool with bridges and waterfall, as well as a sauna, whirlpool, fitness room, and relaxation room. Game room, TV room, craft room, and billiard room offer space for hobbies and entertainment - independent of season and weather.Well-kept outdoor area and ample parkingThe protected garden with tree population and hedge, seating areas with pergola, playground, and garden house offers privacy and space for relaxation. Another seating area with fireplace and pizza oven invites you to social hours. For vehicles, a separate garage building with 7 garages and 5 outdoor parking spaces are available.Comfortable building technologyThe villa is Minergie-certified and features an air/water heat pump, underfloor heating, solar system for electricity, KNX building control, and video surveillance. Doors, windows, and security functions can be conveniently monitored and controlled. Grüt combines natural living with good connections: bus connections lead to Gossau ZH and Wetzikon train station with S-Bahn connections to Zurich and Rapperswil.

Travel time
-
1 / 7
8.5 rooms, 391m², Price on request
8712 Stäfa

Luxury directly on the lake in Stäfa with outdoor pool and private bathing jetty

This modern lake property in Stäfa combines consistent architecture with timeless elegance in one of the most sought-after locations on Lake Zurich. Built in 2014, it presents itself today in an excellent condition, ready for occupancy, stylishly equipped and technically at the highest level. A very high living and dining area with up to 6 meters of ceiling height, floor-to-ceiling windows and a consistent design with seamless mineral cast floor creates a living experience that conveys both peace and width. The clear materialization gives the interior construction a timeless elegance. The open Poggenpohl kitchen with high-quality Miele appliances presents itself in excellent condition and convinces both functionally and technically. The villa offers six bedrooms, most of them with en-suite bathrooms. The flexible room layout adapts to various life concepts. The garden with a heated pool, direct lake access and private bathing jetty also creates real retreat quality due to a lot of privacy. The property: -8.5-room single-family house in Stäfa -almost 400 m² of living space and around 110 m² of secondary space -Spacious garden with direct lake access and bathing jetty -Heated outdoor pool -Peace due to architectural orientation towards the lake -Poggenpohl kitchen -Enough storage space due to many built-in cabinets -Smart home technology -Alarm system -Seamless mineral cast floor and wooden floors -2-3 garage spaces, additional outdoor spaces

1 / 9
13.5 rooms, 437m², CHF 9,850,000.–
8805 Richterswil

Belle-Époque-Villa on Lake Zurich - A Historic Gem with Private Lake Access

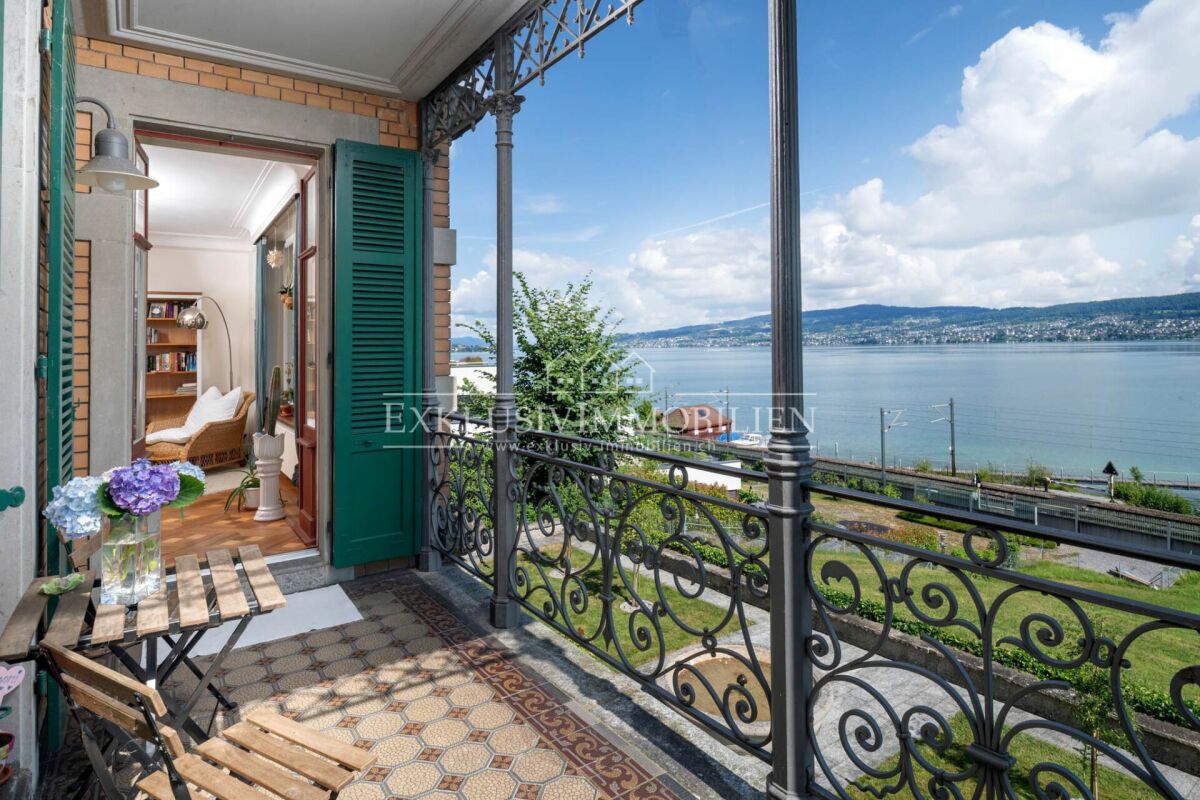
More images at www.exklusiv-immobilien.chIn a privileged location on Lake Zurich, this listed villa dating back to 1897 combines historic elegance, architectural charm and luxurious living. Surrounded by magnificent landscaped gardens, it impresses with breathtaking panoramic lake views, exceptional privacy and an exclusive boathouse and bathing pavilion directly on the lake.Carefully renovated and modernised, the property is presented in excellent condition while retaining its distinctive character. Gilded stucco ornamentation, exquisite Art Nouveau stained glass, ornate radiators and elaborately crafted doors lend the spacious, light-filled interiors a truly unique atmosphere.Currently divided into three separate residential units, the villa offers a wealth of possibilities - from an elegant single-family residence to a multigenerational home or an attractive investment property.A particular highlight is the private boathouse and bathing pavilion, featuring its own jetty, two exclusive boat berths and an integrated lift for convenient boat launching. This exceptional property seamlessly combines historic residential elegance with a privileged lakeside lifestyle.Highlights • Breathtaking lake views and spectacular panoramas • Generous living space, impressive building volume and extensive grounds • Three residential units offering versatile use: single-family home, multigenerational living or investment • Art Nouveau details: gilded stucco, cast-iron radiators and exquisite stained glass • Spectacular boathouse and bathing pavilion with jetty, boat berths and lift A rare opportunity!We would be delighted to provide you with the detailed sales brochure. We look forward to hearing from you.

Suggested properties for you based on search results

Other interesting objects