2 results - House, chalet, rustico to buy: Interlaken

1 / 13
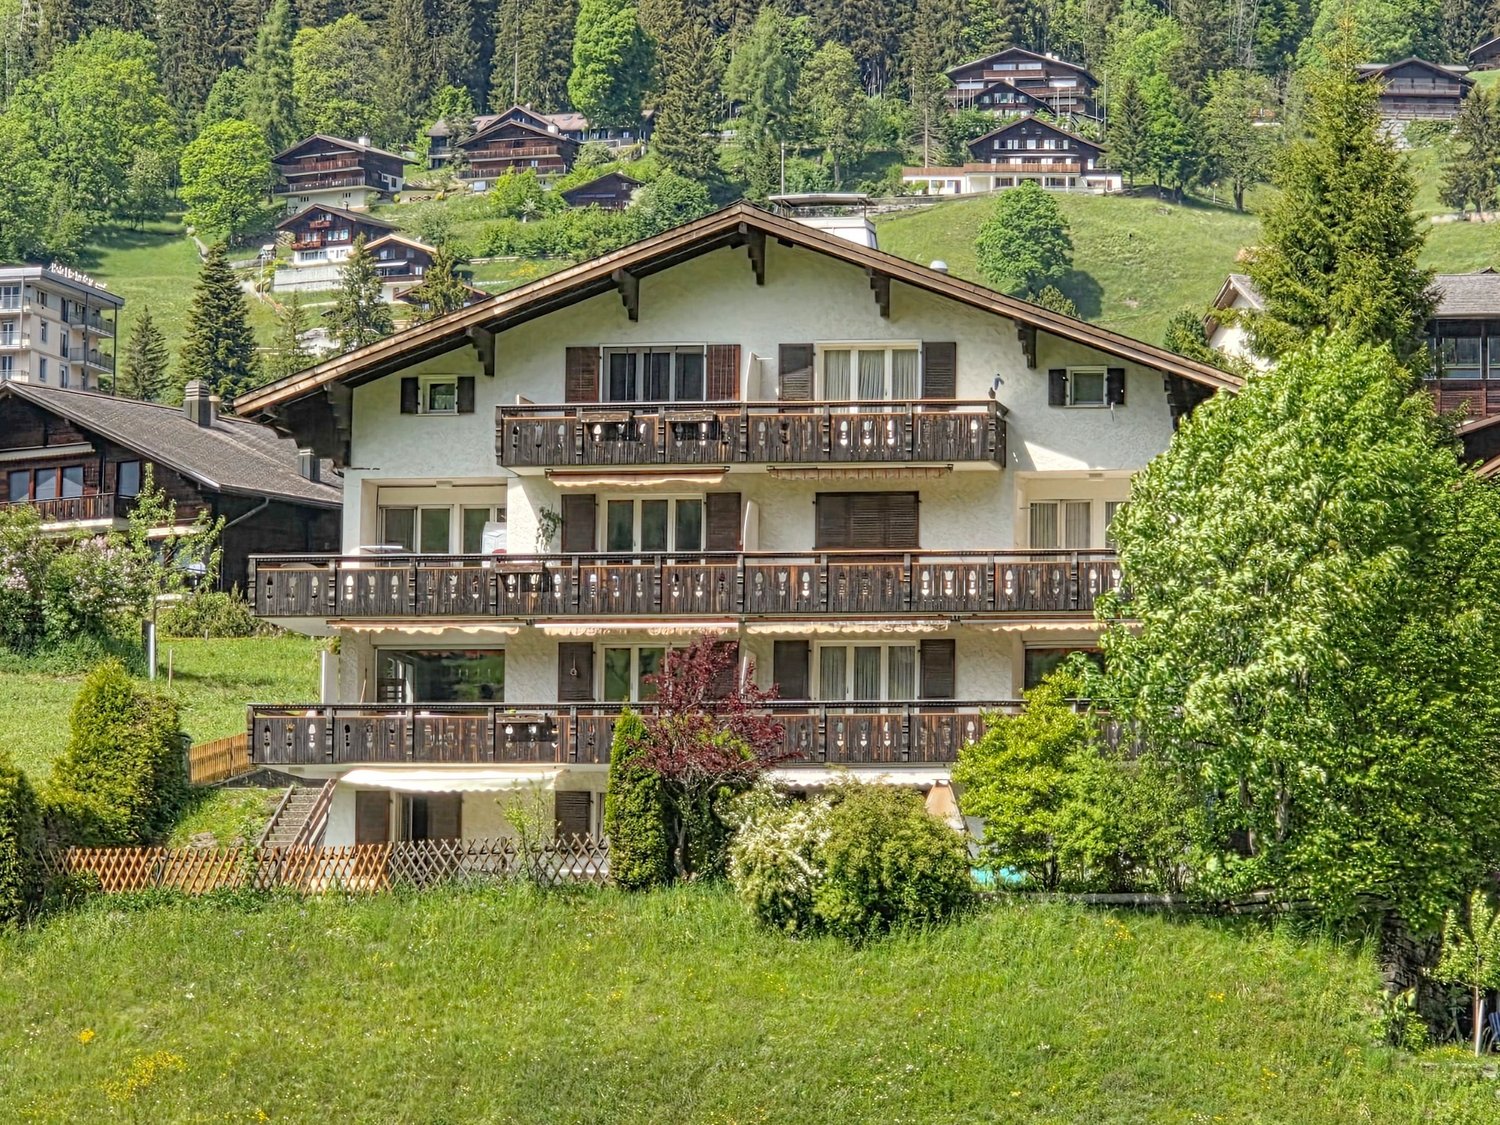
6 rooms140m²CHF 1,200,000.–
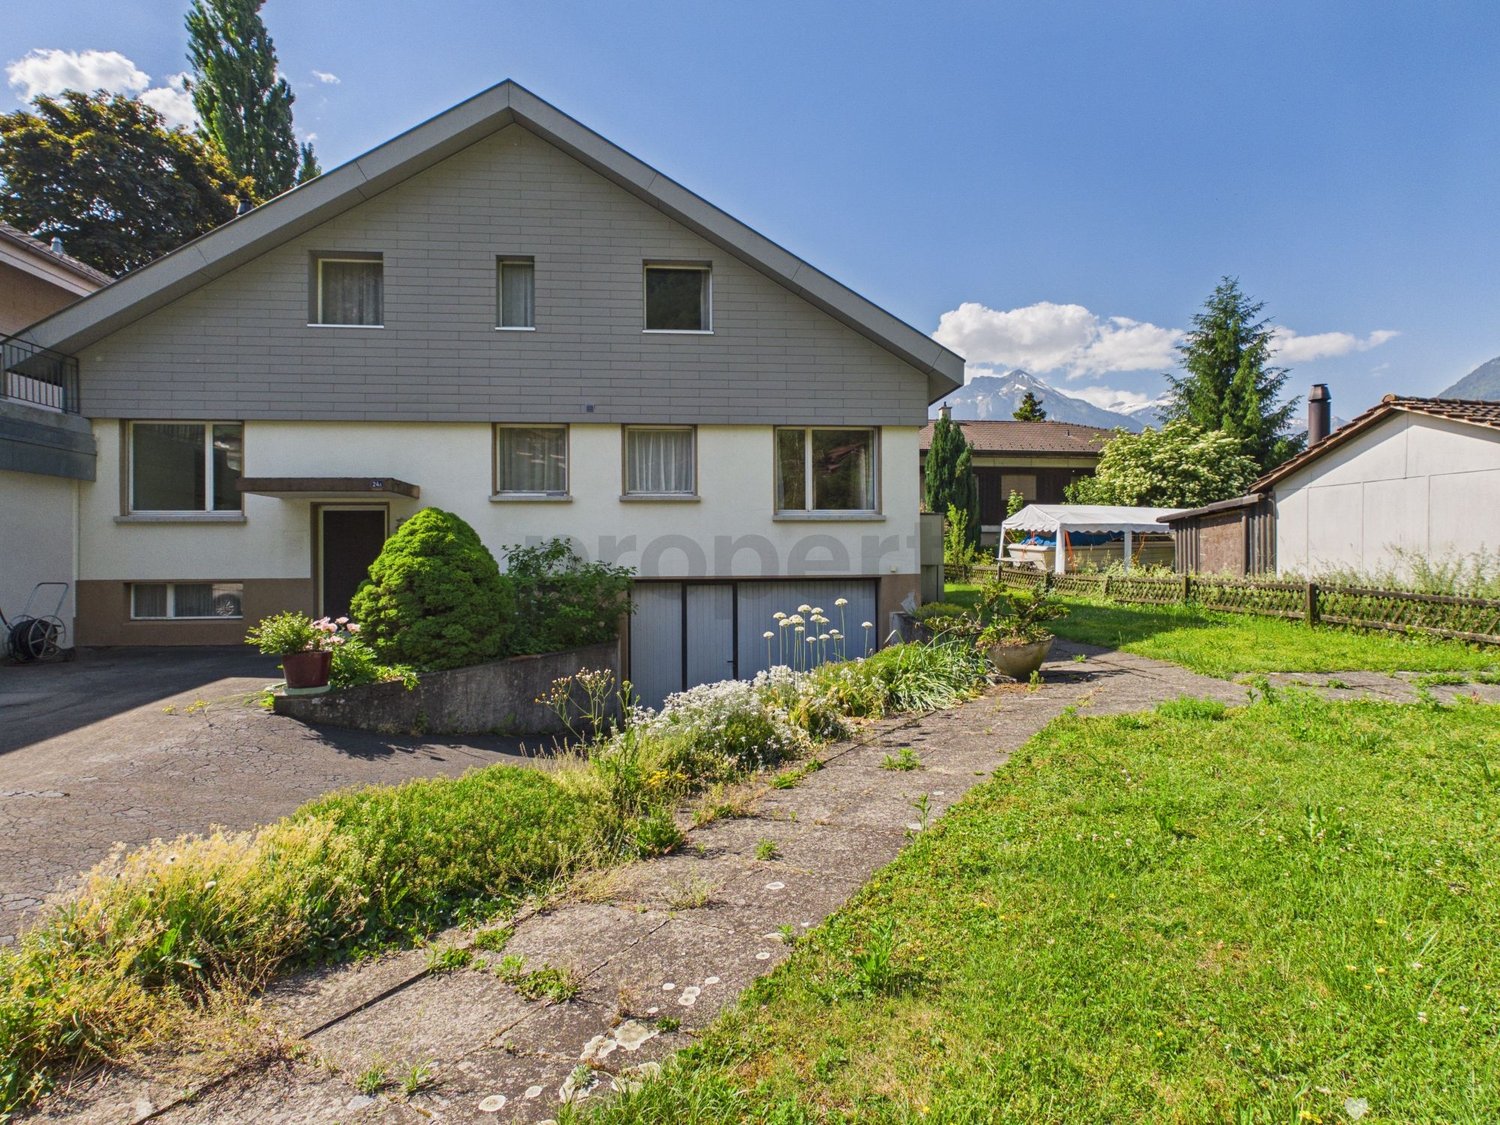
Dammweg 19, 3800 Interlaken

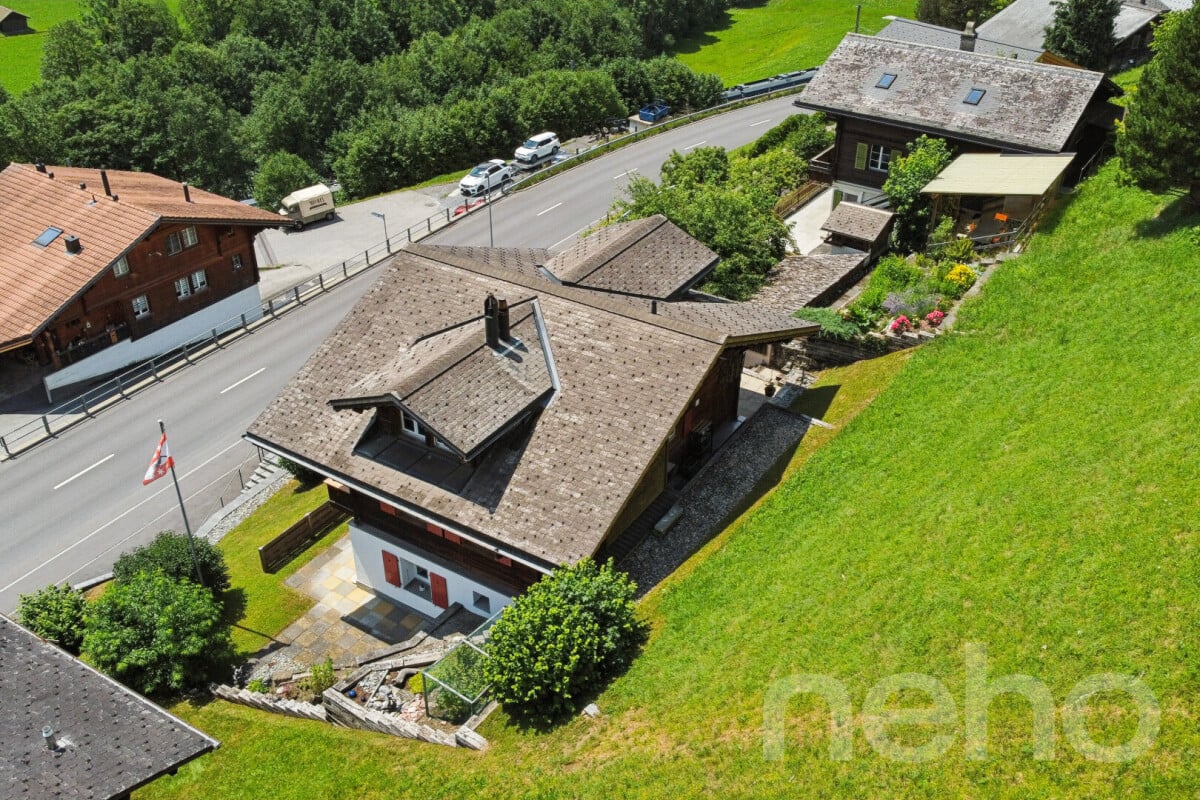
Vielseitiges Wohnhaus mit Tierpension nahe dem Zentrum

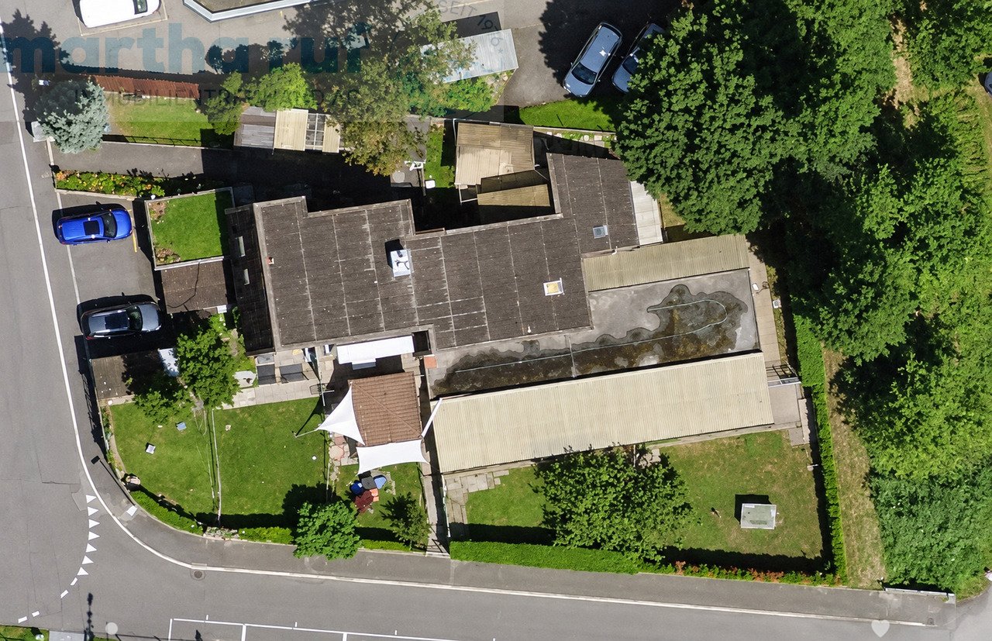
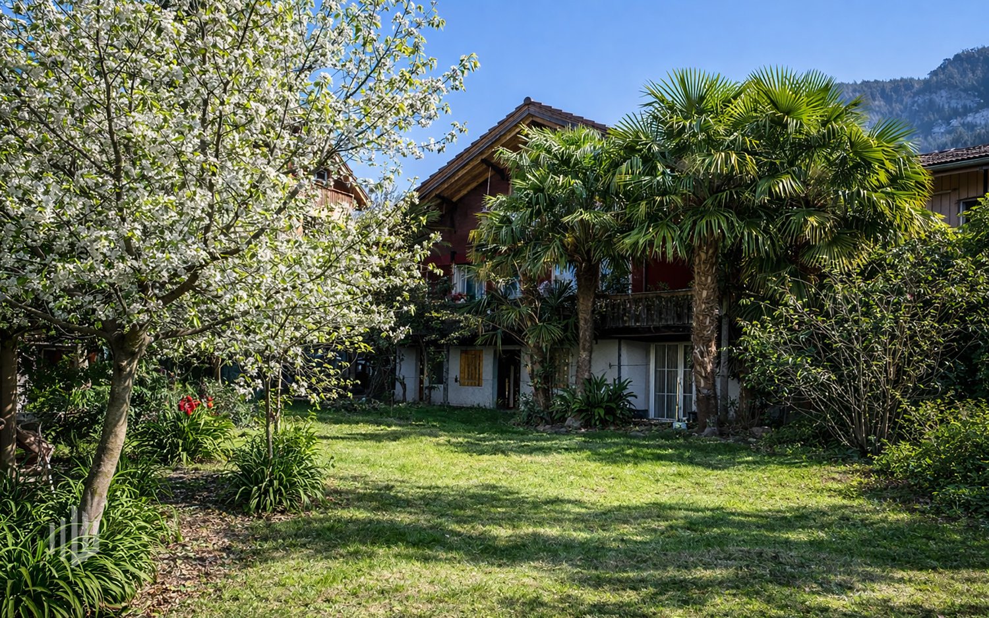
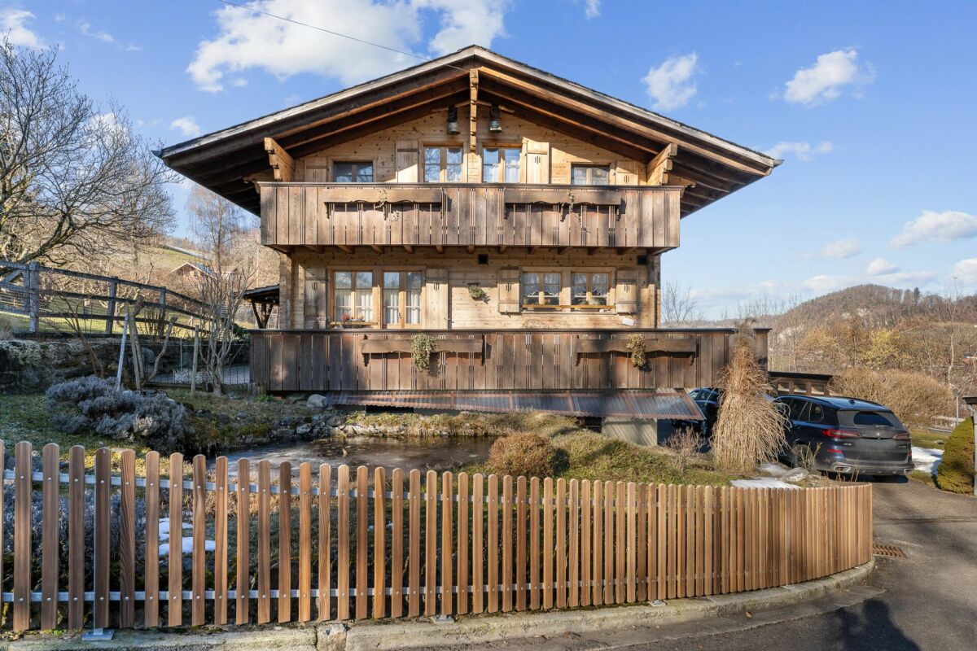
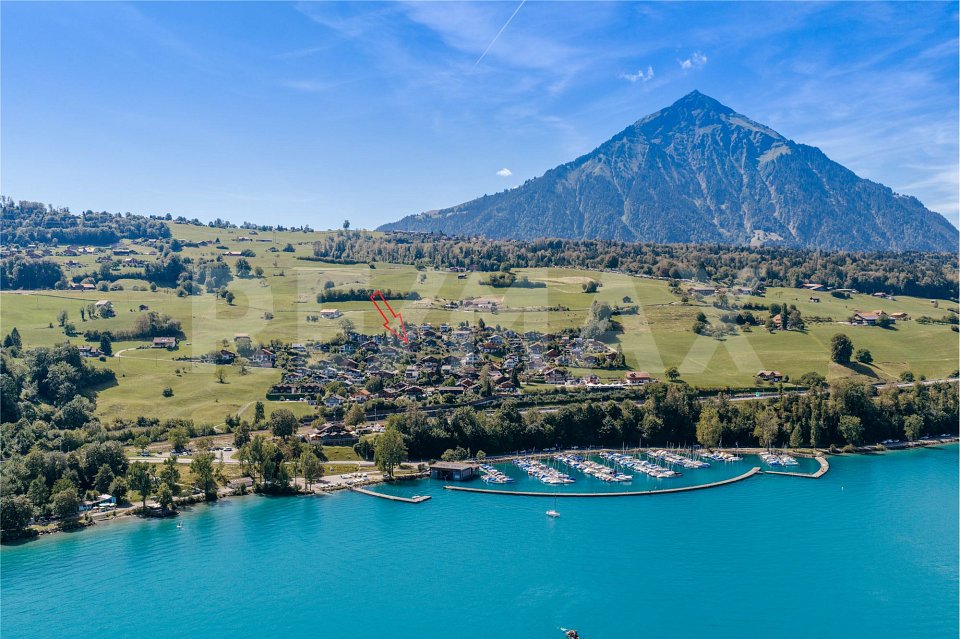
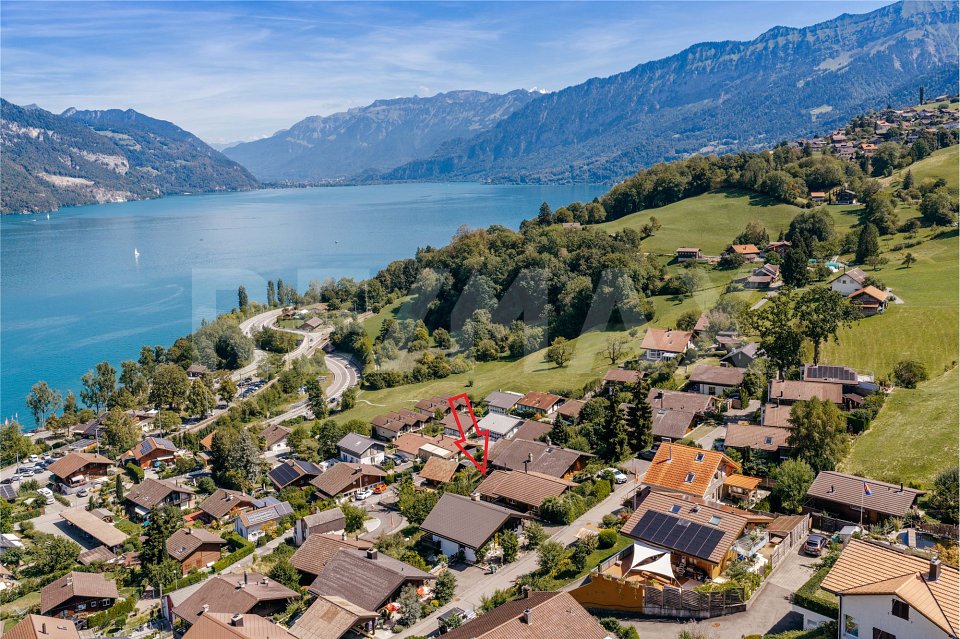
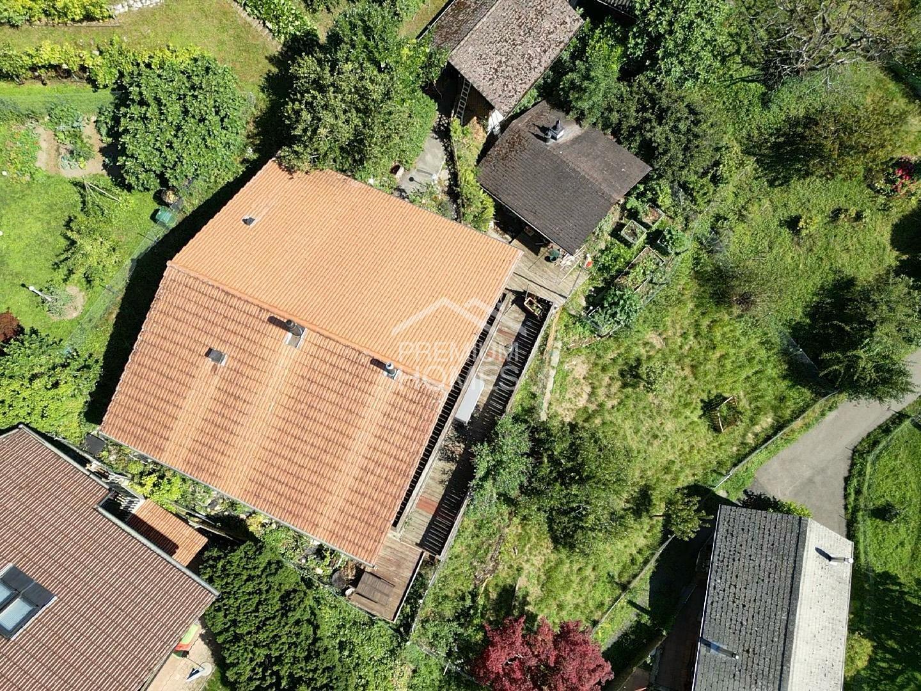
Willkommen zu einer besonderen Gelegenheit: In Interlaken steht die etablierte Tierpension Lanzenen zum Verkauf, ein vielseitiges Anwesen, das Wohnen, Arbeiten und Tierliebe auf ideale Weise verbindet. Die Liegenschaft befindet sich an ruhiger Lage, nur wenige Minuten vom Bahnhof und dem lebendigen Zentrum Interlakens entfernt, und bietet gleichzeitig ein grosszügiges, naturnahes Areal mit viel Platz für Tiere und Menschen.Das Herzstück bildet das charmante Wohnhaus mit integrierter Garage, perfekt geeignet als Betreiberwohnung oder für eine Familie, die ihren Alltag direkt mit dem Betrieb verbinden möchte. Auf dem Gelände befinden sich liebevoll angelegte Tierbereiche, darunter funktionale Hunde- und Katzengehege sowie verschiedene Kleintiergehege und Volieren. Diese durchdachte Infrastruktur ermöglicht einen sofortigen Weiterbetrieb des Tierheims oder auch eine neue Nutzung im Bereich Tierpflege, Therapie oder Bildung.Ein besonderes Highlight der Liegenschaft ist der integrierte Hunde-Salon (Hunde/Katzen und Kleintiere), der voll ausgestattet ist und Tierhaltern professionelle Pflegeangebote direkt vor Ort bietet. Dieser Bereich eröffnet zusätzliches Potenzial für eine kombinierte Nutzung mit der Tierpension oder als eigenständiges Geschäftsfeld.Das grossflächige Grundstück bietet nicht nur reichlich Auslaufmöglichkeiten für die Tiere, sondern auch Raum für kreative Erweiterungen oder persönliche Projekte. Dank der zentralen, aber ruhigen Lage ist das Anwesen optimal erreichbar, sowohl für Besucher, Helfer als auch Kundschaft. Diese einmalige Liegenschaft vereint Funktionalität, Herz und Lage, ein echtes Juwel für Tierfreunde, Betreiber oder Institutionen mit Vision. Das Grundstück befindet sich im Baurecht. Der Baurechtszins beträgt jährlich CHF 9'240.00Bienvenue à l'occasion d'un événement unique: la pension pour animaux Lanzenen, située à Interlaken, est à vendre. Cette propriété polyvalente, qui combine idéalement le logement, le travail et l'amour des animaux, est un lieu idéal pour les personnes qui souhaitent vivre et travailler au contact des animaux. Située dans un endroit calme, à quelques minutes de la gare et du centre animé d'Interlaken, la propriété offre un vaste espace naturel avec beaucoup d'espace pour les animaux et les humains.Le coeur de la propriété est constitué d'une charmante maison d'habitation avec garage intégré, idéale pour servir de logement au gérant ou à une famille souhaitant vivre en harmonie avec l'exploitation. Sur le terrain, des enclos pour animaux ont été aménagés avec soin, notamment des enclos fonctionnels pour chiens et chats, ainsi que des enclos pour petits animaux et des volières. Cette infrastructure bien pensée permet de poursuivre l'exploitation de la pension pour animaux ou de l'utiliser pour d'autres activités liées aux soins des animaux, à la thérapie ou à l'éducation.Un des points forts de la propriété est le salon pour animaux (chiens/chats et petits animaux), entièrement équipé et offrant des soins professionnels aux propriétaires d'animaux sur place. Cette partie de la propriété offre des possibilités supplémentaires pour une utilisation combinée avec la pension pour animaux ou comme activité indépendante.Le vaste terrain offre non seulement de nombreuses possibilités de promenade pour les animaux, mais aussi de l'espace pour des projets créatifs ou personnels. Grâce à sa situation centrale mais calme, la propriété est facilement accessible, tant pour les visiteurs, les bénévoles que pour la clientèle. Cette propriété unique allie fonctionnalité, coeur et situation, un véritable joyau pour les amoureux des animaux, les exploitants ou les institutions ayant une vision. Le terrain est détenu par un bail à construction. Le loyer annuel est de CHF 9 240,00Welcome to a special opportunity: The well-established animal boarding house Lanzenen in Interlaken is for sale, a versatile property that ideally combines living, working and animal love. The property is...
Travel time
-
More objects in your automatically expanded search area
20 results - Radius: + 10km
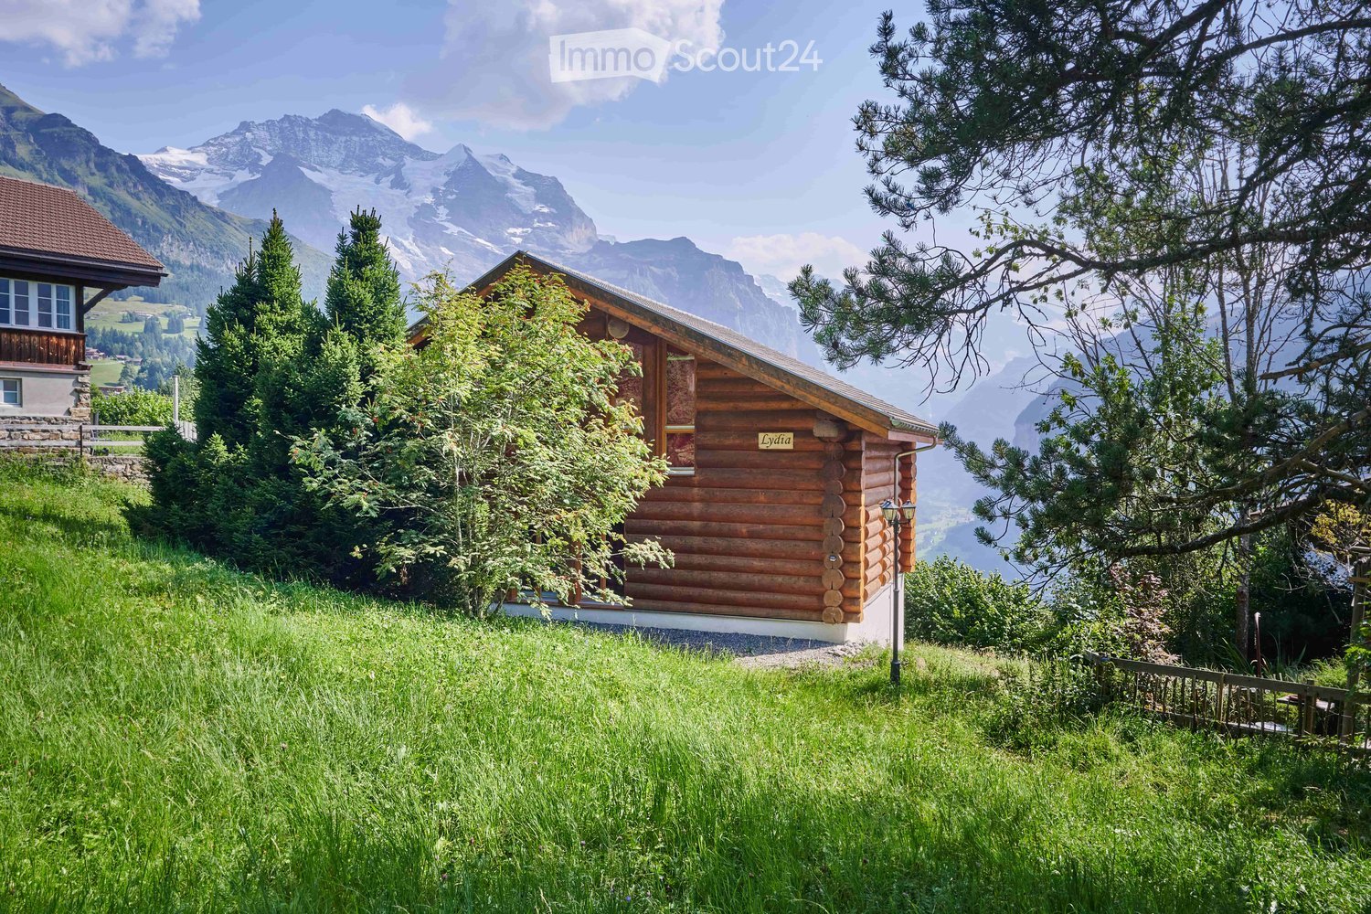
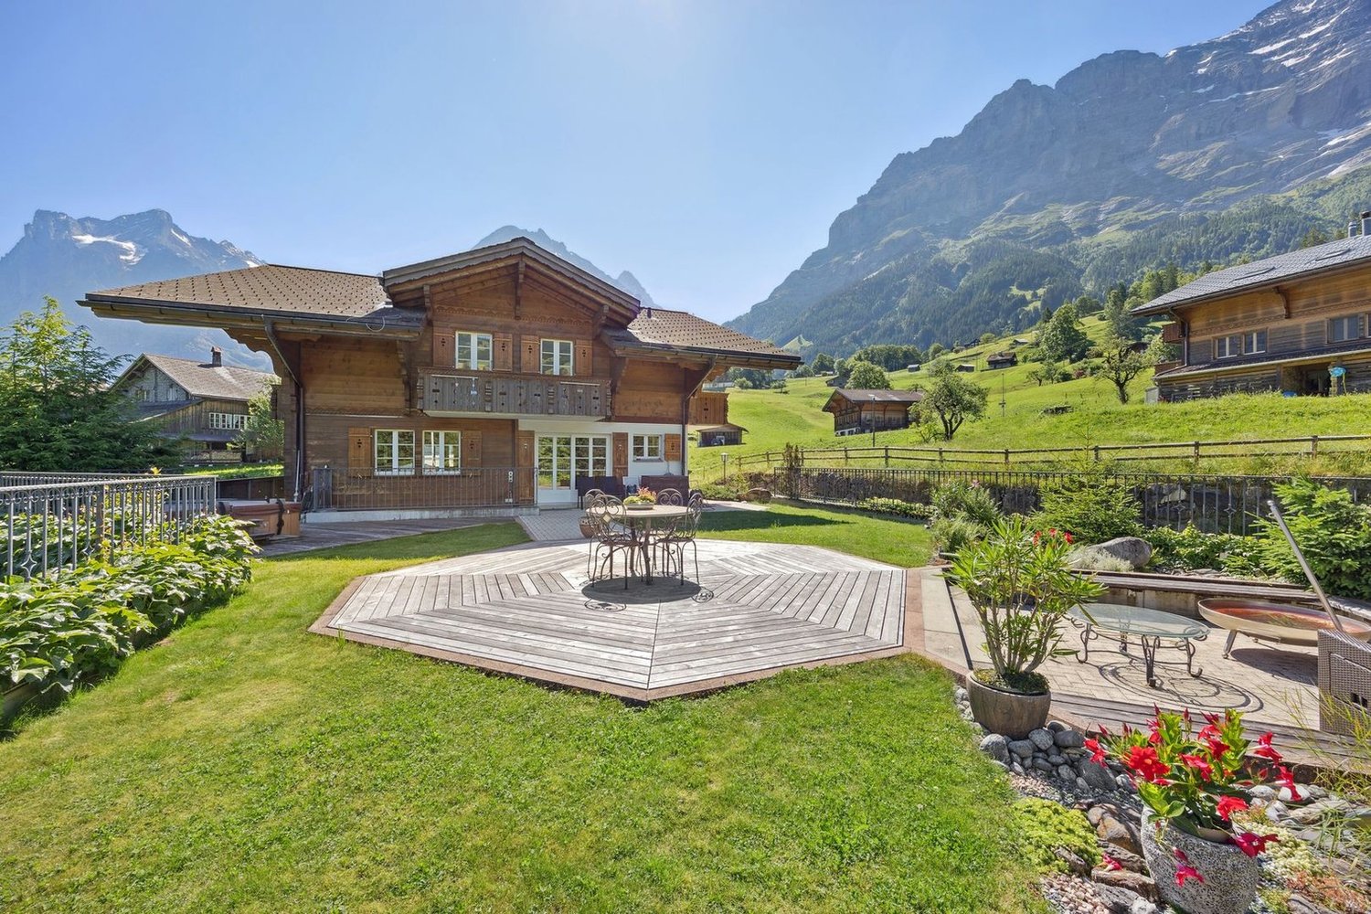
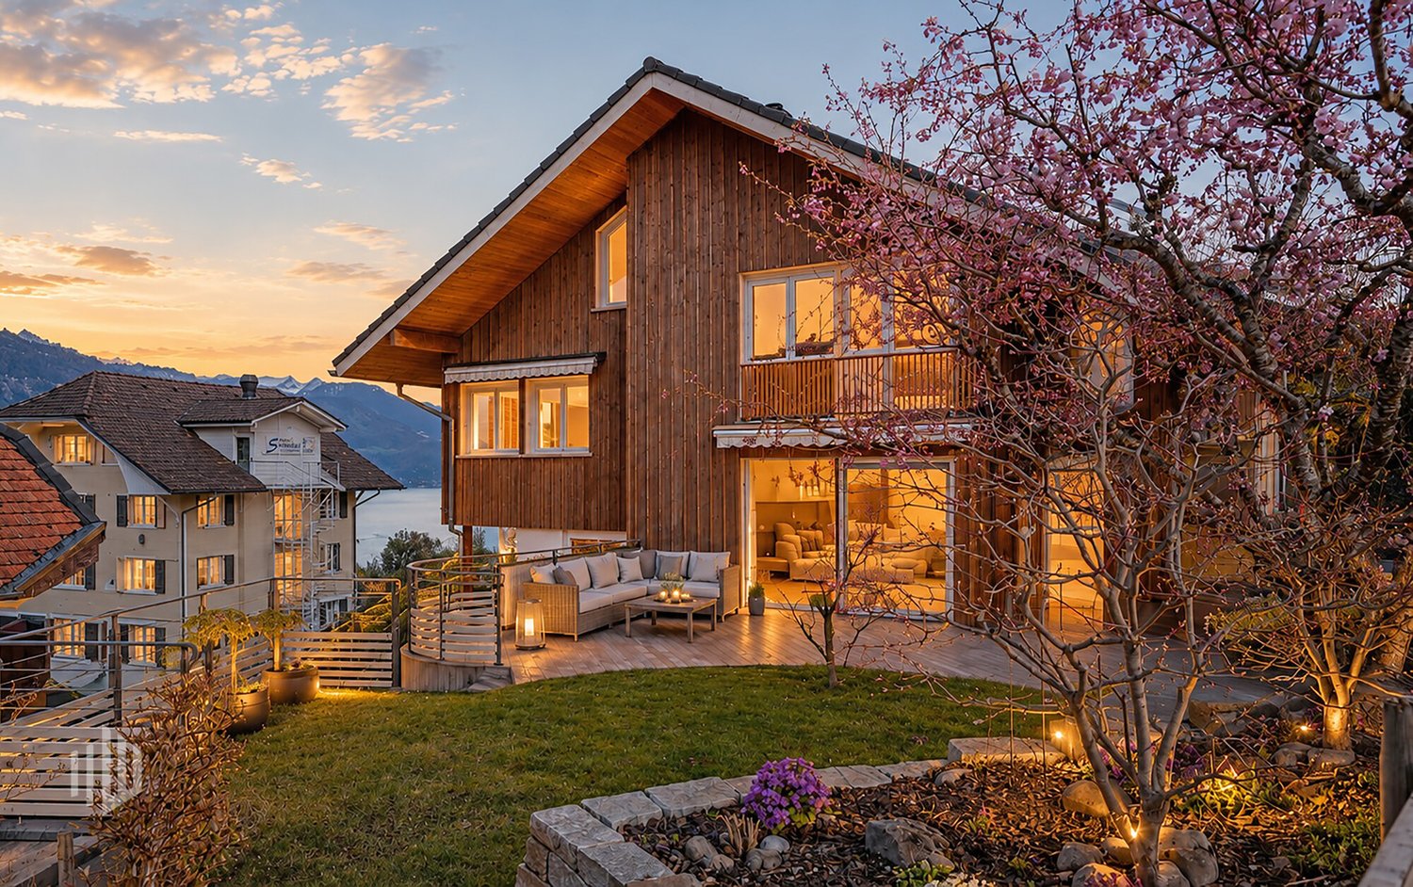
  • wooden chalet on the hill, mountainous landscape
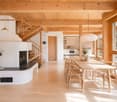
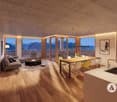
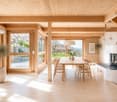
  • Dining area with round table, chandelier, sofa, cabinets, wooden columns, glass windows
  • Furniture set on the balcony includes a table, chairs and tableware, overlooking a mountain valley
  • open kitchen, stainless steel countertops, red cabinets, refrigerator, microwave, stove, stainless steel hood, log ceiling, carpeted floor, trash can
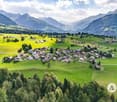
  • Alpine landscape with houses, valley, mountains and snow.
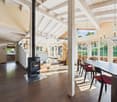
  • wooden logs on the walls, large windows, red carpet, multiple sofas and armchairs, fireplace
  • wooden chalet, snowy surroundings, raised ground floor, snow on the roof
  • Wooden house on hilltop with mountains in the background, and a river valley with lights below
  • log cabin bedroom with wooden bed and white chair, night table with lamps, blanket and pillows, curtains, rug and windows with tree view
  • Bathroom: wooden wall, large window, red wall tiles, modern bathtub, white sink, red chair
  • a bedroom with a brass bed, wooden wardrobe, wooden nightstands, carpeted floor, wall lamp, and flowers in a vase on a nightstand, and a rug hanging on the wall
  • bathroom with a shower, toilet, sink, skylight, white tiles, red rug, hanging towels
  • mountain range with snow, moon visible, small town below
  • Furnished attic bedroom with wooden wall and ceiling, double bed, nightstand, lamp, armchair, rug, carpeted floor, and a window with view of the forest.
  • Shower enclosure, wooden wall, skylight, toilet, sink, chair, rug
  • open plan living, dining area with stunning mountain views, wooden interior, glass doors to balcony, large dining table, modern chandelier, cozy couch, lamp
  • Bedroom with wooden bunk beds, wooden walls, floor, small wooden table and bench, small toilet and shower.
  • log house, white walls, large windows, surrounded by nature, wooden porch
1 / 18
Dining area with round table, chandelier, sofa, cabinets, wooden columns, glass windows
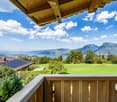
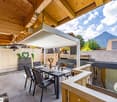
Furniture set on the balcony includes a table, chairs and tableware, overlooking a mountain valley
open kitchen, stainless steel countertops, red cabinets, refrigerator, microwave, stove, stainless steel hood, log ceiling, carpeted floor, trash can
7.5 rooms250m²CHF 4,750,000.–
Premium
3823 Wengen

Stunning 7.5-Room Alpine Chalet with Panoramic Mountain Views in Wengen

Discover this exceptional alpine chalet nestled in the heart of Wengen, offering breathtaking panoramic mountain views and the perfect blend of traditional log cabin architecture with modern comfort. Built in 2005 and lovingly renovated in 2022, this impressive 250m² home sits on a generous 498m² plot, providing ample space for mountain living at its finest.This remarkable property features: • Spacious Living: 7.5 rooms thoughtfully distributed across 3 floors, offering flexibility for family living and entertaining • Authentic Alpine Design: Beautiful wooden log construction with large glass windows that frame the spectacular mountain vistas • Modern Amenities: Recently renovated with contemporary comforts while preserving traditional charm • Outdoor Paradise: Private terrace surrounded by lush greenery and alpine flora • Peaceful Setting: Quiet location offering tranquil mountain living with sunny summer and winter conditions Prime Location: Perfectly positioned in Wengen with the train station just 10 minutes away on foot, providing excellent connectivity to the wider Jungfrau region. Daily conveniences are easily accessible with Dorflade Wengen supermarket only 6 minutes away, and the Wengen train station a 10 minute stroll. The property enjoys a serene setting with quiet surroundings both day and night.This exceptional chalet represents a rare opportunity to own a piece of Swiss alpine paradise, ideal for those seeking a primary residence, holiday home, or investment property in one of Switzerland's most prestigious mountain destinations. The combination of stunning natural beauty, traditional architecture, and modern comfort makes this property truly special.Highlights: • Built in 2005 by Log Home Switzerland. Updates in 2011 and 2022. Excellent condition throughout. • Property - 498 sq m. Total Chalet - approximately 250 sq m. • Sleeps 12. 4 large bedrooms. 4 bathrooms/shower rooms. Separate WC. Large sofa bed. Designer fabrics and fixtures throughout. • Main floor. Entry. WC. Open plan. Cathedral ceilings. Kitchen. Dining area. Sitting area. Master ensuite bedroom. • 1st Floor. Office area. Sitting area. Large bedroom with ensuite shower room. Large bedroom with desk area. Shower room. • Basement. Hall. Bedroom with 4 adult size bunk beds and doors to outside terrace. Sauna. Shower. Toilet and sink. Boot room with outside entrance. Laundry room. Storage areas. Bomb shelter. • Private garage in Lauterbrunnen multi-story car park by separate arrangement. • Plisse blinds on most windows. Designer fabrics and fixtures. Beautiful ethnic wall-mounted carpets. Oriental and Asian carpets. • Sold fully furnished and ready to move in or for use as a rental property. Amenities provided including linens, full kitchen, catering equipment for 12, cleaning equipment. • Pellet central under floor heating. All electric appliances. 2 sets of Miele washers and dryers. • 10 minute walk to/from village. Cable car 8 minutes (all year). Wengen station 10 minutes. Wengwald station 8 minutes. • 5 star Grand Hotel Belvedere and spa 5 minute walk. Bellevue Hotel and restaurant 2 minute walk. Sina's Pizzeria and Asian Restaurant 6 minute walk. • For sale by owner.

1 / 5
6.5 rooms242m²CHF 2,150,000.–
Premium
Muriweg, 3852 Ringgenberg BE

Newly built single-family home in Ringgenberg - Sunny location between lake and mountains

Finally home - A warm welcome to Ringgenberg BE!This unique single-family home project offers many advantages: • Detached single-family home including land and connection costs with annex • New building in solid construction with fixed price guarantee and three floors full of possibilities • Full basement • Enjoy the sun all day thanks to optimal orientation on the garden seats and terraces • Double garage and single garage • Chimney, 4th bathroom and lift are optional • We design the interior according to your wishes and needs. • Spots in the entrance and kitchen area • electric shutters throughout the house • Kitchen and laundry room are equipped with high-quality V-Zug appliances. • Floor heating and modern air-water heat pump • Enjoy the beautiful surroundings from the cozy seats around the house and the unique view of the beautiful Lake Brienz from the attic. • The dreamy location between the right shore of Lake Brienz and the Hardergrat offers numerous activities for the adventurous. A diverse cultural program is also available. The attractive sights such as the castle ruins with the castle church and the Burgseeli, one of the most beautiful natural beaches, are right outside your front door. • Kindergarten, primary and secondary school are within walking distance and can be easily reached on foot. • Interlaken can be reached in less than 10 minutes by bus or car. • Thanks to the nearby motorway access and excellent public transport connections, you can reach Bern in about an hour by car or public transport. • We support you from planning to key handover - you have a personal contact person. • Benefit from over 30 years of construction experience and around 3000 completed single-family homes. Single-family home: plot area 852 m², floor area 242 m² (of which 226 m² heated), 6.5 rooms, 3 bathroomsOur competent sales team will be happy to advise you and can be reached at 041 545 80 00. We look forward to your contact!

1 / 13
6.5 rooms153m²CHF 1,254,000.–
Top
Dorfstrasse 3, 3704 Krattigen

KRATTIGEN PLUS - Your Family Home above Lake Thun

KRATTIGEN PLUS - 6.5-room new semi-detached house for families, 24 months interest-free livingFor entering your own home, a particularly interesting opportunity arises here: For selected units, the builder takes over your mortgage interest for 24 months, as well as, if necessary, the amortization of the second mortgage. Your monthly burden is thus reduced to the very low ancillary costs of a Minergie-A house.If you are interested, we will show you the possibilities in a personal conversation and look forward to your contact.About the project:Spacious detached 6.5-room semi-detached houses in Krattigen, ideal for families from the region who are looking for more space, privacy, and modern living comfort. Modern, energy-efficient house technology ensures sustainably low operating costs.The apartment is becoming too small, the storage space is scarce, and the desire for more space is growing. This is where this residential concept comes in. In Krattigen, modern detached semi-detached houses with spacious living areas and well-thought-out floor plans are being built, ideal for everyday life with a family. The focus is consciously on high-quality interior spaces rather than elaborate garden areas and is aimed at buyers who appreciate a low-maintenance home with clear living quality.The development includes three semi-detached houses and two multi-family houses and is being realized according to current construction and energy technology standards. Great importance is attached to sustainability. For example, the energy required for all houses is produced entirely by means of renewable energy (photovoltaic system).For sale are six semi-detached houses with two parking spaces each, complete basement, 6½ rooms, two balconies, and an attractive outdoor area with a seating area. With around 153 m² of living space, the houses convince with well-thought-out floor plans, plenty of daylight, and a high-quality building envelope.Compared to older single-family homes, the advantage is clear. No unforeseen renovations, no energy-related legacy issues, but a home that works from the start.Krattigen is a picturesque village above Lake Thun and offers a quiet, natural environment. The municipality is located at an altitude of around 712 m above sea level on a sunny viewing terrace and borders Spiez, Aeschi, and Leissigen. With around 1,130 inhabitants, Krattigen convinces with its location between the lake and the mountains and a high quality of life.The surroundings offer a variety of leisure activities all year round, from hiking and biking to water sports and winter sports. At the same time, Krattigen is an ideal starting point for excursions in the entire Bernese Oberland.The village has several bus stops, a Volg, restaurants, and other offers for daily needs. A bus stop is just a 2-minute walk away. Kindergarten and primary school are within walking distance, and the secondary school is located in the nearby Aeschi. The Spiez train station with optimal connections can be reached in less than 15 minutes. The motorway connections in the direction of Thun, Bern, and Interlaken are also quickly accessible.The sunny location and the natural living environment round off this attractive overall package.>Construction start 2026>Building envelope >low-pollutant, highly thermally and sound-insulated>Technology >state-of-the-art building technology with integrated comfort ventilation>Minergie A>spacious, exciting floor plans>also suitable as a second home (for three semi-detached houses)>Purchase price from CHF 1,254,000Sales status:3 of 6 units = reservedVisit the construction site camera at:

Travel time
-
  • Balcony with wooden decking, metal railing, and outdoor furniture overlooking a scenic lake and mountain view.
  • A house with a grey roof and white walls, surrounded by greenery, overlooking a lake and mountains.
  • Two-story house with white walls, wooden balconies, and a scenic mountain view in the background.
  • Two-story house with white walls, wooden balconies, and a sloped roof, surrounded by greenery and a driveway.
  • Floor plan showing three levels: attic, ground floor, and basement. Attic includes a bathroom, gallery, and bedroom. Ground floor includes kitchen, dining, living room, entrance, and three bedrooms. Basement includes laundry room, storage, hallway, and do
  • Cozy bedroom with a double bed, nightstand, lamp, two chairs, and a scenic mountain view through large windows.
  • Balcony with wooden decking, metal railing, and scenic mountain and lake view.
  • Bright, open-plan living and bedroom area with wooden flooring, large windows offering a scenic view, a sofa, coffee table, bed, and a small table with a potted plant.
  • Bright living room with wooden flooring, large windows offering a scenic mountain view, a sofa, coffee table, ottoman, fireplace, and a balcony with outdoor furniture.
  • Balcony overlooking a scenic view of mountains, a lake, and neighboring houses. The balcony features a wooden railing and is situated on a raised ground floor.
  • A modern living room with a grey sectional sofa, glass coffee table, flat-screen TV, dining area with chairs and table, and a refrigerator in the background. The space features wooden flooring, large windows with curtains, and decorative elements like pla
  • Dining area with a glass table, four wicker chairs, and a small plant on the table. The room features wooden cabinets, a window with curtains, and a view into an adjacent kitchen area with appliances.
  • A well-lit kitchen with wooden cabinets, granite countertops, and various appliances including a dishwasher, microwave, and coffee maker. The space features tiled flooring and large windows with curtains.
  • Spacious hallway with wooden flooring, a curved staircase with black wrought iron railing, and a wooden railing leading to an upper level. Features include a small table, a door, and a glimpse of a bathroom with a toilet and sink.
  • Modern bathroom with a green toilet seat, double sink, shower, and built-in wooden shelf. Features tiled walls and a window with a view of greenery.
  • Cozy bedroom with two single beds, nightstand, cabinet, and a picture frame on the wall.
  • Spacious living room with wooden floors, a staircase with wooden railings and a black wrought iron handrail, a sofa, coffee table, and a small table with a plant.
  • Cozy attic bedroom with wooden slanted ceilings, large window, and open sliding door leading to a balcony. Features a bed, sofa, fan, chair, radiator, and picture frame on the wall.
  • Balcony overlooking a scenic lake and mountain range, with neighboring houses visible in the foreground.
  • Spacious hallway with wooden staircase, open wooden doors leading to rooms, and a view of a tiled bathroom area.
  • Modern bathroom with a bathtub, toilet, sink, mirror, and a showerhead. The room features tiled walls and wooden flooring.
  • Empty garage with concrete floor, white walls, large wooden garage doors, and a small window on the left side.
  • Utility room with water tank, boiler, and electrical panel, concrete walls and floor, fluorescent lighting.
  • Garden area with various plants and shrubs, a metal roof edge, and a scenic view of a lake and mountains in the background.
  • A two-story house with dark brown walls, green shutters, and a tiled roof, situated in a scenic lakeside location with mountains in the background.
1 / 25
6.5 rooms180m²CHF 1,320,000.–
Top
Zaunmattweg 4, 3705 Faulensee

Detached 6.5-room single-family house with a magnificent lake and mountain view

The purchase object is the quietly located plot no. 4542 of the municipality of Spiez at Zaunmattweg 4 in 3705 Faulen­see with an area of 414 m2, on which the 1971 built, detached, east-facing 6.5-room single-family house with a magnificent view of Lake Thun and the Alps stands.The single-family house has a gross volume of 1'071 m3, a net living area of approx. 180 m2 and auxiliary areas (excl. balcony, terrace & windbreak) of approx. 150 m2:Attic:o Room 1, approx. 24.0 m2 with balcony (approx. 4.5 m2)o Bathroom, approx. 5.3 m2o Gallery, approx. 17.8 m2o Indoor staircase to the ground floor, approx. 2.7 m2o Attic south (approx. 26 m2)o Attic north (approx. 26 m2)Ground floor:o Entrance, approx. 6.7 m2o Living & dining, approx. 47.9 m2 with terrace (approx. 38.0 m2)o Kitchen, approx. 11.5 m2o Bathroom, approx. 5.3 m2o Foyer indoor staircase to the attic, approx. 1.8 m2o Room 2, approx. 11.0 m2o Room 3, approx. 15.8 m2o Indoor staircase to the basement, approx. 1.2 m2o Windbreak (approx. 3.6 m2)Basement:o Room 4 with separate entrance, approx. 17.4 m2o Room 5, approx. 11.6 m2o Laundry room with Secomat, toilet and boiler (approx. 19.5 m2)o Cellar (approx. 5.8 m2)o Air raid shelter (approx. 6.2 m2)o Corridor (approx. 12.0 m2)o Indoor staircase to the ground floor (approx. 1.3 m2)o Double garage with two remote-controlled gates (approx. 33.0 m2)o Heating room with pellet heating (approx. 20.2 m2)The single-family house is mostly in good condition. In 2022, the roof was insulated and completely covered with new tiles. Individual floor coverings are in need of renovation.Heating is provided by a wood pellet heating system (2004) via radiators. During the transition period, the Swedish stove in the living/dining room can also be used for heating.A current SiNa (safety certificate for electrical installations) from 15.3.2022 is available.The building insurance value of the single-family house is CHF 973'900.00.The official value of the purchase object is CHF 591'300.00.Purchasers can order the link to the detailed online presentation via the contact form.

Travel time
-
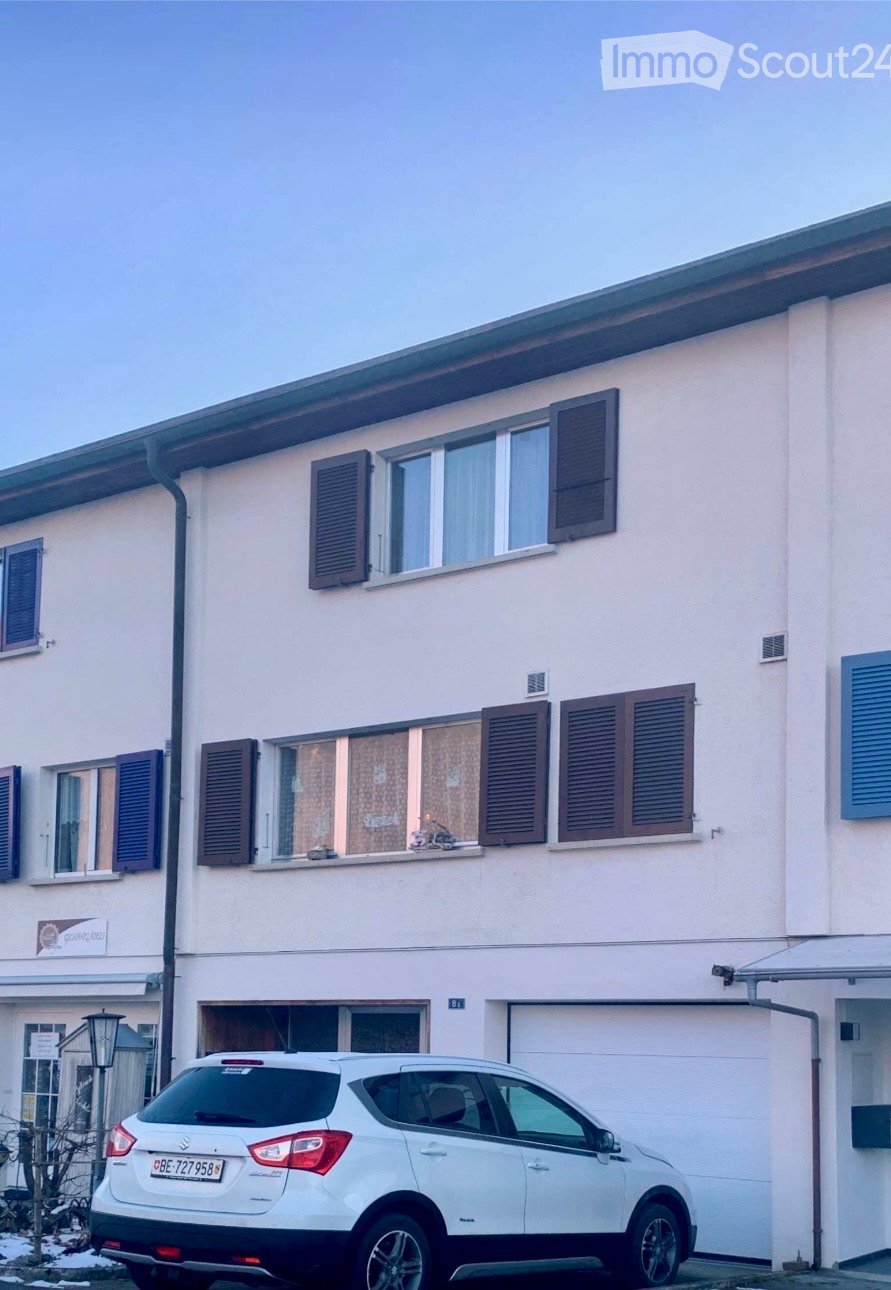
  • Two-story residential building with white facade, multiple windows with shutters, and a garage. A white SUV is parked in front.
  • A single-story house with a dark roof and white walls, surrounded by a well-maintained garden with hedges, shrubs, and a gravel driveway, with a scenic mountain backdrop.
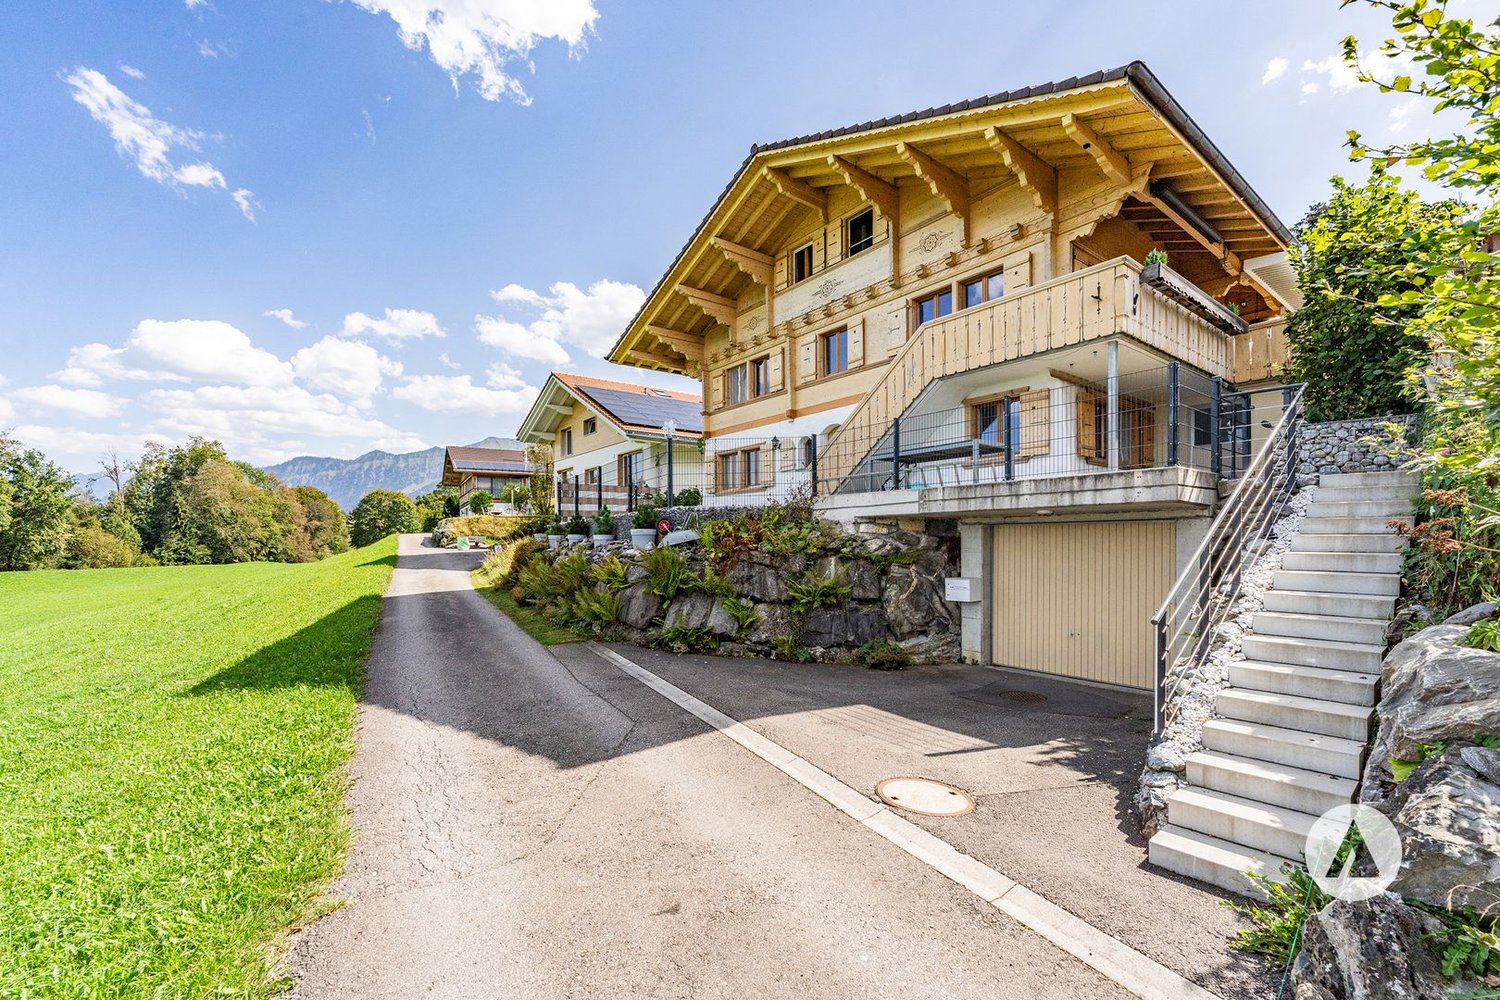
  • A cluster of multi-story wooden buildings with balconies, surrounded by a grassy field and set against a backdrop of a mountain range.
  • Floor plan showing multiple levels including a terrace, living area, kitchen, bedrooms, bathrooms, hallway, garage, and storage spaces.
1 / 4
5.5 rooms140m²CHF 850,000.–
Top
In den Gärten 8A, 3806 Bönigen

5.5-Room Row House in Attractive Location in Bönigen

This 5.5-room row house is located in a quiet and family-friendly area in Bönigen. Lake Brienz, the schoolhouse, and the bus stop are within a few minutes' walk (approx. 200 m). The attractive location combines natural living with good infrastructure and short distances in everyday life.The property stands on a 158 m² large plot and offers a beautiful view of the surrounding mountain world with a view towards Schynige Platte, the Niesen, and the Harder and Brienzergrat. Thanks to the southern orientation, the living area, balcony, and garden seating area benefit from good sunlight.The house, built in 1969, has a well-thought-out room layout on several levels. At the center of the house is the cozy living room with a fireplace and direct access to the covered south balcony. The room offer is complemented by a kitchen with dining area, three bedrooms, two bathrooms, two separate toilets, and an additional room on the ground floor. Ancillary rooms such as a shelter, wine cellar, attic with skylight, and additional basement areas provide additional storage space and versatile usage possibilities.The property includes a garage with direct house access and an additional outdoor parking space. The sunny garden seating area on the south side invites you to linger and offers space for individual design ideas. Furthermore, there is the possibility of a future connection to the district heating network.The property is in a state requiring renovation and thus offers an attractive opportunity to modernize and long-term upgrade an owner-occupied home at a sought-after location according to one's own ideas.The stated sales price is intended as a guide price.Would you like to visit the property? Then write us an email (egkaempf@gmx.ch) and you will receive possible viewing dates and the sales documentation.

Travel time
-
1 / 14
6 roomsCHF 470,000.–
Bühlweg 36, 3706 Leissigen

Charming two-family house in Leissigen with lake proximity

Welcome to this well-maintained two-family house in the picturesque municipality of Leissigen on Lake Thun. The house, built in 1976, offers a 2-room apartment on the lower floor and a 3-room apartment on the ground floor, convincing with its idyllic location in the midst of the Bernese Pre-Alps.The house offers, among other things: • 2 apartments with a lot of design potential • Quiet location – both during the day and at night, there is pleasant silence • Sunny location in summer with a wonderful Alpine panorama • Lake proximity – Lake Thun is within walking distance Location and infrastructure: • Leissigen ferry terminal (lake): approx. 10 minutes on foot • Leissigen bus stop: approx. 8 minutes on foot • Volg supermarket: approx. 7 minutes on foot • Hauptstrasse school: approx. 11 minutes on foot Leissigen is located directly on the shore of Lake Thun and impresses with its unique natural scenery with a view of the Bernese Alps. The municipality offers a perfect combination of rural idyll and good connections to the surrounding towns. Thanks to its proximity to the train and the lake, you can quickly reach Interlaken, Thun, or Spiez.This two-family house is being auctioned by the bankruptcy or debt enforcement office. The official estimated value is CHF 470,000.00. The sale price of an auctioned property can be significantly lower than the market price. Detailed information (address, property details, usually appraisal report, photos, and information on the upcoming auction and contact point) can be found on www.zimmo.swiss. The objects can usually be viewed in advance (there is also more information in the registered area). Further information on this and over 100 other interesting properties can be found at:

Travel time
-
1 / 13
  • Parking space
  • Garage
  • View
  • +1
4 rooms149m²CHF 845,000.–
Halten 85, 3814 Gsteigwiler

Charming 4-room semi-detached house with a view of the Jungfrau

This charming 4-room semi-detached house in Gsteigwiler uniquely combines the character of a historic house with the amenities of ongoing modernizations. The original construction year dates back to 1800, which has allowed the property to preserve its rustic charm and special atmosphere.The quiet location in the immediate vicinity of the Jungfrau region makes this house a rare opportunity. Whether skiing, hiking, or other leisure activities - the impressive mountain world is practically at your doorstep. At the same time, the property is also ideal as a holiday home or for tourist rental due to its attractive location.The property has been carefully maintained, continuously modernized, and renovated over the years.Room layoutGround floor • Spacious entrance area • Top-equipped kitchen • Traditional wood-fired stove, which heats the charming tile stove with a bench in the living room and dining room • Spacious living room and dining room with cozy tile stove • Bathroom with shower Upper floor • Roomy hallway • Large bedroom • Bathroom with bathtub and adjacent dressing room • Winter garden with a breathtaking view of the Jungfrau Outdoor area • Charming garden with a cozy seating area • Separate laundry room with washing machine and dryer • Large laundry room also ideal as a workshop • Natural cellar with additional storage space Parking • Garage for a small car included in the sales price • 1 outdoor parking space also included Condition & RenovationsThe property has been continuously maintained and renovated. The most important investments include: • 2005: Installation of a new heating system with radiators • 2010/2011: Renovation of the eastern entrance area and new staircase to the attic • 2011: Replacement of windows and doors (including entrance door and winter garden) • 2019: Electrical installation safety-checked • 2019: Renewal of the drainage box and lowering of the door threshold • 2020: Dismantling of the pellet stove after connection to the heat distribution system • 2020: Widening of the garage door, new recirculation fan, and adjustments in the kitchen area • 2022: Cleaning of sewer pipes and drains • 2022: Professional garden maintenance • 2022: Installation of heating body valves for temperature regulation • 2024: Replacement of skylights • 2024: Execution of roofing work • 2025: New painting of walls and ceilings • 2025: Completion of the electrical installation according to current regulations Location highlights • Preferred location in Gsteigwiler • Breathtaking view of the Jungfrau • Immediate proximity to the Jungfrau region • Skiing and hiking areas within short distance • Quiet and natural living environment • Rare opportunity in one of the most popular holiday regions in Switzerland This charming semi-detached house impresses with its unique mix of historic charm, ongoing modernizations, and a breathtaking location with a view of the Jungfrau. An ideal property for all those who are looking for something special - whether as a permanent home, holiday residence, or attractive investment with rental potential.Convince yourself and arrange a viewing appointment today.We look forward to your contact!

  • Parking space
  • Garage
  • View
  • +1
Yannis Simon

Yannis Simon

Partner | Immobilienmakler

Travel time
-
1 / 13
  • Balcony / Terrace
  • View
  • Child-friendly
3 rooms37m²CHF 179,000.–
Steindlerstrasse 54, 3800 Unterseen

Mobile home in chalet style with spectacular 3-peak view

Welcome to Steindlerstrasse 54 in Unterseen - nestled in the impressive mountain world of the Bernese Oberland and just a few minutes from Interlaken. Here you can enjoy peace, nature, and an unparalleled panorama of the world-famous peaks Eiger, Mönch, and Jungfrau. The region inspires all year round with countless leisure activities, hiking trails, lakes, and ski areas right on your doorstep.Let me introduce myself: a charming 3-room mobile home in chalet style, which combines alpine living with modern comfort and a spectacular view. I am idyllically located on the popular JungfrauCamping and am the perfect retreat for people who love nature, relaxation, and the authentic Bernese Oberland. I cannot be used as a primary residence, which makes me ideal as a personal holiday and relaxation home. Also, tourist rentals like Airbnb or other rental forms are not allowed - an additional advantage for all those who value peace, privacy, and a harmonious environment.With my living area of around 37 m² and my spacious terrace, I offer much more than just a classic mobile home - I convey real chalet feeling with a lot of charm and coziness.As soon as you arrive, you can feel my special atmosphere. My bright living and dining area with open kitchen welcomes you invitingly and offers direct access to my dreamy terrace. Here you can enjoy a free and spectacular view of the Eiger, Mönch, and Jungfrau - a view that inspires at any time of the year.My bedroom offers space for restful nights, while additional sleeping possibilities in the living area and in another room can be used flexibly. My bathroom with shower, a practical retreat, and my entrance area with its own washing machine complement my room offer perfectly.A particularly special highlight is my large 20 m² wooden terrace with pavilion, lounge, and Weber grill, which invites you to linger and enjoy. Here you can experience the mountain world of the Bernese Oberland from the front row - whether at breakfast in the morning sun or during cozy evenings in absolute peace.I will be sold completely furnished - including interior and exterior furniture - and am therefore immediately ready for occupancy.My highlights at a glance • Charming mobile home in exclusive chalet style • Dreamy view of Eiger, Mönch, and Jungfrau • Completely furnished - immediately ready for occupancy • Quiet and sunny location on JungfrauCamping • 20 m² large terrace with pavilion and Weber grill • Modern renovations 2025/2026 • Pellet heating stove with cozy atmosphere • Triple glazing largely available • Own washing machine • 1 free parking space directly at the mobile home • WLAN and numerous practical storage solutions • Starting point for hiking, lakes, and ski areas • Free ski bus to Grindelwald • Year-round guest card for the region • Swimming pool, restaurant, shop, and camping infrastructure available • No light emissions and hardly any noise - pure relaxation • Object in building rights / lease agreement with camping • No use as primary residence possible Continuously modernized and lovingly maintainedI have been extensively renewed and modernized in recent years: • 2026: Facade sanded and repainted • 2026: Veranda completely renewed (floor and railing) • 2026: New pavilion and new rear wall • 2025: Interior completely renovated • 2025: Gas test carried out • 2025: Chimney sweep work done My environment makes me...

  • Balcony / Terrace
  • View
  • Child-friendly
Manuel Bleuer

Manuel Bleuer

Immobilienmakler

Travel time
-
1 / 13
10 rooms162m²CHF 1,199,500.–
Stegmatte 232, 3816 Lütschental

Investing where others dream - Your Airbnb jewel in the Bernese Oberland

Investing where others dream - Your Airbnb jewel in the Bernese OberlandThis 2020 comprehensively renovated chalet house in Lütschental combines holiday feeling, Alpine panorama, and convincing return opportunities - ideal for continuing as Airbnb, for holiday rental or for own use. • Object: Chalet house (built in 1961, renovated in 2020) with 2 independent apartments over 3 floors; total 10 rooms / 3 bathrooms; net living area for both apartments approx. 162 m². • Layout: Upper apartment approx. 107 m² with 7 rooms, 2 bathrooms, and a bright living area; panoramic balcony approx. 9 m². Lower apartment approx. 55 m² with 3 rooms, 1 bathroom, and direct garden access. • Plot & outdoor space: 910 m² directly on the agricultural zone - Idyllic mountain panorama and large plot; low-maintenance garden (approx. 300 m²) plus charming garden house in chalet style. • Mobility & parking: Approx. 5-minute walk/≈158 m to Lütschental train station; year-round, comfortable access; 8 outdoor parking spaces. • Return: Successfully established as Airbnb - approx. CHF 89,000.- annual turnover in the last year (according to the seller); optional full-service management possible. • Technology: Oil heating with radiators; windows, floors, and bathrooms etc. renewed in 2020. • Availability: from 01.06.2026. Located between Grindelwald and Interlaken, you benefit from excellent public transport connections and local recreation in the Jungfrau region - a secret tip with scaling potential. Don't miss this opportunity!

Travel time
-
1 / 13
5 rooms154m²CHF 1,540,000.–
Schüpfgasse 3, 3705 Spiez

Dream Chalet in Agricultural Zone: Single-Family House with a View

Your new home The single-family house is located in a dreamlike setting and is situated on a gentle slope. The view of the surrounding mountains and the embedded Lake Thun is unique.Are you looking for the perfect retreat for your hobbies or your animals? This extremely well-maintained single-family house (built in 1980) combines rural freedom with modern living comfort. Whether as a paradise for small animal owners, a workshop for ambitious craftsmen, or an oasis for garden enthusiasts - your dreams can be realized here on a spacious agricultural area.The highlights at a glance:Technology & Condition: Top-maintained with a new air-water heat pump (2022). The facade and roof were renovated.Multi-purpose barn: Currently used as a workshop, but can be reactivated as a stable (pony/small animals) at any time.Space wonder: Outdoor parking spaces, garage, and carport offer space for every vehicle fleet.Garden & Land: Large agricultural area (BGBB-exempt) and a cozy loggia with a mountain view. The beautiful biotope (own spring) in front of the house rounds off the offer.Room program & details:Basement: You are welcomed by a spacious entrance hall. Here you will find the laundry room, a separate toilet, and a cellar and technical room.Ground floor: The heart of the house. A modern kitchen with a noble stone cover, a cozy living room with a fireplace and direct access to the garden seating area. A large bathroom (bathtub/shower) and a bedroom round off this floor.Upper floor: Four more bright rooms (ideal as bedrooms or offices), an additional toilet, and a practical Reduit offer space for the whole family.Outdoor area: A surrounding balcony with a magnificent lake view leads directly to the upper floor of the roof - ideal as storage space for garden equipment.The key data:Plot: 3,717 m² (of which 2,441 m² arable land/meadow/pasture, 1,153 m² garden area)Volume: Residential building 640 m³/roof 175 m³/garage/carport 110 m³Condition: Ready to move in without renovation backlog. Enjoy the peace and space that this unique property offers. Here you don't have to renovate, but can move in directly and get started!Since the property is BGBB-exempt (not subject to agricultural land law), it is particularly attractive for private individuals without agricultural training.Contact us, we will be happy to help you further!

Travel time
-
1 / 13
5.5 rooms186m²CHF 1,520,000.–
Endorfhohle, 3655 Sigriswil

reblodge – Architecturally high-quality single-family house (E-2)

This advertisement describes the semi-detached house E-2, EastIn a beautiful scenic location, towering above Lake Thun and facing the mountains of the Bernese Oberland: In this exceptional location, four architecturally high-quality semi-detached houses (C–F) and one triple-family house (B) are being built.LocationThe residential building is located in a quiet area, in a rural idyll with an unobstructed mountain panorama. And yet, the village center is only a short walk from home. The proximity to mountains and lake creates ideal conditions for balance and quality of life.Sigriswil is located on the sunny side, on the right bank of Lake Thun. This is crowned by the breathtaking view over Lake Thun and the Bernese Oberland Alps, in the midst of a beautiful hiking and recreation area.The village offers a broadly based infrastructure for daily needs and is popular with young and old as a home. The village center is only a few minutes' walk away. Also, the Endorf bus stop is about 7 minutes away. The STI bus runs every half hour with a journey time of 25 minutes to Thun.ArchitectureThe buildings are oriented towards the locally typical, centuries-proven farmhouse type: a solid base floor, a wooden-clad superstructure, and a pitched roof with a distinctive overhang.Style elementsTraditional forms are interpreted in a contemporary way and adapted to today's living needs. The Laubentypology creates private, covered outdoor spaces that open up the impressive mountain and lake panorama in the best southern location, while protecting against insights through a delicate wooden structure. For hot days, the semi-detached houses also offer set-back, private outdoor spaces.Environment/SurroundingsThe environmental design takes up the natural slope, and below the concrete walls, new vineyards will be planted in addition to the recreational and play areas. The historical maps and the protected facade in the neighborhood testify to Sigriswil's long tradition of viticulture, which is being revived here. Alternatively, the greening can also be designed as a scattered fruit tree meadow.Image video: https://youtu.be/G7tInTjRe3YViews per floor/house: https://www.dvdarch.ch/360/Endorfhohle.html360-degree view: https://www.dvdarch.ch/360/sigriswil.htmlThe entire offer of the "reblodge" development can be found on our website www.casa-immo.ch/reblodge

Travel time
-
1 / 13
8.5 rooms207m²CHF 1,480,000.–
Schulhausgasse 12, 3704 Krattigen

ImmoWyss - Your spacious home with a view of the lake and mountains

On real estate portals, we deliberately only publish a selection of our offers. You can find a complete overview of all current properties at any time on www.immowyss.ch. Detailed information about this property with additional pictures, floor plans, and complete sales documentation can be found at https://www.immowyss.ch/immobilien/?objekt-id=BA906 Located in a sunny and scenic spot in Krattigen, this charming single-family home presents itself as an ideal home for people who appreciate spaciousness, living quality, and an impressive view. The property convinces with a well-thought-out room offer, plenty of space for the whole family, and a warm, cozy living atmosphere. As soon as you enter the house, you can feel the inviting character of this special property. The spacious window fronts let in plenty of daylight and create a bright, friendly living feeling. The open living and dining area with a fireplace forms the heart of the house and invites you to cozy hours with family and friends. The combination of wood, large window areas, and beautiful views gives the interior a special homeliness. A real highlight is the wonderful view: from the balcony, from the wooden terrace, and also from several living rooms, a charming view of Lake Thun and the surrounding mountains opens up. The elevated location not only provides privacy but also an exceptional living experience in a natural environment. With a total of 8.5 rooms, the house offers versatile usage possibilities. Whether for a family with children, for working in a home office, or for individual hobbies, numerous rooms are available here that can be used flexibly. The additional areas in the basement and the spacious workshop with separate access are also particularly attractive, offering plenty of storage space and room for manual or creative activities. The property has been continuously maintained and renovated in important areas. For example, the facades and windows have been refreshed, sun protection solutions have been added, the surroundings have been redesigned, the balcony has been renovated, and the kitchen, laundry room, doors, and interior staircase have been modernized. The house also has a good energy starting point: the existing solar/heating system and solid thermal insulation contribute to a contemporary living comfort. The well-kept outdoor area with a spacious wooden terrace, seating areas, and garden areas creates additional quality of life. Here you can enjoy sunny hours, cozy evenings, or social moments outdoors to the fullest. The property combines tranquility, views, and living comfort in a harmonious way. Thanks to the attractive location in Krattigen, the future owners will benefit from a pleasant living environment with good connections. Shopping facilities, schools, public transport, and the proximity to Spiez, Thun, and Interlaken make this location particularly interesting, both as a family home and for people who want to live close to nature and yet well-connected. This property is a rare opportunity for all those who are looking for a spacious, characterful home with a lot of potential, wonderful views, and high-quality living comfort. Why should you take a closer look at this offer: - The dreamy view of Lake Thun and the mountains. - With 8.5 rooms, the property offers plenty of space for family, work, and hobbies. - The bright living area with large windows creates a warm and inviting living atmosphere. - The spacious wooden terrace, balcony, and well-kept outdoor area extend the living space outdoors. - Ongoing renovations and solid construction make the house a value-stable investment. Have we sparked your interest? Arrange a viewing appointment today and

Fabian Wyss

Fabian Wyss

Immobilienvermarkter & Immobilienbewerter CAS FH

Travel time
-
1 / 13
4.5 rooms92m²CHF 1,750,000.–
Trogenweg 9, 3818 Grindelwald

ImmoWyss - Chalet with studio apartment under the Eiger, ski-in/out

On real estate portals, we consciously only publish a selection of our offers. You can find all current properties at any time on our website www.immowyss.ch Detailed information about this property with additional pictures, floor plans, and complete sales documentation can be found at http://www.immowyss.ch/immobilien/?objekt-id=NV008 In the midst of the breathtaking mountain world of Grindelwald, under the majestic Eiger north face, lies this inviting 3.5-room chalet with a studio apartment, full of charm, privacy, and a panoramic view. The access leads from the parking lot via a covered exterior staircase. As soon as you enter, you feel the cozy atmosphere, which is enhanced by the open living and dining area with a crackling Swedish stove - a place that invites you to linger, arrive, and relax. The separate kitchen convinces with a generous workspace and direct access to the large terrace on the back of the house. Here, you can enjoy quiet hours in the green, surrounded by impressive nature, with an impressive backdrop. Two cozy bedrooms offer enough space for restful nights, while the modern bathroom with a window, shower, and toilet guarantees contemporary comfort. A particular highlight is the balcony on the front of the chalet: From here, a breathtaking panorama opens up with a view far into the valley and to the Wetterhorn and Schreckhorn - a view that enchants every day anew. On the ground floor, there is a separate, rented studio with its own access - ideal as a long-term source of income or as a retreat for guests. Also located on the ground floor is the heating and technical room. The most important advantages speak for themselves: - Completely renovated chalet, embedded in the silence of nature - Access to the house - Studio apartment for guests or a secure source of income - Panoramic view into the valley and of the impressive mountain world - The chalet can also be acquired as a second home Have we sparked your interest? Arrange a viewing appointment today and take a look at the interesting Immo Wyss offer on site. *** SALES DOCUMENTATION *** Download the sales documentation, including the address, floor plans, and many pictures, at www.immowyss.ch. Simply fill out the contact form and you will receive the documents immediately and around the clock by email. Grindelwald is located in the Lütschinental, near Lake Brienz and Lake Thun, under the mountain massif of the Eiger, Mönch, and Jungfrau. The UNESCO World Heritage Site Jungfrau-Aletsch-Bietschhorn, the Kleine and Grosse Scheidegg, Männlichen, or First are just a few of the many excursion destinations in the nearby surroundings of Grindelwald. With its diverse summer and winter activities, Grindelwald is an extremely attractive holiday destination for young and old. Mountaineers and guests from all over the world meet in Grindelwald. This makes the Eiger and glacier village of Grindelwald lively and diverse. Active holidays are guaranteed here. The chalet is only a few minutes' walk from the new Grindelwald Terminal. The 3S Eiger Express train to the Eiger glacier and the 10-seater gondola lift to the Männlichen start here. In addition, the terminal offers a shopping center with international top brands, Swiss quality products, and a sports shop. In winter, you can ski to the chalet. Shopping opportunities are either in the Grund station for the essentials or in the Landi. You can do large purchases in the village at the Coop or directly at the farm.

Nadia Balmer

Nadia Balmer

Stellvertretende Geschäftsführerin, Beratung & Verkauf

Travel time
-
1 / 11
  • Parking space
  • Balcony / Terrace
  • Garage
  • +7
20 rooms200m²CHF 1,200,000.–
Mooszaun 93, 3813 Saxeten

Detached house with a dreamlike view in Saxeten

Here is a lifetime's work for sale in Saxeten! Here you can turn your dream into reality. For sale is an incredible package within a GmbH. You can buy the company with the following properties and inventory: the charming Hotel & Restaurant Alpenrose, the Restaurant Pintli, and another apartment, a children's ski lift, a piste vehicle, two quads, and of course, all the inventory! A very rare opportunity in the Bernese Oberland with extreme potential! The Hotel Alpenrose with Restaurant Alpenrose The historic Hotel Alpenrose, formerly Hotel Pension Alpenrose, dates back to 1895 and was owned by the Chr. Roth family from Saxeten for three generations. The current owner family, Balmer, took over the property in 2000 and successfully led it into the future. The charm and rustic but cozy design were not lost. On the contrary, the house today offers 26 beds in 13 rooms and is an ideal starting point for varied day hikes in pre-alpine nature. Families are particularly welcome here and will find an exciting offer. In addition to the hotel operation, the house has a cozy restaurant for about 90 guests. You will also get a beautiful hall and a large terrace - numerous grill parties are organized here in the summer. The spacious 4.5-room business apartment, numerous secondary and storage rooms, and a large office also find space under the large roof of the Alpenrose. The operators have their own area with a private terrace, whirlpool, and direct access to the restaurant. The hotel benefits from the tourism location Interlaken with an honest and traditional approach. In the game season, the entire village and numerous visitors from the lowlands gather in the guest room for a hearty meal. The municipality of Saxeten is a real insider tip in both winter and summer, with a powerful and unique nature. The Restaurant Pintli Located just outside the village is the cozy Restaurant Pintli. This property is located in the building rights of the municipality of Saxeten and includes a restaurant, various secondary and storage rooms, and another 3.5-room apartment, which is currently rented out. The Pintli is an excellent meeting point for the village inhabitants, clubs, and groups. The kitchen is fully equipped and ready for use. The Pintli also has its own small ski lift, which is particularly popular with children and ski beginners. The restaurant offers sled rentals in the winter and organizes a wonderful and picturesque sled trail. The Pintli is also the ideal starting point for ski tours and snowshoeing. Here, visitors enjoy the personal, authentic, and clearly family-friendly atmosphere - far away from mass tourism in large destinations. The restaurant has 50 seats and an additional children's room or playroom. The Restaurant Pintli can be purchased for an additional CHF 285,000.The Glühweinbar In the winter, a Glühweinbar with a witch's house for fondue fun can be created from a forest house belonging to the municipality of Saxeten. Here, passing sledders can enjoy an aperitif, fondue, or the legendary mulled wine after an adventurous descent. You will also receive the entire equipment and a storage wagon and containers. The ski slope, ski lift, and piste vehicle You will become the owner of your own ski area! - Admittedly, it's a small ski lift. For the perfect preparation of the slope and the 4km long sled trail, you will get an excellent piste vehicle. This is located directly on the ski slope in a rented wooden shed. Further useful inventory You will also receive two quads as connecting vehicles for the three stations and deployment vehicles. One is a high-quality Yamaha Grizzly 700 with a caterpillar drive, and the other is a normal Polaris quad. You will also take over a large storage of winter sleds, which can be rented out to visitors. In the village, there is also another rented butcher's room, which the current owner has fully developed and processes game from the region. In Wilderswil, you will get a visible advertising platform and an advertising hut. Here, you really have a full and perfect package to start your dreams! In summary, the GmbH offers an incredible offer at a fair price. Don't wait too long - here you have a unique chance.

  • Parking space
  • Balcony / Terrace
  • Garage
  • +7
Remo Wyss

Remo Wyss

Unternehmer und Immobilienbewerter

Travel time
-
1 / 23
4.5 rooms100m²CHF 675,000.–
Hauptstrasse 41, 3706 Leissigen

Cozy main or vacation home with gallery and lake view

This charming attic apartment combines coziness, warmth, and a dreamy view in perfect harmony.Already at the entrance, a practical wardrobe with sufficient space for jackets and shoes welcomes you. To the left, the bright and impressively large living and dining room opens up with a beautiful view of the lake and the surrounding nature. The elegant wooden roof slope gives the room a special living atmosphere, while the chimney provides cozy hours. From here, you can also enjoy the view of the cozy gallery in the upper area. The direct access to the sunny terrace expands the living space outdoors and invites you to relax and enjoy the view.The spacious kitchen impresses with plenty of storage space, generous workspaces, and also a magnificent lake view. Additionally, it offers enough space for a dining table - ideal for breakfast with a view of the greenery.On this floor, there is also a spacious bedroom with a cozy wooden ceiling and another room with a wooden roof slope - versatile as a children's, guest, or home office. The bathroom is equipped with a double sink, and a separate toilet is also available.via an elegant spiral staircase, you reach the gallery and the upper floor of the apartment. The gallery is perfectly suited as a stylish reading corner or quiet retreat. On this floor, there is another bedroom with a beautiful view and an attic with a skylight - both also with a characteristic wooden roof slope. Another bathroom with a shower complements the room offer on this level optimally.The entire living area is equipped with noble wood parquet, which underlines the warm and high-quality appearance of this special apartment.An exceptional property for people who appreciate generosity, coziness, and a unique view. The highlights at a glance: • Dreamy lake view and beautiful, natural surroundings • Bright, spacious living and dining room with chimney • Spacious, partially glazed balcony with direct access from the living room • Visible wooden roof slopes for a warm, cozy living atmosphere • Gallery ideal as a reading corner or retreat • Spacious kitchen with plenty of storage space and space for a dining table • 3 bright, friendly bedrooms • Directly adjacent to the apartment, the attic room with a skylight offers practical storage space • Private basement compartment for even more storage space • Communal laundry room and drying room in the basement • Two bathrooms (1 with double sink and bathtub, 1 with shower) and separate toilet • Noble wood parquet floors throughout the living area Have we sparked your interest? Contact us for a viewing! We look forward to you.

Travel time
-
1 / 13
6.5 rooms153m²CHF 1,254,000.–
Dorfstrasse 3, 3704 Krattigen

KRATTIGEN PLUS - Two houses, one family

Two modern single-family homes within the same development - ideal for grandparents, parents, and adult children or two related families.About the project:This project is aimed at families who want more than just a home. Whether parents and adult children, grandparents and family, or two sibling families: Here, you have the opportunity to purchase two modern single-family homes within the same development and realize the dream of multi-generational living.Depending on availability, two houses can be chosen in close proximity to each other. This way, all generations benefit from short distances, mutual support in everyday life, and at the same time from the privacy of their own home.The development includes three semi-detached houses and two multi-family houses and is being realized according to current construction and energy-efficient standards. Great importance is attached to sustainability. For example, the energy required for all houses is produced completely using renewable energy (photovoltaic system).The apartment is becoming too small, the storage space is scarce, and the desire for more space is growing. At the same time, many families want to move closer together without giving up their independence. This is exactly where this residential concept comes in. The focus is consciously on high-quality interior space instead of large garden areas and is aimed at buyers who are looking for a modern, low-maintenance home with high living quality.Compared to older single-family homes, the advantage is clear. No unpredictable renovations, no energy-related legacy issues, but a home that convinces from the start and enables low operating costs in the long term.Location Krattigen is a picturesque village above Lake Thun and offers a quiet, natural environment. The municipality is located at an altitude of around 712 m above sea level on a sunny panoramic terrace and borders Spiez, Aeschi, and Leissigen. With around 1,130 inhabitants, Krattigen convinces with its location between the lake and the mountains and a high quality of life.The surroundings offer a variety of leisure activities throughout the year. Hiking, biking, water sports, and winter sports are practically on the doorstep. At the same time, Krattigen is an ideal starting point for excursions in the entire Bernese Oberland.The village has several bus stops, a Volg, restaurants, and other offers for daily needs. A bus stop is just a two-minute walk away. Kindergarten and primary school are within walking distance, and the secondary school is located in the nearby Aeschi. The Spiez train station with optimal connections can be reached in less than 15 minutes. The motorway connections to Thun, Bern, and Interlaken are also quickly accessible.The sunny location and the natural living environment round off this attractive overall package.Highlights- Construction start 2026- Low-pollutant, highly thermally and sound-insulated building envelope- Modern home technology with integrated comfort ventilation- Minergie-A standard- Spacious and exciting floor plans- Also possible as a second home (for three semi-detached houses)- Purchase price from CHF 1,254,000Sales status3 of 6 units already reserved.Interest aroused?We would be happy to show you which houses can be ideally combined as a multi-generational solution or for two families, depending on the current sales status. We look forward to your contact.Visit the construction site camera at: feed.yellow.camera/SHHQP2T0SConstruction site camera

Travel time
-

Suggested properties for you based on search results

Other interesting objects